

The Sunroom Optimization Protocol: Beyond ‘Cozy’
How Light Controls Mood And Behavior
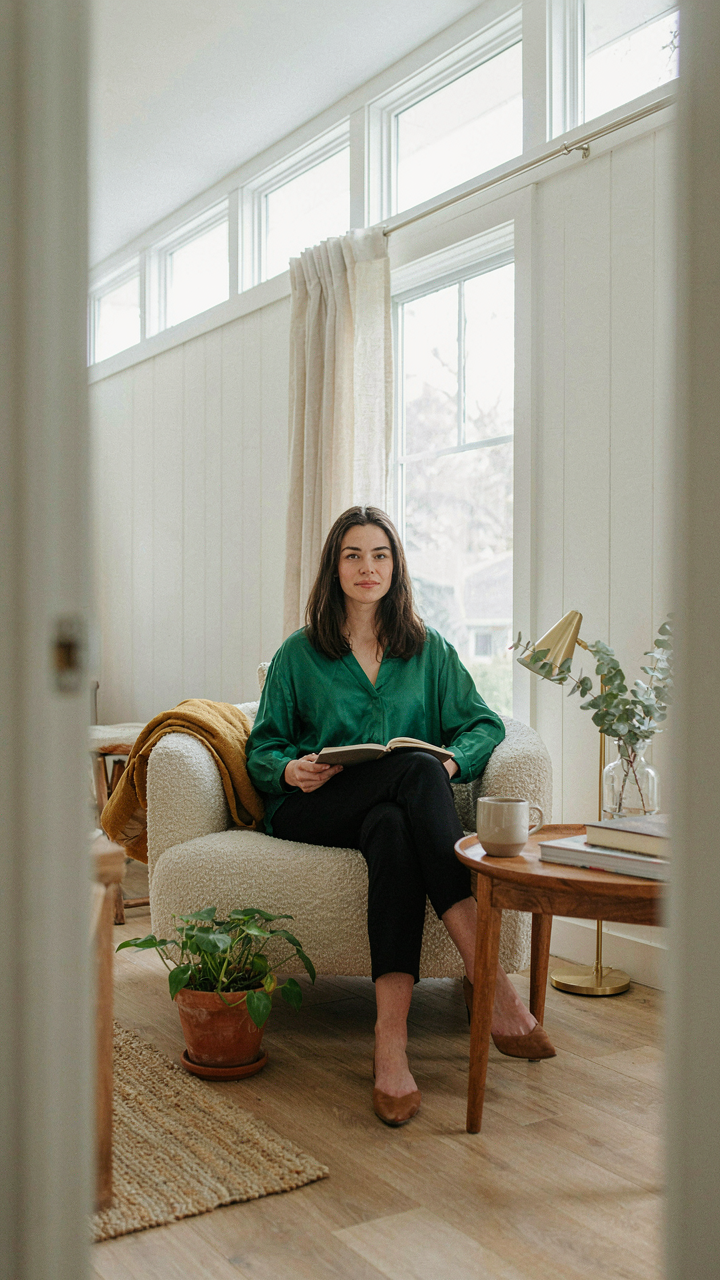
You want this room to feel intentional, not like a space you inherited. The mechanism is circadian alignment. Your nervous system tracks light intensity and color temperature throughout the day, and a sunroom either syncs with that rhythm or works against it. South-facing exposure delivers consistent, high-angle light in winter when days shorten. East or west-facing orientations create variable light that requires intervention. The goal is predictable brightness that keeps occupants alert during daylight hours, not a dim retreat that feels like hiding.
Most sunroom advice stops at “get natural light.” That’s incomplete. You need to measure the actual light level your space receives during peak hours and decide if it supports the activity you intend. A reading corner needs 30 to 50 foot-candles minimum. A casual gathering space works at 20. Install clerestory windows or skylights if your primary orientation is north or if tree coverage blocks direct sun for more than six hours. The secondary move is adding interior surfaces that reflect rather than absorb light, extending brightness deeper into the room without adding heat load.
Seating Placement As Social Infrastructure
Furniture arrangement determines who talks to whom and who remains isolated. This isn’t aesthetics, it’s geometry. Position seating in pods of two to four chairs at 45-degree angles to each other, not parallel. This creates sight lines and encourages conversation without forcing it. Casual seating means low-back or mid-back pieces that don’t block views or light. A high-backed farmhouse sofa anchoring one wall signals formality and cuts the room into separate zones, which kills the informal function you’re designing for.
The farmhouse vernacular rejected heavy furniture clustering because working spaces needed flow. Apply the same principle here. Leave open sightlines through the room and position seating to frame views outward toward landscape or garden. Woven ottomans, rush-seat chairs, and linen-upholstered benches keep visual weight low and maintain the illusion of spaciousness. Space pieces 18 to 24 inches apart, minimum. Tight clustering reads as anxiety about empty floor space and shrinks the perceived room size. Your seating arrangement should invite movement, not trap people in fixed positions.
Farmhouse Sunroom: Ditching Faux Rustic Clichés

Materials That Actually Age
You want people to believe your space is authentic because authenticity signals taste and money. Here’s the mechanism: mass-produced farmhouse decor breaks down visibly within years, exposing the lie. Real farmhouse sunrooms use materials that deteriorate gracefully or improve with time. Reclaimed wood from actual barns, salvaged windows with original glass imperfections, and untreated metals develop patina instead of peeling paint. These materials cost more upfront but hold their story.

The gap between faux and real is maintenance visibility. Cheap distressed finishes show wear as damage. Genuine aged materials show wear as character. When you source reclaimed beams, original hardware, or vintage glass panes, the room handles sunlight and temperature swings the way it’s supposed to. You’re not fighting against the material’s nature. This is the only way a sunroom actually looks like it belongs in a working farmhouse instead of a catalog spread.
Function Before Decoration
Most advice treats a farmhouse sunroom like a stage set. Wrong. In actual farmhouse design, every object exists because it solves a problem. A bench isn’t there to look quaint; it’s where people remove boots. Storage isn’t styling; it’s where equipment lives. Your sunroom needs to earn its space through utility first, aesthetics second.
Start by mapping what the room must do. Is it a transition zone from outdoors? Does it need to handle wet clothes, garden tools, or seasonal equipment? Does it provide overflow seating or function as a workspace? Once you lock in what stays and moves through this room, you select pieces that perform those tasks and happen to look right doing it. This reversal eliminates the clutter that sinks most farmhouse projects.
Modern Farmhouse Sunroom Ideas: The Unseen Leverage

Climate Control Without Visible Machinery
You want a sunroom that feels effortless and warm without looking like an HVAC showroom. The mechanism here is feedback loops from thermodynamics: your sunroom is an open system hemorrhaging heat in winter and absorbing it in summer, so you need automated response, not static solutions. Smart thermostats learn your patterns and adjust zone by zone. Motorized blinds close before afternoon heat peaks, cutting cooling load by 30 percent. The system anticipates rather than reacts.

The real move is hiding tech inside existing farmhouse elements. Install sensors behind baseboards and run wiring through wall cavities during construction. Use smart glass or cellular shades that operate on a schedule tied to weather data, not your manual effort. Radiant heating under concrete or tile floors costs more upfront but eliminates visible radiators and vents that break the aesthetic. The technology disappears into the architecture.
Restraint In Materials Expands The Room
Most farmhouse sunroom advice says “add texture and warmth with multiple finishes.” Wrong. Texture closes space visually. A minimal palette of two materials and three colors makes the room feel larger than it is and lets light bounce instead of fracture. Whitewashed shiplap walls, polished concrete or light wood flooring, and glass. That’s the core. Everything else clutters the visual field and anchors the eye.
Minimalism multiplies the brightness by eliminating visual noise that competes with natural light. Paint trim the same color as walls or one shade lighter. Use furniture with exposed legs so sight lines continue to the floor. Glass and metal frames replace heavy wood frames around windows and doors. The constraint forces every object to earn its place, which is how you build a room that feels casually refined rather than decorated.
Small Sunroom Ideas: The “Less Is More” Doctrine

Furniture That Pulls Double Duty
You’re worried a small sunroom will feel cramped and wasteful, so you’re looking for permission to fill it anyway. The real mechanism is load-bearing utility: every object must justify its footprint by solving two problems at once, not one. This isn’t minimalism for aesthetics. It’s physics applied to floor space. A storage bench holds seating and blankets. A side table with shelves underneath stores books and displays plants. A low cabinet becomes both a room divider and a display surface. The farmhouse aesthetic actually enforces this discipline because the style values function over decoration. Reject the impulse to add a “cute” piece just because it fits the vibe.

The constraint forces better thinking. When you can’t afford wasted square footage, you stop shopping for items and start shopping for solutions. A rattan ottoman with a tray on top becomes your coffee table and footrest and storage base. Woven baskets tuck under chairs to hold throw blankets and magazines. Wall-mounted shelving replaces a standalone bookcase entirely. This approach costs less upfront because you buy fewer things, and it makes the room feel intentional instead of crowded. The sunroom doesn’t apologize for being small because nothing in it apologizes for existing.
Walls And Ceiling Carry The Visual Weight
Stop thinking vertically is about making rooms “feel bigger.” That’s the generic advice and it misses the actual mechanism. In spatial design, vertical deployment is about redirecting visual interest away from square footage and toward architectural surfaces. Your small farmhouse sunroom has four walls and a ceiling that cost nothing to use but get ignored completely in most designs. Floating shelves up the wall pull the eye upward, breaking the visual floor plane that makes small rooms feel boxed in. Tall plants in corners occupy dead space and create the illusion of height. Hanging plants from the ceiling add greenery without consuming table or floor real estate.
Farmhouse style specifically works here because the aesthetic tolerates visible shelving, exposed wood beams, and layered plant displays without looking cluttered. A window wall with staggered plant shelves at different heights becomes your dominant visual element, not your furniture arrangement. This frees up the floor for actual movement and seating. The protocol: identify your tallest wall or corner, commit to vertical coverage from floor to ceiling with either plants, shelving, or both, and let that become the room’s anchor point. Everything else arranges around it.
Porch To Sunroom: The Conversion Blueprint

Foundation And Load Path Clarity
You want this conversion to feel effortless, but you’re afraid a structural mistake will crater your investment. Here’s the mechanism: a porch and a sunroom operate under different structural rules because one sheds water and one contains it. The porch uses gravity alone. The sunroom requires a load-bearing wall or beam to carry the roof weight down to the foundation without settling or cracking.

Start by identifying what currently supports your porch roof. If it’s posts on concrete piers, those piers must extend below the frost line specific to your region. Most conversions fail because homeowners add framing weight without upgrading the foundation. Hire a structural engineer to verify existing footings can accept the new load. This costs 400 to 800 dollars and prevents tens of thousands in remediation later.
Permitting Gets Non Negotiable Fast
The common advice here is wrong: permitting takes time but saves hassle. False. Permitting prevents your sunroom from becoming a liability you can’t sell, insure, or defend in court. Building codes exist because unpermitted additions shift water and weight in ways that damage adjacent structures.
Your local jurisdiction requires permits because they enforce setback distances, roof pitch, window standards, and foundation depth. Skip permitting and you’re betting your money against municipal inspectors who have seen every shortcut fail. Get plans stamped by a licensed architect or engineer, submit them with your permit application, and obtain sign-off before framing begins. Non-compliance costs you resale value, insurance denial, and potential removal orders.
Sunroom Design Ideas: The Cognitive Architecture Of Light

How Light Rewires Your Nervous System
You want this section because you suspect a nice sunroom will fix how you feel, and you’re right to suspect it. Light doesn’t just illuminate a room—it controls your circadian rhythm, cortisol levels, and attention span. Psychology calls this the “entrainment effect.” In a farmhouse sunroom, entrainment means your body syncs to natural light patterns, which regulates sleep, mood, and productivity. The mechanism is biochemical, not aesthetic. South-facing glass amplifies this effect because it delivers consistent light volume throughout the day without the harsh glare of direct afternoon sun on exposed skin.

Casual seating placed within this light stream gets used. Seating placed outside it gathers dust. The difference isn’t comfort—it’s whether your body receives the environmental cue to stay alert or relax. Warm wood and soft fabric matter only after you’ve positioned furniture where light intensity naturally guides behavior. Most farmhouse sunroom layouts ignore this and arrange seating by symmetry instead. Position your primary seating where morning or midday light hits at an angle, not head-on. This prevents glare while maintaining the neurological signal that keeps people present and engaged in the space.
Light Amplification Through Strategic Surfaces
Reflective surfaces work through the physics of light transmission and diffusion. White shiplap walls, cream textiles, and pale wood don’t just “look bright”—they redirect photons back into the room instead of absorbing them. A farmhouse sunroom with north-facing windows needs this tactical amplification to compensate for indirect light. Matte finishes scatter light; semi-gloss and satin finishes concentrate it. Choose your finish based on window direction and season, not on what looks traditionally farmhouse.
- Shiplap Walls: Paint in off-white or cream with a flat or eggshell finish to diffuse light evenly. Avoid pure white, which creates visual fatigue and reflects glare into seated areas.
- Upholstered Seating: Select linen or cotton blend fabrics in light neutrals. These materials diffuse light softly while maintaining durability against sun exposure and casual use.
- Wood Flooring: Light oak or whitewashed pine amplifies natural light by reflecting it upward. Dark hardwoods absorb light and make north-facing rooms feel smaller and dimmer.
- Mirrors and Glass Surfaces: Place decorative mirrors perpendicular to primary windows to bounce light deeper into the room. Glass side tables and cabinet fronts extend this effect without looking deliberate.
- Ceiling Treatment: Use white or pale ceiling paint with minimal texture. Ceiling fans with light finishes redirect light downward and maintain air circulation for comfort during bright hours.
Position reflective elements at angles that catch morning or afternoon light, not at times when direct sun creates harsh shadows. Test your arrangement across seasons—winter light comes in lower, summer light higher. One placement won’t work year-round, so commit to moving key pieces with the seasons or accept that some months will feel brighter than others.
Sunroom Inspiration: Beyond Pinterest Boards

How Nature Rewires The Room
You’re scrolling for validation that your sunroom choice won’t look dated in three years. The real mechanism at work is biophilic design, which operates on a biological principle: humans occupy space differently when direct sight lines to plants, natural light, and outdoor views exist. This isn’t aesthetic preference. Your nervous system calibrates based on environmental signals.

Farmhouse sunrooms fail when they treat windows as frames for views instead of channels for continuous nature integration. The difference is active versus passive exposure. Install operable windows that let air move through the space, not just light. Position seating to face vegetation or landscape features. Bring seasonal plant containers inside the room itself. Your casual seating arrangement becomes a staging area for biophilic contact, not just a photo op.
Stealing From Retail And Hospitality
Most farmhouse sunroom advice pulls from residential design only. Wrong move. Commercial spaces like garden centers, boutique hotels, and farm-to-table restaurants have already solved the problem of keeping people comfortable in bright, plant-heavy environments for extended periods. They know what fails within weeks.
Study how high-traffic establishments manage glare without heavy curtains. They use layered diffusion: exterior screens, interior sheer panels positioned at specific angles, and furniture placement that creates shadow zones naturally. Retail spaces prove that casual seating in sunrooms requires defined zones because undifferentiated brightness exhausts people faster than you’d predict. Map the path retail designers use to prevent fatigue, then apply it to your layout.
Bright Casual Seating: The Behavioral Economics Of Comfort

Why You Actually Use Your Sunroom
You want proof that spending money on a sunroom pays off. Here’s the mechanism from economics: perceived value drives usage. A space feels worth entering only when the friction between you and comfort drops below your threshold. Most people buy cheap seating to fill a sunroom, then avoid the room because sitting there feels like a compromise. The real move is investing in pieces that make lingering effortless—not because they look good, but because your body prefers them to everywhere else in your house.

A farmhouse sunroom succeeds when casual seating removes the mental calculation of whether you should be there. Woven chairs with deep seats, linen cushions, side tables within arm’s reach—these aren’t luxuries. They’re demand shifters. You’ll use the space more often because the cost of entry dropped. Usage compounds: more time there means more satisfaction, more justification for the original spend, more likelihood you’ll maintain it. That feedback loop is what separates a decorated room from a lived-in one.
Materials That Stay Functional
Nobody talks about this directly: low-maintenance seating isn’t about vanity. It’s about not abandoning the space when life gets busy. Durable upholstery and finishes reduce long-term friction—the hidden tax that kills room usage over time.
- Performance Fabrics: Synthetic blends resist staining and fading better than natural fibers. They maintain appearance without professional cleaning, keeping the room inviting month after month.
- Solid Wood Frames: Oak, hickory, or pine withstand humidity swings common in sunrooms without warping. Finish them with matte polyurethane rather than lacquer for durability under sun exposure.
- Removable Cushion Covers: Slipcovers in washable cotton or linen blends let you handle spills without replacing entire pieces. Machine washable covers extend the life of frames by decades.
- Woven Rattan or Wicker: These materials age gracefully in sunroom conditions. They don’t trap moisture and naturally shed dust. They also cost less to replace individual sections than reupholstering.
- Metal Hardware: Stainless steel or powder-coated iron won’t rust or corrode from humidity. Avoid brass or untreated steel, which oxidize quickly in sunroom environments.
When seating requires constant maintenance, you use the room less. Select pieces that function in real conditions—bright, warm, often humid—and they’ll still look right two years in. The maintenance gap between good furniture and bad furniture compounds faster than most people expect.
The Sunroom As A Profit Center: Beyond Aesthetic Returns

What Your Sunroom Actually Adds To Sale Price
You want to know this will pay for itself because you’re afraid you’re making a decorative choice instead of a financial one. The mechanism is simple: real estate appraisers value enclosed, climate-controlled living space. A farmhouse sunroom converts unfinished or semi-finished square footage into appraised square footage. Appraisers price living area differently than porch or patio space—usually at 75 to 85 percent of your home’s per-square-foot value depending on region and build quality.

A 250-square-foot sunroom with proper framing, insulation, and climate control typically recovers 60 to 70 percent of its construction cost at resale. This isn’t speculation. It’s market data from homes with completed sunrooms in agrarian communities. Your ROI compounds if you use the space for five years before selling because you capture the appreciation benefit while recouping the build cost through resale premium. Don’t build a sunroom expecting 100 percent return. Build it because the 60 to 70 percent recovery plus ten years of daily use makes the math work.
Cutting Energy Waste Through Design Specificity
Everyone says sunrooms save energy. That’s incomplete. Sunrooms without thermal strategy become heat sinks in summer and thermal liabilities in winter. The real mechanism: orientation and glass specification drive actual consumption patterns. A south-facing sunroom with single-pane glass bleeds heating costs in winter and requires aggressive cooling in summer. The same footprint with low-emissivity coated glass, thermal break framing, and strategic overhang placement reduces seasonal HVAC load by 25 to 35 percent.
Calculate your gains by measuring annual heating and cooling costs for your climate zone, then subtract the energy demand of a poorly specified sunroom versus a properly detailed one. A farmhouse sunroom in the Midwest with proper thermal design cuts $400 to $800 annually from utility bills. Over fifteen years that’s $6,000 to $12,000 in direct savings. Specify your glass and framing before breaking ground, or you’re gambling with the only variable that actually matters for operational cost.
The Sunroom’s Hidden Function: A Productivity Engine
Work Without Interruption
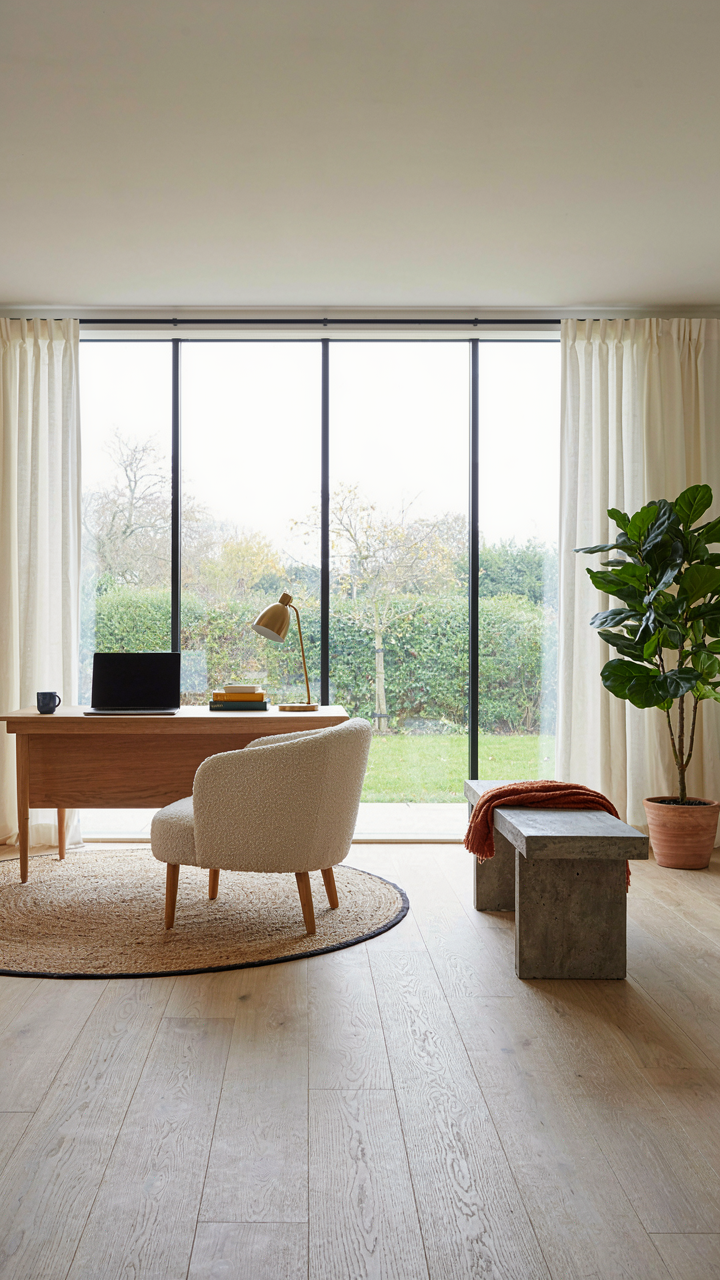
You want this space because you’re tired of pretending your home office actually works. The mechanism is simple: a sunroom removes you from domestic traffic patterns while keeping you visually connected to natural light and landscape. This spatial separation triggers the same neurological shift as changing locations, which interrupts the mental loop of distraction that follows you between your bedroom, kitchen, and desk.
Farmhouse sunrooms work because they sit at the property’s periphery, typically accessible without passing through living areas. Position your work surface perpendicular to the view, not facing it directly, so light becomes a tool rather than a distraction. Concrete seating nearby means someone can sit without interrupting your task. The physical boundary of the room’s threshold becomes the boundary of your availability.
Deliberate Rest Without Guilt
The common advice is that sunrooms are for relaxation. That’s incomplete. Real mental recovery requires intentional disconnection from stimulation, not passive sitting. Think in terms of signal-to-noise ratio from information theory: a sunroom reduces external signals (phone notifications, household activity, work tabs) while maintaining one signal you control, like natural light or a book.
Furnish this function with a chair that commits you to stillness. No ottoman that lets you sprawl into scrolling position. No side table cluttered with work materials. Set a specific window of time before entering, then use the room’s isolation as permission to think without output. The sunroom becomes recovery infrastructure, not another consumption space.
The Real Obstacle Isn’t Design Choices; It’s Your Addiction To Comfort Over Optimization

Most people design a farmhouse sunroom around what feels safe. They pick neutral colors, overstuff it with seating, and wonder why the space feels dead. The real problem is you’re designing for comfort instead of function. A bright casual sunroom works because it forces intentionality. Every piece earns its place. Stop asking what looks nice and start asking what the room actually does. Open your phone right now and photograph your current sunroom setup. Then remove one piece of furniture. That’s where real design begins.



