

The Facade Fallacy: Why Copying Joanna Gaines Home Exterior Fails

Exterior Elements, Not Just A Style Choice
You want the look because you think it signals taste. But here’s what actually happens: the Joanna Gaines barn aesthetic works as a system, not a collection of parts. Using systems thinking from architecture, the “load-bearing wall” of her designs is how materials relate to climate, site conditions, and actual structural purpose. Most people see the white board and batten, the metal roof, the large windows and copy those elements in isolation. They miss that each piece solves a specific problem in a specific context.
The barn house exterior isn’t decoration. It’s a response to Texas heat, humidity, and the way light moves across acreage. The board and batten handles expansion and contraction differently than flat cladding. The metal roof reflects heat instead of absorbing it. The window placement catches prevailing breezes. Copy the aesthetic without understanding these mechanics and you get a house that either fails functionally or costs twice as much to retrofit later. Your exterior needs to solve the climate problem your location presents, not the problem Waco solved.
When Beauty Becomes The Enemy Of Purpose
Everyone says “form follows function,” but they reverse it constantly. The real mistake is treating the Joanna Gaines exterior as primarily visual when it’s primarily environmental. Barn houses work because they balance thermal mass, ventilation, and material durability with how people actually move through and around the space. You decide on metal roofing because it photographs well, then discover it channels water in a way your gutters can’t handle. You want the large barn doors for character but ignore that they require a specific foundation detail to operate without binding.
When you lead with aesthetic and retrofit function afterward, you’re solving problems twice. The first time you’re making choices. The second time you’re making corrections. That second phase burns budget and reveals the original choice was shallow. Start by mapping your site’s water flow, sun exposure, wind patterns, and freeze-thaw cycles. Then pick materials and proportions that handle those conditions. Beauty follows when form actually works.
Deconstructing The White Barn With Large Windows Myth

Where Windows Actually Go
You want the barn to feel open because you’re afraid a renovated barn will feel claustrophobic and cheap. That fear is legitimate, but it’s driving you to make the same mistake everyone makes: treating windows as decoration instead of load-bearing decisions. In architecture, fenestration is the systematic placement of openings to manage light, heat, and structural integrity simultaneously. Joanna Gaines barn conversions don’t scatter windows randomly across walls. They anchor them to load-bearing posts and frame them within the timber structure itself, making the window placement part of the skeleton, not applied afterward.

The real mechanism is simple: windows placed at structural transition points serve two functions at once. They break up visual mass while reinforcing the building’s frame. South-facing walls get larger openings to capture winter heat. North-facing walls stay tighter to reduce thermal loss. This isn’t aesthetic choice. It’s energy management wearing the costume of design. Most renovators reverse this and wonder why their barns feel cold or overheated regardless of the glass area.
When Light Becomes The Load Bearer
The common advice treats light like a finishing touch, something you add after the structure works. That’s backwards. In structural engineering, load distribution determines everything else. Light operates the same way in barn design. Joanna Gaines’ approach uses large timber beams and posts as both structure and shadow-casting elements. The beams don’t hide from the light. They sit inside it. This creates visual depth and prevents the space from flattening into a featureless white box.
The protocol: identify your primary light source (usually south or east in residential settings), then position timber members to cast controlled shadows across walls and floors. Shadows give dimension to empty space. Without them, open barns feel sterile regardless of square footage. The light itself becomes a design material only when it has something to push against. Install clerestory windows high on end walls, and let those beams interrupt and frame the incoming light rather than sit invisible behind it.
Timber & Light: The Architectural Physics Protocol
Why Timber Matters More Than You Think
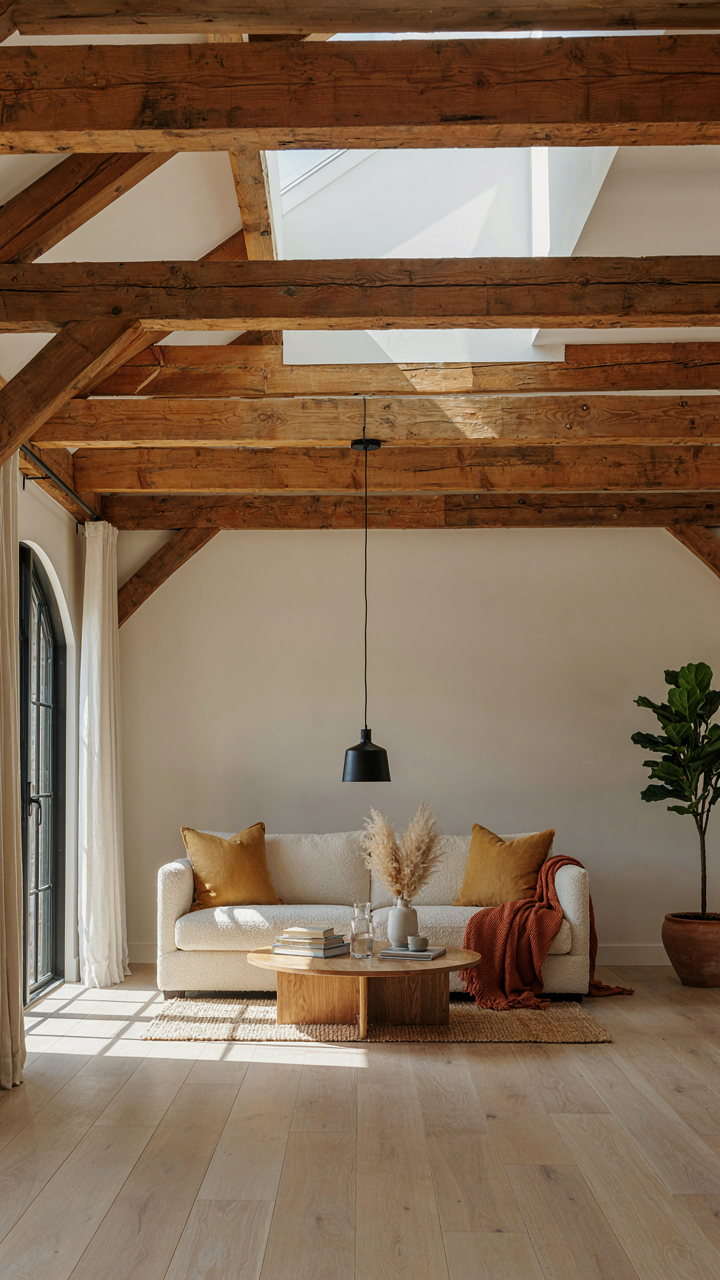
You want to feel like you made a sophisticated design choice. The real reason timber dominates Joanna Gaines barn house projects isn’t aesthetic—it’s structural honesty. In materials science, we call this “load path visibility”: the building material itself communicates where force travels through the structure. Exposed timber beams in her designs aren’t decoration. They’re the actual skeleton doing the work, which is why they look right to the human eye before the brain processes why.

Timber performs specific mechanical functions in barn conversions. It spans long distances without intermediate supports, which barn interiors demand. The wood absorbs and releases moisture without cracking like concrete, crucial in spaces transitioning from agricultural use to living quarters. Grain direction and species selection determine how beams age and whether they’ll warp. Joanna Gaines projects typically use reclaimed or new timber in sizes that respect these material properties rather than fighting them—that’s the protocol that separates competent work from amateur attempts.
How Light Builds Visual Structure
Every element in a room has weight. In gestalt psychology, we measure this as “visual mass”—darker colors and solid forms carry more apparent weight than light ones. Joanna Gaines barn house designs weaponize this fact by positioning timber beams as visual anchors that ground large, bright spaces. The beam becomes the counterbalance to expansive windows and white walls. Without it, modern barns feel top-heavy and unstable even if they’re structurally sound.
The mechanism is direct: position heavy timber on lower planes and perimeter walls, then flood upper areas with light through skylights or clerestory windows. This arrangement satisfies the brain’s need for gravitational logic. Rooms feel intentional instead of accidental. The timber doesn’t just support the roof—it visually supports the space, which is why visitors feel calm instead of confused when they enter these conversions.
The Fixer Upper Barndominium: Beyond The Aesthetic
When Existing Structure Becomes Your Blueprint
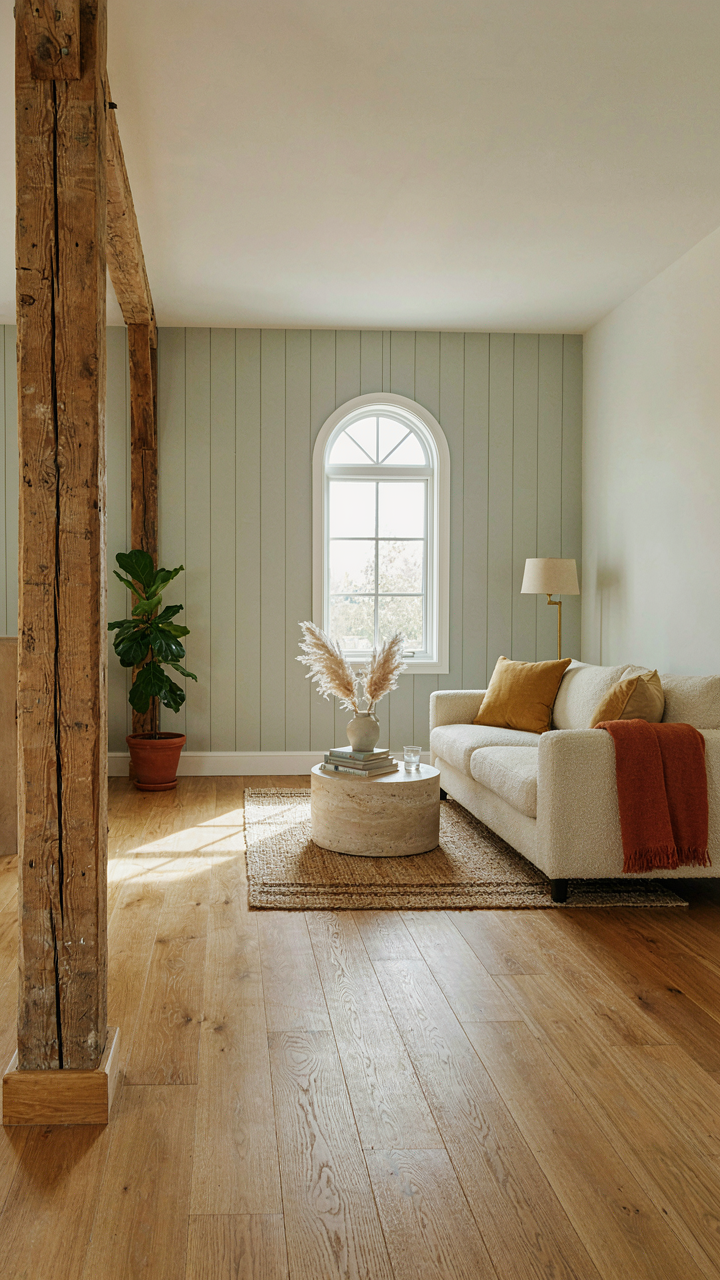
You want the barn house because it looks intentional and rare, but what you’re actually after is permission to skip the hard part of design. Here’s what nobody tells you: adaptive reuse in architecture operates like constraint-based optimization. The existing structure is your load-bearing constraint, and constraints force better decisions than blank space ever will. Joanna Gaines’ barn conversions work because they respect what’s already standing rather than fight it. The timber frame, the roof pitch, the wall placement—these aren’t obstacles to overcome. They’re the actual bones of your budget and timeline.
The difference between a barn that becomes livable and one that stays a renovation nightmare is treating the original structure as load-bearing truth. You cannot ignore the existing wall positions without rebuilding from scratch, which annihilates your cost advantage. The post and beam system dictates where your open concept actually lives. Thermal mass in stone or timber walls affects how you’ll heat and cool the space for the next thirty years. Work with the architecture that’s already there, or you’ve just bought an expensive tear-down disguised as salvage.
Building For Systems, Not Seasons
Longevity in barn conversion isn’t about choosing the right stain or reclaimed wood aesthetic. It’s about the mechanical systems hidden behind walls that most people never see until they fail. A converted barn needs HVAC strategy that acknowledges the high ceilings and thermal leakage that barn architecture naturally creates. Gaines’ designs integrate radiant heating or zone-controlled systems because traditional forced air treats a forty-foot ceiling as wasted energy. Your utility bill five years in will either reward this or punish the person who skipped it.
The structural utility you build at conversion defines whether the space ages or deteriorates. Proper moisture barriers between original stone and new interior walls prevent the rot that turns a charming barn into a money pit. Insulation placement matters more than wall finish because it controls where condensation forms in temperature swings. Install drainage systems, vapor barriers, and ventilation first—design the Instagram moments after you’ve made the building mechanically honest. The barn that survives is the one where you spent on systems before you spent on aesthetics.
Joanna Gaines Style: From Trend To Timeless Principles
The Structural Bones Beneath The Surface
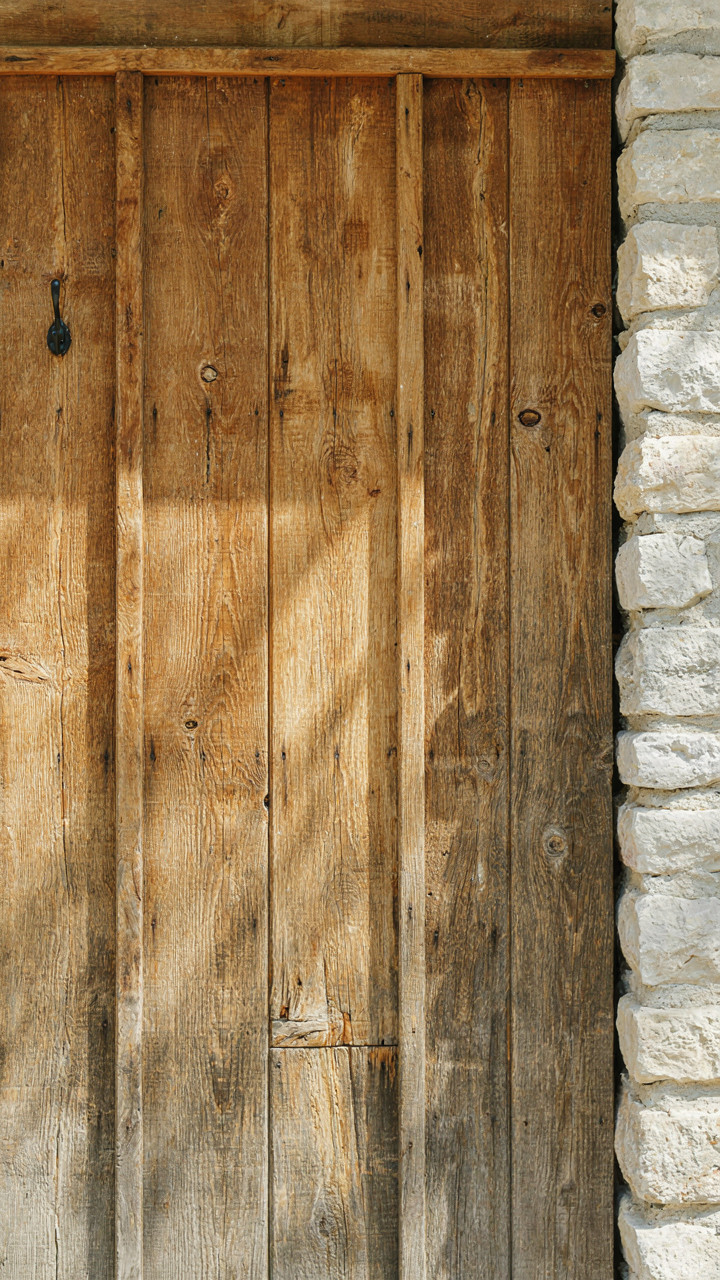
You want permission to copy Joanna’s work without it feeling hollow in five years. The mechanism is this: her barn house designs work because they’re built on archetypal structures, not surface aesthetics. Think in terms of load-bearing walls in architecture. An archetype is the load-bearing wall of design. It carries weight across time. Joanna’s palette of reclaimed wood, industrial steel, and open sight lines didn’t originate with her—they’re expressions of the farmhouse archetype itself, which prioritizes function, materiality, and honest construction.

The mistake most people make is copying the finishes. They grab the shiplap, the Edison bulbs, the barn doors. None of that is the structure. The actual structure is the relationship between raw materials and open space, between texture and light, between old and new placed in deliberate tension. When you understand this, you stop asking “what color should my walls be” and start asking “what material tells the truth about this room’s purpose.” That’s the difference between trend replication and timeless design.
What Actually Ages Badly
The common advice says “go timeless” without explaining what that means. It doesn’t mean beige. It means stripping away the temporality markers—the specific color trends, the exact fixture styles tied to 2013 or 2019, the design moves that scream “this was cool right now.” Joanna’s barn house work stays relevant because she uses materials that deepen with age, not fade into dated novelty.
What kills a design is specificity to a moment. Trendy shades of paint, ultra-current hardware finishes, or design gestures that reference current Instagram culture all have expiration dates. Joanna’s work sidesteps this by using materials with patina potential: wood that weathers beautifully, metal that oxidizes, stone that gets more character over time. To build something that won’t feel desperate in a decade, choose materials whose deterioration is indistinguishable from improvement.
The Large Metal Barn: Industrial Roots, Modern Application
Metal As Structural Language
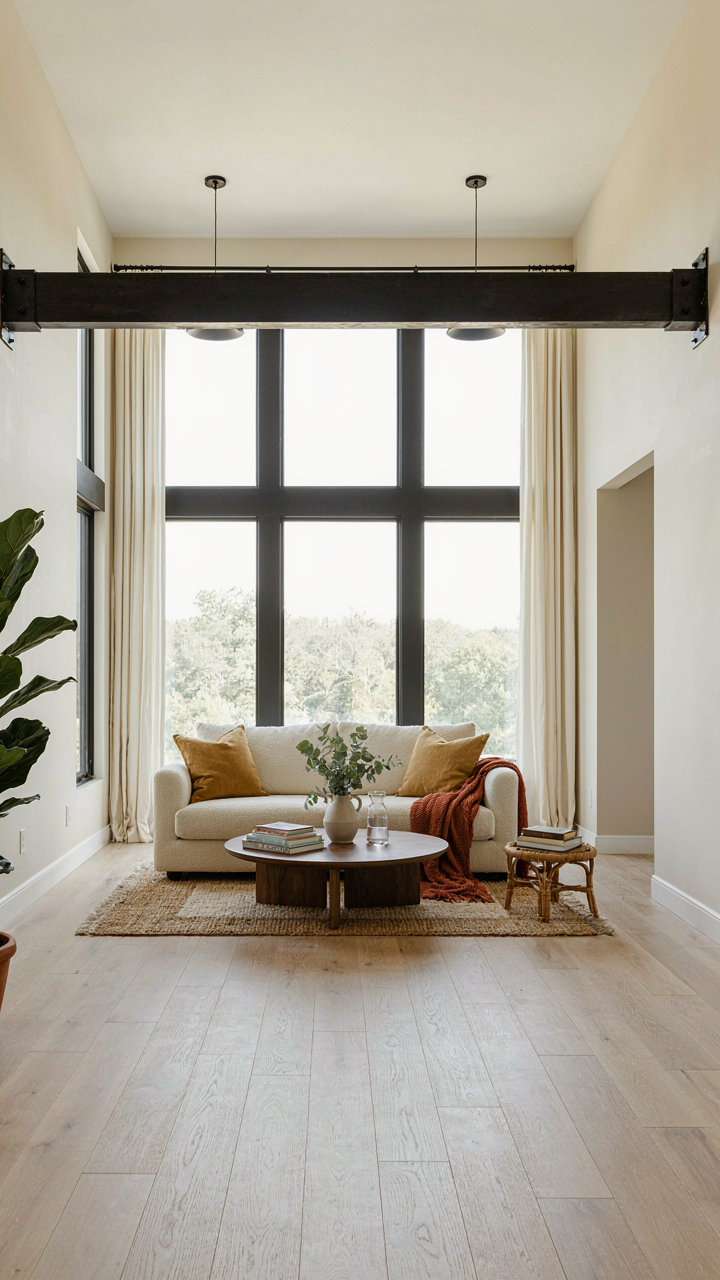
You want the aesthetic without understanding why it works, which is why metal barns feel off in most hands. Metal functions as load-bearing vocabulary in Joanna Gaines barn houses, not decoration. The material carries weight visibly. Steel beams and metal siding don’t hide their job, and that honesty reads as intentional design rather than cost-cutting. This is the core mechanism: when structure becomes visible, observers perceive authenticity before they perceive style.

The industrial movement of the mid-twentieth century established this principle: materials reveal their purpose or they betray it. Gaines applies this by using metal where spans demand it, where weather exposure demands it, where the building’s actual engineering demands it. She doesn’t wrap drywall over steel to hide it. The metal stays exposed, oxidized when appropriate, painted when the design calls for contrast. This directness is what separates her work from barn conversions that feel costume-like and unresolved.
Scale Dictates Interior Possibility
Industrial buildings operate on different spatial logic than residential construction, and most designers miss this entirely. A metal barn shell gives you twenty-foot ceilings and open floor plates by default, not by expensive renovation. Joanna Gaines barn houses preserve this generosity instead of subdividing it away. When you keep the original span intact, you force yourself to design differently: furniture placement shifts, lighting strategy changes, wall location becomes negotiable rather than fixed.
The mechanism here runs through constraint reversal. Traditional homes constrain you into standard room sizes and ceiling heights. Metal barns constrain you into the opposite direction: spaces so large they demand intentional subdivision and purpose assignment. Gaines solves this by anchoring rooms through material changes (wood to metal, stone to beam) rather than walls. This preserves the industrial building’s original scale advantage while creating functional separation. The large metal shell becomes the starting point, not the problem to solve.
White Barn With Large Arched Window: The Unseen Dynamics

How Arches Actually Work In Load Distribution
You want the arched window because it looks intentional, like you understand something about design others don’t. That’s the real draw. But the mechanism is structural physics, not aesthetics. An arch doesn’t decorate a barn—it solves a problem. The curved shape directs weight outward and downward along its curve rather than straight down, which means the barn can span wider openings without collapsing the wall. Joanna Gaines’ barn homes use large arched windows precisely because the geometry handles stress that a rectangular frame cannot absorb.

The arch transfers load like a chain in reverse: tension becomes compression. The larger the window opening you want, the more critical the arch becomes. A flat lintel above a huge window requires massive support beams. An arch spreads that load across more material and distance. This is why Gaines’ designs favor arched windows in load-bearing walls and gable ends—the shape earns its place through physics, not sentiment. The window exists because the structure demands it.
Classical Proportions Applied To Modern Timber Framing
- Golden Ratio In Arch Height: The arch rise-to-span ratio mirrors classical proportions where the height equals roughly 0.618 of the width, creating visual stability without calculation fatigue.
- Timber Sizing By Rule: Joanna Gaines barn homes use timber posts and beams scaled to the arch opening, not arbitrary—typically exposing timbers that measure one-third the span width.
- Fenestration Hierarchy: Large arched windows sit as primary focal points with smaller rectangular windows scaled down proportionally to the arch, creating rhythm instead of visual clutter.
- Wall-To-Opening Ratio: Classical builds maintain roughly 60 percent solid wall to 40 percent open fenestration, which barn homes respect even with dramatic arched openings.
- Mullion Spacing: Window muntins divide the arched pane using proportional intervals rather than equal grids, mimicking classical symmetry while managing glass manufacturing constraints.
Modern barn builds abandon classical proportions in favor of “character” and then wonder why the result feels off balance. Gaines’ designs work because they borrow the mathematical relationships ancient architects discovered through trial. The barn doesn’t feel bloated or fragile—it settles into the landscape because the proportions signal structural confidence. Apply classical ratios to timber placement, window sizing, and wall mass, and the barn stops looking like a novelty and starts looking inevitable.
Joanna Gaines House: The Unspoken Blueprint Of Simplicity
Fewer Elements, Stronger Statement
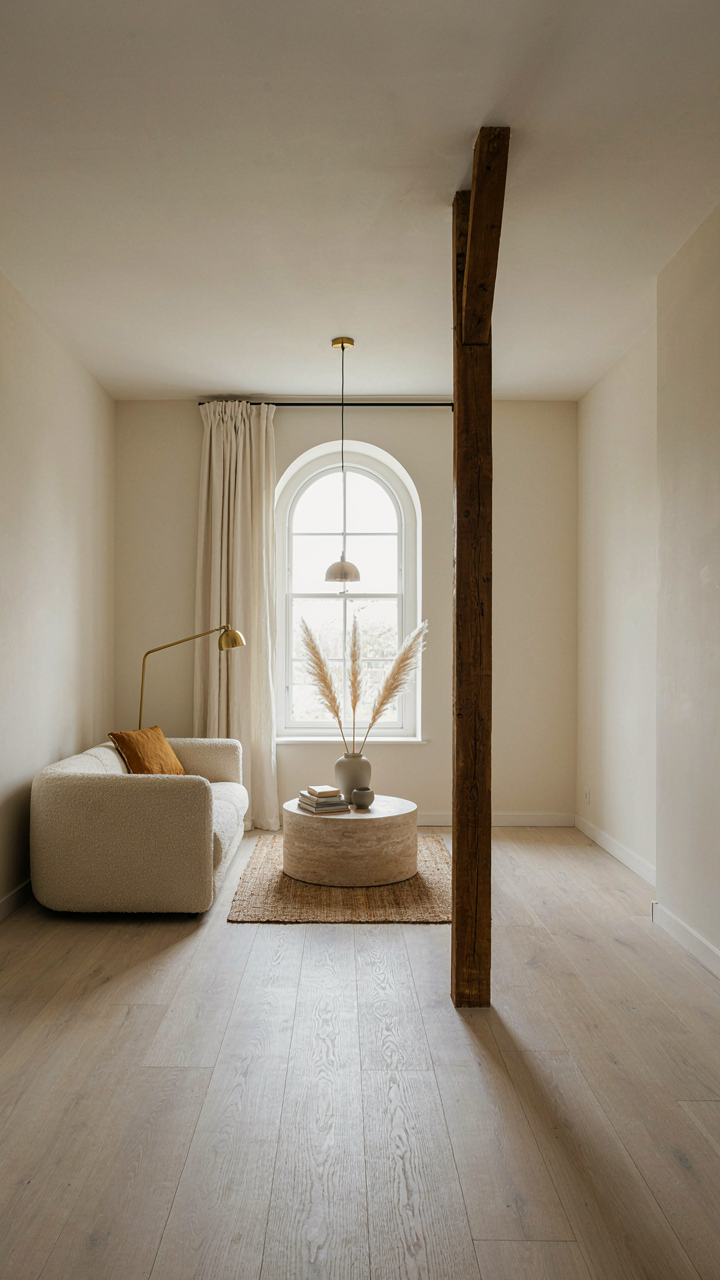
You want to know how to make a space feel intentional without looking sterile, because clutter reads as failure and empty reads as cold. The mechanism is psychological scarcity. In behavioral economics, scarcity increases perceived value. Joanna Gaines applies this ruthlessly in her barn conversions by removing everything that doesn’t anchor the space. Each timber beam, each light fixture, each material choice becomes a focal point instead of background noise.
The Magnolia barn projects strip away decorative excess and expose structural honesty. Reclaimed wood beams don’t hang as ornament. They carry weight visually and functionally. Metal brackets serve both purposes. Every object either defines the space or leaves. This isn’t minimalism as aesthetic choice. It’s minimalism as information hierarchy. The eye moves exactly where the designer wants it to move because nothing competes.
Restraint Creates Authority
Most design advice tells you to add personality through objects and color. That’s backward. Restraint signals control. Joanna Gaines restricts her material palette in barn designs to timber, metal, stone, and soft light. She doesn’t fight these materials or layer competing textures. The result reads expensive because nothing screams for attention.
The power operates through subtraction, not addition. A single statement wall in raw brick speaks louder than three accent walls. Large open spaces with minimal furniture force the architecture itself to perform. The barn frame becomes the design. Light becomes the design. This approach demands that every existing element earn its place. That constraint makes each decision visible. The homeowner understands why something is there instead of wondering why the designer chose decoration over function.
Joanna Gaines Home: The Economics Of Authenticity

Why Genuine Design Holds Value
You want permission to spend more money on your home and feel smart about it. Here’s the mechanism: authentic design—the kind Joanna Gaines built her reputation on—creates scarcity through constraint. Mass production killed scarcity. Barn conversions and timber-frame structures reverse this by requiring actual craft, real materials, and irreplaceable labor. You cannot replicate handpicked reclaimed wood or the structural logic of a 1920s barn through shortcuts. This scarcity is not marketing. It is material fact.
The value proposition sits here: homes designed around genuine constraints appreciate because they cannot be commodified. A Joanna Gaines barn house uses timber exposed as structure, not decoration. Light enters through apertures that follow the building’s original logic, not trend cycles. Buyers recognize this difference because it lives in the space. Authentic materials age visibly and improve with time. Drywall and laminate degrade. This is why her work commands premium positioning without relying on celebrity markup alone.
Architecture That Survives Market Shifts
Return on investment frameworks borrow from agriculture: crops thrive when planted in soil matched to their species. Timeless architecture operates by the same law. Design that ignores era-specific trends holds value across decades because it never dates. The barn house category—timber frames, open floor plans, minimal interior walls—emerged from functional necessity, not fashion. Joanna Gaines recognized this and built homes around structural honesty rather than temporary aesthetics.

Reclaimed wood and exposed beams retain resale appeal because they represent material and labor, not style preferences. A limestone fireplace or hand-plastered walls require replacement investment if removed. This forces future buyers to preserve the design or absorb total reconstruction costs. Smart owners understand this leverage. They stop treating the home as a disposable canvas and start treating it as a financial asset that improves through restraint. To maximize this, source materials locally when possible and document the sourcing—future appraisers value provenance over perfection.
Your Real Obstacle Isn’t Design; It’s A Fear Of Genuine Originality In A Sea Of Imitation

You’ve scrolled through a thousand Joanna Gaines barn house photos. Now stop. Pick one element that actually repels you. That revulsion is your compass. Build against it. Your space won’t breathe until you reject what works for everyone else and commit to what works against the grain for you. The barn aesthetic doesn’t need another copy. It needs your weird.



