
The Magnolia Myth: Why Pretty Isn’t Practical

Where The Design Breaks Down
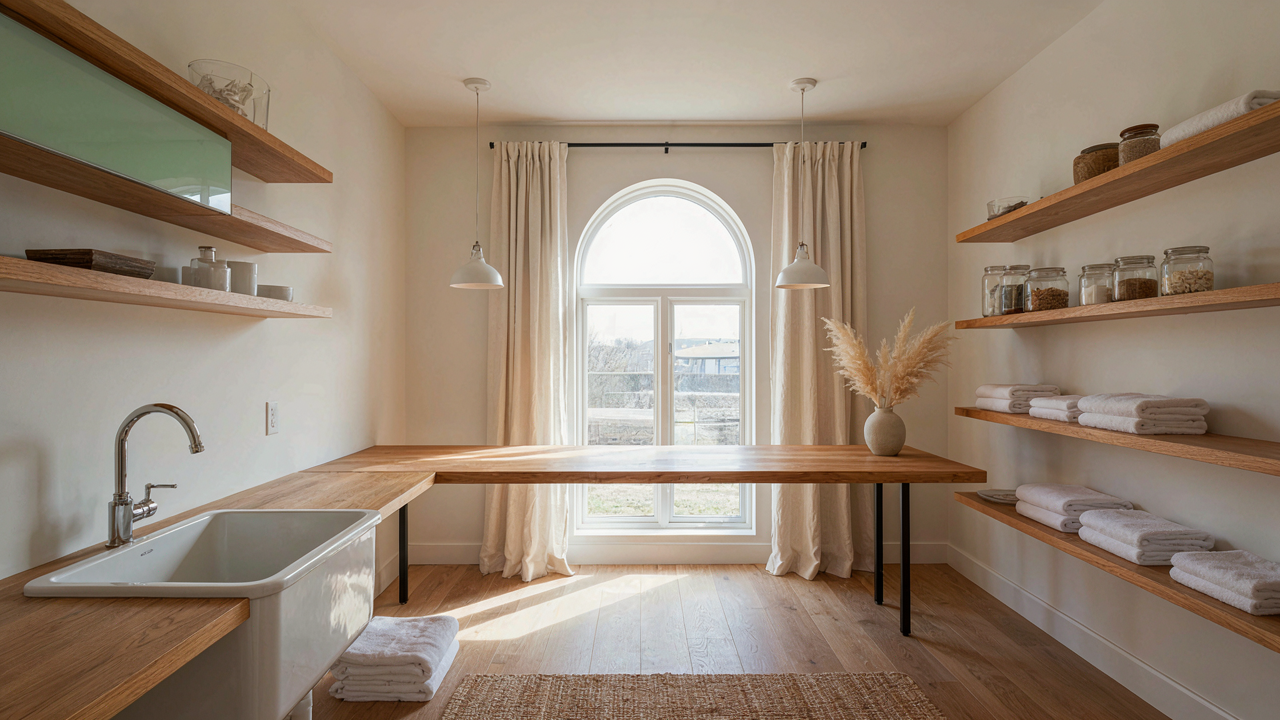
You want a laundry room that looks like it belongs in a magazine because you think it will make you feel competent. Here’s the mechanism: Joanna Gaines’ designs prioritize visual cohesion over workflow, and that gap costs you time every single week. Her aesthetic trades efficiency for Instagram credibility. Shiplap walls, open shelving with rolled towels, and coordinated storage bins look intentional. They don’t account for how laundry actually moves through a space—from dirty pile to washer to dryer to folding station to closets. Her rooms compress these stations into tighter footprints than they need.
The real problem isn’t the style. It’s the substitution of decoration for systems. A Magnolia laundry room prioritizes what visitors see for the thirty seconds they might peek inside. It deprioritizes the person using it four times a week for hours total. Open shelving with decorative baskets means lint settles on everything. Neutral color schemes hide stains and wear patterns, creating a false sense of maintenance. You spend mental energy keeping it perfect instead of making it work.
The Functional Blueprint Nobody Discusses
Layout efficiency in architecture calls it “work triangle” thinking—the spatial relationship between your three main tasks determines speed and fatigue. In a laundry room, your triangle is dirty clothes staging, washer-dryer zone, and folding-sorting area. Magnolia designs compress this triangle. They put the folding surface too close to the machines, limiting counter space for sorting. They prioritize wall aesthetics over counter depth. They use decorative elements that obstruct movement or require you to work around them.
The overlooked blueprint is one that ignores Gaines’ color palette in favor of zoning. Designate a grimy zone near the washer where stains and lint belong. Locate your folding station away from humidity and heat. Position your sorting area near closets or laundry exits. This requires abandoning the uniform, magazine-ready look. Your laundry room will have working zones with different visual weights. That’s the trade. You get back three to five hours a month by removing the constraint of visual perfection.
The Gaines Protocol: Beyond The Shiplap Surface
What Actually Matters In A Working Laundry Room
You want the Instagram version because you think it signals you have your life together. Here’s what actually moves the needle: laundry rooms fail because nobody designs them around the physics of workflow. Think of it like supply chain logistics. Joanna Gaines laundry room designs treat the space as a closed loop where dirty clothes enter, get processed, and exit clean. Most people stack functions randomly. The Gaines approach maps movement first, aesthetics second.

The mechanism is friction reduction. Every step between washing and folding either adds time or removes it. Wide countertops, proper lighting at task height, and storage positioned at arm’s reach during the folding process aren’t decoration. They’re operational requirements that happen to look intentional. The cabinets go above folding surfaces. The sink positions near where lint and stains get treated. Appliances sit at a height that doesn’t destroy your lower back. Aesthetics follow after the system works, not before.
Storage That Functions As Architecture
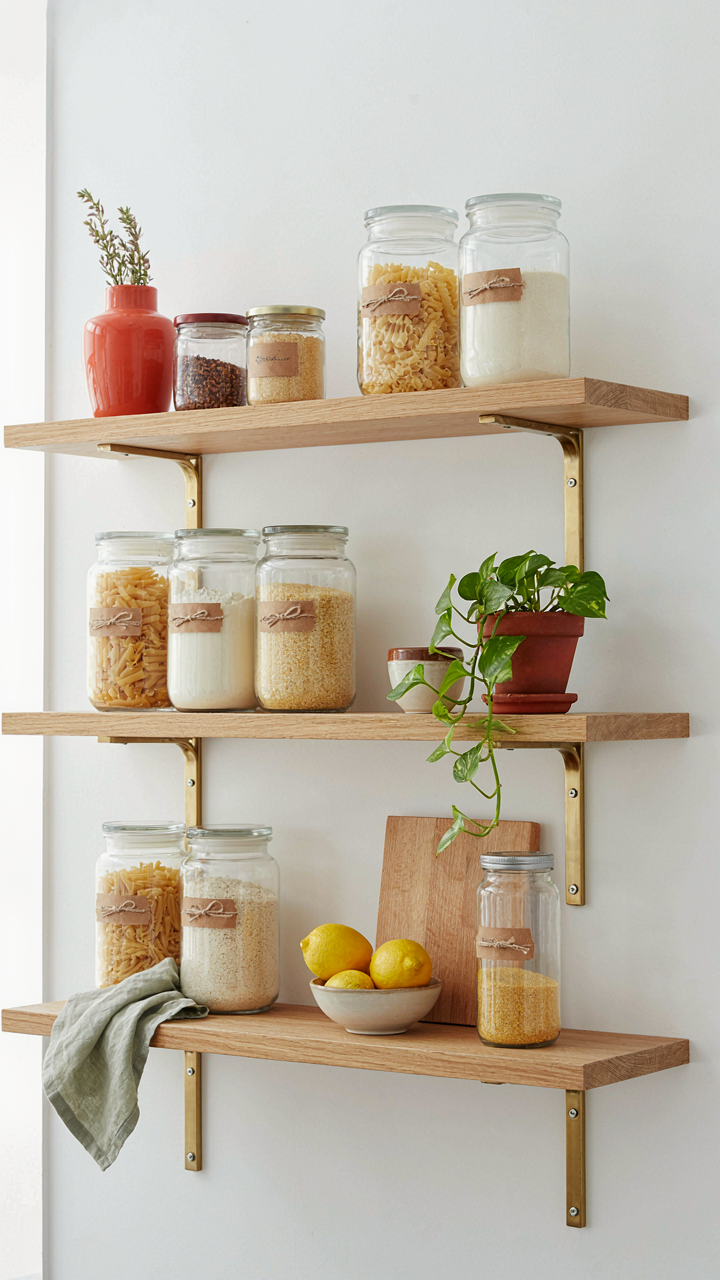
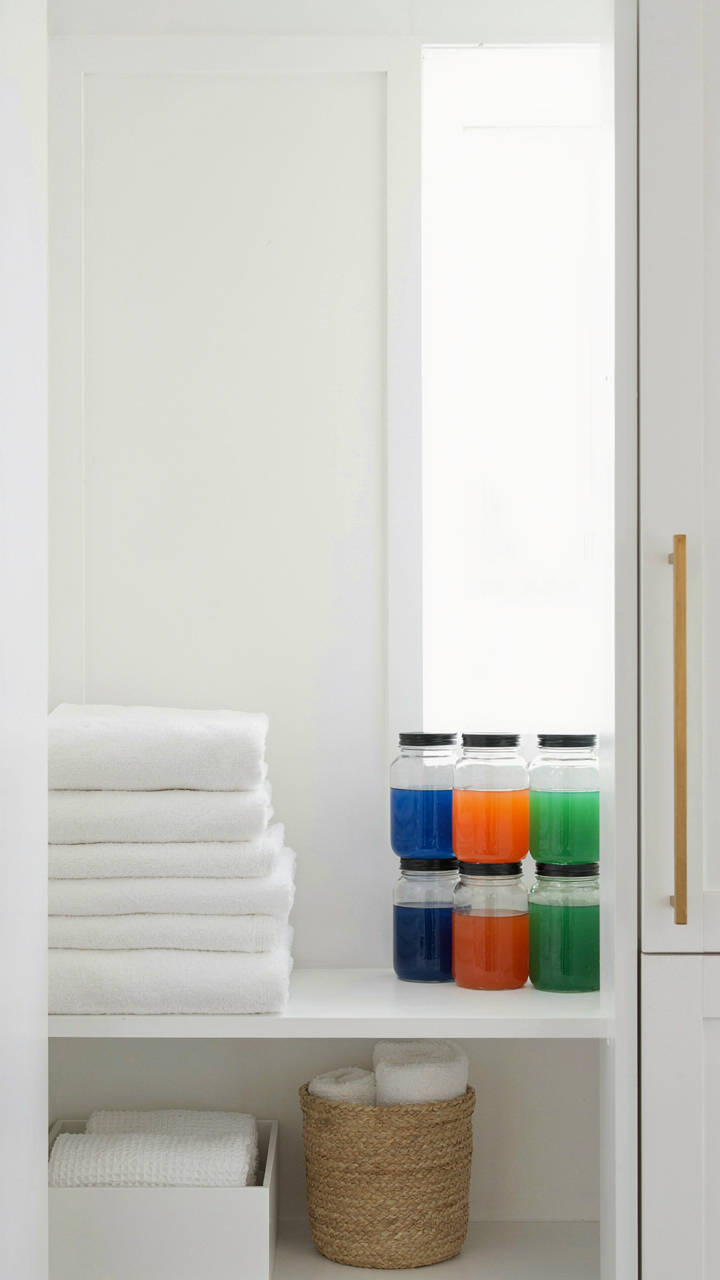
Common advice says to hide clutter behind closed doors. That’s incomplete because it misses that visible systems actually improve compliance. Joanna Gaines laundry rooms use open shelving strategically, not universally. The distinction matters because it forces a decision: which items actually earn visibility, and which create visual noise. Open shelving works for items in regular rotation. Detergent bottles, fabric softener, stain treatments. Closed cabinetry handles seasonal supplies and backup stock.
The real mechanism is constraint through design. When shelves hold exactly what fits, you stop buying extras that pile up unused. When everything has a designated spot, restocking becomes a pattern, not a search. The Gaines protocol doesn’t use organization systems. It uses architecture to make the right behavior the easiest behavior. Measure your actual supplies, design shelving around that volume, then refuse to exceed it. The system enforces itself.
The “Mudroom Momentum” Method: A Flow State Design

Feedback Loops Build Laundry Velocity
You want this section to validate that your laundry setup is sophisticated, not just functional. The real mechanism is borrowed from cybernetics: a feedback loop. In Joanna Gaines laundry room designs, the feedback loop is the physical distance and visual trigger between dirty clothes storage, the washer-dryer zone, and folding surfaces. Short distances eliminate decision friction. When hampers sit three feet from the washer, not across the room, you process loads automatically. The brain stops evaluating the same choice repeatedly.

Gaines typically nests laundry zones in sequence within mudroom entries or adjacent utility spaces, creating what cybernetics calls negative feedback: the system self-corrects toward balance. Dirty clothes pile up visibly near the entry point, signaling action required. The moment you move items to the washer, that signal clears. Folded clothes staged near the exit create another trigger. The loop completes when family members can grab clean items without asking. No loop means perpetual bottlenecks and abandoned loads.
Movement Matters More Than Aesthetics
The consensus advice says to make your laundry room beautiful so you enjoy being there. That’s incomplete. Joanna Gaines laundry rooms work because they eliminate wasted motion between stations, not because shiplap makes you happy. A poorly sequenced beautiful room still breaks momentum. The path from entry to hamper to washer to dryer to folding table should form a logical line, not a maze. Gaines designs typically position the washer-dryer against one wall, folding surface perpendicular, and dirty storage near the room entrance.
This layout removes the cognitive cost of navigation. You enter with a load, deposit it, start the cycle, and fold while the next batch runs. Each station appears in your sightline without head-turning. Transitions happen in seconds, not minutes. When you design for flow state instead of decoration, you eliminate the friction that makes laundry feel like a chore. The mechanism is simple: reduce steps, reduce decision points, reduce travel time. That’s what sustains the habit long term.
Industrial Charm: The Unseen Efficiency Of Materials

Brick Style Tiles: Durability Meets Raw Function
You want brick tiles because they signal authenticity while hiding the fact that you’re solving a practical problem: laundry rooms destroy finishes. Using durability principles from materials engineering, brick tiles act as a load-bearing surface in a room that cycles heat, humidity, and chemical exposure daily. They don’t crack under thermal stress the way standard ceramic does. Joanna Gaines leans into this by treating brick not as nostalgic decoration but as engineered resilience disguised as design.

The real mechanism is thermal mass and moisture regulation. Brick absorbs and releases humidity gradually, preventing the wild swings that warp cabinets and corrode fixtures. Gaines specifies reclaimed or brick-look porcelain tiles because they deliver this function without the installation headaches of actual masonry. Her designs pair these tiles with sealed grout, which closes the porous gap that would otherwise harbor mold in a high-moisture environment.
- Thermal stability: Brick resists expansion and contraction caused by dryer heat and washer steam without surface cracking or glazing failure.
- Moisture absorption: The material’s porosity manages humidity fluctuation without requiring external ventilation to compensate.
- Stain resistance when sealed: A proper sealer prevents detergent residue, bleach splatter, and mineral deposits from embedding permanently.
- Longevity in chemical exposure: Unlike polished ceramic, brick-textured surfaces tolerate repeated contact with laundry additives without degrading.
- Visual camouflage of wear: The mottled, varied surface of authentic brick hides dust, lint, and minor staining that would show on smooth tiles.
The installation step is critical: Gaines ensures grout lines are sealed after curing, which takes two weeks minimum. Skip this and you’ve built a mold incubator disguised as a design feature. The tile itself is durable, but the gaps between them determine whether the room functions or fails.
Material Choices That Amplify Practical Use
Most designers pick materials based on what looks good in a photograph. Gaines picks them based on what survives the collision between intention and daily chaos. A laundry room endures wet floors, dropped detergent bottles, vibration from machinery, and temperature swings that would destroy materials chosen for aesthetic reasons alone.
She specifies materials in layers: structural integrity first, then cleanability, then visual coherence. Polished concrete or sealed concrete countertops replace laminate because they handle spills without warping and resist the edge damage that accumulates over five years. Stainless steel or powder-coated metal shelving replaces wood because fasteners don’t loosen under vibration and surfaces don’t absorb moisture from dryer output. The visual result feels intentional, but it’s actually a stacking of functional requirements that happen to align with industrial aesthetics.
The protocol is straightforward: before selecting any material, ask what it must survive weekly, then pick accordingly. Concrete survives chemical spills and impact. Metal survives humidity and vibration. Sealed brick survives thermal cycling and moisture. Gaines doesn’t compromise on this hierarchy and then try to make it beautiful. She makes beauty happen as a consequence of choosing things that actually work.

Rustic Efficiency: The Unsexy Truth Of Storage
Baskets And Bins That Actually Work
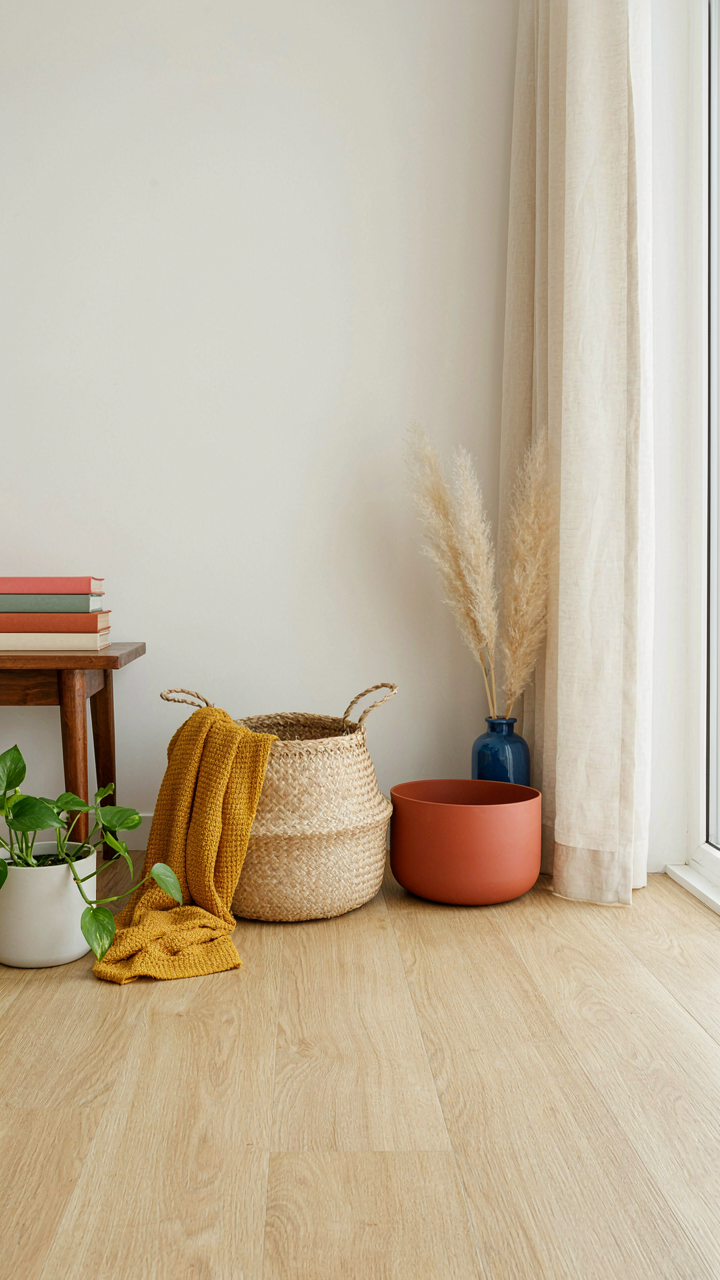
You want baskets because they look intentional. That’s the real driver here. But the mechanism most people miss is this: baskets work because they create a container boundary. In systems thinking, we’d call this compartmentalization. Without it, laundry items scatter across surfaces, and your brain has to catalog each loose object. Joanna Gaines laundry rooms use baskets not as decoration but as decision terminals. You see a basket, you know what goes there. No negotiation required.
The common advice says “choose baskets that match your aesthetic.” Wrong framing. Choose baskets based on what they actually hold and how often you access that category. A tall, narrow basket fails for socks because you dig too deep. A shallow basket fails for folded towels because you stack them three deep. The material matters only insofar as it survives moisture and repeated handling. Wire, woven, or plastic all work. Joanna’s designs pair function with visual weight because she knows function comes first.
Speed Beats Symmetry Every Time
Placement strategy operates like kitchen workflow design: high-frequency tasks belong in the action zone, low-frequency tasks go to the perimeter. Most laundry rooms waste the prime real estate next to the washer and dryer on decorative baskets nobody touches. The basket where you toss wet clothes needs to be closest to the machine. The sorting basket goes next to it. Folding happens at a surface, so that surface placement matters more than where baskets sit.
Joanna’s designs look balanced, but that balance serves movement patterns, not symmetry for its own sake. Walk through her laundry rooms and you’ll notice items cluster in zones of use, not scattered for visual interest. Hampers positioned directly adjacent to the dryer cut the hand motion from three seconds to one. That’s not micro-optimization. That’s removing friction from the task you repeat hundreds of times annually. Build your storage layout by mapping the actual steps of your laundry day, then place containers where your hands naturally land.

The “Farmhouse Flux” Principle: Adapting To Real Life

Design Built For Actual Use
You want a laundry room that looks like Joanna Gaines designed it without admitting you’ll never maintain magazine-level perfection. Here’s the mechanism: farmhouse design works because it tolerates wear. Unlike minimalism or maximalism, it doesn’t punish you for living in the space. Joanna’s laundry rooms use open shelving, natural wood, and neutral tones that hide stains, dust, and the chaos of actual laundry. The style absorbs function instead of fighting it.
Real farmhouse design comes from necessity, not nostalgia. Nineteenth-century farms needed storage that served multiple purposes. Shelves held clean linens and dirty rags. Surfaces took damage and showed it. Joanna applies this principle by choosing materials that age gracefully: shiplap walls, wooden countertops with character, metal hardware. The room works harder than it looks, which is the opposite of trendy design that requires constant intervention.
Modularity Scales With Your Actual Needs
The common advice is to “design for your lifestyle.” That’s useless without mechanism. Real modularity means your laundry room configuration should change as your life does without requiring renovation. Joanna achieves this through independent systems: rolling carts instead of built-in shelves, removable baskets that slot into frames, mobile surfaces. Each piece functions alone or combines with others. You add capacity or subtract it without touching the structural foundation.
Scalability works backward from constraint. Most people design laundry rooms at full capacity. When life contracts—kids move out, laundry volume drops—the room looks oversized and wasted. Joanna’s designs start minimal and expand. Blank wall space accepts new shelving. Open countertops accommodate additional baskets. You build in tiers of complexity instead of assuming peak load from day one. Install your core function first: sink, washer, dryer. Add storage infrastructure only when you need it.

The Overlooked Details: Plants And Practicality
When Plants Work As Infrastructure
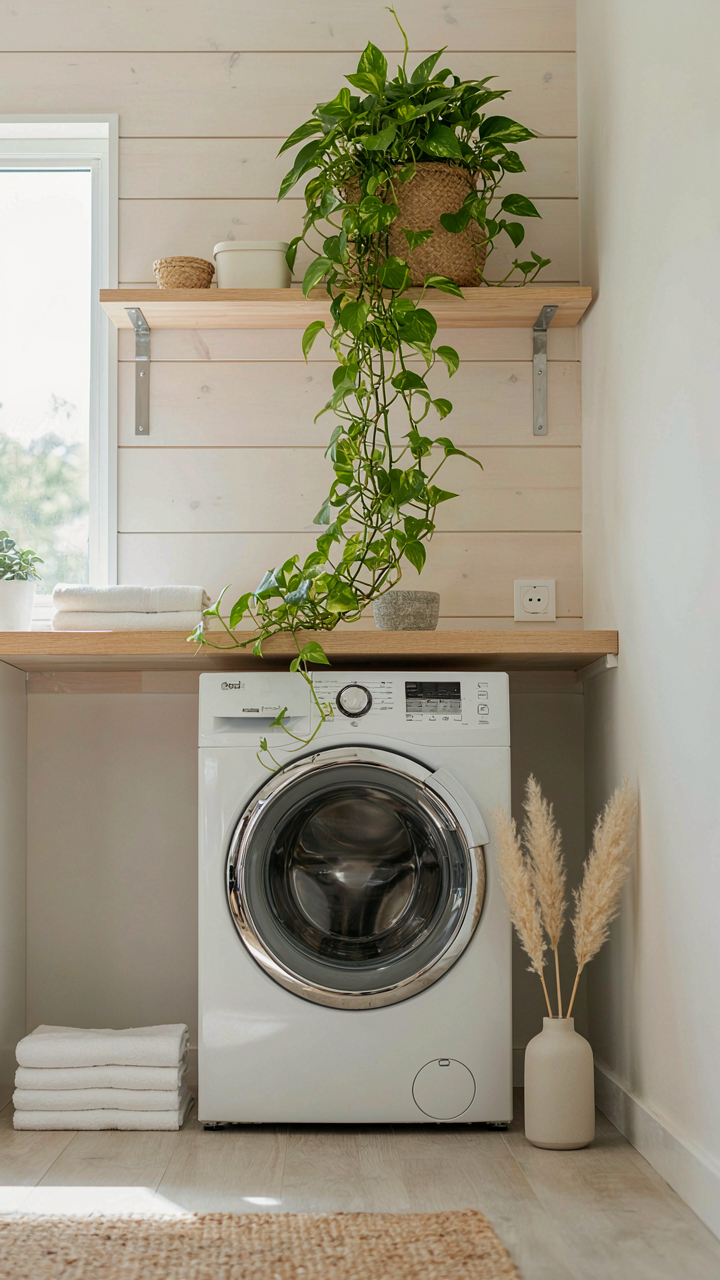
You want your laundry room to look intentional, not like a storage tomb. Here’s the mechanism: plants regulate humidity. When you run the dryer, moisture spikes. Certain plants absorb that excess water through their leaves and roots, lowering it back down. This isn’t decoration pretending to serve function. This is biology doing the work you’d otherwise need an exhaust fan to handle alone.
Joanna Gaines uses pothos and snake plants in her laundry designs for a reason beyond aesthetics. Both thrive in high-moisture environments and require minimal maintenance. They sit on shelves or hang near the washer without competing for the floor space you need to move. The real play: they reduce mold risk on stored linens and clean fabrics while looking like you planned it.
Baskets Solve The Plant Problem
The common advice is to scatter plants around. Wrong move. Plants need containment or they signal chaos. Woven baskets group them visually and create zones. This is how you prevent the room from feeling like a greenhouse accident. A basket on a high shelf holds two small potted plants, keeps them stable during vibration cycles, and creates the visual anchor that makes the whole room feel designed rather than assembled.
Placement matters more than plant choice here. Put baskets with greenery at eye level or above the washer and dryer, not below where splashing and detergent spills happen. The basket protects the plant. The plant improves air quality. The whole setup takes five minutes to maintain weekly. That’s the protocol: containment first, greenery second, benefit third.

The “Magnolia Mastery” Framework: A Holistic Approach
Aesthetics Serve Function First
You want this room to look like Joanna designed it so people know you have taste. But that’s backwards. The real mechanism here is borrowed from industrial design: form follows function means your aesthetic choices only matter if they solve a workflow problem first. A Joanna Gaines laundry room works because every visual choice reduces friction in how you actually move through the space.
Most laundry room advice treats beauty and efficiency as separate problems you solve sequentially. Wrong. Joanna’s approach integrates them from the start by choosing materials and layouts that work harder. Open shelving looks clean but only if you fold immediately and stack consistently. Neutral cabinetry hides clutter but only if your system prevents clutter from accumulating. The aesthetic becomes the accountability structure.
How Magnolia Rooms Actually Perform
Building a functional Joanna Gaines laundry room means establishing three non-negotiable layers: storage architecture, movement path, and maintenance protocol. Storage architecture determines what stays visible and what hides. Your movement path defines how many steps you take from washer to dryer to folding surface to storage. Maintenance protocol is the daily routine that keeps the room performing like it looks.
Most people buy pretty containers and call it a system. They fail because they never designed the behavior that fills those containers. Joanna’s rooms work because she reverse-engineers from the daily motion: dirty clothes come in from one zone, clean clothes move through a predictable sequence, and folded items land in designated homes. Map your exact laundry workflow, then build the room around those steps, not around what looks good on Instagram.

Your Real Obstacle Isn’t Style; It’s A Fundamental Misunderstanding Of True Functional Design
Most people chase Joanna Gaines aesthetics and miss the actual mechanism: she designs for how people actually live, not how they think they should live. Your laundry room fails because you optimized for Instagram instead of your daily friction. Stop buying pretty baskets. Today, walk into your laundry space and identify one task that wastes your time. Fix that first. Everything else follows. Beauty without function is just expensive clutter pretending to be a solution.



