
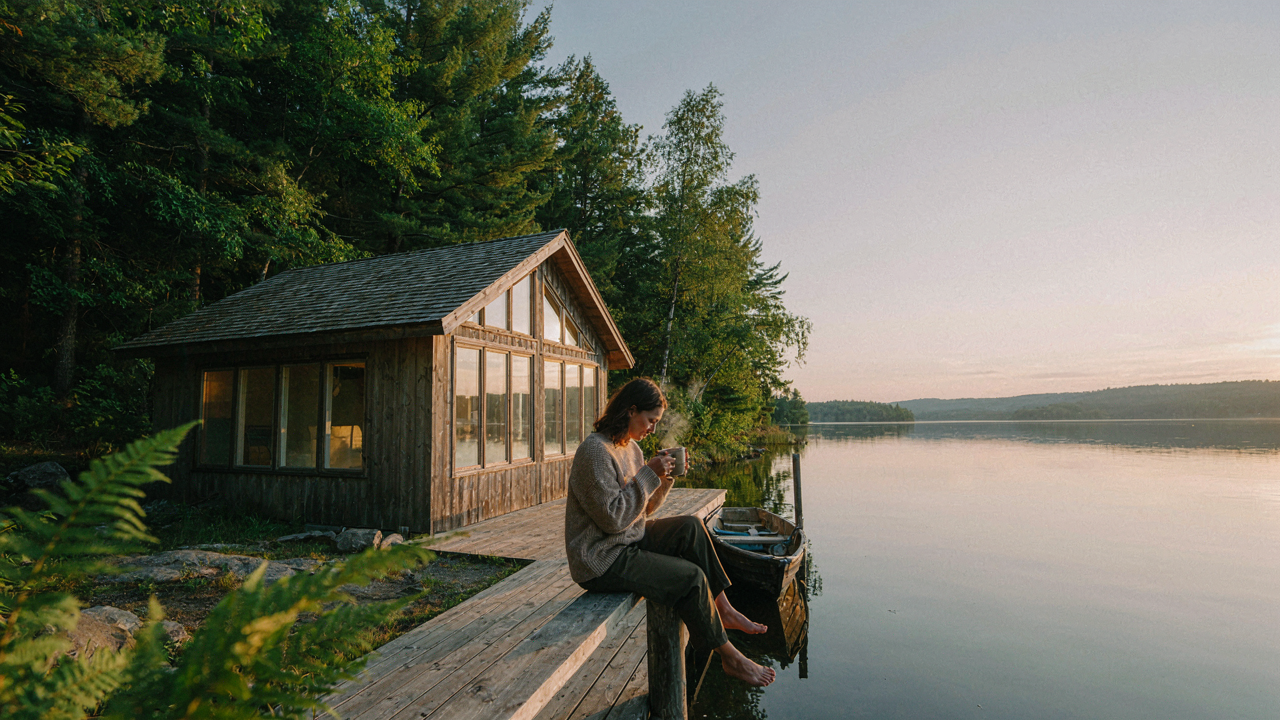
The Myth Of More: Why Bigger Lake House Floor Plans Betray Your Escape

The Real Cost Behind Square Footage
You want a bigger cottage because you think it signals you’ve won. That’s the mechanism. But economics has a term called “opportunity cost”—what you give up by choosing one thing over another. Every extra 500 square feet of lake cottage plan costs more to build, heat, cool, furnish, and eventually sell. You’re trading weekend peace for the burden of maintaining space you don’t use.
A 1,200-square-foot cottage costs roughly 30 to 40 percent less to construct than a 2,000-square-foot one, depending on your region and finishes. That gap widens when you factor in utilities, property tax, and insurance. Most weekend visitors cluster in three zones: kitchen, main bedroom, and living area. Everything else becomes dead weight on your balance sheet. The escape you planned becomes an expense you defend.
Why Excess Space Demands Your Attention
Common advice says “build for resale value.” That’s incomplete. Extra rooms don’t fill themselves with purpose—they fill with maintenance tasks. Unused bedrooms collect dust, humidity, and mold risk. Oversized basements leak. Large crawl spaces demand pest management. A lake cottage on water faces moisture exposure that grows with surface area.
The protocol is simple: identify the three spaces where your actual weekend happens, then add 15 percent for genuine guest accommodation or a small flex room. Stop there. Most cottage owners discover they use 60 percent of their space 90 percent of the time. Bigger floor plans don’t create weekends you want—they create obligations you resent.
The Simplicity Protocol: Decoding Effective Lake Cottage Plans

What Actually Gets Used
You want a lake cottage plan that signals you’re the type of person who owns a lake cottage. Here’s the mechanism: the cottage you use is always smaller than the one you planned for. A 1,200-square-foot footprint outperforms a 2,000-square-foot one because you actually inhabit it. Designers borrowed from industrial engineering call this “constraint optimization”—removing capacity you won’t fill forces you to prioritize function over fantasy.

Most lake cottage plans fail because they answer the question nobody asked: how big can we make this? The real question is how small can it be while serving actual use. A weekend escape cottage needs a kitchen you’ll cook in, sleeping quarters for four to six people, and a gathering space. Everything else is overhead disguised as luxury. Start with the activities happening at the lake, then build exactly what those activities require—no buffer zone.
Ruthless Subtraction Wins
The common advice says lake cottage plans should feel “open and airy.” That’s incomplete. The mechanism is thermal mass and utility: fewer walls mean higher heating costs, faster temperature swings, and nowhere to hide clutter. A well-planned cottage uses intentional separation to solve problems that an open floor plan creates.
Ruthless subtraction means removing features that look good in renderings but drain your weekend. No formal dining room nobody uses. No master suite with a sitting area. No mudroom that costs fifteen thousand dollars to heat. Cottage simplicity wins by doing one thing well instead of doing everything mediocrely. Identify the three spaces that matter—kitchen, bedroom cluster, and living area—then make those bulletproof and delete everything else.
Small Lake House Plans Open Floor: Optimizing Flow, Not Footprint
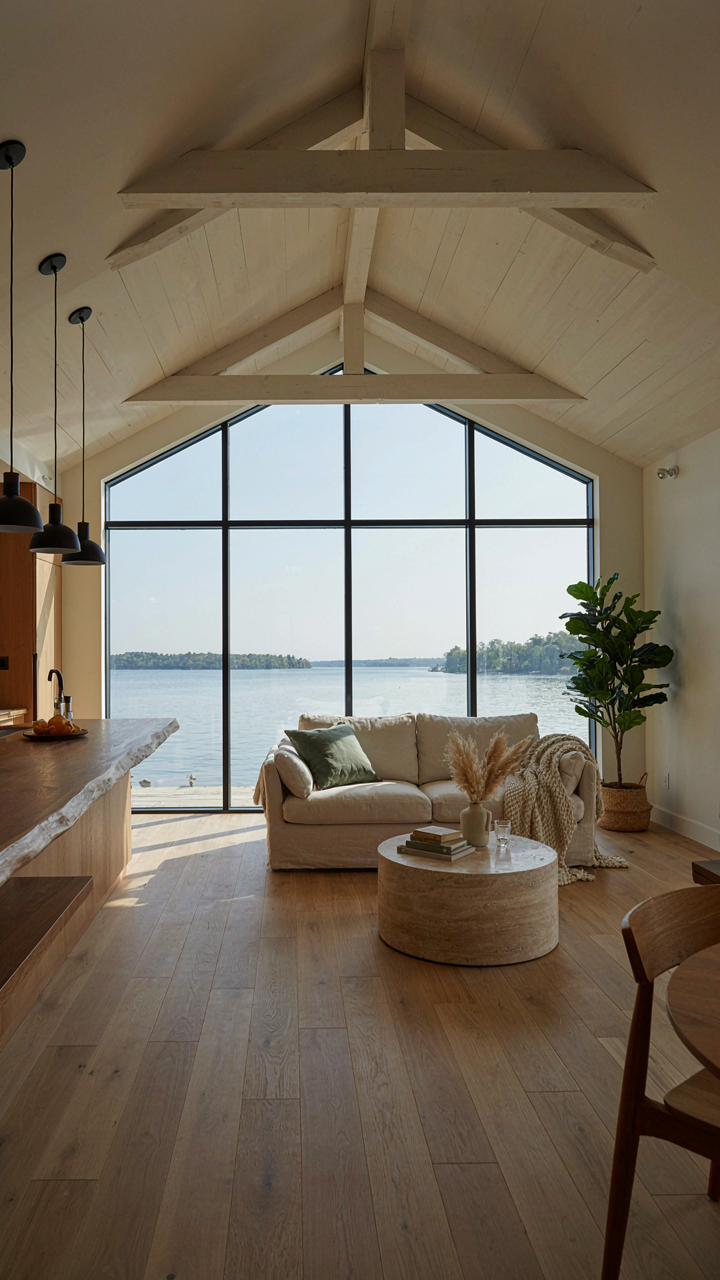
When Walls Disappear, Your Weekend Feels Larger
You want the cottage to feel bigger than it is. That’s not vanity—it’s about money. Every square foot costs something to build, heat, and maintain. Open floor plans solve this by using sight lines instead of walls. Borrowed from retail design, sight lines create what architects call “visual expansion.” A 900-square-foot cottage with walls feels cramped. The same 900 square feet without visual obstruction feels like 1,200. You’re not adding space. You’re removing the psychological interruption that makes space feel divided.

The mechanism works because your brain processes unbroken sightlines as continuity. When you stand in an open plan, you see the entire footprint at once. Your eye travels from kitchen to living room to dining area without stopping. This creates a false sense of scale. Ceilings matter here—vaulted or cathedral ceilings amplify this effect further. Keep sightlines clear by positioning major furniture perpendicular to view corridors, not parallel. Never stack visual clutter along your primary sight line from entry to the far wall.
Activity Centers, Not Separate Rooms
The common advice is wrong: open floor plans don’t mean “no separation.” They mean separation without walls. Kitchen, dining, and living zones occupy the same volume but function independently through positioning and flooring shifts. This is how successful lake cottages handle weekend crowds. You can cook without being interrupted by someone watching TV. Guests can sit at the dining table and feel grounded, not absorbed into the living room cluster.
Define zones through material change rather than architecture. A step down into the living area, a different flooring material in the kitchen, or a ceiling soffit above the dining table creates psychological boundaries without walls. This approach costs less than framing and drywall while delivering the same functional separation. Arrange furniture to anchor each zone. Position the kitchen island perpendicular to the seating area. Place the dining table where it breaks the visual line between kitchen and living room. The goal is functional autonomy within an open footprint.
The “Scarcity Mindset” Advantage For Lakefront Cottage Design

When Your Budget Forces Better Decisions
You want to believe your cottage will be bigger and more elaborate than it actually can be. That denial costs money. Economics teaches the principle of resource allocation under constraint: you optimize what matters most when you cannot have everything. A lake cottage forces this immediately. The finite footprint, the setback requirements from water, the cost per square foot at lakefront—these aren’t obstacles to work around. They’re the actual design parameters that separate functional weekend spaces from money pits.

Small footprints demand ruthless prioritization. You cannot build a master suite, a guest wing, a media room, and a full kitchen without cutting into land cost and construction budget. This constraint is where most cottage designs fail: builders and owners try to compress suburban logic into 800 square feet. The mechanism that works is the opposite. You identify the single highest-value use—sleeping, gathering, cooking—and design the entire footprint around that anchor function. Everything else becomes secondary or disappears.
Space Pressure Breeds Actual Innovation
The common advice says “maximize vertical space” and “use multi-functional furniture.” That’s incomplete. Innovation under constraint works like this: you solve for the problem, not for the symptom. A cottage with one small bathroom doesn’t need a clever vanity. It needs the plumbing and fixtures positioned so the space functions without feeling cramped. A kitchen with sixteen linear feet of counter doesn’t need foldable chopping boards. It needs the stove, sink, and prep area arranged so you never move twice for the same task.
Forced efficiency reveals design principles that luxury spaces hide. When you have no room for waste, you discover what actually works. Lake cottage plans that succeed do this by routing traffic patterns first, then placing fixtures. You walk through the mental workflow—entry to kitchen to sleeping areas to water access—before touching a blueprint. This workflow mapping costs nothing but catches the errors that cost thousands in renovation later. The discipline of scarcity makes the design tight, functional, and genuinely livable instead of theoretically sound.
Beyond Aesthetics: Lake House Plans Built For Resilience
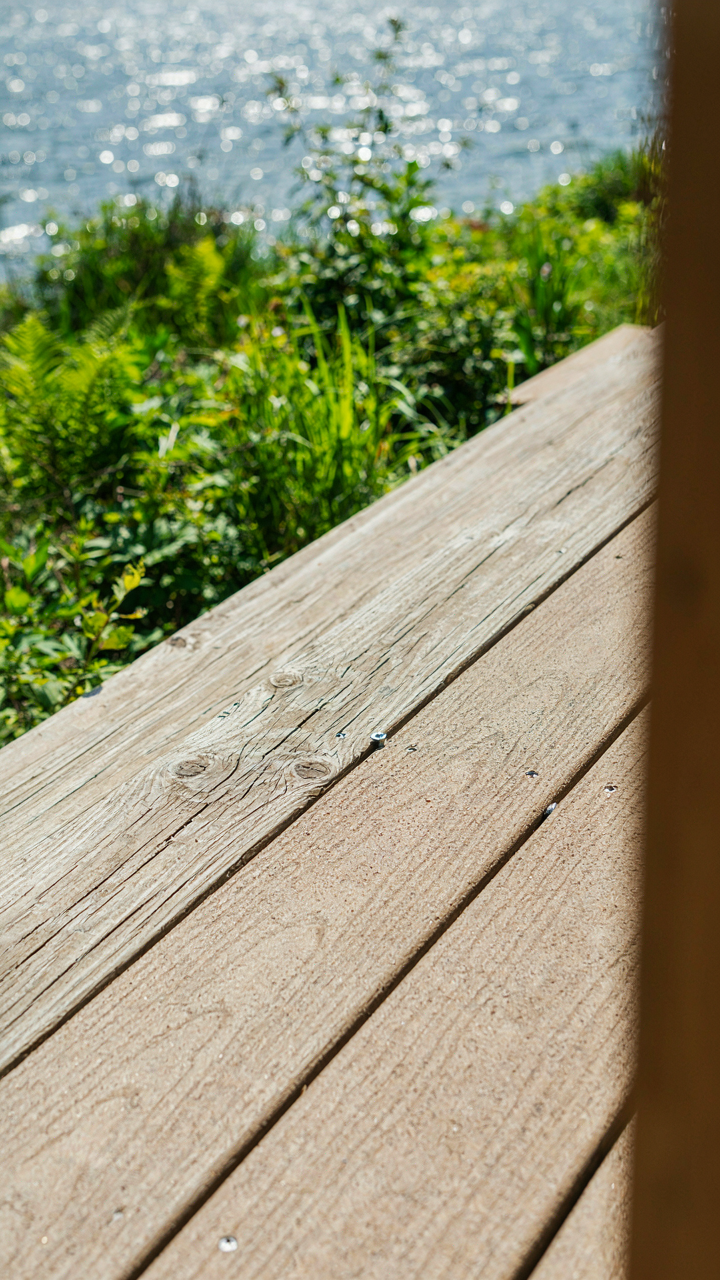
Material Selection Separates Rot From Reality
You care about this because you’re terrified of buying a money pit disguised as a weekend retreat. The mechanism is simple: lake environments accelerate material failure at rates most inland builders never account for. Moisture, temperature swings, and salt exposure (in certain regions) create chemical reactions that degrade wood, metal, and concrete faster than standard construction timelines predict. Material selection isn’t decoration—it’s a defense system against physics.

Pressure-treated lumber, composite decking, and fiber cement board dominate lake cottage plans for one reason: they resist water infiltration at the cellular level. Copper and stainless steel fasteners replace galvanized equivalents because zinc coatings fail under constant wet cycles. Concrete needs air entrainment to survive freeze-thaw stress, which matters if your cottage sits in a climate with seasonal temperature swings. The choice of materials determines whether your structure degrades in five years or holds for thirty.
Maintenance Strategy Built Into The Envelope
Most lake cottage plans ignore the real problem: they’re designed to be maintained, not designed to minimize maintenance. The distinction matters. A well-designed envelope reduces the frequency and severity of repairs, which saves money and eliminates the pretense that “upkeep is part of cottage ownership.” Proper grading slopes water away from foundations. Overhangs extend far enough to protect siding from direct rain exposure. Metal roof systems shed water faster than shingles, eliminating pooling that triggers rot. Sealed concrete foundations with interior drainage systems prevent hydrostatic pressure from forcing moisture through cracks.
Drainage is the single mechanism that separates functional lake houses from perpetual repair cycles. French drains around the perimeter, sump pump systems in the basement, and strategic gutter placement aren’t optional upgrades—they’re structural requirements. When you specify these systems during the planning phase, you eliminate the surprise repair bills that arrive after your first heavy rain or spring thaw. Build the maintenance problem out of the design, and it stops becoming a problem.
Simple Lake House Plans: Deconstructing The Luxury Illusion

What Actually Works In A Weekend Retreat
You want to believe a bigger footprint means better weekends. It doesn’t. The mechanism is simple: attention follows scarcity. A 1,200-square-foot cottage forces you to choose what matters. A 3,500-square-foot “luxury” retreat lets you spread thin across rooms nobody uses. Weekends are short. You occupy maybe 40 percent of usable square footage anyway. The cottage that concentrates living around a fireplace, kitchen, and one or two bedrooms creates friction that builds memory. Sprawl kills intimacy.

Functional amenities solve actual friction points. Covered porches let you sit outside during rain without retreating indoors completely. A mudroom with a drain near the entry contains wet gear instead of tracking lake water through living space. Oversized windows on the water side maximize views without adding square footage. A small kitchenette that works beats a chef’s kitchen that collects dust. Built-in benches along windows give you seating without furniture clutter. These work because they solve the specific problem of a short, weather-dependent weekend.
Spotting Expensive Distractions Disguised As Features
The common advice says more bedrooms mean better resale value. That’s wrong for lake cottages. You sleep in one room. Guest bedrooms sit vacant 90 percent of the year. You’re paying to heat, cool, and maintain empty space. The real cost isn’t the initial build. It’s the annual carrying cost on dead square footage. Vaulted ceilings look dramatic in photos. They’re expensive to heat and collect dust on the upper reaches. Skylights leak. Open floor plans reduce privacy and concentrate sound. None of these serve weekend use. They serve Instagram.
Status features arrive disguised as lifestyle upgrades. A wine cooler in a cottage where you visit 20 weekends yearly is waste. A second full bathroom when three people max occupy the space is waste. Heated floors, smart home systems, and premium finishes accelerate than they’re used. The mechanism is economic: you amortize luxury costs over actual occupancy hours, not calendar days. A simple cottage with one excellent shower, reliable plumbing, and solid construction creates better weekends than a decorated space with infrastructure problems. Build to the use case. Cut everything else.
The Strategic Retreat: Small Lakefront Homes As Operational Bases
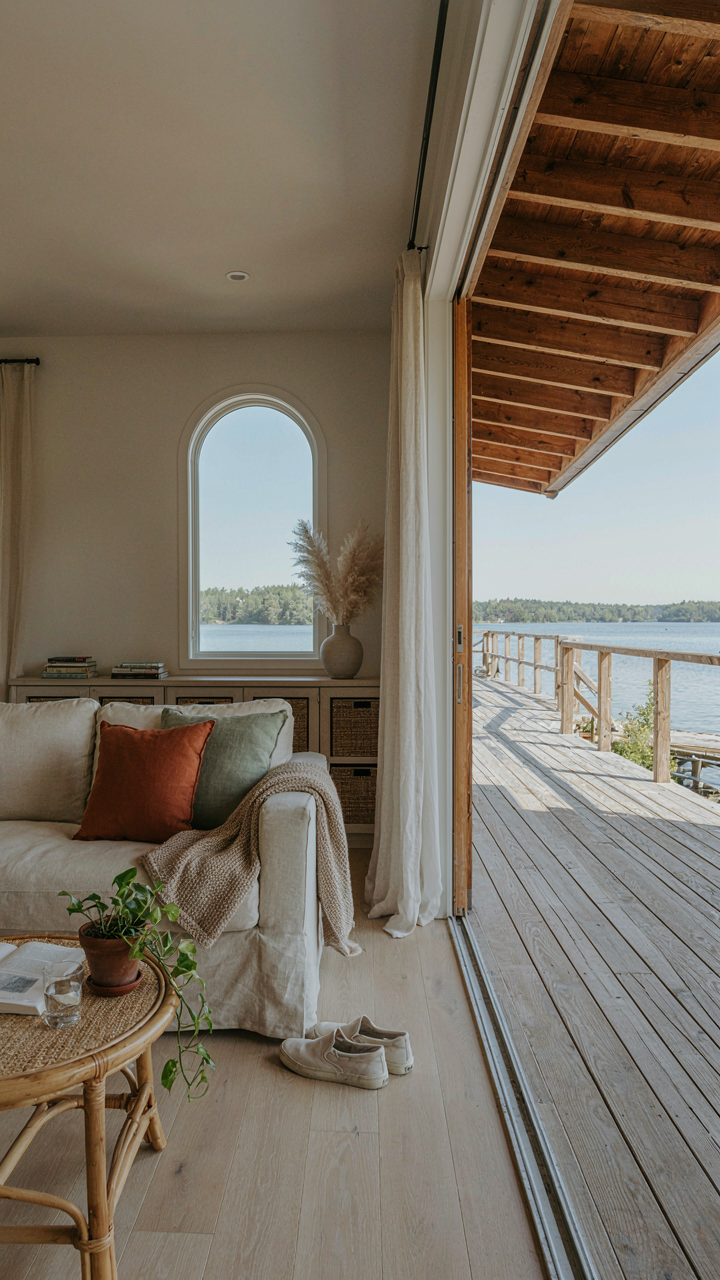
Blurring The Line Between Inside And Outside
You want the cottage to feel bigger than it actually is without spending money on square footage. That’s the real problem here. Lakefront homes succeed when interior and exterior function as one continuous space, borrowed from resort design principles where the landscape becomes an extension of the living area, not scenery you look at through glass.

Most lake cottage plans treat the porch or deck as an afterthought. Wrong. Anchor the outdoor living zone to the main structure with aligned sightlines, consistent flooring materials, and overhead coverage that extends the roofline. A pergola or covered deck positioned at the primary entrance creates visual and functional continuity. The cottage feels fifty percent larger when you stop thinking of “inside” and “outside” as separate domains.
Storage That Doesn’t Eat Your Layout
The standard advice about closets and cabinets misses the point. Lake cottages generate gear volume that a typical weekend home never handles: fishing equipment, paddleboards, wet suits, life jackets, seasonal toys. You either design dedicated storage capacity into the walls during construction or you watch your living space collapse into a pile of equipment by July.
- Under-deck storage: Build enclosed space beneath elevated decks for kayaks, oars, and seasonal equipment. Protects gear from weather while reclaiming square footage above ground.
- Built-in mudroom lockers: Install floor-to-ceiling cabinetry at entry points with hooks, shelves, and cubbies. Prevents wet gear from migrating into living areas.
- Exterior equipment sheds: Position a lean-to or small detached structure twenty feet from the main cottage for larger items like paddleboards and fishing tackle boxes.
- Wall-mounted pegboard systems: Mount heavy-duty pegboards in utility zones for rods, nets, and small tools. Vertical storage preserves floor space in tight layouts.
- Waterproof storage benches: Place sealed benches along decks with hinged tops for life jackets and dock supplies. Doubles as seating and storage.
The mechanism is simple: identify every piece of gear you’ll own, calculate its volume, then allocate twenty percent more storage than you think necessary. Undersized storage always fills first, forcing overflow into your dining area. Size it properly during the design phase and your cottage remains livable instead of becoming a equipment warehouse.
Lakehouse Floor Plans: Designing For Flow, Not Friction
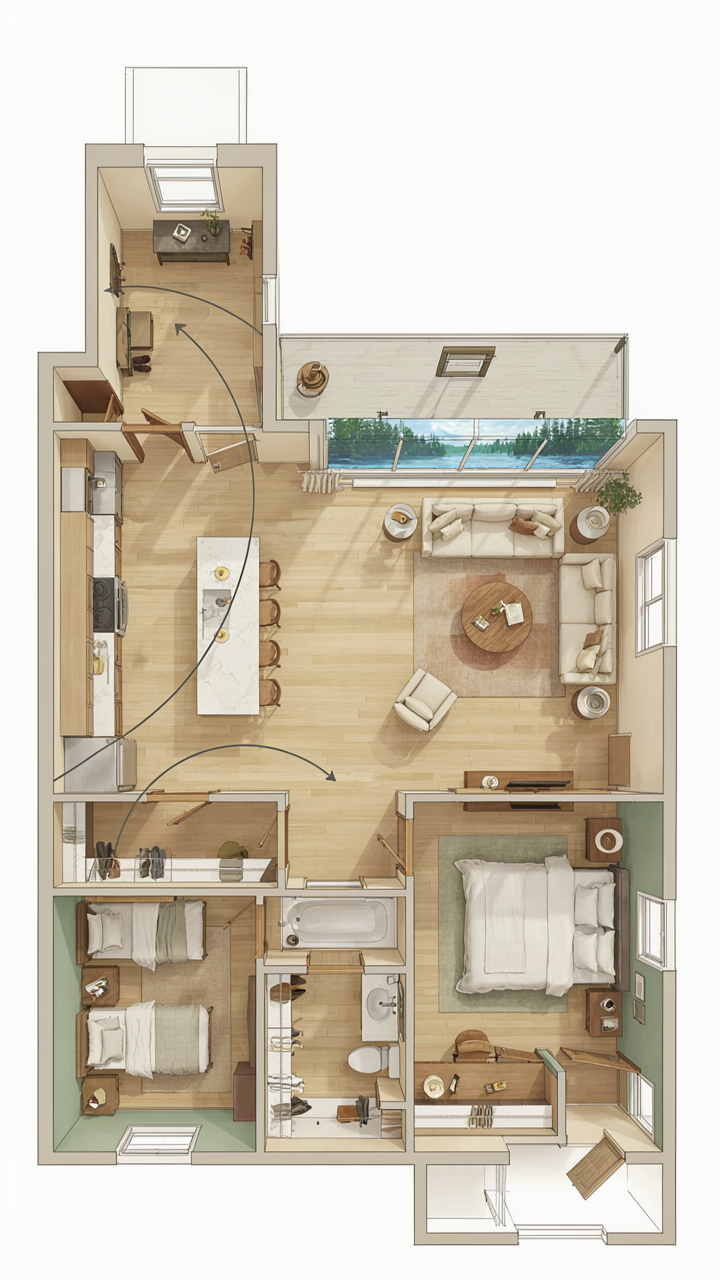
Where People Actually Walk
You want your cottage to feel spacious because cramped weekends kill the fantasy you paid for. The mechanism is simple: bottlenecks destroy perceived space faster than square footage fixes it. Borrow from logistics—think of your floor plan as a supply chain where friction points are the real cost. A hallway that forces two people to squeeze past each other, or a kitchen entry that creates a collision zone with the living room, doesn’t just annoy people. It shrinks the entire property in their minds.

Most lake cottage plans fail here because designers prioritize aesthetic focal points over movement patterns. They anchor furniture around views instead of routing traffic first. Start by mapping the actual paths: entry to kitchen, kitchen to bathroom, living area to bedrooms, bedrooms to exterior access. These aren’t theoretical—they’re where real bodies move on a Saturday morning. A six-foot hallway feels cramped. An eight-foot hallway with a door swing that doesn’t block the path feels open. The difference costs nothing; it just requires you to think about what people do before you think about what they see.
Access Without Compromise
Weekend guests span ages and mobility levels, which most cottage plans ignore entirely. The real constraint is that accessibility can’t live in a separate category—it has to thread through every decision or it becomes obvious and patronizing. Universal design isn’t about ramps; it’s about eliminating unnecessary steps, edges, and narrow passages so nobody has to announce they need help.
Concrete mechanics: ensure all primary bedrooms and bathrooms sit on the same floor level as entry. Use thresholds of 0.5 inches or less, not the standard three-quarter inch step that catches feet. Make doorways 36 inches clear width minimum for hallways and bathrooms—that’s the functional width for any mobility device or two people passing. The kitchen island or peninsula should have at least one side with knee clearance so someone in a chair can pull up and participate. These aren’t accommodations. They’re features that make the space work better for everyone.
Small Lake Homes: The “Essentialist” Approach To Furnishing
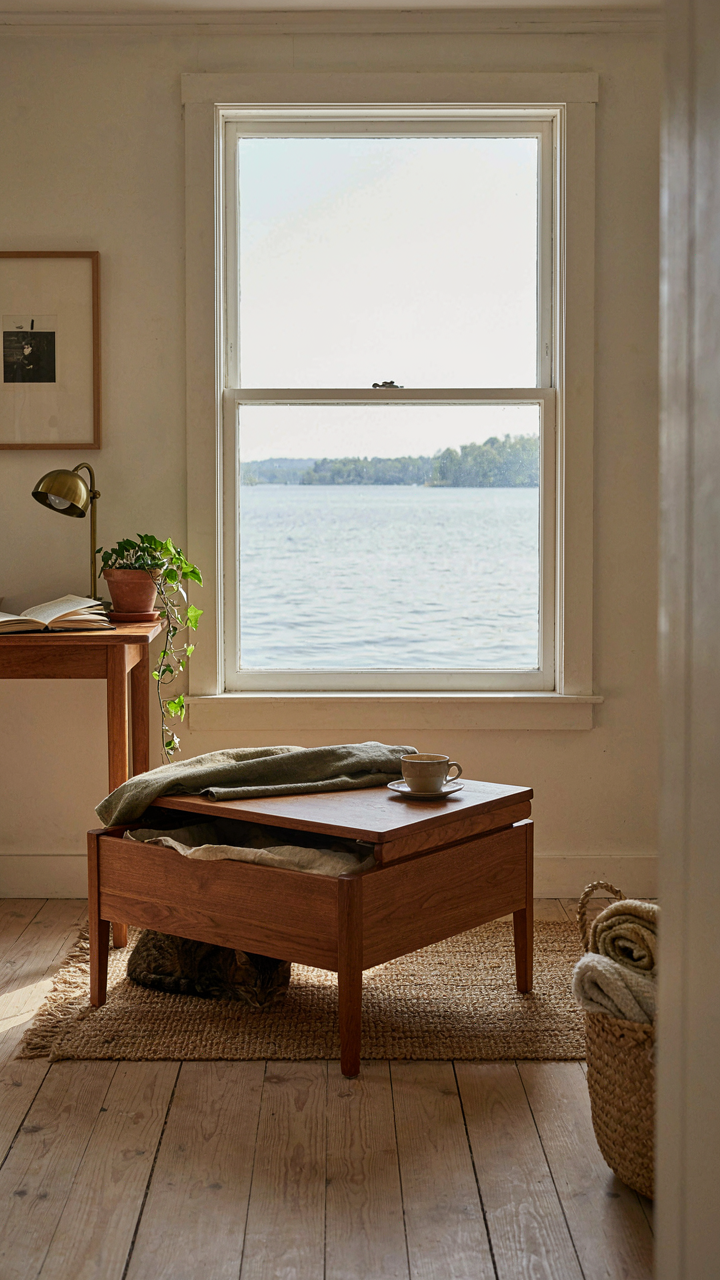
Buy Once, Use Everywhere
You want to feel smart about your spending without actually changing behavior. Here’s what matters: a lake cottage forces a constraint that city apartments don’t have. Limited square footage means every object must earn its place through multiple functions. This isn’t minimalism for Instagram. It’s physics applied to inventory. In confined spaces, dual-purpose items aren’t optional extras—they’re the load-bearing walls of your layout.

A storage ottoman becomes seating, a side table, and luggage space. A murphy bed claims bedroom territory without consuming it full-time. A narrow console works as a desk, dining surface, or bar depending on the hour. The mechanism is simple: fewer items, more versatility, less visual noise. You stop buying decorative objects and start acquiring infrastructure. This shift cuts your total item count by forty percent while maintaining actual usability.
The Rule Of Visible Friction
Everyone talks about decluttering. Almost nobody does it right because they treat it as a feeling problem instead of an inventory problem. The real work is making it physically harder to keep garbage than to remove it. In a lake cottage, you encounter this naturally. Drive back to the city and you must pack what stays. Drive back to the lake and you must unpack only essentials. This friction forces ruthless assessment. After three cycles of loading and unloading, you stop buying items that don’t travel.
The operative protocol: anything that hasn’t left the cottage in two seasons gets photographed and listed for sale. Don’t debate it. Don’t find it a new spot. Move it out. A lake cottage isn’t storage masquerading as a home. The constraint itself is the tool. You don’t need a decluttering system—you need a removal schedule that operates without your permission.
The “Antifragile” Cottage: Adapting Lake Cottage Plans To Reality
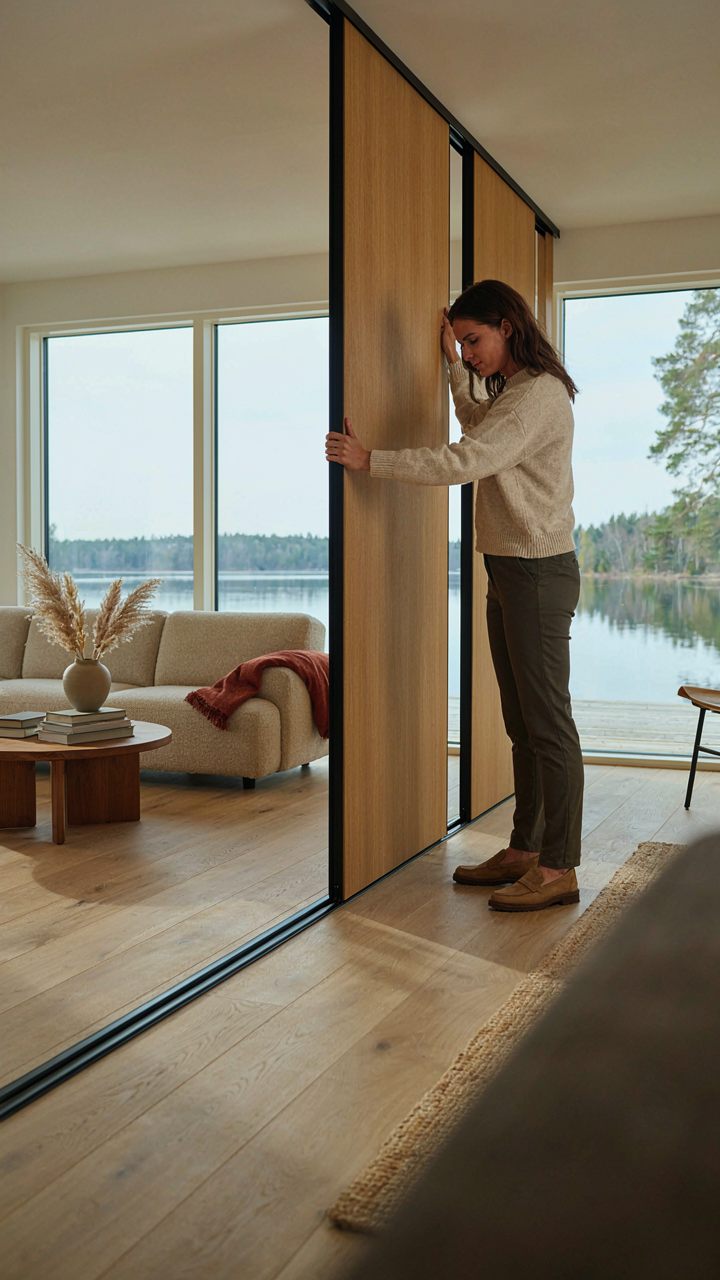
Design For Uncertainty, Not Prediction
You want a plan that feels finished so you stop thinking about it. That’s not how cottages work. Nassim Taleb’s concept of antifragility—systems that improve under stress rather than break—applies directly to lake cottage plans. A rigid layout fails the moment your life changes. Flexible framing, modular mechanical systems, and interior walls that move beat permanent solutions every time. The cottage that survives is the one built to absorb change, not resist it.
Most cottage plans treat the layout as law. They’re not. Load-bearing walls define actual constraints. Everything else is negotiable. Design your structural grid wide enough to accommodate future reorganization without major renovation. This means longer spans between posts, strategically placed beam locations, and utility runs that don’t lock you into one kitchen position. The cottage you build today shouldn’t require demolition to become the cottage you need in five years.
Mechanical Systems That Scale With Use
Building for evolution means your mechanical infrastructure can handle more than your initial vision requires. Don’t install a water heater sized to your current occupancy pattern. Size it for doubled usage without replacement. The same logic applies to electrical service, HVAC zones, and septic systems where relevant. Oversizing feels wasteful in year one. It’s actually the cheapest future-proofing you can buy. Once you bury a pipe or run it through framing, moving it costs exponentially more than installing a larger one from the start.
Real adaptation happens when systems exist but operate partially. A well-designed cottage plan runs its HVAC at 30% capacity during light weekends and scales to 80% during full family gatherings without strain. Plumbing rough-ins anticipate an additional bathroom you might never build but could add in three years for marginal cost today. The cottage that works for two decades isn’t the one that perfectly matches your current needs—it’s the one whose infrastructure was built with headroom for the life you’ll actually live.
The Lake Cottage You Chase Is Often A Gilded Cage. Stop Building Monuments To Consumption And Start Living
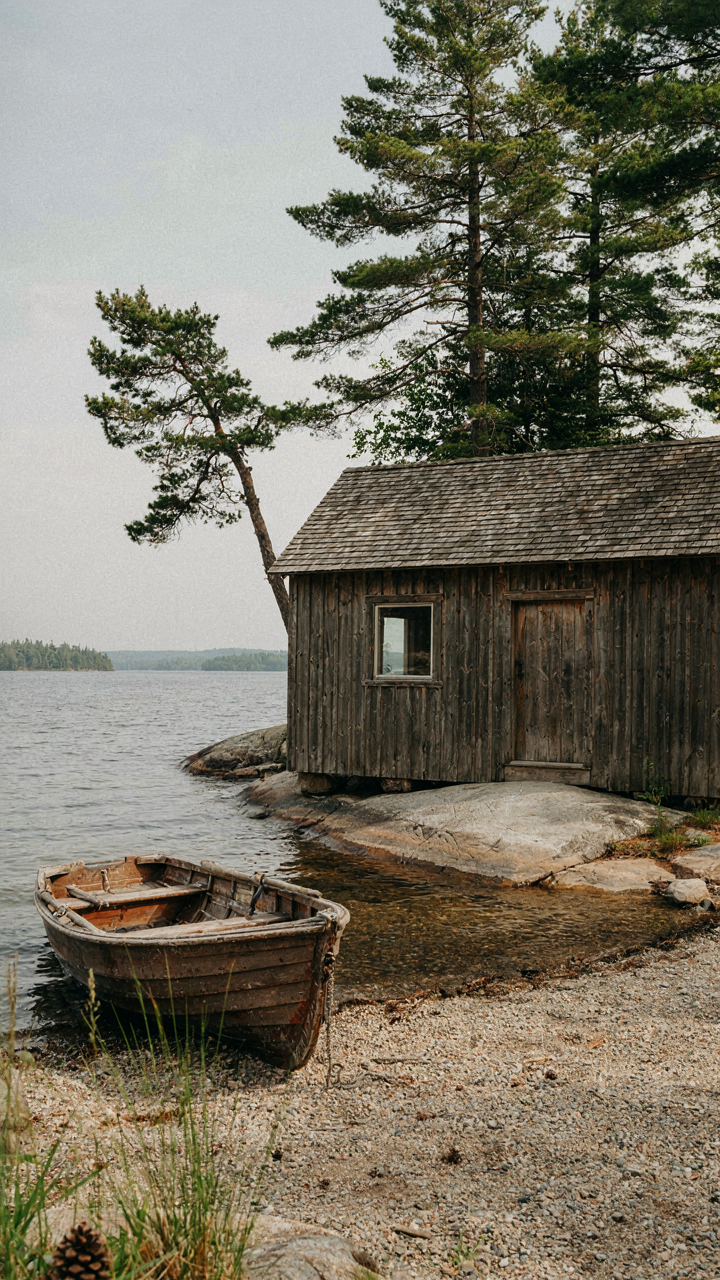
You don’t need the perfect lake cottage plan. You need permission to build small. Most people design escape homes that mirror their primary residences, mistaking square footage for peace. Flip this today: sketch a single room that forces you to choose what actually matters. The cottage worth building isn’t bigger. It’s different. It strips away everything you thought you needed and reveals what you actually use.



