
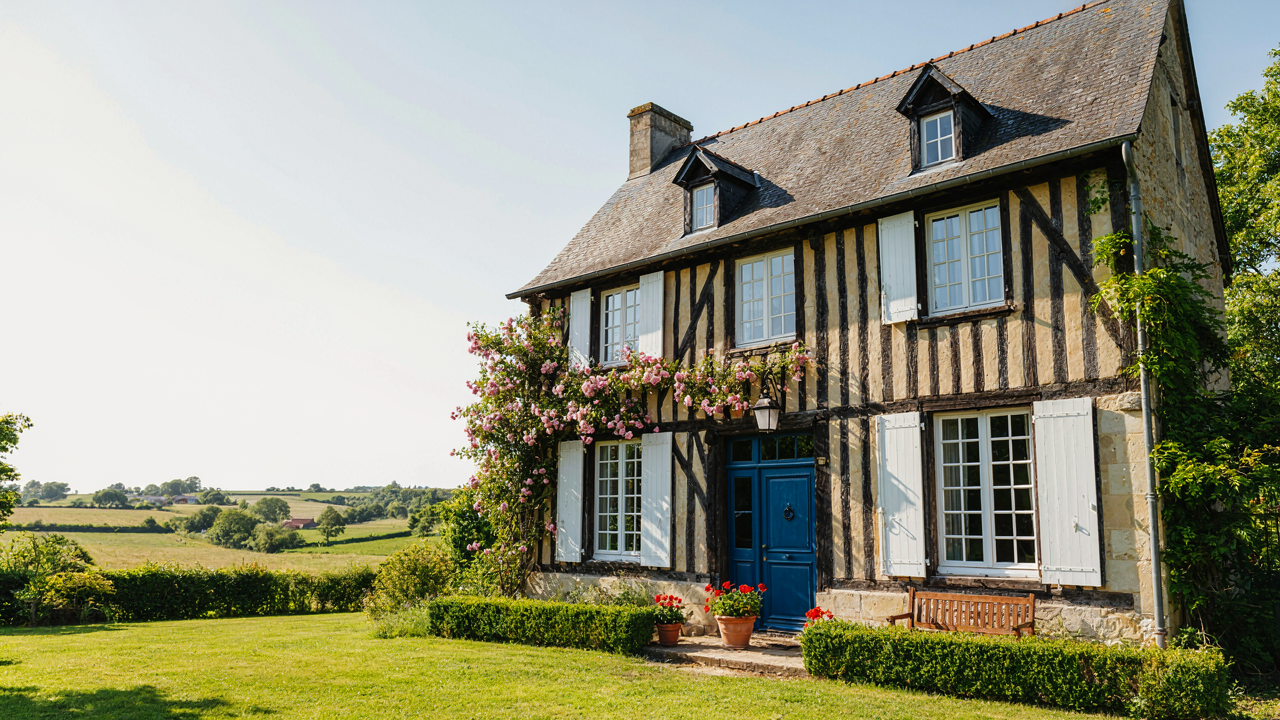
Beyond The Instagram Filter: What Defines A True Normandy House Exterior
Half Timber Tells A Structural Story
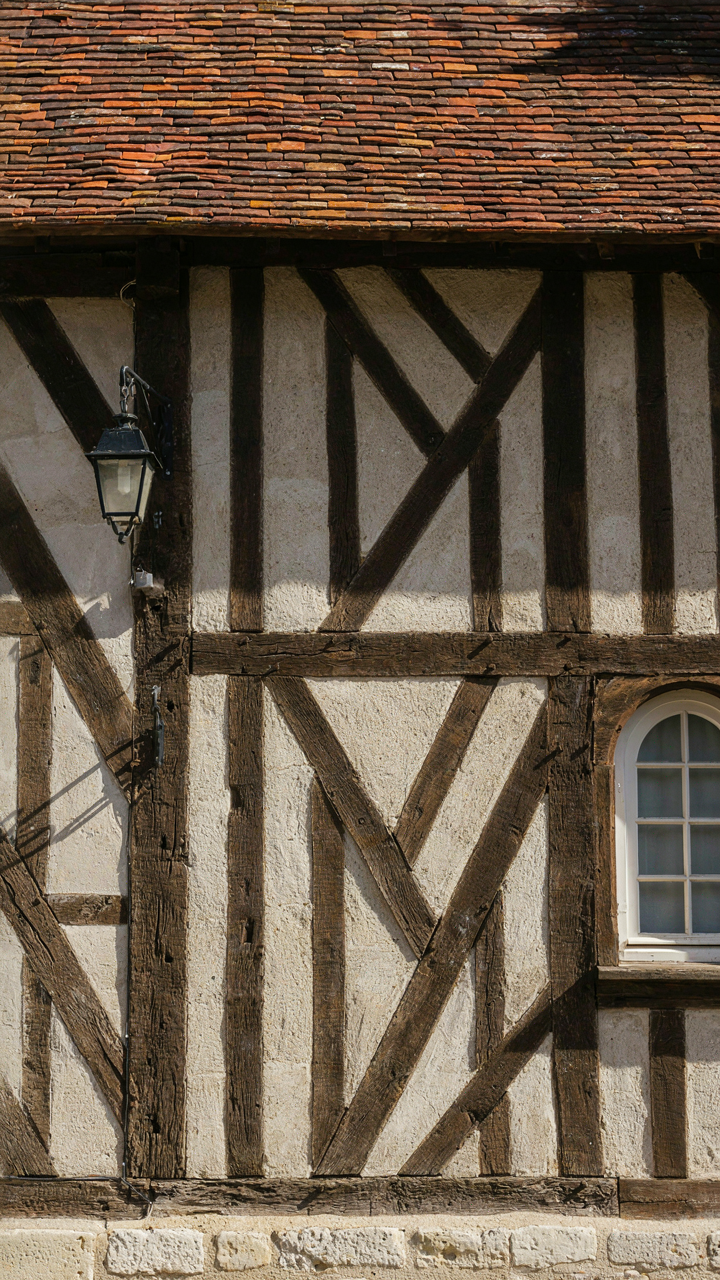
You want the aesthetic without understanding why it matters, which is why most Normandy cottage knockoffs fail to read as authentic. Here’s the mechanism: half-timbering isn’t decoration. It’s structural engineering from medieval timber-frame construction, where wood members carry load while infill (brick, daub, or stone) fills the gaps. The timber grid creates a rigid skeleton that distributes weight and prevents racking. Remove that load-bearing function, and you’re left with applied veneer.
Real half-timbering follows a logic. Vertical posts support the structure. Horizontal beams span between them. Diagonal braces triangulate corners to resist wind and settling stress. The infill material changes based on regional availability and climate, but the frame pattern stays consistent. Replicate the pattern without understanding the frame spacing, post placement, and brace angles, and your cottage looks costume rather than constructed. The timber must occupy the exact positions where structural demand actually occurs.
Steep Roofs And Dormers Solve A Problem You Forgot Exists
Weather defense isn’t poetic. It’s hydraulics and gravity. Normandy’s steep roof pitches, typically 45 to 55 degrees, shed water fast enough that moisture can’t pool or seep under the slate or tile. Lower pitches trap snow and water, accelerating rot. The pitch angle is calculated, not chosen for mood. Dormers serve dual purpose: they break the roof plane to create usable upper-floor space while providing additional shed paths for rain runoff.
The dormers themselves follow regional variation. Normandy features gabled dormers (triangular profiles) or shed dormers that project from the main roof surface. Both create visual complexity that masks the actual mechanical purpose: they interrupt the long roof expanse to prevent water from gaining momentum across vast distances. The dormer’s own roof pitch mirrors or steepens relative to the main roof, ensuring water moves directionally without pooling at the junction. Position dormers asymmetrically or space them randomly, and you lose both the structural benefit and the authentic regional character that comes from purposeful placement.
The Brutal Logic Of Stone: Foundations Of Normandy Homes
What Stone Reveals About Place
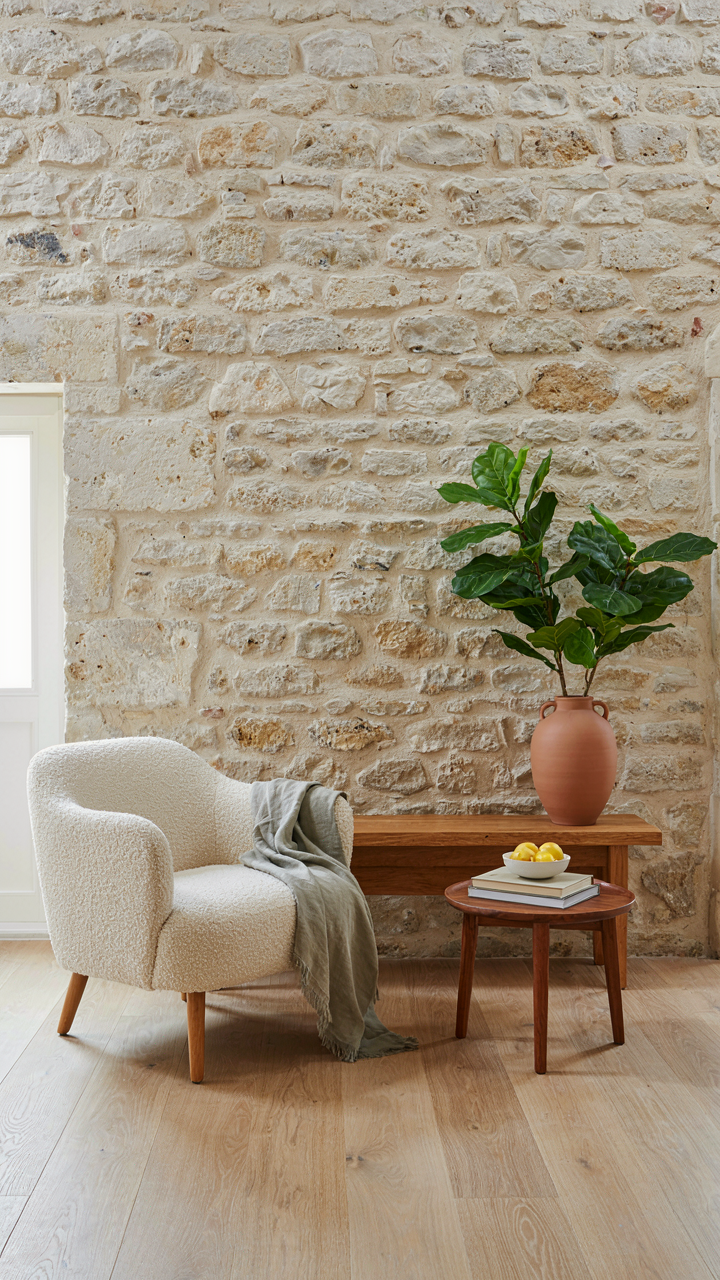
You want a Normandy cottage because it signals taste and permanence. Here’s what actually matters: the stone didn’t arrive by aesthetic choice. It came from the ground beneath the build site. In Normandy, limestone and granite were extracted locally because transport cost money you didn’t have. The material determined the structure, not the other way around. This is supply-chain constraint shaping form, the same mechanism that drives product design in manufacturing. The stone you see wasn’t selected for beauty. It was selected for what was already there.

Normandy builders worked with Norman limestone, a sedimentary rock that cuts into blocks but splits unpredictably. This taught them specific jointing techniques and wall thicknesses that became visual signatures. The half-timber framing filled gaps in stone that wouldn’t align perfectly, solving a material problem. Copy the aesthetic without understanding material constraint and you build a theme park, not a functional structure. The cottage form emerged from geology and labor cost, not from some romantic ideal about rural life.
Thermal Mass Does The Work
Thick walls aren’t charming. They’re physics. The common advice treats wall thickness as decoration, but it’s actually a thermal battery. A Normandy cottage’s stone walls, often eighteen to thirty inches thick, absorb daytime heat and release it slowly at night. This temperature regulation happens passively, no electricity required. In climates with moderate seasonal swings, thick masonry reduces interior temperature swings by eight to fifteen degrees Fahrenheit compared to frame construction. The mechanism is simple: stone’s high specific heat capacity stores energy. More mass equals slower temperature change.
Builders in Normandy stacked stone thick because they had no HVAC, no insulation batts, no vapor barriers. They needed the walls to perform year-round temperature modulation on their own. Modern cottages copying this look but using thin shells with interior insulation miss the entire point. The visual charm is a side effect of engineering necessity. If you’re building a genuine Normandy cottage or something that performs like one, you calculate wall thickness based on your climate’s heating degree days and cooling degree days, not based on how authentic it looks. The wall thickness determines your future energy costs more than any other single decision.
The Normandy Cottage Evolution: From Farmhouse To French Countryside Icon
When Function Built The Aesthetic
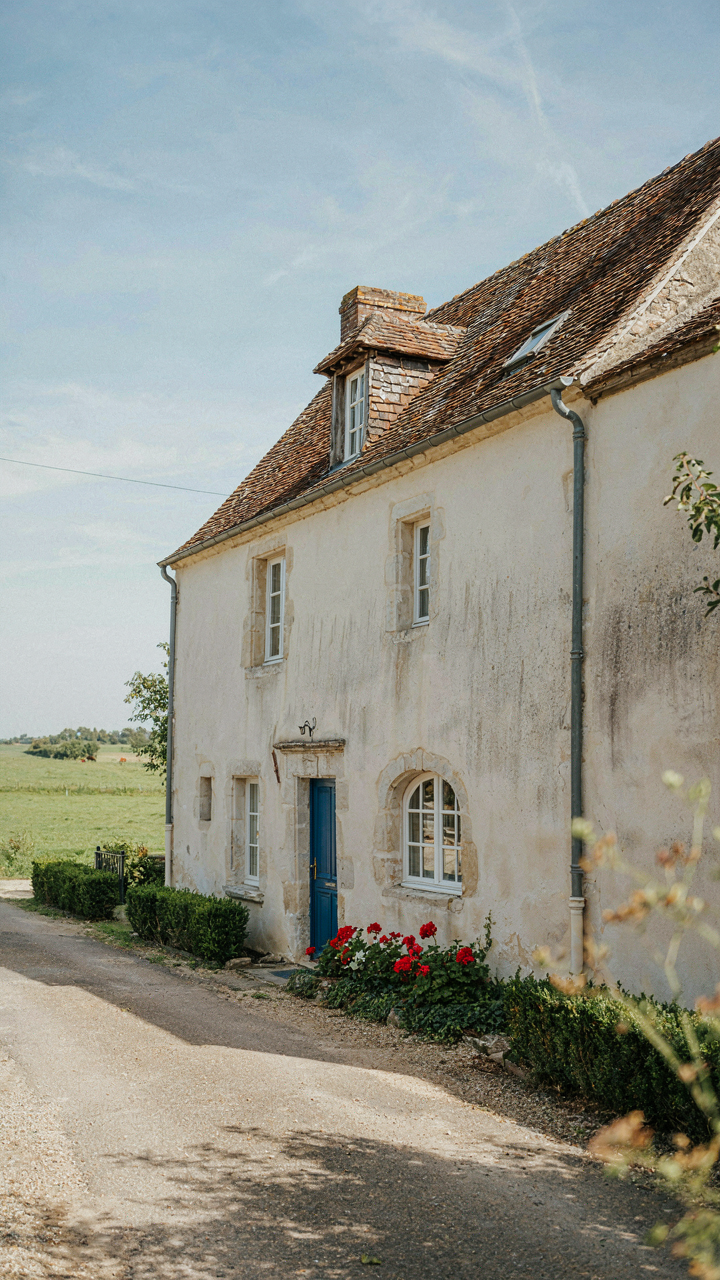
You want this style because it signals taste without trying. The real mechanism is older than that: Norman farmhouses weren’t designed for magazines. They were built by people solving immediate problems with materials at hand. Half-timbering wasn’t decorative. It was structural efficiency. Wood frames held up walls faster than stone alone, and the gaps filled with cob, brick, or clay made construction cheaper and faster.

These buildings survived because they worked, not because anyone planned for them to look timeless. The asymmetry, the irregular windows, the bulging walls—these are the artifacts of pragmatic building over decades. Farmers added rooms when families grew. They patched roofs with whatever material lasted longest. The cottage’s charm is the visible record of solving real constraints, not the result of aesthetic intention.
Necessity Rewrote The Layout
Common advice says Normandy cottages are quaint. Wrong. They’re the physical record of economic adaptation. Using systems thinking language, each addition operated as a feedback loop: family size increased, a room was added; a trade shifted, a wing was modified; materials became available, the structure evolved. This isn’t romantic wandering. It’s engineering under scarcity.
Practical modifications stacked on top of each other until the building bore no resemblance to its original footprint. A lean-to became permanent. A storage space converted to sleeping quarters. A kitchen expanded outward. These weren’t renovations. They were constant, unplanned iterations driven by use, not trend. The result reads as intentional design because constraint forces clarity. When you can’t move the main structure, additions attach where they’re needed most.
The Anti Aesthetic: Why True Normandie Design Endures
Patina Over Perfection
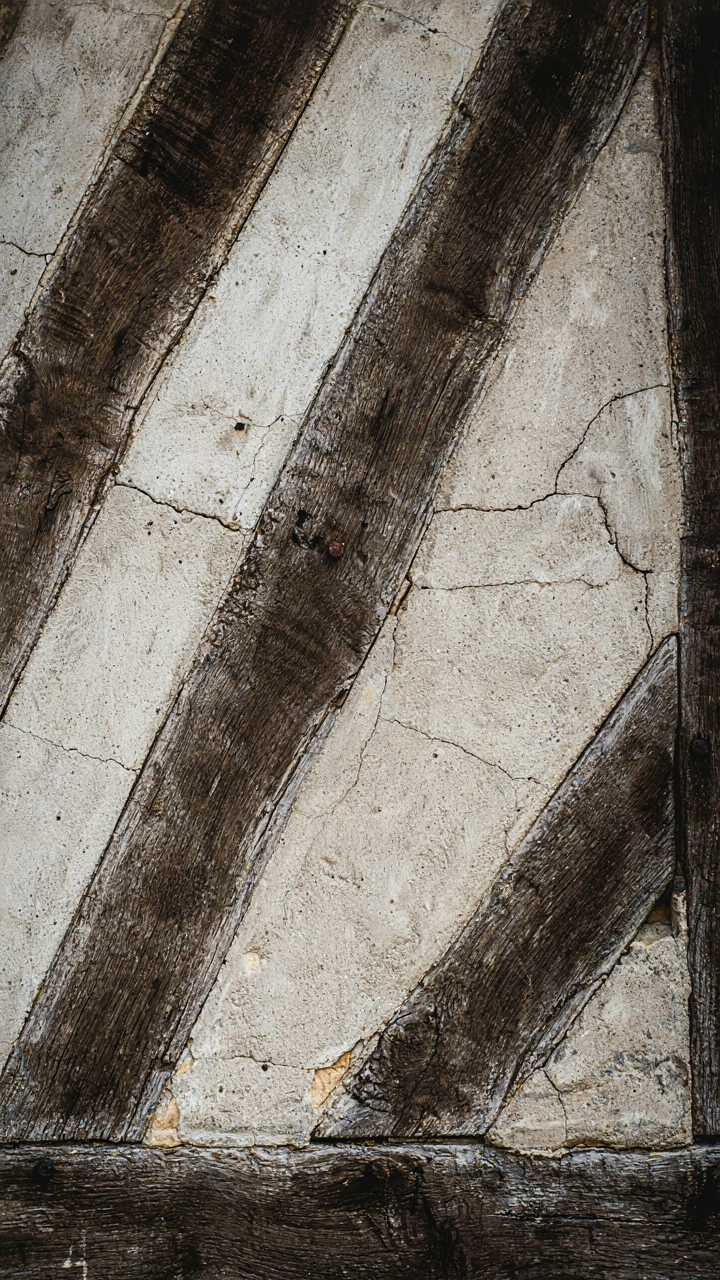
You want your Normandy cottage to look timeless because you’re terrified of it looking cheap or temporary. The mechanism is simple: real age beats fake new every time. Normandy cottages use material degradation as proof of authenticity. This isn’t negligence. It’s the inverse of modern design thinking, which treats wear as failure. Half timber frames darken. Plaster cracks in predictable patterns. Stone weathers unevenly. These aren’t problems to solve.

The French farmhouses that inspired the Normandy cottage aesthetic were built to last centuries, not seasons. Owners didn’t refinish wood every year or patch plaster to pristine uniformity. They let surfaces tell the story of exposure and use. When you restore a Normandy cottage, you’re not erasing marks. You’re stabilizing the structure while preserving the visual record of time. A fresh coat of paint on aged plaster reads as suburban. Selective restoration that keeps the patina intact reads as heritage.
Honest Materials As Ornament
Everyone says function follows form, but in Normandy cottage design, function IS the ornament. A half timber frame isn’t decorative carpentry. It’s the load bearing skeleton of the house, left exposed because covering it would be wasteful and illogical. Stone walls need no trim because the masonry itself is the finish. Timber beams span rooms without trim or flourish because their strength is their statement.
This approach emerged from economic necessity in medieval Normandy. Building materials were scarce and expensive. You used wood sparingly and strategically, never just for show. Plaster filled gaps. Stone took loads. Wood stayed visible because removing it would mean replacing it with something weaker. Contemporary Normandy cottage design preserves this logic even when materials are abundant. The real cost isn’t material. It’s the willingness to resist adding things that don’t do anything.
The Resilience Protocol: Applying Cybernetics To Your Normandy House
How Elements Reinforce Each Other
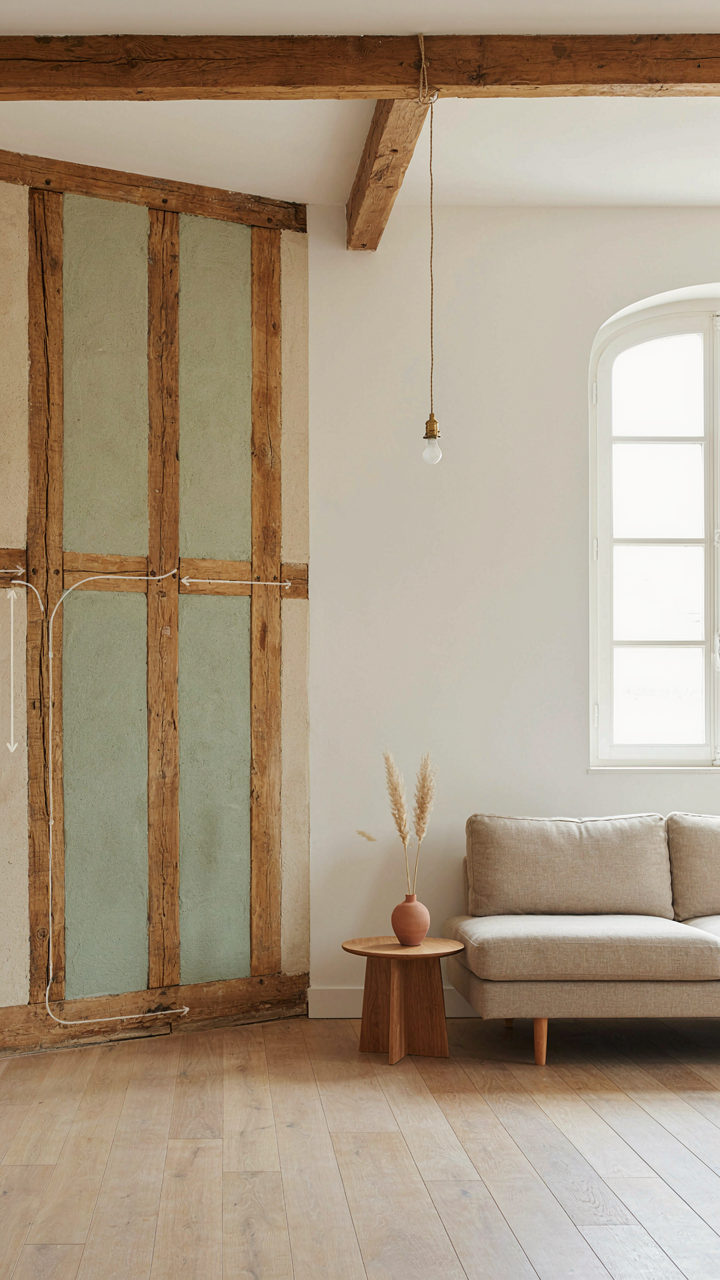
You want to believe your cottage will age gracefully on its own. It won’t. Cybernetics—the study of feedback loops in systems—reveals why Normandy cottages actually survive centuries while modern houses rot in decades. The mechanism is reinforcement, not isolation.

Half-timber framing creates the first feedback loop: exposed wood breathes, moisture migrates outward through lime mortar, then evaporates from the exterior. When you interrupt this with modern vapor barriers or rigid insulation, the wood traps moisture instead. The system collapses. Every material choice either amplifies or dampens this cycle. Thatch or clay tile roofing sheds water predictably, which keeps the timber dry, which keeps the structure sound, which protects the investment in materials below.
Systems That Maintain Without Constant Intervention
The real appeal of a Normandy cottage isn’t aesthetics. It’s that the design maintains itself through passive systems, not heroic upkeep efforts you’ll abandon.
- Lime mortar joints: Softer than brick, they fracture first under stress, protecting the structural material. You repoint joints every 50 to 100 years instead of replacing timber frames.
- Open timber: Visible wood darkens and hardens over time, signaling decay early. You catch rot before it spreads, not after walls collapse.
- Sloped site drainage: Grade slopes away naturally, water moves away from foundations without pumps or gutters that fail. Gravity handles it.
- Thick masonry walls: Mass absorbs and releases moisture slowly, buffering indoor humidity without mechanical systems. The wall regulates itself.
- Permeable exterior finishes: Lime render or clay plaster allows vapor transmission. Moisture doesn’t accumulate inside cavities where mold breeds.
The protocol is simple: choose materials that fail gracefully and signal their failure, not materials that hide damage until catastrophic failure arrives. Your maintenance schedule becomes predictable because the system feeds back information before problems compound. Stop fighting the cottage’s nature. Reinforce it instead.
Modern Imitations: The Faux French Normandy Cottage Traps
Decoration Without Bones
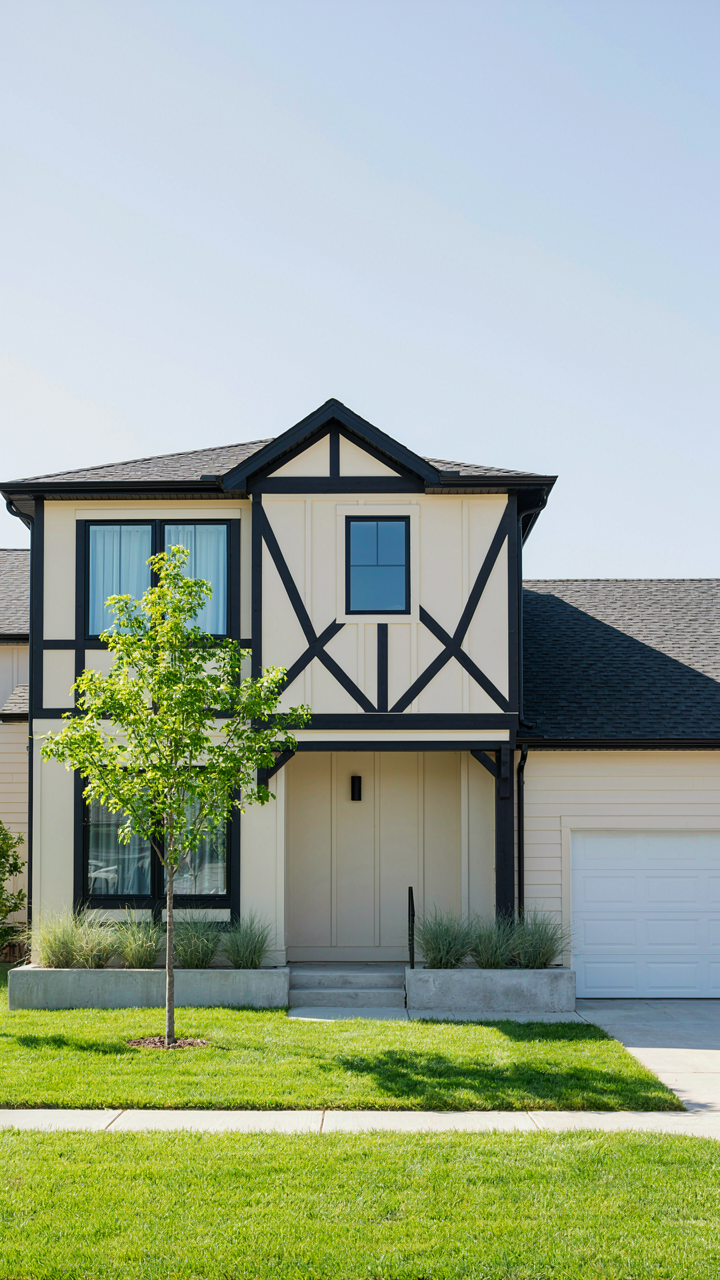
You want the aesthetic without admitting you don’t understand what makes it work structurally. Most faux Normandy cottages layer surface details—exposed beams, whitewashed plaster, decorative shutters—onto standard suburban framing. The mechanism is simple: you’re applying ornament to a skeleton that was never built to support it. Real Normandy cottages evolved their details from material constraints and local building codes. Half-timber framing wasn’t decorative. It was load-bearing necessity born from timber scarcity and clay abundance in Northern France.

When you bolt false timber onto drywall or slap rustic finishes over conventional construction, you create visual noise without spatial integrity. The cottage reads as costume, not architecture. The rooms feel off because the proportions, wall thickness, and structural logic don’t align with the exterior language. You’ve committed to a story your building can’t tell. This disconnect costs you credibility with anyone who actually understands the vernacular.
Treating Climate Like A Suggestion
Normandy’s maritime climate demanded specific building responses: thick stone or clay walls for thermal mass, steep roofs to shed rain, small windows positioned for prevailing winds. Copy these details in Arizona or Southern California and you’ve created a liability masquerading as charm. The common advice says “adapt the aesthetic to your region.” That’s incomplete. You need to understand the mechanism first: building form follows climate pressure, not taste.
A Normandy cottage succeeds because its details solve actual problems in that specific place. Recreate the form in a different climate without retrofitting the thermal strategy, and you waste money on heating and cooling. You’ll fight the building instead of living in it. Before you commit to half-timber and thatch, map your local climate pressures—humidity, temperature swings, wind direction, seasonal sun angle—then decide which structural and material choices actually serve those conditions. Only then does the aesthetic earn its place.
Reclaiming The Authentic: Designing A Countryside House With Real Depth
Materials That Connect You To Place
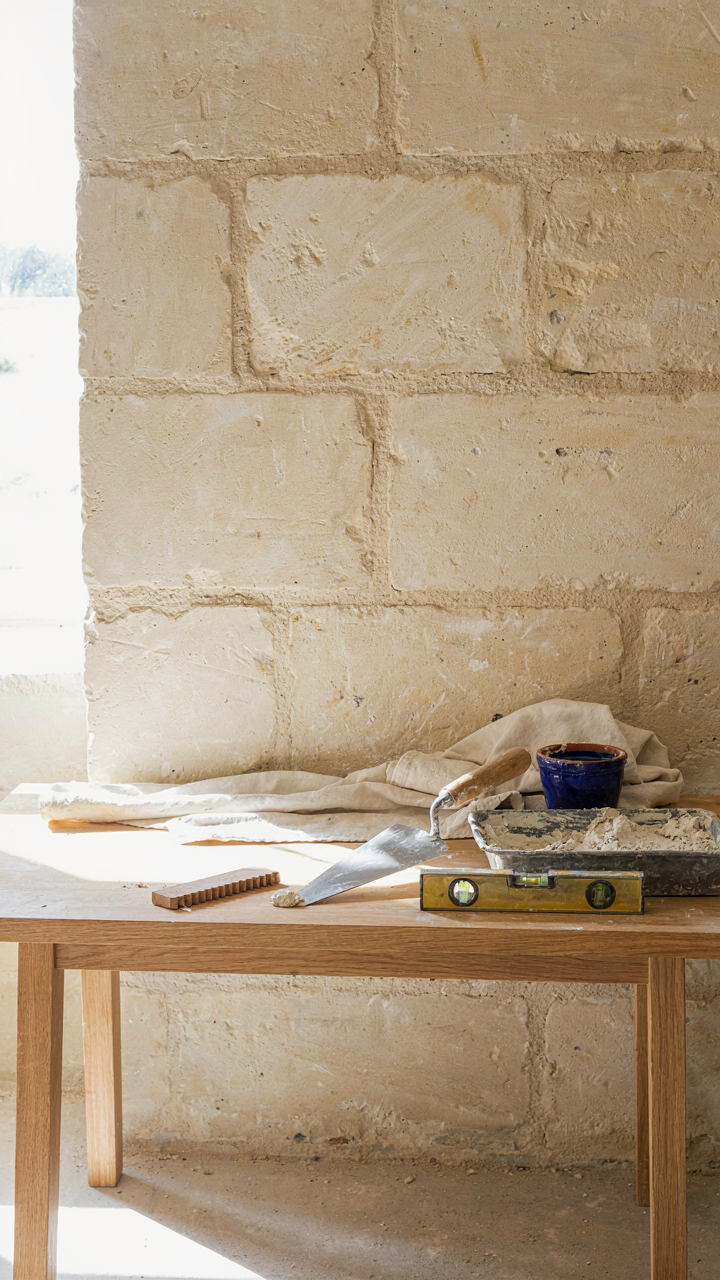
You want this project to feel less like consumption and more like stewardship—that’s the real pull. Most design advice treats materials as interchangeable style choices. That’s wrong. In systems thinking, a Normandy cottage’s structural integrity depends on material compatibility, not aesthetic preference. Local stone, timber from regional forests, and lime-based mortar weren’t chosen for romance. They were chosen because they survive the regional climate and age predictably together.

Sourcing locally means your materials already understand the humidity swings, frost cycles, and settling patterns of Normandy soil. Imported materials fail faster because they’re calibrated to different conditions. A limestone from elsewhere has different porosity. Timber species react differently to salt air near coastal areas. You’re not building nostalgia. You’re building a system that performs.
The Slow Build Beats The Fast Finish
Everyone promises results fast. Real depth takes years of deliberate choices stacked on top of each other. A Normandy cottage with half-timber framing deteriorates rapidly if you prioritize surface appeal over structural repair. The timber frames need proper ventilation, correct lime plaster (not Portland cement), and consistent maintenance—not aesthetic updates that hide problems underneath.
Longevity compounds. A single repair done wrong cascades into larger failures within five years. A single repair done right using period-appropriate techniques buys you decades. The mechanism is simple: degradation accelerates exponentially once moisture penetrates the timber core. Prevention through correct material choices and maintenance protocols stops that cascade before it starts. Document every repair and material specification for future owners.
The Forgotten Lesson Of Normandy Countryside Architecture
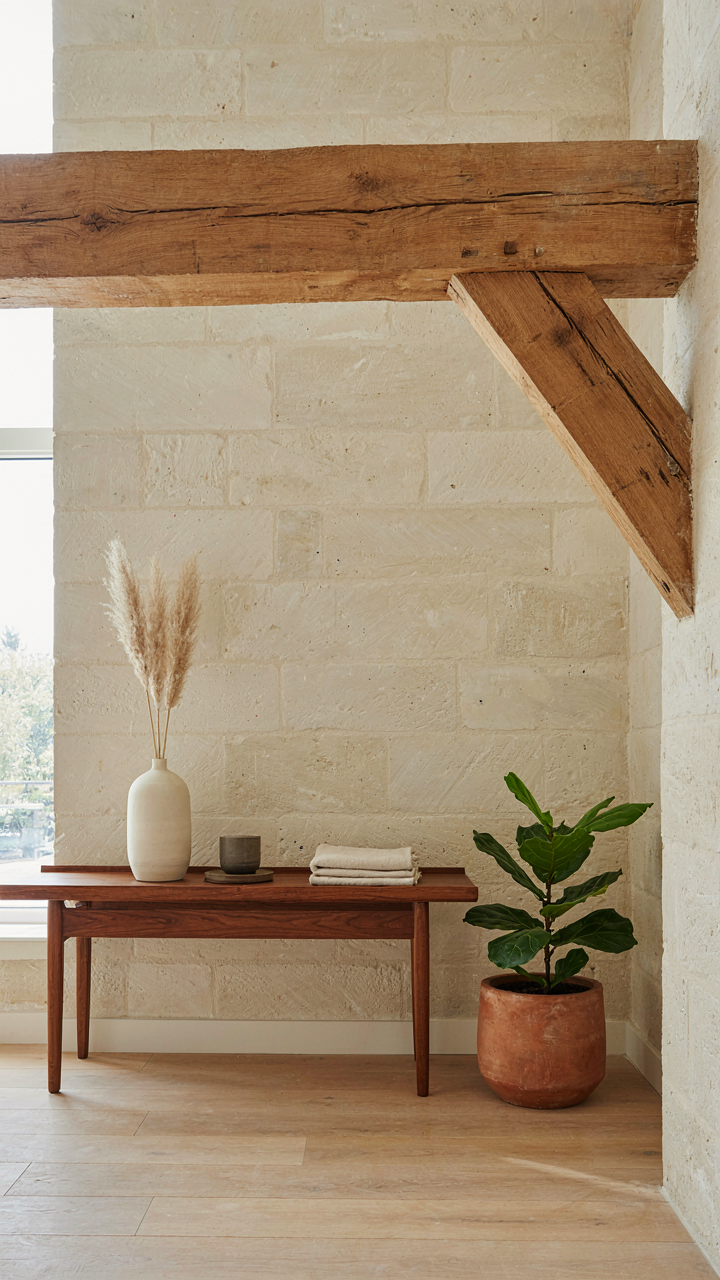
Build For Survival, Not Instagram
You want a Normandy cottage because it feels permanent. Like it’ll outlast trends and your own indecision. Here’s the mechanism: Normandy architecture survived because every element solved a problem first and looked good second. The half timber framing wasn’t decorative. It was load-bearing structure that farmers could repair with local materials. Stone infill worked because it insulated and lasted centuries. Timelessness isn’t a design choice you make now. It’s what happens when you refuse to compromise function for appearance.

The mistake most people make is treating Normandy cottage aesthetics as a style you can bolt onto modern shortcuts. You can’t. The visual language only exists because the construction logic underneath is unbreakable. Steep roofs shed water and snow. Thick walls regulate temperature without machinery. Exposed timber frames display the skeleton so repairs are obvious and simple. Copy the look without the logic and you build something that needs constant intervention to survive its own design.
Authenticity Is What Doesn’t Need Excusing
Normandy vernacular architecture emerged from constraint, not vision. Builders used what the region produced: timber from local forests, clay and stone from nearby quarries, thatch or tile from regional suppliers. This wasn’t noble. It was economical. The result feels authentic because there’s no gap between material availability and material use. No imported finishes masking inferior construction underneath. No styling that contradicts structural reality.
The opposite pattern dominates now. Developers source reclaimed timber from Poland, ship stone from Turkey, then hire craftspeople to install it in ways that look “authentic.” The cottage feels off because authenticity can’t be faked through material selection alone. It demands that every visible choice reflects actual functional need. A Normandy cottage’s half timber shows because the frame does real work. When you expose timber purely for aesthetics while hiding modern steel underneath, the building reads as dishonest, and people feel it even if they can’t name it.
The Unfashionable Truth: Your Normandy Cottage Obsession Misses The Point

You don’t want a Normandy cottage. You want the life you imagine inside it. Stop chasing aesthetics and start asking what daily ritual you’re actually missing. Open your phone right now and block an hour this week to sit alone without screens. That’s your real cottage moment. The half timber and stone just get the credit for work you do yourself.




