
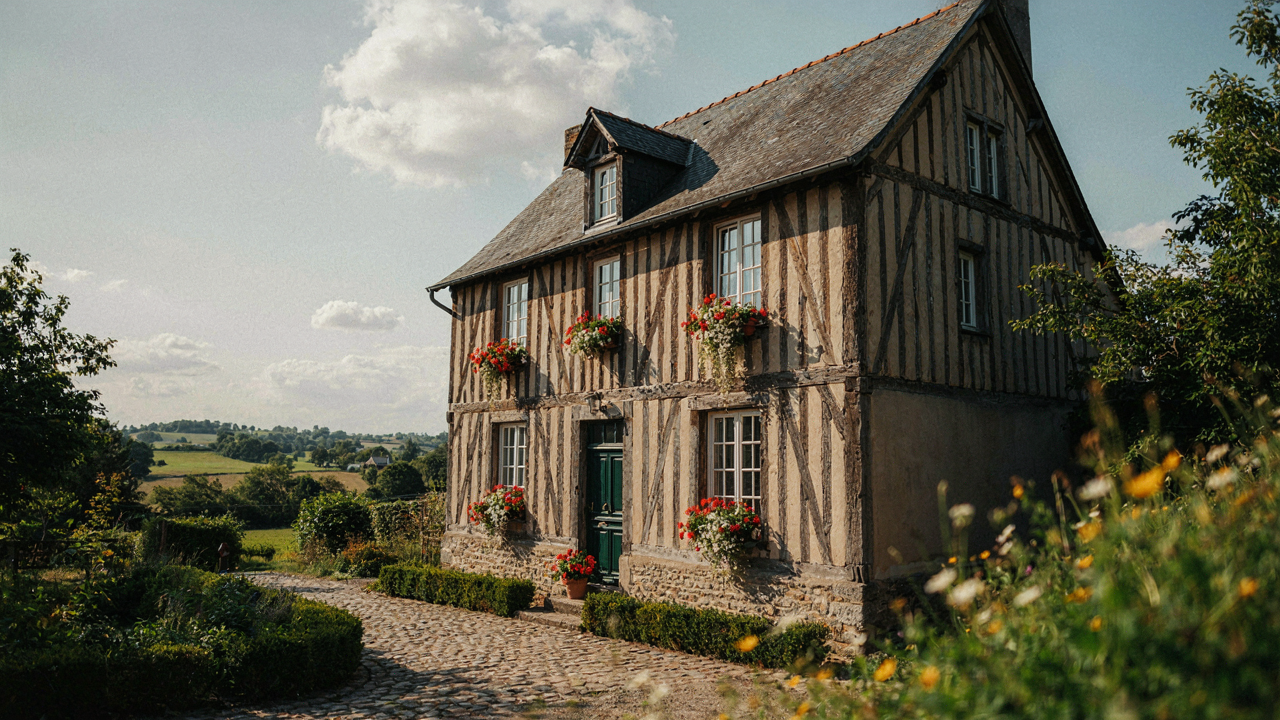
The Illusion Of Normandy Charm: What Everyone Gets Wrong About French Norman House
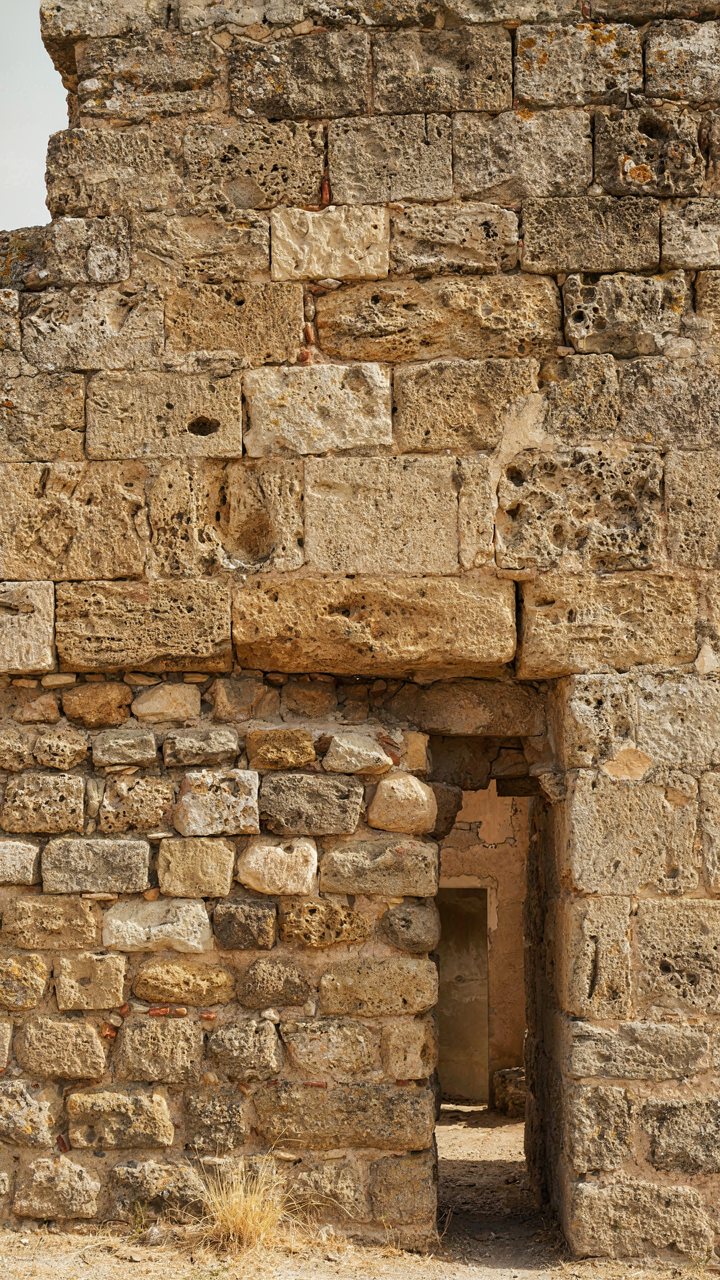
Authenticity Is Not Your Goal
You want to feel like you own something real, something with history baked into its bones. Stop. That desire will cost you money and deliver regret. Authentic Norman farmhouses emerged from brutal necessity, not aesthetic vision. Stone walls two feet thick served survival in a climate that kills without them. Half-timber framing wasn’t decorative—it was load-bearing structure that allowed farmers to maximize interior space on expensive land. Medieval builders didn’t choose these elements for charm. They chose them because the alternative was financial ruin or death.
Modern replication strips away the mechanism that made these houses work. You install timber framing as visual texture over engineered walls that don’t need it. You apply stone veneer to climate-controlled structures that have no use for thermal mass. The original Norman style house solved specific problems: brutal winters, high construction costs, limited materials, and taxation based on wall footprint. Your replica solves none of these problems because your problems are different. Acknowledge that and build accordingly, or waste ten years watching your aesthetic choice perform zero actual function.
Form Followed The Land, Not Instagram
Climate engineering shaped Norman architecture decades before anyone called it that. Norman farmers built on exposed ridges and chalky plateaus where wind and drainage were constants, not options. Half-timber construction wasn’t just cheaper—it distributed loads across multiple vertical members and allowed walls to flex during frost heaves that would have split solid stone. Steeply pitched roofs pitched themselves because snow load is a real calculation, not a design preference.
The half-timber pattern you admire was determined by timber scarcity and the geometry required to span open agricultural space without interior columns. The infill material changed based on what the land offered: clay, flint, chalk, or brick from local deposits. When you replicate a Normandy style house today, you’re borrowing visual language from solutions to problems you don’t have. Start by identifying what your actual site demands—drainage patterns, prevailing winds, solar gain, frost depth—then work backward to which structural methods actually serve those demands. The aesthetic follows the function. Everything else is decoration.
Deconstructing Normandy Architecture: Beyond The Half Timber Hype
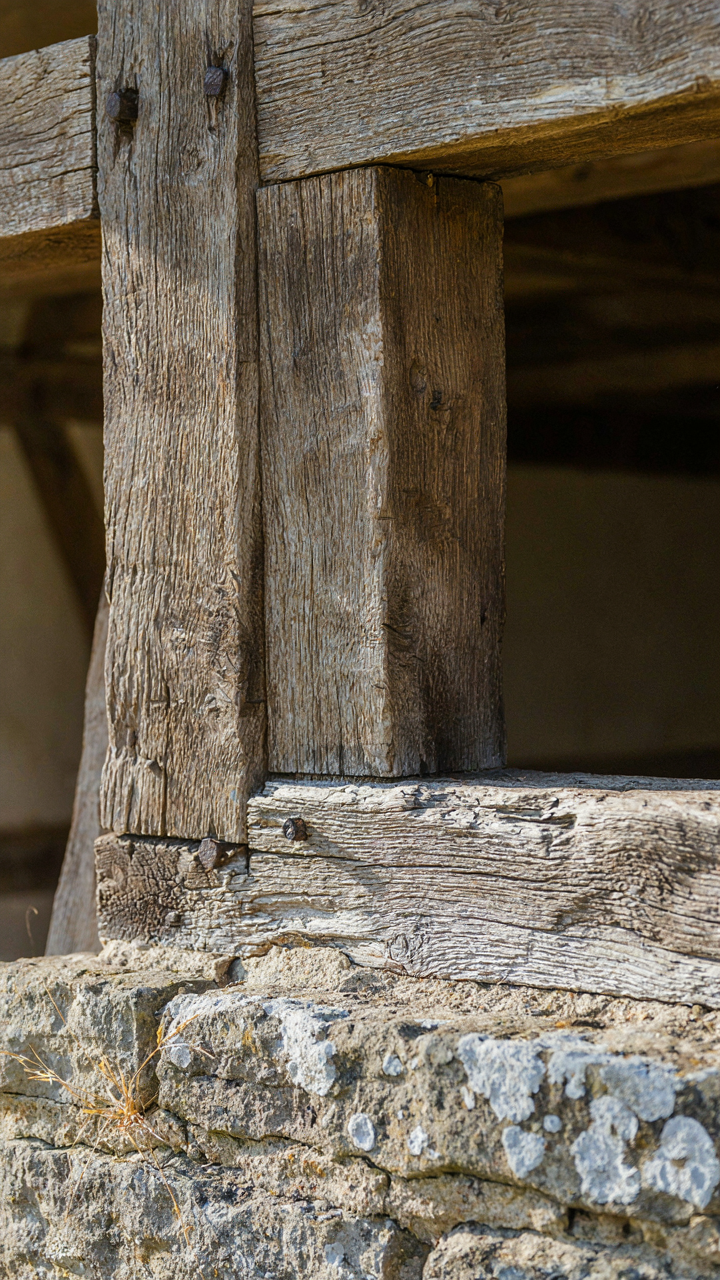
Why Original Farmhouses Still Stand
You want to know this because you’re considering whether half timber actually works structurally, or if it’s pure aesthetic theater. Here’s the mechanism: Normandy farmhouses survive centuries because the timber frame carries the load, not the infill. The structural skeleton does the work. Walls between timber posts filled with cob, brick, or wattle-and-daub are non-load-bearing partition walls. This distinction matters. A frame distributes weight to corner posts and foundation points. The infill simply closes the gap and provides thermal mass. Most half-timber failures today happen when builders treat it backwards: they assume the panels bear weight and skimp on frame engineering. Original Norman structures in Calvados and Manche have outlasted everything else in their regions because the timber frame was never compromised. The posts sit on stone bases. The joints are tight. The frame breathes.
Modern reproductions often reverse this logic and wonder why they crack. The timber must be undersized or under-engineered to save money, and the whole assembly becomes a decorative lie with no structural identity. Authentic Normandy farmhouses allocate most of their material budget and precision to the frame itself, leaving the infill secondary. That prioritization is non negotiable if the building will last past fifty years.
The Chemistry Of Plaster Against Weather
Plaster performs like a capillary system in physics, where liquid moves through material via adhesion rather than gravity. Old Norman plaster worked because it respected moisture movement, not blocked it. Modern cement-based finishes trap water and destroy the substrate behind them. The original specification was lime mortar and lime plaster, materials that allow vapor transmission. Water enters the wall (it will), moves through the plaster layer, and evaporates from the exterior surface. The process is continuous and non-destructive. Cement plaster blocks this pathway, forcing moisture to accumulate behind the finish layer, degrading timber and causing delamination.
The timber and plaster relationship requires matching vapor permeability. When you switch to modern sealed systems, you fundamentally break the mechanism that kept these buildings intact. Lime plaster stays porous at every layer. It sacrifices itself gradually over decades rather than protecting the structure while the walls rot underneath. Restoration work on original Norman properties confirms this: when contractors remove rigid cement plaster, the timber underneath is often intact. The plaster absorbed the damage so the frame wouldn’t. This is not romantic preservation talk. It’s material science. If you’re replicating Normandy style with modern materials, specify lime-compatible finishes or accept that you’re building an ornament, not a resilient structure.
The Climate Calibration Protocol: Designing A Resilient Normandy House Exterior
Why Half Timber Framing Actually Works
You want this style because it looks expensive and timeless. That’s fine. But the real reason half-timber design survived five centuries in Normandy wasn’t aesthetics—it was structural redundancy. Think of it as load-bearing diversity. The timber frame carries weight independently of the infill material, so when one component fails, the system doesn’t collapse. Rain penetrates the exterior? The frame stays intact. Masonry cracks? The wood absorbs the movement and prevents cascading failure.
Normandy’s maritime climate—salt air, high moisture, temperature swings—demanded this. Builders couldn’t afford monolithic walls. They needed a system that forgave mistakes and degradation. The half-timber exterior is essentially an insurance policy against environmental stress, not a decorative choice pretending to be one.
How Water Moves Through Your Exterior
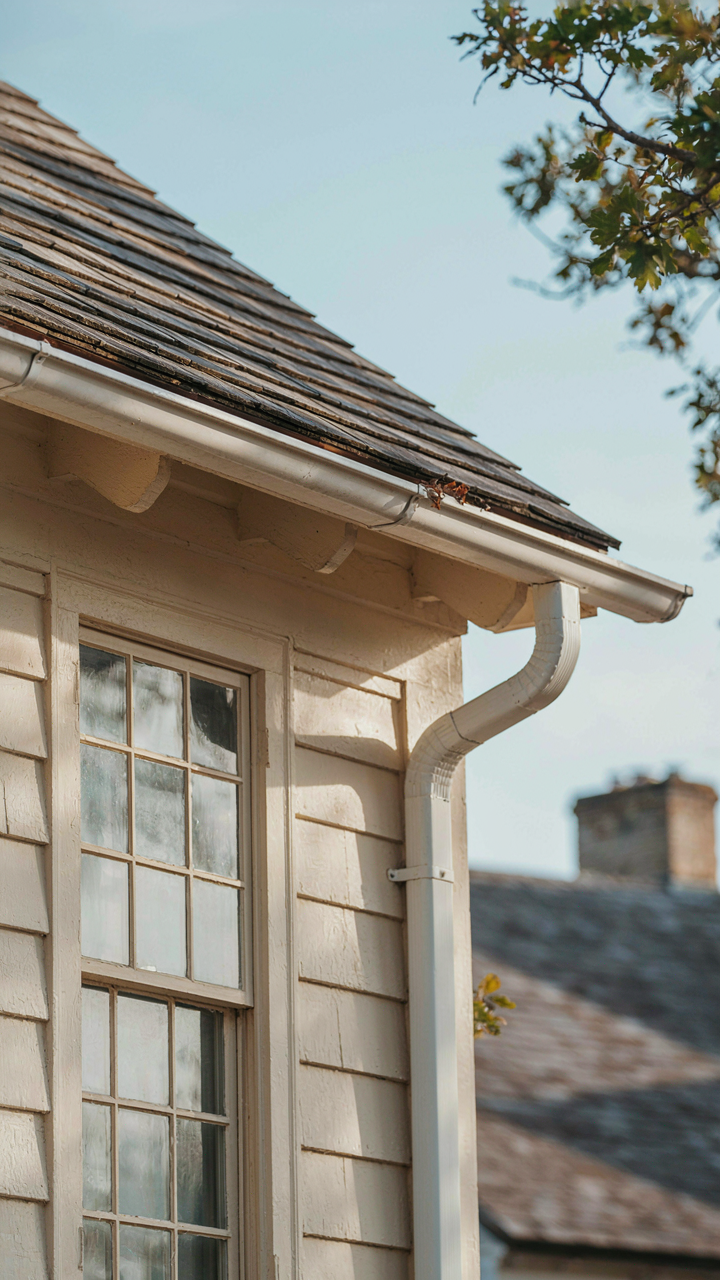
The common advice says “seal everything.” That’s backward and creates rot. Water doesn’t stop at barriers in Normandy-style homes—it moves through them anyway, especially with wind-driven rain and freeze-thaw cycles. The real mechanism is drainage and drying capacity. Your exterior must shed water fast and dry thoroughly.
This means sloped surfaces, proper flashing at transitions, and open air gaps behind cladding. The timber frame itself needs ventilation behind any non-breathable material. If you trap moisture between the infill and an impermeable exterior, the wood decays from the inside out. Design for water exit, not water prevention. Install a drainage plane behind brick or stucco infill—this single detail determines whether your house lasts eighty years or fifteen.
Unlocking The Normandy Aesthetic: The Power Of Proportion And Mass
Why Proportion Matters More Than Style
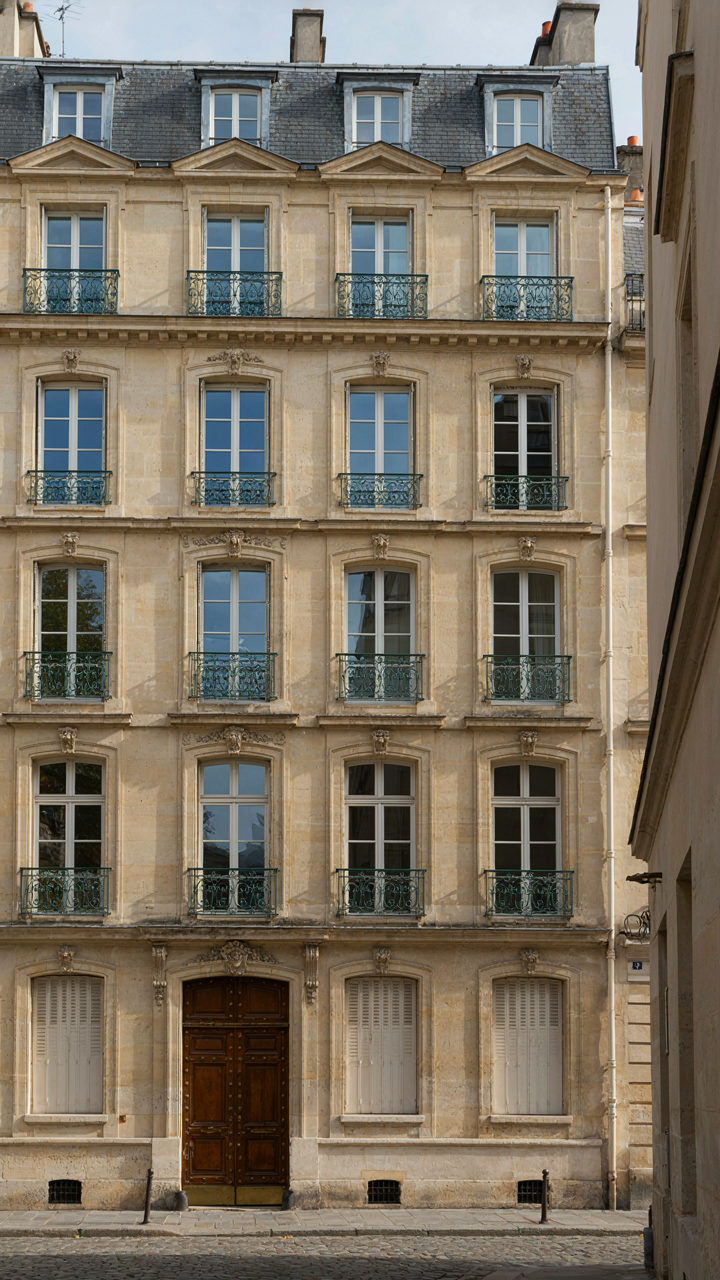
You want people to feel something when they see your house, and you’re hoping the “Normandy” label does the work for you. It doesn’t. Proportion is the actual mechanism. Human perception doesn’t respond to style names. It responds to mathematical relationships between surfaces, openings, and mass. The 1:1.618 golden ratio appears throughout nature and classical architecture because it triggers recognition in the brain, not because it’s mystical. Normandy houses work when their facades follow hierarchical scaling: a dominant gable, secondary roof planes, and fenestration that diminishes as it moves away from the center.
The half-timber framing in Normandy design isn’t decorative window dressing. It’s a structural rhythm that subdivides large wall planes into smaller, digestible segments. A blank 40-foot facade reads as dead weight. The same facade divided by timber posts into 8-foot sections reads as intentional composition. When you’re planning a Normandy-style exterior, measure twice and think about sight lines. The eye stops at corners and intersections, so place your timber members where they’ll create visual rest points, not arbitrary patterns. This is architectural grammar, not ornamentation.
Massing That Doesn’t Apologize
Most design advice on massing is incomplete. It tells you to “break up large surfaces” or “add visual interest” without explaining the real principle: offset your vertical and horizontal planes to create shadow lines that articulate depth. Classical architecture borrowed this from fortress design. Medieval builders knew that a flat wall is vulnerable and visually weak. A wall with recesses, projections, and layered depth appears stronger and more intentional. Normandy houses apply this through staggered gable heights, protruding timber frames, and jettied upper stories.
Mass differently on each elevation. The front facade carries the composition weight with a dominant central mass and symmetrical fenestration. Side facades can be simpler, with fewer openings and less rhythm. The rear needs functional utility, not decorative complexity. When your massing strategy shifts by elevation, the house reads as thoughtfully designed rather than simply repeated. Start with a site plan. Identify which faces receive the most viewing time from approach vectors. Concentrate your proportion work there. Simplify elsewhere. This is resource allocation applied to form.
The Normandy House Material Matrix: Choosing For Longevity, Not Just Looks
Building Components Built To Last
You want this house to feel authentic because you’re betting your money and your taste on it. Here’s the mechanism: Normandy style works because its materials were chosen by necessity, not aesthetics—builders used what survived centuries in the Norman climate. That constraint became the style’s signature.
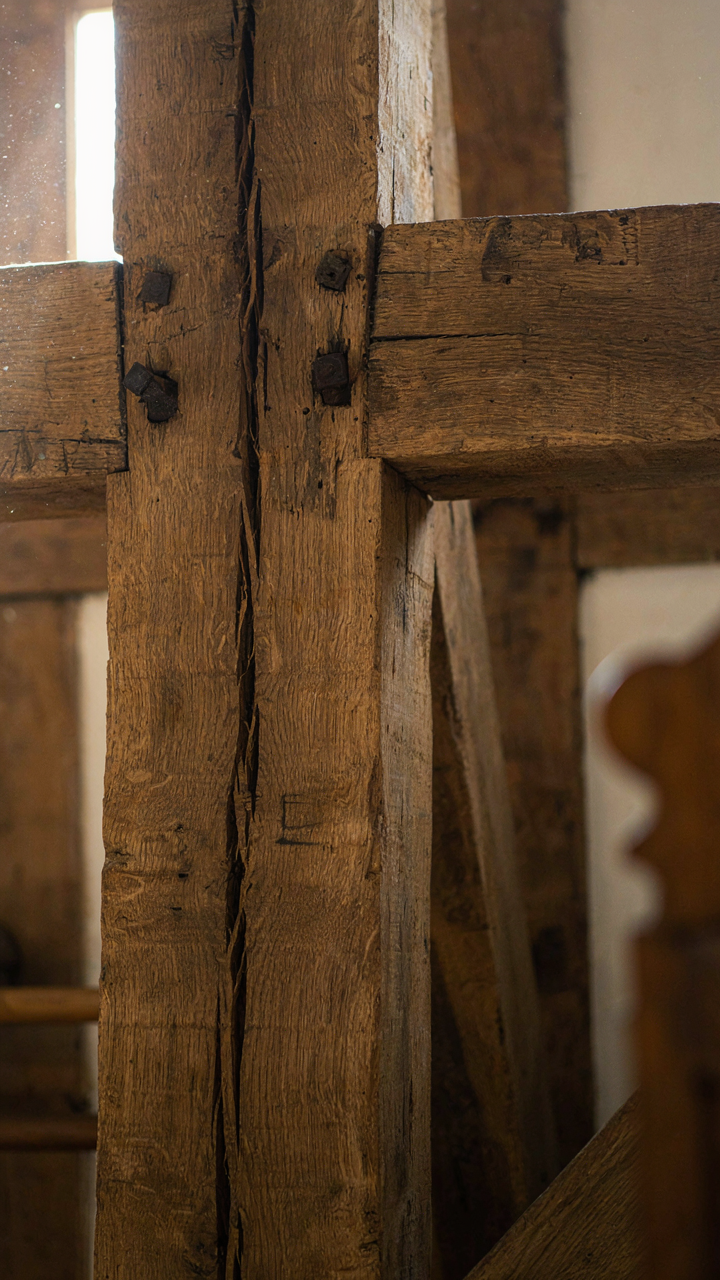
- Half-timber framing (colombage): Oak or chestnut timbers, left exposed, create the visual character. These woods resist rot and last 400+ years. Modern softwood imitations fail in 20-40 years under weather exposure.
- Lime mortar: Period-correct lime-based mortar breathes, allowing walls to release moisture. Cement mortar traps water and accelerates decay in stone and timber. Use NHL 3.5 or similar for authentic repairs and new construction.
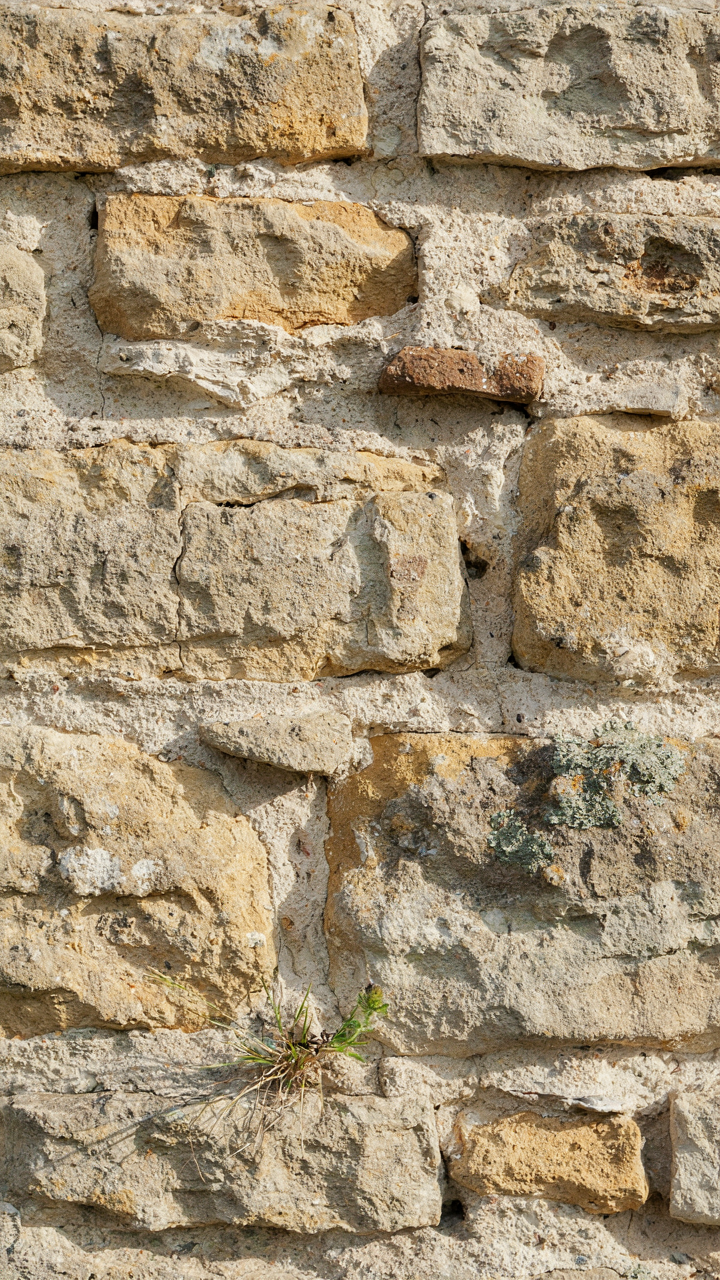
- Local stone masonry: Normandy homes use stone quarried regionally—granite, sandstone, or limestone depending on location. Stone sourced from the same region as your build weathers predictably and matches local thermal properties.
- Clay tile roofing: Curved clay tiles shed water effectively and last 60-100 years. They’re heavy, requiring proper structural support. Cheaper concrete imitations crack and require replacement in 25-35 years.
- Plaster over lime base: Lime-based plaster on timber or stone allows vapor movement. Gypsum-based drywall traps moisture against structural elements and causes hidden rot in timber-frame sections.
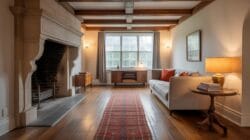
The material hierarchy isn’t about expense—it’s about vapor permeability. A Normandy house breathes from inside out. Use materials that allow this cycle or you’re fighting the building’s own mechanics every season. Cutting costs on the base materials means fighting seasonal damage for the next 30 years.
Resisting The Cheap Imitation Trap
Everyone pitches you fake half-timber cladding, fiber cement boards painted to look aged, and engineered “stone” veneers. They’re wrong because they ignore what half-timber actually does. Those timbers aren’t decoration—they’re the structural skeleton that distributes loads. Gluing fake timber to modern framing creates visual fraud that rots from the inside.
Cheap imitations cost less upfront but demand constant maintenance. Real timber frames develop character as they age. Fake timbers peel, crack, and require cosmetic fixes every five years. Your long-term cost compounds through repair cycles that real materials never demand. The mechanism is simple: authentic materials adapt to climate stress. Imitations resist it until they fail catastrophically. Choose the material that matches your climate’s actual demands, not the one that photographs well in marketing images.
The Hidden Economics Of Normandy France Houses: Value Beyond Initial Cost
Why Normandy Homes Hold Value When Others Collapse
You’re asking this question because you suspect you’re about to overpay for charm. You’re right to worry. Here’s the mechanism: Normandy style houses occupy a scarcity position in the North American market that defends their resale price. Supply and demand doesn’t explain this alone. What matters is that buyers perceive Normandy homes as non-replicable without demolition and reconstruction. A colonial or ranch can exist anywhere. A half-timbered Normandy facade signals permanence and deliberate taste, which justifies premium retention.
Markets reward specificity over generics. Normandy style homes consistently outpace regional appreciation rates because they attract a buyer segment willing to pay for authenticity rather than trend. Resale velocity slows on these homes, but closing prices remain elevated relative to neighborhood comps. The trade-off is worth stating: you sacrifice speed of sale for price stability. This matters if you’re treating the house as a fixed asset rather than a liquid position.
What Each Facade Choice Actually Costs Over Time
Half timber framing costs differently than it appears in year one. Economics applies here through the principle of sunk cost recovery. True half-timber construction, where wood frames sit visible and exposed, demands specific maintenance schedules that synthetic versions don’t require. You’re not comparing materials. You’re comparing maintenance protocol and labor frequency over twenty years.
- Authentic Half-Timber With Lime Mortar: Lime joints require repointing every fifteen to twenty years. Lime costs less upfront than Portland cement but demands skilled labor. Plan for full facade inspection every five years and budget accordingly for localized repairs before winter.
- Stucco Over Wood Frame: Stucco cracks from wood movement beneath it. Repainting occurs every seven to ten years. Moisture infiltration behind stucco causes wood decay that stays hidden until structural damage surfaces. Inspection costs climb faster than material replacement costs here.
- Synthetic Half-Timber With Modern Mortar: Portland cement mortar bonds permanently but traps moisture behind wood members. Wood failure accelerates faster than traditional lime allows. This option looks authentic but performs worse, creating false economy for the first decade before failures compound.
- Stone Foundation With Rendered Upper Floors: Stone requires minimal maintenance but rendered surfaces need recoating every twelve to fifteen years. Pointing mortar in stone fails faster than in brick. This hybrid approach spreads costs across different timelines, simplifying budgeting versus all-timber facades.
- Brick Infill Between Timber Frames: Brick outlasts wood by a century and requires pointing maintenance only. Brick costs more initially but shifts maintenance burden to mortar joints rather than the primary structure. This is the longest-interval maintenance option, reducing total lifetime labor expense.
The real cost driver isn’t material. It’s moisture management protocol. Homes with regular gutter cleaning and proper grading spend half what homes with deferred drainage maintenance spend. Build maintenance into your annual budget before you buy the property, or watch equity evaporate into hidden wall cavities.
The Symmetry Of Survival: Applying Evolutionary Principles To Normandy Rustic Architecture
What Actually Survives The Test
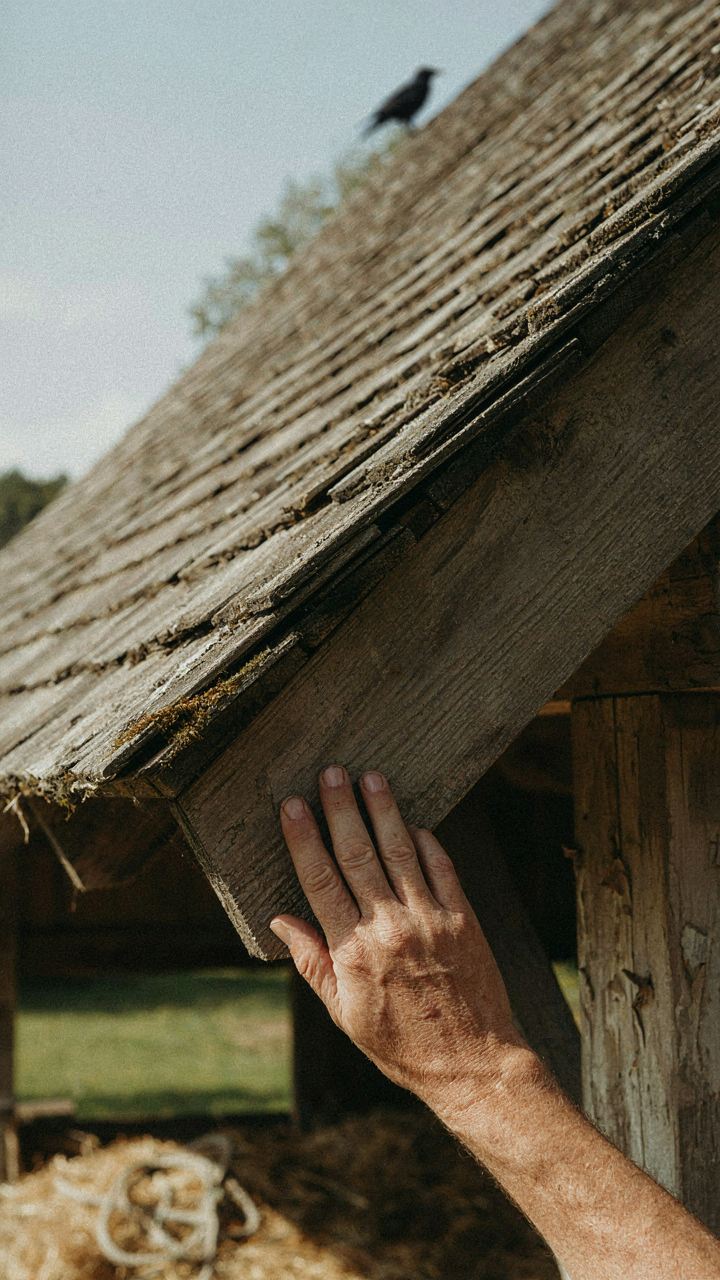
You want this section because you’re betting that old buildings hold secrets about what works. Here’s the mechanism: evolutionary biology teaches us that survival selects for function over decoration, and a normandy style house proves this every time. The half-timber frames, the thick stone walls, the steeply pitched roofs with deep overhangs—these aren’t stylistic choices. They’re solutions that persisted because they solved real problems in a specific climate.

Norman builders didn’t theorize about what would last. They built, watched what failed, and adjusted. Timber frames transferred loads efficiently away from weak points. Stone walls resisted moisture and temperature swings. Roof angles shed water before it penetrated joints. The features you see today aren’t the result of aesthetic preference—they’re the features that didn’t rot, crack, or collapse. This is why countless normandy style house examples still stand after 400 years while competitors crumbled.
Material Choices That Copy Nature
The common advice says to match materials for authenticity. Wrong angle. Biology calls this adaptation—the process where organisms develop traits that fit their environment. A normandy style house borrowed specific materials because they mirrored what worked in the Norman landscape itself. Oak beams didn’t crack like softer woods because oak’s cellular structure resists splitting under stress. Lime mortar allowed stone walls to breathe, preventing water entrapment that destroys masonry.
The half-timber infill uses wattle and daub or later brick because these materials perform like clay does in soil—flexible enough to accommodate frame movement without fracturing. Slate roofing came from local geology, not choice. These materials worked because they aligned with how water, temperature, and structural load actually behave. When renovating a normandy style house, substituting these with modern alternatives breaks the system. The old design depends on specific material behavior to function as intended.
Beyond Instagram: The Pragmatic Pursuit Of Authentic Normandy Style House
Making It Work In Real Time
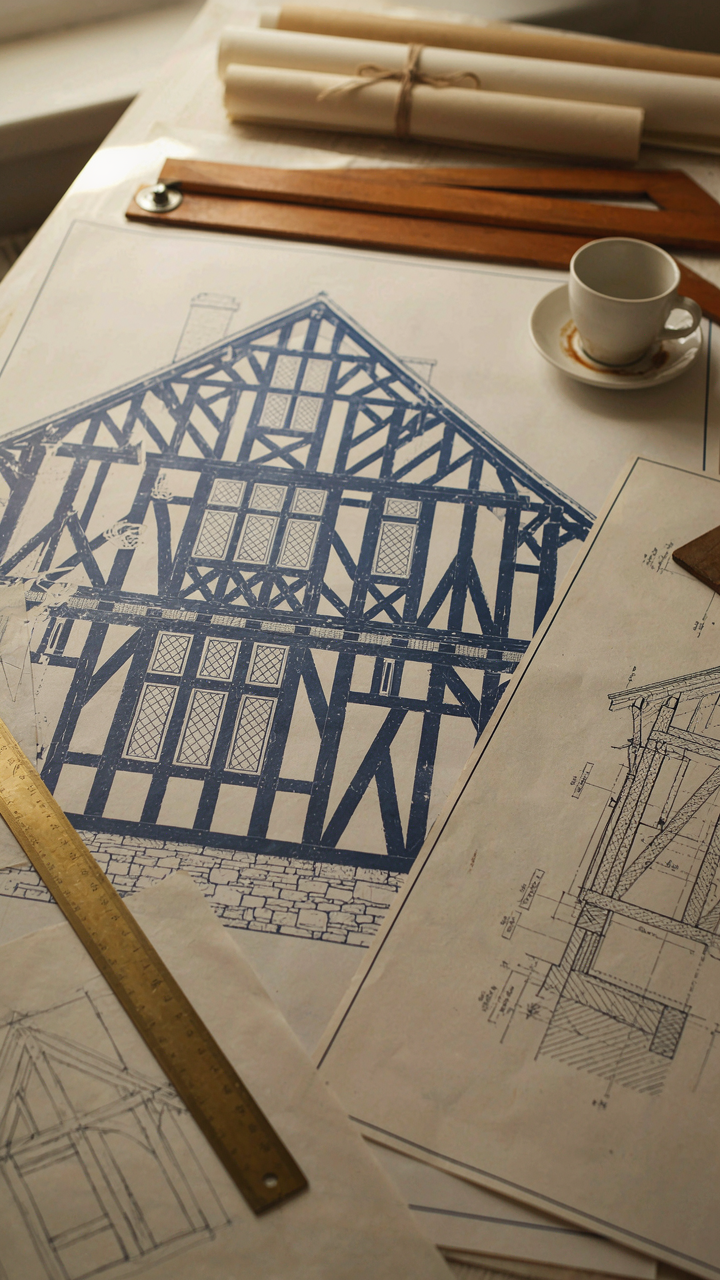
You want the aesthetic without the dysfunction. Half-timber framing looks stunning in photos but creates real problems in climates it wasn’t designed for. The mechanism here borrows from structural engineering: load distribution. Medieval Norman builders positioned timber frames to carry weight and shed water in specific ways. Move those same elements to a dry climate or ignore drainage, and you’re paying for charm with maintenance and rot.
Authentic Normandy style demands respect for climate context. The steeply pitched roofs, small windows, and thick walls existed because Norman winters were brutal and heating was scarce. If you’re building in Arizona or Florida, copying the silhouette while ignoring the function wastes money on cosmetics. Adapt the proportions and materials to your environment, or accept the real costs of retrofitting systems the original design never anticipated.
The Difference Between Copying And Building
Everyone copies the half-timbered facade because it photographs well. What they miss is that Normandy style houses endured centuries because their structure matched their climate, materials were local and abundant, and every detail served function. Copying only aesthetics guarantees your renovation feels dated in fifteen years when trends shift.
The real work is studying why Norman builders made specific choices, then applying that logic to your materials and location. Use timber framing where it makes structural sense, not as applied decoration. Source materials that age like the originals rather than materials that fade or fail. This approach costs more upfront because it requires knowledge. It costs less over time because nothing deteriorates prematurely or needs replacement masking as restoration.
The French Normandy House Blueprint: A Modern Execution Strategy
Sequencing Design Before Construction
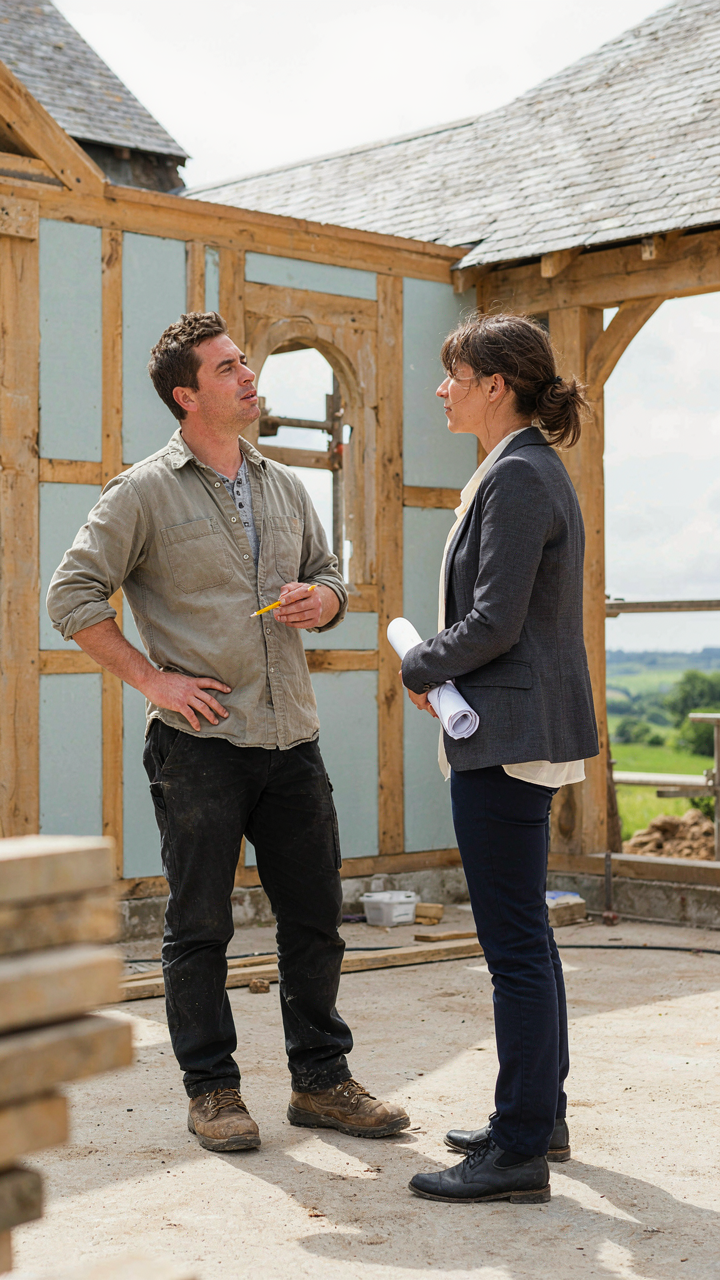
You want the aesthetic without the budget bleed. Here’s the mechanism: most people design a Normandy style house backwards, picking materials first and discovering structural constraints after money is already spent. Think of this like supply chain logistics—you map dependencies before procurement. Sketch the half-timber frame layout, steeply pitched roof angles, and asymmetrical massing on paper first. Document where load-bearing walls sit. Identify which walls are purely decorative timber cladding versus structural. This sequence forces you to solve conflicts when changes cost nothing.
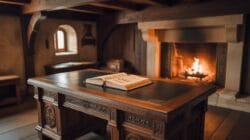
Once the frame logic is locked, materials selection becomes subordinate to structure. Exterior stone type, timber species, window proportions, and stucco finish all follow from roof pitch and wall placement decisions already made. The common mistake is treating these as independent choices. They aren’t. A Normandy style house succeeds when every material decision reinforces the structural narrative, not when it fights it.
Assembling The Right Execution Team
A general contractor alone will not deliver authentic Normandy execution. You need architectural oversight—specifically someone versed in period framing logic, not just someone who can read plans. The architect’s role differs from traditional new construction. They must validate that half-timber positioning follows pre-industrial load-bearing principles adapted to modern codes, not just pattern-match aesthetics onto a standard frame. Find someone with actual Normandy renovation experience or deep historical architecture knowledge.
Your structural engineer must understand timber frame behavior differently than balloon or platform framing. The stonemason or exterior finish specialist handles the stucco-over-stone application with proper sequencing—this is not drywall finishing. Finally, source a builder experienced in mixed-material assembly: timber, stone, stucco, and brick all have different expansion rates and require staged timing. One bad tradesperson in any role sabotages the entire aesthetic and durability.
The Pursuit Of A Fake Past Obscures The Principles For A Resilient Future
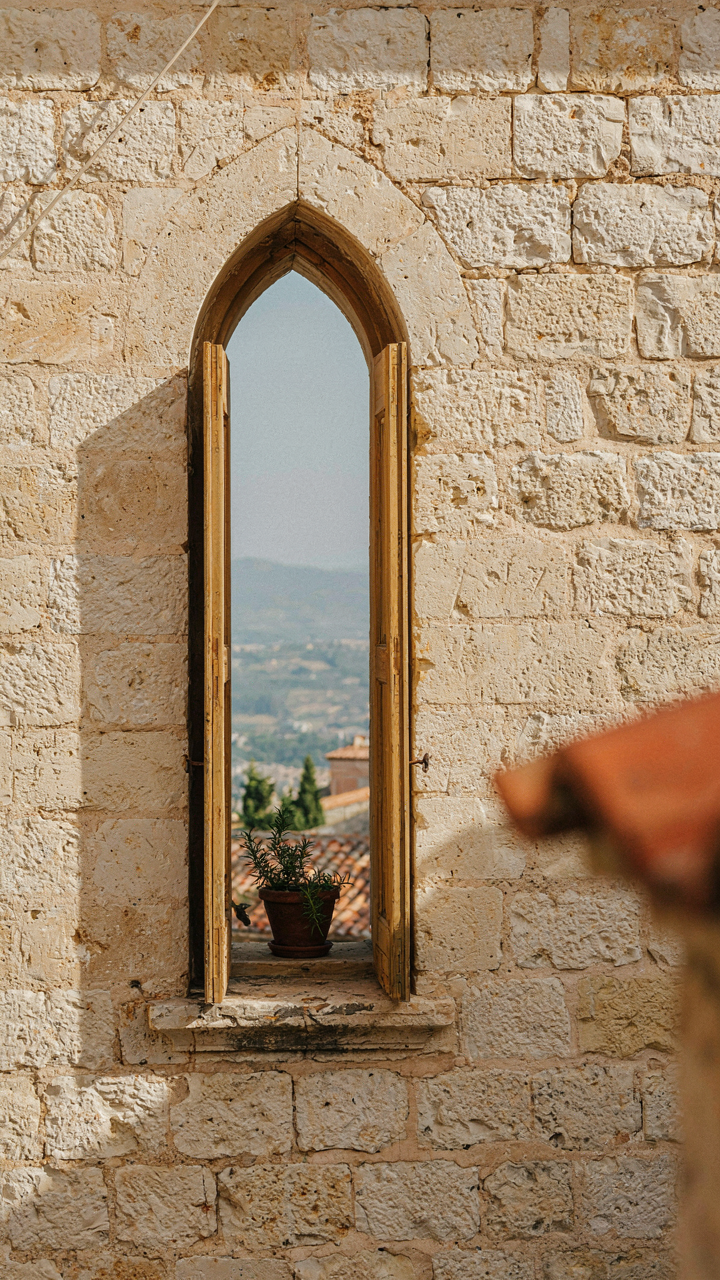
You don’t need a Normandy style house to live well. You need to understand why half timber and steep roofs worked: they solved real problems. Durability. Airflow. Weather resistance. Stop chasing aesthetics and start stealing principles. Take today and identify one structural decision in your home that exists for vanity, not function. Replace it with something that actually serves you. Beauty follows utility, never the other way around.



