

The Myth Of Seamless Flow In Modern Farmhouse Layouts

Instagram Sold You A Lie About Your Kitchen
You want the open concept farmhouse because it looks effortless in photos, and you’re afraid a closed kitchen signals you can’t afford the real thing. Here’s the mechanism: Instagram removes the actual problem from the frame. Open concept kitchens in farmhouse layouts generate noise, cooking smells, and visual chaos that colonize the entire living space. A single person cooking breakfast fills the whole floor plan with bacon grease vapor and the sound of a blender at 7 AM. The photos never show the family room with a film of steam on the windows or the living area where guests watch you scrub pans.
The farmhouse aesthetic borrowed its authenticity from agrarian homes where kitchens were separate by necessity, not choice. Modern open concept farmhouse plans inverted this: they kept the look but removed the boundary. What you’re buying is the performance of functionality without the actual function. Families discover mid-renovation that the kitchen island doesn’t hide mess, contain noise, or isolate odor. The “flow” is real only when nobody is cooking, cleaning, or living through dinner prep on a Tuesday.
The Real Cost Lives In What Nobody Discusses
Everyone talks about sightlines and movement patterns. Nobody mentions that open concept farmhouse plans force a single thermal zone across 800 square feet, destroying energy efficiency and creating dead zones where heating and cooling fail. The mechanism is thermodynamic: air moves to pressure differentials, and one HVAC system cannot maintain temperature variance when walls are eliminated. You end up heating or cooling the entire space to comfort one zone, or running multiple units that cost more than a closed-plan home.
The unspoken compromise is behavioral control. An open kitchen means your kids see every meal you make, every snack you eat, every moment you’re not performing. Some families need boundaries. Closed kitchens allowed parents to decompress without an audience. Open concept farmhouse plans eliminated that refuge and replaced it with constant visibility. You cannot hide inefficiency, disorder, or exhaustion. Before committing to the layout, ask whether your family functions better under observation or whether you need compartmentalization to maintain sanity.
Why Your “Easy Family Flow” Is Just Noise Bleed: The Acoustic Reality
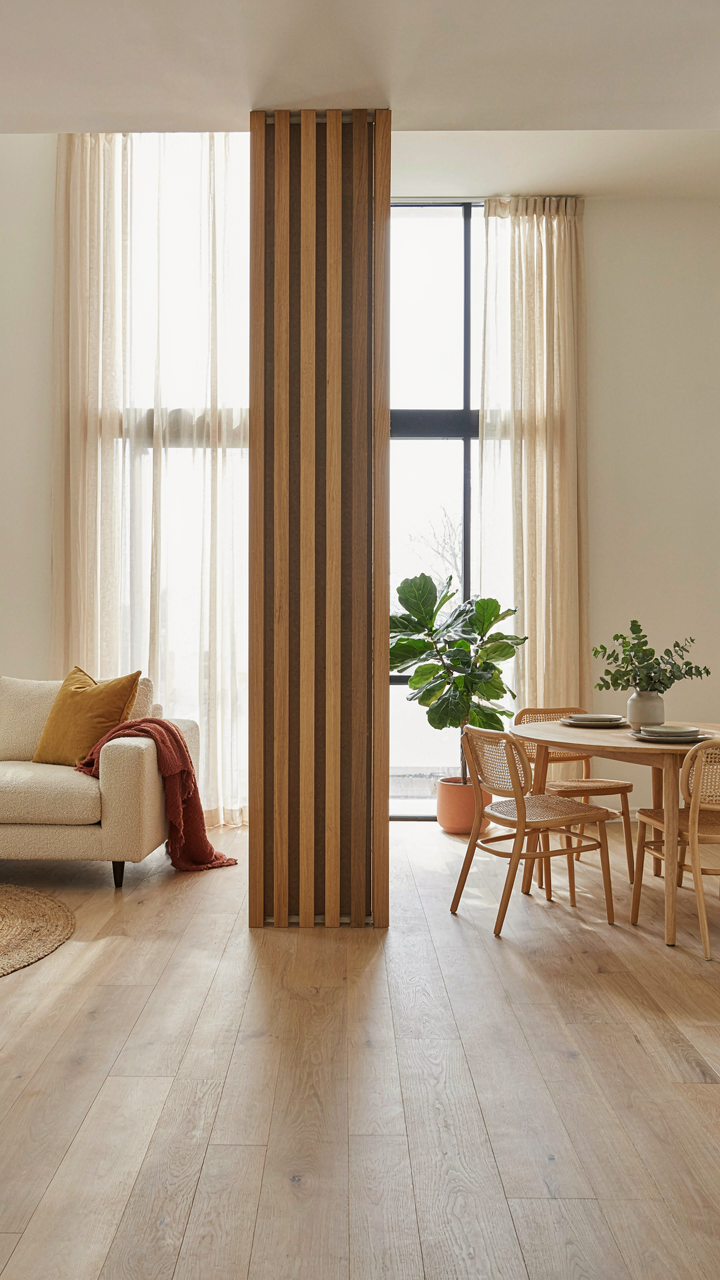
Sound Transfer In Open Layouts
You want open concept because you think it makes you present and connected to your family. What it actually does is turn your kitchen, living room, and dining area into a single acoustic chamber where every sound amplifies and travels without interruption. Physics governs this: sound waves need barriers to dissipate energy. Remove walls, remove friction. The decibel level of a dishwasher running while someone talks while a child plays compounds in an open space because sound has nowhere to die.

Farmhouse plans typically use hard flooring (wood, tile, concrete) and high ceilings to achieve that rustic aesthetic. Both are acoustic disasters. Hard surfaces reflect sound back into the room instead of absorbing it. Vaulted ceilings increase volume and create echo chambers. A 12-foot ceiling doesn’t just look spacious, it amplifies the acoustic footprint of every activity happening below it. You get reverberation time that makes conversation difficult and background noise inescapable.
Strategic Sonic Separation
The common advice is to “add soft furnishings” or “use rugs.” That’s incomplete. Rugs only treat the floor plane. Open concept needs layered intervention across multiple planes because sound travels in all directions. Soft materials (fabric, insulation, absorption panels) work only where they’re placed. A rug under the sofa doesn’t stop kitchen noise from reaching the living room.
Position absorption materials at the ceiling plane first, not last. Coffered ceilings with acoustic panels recessed into the coffers reduce ceiling reverberation while maintaining the farmhouse visual. Fabric-wrapped panels above kitchen islands and dining tables intercept noise at the source before it disperses. Use partial wall dividers (4 to 6 feet tall, not full walls) with acoustic backing between zones. This maintains sight lines for supervision while creating sonic zones. Install these interventions during framing, not as afterthoughts, because retrofitting acoustic separation costs three times more than planning it into the build.
The “Boundary Layer” Protocol: Reclaiming Privacy In Farmhouse Floor Plans
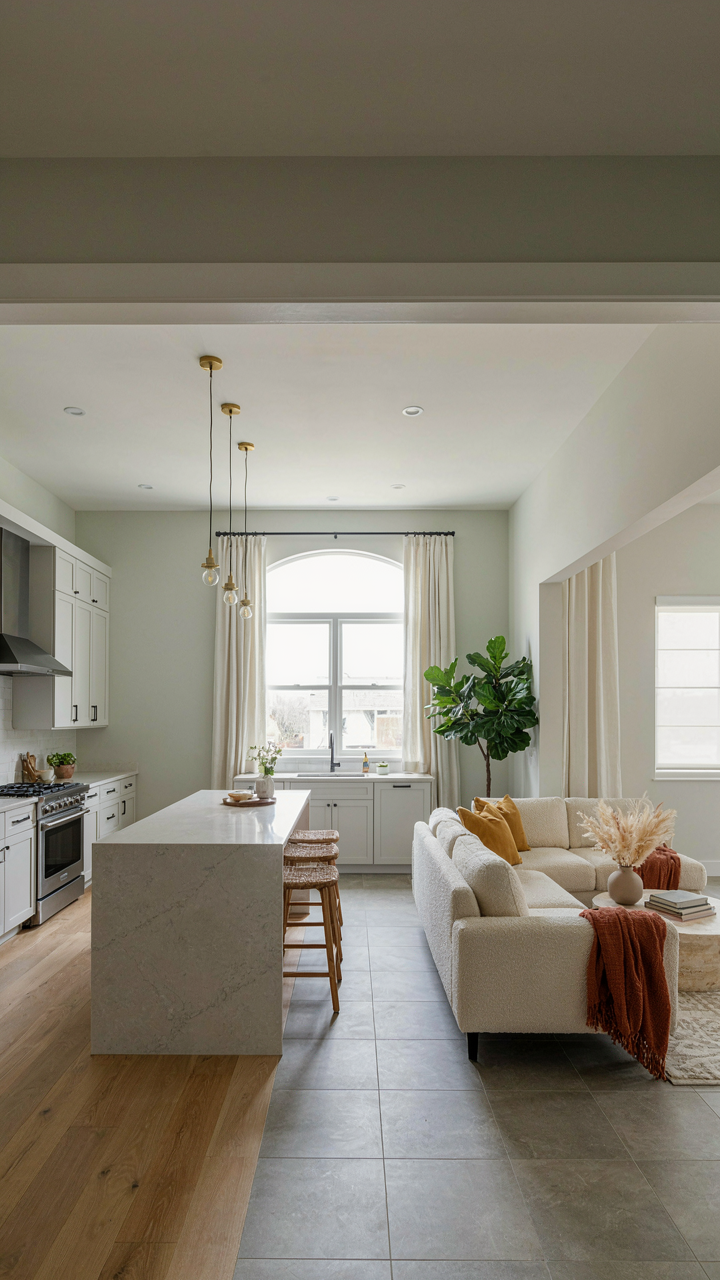
Zones That Actually Work
You want the Instagram version of open concept without your family living in each other’s space. Here’s the mechanism: open layouts kill privacy because they eliminate friction between activities. Farmhouse plans solve this through psychological zoning, not walls. You create invisible boundaries by shifting floor levels, changing ceiling heights, or using material transitions. A sunken living room, a coffered ceiling over the dining area, a tile-to-hardwood shift at the kitchen edge. These don’t block sight lines but they signal “different space.” Your brain reads the zone shift before you consciously register it. The farmhouse layout that works clusters related activities into defined areas: the work zone (kitchen), the gathering zone (dining and living adjacent), and the circulation zone (hallways and entries). Each zone operates with its own acoustic and visual weight. A kitchen with a lowered soffit creates task separation without boxing off the room.

The depth of field matters more than walls. Position the sofa perpendicular to the kitchen sightline rather than facing it. Move the dining table one step up or down from the main living floor. Install a partial-height peninsula that creates a visual stop without blocking movement. Farmhouses originally used furniture placement and material changes to establish zones because walls were expensive and inefficient. Modern open concept plans should steal that mechanism: use topology and materiality instead of drywall. Your family ends up with distinct functional zones that still feel connected. The kitchen doesn’t feel like a stage. The living room doesn’t feel like a waiting room.
Buffers That Block Without Closing
The common advice says “use rugs and lighting” to define zones. That’s incomplete because it ignores the actual mechanisms of interruption: visual depth and acoustic dampening. Borrowing from architecture’s concept of buffer zones in building envelopes, you need layered separation. A single boundary doesn’t work. You stack them. Start with a half-wall or knee wall at the kitchen boundary, roughly 42 inches high. This stops visual clutter at eye level when seated. Add a row of cabinetry or a peninsula on the kitchen side to create a secondary visual layer. The double boundary interrupts sightlines without creating a closed room. This is the mechanism: your eye stops before it reaches the far side.
Auditory buffers require material strategy. Open kitchens transmit noise directly to living spaces because hard surfaces bounce sound. Replace open shelving above the counter with closed cabinetry on the kitchen side. Install sound-absorbing material in the soffit above the peninsula. Use heavy fabric like velvet or linen in the adjacent seating area to absorb rather than reflect sound. Farmhouse plans originally had kitchens separated from living spaces because cooking noise was violent and cooking smells were invasive. Modern open layouts need acoustic respect for the same reason. Position your main sink and stovetop away from the sightline to the primary seating. When your spouse is cooking at 6 PM and you’re on a call in the living room, the buffer walls and material choices determine whether that call is ruined. Set up the zones so the kitchen doesn’t broadcast directly into the primary gathering space.
Beyond The Blueprint: How House Plans Farmhouse Fail Real World Needs

The Design Disconnect
You want the open concept farmhouse because you believe it solves a problem you don’t actually have yet. The mechanism at work here is the same one economics calls signaling: you’re buying the layout before you’ve tested whether your family’s actual movements match the architect’s assumptions. Most farmhouse plans compress the kitchen, dining, and living zones into one 40-by-30-foot rectangle. This works great in renderings. It fails when dinner prep overlaps with homework time and screen time and someone’s conference call.

The real issue isn’t the open concept itself. It’s that standard plans assume one family archetype: everyone gravitates toward the same zone simultaneously, no noise pollution exists, and cooking smells vanish. Your family has different rhythms. One person works from home. Another needs to practice an instrument. The toddler naps during your peak work hours. The blueprint never accounts for temporal conflict, only spatial proximity.
The Friction Of Constant Visibility
Living rooms used to be separate for a reason: they were performance stages, not operational centers. Open concept borrowed from Scandinavian design in the 1960s, which valued visual connection and light flow. But that movement designed for smaller homes with fewer occupants and less simultaneous activity. You’re applying mid-century principles to a five-person household with Netflix, work-from-home setups, and activities that demand isolation, not togetherness.
The hidden cost arrives when you realize you cannot let the kitchen be messy while someone sits four feet away on a video call. You cannot leave breakfast dishes visible during a meeting. You cannot close the chaos away because there is no away. Install pocket doors or sliding barn doors between zones before furniture placement. This gives you the option to separate the space on demand, which is the actual mechanism that makes open concept livable rather than performative.
The Thermodynamics Of Family Flow: Energy Efficiency In Farmhouse Layout

Heat Distribution In Open Spaces
You want this section because you’re afraid an open plan will bleed heat everywhere and tank your utility bills. That’s not the real problem. Thermodynamics tells us that heat moves through convection, radiation, and conduction, and an open farmhouse creates one continuous convection loop instead of isolated warm pockets. The mechanism is simple: remove walls, and you remove the resistance that kept heated air in one zone. A 2,000-square-foot open concept treats heating like a single system rather than multiple zones, forcing your HVAC to work against stratification instead of maintaining it.

Most builders ignore the second part of this equation. Yes, heat dissipates faster in open space. But you can redirect that dissipation through intentional air movement and thermal mass placement. A farmhouse with vaulted ceilings and exposed beams actually performs better when you position your heat source centrally, use ceiling fans to push warm air down in winter, and locate your kitchen and bathrooms to generate passive heat where family traffic concentrates. The concrete action: map your HVAC return ducts at floor level in open zones, not ceiling-mounted, so you recapture stratified warm air before it climbs away from where people actually live.
Applying Thermodynamic Principles To Zoning
Forget the advice that says you can’t zone an open farmhouse. You’re not trying to wall off spaces. You’re using thermal resistance through placement and material density to create micro-climates within the same open footprint. In thermodynamics, pressure differentials drive flow. In farmhouse layout, traffic patterns and activity zones create functional pressure points. Kitchens, mudrooms, and living areas generate different heat loads and occupancy patterns. Your real job is positioning these zones so their thermal profiles complement each other rather than fight.
The concrete protocol: place your kitchen and mudroom on the north side where exterior walls provide natural cooling demand, position your primary living space on the south side for passive solar gain, and use the central spine as a transition zone where thermal buffering happens naturally. Island seating, peninsulas, and partial-height cabinetry act as thermal buffers without blocking sightlines. Material choice matters here too. Farmhouses with exposed stone or concrete thermal mass in central areas absorb daytime heat and release it gradually, reducing your system’s peak load. This isn’t decoration. It’s mechanical load balancing disguised as design.
Farmhouse Blueprints: Designing For Introversion & Extroversion
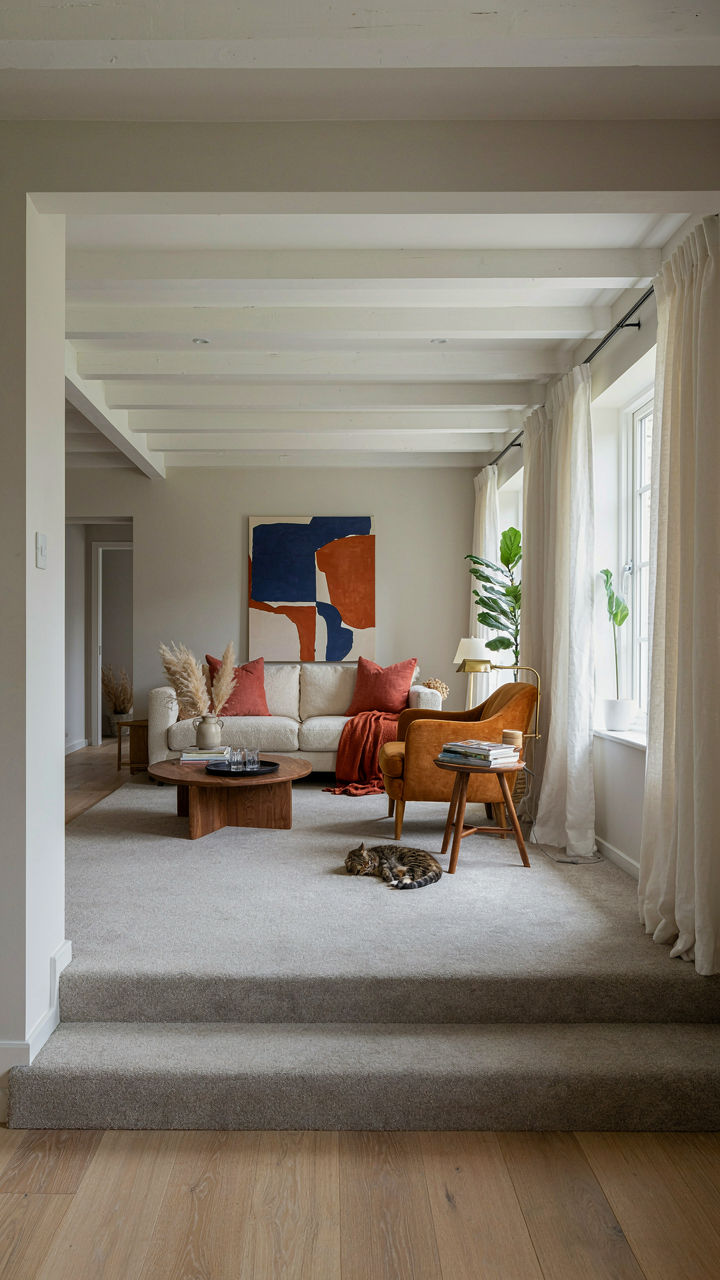
Creating Zones For Different Energy Needs
You want this plan to prove you’re evolved enough to accommodate everyone’s personality type. Here’s the real mechanism: introversion and extroversion aren’t personality traits you design around—they’re energy management states. The introvert doesn’t need less people; they need predictable exit routes and buffer zones. Extroverts don’t need more socializing; they need the kitchen positioned to function as a natural gathering point without forcing participation.

Open concept farmhouse plans fail when they treat the entire layout as one social stage. Instead, layer the space with permeable boundaries. Position the kitchen as the social hub but add a butler’s pantry or secondary prep area that functions as a retreat. Create sight lines from the main living area into a quieter sitting nook. The goal isn’t separation—it’s the ability to be proximate without forced engagement. A family member can remain in the same home zone while managing their own energy state.
Balancing Collective Vs Individual Spaces
The standard advice here is wrong: most designers recommend a 70-30 split favoring collective space. That’s consensus nonsense designed to maximize square footage sales. Real farmhouse function requires analyzing how your household actually moves through time. Do children need homework stations visible but not inside the main gathering zone? Does one partner take calls during family time? Does someone need unscheduled alone space without announcing it?
- Kitchen island with multi-directional seating: Allows family members to occupy the same zone while choosing engagement level. Some sit facing inward for conversation; others face outward toward other rooms for semi-presence.
- Partial wall or open shelving divider: Creates visual separation without blocking sightlines or airflow. A family member in an adjacent nook remains part of the spatial experience but operates independently.
- Alcove or bay window seating: Positioned off the main living area with direct kitchen access. Functions as a reading or work station that feels connected but maintains a contained perimeter.
- Secondary hallway from kitchen to bedrooms: Prevents traffic flow through gathering spaces. People move between private and collective zones without crossing the social center.
- Staggered ceiling heights or level changes: Open concept without uniformity signals zone transitions. A 6-inch drop or beam work signals “different energy here” without walls.
Build the blueprint around traffic patterns first, not square footage or Instagram appeal. Map where each household member moves when they need solitude versus when they initiate gathering. The kitchen should connect to both zones—not dominate them. This is how introversion and extroversion coexist in the same floor plan without tension or isolation.
Modern Barn House Paradox: When Aesthetics Trump Function

The Kitchen Island Nobody Uses
You want the farmhouse look because it signals taste and permanence to visitors. Here’s the mechanism: open concept farmhouse plans often center on a massive kitchen island—a visual anchor that photographs well and dominates the floor plan. But islands demand workflow logic that most designs ignore. They break the classic kitchen work triangle, forcing you to walk around them instead of moving efficiently between sink, stove, and prep space. A large island positioned for visual impact blocks sightlines and forces family traffic through the cooking zone during meal prep.

The real cost isn’t money; it’s daily friction. Your layout looks intentional in a magazine spread but fails in actual use. Before committing to an island, map your family’s movement patterns through the kitchen during breakfast, dinner prep, and cleanup. If the island doesn’t sit at the natural flow point between entry, fridge, and stove, it’s furniture masquerading as function. Worse, it consumes 15 to 20 square feet that could open up actual counter space or a second working zone for multiple cooks.
Materials That Age Poorly
Exposed beam work and rough-hewn ceiling timbers dominate farmhouse aesthetics, but they’re decorative choices marketed as structural. Historically, exposed beams in actual barns were functional load-bearing elements—they had a job. In modern open concept farmhouses, they’re often cosmetic beams installed over contemporary framing, collecting dust and making your HVAC system work harder because air doesn’t move freely around them. Reclaimed wood beams especially cost 2 to 3 times more than new timber for a weathered appearance that has no performance benefit.
The authentic utility versus trend split matters: real farmhouse spaces used materials because they were cheap and available, not because they looked aged. Shiplap walls, another trend staple, require sealing against moisture to avoid warping—extra maintenance that original farmhouse construction never needed because those spaces were working barns with different humidity expectations. Choose materials based on your climate and cleaning tolerance, not on whether they match a design catalog. If you hate vacuuming dust from beams or resealing shiplap annually, don’t install them.
The Intentional Farmhouse: Crafting True Family Synergy

Design That Serves Function, Not Instagram
You want your open concept farmhouse to feel effortless, like your family naturally gravitates toward connection. That’s the real motive. But effortlessness doesn’t happen by accident. Open concept farmhouses work because they eliminate friction between the zones where your family actually lives: cooking, eating, supervising children, and transitioning between spaces. The mechanism is simple. You remove walls that fragment attention and movement. What remains is a single visual field where one adult can manage multiple activities simultaneously. This is the opposite of the compartmentalized Victorian farmhouse, where separate rooms forced isolation and required constant physical navigation. Modern open concept farmhouse plans inherit their flow from post-war suburban design, which prioritized efficiency over formality. The difference is scale and material honesty. A farmhouse version uses larger spans, exposed beams, and kitchen islands as architectural anchors instead of the minimalist floating shelves of tract homes. Purpose-driven design means every sight line, every counter placement, every traffic path serves a task, not an aesthetic.

The real work happens before construction starts. Map where your family physically moves during their day. Breakfast means someone cooks while another supervises homework. Dinner prep means one person at the stove, another unloading groceries, a third setting the table. None of these should require crossing through someone else’s workspace or creating bottlenecks at doorways. This is where most open concept plans fail. They open walls but ignore the actual choreography of family life. A responsive plan positions the refrigerator, prep surfaces, and seating in sequence that matches your family’s actual rhythm, not some designer’s fantasy of entertaining. Mark these zones on a floor plan. Test the distances. The kitchen island shouldn’t block the view from the dining table to the family room. The pantry door shouldn’t swing into the primary circulation path. Build the sequence first. Design the aesthetics after.
Movement Pattern Alignment
This is economics applied to spatial design. Think of traffic flow like supply chain efficiency. Bottlenecks, backtracking, and inefficient routing drain energy from your household just like they drain profit from a factory. Open concept farmhouse plans win when they minimize the total distance and decision points required to execute daily routines. A kitchen positioned at the visual center of your main living zone creates what economists call “shortest path optimization.” Everyone can see and access what they need without unnecessary movement. In traditional farmhouse plans, the kitchen existed in isolation. The cook worked alone. Open concept inverts this. The kitchen becomes permeable to the rest of the house, but only if you’ve deliberately designed the boundary. An island serves as the permeable edge. It faces the living area. It provides seating that bridges cook and observer. It’s not decorative. It’s the mechanism that makes the whole system work.
Responsive environments adjust to what your family actually does, not what you imagined doing on Pinterest. This means testing your plan against real scenarios before you build. Can a child do homework at the island while you cook dinner and someone watches the living room? Can you prep a meal while managing infant supervision? Can multiple people work in the kitchen without collision? Walk through your floor plan. Simulate bedtime, morning chaos, dinner prep, and weekend entertaining. If you keep finding yourself walking around the same obstacle, your plan isn’t responsive. It’s fighting you. Adjust the island size, reposition the refrigerator, or move the entry point. The goal is a layout where necessary movement feels natural and unnecessary movement doesn’t happen at all.
Your Home Isn’t A Museum; It’s A Living System, And Ignoring Its Unseen Energetic Costs Will Always Cost You More Than A Wall

Most people design open concept farmhouse plans by removing walls and hoping the space “just works.” It doesn’t. You need actual flow. Map where your family actually moves through the home for one week. Watch the traffic patterns. Then build your layout around that data, not Pinterest. A wall in the right place eliminates wasted steps, reduces noise pollution, and cuts your heating costs. You’re not choosing between “open” and “closed.” You’re choosing between intentional design and expensive regret.




