
The Myth Of Open Concept Prairie Style Architecture Plan

Seamless Flow Is Not The Design Principle
You want prairie style to feel modern and valuable, so you assume it means knocking down walls. It doesn’t. The mechanism here borrows from information theory: a system needs permeability without dissolution. Prairie style creates sightlines and movement between zones while maintaining distinct spatial identity. Frank Lloyd Wright didn’t build open lofts. He built rooms you could see through, not rooms that ceased to exist.
The confusion comes from conflating “open” with “removed.” Wright’s interiors use strategic walls, level changes, and material shifts to separate function while preserving visual continuity. A dining room stays a dining room. You see into the living space beyond, but the architect has already told you where you are through spatial definition. This distinction matters because it’s what makes the style work, not what makes Instagram boards fill.
Defined Rooms Connected By Intention
The original prairie home separated spaces by program, not by eliminating them. Bedrooms stayed private. Service areas remained distinct. The breakthrough was connecting the social zones (living, dining, entry) through overlapping sight lines and shared material language, not through literal openness. Wright used screens, partial walls, and changes in floor level to achieve this without erasing boundaries.
When you design to this principle, you’re solving a genuine problem: how do rooms relate to each other without losing their function? The answer is planned permeability. You open sightlines strategically. You use materials and geometry to suggest boundaries. You separate spaces by what they do, not by what you think looks expensive. The result reads as unified because the design is coherent, not because walls vanished.
Beyond Wide Eaves: The Overlooked Genius Of Horizontal Lines
The Physics Of Projection And Protection
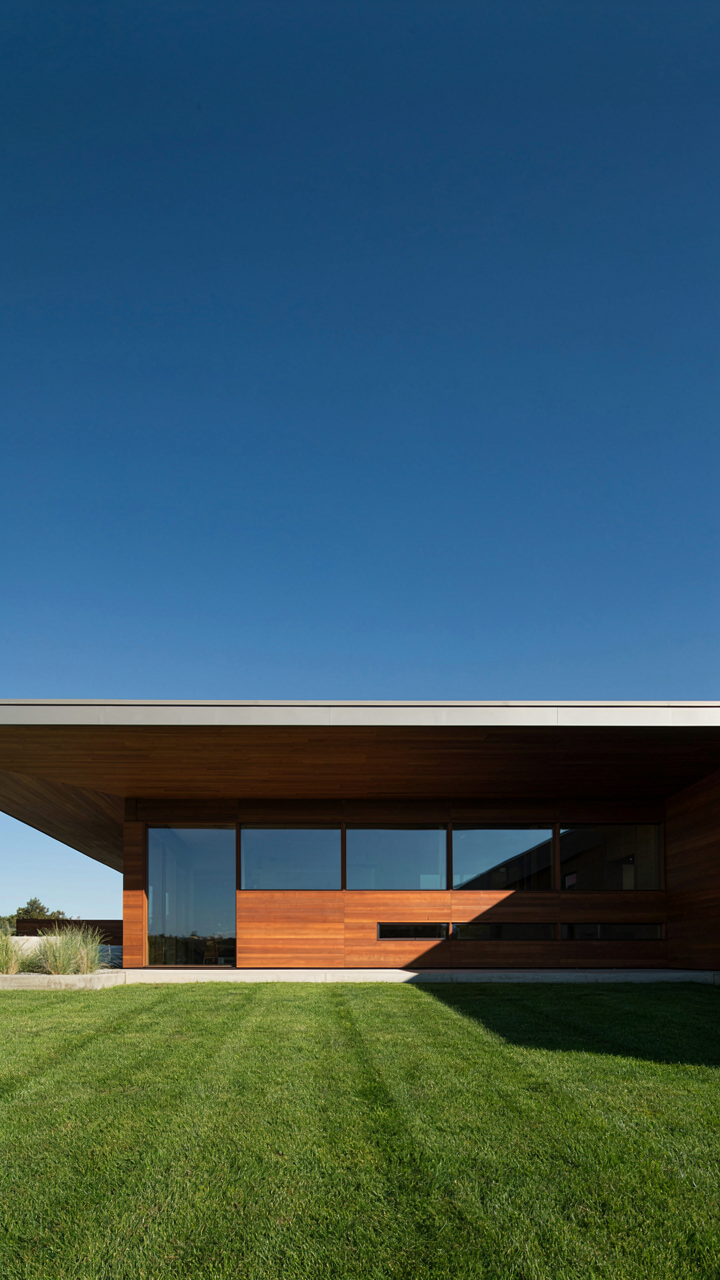
You’re reading this because you want to know what makes prairie style look expensive and permanent. The real answer is structural physics, not aesthetics. Wide eaves function as cantilevers—they extend load horizontally from the building mass, distributing weight across distance rather than dropping it straight down. Frank Lloyd Wright weaponized this principle. The overhang shields the wall plane from rain, which means the exterior stays dry longer and costs less to maintain. That’s the mechanism.

Prairie style eaves typically extend 18 to 36 inches from the exterior wall, creating a rain shadow that protects both the foundation and the base courses of brick or stone. This wasn’t decorative excess. It was practical geometry. The deeper the overhang, the wider the protection zone, and the longer the building’s lifespan without intervention. Wright’s designs at Robie House and the Larkin Administration Building proved this works at scale.
How Horizontal Lines Ground The Entire Structure
The visual psychology framework calls this the principle of visual weight distribution. A long horizontal line reads as stable because it mirrors the horizon itself—the one constant humans evolved around. Prairie style amplifies this by repeating horizontals: the eaves line, the belt courses between floors, the continuous bands of casement windows, the string courses in masonry. The eye follows these lines outward and never feels tension. The building doesn’t fight the landscape. It extends into it.
When you stack horizontal elements, you create visual momentum that moves the eye across the facade rather than up it. This integration works because the horizontal line is the default axis of human vision. The house sits heavier, appears more rooted, and actually blends into its site instead of dominating it. To implement this in your own space, repeat the eave line in interior trim heights and exterior datum lines. Keep them consistent across the entire building perimeter. Inconsistent horizontal lines destroy the effect.
Prairie House Plans 2024: Why Modern Adaptations Fail
The Disconnect Between Interior And Exterior
You want to believe a prairie style house works because it looks right. The mechanism that kills most modern attempts is simple: prairie houses were never designed as standalone objects. They were spatial extensions of their landscape, not ornaments sitting on top of it. Frank Lloyd Wright’s designs treated the site as a living system. The floor plan opened outward through bands of glass and terraces, but only where the land’s contours and vegetation made sense. Modern builders skip this entirely. They slap the formal geometry onto whatever lot they own, then landscape after the fact like it’s interior decoration.

The result is visual coherence with spatial dysfunction. A prairie plan demands that you read the terrain first, then design the house as a continuation of it. Most 2024 interpretations reverse this. They copy the low horizontal lines and overhanging eaves, then wonder why the interior feels disconnected from the yard. The wide eaves don’t frame views of anything worth seeing because nobody studied what should be visible from which room. You’re buying the shape without the thinking that made the shape necessary.
Aesthetic Gestures Replacing Structural Logic
Everyone knows that prairie style means horizontal emphasis and open interiors. Wrong framing. The real work isn’t about what it looks like, it’s about how materials distribute load and how spaces flow. When builders treat prairie principles as a style guide instead of a design method, they keep conventional framing hidden behind the aesthetic. You get 2×6 walls under deep soffits that serve no structural purpose. The eaves are there because prairie houses have eaves, not because the overhang protects the foundation or creates a thermal buffer worth calculating.
The open floor plan becomes the casualty. Prairie houses opened rooms strategically, using piers and cantilevered slabs to eliminate walls where they weren’t needed. Modern adaptations default to the open concept because it’s current fashion, then add ornamental wood screens that look authentic but divide the space anyway. A legitimate prairie house plan shows its work through materials and geometry. You see why walls exist. You see why a space opens where it does. Without that honesty, you’re living inside a theme.
The “Organic Architecture” Protocol: More Than Just Materials
How The Site Shapes The Building First
You want prairie style to feel timeless and valuable, so you’re hoping materials and aesthetics do the work. They don’t. The mechanism is site constraint: topography forces the design, not taste. Frank Lloyd Wright didn’t impose geometry on land. He read elevation change, drainage patterns, and view corridors, then built form that acknowledged them as structural facts.

Prairie style uses topology the way physics uses mass: as the primary variable that determines outcome. A sloped site doesn’t get flattened and built upon. Instead, the foundation steps with the grade, the floor levels shift, and the long horizontal lines of the house follow the natural contour rather than fight it. This isn’t poetic. It’s structural efficiency. The building costs less to build when you stop working against the land.
Walls That Dissolve Into Surroundings
Common advice says “bring the outdoors in” with windows and open plans. That’s incomplete. Prairie style creates interior-exterior dialogue through material continuity and spatial flow, not sentiment. The kasota stone or Roman brick used on the exterior appears again in the interior fireplace and base planes. The same wood species wraps inside and out. Thresholds blur because materials refuse to announce a hard boundary.
Casement windows in continuous bands extend sight lines rather than frame views. The eaves extend deep, turning the space between wall and landscape into an inhabitable zone that belongs to neither fully. The dining table sits near glass, but not separated by trim that shouts “indoor” versus “outdoor.” The protocol is material honesty: use what’s local, repeat it consistently, and let transitions happen through proportion rather than ornament.
Prairie House Plans: The Entry Sequence As A Masterclass In Control
How Compression Creates Anticipation
You care about this because entry sequences signal whether a house respects you or wastes your time. Prairie style uses compression and release as its core tactic—borrow the term from physics, where force applied to a smaller space generates higher pressure. Wright compressed entry halls beneath low ceilings and tight walls, then released visitors into dramatic living spaces. This wasn’t decoration. It was psychological leverage.

The compression works because it manipulates attention. Low soffits and narrow passages force your eye downward and forward. Your body temperature rises slightly. Then the ceiling vanishes, the walls recede, and you’re standing in a room with sightlines that extend twenty or thirty feet. The contrast registers as liberation. Wide eaves overhead intensify this effect by amplifying the visual weight of the ceiling you just escaped.
When The Threshold Stops Being Passive
Most design writing treats thresholds as neutral transitions. That’s incomplete. In prairie homes, thresholds are decision points that regulate how space reveals itself. Wright positioned entry doors to prevent diagonal sight lines into living rooms. You cannot see the full room on entry. You must move into it. This pacing controls your perception and extends the moment before you decide where to stand.
The threshold also manages social hierarchy. Guests enter through compressed zones; the family moves through shortcuts and service corridors. Entry sequences broadcast who belongs where without stating it. Wide eaves frame the exterior threshold, creating a covered zone that extends the boundary between outside and in. You’re not suddenly indoors. You’re in a liminal space first, then you commit to crossing the actual threshold.
Modern Prairie House Plans: Don’t Mistake Flat Roofs For True Form
The Geometry Problem Nobody Names
You want a prairie house because it signals restraint and sophistication, but you’re about to buy a flat roof that fails structurally and looks nothing like what Wright actually built. The mechanism is simple: roofline geometry determines how water moves, how load transfers, and whether the eaves project far enough to matter. Wright understood this as pure physics, not aesthetics. His roofs weren’t flat—they were pitched low, often between 2 and 6 degrees, with deep overhangs that extended 4 to 8 feet beyond the wall plane. The pitch was subtle enough to read as horizontal from ground level, but steep enough to shed water and handle snow load across the Midwest.

Most contemporary prairie reproductions flatten the roof entirely, removing the pitch to look “cleaner.” This creates a moisture trap. Water pools at transitions, ice dams form in winter, and the gutters—now hidden behind fascia for that sleek look—clog and fail. The eaves still extend, but they’re cosmetic now, not functional. Wright’s low pitch wasn’t a styling choice. It solved the engineering problem of projecting the roof far beyond the walls while keeping water moving. Ignore this distinction, and you’ve bought the aesthetic without the building science.
Wright’s Actual Roof Forms Varied By Site And Problem
Wright shifted his roof approach based on climate and material availability, not ideology. Fallingwater’s cantilevered concrete deck was flat because the material could handle it and the overhang created drama. The Larkin Administration Building used a low gable with internal gutters. Most residential prairie designs used low hip roofs or pitched roofs with exaggerated eaves and minimal slope. The Robie House has a nearly flat roof at 1 to 2 degrees pitch, but its continuous band of gutters runs along the entire perimeter, hidden from the street view, handling drainage mechanically rather than relying on slope alone.
The point: Wright adapted the roofline to solve the specific problem each site presented. He didn’t chase a single “prairie aesthetic” and force it everywhere. When you see a flat-roofed modern prairie plan and the architect claims it’s authentic, they’re selecting one example and ignoring the rule. The rule was function first, then proportion. If your site is dry, slopes matter less. If you’re in snow country or near large trees dropping debris, the low pitch and deep gutters become non-negotiable. Specify roof pitch, gutter type, and drainage strategy before selecting materials.
Prairie House Floor Plans: The HVAC Fallacy And Natural Ventilation
How Wright Weaponized Wind Direction
You want to believe your prairie house will stay cool without AC because it sounds sophisticated and cheaper. That’s not how it works. Physics dictates the mechanism: stack effect and prevailing wind patterns determine whether air actually moves through your floor plan or stagnates. Wright understood this as leverage—not decoration.

Stack effect operates on a basic principle from thermodynamics. Hot air rises; cold air sinks. In prairie style homes, the open floor plan and high ceilings create vertical channels. When you position operable windows on opposing walls and vary ceiling heights, you force air to travel horizontally before it can escape upward. Prevailing winds amplify this effect by creating pressure differentials that push fresh air through intentional pathways. The wide eaves matter here because they shade the windows that receive morning and afternoon sun, reducing interior heat load before passive cooling even begins.
Thermal Mass Stops Temperature Swing
Architects mention passive cooling like it’s intuitive. It isn’t. Thermal mass—the weight and material density of your structure—functions as a heat battery. Concrete slabs, brick, and stone absorb solar energy during the day and release it at night when interior temperatures drop below the material’s surface temperature.
Prairie style homes rarely used heavy thermal mass by design; they prioritized open sight lines and movement through space. This is the real limitation nobody states. If you want thermal mass strategy to work in a prairie floor plan, you must add it deliberately: thick concrete floors in core zones, masonry walls in heat-gain areas. The shading from wide eaves reduces peak solar load on those surfaces, letting them store cooler nighttime temperatures instead of absorbing morning heat. Without this sequence, you’re running HVAC anyway. Position operable windows to capture nocturnal temperature drops and flush warm air out before sunrise.
The “Systems Thinking” Approach To Prairie Style Houses
How The House Fits Its Site
You want to know this because it separates houses that age well from houses that become expensive problems. Prairie style didn’t emerge from aesthetics alone—it emerged from Frank Lloyd Wright’s observation that a building must function as part of its environment, not against it. Think of ecology’s concept of niche: the role an organism plays within its system. A prairie house doesn’t sit on land; it occupies a niche within the landscape’s water drainage, wind patterns, and solar exposure.

Wide eaves aren’t decoration. They manage how rain sheds from the roof, where it lands, and how it reaches the soil. The horizontal lines echo the prairie’s own geometry, which means the house’s mass aligns with how light moves across the site through seasons. The deep overhang protects the foundation from splash-back and keeps water from accumulating against walls. This is mechanical fit, not metaphor. A prairie house fails if its eaves don’t match the site’s rainfall and sun angle.
Design Elements That Loop Back Into Daily Life
The feedback loop in prairie design runs from layout choice back into how residents actually live. Common advice claims open floor plans maximize light and space—true but incomplete. Prairie floor plans do this while creating sightlines that let one person supervise multiple zones without moving. The wide overhangs reduce internal glare and heat gain in summer, which changes thermostat behavior and energy load year-round. When the design works, residents experience less friction; when it fails, they fight the space constantly.
The spatial sequence matters mechanically. Rooms arranged along the perimeter of deep eaves experience consistent day-light without harsh direct sun in occupied hours. This isn’t comfort; it’s behavioral. People spend more time in well-lit spaces, move through them with fewer artificial lights on, and report fewer headaches. The integration of interior and exterior sightlines creates what Wright called continuity—but what actually happens is residents stop treating rooms as isolated boxes and start treating the whole floor plan as one extended territory. This shift cuts mental load and changes how the house functions over years of occupation.
Beyond The Instagram Filter: Authenticity In Modern Prairie Style
The Materials Actually Matter
You want people to know you understand something they don’t. That’s the real reason this section exists for you. The mechanism is simple: material honesty signals competence because it’s harder to fake than a floor plan that looks good in photos.

Frank Lloyd Wright didn’t specify materials for aesthetic texture alone. He chose them because they performed in the Midwest climate and because they were what local suppliers actually had available. Brick came from nearby kilns. Wood came from regional mills. Concrete was poured on-site. When you substitute materials today—using faux brick veneer, engineered wood that mimics grain patterns, or synthetic stone—you’re not updating the prairie style. You’re removing the constraint that forced the original design logic.
Material honesty in a modern prairie style floor plan means sourcing what grows or manufactures within practical distance from your site. Stone from a regional quarry performs differently than imported material. Local timber has different seasonal movement than wood shipped from across the country. These aren’t romantic choices. They’re structural choices that affect how the building ages and how the interior spaces respond to humidity and temperature shifts.
Principles Over Pastiche
The common mistake is treating prairie style like a visual checklist: low-pitched roof, check. Deep overhangs, check. Horizontal lines, check. That’s pastiche. It copies the appearance while missing why those elements exist.
Wright’s prairie style emerged from a specific problem: how to make large interior spaces feel connected to the landscape while protecting them from exposure. The wide eaves solve this by extending the inhabited zone outward—they blur the boundary between inside and outside without removing the wall. The low-slung profile keeps sight lines horizontal, matching the actual topography of the American Midwest. Horizontal banding in windows wasn’t decorative. It controlled where light entered and how it moved through the open floor plan.
When you design with these principles instead of surface features, your floor plan behaves differently. Your entry sequence changes. Your sight lines align with the landscape intentionally, not incidentally. Your overhangs protect glazing and moderate thermal gain in ways that matter for passive climate control. You’re making decisions based on performance, not on whether the result photographs well.
Apply this test: could you remove any element from your design and still maintain the floor plan’s spatial logic? If yes, you’re thinking like Wright. If every element is there because it solves a specific problem about movement, light, climate, or visual connection, you’ve moved past pastiche into something that will actually function.
The Overrated Window: How Prairie Style Redefines Light
Horizontal Glass As Visual Control
You want windows that look modern but feel intentional. The real move isn’t bigger glass—it’s directed sight lines. Prairie style ribbon windows run horizontal across facades, a direct application of optical physics: your eye tracks along the longest axis, which compresses perceived distance and anchors you to the landscape rather than pulling your gaze into empty sky. Frank Lloyd Wright understood this wasn’t decoration. It was behavioral architecture.
Ribbon windows force the designer to think about what the occupant actually sees from each room. A twenty-foot horizontal band at eye level frames the client’s property line, the tree line, or the street—whatever has value. Vertical windows scatter attention and lose control of the narrative. Horizontal geometry makes the view part of the spatial strategy, not an afterthought. The wide eaves sit above these windows, deepening the shadow line and intensifying the contrast between interior and exterior light.
Ambient Light Without The Glare Tax
Most advice about daylighting talks around the real problem: direct sun through glass heats the interior and forces you to block it anyway, wasting the window entirely. Prairie style solves this through depth. The deep overhangs and soffit lines act as light diffusers. Sunlight bounces off the underside of the eaves before entering, softening it to ambient fill rather than direct beam.
This is why Prairie style homes feel different inside. The light is even and directional without harshness. You don’t need window treatments for thermal control. The geometry does the filtering. Building the eaves wide enough—typically 18 inches minimum on secondary facades, often 24 to 36 inches on primary south and west exposures—creates the optical depth that transforms raw sunlight into usable interior illumination. Let the eave depth determine your window placement, not the other way around.
Your Fixation On Aesthetics Blinds You To The Functional Brilliance Embedded In Every True Prairie Style Home
Stop treating prairie style floor plans as decoration you hang on your walls. The wide eaves, the open living spaces, the horizontal lines—they’re not pretty because Frank Lloyd Wright felt poetic. They work because they solve real problems: natural light, thermal regulation, flow. Open your phone right now and sketch your current home’s layout against a genuine prairie design. You’ll see what you’ve been missing. Function doesn’t need permission to be beautiful.



