
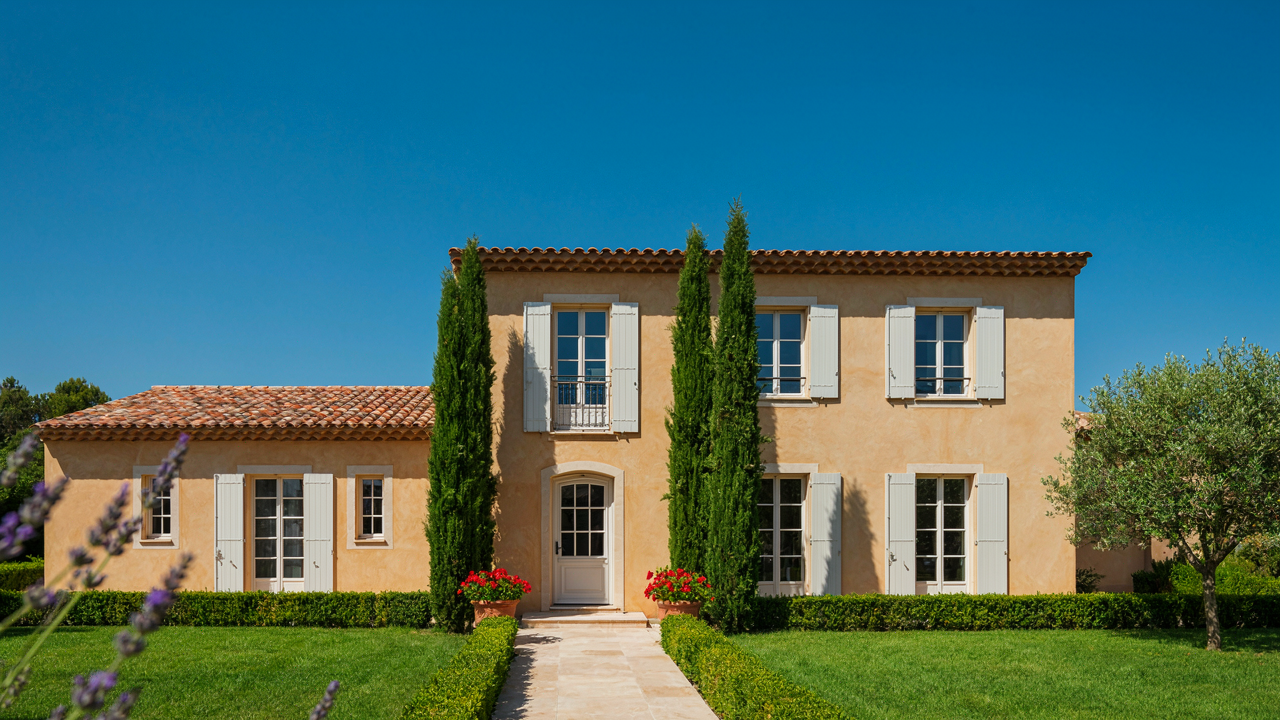
The Sun Washed Fallacy: Why Authenticity Trumps Aspiration
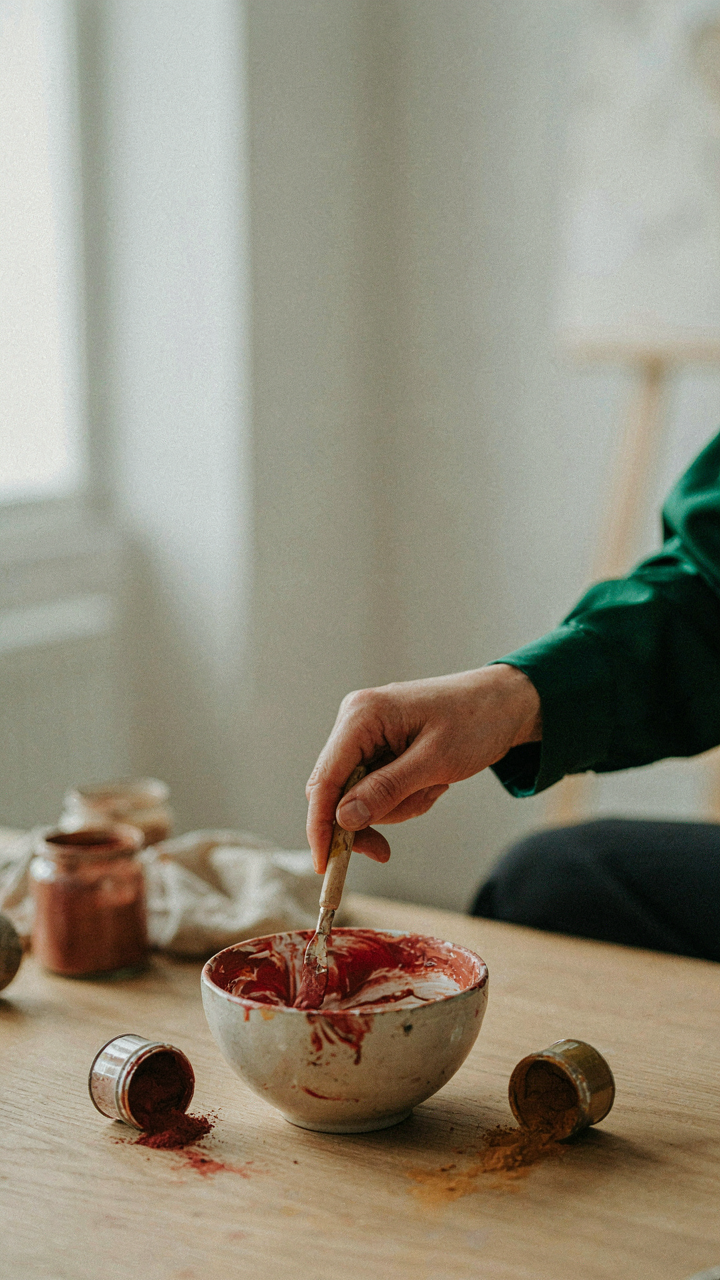
Climate Dictates Color Palette, Not Trends
You want the aesthetic without the logic behind it, which is exactly why most Provence style houses fail the moment you step inside them. The colors aren’t decorative choices—they’re climate solutions. Provence experiences intense Mediterranean sun, low humidity, and dust-laden winds. Light pigments reflect heat. Darker pigments absorb it and fade faster under UV exposure. The palette emerged from material physics, not Instagram mood boards.
Traditional Provençal builders used earth pigments mixed with lime wash. These materials didn’t fade to beige by accident. Ochre, umber, and chalk naturally produced muted tones because those pigments had lower light-fastness than modern synthetics. When you paint a Provence style house with contemporary paint in trendy mauve or dusty blue, you’re ignoring the thermodynamic reason the style developed. The color matters because it solves a problem, not because it looks timeless.
Function Over Form Drives Original Design
The original Provençal house wasn’t designed for visual appeal. It was a working structure for people who stored grain, pressed olives, and raised livestock. Thick stone walls weren’t aesthetic—they regulated interior temperature in a region where summers exceeded 35 degrees Celsius. Small windows faced north to minimize solar gain. Shutters were functional barriers, not decoration. The style emerged from necessity, not aspiration.
When you strip function from Provence style houses and keep only the appearance, you get cold summers and expensive cooling bills. Authentic Provençal design integrates climate control into every material choice and spatial decision. If your renovation doesn’t address thermal mass, window orientation, and ventilation strategy before selecting paint colors, you’re building a costume, not a home. Start with the building envelope and orientation. Color selection happens after you’ve solved the climate problem.
Material Truths: Beyond Rustic Chic For Your Provence House
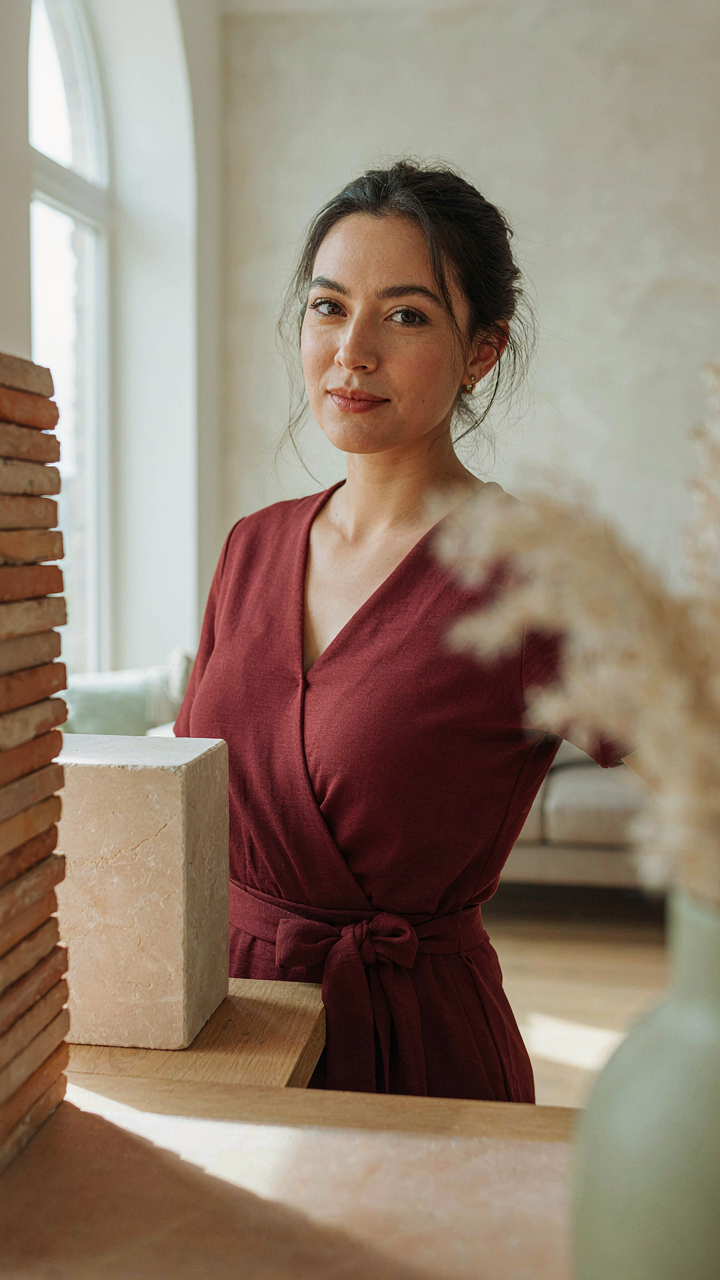
Stone, Terracotta, And Plaster Work Like Thermal Mass
You want your Provence house to feel effortlessly cool and timeless, which is really a fear that modern materials will expose you as inauthentic. Here’s the mechanism: physics doesn’t care about your intentions. Thermal mass is the engineering term, and these materials function as heat batteries. Stone, terracotta, and plaster absorb solar radiation during the day and release it slowly at night, stabilizing interior temperature without active cooling.

This isn’t aesthetic nostalgia. Provence builders chose these materials because the region hits 95 degrees in summer with minimal rainfall. Local limestone stays 10 to 15 degrees cooler than modern drywall under identical sun exposure. Terracotta tile draws moisture from air when humidity spikes, then releases it during dry hours. Lime-based plaster breathes in ways cement-based products cannot. The cooling happens passively, which means lower energy cost and no mechanical failure modes.
The Mechanism Of Aging Into Value
Most design advice tells you to pick materials that “wear beautifully.” That’s lazy. The real principle is degradation versus patina. Stone and terracotta degrade slowly and predictably over decades. Drywall, vinyl, and composite materials fail catastrophically or become eyesores. Materials that age into value don’t require replacement; they require acceptance of surface change.
Provence limestone develops a weathered surface that reads as intentional character. Terracotta tiles crack along stress lines in ways that follow physics, not randomness, so the damage communicates structure rather than poor maintenance. Lime plaster can be reapplied to matching surfaces without visible seams. The protocol is simple: commit to materials with failure modes you can aesthetically absorb, then photograph them regularly to track actual change against your expectation.
The Mistral Method: Strategic Airflow In Provence Style Home
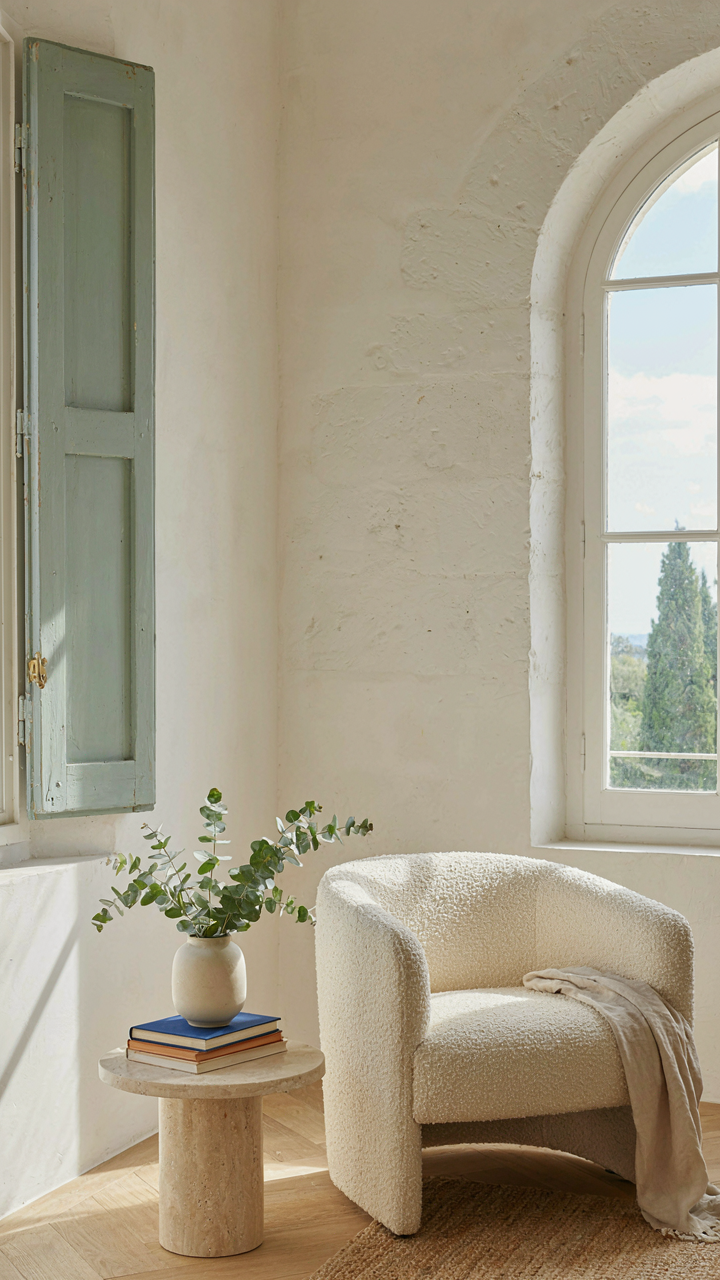
Cross Ventilation As Passive Cooling
You want to feel smart about your design choices without actually paying for air conditioning. Here’s the mechanism: Provence builders used thermodynamics before they called it that. They positioned opposing windows and doors to create pressure differentials that move air through the home without mechanical systems. The mistral wind from the northwest becomes your cooling asset, not a problem to solve.

Traditional Provençal homes sit with long facades facing north and south. Windows on the north intake cooler air while south-facing openings act as exhaust points. Hallways and courtyards channel airflow deliberately. The thermal mass of stone walls absorbs heat during the day and releases it slowly at night, amplifying the cooling effect of cross-ventilation. This isn’t aesthetic—it’s load-bearing infrastructure for climate control.
Shutter Mechanics Controlling Light And Heat Gain
Most people treat shutters as decoration. They’re actually a thermal management system. Provence shutters close during peak sun hours to block radiant heat gain, then open at night to release stored warmth. The louver angle determines how much light penetrates while rejecting heat. Solid wooden shutters perform better than slatted ones when full blockage matters.
The timing of shutter operation changes seasonally. Summer demands they stay closed during midday and early afternoon. Winter reverses this: you open them to capture low-angle sun for passive heating. Thermal shutters work because they create dead air space between shutter and window glass, which insulates far better than any interior treatment. Control your shutters first, then pick your colors.
Landscape As Infrastructure: French Provence House Integration
Trees As Windbreak And Temperature Control
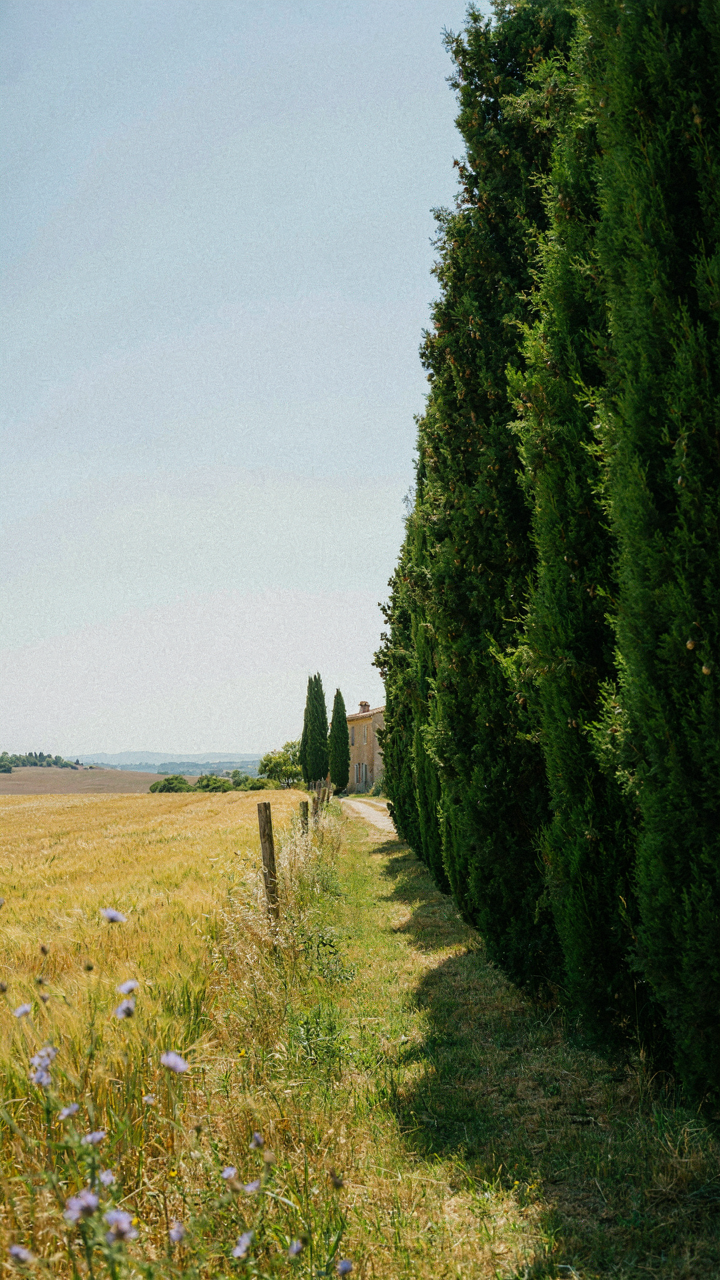
You want the aesthetic without admitting you need protection from the mistral wind that kills plants and makes your house unlivable four months a year. The real mechanism is thermal mass distribution—trees function like a perimeter defense system that absorbs solar radiation during peak hours and releases it slowly, lowering ground temperature by 5 to 10 degrees in summer. This isn’t decoration. It’s physics applied to real estate comfort.

Provence homes sit in a zone where wind moves fast enough to desiccate vegetation and strip paint. Cypress trees planted in rows on the north and west sides block this force without creating a dead zone of stagnant air. The spacing matters: 8 to 12 feet apart allows air to filter through rather than pile up. You position them as a perimeter, not a solid wall, so prevailing summer breezes still reach the house but arrive weakened.
Water Retention Through Design, Not Hope
Most people plant drought-resistant species and assume they’ve solved the problem. Wrong. The real constraint is soil structure and water infiltration rate. A Provence style house depends on sloped terrain and strategic planting beds that capture runoff and route it toward root zones rather than letting it sheet off to the property line. This is water harvesting made invisible through landscape grading.
The technique uses swales—shallow, vegetated channels that run perpendicular to slope. You plant Mediterranean natives like lavender, rosemary, and santolina in these zones where moisture collects naturally during rare rainfall events. The plants survive dry periods because their root systems access stored water from the spring and winter months when precipitation actually occurs. The infrastructure does the work; the plants just express it.
The Wabi Sabi Equation For Provence Style Interiors
Wear, Tear, And Strategic Decay
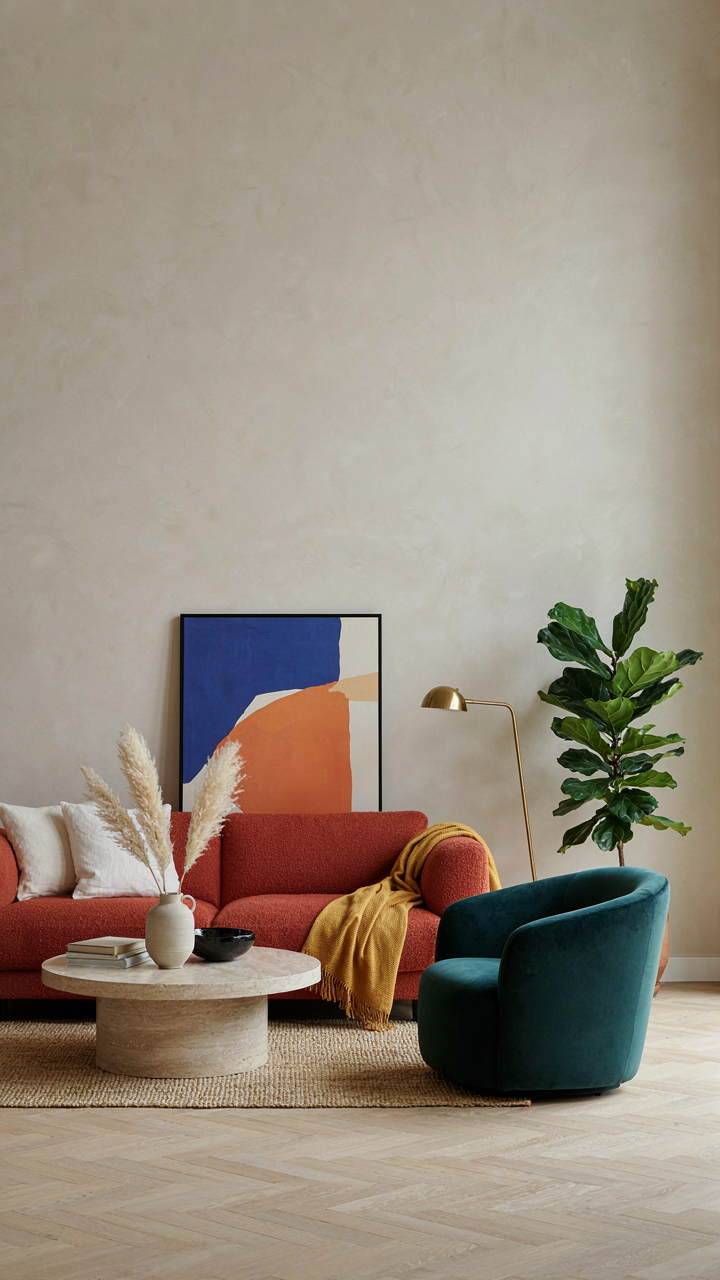
You want permission to stop chasing perfection because perfection feels expensive and exhausting. Here’s the mechanism: wabi-sabi is an aesthetic philosophy from Japanese design that treats imperfection as completeness rather than failure. Provence style borrows this logic without naming it. A terracotta pot with a hairline crack, whitewash peeling from a wooden beam, or a linen curtain faded by actual sun exposure signals that time invested value here, not destroyed it. This reversal removes the maintenance anxiety that kills most design projects.

The practical move is to stop refinishing things. Provence interiors gain their credibility from surfaces that show their age. Limestone floors develop a patina from footfall. Shutters lose their paint unevenly. Plaster walls develop character through weathering. You’re not neglecting the space. You’re letting it accumulate evidence of use. The difference between negligence and intentional aging is whether the bones are sound. Solid construction with visible wear reads as authentic. Poor construction with decay reads as failure.
Fewer Objects, Maximum Intent
Most design advice tells you to curate. The real problem is you’re still thinking like a consumer. Essentialism in Provence style means each object must earn its place through function or irreplaceability, not aesthetics or sentiment. A wooden table used daily for meals becomes a centerpiece. Handmade ceramics stacked on open shelving prove you cook. A worn leather chair positioned near light serves a purpose you can explain in one sentence.
Strip the room down and test what remains. If an object requires explanation or apology, it leaves. If it holds emotional weight but no functional role, photograph it and remove it. The Provence home doesn’t accumulate décor. It accumulates tools, heirlooms, and things that solve problems. When you remove the noise, the light on a bare plaster wall becomes the decoration.
Natural Light Protocol: Maximizing Sun, Minimizing Heat
Window Orientation Shapes Your Interior Temperature
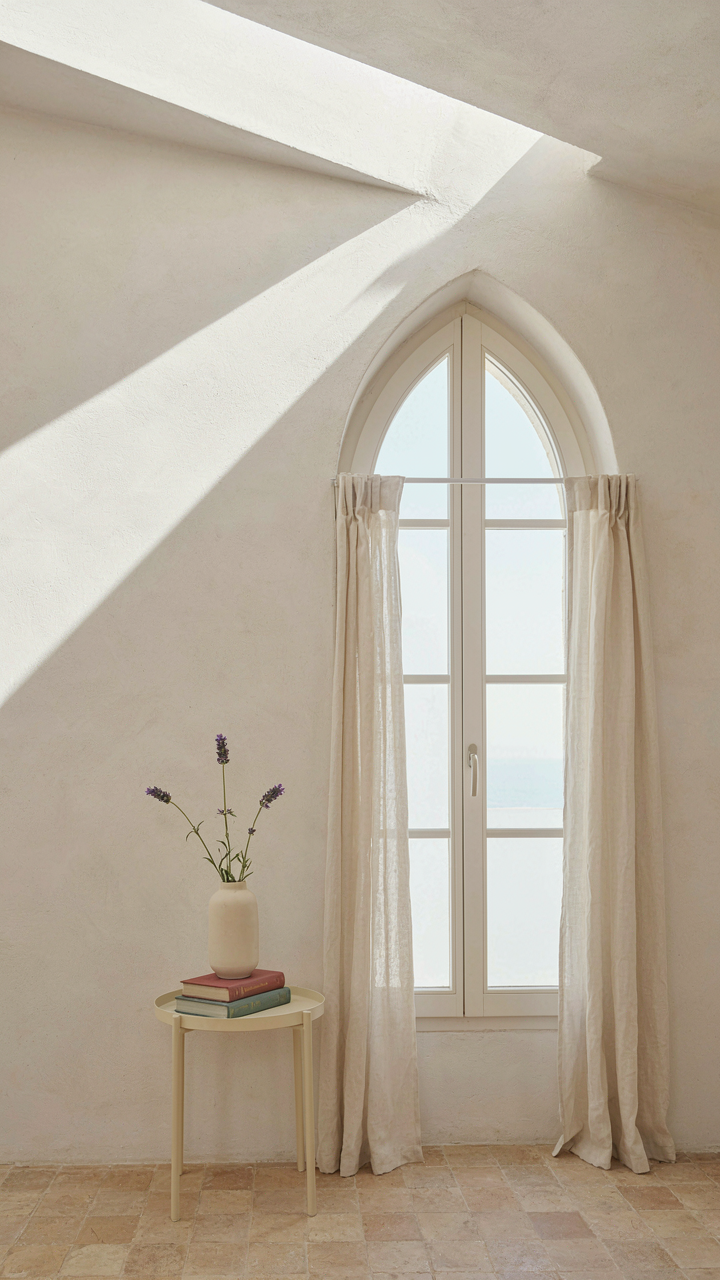
You want this section because you think good light just happens. It doesn’t. In Provence style architecture, window placement is a calculated response to sun path, not decoration. Southern France sits at 43-44 degrees latitude, meaning summer sun climbs steep and fast while winter sun stays low. Traditional Provençal houses orient primary living spaces south and southeast to capture winter warmth and morning light, then use deep overhangs to block summer heat. This isn’t aesthetic choice—it’s thermal strategy.

The mechanism borrowed from solar physics: orientation acts like a lens. East and west-facing windows admit low-angle sun for extended periods, heating interior walls unnecessarily. South-facing windows under eaves receive direct sun only when the sun sits high, which happens precisely when you need passive cooling in summer. A Provence style house doesn’t fight the sun; it negotiates with it. Position windows so summer shade falls naturally while winter rays penetrate deep into living spaces. Your wall color matters less if the sun’s angle does the work first.
Deep Eaves Direct Light Like Architecture
Light shelves and deep eaves aren’t decorative overhangs. They’re optical tools that distribute illumination predictably. When sun strikes a light shelf (typically a horizontal reflective surface set above head height), it bounces indirect light upward into ceilings and back walls, penetrating deeper than direct rays alone. Provence style employs eaves ranging from 18 to 36 inches, creating a shadow line that protects windows while reflecting ceiling-level light inward. The physics is straightforward: diffuse light travels in all directions after bouncing, eliminating harsh shadows while maintaining brightness.
The standard advice says deeper eaves equal better cooling. True, but incomplete. Deep eaves create a thermal mass advantage only if your walls absorb and store that blocked heat. Thick stone or stucco (12-18 inches, typical in Provence) does this work. Without mass, eaves just shade glass. The protocol: measure your latitude, calculate summer and winter sun angles, then size eaves to block high summer sun while allowing winter penetration. Use light-colored ceilings under overhangs to amplify reflection.
The Anti Trend Provence Interiors: Building For Longevity
Timeless Design Versus The Disposable Cycle
You want proof that your choices matter. That’s why you’re reading this. Here’s the mechanism: trends are marketing artifacts designed to force replacement cycles. Provence style operates on a different principle borrowed from economics called diminishing marginal utility. Objects that age well actually increase in perceived value rather than drop it. A weathered terra cotta pot from 1970 looks more authentic than a new replica. The sun washed palette doesn’t trend because it works within natural light cycles that never change.

Real longevity in Provence interiors comes from understanding what doesn’t require updating. Whitewashed walls, stone floors, and simple wood furniture predate photography. They’ll outlast whatever design cycle emerges next year. The moment you anchor your choices to something timeless, you stop being a consumer and start being a curator. Your space ages into character instead of obsolescence.
Quality Craftsmanship Over Quantity
Most Provence advice tells you to hunt for affordable pieces and layer them. That’s incomplete. The real cost calculation is replacement frequency multiplied by your actual attention span. One hand thrown ceramic from a local artisan outlasts fifteen mass produced “farmhouse” accents. Provence style emerged from rural economies where people bought once because replacement was expensive. That constraint forced better design.
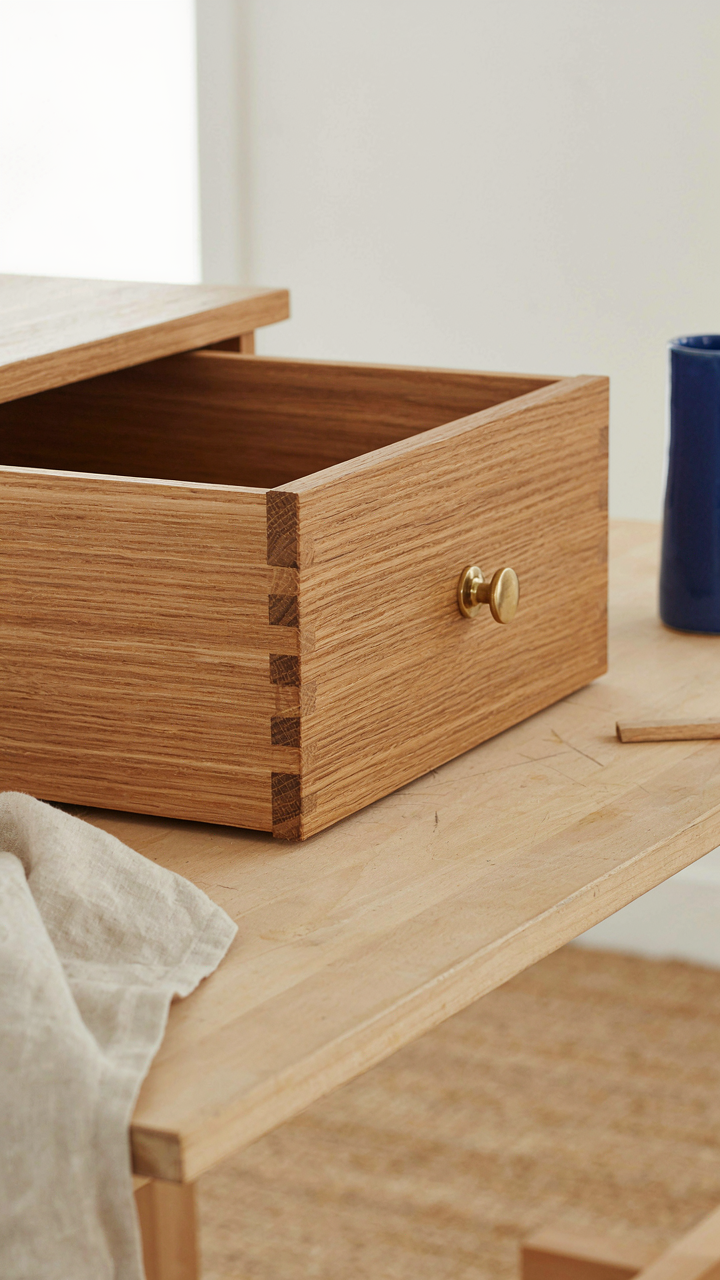
Craftsmanship signals durability through visible construction. Look for dovetail joinery on drawers, not stapled corners. Natural finishes on wood furniture show grain and age gracefully. Linen and cotton textiles develop patina. When you source from actual makers rather than retailers, you get transparency about how something was built. This tells you exactly how long it will perform. Commit to one quality local artisan purchase per season instead of rotating trend pieces quarterly.
Exterior Echoes: Country Living Exterior And French Cottages
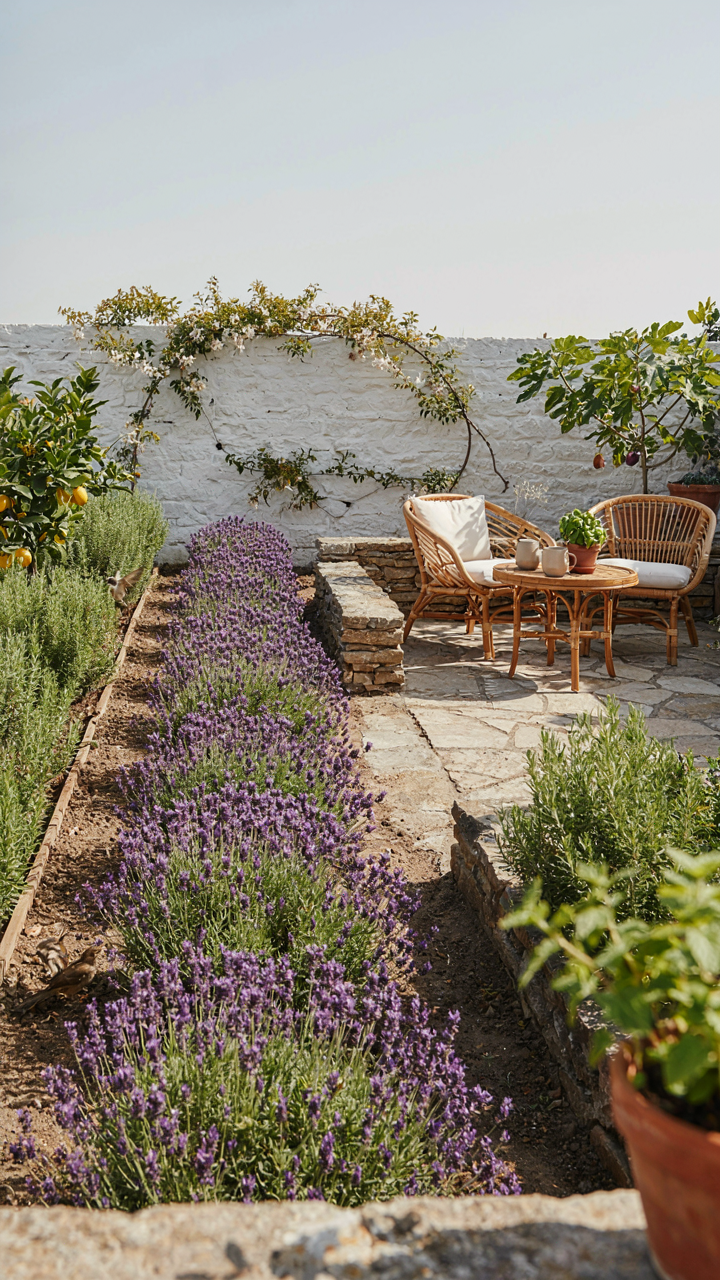
The Terrace As Real Estate
You want people to see your life happening outside. That’s the real reason outdoor spaces matter in Provence style design. The mechanism is simple: Provence interiors blur the boundary between inside and outside, so your exterior becomes a performance stage for leisure and taste.

Traditional Provençal homes extend living into courtyards, terraces, and porches because the Mediterranean climate makes it functional, not decorative. Stone or terracotta floors flow from interior to exterior without visual break. Furniture placement, shade structures, and sightlines all create an unbroken narrative of occupation. This is intentional spatial continuity, not afterthought design.
Where Food And Beauty Share Space
The edible garden isn’t a separate zone in Provence style—it’s the garden. No distinction between ornamental and productive is a design principle masquerading as romance. What actually works: herbs, fruit trees, and vegetables occupy the same beds as flowering plants because Provençal estates operated as working farms for centuries.
Plant rosemary, lavender, and thyme near sitting areas where they function as both fragrance and harvest. Fruit trees like apricot or almond provide canopy structure and seasonal visual interest while yielding food. Trained vines on pergolas shade seating while producing grapes or vegetables. The layout forces daily interaction with plants—you move through the garden to use it, not photograph it.
Stop Chasing A Feeling. Your Inability To Embrace Environmental Logic Is The Real Obstacle
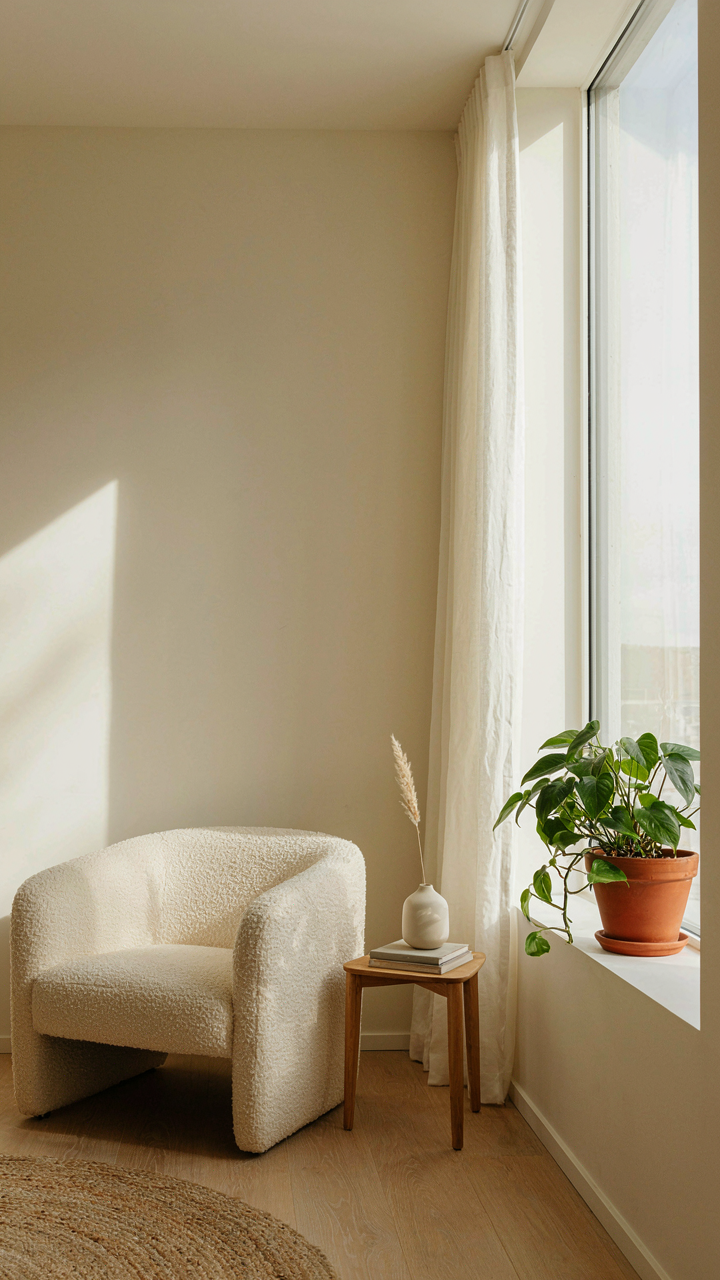
You keep stalling because you want the Provence house to feel right instead of work right. The sun-washed colors, the terracotta, the texture—they’re not decorative choices. They’re functional responses to heat, light, and geography. Pick one room this week. Paint the walls a warm cream. Add one terracotta accent. Stop overthinking and let the environment do the work. Your home stops fighting you when you stop fighting physics.




