
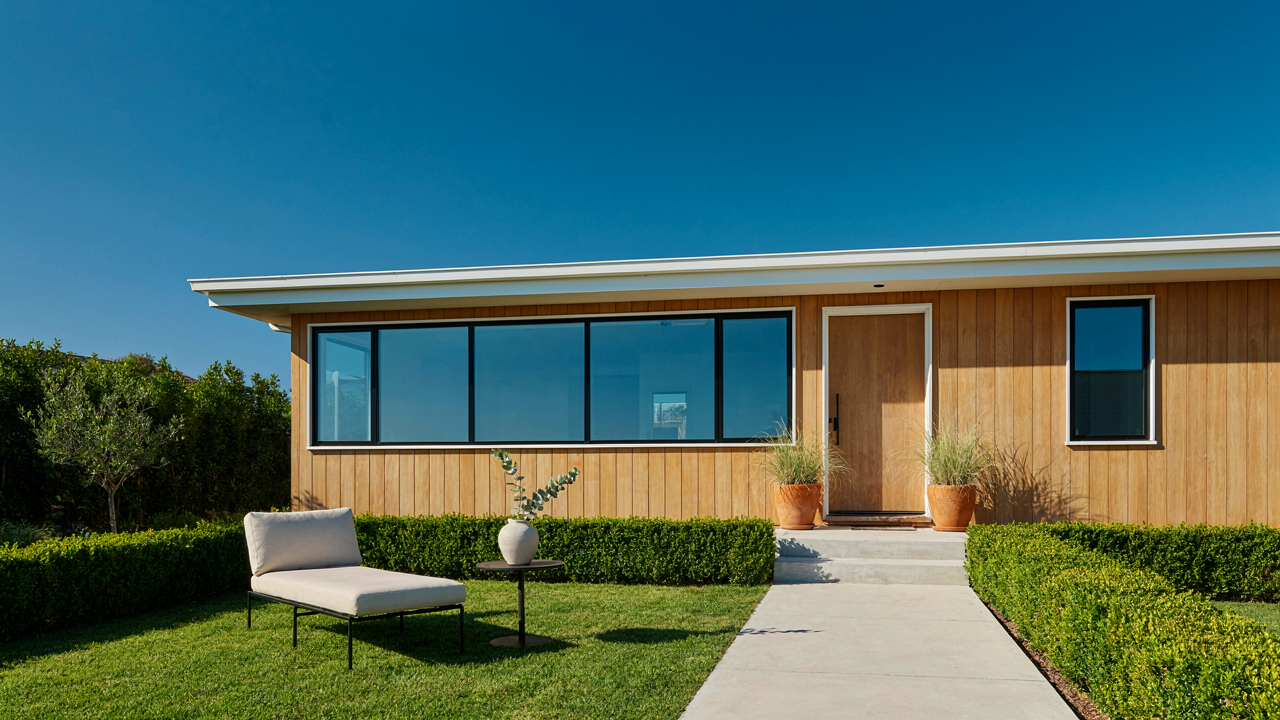
The Cognitive Load Of Square Footage: Why Bigger Steals Your Focus

Unused Space Demands Mental Energy You Don’t Realize You’re Spending
You want a bigger house because you think it means success, but what you’re actually buying is a constant low-grade tax on your attention. Cognitive load theory from psychology applies directly here: every square foot you own demands maintenance, heating, cooling, and decision-making. A 1,200-square-foot bungalow with every room functional operates like a tight system. A 2,500-square-foot house with unused bedrooms, hallways, and formal living spaces creates what engineers call friction in the system. Your brain notices the waste even when you don’t name it.
Unused rooms become psychological dead weight. You walk past them, clean around them, heat them unnecessarily, and make micro-decisions about their purpose constantly. Small bungalow plans eliminate this drain by design. Every inch serves a function. The efficiency isn’t just about money saved on utilities—it’s about freeing your actual cognitive bandwidth for work that matters. You stop managing space and start using it.
Large Homes Scatter Your Attention Across Dead Zones
Attention is a finite resource, not a renewable one. A sprawling floor plan forces you to maintain awareness of multiple zones that don’t contribute to daily life. You have a master suite, guest bedroom, formal dining room, and family room spread across 3,000 square feet. Most days, you use maybe 40 percent of it. The unused 60 percent still requires mental mapping. You still know it’s there. You still feel obligated to keep it presentable.
Small bungalow plans concentrate activity into defined zones. Living, sleeping, and working happen in close proximity. This proximity isn’t cozy sentiment—it’s operational efficiency. You reduce decision fatigue by reducing the number of spaces requiring maintenance and attention. The layout itself does the filtering for you. You walk less, manage fewer climate zones, and spend less energy on spatial awareness. That freed attention channels directly into deep work, creative output, or actual rest instead of constant low-level management of underutilized real estate.
The Spartan Blueprint: Aggressive Elimination For Maximum Output

Remove The Noise First
You want your bungalow to feel bigger without spending more money. That’s the real driver. The mechanism is simple: every square foot you don’t use still costs you to heat, cool, and maintain. Small bungalow plans work because they eliminate redundancy, not because they’re cute. Apply the military concept of “fire discipline” to your floor plan. Every room must deliver one clear function. No buffer zones masquerading as “flexible spaces.” Bedrooms sleep. Kitchens cook. Bathrooms handle their purpose. Hallways connect nothing extra.

The common advice says add storage everywhere. Wrong. Storage that doesn’t serve the primary function of a room is dead square footage. Remove it. A hallway that’s wider than necessary to move through is waste. Narrow it. Pocket doors replace swings. Galley kitchens replace open concepts that require useless circulation space. You measure success not by what you added, but by what you cut without breaking function. Each deletion reduces your utility bills, construction cost, and maintenance burden.
Purpose Density Over Empty Square Footage
Void spaces in bungalow plans aren’t accidents. They’re tactics. A kitchen nook with a window isn’t empty space. It’s a multi-function zone: meal prep, morning light, thermal mass from that southern exposure, sightline to the front door. An alcove isn’t wasted real estate. It becomes a built-in desk, a coat closet, or a reading corner that serves the adjacent room’s primary purpose. The difference between a bad small plan and a good one is whether every void carries work.
Design the voids by working backward from your daily routine. Where do you need to pause? Where does light matter? Where does air need to move? These pockets appear in the plan not as afterthoughts but as load-bearing elements of the system. A small bungalow plan that crowds all activity into zones without breathing room creates friction. A plan that uses intentional voids reduces friction and makes a 900-square-foot plan feel functional at 1,200 square feet. This is where efficiency stops being theoretical and becomes livable.
The “Single Purpose Room” Fallacy: Redefining Functional Zones
Blending Functions For Minimal Footprint
You want a dedicated office, a guest room, a craft space, and a home gym—all in 800 square feet. That’s not happening, and pretending otherwise wastes money on walls that shrink your actual living space. The real mechanism here borrows from systems design: load bearing walls are fixed constraints, but functional zones are fluid. You don’t need separate rooms for separate tasks. You need surfaces and sightlines arranged so one space performs multiple functions without feeling cramped.

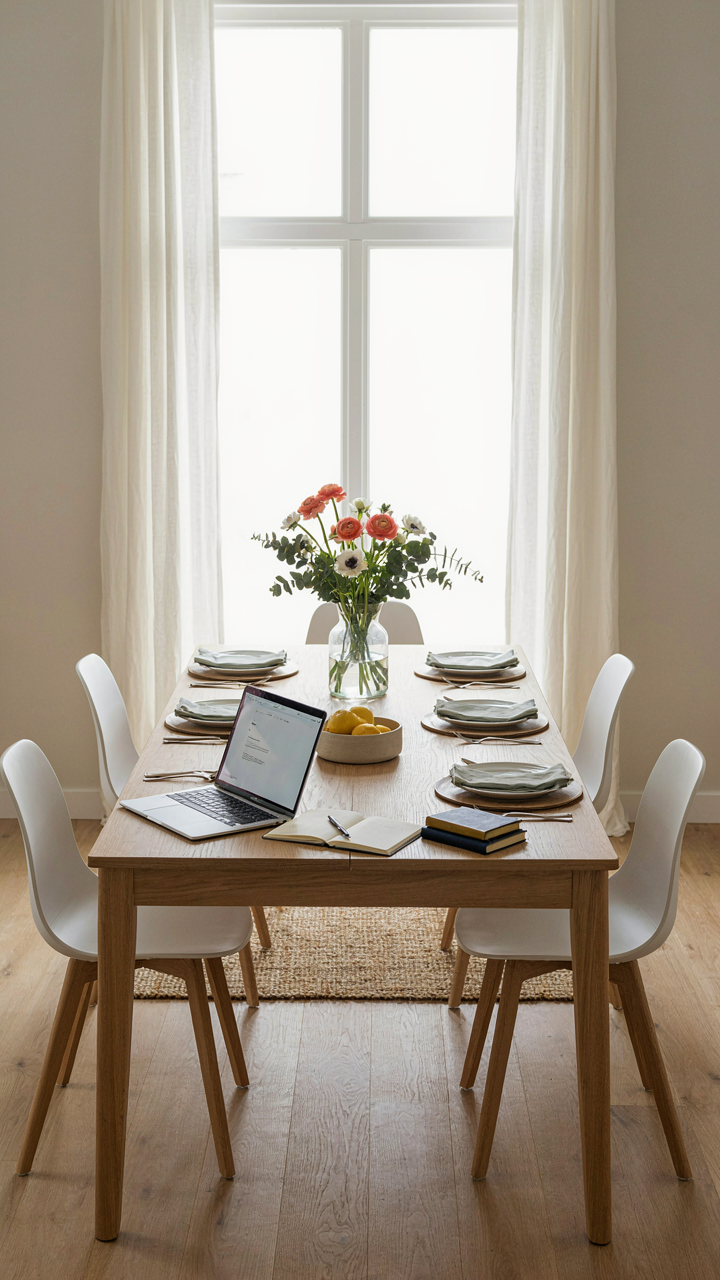
A bedroom with a desk becomes an office at night and a guest room by day. A dining table with proper lighting handles meals, paperwork, and hobbies without a layout shift. The conversion happens through removable furniture, not renovation. Small bungalow plans that work treat rooms as containers of potential, not locked-in purposes. This cuts construction cost and preserves the square footage that actually makes a home feel livable instead of suffocating.
Optimized Flow In Small Bungalow Plans
Poor flow kills more small bungalows than poor design. You can have a well-proportioned room that still feels cramped because moving through it creates friction—doorways positioned badly, furniture blocking natural paths, kitchen separated from living areas by a hallway that eats 40 square feet. Think of it like traffic pattern optimization: the fewer direction changes, the faster the system moves. In small bungalow plans, this means entry, kitchen, and main living zone form a sequence, not a puzzle.
Walls dividing kitchens from dining areas are now obsolete in small plans. Open sight lines to the next zone reduce psychological cramping and let natural light travel further. Bedrooms and bathrooms cluster on one side, living spaces on another, so you never backtrack. The protocol is simple: map every daily movement—entry to kitchen, kitchen to dining, living to bedroom, bedroom to bathroom—then remove obstacles in those paths. This is how 700 square feet feels like 800.
The Leverage Protocol For Small House Floor Plans: Compounding Utility
Modular Furniture As Strategic Leverage
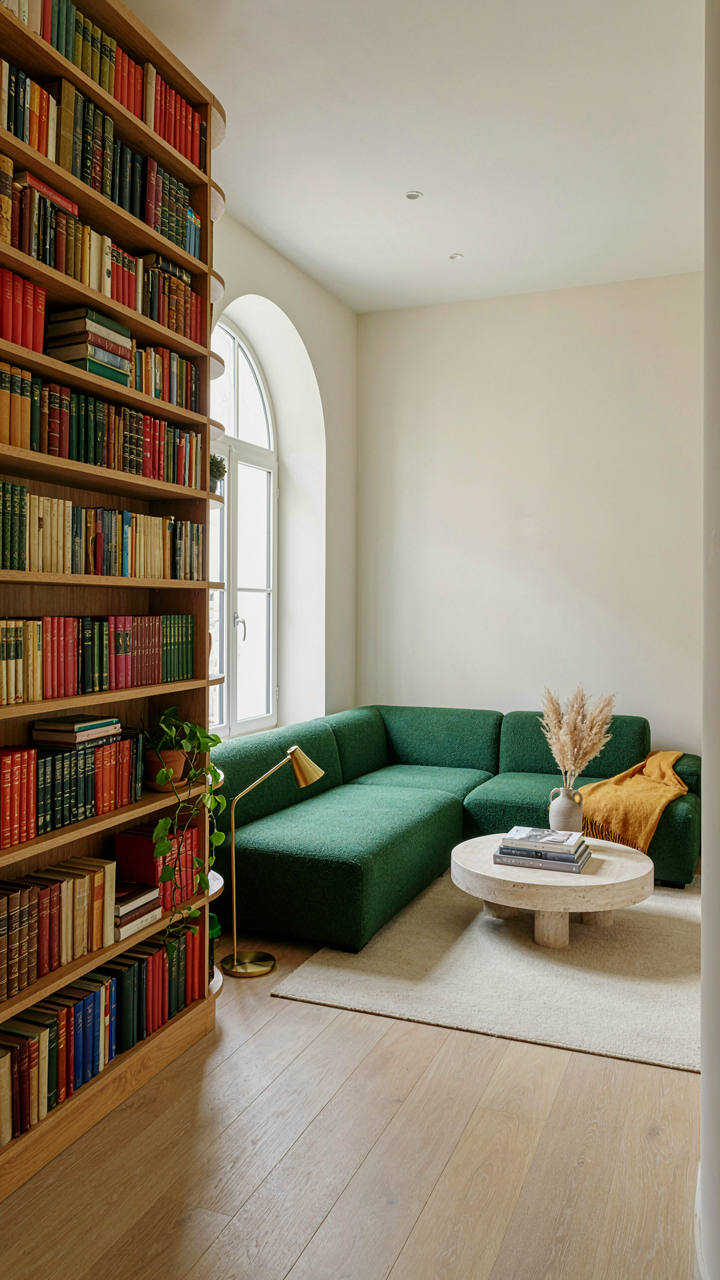
You want modular furniture because you’re afraid commitment to a fixed layout will trap you later, but the real mechanism is surface area multiplication. A sectional sofa that breaks into three pieces doesn’t save space—it converts dead zones into functional territory. Your bungalow’s awkward corner becomes a reading nook. The alcove becomes storage. The entry becomes seating.

This compounds because each piece serves multiple roles depending on arrangement. A low credenza functions as TV stand, desk, or storage bench. A cube system works as nightstand, bookshelf, or room divider. The math is brutal: fewer items, more functions, zero wasted square footage. This is why modular dominates small floor plans—not because it looks clean, but because it forces intentional density into every purchase decision.
Vertical Space: Physics Of Compounding Utility
Physics calls this dimensional leverage: using the Z-axis instead of the XY-plane. Apply this to bungalow plans and the mechanism becomes clear: wall height is free utility you’re already paying for but abandoning. Most people treat walls as decoration surfaces and ignore the volume above head height.
Tall shelving units, mezzanine storage, or lofted bedroom platforms don’t add square footage to your floor plan—they weaponize the cubic volume your roof already encloses. A 9-foot ceiling in a 400-square-foot bungalow contains 3,600 cubic feet of unused territory. Floor-to-ceiling built-ins or upper cabinetry convert that dead zone into density. Install shelving 18 inches below the ceiling line and you’ve multiplied your storage without touching the footprint. This is the only leverage that compounds without renovation cost.
Beyond Cheap House Plans: Investing In Strategic Materials

Durability As Compounding Returns
You want cheap because you’re afraid you’ll waste money on a small bungalow. That’s honest. But cheap materials force you to repair or replace them every five to ten years, turning a one-time cost into a recurring tax on your time and wallet. Durability compounds in reverse for bad choices and forward for good ones.

Think of durability like compound interest from finance. A small bungalow with 800 square feet means every material choice gets used intensively. Cedar siding lasts 40 years with minimal maintenance. Vinyl lasts 20 and degrades under UV exposure in hotter climates. The upfront premium on cedar pays dividends because you’re not funding another re-siding project in year 18. Small spaces demand materials that hold their performance because you live in them closer and longer notice decay faster.
Low Maintenance Finishes Trade Dollars For Hours
The generic advice tells you to pick durable materials and move on. Wrong. Durability and maintenance are separate variables. A material can be durable but demand constant upkeep, which eats time most people won’t admit they don’t have. Maintenance is the real cost nobody calculates into their budget.
Concrete floors with a sealed finish versus tile: both last 30 years, but concrete requires resealing every 3 to 5 years. Tile demands grout maintenance and occasional replacement. In a small bungalow where every room connects visually, you notice dirty grout lines immediately. Choosing materials that resist staining, weathering, and wear without intervention is time arbitrage. You’re trading a slightly higher material cost for the recovery of your Saturday afternoons. Specify sealed concrete, powder-coated hardware, and paint with mildew resistance rated for your climate zone during the planning phase, not after move-in.
The 2 Bedroom Bungalow House As A Command Center: Not A Retreat
Work Zones Demand Intentional Separation
You want a bungalow to feel like a sanctuary, but that desire will trap you in low output. The real mechanism is spatial friction. In military strategy, friction is the gap between intent and execution. In a 2 bedroom bungalow, friction determines whether you work or drift. Most people treat the second bedroom like an afterthought. They plop a desk near the window and call it done. That’s not a command center, that’s a decorative nod to productivity.

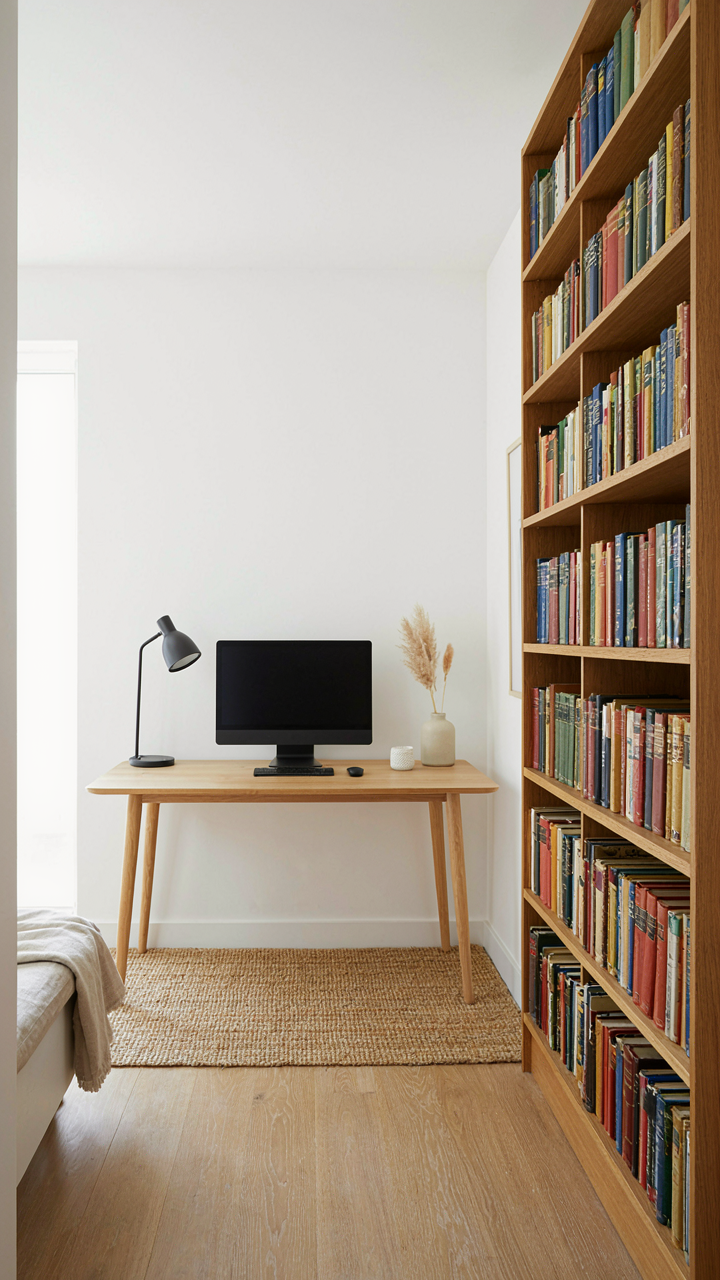
A real work zone requires three things: visual isolation from living spaces, acoustic separation from household noise, and a single focal point with zero sightlines to comfort items. The desk faces a wall or closed door, not the living room. Natural light comes from a side window, not behind you where it creates glare on screens. Shelving runs the perimeter to contain reference materials and eliminate trips to other rooms. This isn’t feng shui. It’s operational design.
Strategic Tech Integration Without Clutter
The common advice says to hide wires and keep surfaces clean. That’s half the story. Integration means your technology serves output, not aesthetics. In information systems, bandwidth matters, but so does latency. In a bungalow work zone, latency is the distance between you and the tools you need.
Mount your monitor arm to the desk itself, not the wall. Position your router in the same room or use a mesh system specifically placed for signal strength in that zone. Cable management isn’t about hiding things from view, it’s about preventing the friction of untangling cords when you need to reconfigure. A single power strip mounted to the desk leg keeps all charging within arm’s reach. Run one quality internet cable to that room, not WiFi reliance. Install one overhead fixture for task lighting plus one adjustable desk lamp angled away from screens. The mechanism is simple: your hand moves less, your focus stays intact, your output accelerates.
Small Cottage Floor Plans: The Ecosystem Of Essentialism
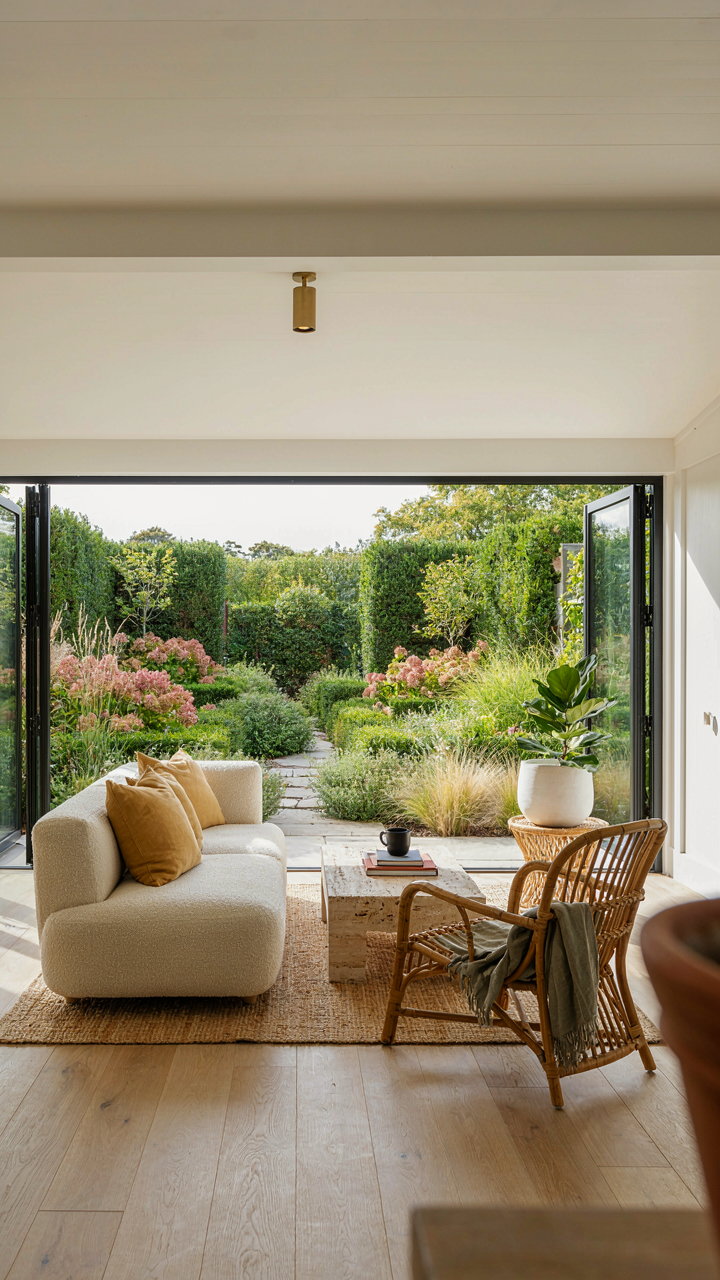
Where Walls End And Living Begins
You want the feeling of space without the square footage because you know smaller homes expose poor design. The mechanism is integration, not separation. Bungalows built before 1950 treated interior and exterior as one thermal and visual system. Modern small bungalow plans fail because they still use the suburban playbook of contained rooms, then slap a patio on back like an afterthought.

Real integration means sight lines from the main living area extend to the outside, doubling perceived volume. Operable walls, sliding glass, and covered porches that function as rooms blur the boundary. A bungalow’s modest footprint gains life when the exterior becomes usable square footage by design, not decoration.
- Sliding glass pocket doors: Replace swing doors between living areas and porches to eliminate dead space and create visual continuity without structural walls.
- Covered porches as rooms: Design covered porches with electrical and weather protection so they function year-round, adding functional square footage.
- Corner window placement: Position windows at corners rather than centered on walls to extend sightlines and blur interior-exterior boundaries.
- Consistent flooring materials: Use the same flooring from interior through to covered porch or deck to signal spatial continuity.
- Operable skylights above transitions: Place skylights over doorways and thresholds to flood entry zones with light and emphasize the connection point.
The integration works only when the exterior has function, not just view. A porch without shade becomes unusable. A deck without roof coverage works three months yearly. When you design the threshold as an extension of climate control and daily living, the bungalow breathes.
Ground Work: Maintenance As Floor Plan Decision
This section gets generic fast: landscape plants, water-wise choices, mulch. Skip that. The real decision is lot size relative to what you’ll actually maintain. A small bungalow on a quarter acre demands constant trimming and edging. On a fifth acre, you trade maintenance hours for land cost, a bad trade for most owners.
Micro-landscaping means shrinking the maintained zone, not shrinking the plants. Use hardscaping to define the area you’ll actively manage. Gravel beds with edging contain weeds better than open mulch. Foundation plantings get smaller, not absent. This is simple arithmetic applied to maintenance load: reduced perimeter reduces labor.
One Bedroom House Plans: The Unseen ROI Of Constraint

Forced Decision Making Reveals What You Actually Need
You want a one-bedroom bungalow because you think it signals minimalism or financial wisdom. The real mechanism is simpler: constraint forces you to eliminate everything that doesn’t serve a function. In economics, this is called scarcity pricing. Limited square footage prices out wasted space the same way limited money prices out wasted purchases. A one-bedroom plan gives you roughly 600-800 square feet to work with. You cannot afford dead zones, hallways that lead nowhere, or rooms with no purpose.

This pruning process exposes your actual living pattern. Most people never see it because their homes are large enough to hide inefficiency. A one-bedroom bungalow strips away that hiding place. You discover whether you need a formal dining room (you don’t), how many closets you actually use versus how many you have, and whether your kitchen workflow matches the space you’ve allocated. The decisions you make here become data about yourself. You build the next space, or any space, from facts instead of assumptions.
The Clarity That Comes From Owning Less
Mental load is not a feeling. It is a measurable cognitive tax. Every object you own requires decisions: where it goes, whether to keep it, whether to clean it. Multiply this across a 1,200-square-foot home versus a 3,000-square-foot home and you’ve shifted your available attention. A one-bedroom bungalow with an efficient layout reduces the number of decisions you make about your physical environment daily.
The ROI here is not comfort. It is cognitive recovery. When your home is small and tightly organized, your brain stops treating it as a problem to solve and starts treating it as a base. You reclaim that mental energy for work, creation, or rest. The mechanism is not mystical: fewer spaces mean fewer maintenance tasks, fewer storage problems, fewer decoration questions. You move through a one-bedroom bungalow with less friction because there is less surface area generating friction. This is where people actually get productive.
House Roof Design: Beyond Shelter, Towards Strategic Advantage

Thermal Mass And Passive Heat Flow
You want your roof to work for you without a monthly bill. That’s the real pitch. Thermodynamics treats heat flow as inevitable, not optional. In small bungalows, the roof becomes your primary thermal buffer—it absorbs, stores, and releases energy based on material density and angle. The mechanism is straightforward: a roof with high thermal mass (concrete, clay tile, or dense wood) naturally flattens temperature swings by delaying heat transfer. Steep pitches shed heat faster. Shallow angles trap it longer. This isn’t aesthetic choice. It’s physics.

Pitch angles between 4:12 and 6:12 on bungalows create the sweet spot for passive performance in temperate climates. They provide enough slope for water runoff without excessive solar exposure during peak hours. Combine this with light-colored roofing material or reflective coatings, and you cut cooling load by 15 to 25 percent depending on sun intensity. Darker materials absorb more, which works in cold climates but wastes energy in warm ones. The decision cascades down to your HVAC sizing, your insulation thickness, and ultimately your monthly operating cost. Choose the angle and material first. Everything else follows.
Material Selection For Structural Longevity
The common take says all roofing materials last equally long if maintained. This is incomplete. Longevity depends on how material resists both weather and thermal cycling. Asphalt shingles expand and contract with temperature swings, breaking down faster in regions with high daily temperature variance. Metal roofs handle this better because their linear expansion coefficient is lower, meaning less stress at material joints. Wood shakes age faster in humid climates due to rot and fungal growth. Slate and clay tile outlast everything else because they don’t expand meaningfully and resist moisture penetration at the molecular level.
For small bungalows built to last 60+ years, the real calculation isn’t upfront cost but replacement frequency and labor hours. A metal roof costs more initially but eliminates one replacement cycle over the home’s life. Asphalt requires replacement every 20 to 25 years. Slate costs three times more but lasts 75 to 100 years. If you plan to stay or sell, the material choice determines whether the roof becomes a liability or an asset. Install flashing correctly at all penetrations—this is where most failures start, not in the field of the roof itself.
Your Greatest Obstacle Isn’t The Size Of Your Bungalow, But The Clutter In Your Mind It Still Permits
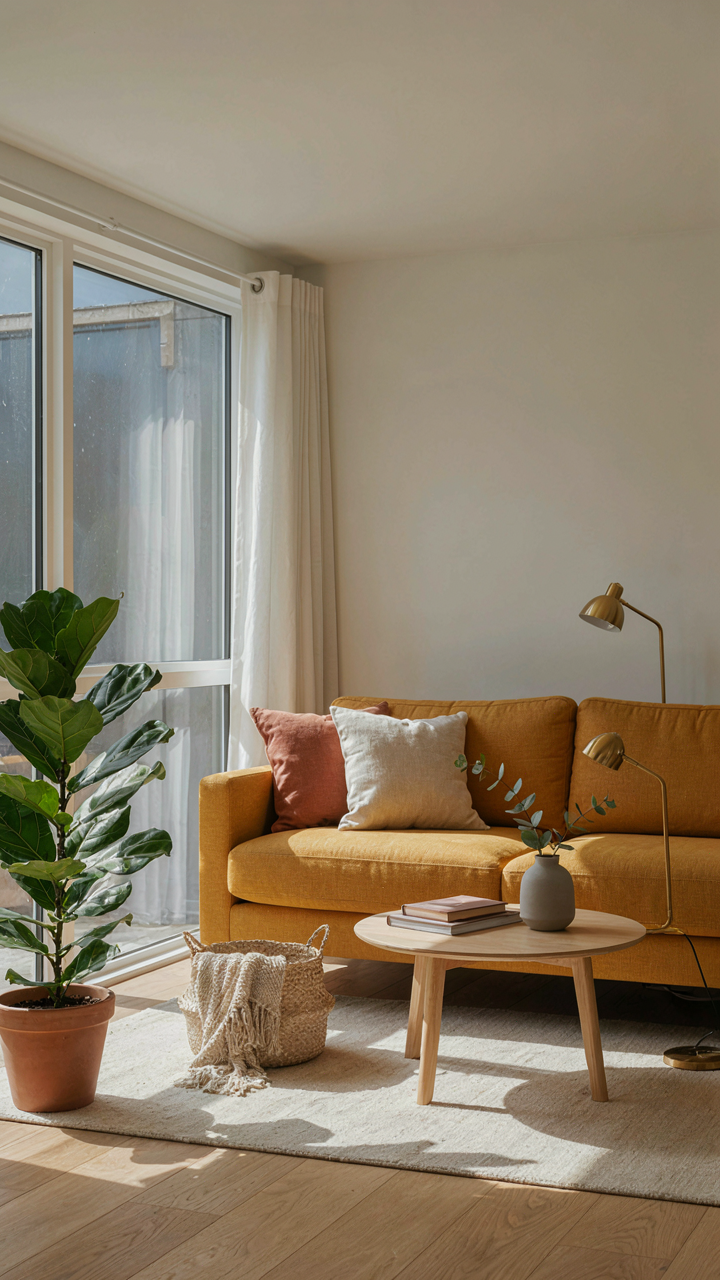
Most people stare at small bungalow plans waiting for permission to start. They want the perfect layout before committing. But efficient living doesn’t happen through browsing floor plans online. It happens when you stop treating your space like a storage unit and start treating it like a statement. Pick one room today. Clear it. Move nothing back in unless it serves your actual life. The bungalow wasn’t the problem. Your relationship with stuff was.



