
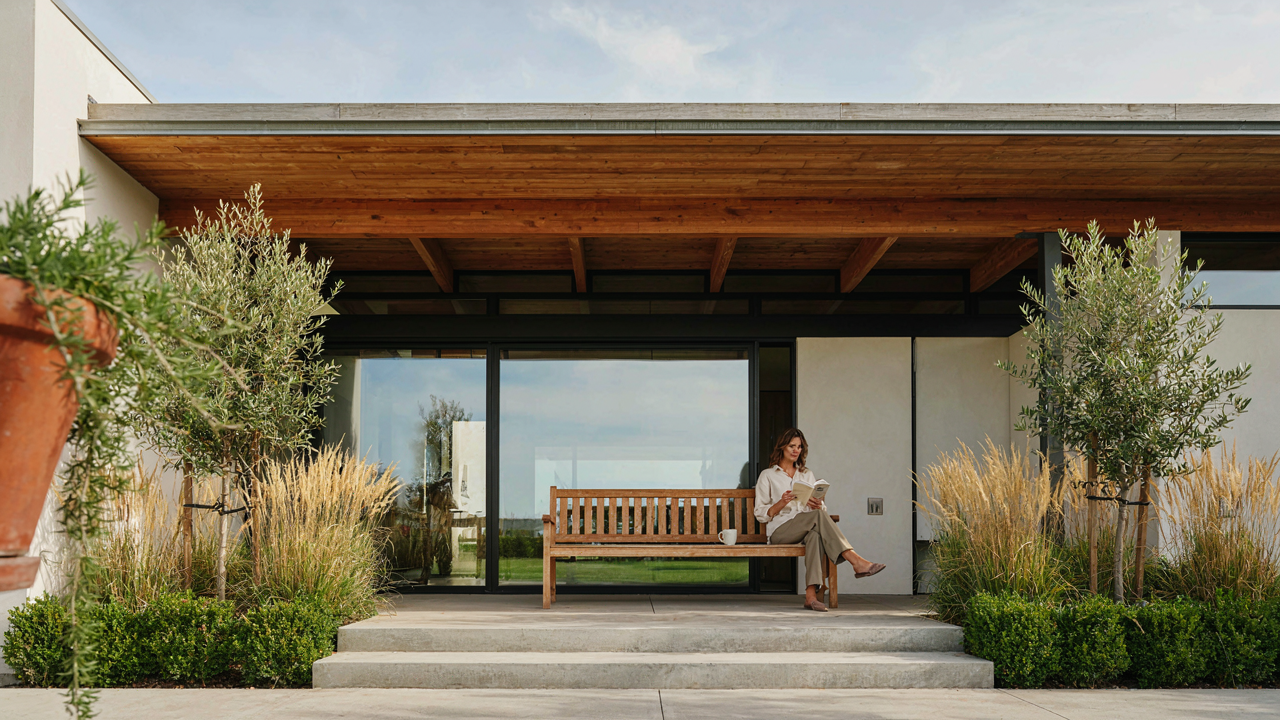
Deconstructing The Ranch House Porch: Beyond Generic Curb Appeal

The Myths That Cost You Thousands
You want your ranch to feel intentional instead of forgotten. That’s the real reason you’re reading this. The mechanism nobody names: ranch porches fail because people treat them like afterthoughts rather than structural problem-solvers. The porch isn’t decoration. It’s the transition zone between street and home, and most owners waste it on ideas that work for two-story colonials but fight the ranch’s actual geometry.
The common advice says “add columns” or “extend the roofline.” Both are incomplete. Columns on a ranch feel bolted on because they reference architecture the house doesn’t have. The low roofline is the constraint you have to work inside, not against. Stop fighting the house’s actual proportions and the porch stops looking wrong.
The Real Problem With Low Rooflines
Architectural language borrowed from structural engineering calls this a load-bearing constraint. The ranch roofline sits low because the post-war building code prioritized economy over drama. This wasn’t a design choice. It was a cost decision. Most designers treat the low roofline as a limitation to hide. It’s actually your design parameter. Work with it and the porch becomes coherent. Fight it and it reads as cheap.
The low roofline means you can’t rely on vertical emphasis. You won’t build drama upward. Instead, the porch depth matters more than height. The shallow overhang forces you to think horizontally about proportion, materials, and sightline. Deepen the porch, shift the roofline forward six to twelve inches, and suddenly the scale works. The eye stops comparing it to houses with actual architectural presence and starts seeing the intentionality you built into it.
The “Visual Anchor” Protocol: Grounding Your Ranch House Front Porch

Hardscape As Visual Foundation
You want your porch to feel substantial because a low roofline reads as weak, and weakness triggers the subconscious fear that your home lacks authority. The mechanism is borrowed from architecture’s concept of “visual weight” – the perceived heaviness of materials and mass that grounds a structure. Concrete, stone, and brick have high visual weight. They anchor the porch to the ground and counterbalance the horizontal sprawl that makes ranch homes feel collapsed. Start with hardscape, not plants or furniture.

A ranch porch needs material presence at ground level before anything else matters. Wider steps, a substantial foundation reveal, or a textured concrete pad creates visual ballast. Most people skip this and pile on flowers. That’s backward. The hardscape is your load-bearing wall of perception. Without it, you’re decorating a problem instead of solving it. Establish the base first.
Strategic Planting For Perceived Height
Plants can’t add height to your roof, but they reshape how the eye reads the porch’s proportions. Use vertical specimens, not mounding shrubs, along the porch perimeter. Columnar evergreens or tall ornamental grasses at the edges compress the horizontal line and make the overhang feel less dominant. Place taller plantings at the corners where the roof meets the foundation, not scattered across the front.
The real work is restraint. One or two tall plants per side does more than five mediocre ones crammed together. Scale matters more than quantity. A single six-foot columnar juniper positioned to frame the entry changes the spatial geometry. The porch suddenly reads as a threshold with definition, not just a slab under an overhang. Commit to height at the edges and leave the middle open.
The Horizon Line Maneuver For Your House Front Porch
How Horizontal Lines Counter Low Rooflines
You want your porch to feel like it belongs to the house, not like an afterthought bolted on the front. Physics calls this the horizon principle: objects aligned with your eye level feel stable and intentional, while those above or below create tension. Your ranch roof already sits low. Horizontal elements on the porch become the correction mechanism.

The porch railing, beam line, and even the deck board direction function as competing horizon lines. When you run them parallel to the roofline at roughly the same visual weight, you’re not fighting the architecture. You’re reinforcing it. This doesn’t mean adding more horizontal wood everywhere. It means placing them strategically where they interrupt the visual downward pull of that shallow roof pitch.
Railing And Seating Heights That Actually Work
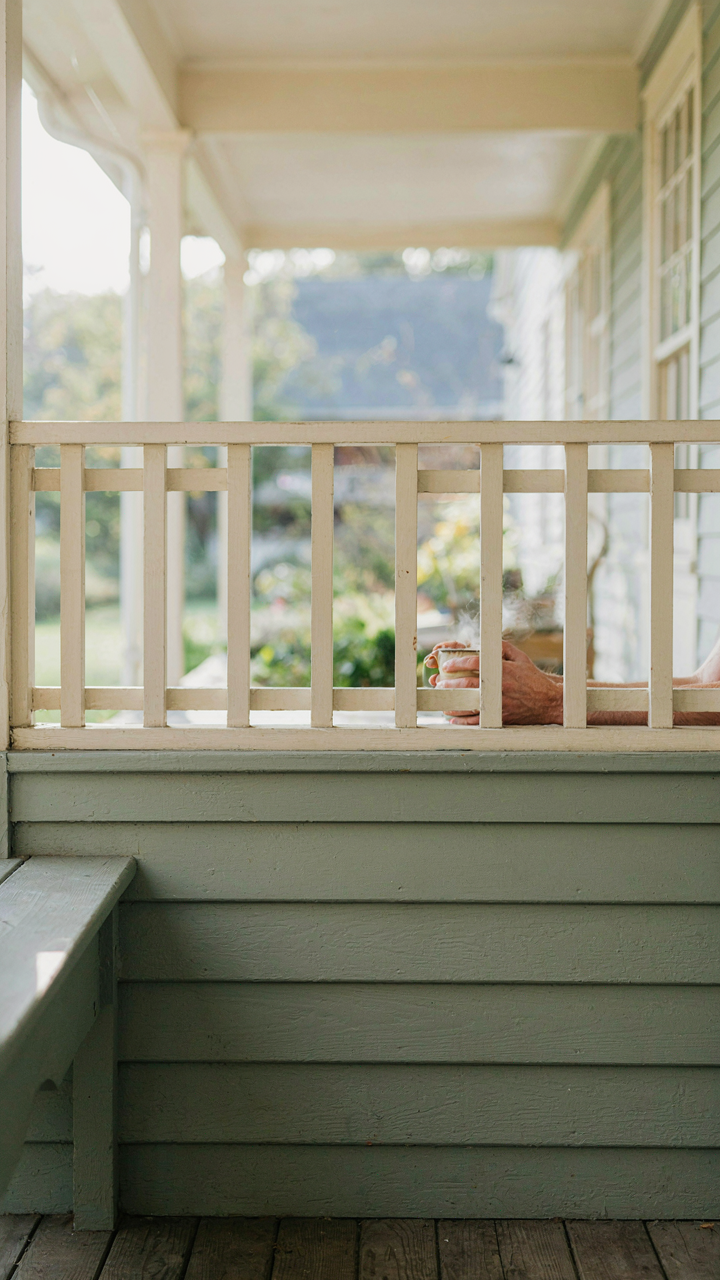
The common advice says railings should sit at code height (36 to 42 inches) and that’s where most people stop thinking. Wrong move. Railing height matters less than the space between the porch floor and the railing top. That gap is what your eye reads. On a ranch porch, a 36-inch railing with open spindles underneath feels floaty and weak. A 42-inch railing with a solid knee wall up to 24 inches changes everything.
Seating height compounds the effect. A bench or chair at 18 inches tall positioned near the railing creates visual weight at the middle of your porch zone, grounding the composition. Your seated eye line anchors the entire porch to the landscape. You’re not decorating a porch. You’re creating a viewing platform that feels proportional to a house that refuses to stand tall.
Illumination And Shadow Play: Sculpting Your Ranch House With Front Porch
Uplighting Techniques For Drama
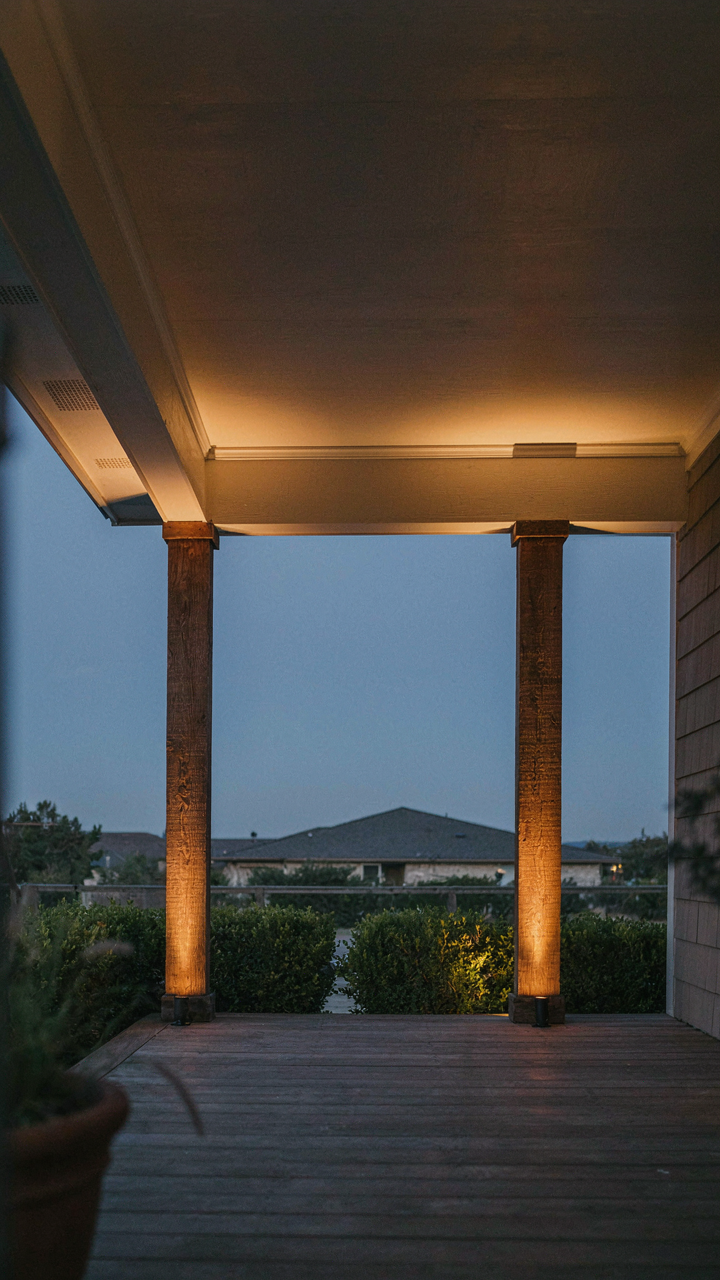
You want people to notice your porch exists. That’s the real reason you care about this section—it’s invisible right now, and invisibility reads as neglect. Uplighting works because it reverses how humans naturally perceive architecture. In theater lighting, uplighting creates tension by defying gravity’s normal visual hierarchy. Apply this principle to your ranch porch: position low-voltage fixtures at ground level pointing upward at columns, soffits, or trim. The effect doesn’t feel natural, and that’s intentional. Your brain registers uplighting as deliberate choice, not accident.

Standard advice says to hide lights. Wrong. Ranch houses sit low to the ground, which means uplighting becomes your only tool to make vertical elements register at night. Place fixtures six to twelve inches from the base of support posts, angled at forty-five degrees toward the roofline. Use warm-white LED bulbs, not cool white—they read as intentional design rather than security lighting. This creates shadow contrast on the porch ceiling and draws the eye upward, the one direction a ranch house needs visual movement.
Daylight Management On A Ranch Front Porch
Most homeowners treat their porch overhang as a fixed condition instead of a tool for controlling light exposure. You can shift what time of day your porch feels usable by understanding solar angles and how deep your overhang actually reaches. A typical ranch porch extends eight to ten feet from the house. In summer, sun hits at a steeper angle and the overhang blocks most direct light. In winter and spring, lower angles push sun deeper into the porch zone, creating glare or heat.
The mechanism is seasonal angle adjustment—you’re not fighting the sun, you’re planning around it. If your porch faces south or west, add shade elements like pergolas or horizontal louvers that admit low winter sun but block high summer rays. If it faces north or east, your main problem is ambient brightness and glare on seating areas. Install light-diffusing plants or semi-transparent screening that reduces intensity without creating a cave effect. Measure your shadow line at the porch edge during the season when you use the space most, then design fixtures and furniture placement around where that line actually falls.
Materiality Matters: Elevating Front Porch Designs Ranch
Texture Contrasts And Focal Points
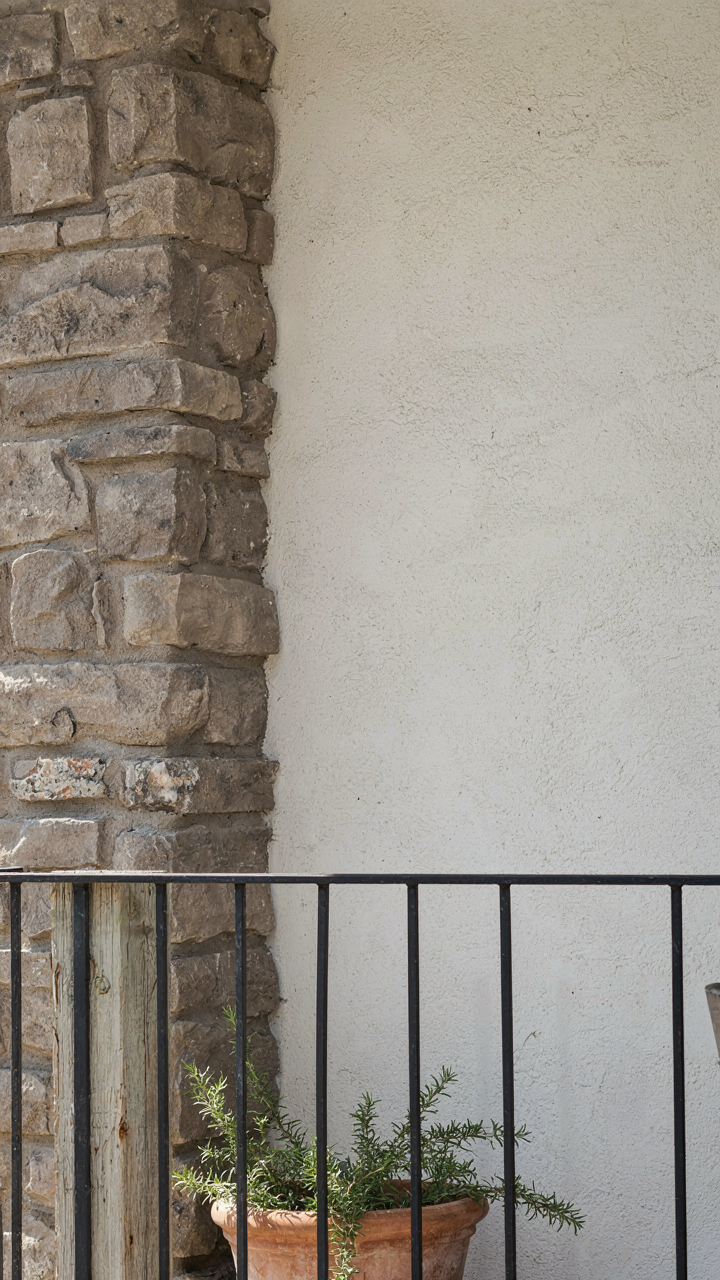
You want people to notice your porch because you’re afraid it disappears into the landscape. Here’s what actually happens: contrast is a visual mechanism borrowed from graphic design. Light bounces differently off rough surfaces than smooth ones, creating depth without renovation budget. A ranch porch suffers from flatness—low roof, horizontal sightlines, minimal vertical break. Material layering fixes this.

Rough stone or brick against smooth stucco. Weathered wood columns beside clean metal railings. Exposed aggregate concrete steps leading to polished tile. The porch stops being invisible because your eye actually has somewhere to land. The mechanism is simple: discontinuity in surface quality forces attention. Install one material that reads differently from its neighbors, and the entire porch gains dimension.
Materials Built For Durability Without Drama
The common advice says “choose materials that match your home’s era.” That’s lazy. What matters is choosing materials that survive regional climate without constant maintenance, then leveraging that durability as design. Pressure-treated lumber fails faster than cedar or composite alternatives in wet climates. Concrete outlasts brick in freeze-thaw cycles. Aluminum railings don’t rot in humid regions.
The real move: select the material that performs longest in your specific conditions, then feature it. A composite deck floor demands less staining and repairs, which means it stays looking deliberate rather than neglected. A powder-coated steel railing bracket stays crisp in rain. These materials aren’t understated because they’re humble—they’re understated because they work without apology. Choose materials based on your climate’s demands, then stop pretending that’s a compromise.
The “Transitional Zone” Principle: Extending The Ranch House Experience
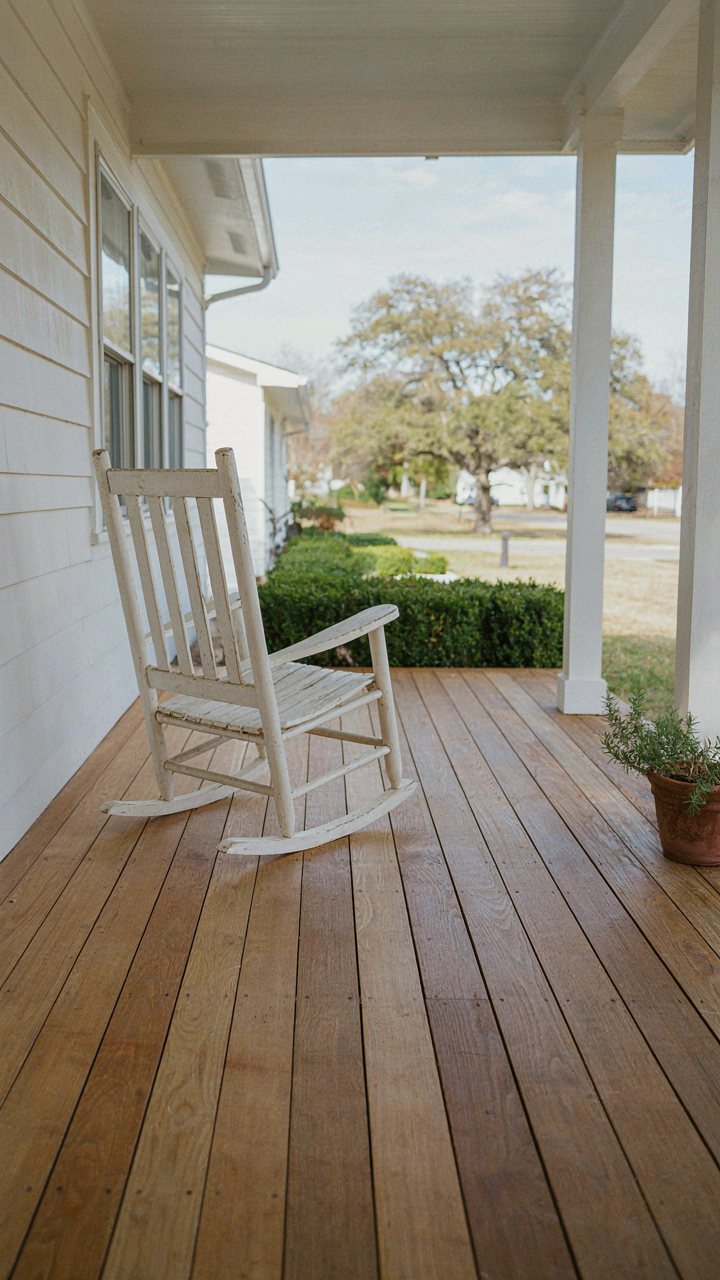
Where Your Interior Actually Ends
You want the porch to feel like an extension of your home, not a separate structure bolted on. That’s the real driver here: you’re trying to collapse the visual distance between inside and outside so your home reads as larger and more intentional than it actually is. The mechanism is threshold consistency. A ranch house porch works when it borrows the interior’s material language and spatial logic without pretending to be indoors.

The low roofline of a ranch creates a ceiling plane that extends naturally onto the porch. Match this plane with the same soffit treatment, color, or reveal detail you used inside. Use the same flooring material or a direct visual continuation of it—this isn’t about matching perfectly, but about creating a material conversation rather than a hard stop. The porch becomes an honest extension when materials and proportions speak the same dialect as the house itself.
Defining Movement Patterns Before Adding Seating
Forget the advice that says “create cozy zones.” That’s backwards. Your porch footprint has a fixed size. Before you place a single chair, map the actual traffic flow: entry door to driveway, entry door to yard gate, sightlines from the street. Zone layout follows function, not comfort fantasy. Furniture placement should anchor these pathways, not interrupt them.
A covered porch on a ranch typically handles three distinct movements: arrival (entry point traffic), lingering (the social zone near the front), and transition (the path to yard or garage). Size your social zone to match actual use. If six people never gather there, don’t design for six. Place seating to face the street or property edge where visual interest actually exists. The porch works when someone can move through it without becoming an obstacle to others doing the same.
Porch Additions: When To Expand Your Ranch House Front Porch

Foundation Load And Site Constraints
You want the porch to look intentional, not like you bolted on an afterthought. The real constraint isn’t aesthetics—it’s whether your foundation can handle it. Ranch houses were built on shallow footings designed for the original structure’s weight. Adding a porch means new posts, new concrete piers, and the soil conditions beneath them determine everything.

Have a structural engineer evaluate the existing foundation depth and soil bearing capacity before sketching anything. Most ranches sit on footings 2 to 4 feet deep in frost-prone regions or minimal depth in warm climates. The engineer tests soil compaction and frost line depth to specify new piers. This costs 400 to 800 dollars but catches problems that cost 10 times more to fix mid-construction.
Matching Materials To The Original Build
The roof pitch of your existing porch sets the geometric language for any addition. In architecture terms, you’re managing proportional constraint: the new structure must echo the existing plane without competing for visual dominance. Most ranch porches sit at 2/12 to 4/12 pitch. If you add a deeper overhang or steeper slope, you create friction between old and new.
- Roofline pitch alignment: Match the existing slope degree-for-degree. Mismatched pitches read as disconnected sections, even if materials match perfectly.
- Post sizing and spacing: Use the same column diameter and spacing rhythm as the original porch. Ranch posts typically sit 8 to 10 feet apart; maintain that interval.
- Soffit and fascia profile: Replicate the trim details exactly. Slight changes in beam width or fascia depth break the visual continuity instantly.
- Brick and siding boundaries: If expanding horizontally, continue the existing siding pattern or brick coursing without gaps or restart points.
- Hardware and trim metals: Match the finish of gutters, downspouts, and railings. Mixing aluminum from 1970 with new galvanized breaks the coherence.
Expansion works when the addition reads as a natural extension, not a retrofit. Pull original building permits and photographs to confirm exact material specs. Many ranches used regional brick varieties or siding profiles no longer manufactured—finding match stock or a convincing substitute takes legwork upfront but saves the porch from looking fragmented.
The Minimalist Mindset For A Maximized Ranch Porch
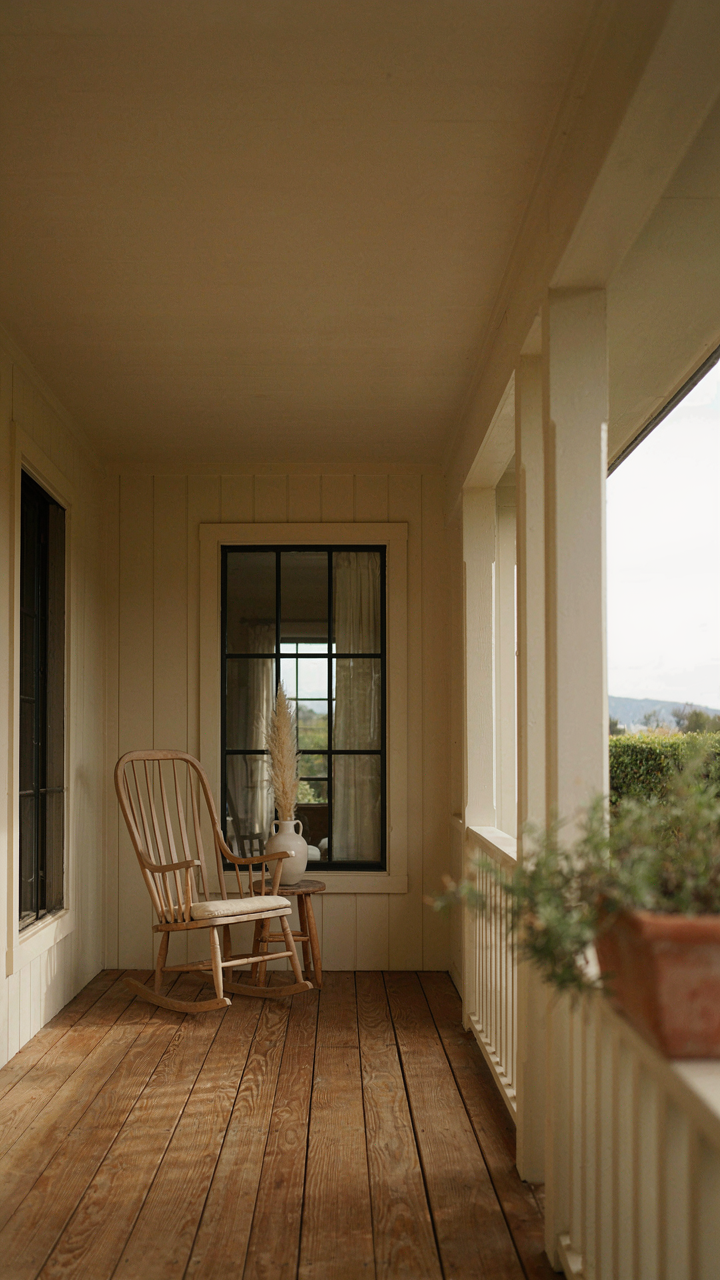
Empty Space Is Your Real Asset
You want your porch to feel intentional because clutter reads as neglect, and neglect kills the entire first impression your house gets. Here’s what actually works: a ranch porch has low visual real estate. Every object you place competes for attention in a compressed field. In design, this is called negative space economy—the principle that empty room forces your eye to register what remains with clarity. A cluttered ranch porch doesn’t feel cozy. It feels like you ran out of storage.

The mechanism is pure contrast. Remove seven things and the three that stay become noticeable. A single rocking chair on an empty porch dominates the frame. The same chair buried among planters, rugs, and decorative signs vanishes into visual noise. Ranch porches demand this restraint because their shallow depth and low roofline already compress the visual field. Work with geometry, not against it. Decluttering isn’t about asceticism—it’s about making each element you keep actually register.
Function First, Decoration Never
The common advice here is wrong: people treat ranch porches like display cases. A seating area that doesn’t seat anyone, a table too small to hold anything, decor that only photographs well—these are failures disguised as design. Function comes first because a porch that works gets used, and a used porch becomes part of your daily life instead of a burden you maintain for visitors.
Start by naming the actual action you perform on your porch. Do you sit there? Then prioritize a chair and adequate depth for your legs. Do you set things down? Then a small table matters more than ten decorative elements. Do you shield the front door from weather? Then the structural overhang and perhaps a rain guard outrank visual embellishment. Each choice solves a problem before it solves an aesthetic. This discipline creates coherence because everything on the porch pulls toward the same purpose instead of competing for relevance.
The Real Obstacle Isn’t The Roofline; It’s Your Refusal To See Constraints As Creative Catalysts For Your Ranch House Front Porch
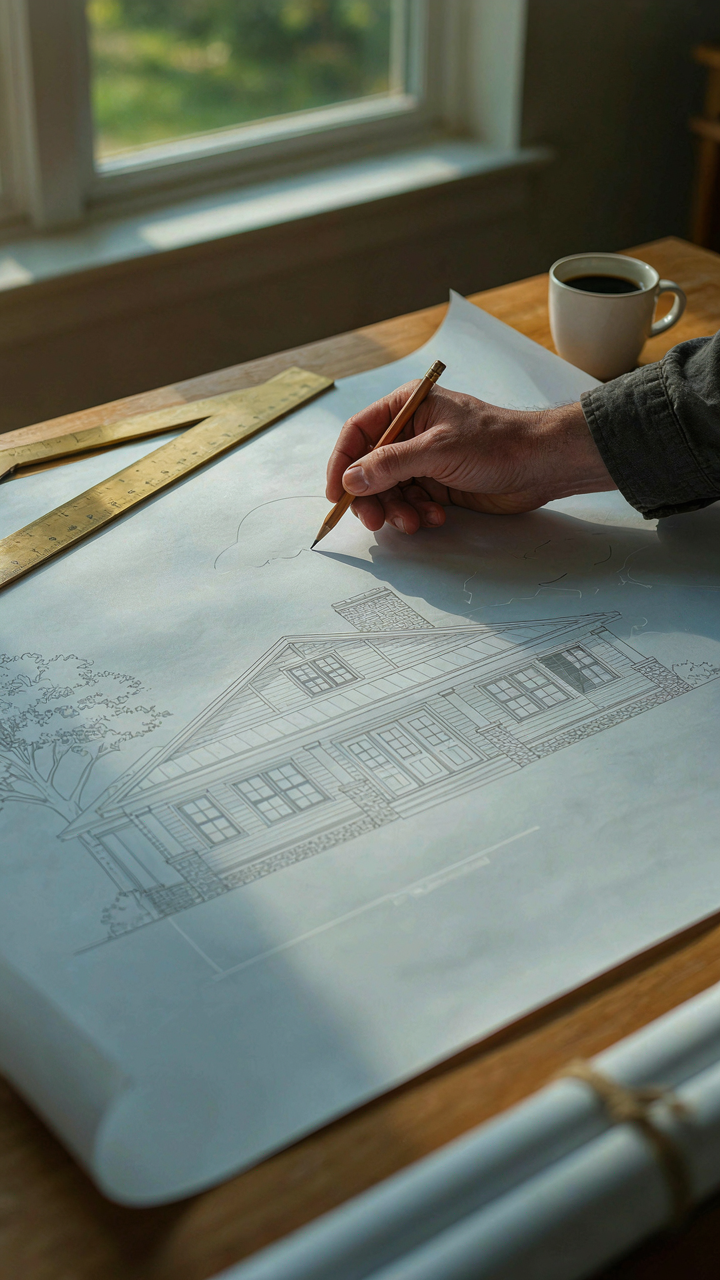
Stop waiting for the perfect canvas. Your low roofline isn’t a problem to solve—it’s the only honest creative parameter you have. Sketch one porch idea today. Not Pinterest scrolling. Not planning. Actual sketching. The constraints of your ranch house porch force you to make decisions that matter. Every limitation strips away the noise and leaves only what works. Your house doesn’t need permission to be magnetic; it needs you to stop treating its proportions like obstacles and start treating them like instructions.




