
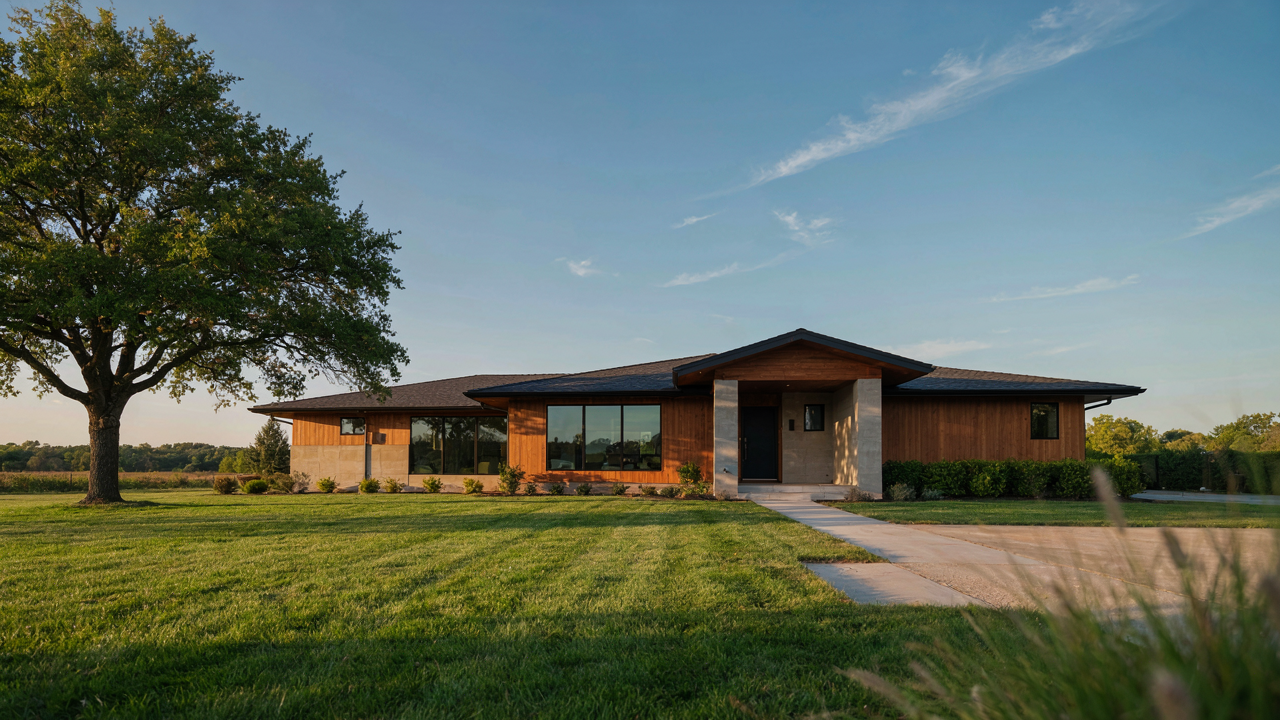
The Unspoken Truth About Ranch House Appeal
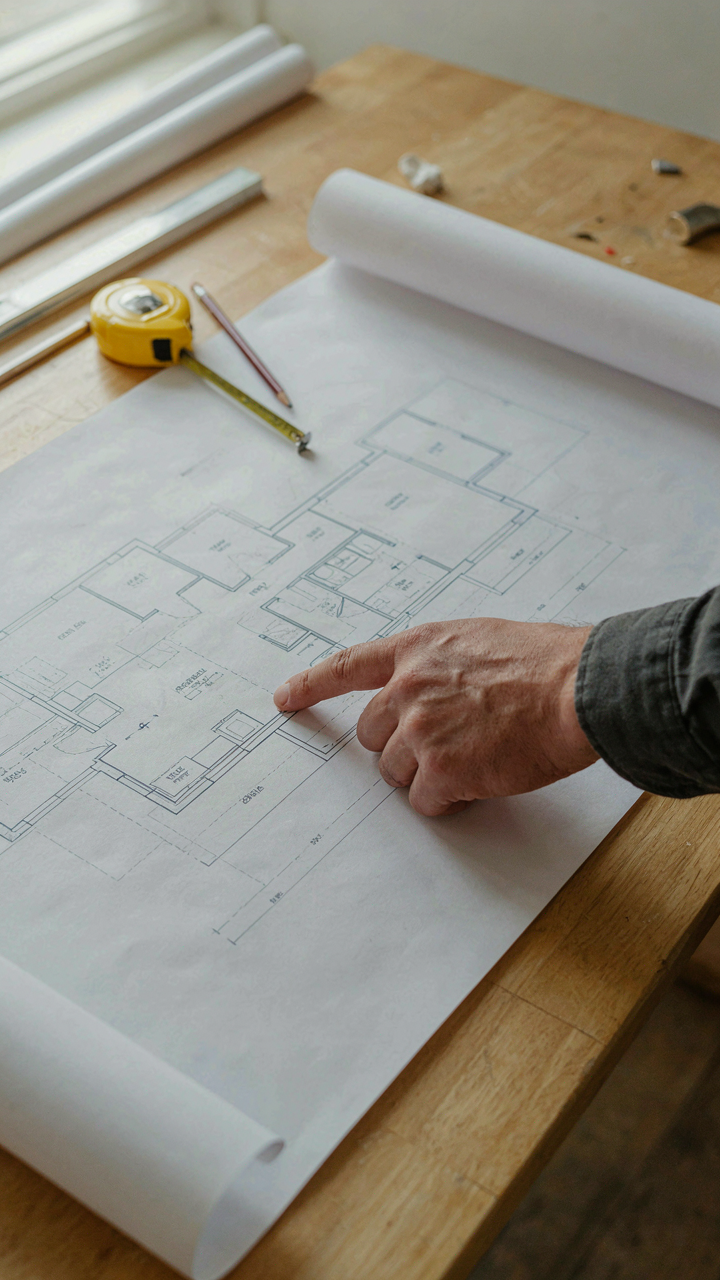
What Ranch Design Actually Solved
You want to believe your ranch house is a blank canvas waiting for your taste. It’s not. The ranch emerged in the 1930s and exploded post-WWII because it solved a specific problem: how to house families affordably without sacrificing livability. The open floor plan, low pitch roof, and simplified construction weren’t aesthetic choices. They were economic ones. Builders eliminated unnecessary walls, reduced framing complexity, and cut labor hours. The design’s appeal comes directly from that efficiency, not from waiting around for you to add farmhouse signs and shiplap.
Ranch architecture operates under a principle borrowed from engineering called “form follows function.” Every element earned its place by reducing cost or improving daily living. The long, horizontal lines don’t exist for visual drama. They minimize roof load and material waste. The recessed entryways protect from weather without expensive porches. The single-story footprint eliminates staircase construction and heating vertical spaces. When you remodel a ranch, you’re either respecting this functional foundation or working against it. Most generic updates do the latter, which is why they feel off.
Trending Updates That Destroy The Thing You Actually Like
The advice everyone gives is wrong: add more, stack more, layer more. That’s how you kill a ranch. A ranches charm lives in restraint and clarity. When you add heavy crown molding, vaulted ceilings, or ornate tile work, you’re imposing a different architectural language onto a space designed around simplicity. The result feels confused. It’s not colonial. It’s not farmhouse. It’s a ranch wearing borrowed clothes.
Generic updates dilute character because they ignore the ranch’s core mechanism: doing more with less. The original design said “we need shelter, storage, and movement through space without waste.” Adding decorative complexity contradicts that statement. The real move is enhancing what already works: better materials in the same footprint, smarter storage using existing walls, lighting that highlights the open flow instead of fragmenting it. The charm stays because you’re amplifying the original intent, not replacing it with trend cycles.
Deconstructing “Charm”: It’s Not What You Think
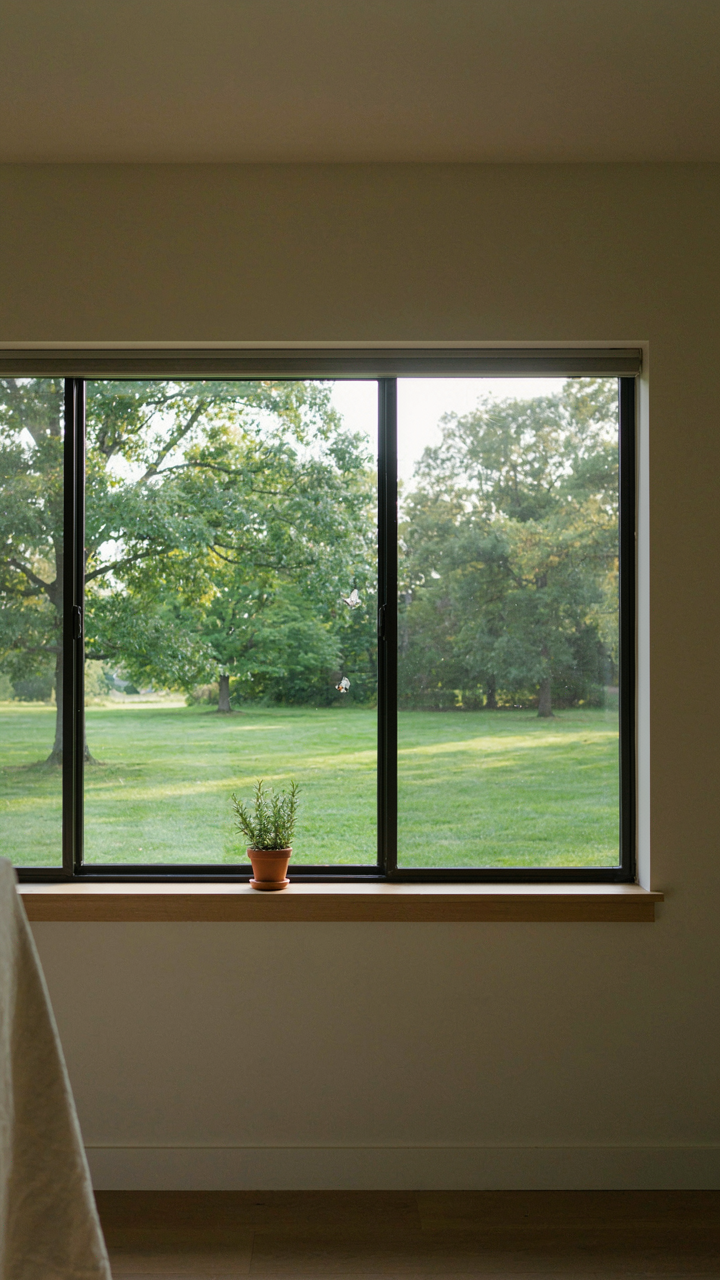
What Ranch Houses Actually Kept From The 1950s
You want to keep charm because you’re afraid a remodel will erase resale value and make your house look like every other generic renovation. Here’s the mechanism: ranch charm isn’t aesthetic—it’s structural. The post-war ranch emerged from economics, not taste. Builders stripped away Victorian ornament to cut costs and timelines. What survived wasn’t decoration. It was the open floor plan, the connection between interior and exterior through broad windows, and the honest use of materials like wood and brick without applied fakery.

The actual ranch DNA lives in three places: the low-pitched roof that defined the silhouette, the deep eaves that created real shade over the perimeter, and the single-story footprint that married interior space to the land itself. These aren’t cosmetic choices. They’re responses to climate control before air conditioning existed and to land costs when sprawl was cheap. When you identify “charm,” you’re really identifying the decisions that still work functionally today. Strip away the orange fixtures and the popcorn texture, and the bones are already optimized.
The Hidden Reason Function Becomes Permanence
Most remodel advice treats function as secondary to aesthetics, as though you first decide how it should look, then make it work. That’s backwards. In industrial design, we call this “form follows function”—but ranch houses already proved the inverse in the 1950s. The form the ranch took directly solved problems: the open living and dining space eliminated walls because families had fewer possessions and needed flexibility. The kitchen connection to the dining area addressed labor efficiency when one person cooked for the whole household.
What looks “charming” now is just what still functions better than your instinct to change it. The wide windows weren’t installed for ambiance. They were the primary cooling mechanism. The attached garage didn’t exist for convenience. It was a direct cost calculation. When you remodel, audit every existing feature by asking whether it solves a real problem in your daily life today. If it does, keep it. If you’re keeping it because it looks vintage, you’ve already lost the thread. The real move is this: renovation that respects ranch logic preserves what works while upgrading what doesn’t.
The Rancher Exterior Makeover: Beyond Paint And Shutters
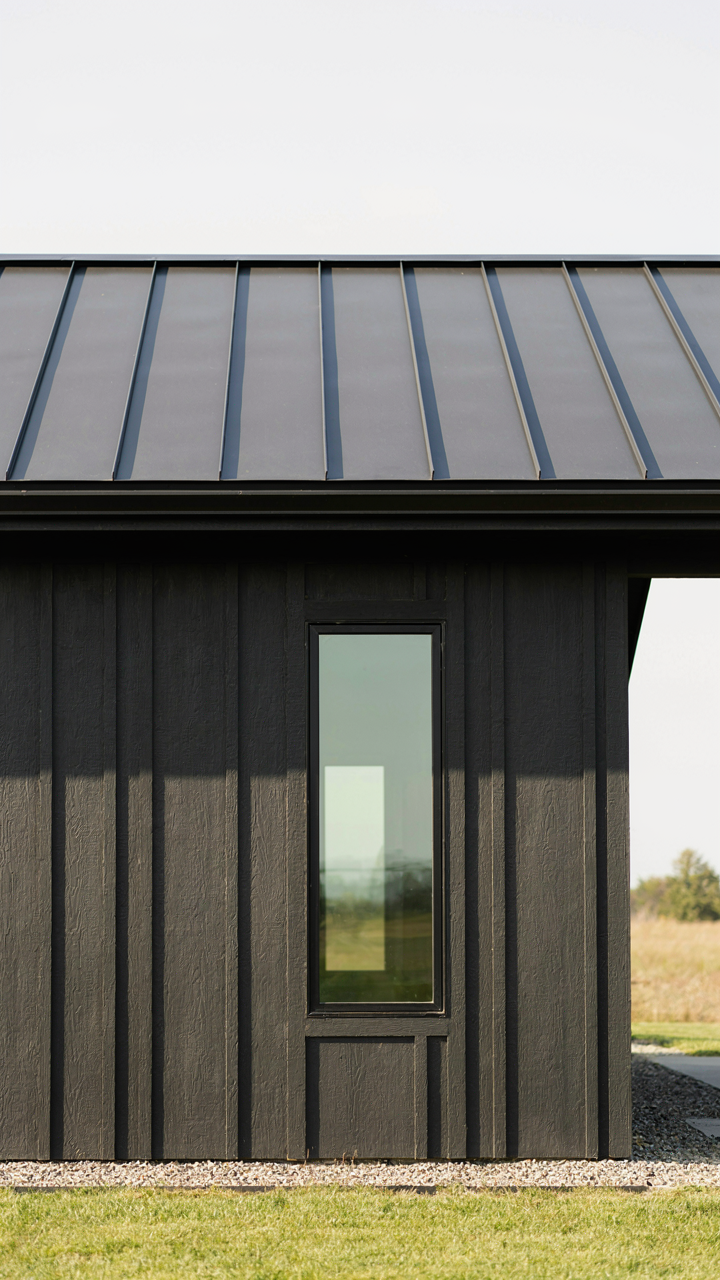
Material Choices That Actually Age Well
You want the exterior to signal that someone competent lives here. That’s the real motive. And the mechanism is borrowed from structural engineering: load-bearing capacity determines lifespan. Materials don’t fail because they look dated. They fail because they can’t handle environmental stress. A ranch’s low-pitched roof and horizontal lines mean water pools longer on surfaces. Choose materials that shed or resist pooling, not materials that photograph well.

Brick, fiber cement board, and metal roofing handle the rancher’s geometry. Vinyl siding fails faster on ranches because water sits at transitions and under the eaves where the overhang is shallow. Brick breathes and ages predictably. Fiber cement resists rot and doesn’t cup the way wood does. Metal roofing on a low slope sheds water faster than asphalt. The cost difference is real upfront, but material failure compounds. Replace vinyl in twelve years or replace brick in fifty.
Landscaping That Anchors Instead Of Decorates
Most ranch landscaping advice treats plants like accessories. That’s wrong. Landscaping either extends or interrupts the horizontal lines that define a rancher’s identity. A ranch sits low and spreads wide. Ornamental shrubs stacked in front just clutter the proportions. You need vegetation that works with geometry, not against it.
Plant groupings should echo the house’s footprint, not fight it. A single line of trees along the property edge does more than scattered plantings. Ground cover and native shrubs in bands reinforce horizontal sight lines instead of breaking them. The planting strategy is the same one landscape architects use for institutional buildings: repetition and rhythm, not variety for its own sake. This makes the property look intentional, which makes the house look more valuable.
Ranch Remodel: The “Adaptive Reuse” Blueprint
Borrow From Urban Planning: Rezone Interior Spaces
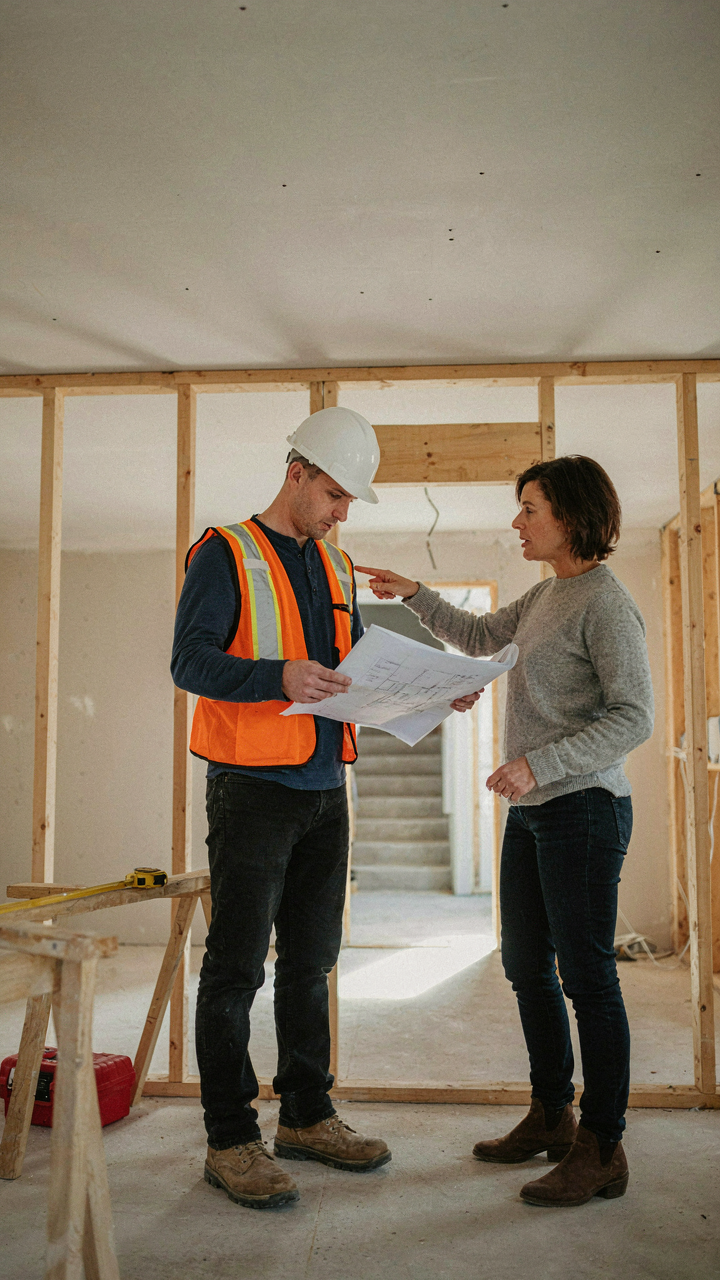
You want to keep the ranch feeling authentic while making it work for how you actually live now. That tension reveals the real mechanism: most people treat the original floor plan like law instead of inventory. Urban planners call this “adaptive reuse” when they convert abandoned warehouses into lofts. Apply the same logic to your ranch. The original zoning of rooms—formal living room, separate dining room, closed-off kitchen—solved problems that don’t exist anymore. Stop treating these walls as permanent.

The load-bearing walls in a 1960s ranch are predictable enough to map quickly. Exterior walls and one central spine typically carry the structure. Removing or opening non-load-bearing walls between spaces costs far less than you assume and creates the open flow modern households need. Start by identifying which walls are actually structural. A structural engineer charges 300 to 500 dollars for a consultation and can flag what’s moveable in an afternoon. The key is choosing which walls serve your actual use pattern, not the original builder’s assumptions.
Optimize Flow For Modern Living, Not Historical Rigidity
Most remodel advice tells you to “maintain the period charm” while modernizing. That’s incomplete. You need to acknowledge that 1960s ranches were built when households had one income, one car in the garage, and minimal entertaining. The common mistake is keeping the closed-off kitchen separate from living space. Kitchens in that era were work zones hidden away. Today, the kitchen is where people gather, work remotely, and monitor children. The mechanism is simple: traffic patterns reveal what actually needs to change.
Map your household’s daily movement through the house for a week. Where do people actually congregate? Where do bottlenecks form? A 1960s ranch kitchen typically has one entry and minimal counters. Opening it to an adjacent room or expanding counter depth solves the functional problem without fake nostalgia. The goal isn’t to preserve the ranch as a museum piece. The goal is to keep the bones you can’t change and restructure what you can to match how you live now. Start by removing one non-load-bearing wall between the kitchen and dining or living area and observe how the space behaves for two weeks before planning further changes.
Renovating A Ranch Style House Interior: The Hidden Potential
Removing Walls Without Losing The House
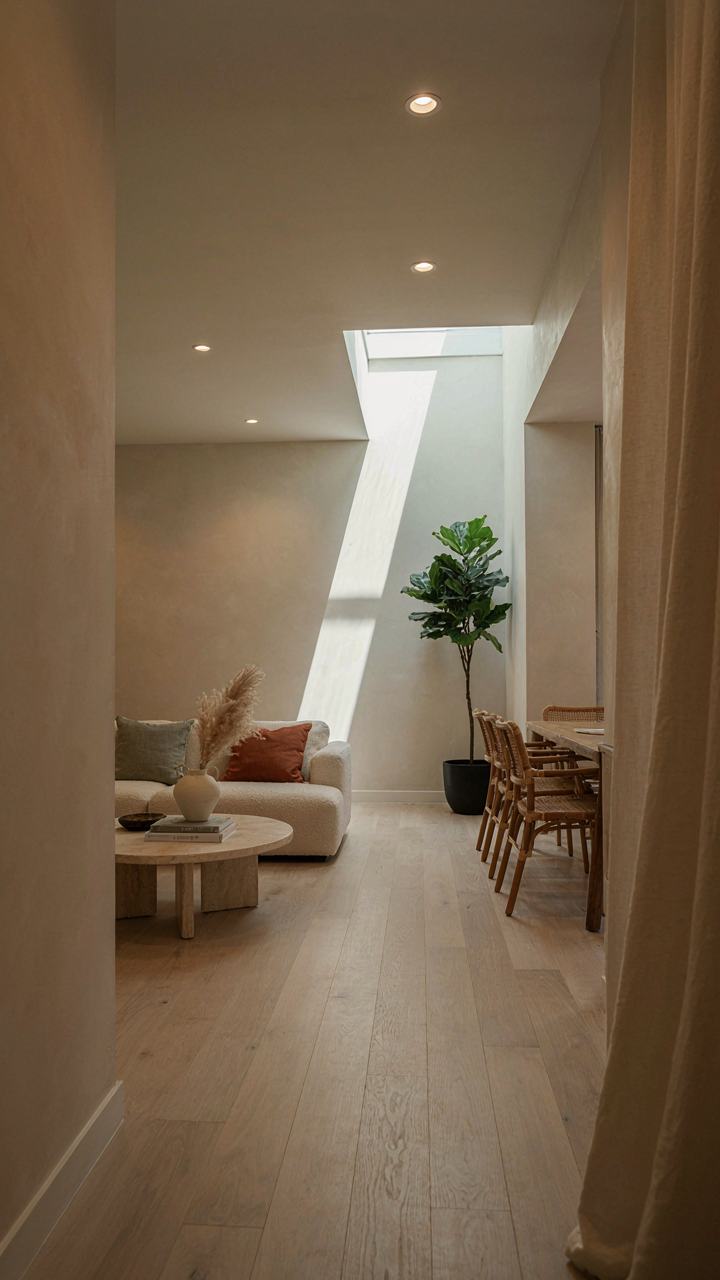
You want to open up your ranch because you think it will feel bigger and more valuable. The real mechanism is load distribution. A ranch sits on a concrete slab with bearing walls that carry roof weight directly down to the foundation. Remove the wrong wall and you’re not getting an open concept, you’re getting ceiling sag and structural failure. Load-bearing walls need beams. Non-load-bearing walls need nothing but drywall removal. Hire a structural engineer to identify which is which before you swing a sledgehammer.

The common advice here is lazy: “Just add a beam.” That works if the beam size and support placement are correct. Get it wrong and you’ve created a problem that costs three times more to fix than doing it right the first time. The engineer costs 400 to 600 dollars. The structural damage from guessing costs 15,000 to 40,000. Do the work that prevents the work. Open the space only where the structure allows it, not where your Instagram feed wants it.
Light Changes How A Space Feels Bigger Than Size Does
Think of lighting as the architectural equivalent of acoustic wave propagation: light behaves predictably based on where you place the source and what surfaces it hits. A dark ranch interior feels cramped not because it is small, but because low ceilings absorb light and create visual dead zones. Strategic placement of recessed lighting, pendant fixtures over work zones, and directional wall sconces redirects light to activate the vertical plane. The ceiling becomes visible. The eye reads the room as taller. The brain registers more space.
The typical move is adding overhead fixtures and calling it done. That’s insufficient. Layered lighting works: task lighting for function, ambient for volume, accent for definition. Install recessed lights on dimmers so intensity changes mood and perceived space simultaneously. Add a skylight or tubular light above transition zones to create light anchors that draw the eye upward. Use matte finishes on walls to diffuse light instead of reflect it harshly. The protocol is assess the room’s light flow first, then install fixtures that fight the natural darkness of the ranch’s lower ceiling height.
The “Emergent Character” Protocol: 1980 Ranch House Remodel
Material Feedback Loops Drive Form Evolution
You want permission to keep the ranch looking like a ranch instead of admitting you’re afraid of erasing what made it valuable in the first place. Here’s the mechanism: cybernetics teaches us that systems stabilize through feedback loops. A 1980 ranch remodel works the same way. The material choices you make trigger visible consequences that either reinforce or fracture the home’s original design language.

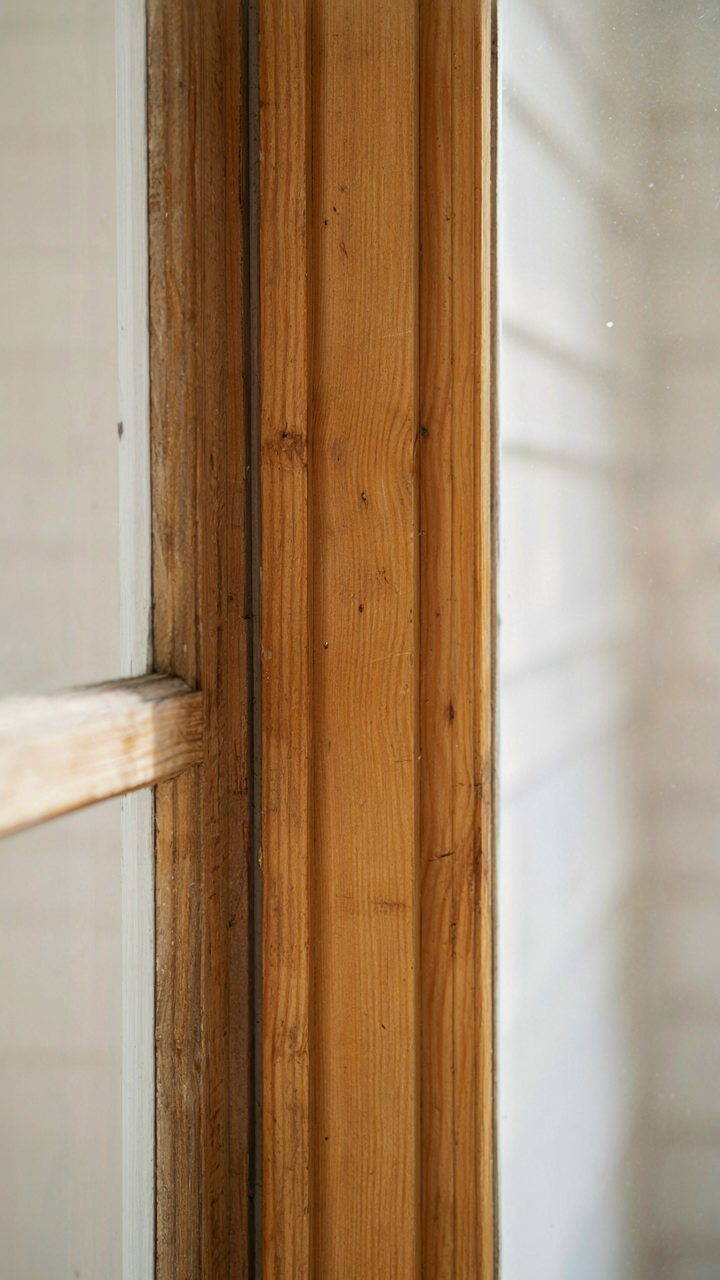
Concrete example: Open the kitchen to the living room with a steel beam, and the beam’s visual weight now dominates sightlines the original open-concept plan never intended. That’s negative feedback telling you the material choice broke the system. Conversely, replacing aluminum windows with wood-frame versions that match the original trim detail creates positive feedback: each room reads as intentionally cohesive. The material itself communicates whether you’re editing or erasing.
Design Coherence Through System Alignment
Most remodel advice treats kitchens, bathrooms, and living areas as separate problems to solve independently. That’s wrong. A 1980 ranch succeeds because its low-pitched roof, horizontal siding, and open-plan layout form a unified system. Your remodel must preserve the logic beneath the surfaces, not just the surfaces themselves.
Map your changes against three fixed anchor points: the roof line, the window-to-wall ratio, and the floor plan’s traffic patterns. When you alter drywall layouts, you’re changing how light moves through the space, which changes how the room’s original proportions read. When you upgrade finishes, you’re either strengthening or weakening the relationship between those three anchors. System thinking means every decision compounds into either coherence or visual noise. Start by identifying which original elements remain load-bearing to the home’s character, then build your updates around those, not against them.
Ranch Addition Before And After: Expanding Without Compromising
The Structural Match That Nobody Talks About
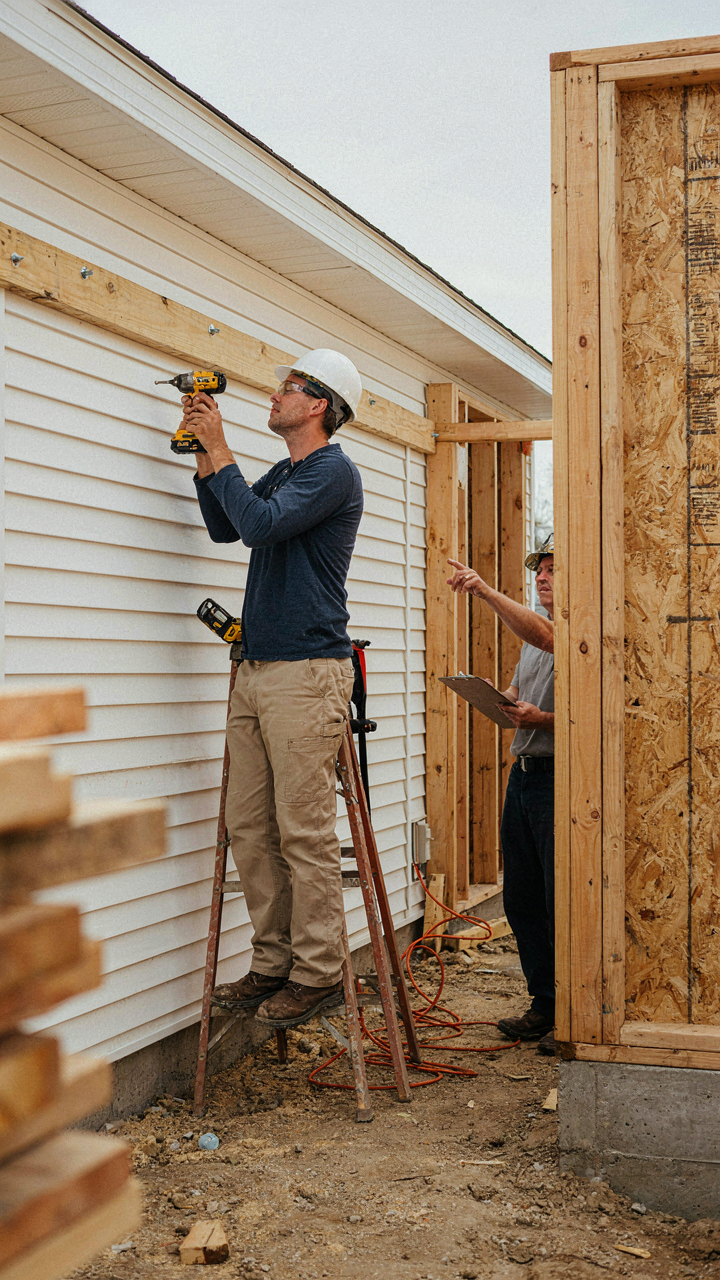
You want your addition to look like it was always there because losing resale value terrifies you more than the construction cost itself. Here’s what actually matters: treat your addition like a load-bearing wall problem, not a design problem. The foundation, framing, and material thickness of your new structure must match the original ranch’s engineering specs, not just its aesthetics. Most contractors gloss over this and nail siding to whatever they built. That’s how you end up with a visible seam that screams addition.

The original ranch’s frame dictates everything. If your 1960s ranch sits on a 16-inch on-center stud wall with a particular beam depth, your addition needs identical framing logic. This means matching rafter spacing, header sizes, and foundation depth. The wall thickness changes appearance visually but also determines how windows and trim sit relative to the existing exterior. One inch of difference compounds across every transition point. Measure the existing structure’s skeleton before you design the new one.
Roofline Continuity As A Load Distribution Problem
Roofline mismatch is the most flagrant tell that an addition was bolted on afterward, and it happens because builders treat roofs as cosmetic rather than structural. The roof pitch, overhang depth, and gutter system of your original ranch exist because they manage water runoff and distribute weight across the existing wall structure. Your addition’s roof cannot simply copy the angle. It must tie into the existing roof plane at a load-bearing point, typically the existing wall or a reinforced beam you install at the junction.
If the new roof dumps water differently or hangs at a different angle, you’ve created a weak point where the structures meet. The common mistake is extending the same pitch across both old and new sections without installing proper flashing and support at the seam. Instead, hire a structural engineer to specify the connection point before framing begins. The connection typically requires a ledger board bolted into the existing rim joist or a beam header that carries the new roof load back into the foundation. This isn’t optional. The roofline integration determines whether your addition stands as one unified structure or two buildings held together with caulk.
Add Second Story To Ranch Before After: The Vertical Transformation
When Your Foundation Isn’t Actually The Problem
You want the square footage without moving. That’s the real driver here, and it’s legitimate. But most contractors will tell you your foundation needs reinforcement before they’ve actually calculated the load. That’s salesmanship, not engineering. Ranch foundations were built for single-story weight. Adding a second story applies structural load like a concentrated force in physics: the weight doesn’t distribute evenly across the original footprint anymore. Your existing foundation either handles it or fails. The mechanism isn’t mystery. A structural engineer calculates dead load (the building’s actual weight) plus live load (snow, people, furniture) and determines if the soil bearing capacity and footing depth can support it. Most ranch foundations sit on 12 to 18 inches of footing. If engineering shows the numbers work, you reinforce selectively. If they don’t, you underpin.

The cost of underpinning ranges significantly based on soil composition and depth. Engineers don’t guess here. They conduct a soil report. Dense clay holds more load than sandy soil. A proper site investigation tells you whether reinforcement is a 15,000 dollar add-on or a dealbreaker at 80,000 dollars. You run the numbers before you commit to the project. Skipping this step wastes capital on a build you can’t actually complete. Get the structural assessment first. It either clears the path or it doesn’t.
Creating Proportion Instead Of Stacking Boxes
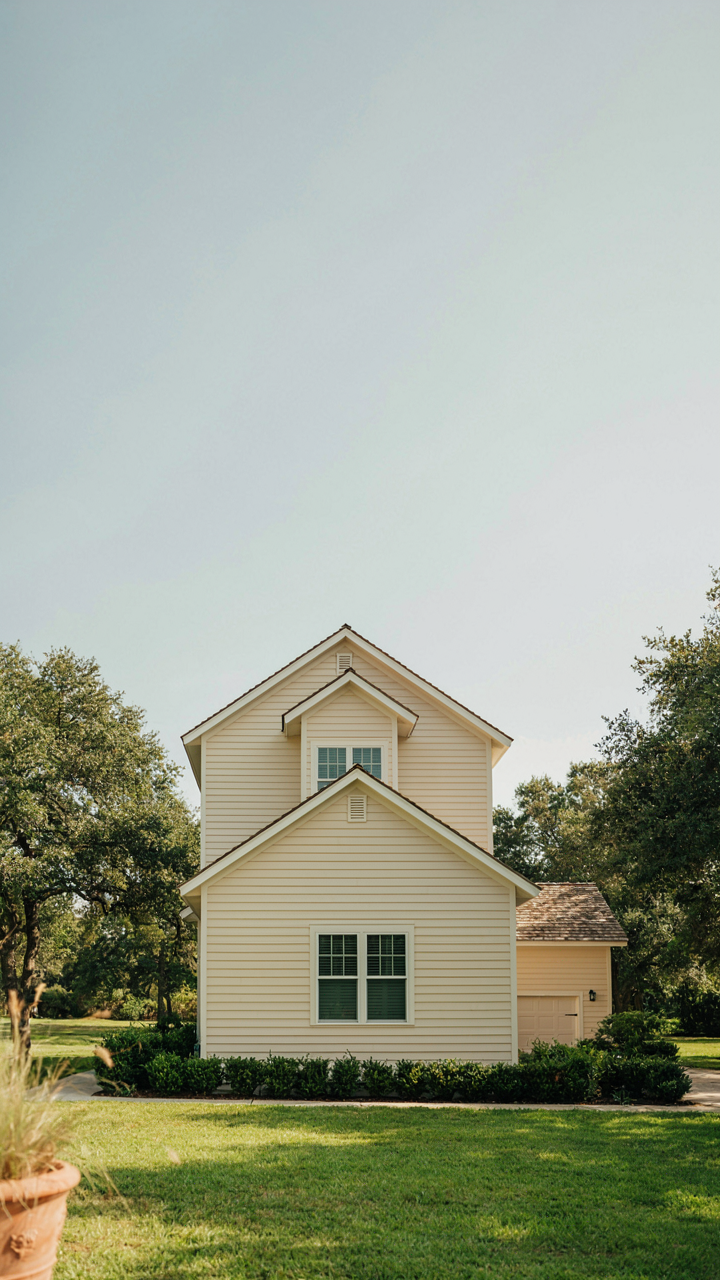
The hat-on-a-box look kills resale value because it signals poor planning to anyone who knows construction. You’re adding visual weight to a structure that wasn’t designed to carry it. The solution isn’t scaling the second story larger to match the first. That’s the mistake everyone makes. Instead, you adjust the mass distribution and roofline to create visual continuity. A pitched roof that extends beyond the first-story roofline, extended eaves, and matching materials—particularly on the exterior walls—compress the visual gap between the two levels.
The actual mechanism: break up the perceived box by adding architectural features that your eye reads as belonging to the whole structure, not a separate addition. This means extending the original roofline angle, using the same siding material and color on both stories, and ensuring the second story sits back slightly from the front plane of the first story. That setback is crucial. It tells the eye there’s depth, not just height. Set the second story back two to four feet from the first-story wall. Your builder implements this in framing before drywall goes up.
Updating A Ranch Style Home: The Ruthless Prioritization Framework
The Updates That Actually Move The Needle
You want to feel like you made progress without spending six figures. The mechanism is leverage: certain updates compound in perception while others vanish into invisibility. Borrow from economics the concept of return on investment, but apply it to attention. Your roof draws zero compliments. Your kitchen does. Your foundation is ignored. Your front facade isn’t.

Prioritize based on visibility and frequency of use, not on what feels trendy or complete. A ranch home renovation fails when you distribute resources evenly across mediocrity instead of concentrating them where they generate actual return. The updates that matter most occupy the same psychological real estate: entry points, gathering spaces, and the visual frame people see from the street.
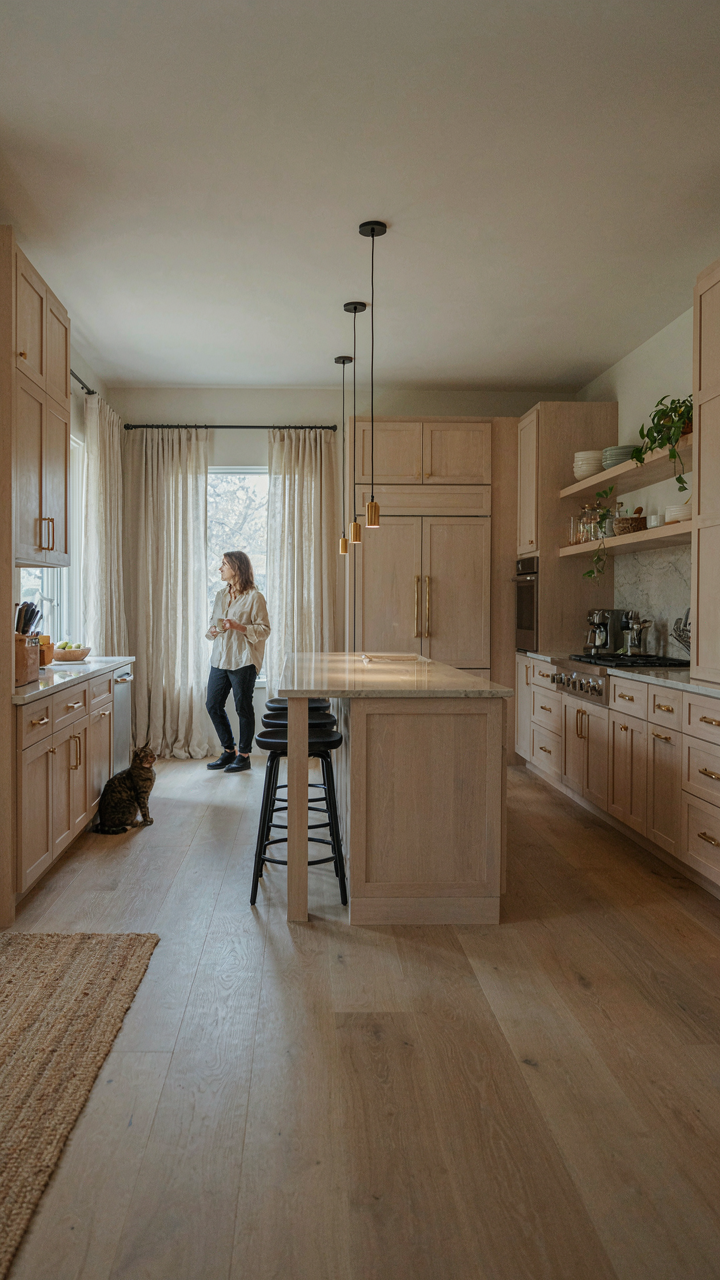
- Kitchen refresh: Open the layout if the wall isn’t load bearing, upgrade countertops and hardware. This is the highest traffic zone and drives perceived value more than any other single room.
- Front facade work: New siding, roof color, landscaping, and entrance hardware signal competence from the curb. This is your one chance at a first impression.
- Bathroom updates: Modern fixtures, lighting, and tile. Bathrooms reveal whether the owner paid attention to detail. Poor bathrooms tank subjective home quality faster than poor anything else.
- Flooring continuity: Replace mismatched flooring in living areas with consistent material. Ranch homes suffer from visual chaos when four different floor types compete in open-plan spaces.
- Lighting and electrical outlets: Add recessed lighting where the ceiling allows, install USB outlets and dimmer switches. These cost little relative to their impact on daily function.
You cannot update everything at once and maintain quality. Sequence work so visible updates finish first. People form opinions in seconds. Let them form the right one before they notice the half-completed projects.
Permanence Over Aesthetics
Everyone tells you to invest in timeless design. They mean it. They also don’t explain what that actually means, which is why ranch remodels age into parodies of themselves. Timeless doesn’t mean avoiding personality. It means avoiding materials and colors that declare a specific year of origin the moment you look at them.
The real rule is material durability and functional clarity. Quartz counters outlast granite trends and laminate alike. Neutral cabinetry paired with changeable hardware lasts decades without feeling dated. Subway tile doesn’t scream 2015 or 2024; it’s been appropriate for over a century. Paint colors matter less than the quality of execution. A well-installed flat finish in beige beats a trendy sage green in a cheap coat.
Functional systems outlast aesthetic ones. Choose fixtures based on how long the manufacturer supports replacement parts, not how they photograph. A standard faucet cartridge you can source in five years beats designer hardware discontinued next quarter. Install outlets and switches at heights that accommodate aging hands. Ensure bathroom ventilation removes moisture completely, not partially. These choices feel invisible but determine whether your remodel sustains value or requires another one in eight years.
Your Ranch Isn’t Losing Charm; It’s Begging For A Purpose-driven Evolution

Most people remodel to match Pinterest. You should remodel to solve a problem your family actually has. The charm of a ranch house lives in its bones, not its details. Open that kitchen to the living room if you need connection. Add a mudroom if you’re drowning in clutter. Stop decorating and start designing for how you live. Your ranch doesn’t need updating. It needs intention. The spaces that last aren’t beautiful, they’re useful.



