
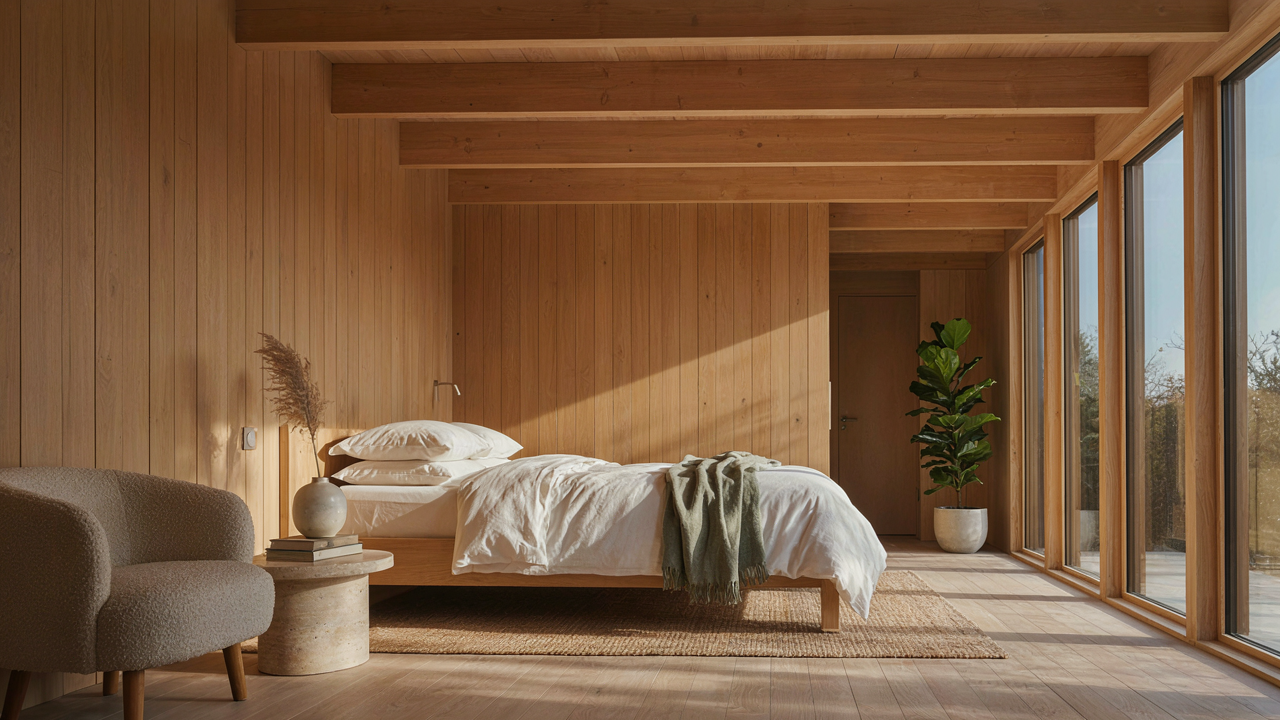
The Myth Of Cozy Scandinavian Cabin Design
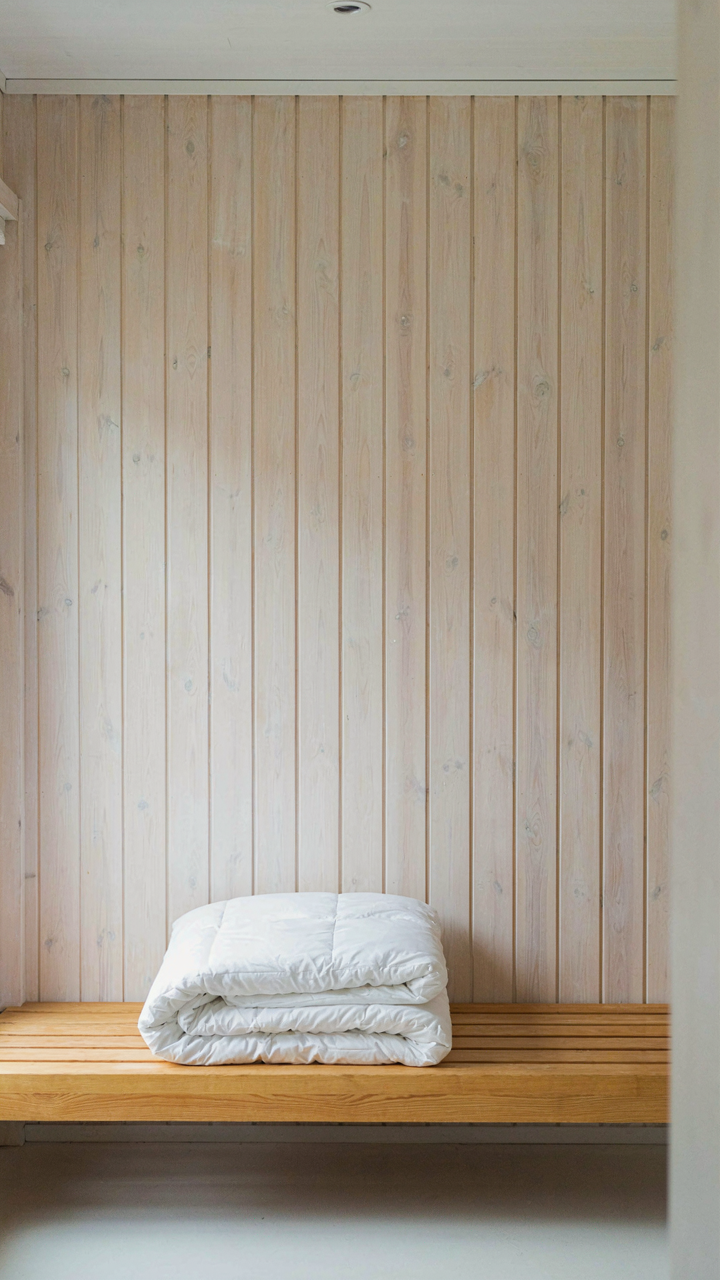
Minimalism: Function Over Fluffy Blankets
You want permission to buy less stuff and still feel like you’ve designed something. The real mechanism behind Scandinavian minimalism isn’t about aesthetic restraint—it’s about removing friction from daily life. Scandinavian design emerged from resource scarcity and brutal winters. Every object had to earn its place or people froze or starved. That constraint built the philosophy, not the other way around.
Most design advice treats minimalism as a visual choice. Wrong. It’s a operational system. A cabin loft with fewer items means faster heating, easier maintenance, and psychological clarity during isolation. Each element in a Scandinavian cabin loft solves a problem first, looks restrained second. Remove the blanket that serves no thermal function. Keep the one that insulates the sleeping platform. The distinction matters because one wastes resources and the other doesn’t.
Light Wood: Not Just Aesthetics, But Purpose
Light wood dominates Scandinavian cabin interiors for one reason nobody states plainly: it reflects available light. Northern climates have brutal darkness for half the year. Dark wood absorbs light and compounds the problem. Pale birch, spruce, and pine bounce what little daylight exists into usable space. This is physics applied to shelter, not decoration layered on top of shelter.
Light wood also reveals wear patterns instantly, which forces maintenance attention rather than allowing slow decay. A dark stain hides problems until they become structural. Pale wood shows a loose joint, a water mark, a seasonal shift in humidity. Scandinavian cabin builders chose light wood because it kept them honest about their structures. When designing a loft sleeping space, use light wood on vertical surfaces facing windows to maximize reflectance, then inspect monthly for movement.
Scandinavian Interior Cabin: The Unseen Efficiency

Every Inch Earns Its Keep
You want a cabin loft that feels spacious without feeling empty, which means you’re actually afraid of wasting square footage on dead air. The mechanism is ruthless constraint: Scandinavian design treats loft space like a military strategist treats terrain. Every surface, corner, and wall junction must perform work or disappear. This isn’t minimalism as aesthetic choice. It’s the direct result of Nordic climate and building economics—space costs money to heat, so Swedes and Norwegians engineered lofts where nothing sits idle.

Light wood sleeping platforms anchor the loft by occupying dead vertical real estate. Stairs double as storage. Railings become shelving. The bed sits elevated not for drama but because the floor beneath stores winter gear, textiles, or tools. Built-in cabinetry wraps the eaves where angled ceilings make freestanding furniture impossible. This isn’t decoration layered onto space. It’s space that has been redesigned to eliminate waste. When you step into an authentic Scandinavian cabin loft, you’re standing inside a solved problem.
Light Without Sentiment
The common advice says let natural light pour in through big windows, and that’s incomplete half-thinking. Natural light in a Scandinavian cabin loft is engineered for a specific outcome: maximum mental clarity during months of reduced daylight. The loft placement, window size, and reflective surfaces work together to combat seasonal affective response in real climates. Light wood on walls and sleeping platforms doesn’t just look clean. It bounces ambient light deeper into shadow zones and extends perceived brightness hours into the afternoon.
Placement matters more than size. A loft window positioned to catch southern exposure (in the northern hemisphere) creates a light corridor that shifts throughout the day, keeping the space psychologically active. Reflective finishes on pale birch or pine aren’t decorative—they’re survival infrastructure. The goal is to maximize usable daylight hours in a cabin where you’ll spend extended time during seasons when the sun barely clears the horizon. Install windows on the loft’s south-facing wall, place the bed perpendicular to the window line, and let reflected light travel across pale wood to the back corners where shadow wants to live.
The Chalet Loft: Beyond Instagram Filters
Vertical Space: Maximizing Usable Area
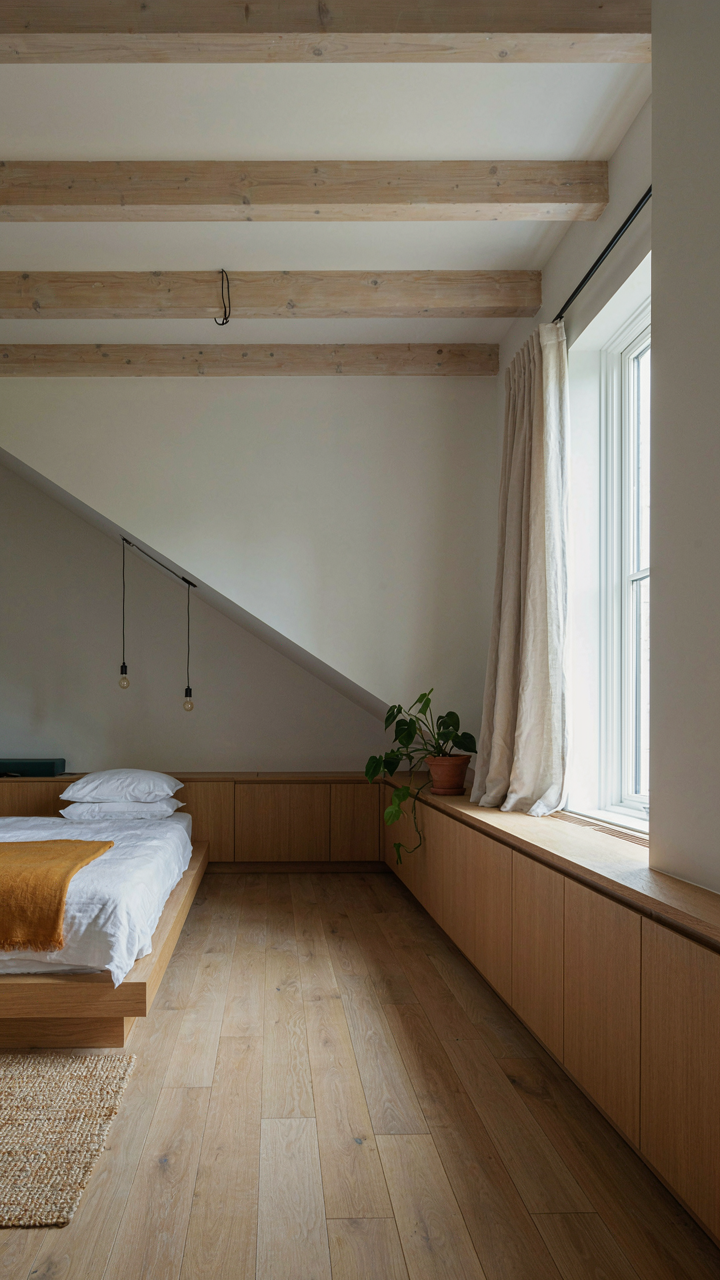
You want the loft to feel bigger than it actually is, which means you’re hoping square footage solves a design problem it won’t. The real mechanism is load distribution. Think of it the way structural engineers do: a loft under a sloped roof has dead space along the eaves. Standard ceiling height drops fast as you move toward the perimeter. Most cabin builders waste this zone entirely.

Light wood framing exposes the roof pitch and makes people aware of vertical constraints rather than hiding them. The fix is intentional: position the bed perpendicular to the slope, not parallel. This uses the full height at the foot of the bed where you need it least, and keeps the headboard in the zone where the ceiling is highest. You gain 12 to 18 inches of breathing room this way. Storage and seating go under the low eaves where height doesn’t matter.
Loft Access: Intelligent, Not Just Quaint Ladders
The advice to use a rustic ladder for charm is incomplete and often wrong. A ladder works fine for decoration in a rental cabin you visit twice yearly. But if you’re sleeping here regularly or with a partner, you’re making movement friction a nightly feature of your life. That friction compounds.
The better protocol uses a staircase disguised as storage. Scandinavian design actually leans this direction: compact stairs with built-in drawers beneath each tread, or stairs that double as shelving on one side. This takes up the same footprint as a ladder but multiplies usability. You carry objects up, move with one hand free, and age into the space without regretting the design at forty. Light wood stairs blend visually with the loft structure itself and cost less than people assume when built into the cabin frame during initial construction.
The “Hygiene Factor” Protocol For Modern Scandinavian Cabin

How Light Shapes Neural Baseline
You want this space to feel “calming” because you’re stressed, and you think design can fix that. It can’t. But it can stop making it worse. Environmental psychology isolates one mechanism: your nervous system reads light wavelength and intensity before conscious thought arrives. Scandinavian cabin design uses this fact deliberately. North-facing lofts stay cool-toned. South-facing ones catch warm afternoon rays. The wood itself—spruce, pine, birch—reflects light differently based on grain density and finish. Matte surfaces dampen neural stimulation. High-gloss finishes amplify it.

The texture layer compounds this. Rough-hewn beams fire different receptors than planed surfaces. Your brain isn’t admiring craftsmanship. It’s processing tactile data through your visual cortex. Light wood in a Scandinavian cabin loft works because the color temperature sits between stimulating and depressing. Pine reads as neutral warmth around 3000K when unfinished. This is why Danish and Swedish cabins use it so consistently. The mechanism isn’t aesthetic preference. It’s nervous system calibration.
Negative Space As Signal Reduction
The advice to “declutter” is lazy. Clutter isn’t the problem. Visual noise is. There’s a difference. Sensory deprivation research shows that the brain defaults to pattern-hunting when overstimulated. Too many objects, colors, or textures forces your visual system into constant micro-decisions. A Scandinavian cabin loft counters this with strategic emptiness. Blank wall space between furniture pieces isn’t wasted real estate. It’s active silence. Your eye lands, finds nothing to process, and rests.
Light wood sleeping areas work here because the material itself is visually “quiet.” Unlike dark wood or colored walls, pale spruce doesn’t demand attention. The grain provides minimal contrast. Minimal contrast means fewer decision points per glance. This is why Scandinavian design pairs light wood with almost no accessories. The protocol is simple: remove one thing weekly until you notice the space stop demanding energy. When you stop noticing the loft itself, it’s working.
Scandinavian Cabin Interior Design Ideas: The “Flow State” Layout
Ergonomics: Designing For Seamless Movement
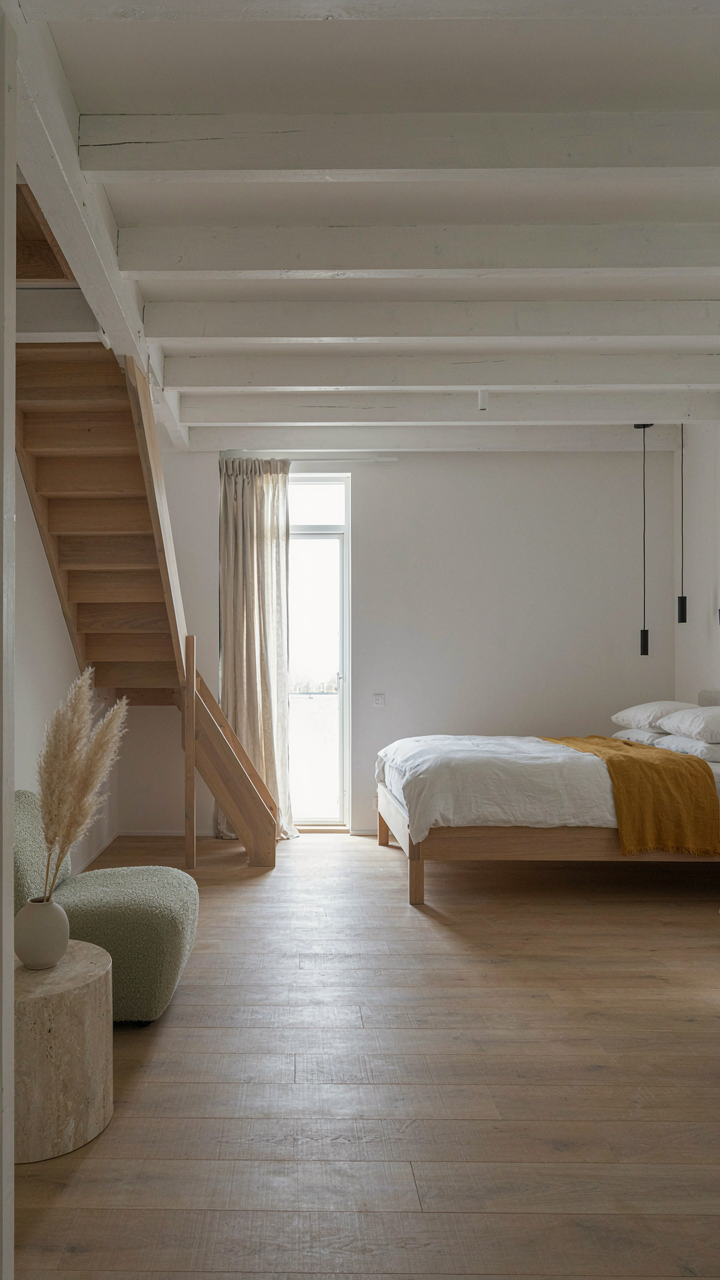
You want the cabin to feel effortless because you’re afraid that if it requires mental navigation, you’ll waste mental energy on logistics instead of rest. The mechanism is borrowed from industrial engineering: load path. In a Scandinavian cabin loft, the load path is how your body moves through space without obstruction or decision points.

Light wood loft platforms work here because they don’t visually clutter the path between entry, sleeping zone, and exit. Stairs positioned at the structural frame edge, not center, keep the floor clear. The sleeping platform itself sits 18 to 24 inches above main level, high enough to feel distinct but low enough that head height feels open. This isn’t aesthetic. It’s functional load reduction. Position the loft access point where gravitational and sightline flow naturally meet the stair entry, not perpendicular to it.
Visual Simplicity Reduces Decision Fatigue
Everyone says “keep it minimal” without explaining why your brain actually tanks in cluttered spaces. Cognitive load theory from psychology applies directly: each visual object your eyes process demands processing cycles. In a tight loft space, that overhead balloons fast.
Scandinavian cabins solve this with consistent material repetition. One wood tone on the loft platform, one on framing, one accent only. The sleeping zone uses 80 percent warm light wood, 20 percent negative space. No competing textures. No layered storage visible from the bed. When your eyes scan the space before sleep, they find a visual endpoint, not a cascade of choices. This matters neurologically because your parasympathetic nervous system activates faster in low-decision environments. Strip decision points first, then add only what your hand needs to reach without looking.
Cabin Modern Interior: The “Antifragile” Approach
Build For Generations, Not Resale
You want this space to feel timeless so you don’t have to think about it again. That’s status anxiety dressed as aesthetics. The real mechanism is material selection that improves under stress rather than degrading. Scandinavian cabin lofts use this principle: light wood species like pine and spruce gain character through weathering, UV exposure, and use. They don’t fade into irrelevance. They deepen.

Antifragility comes from systems engineering, where redundancy and stress-testing make structures stronger over time. A Scandinavian cabin loft applies this by choosing materials that respond to environmental pressure—thermal cycling, humidity shifts, foot traffic—by becoming more visually integrated, not more damaged. Solid wood joists, hand-planed beams, and untreated surfaces all show their age as a record of inhabitation, not decline. This inverts the typical cabin logic where you fight deterioration. Instead, you build it in.
Spaces That Shift Without Breaking
The common advice says “design for flexibility” and stops there. That’s incomplete. Real adaptability means your loft structure allows functional change without material waste or renovation. Scandinavian cabin design separates load-bearing elements from infill, so you can reconfigure sleeping platforms, storage, or lighting without touching the skeleton.
Light wood sleeping spaces work here because they’re modular by default. Loft beds sit on the frame, not into it. Storage units slide or stack. Railings detach. When your life changes—kids grow, guests arrive, work shifts home—the cabin responds without renovation costs or waste.
- Modular Platform Beds: Built on adjustable supports that accept different mattress sizes and heights without structural modification to the loft frame.
- Removable Railing Systems: Bolt-mounted rather than permanently affixed, allowing configuration changes as household composition shifts over decades.
- Sliding Storage Boxes: Sit on floor joists using friction and basic hardware, allowing repositioning without fastening into wood or walls.
- Detachable Partition Screens: Light wood frames divide space temporarily, supporting evolving privacy needs without permanent walls or load-bearing changes.
- Adjustable Lighting Tracks: Run along existing beams on surface-mounted rails, permitting repositioning as activity zones change without electrical rewiring.
The protocol is simple: design the permanent structure first—beams, joists, load paths. Then make every other element removable or repositionable. This keeps material investment long-term and eliminates the sunk cost trap that forces you to live with bad decisions because renovation feels too expensive.
Scandinavian Cabin Ideas: The “Less But Better” Principle
Every Item Earns Its Place
You want permission to buy more stuff and call it design. The real mechanism is ruthless curation: Scandinavian cabin design operates on scarcity economics. When space is limited and winters are long, ownership becomes a tax on attention. Each object must justify its existence through function or genuine aesthetic contribution, not sentiment or potential future use.

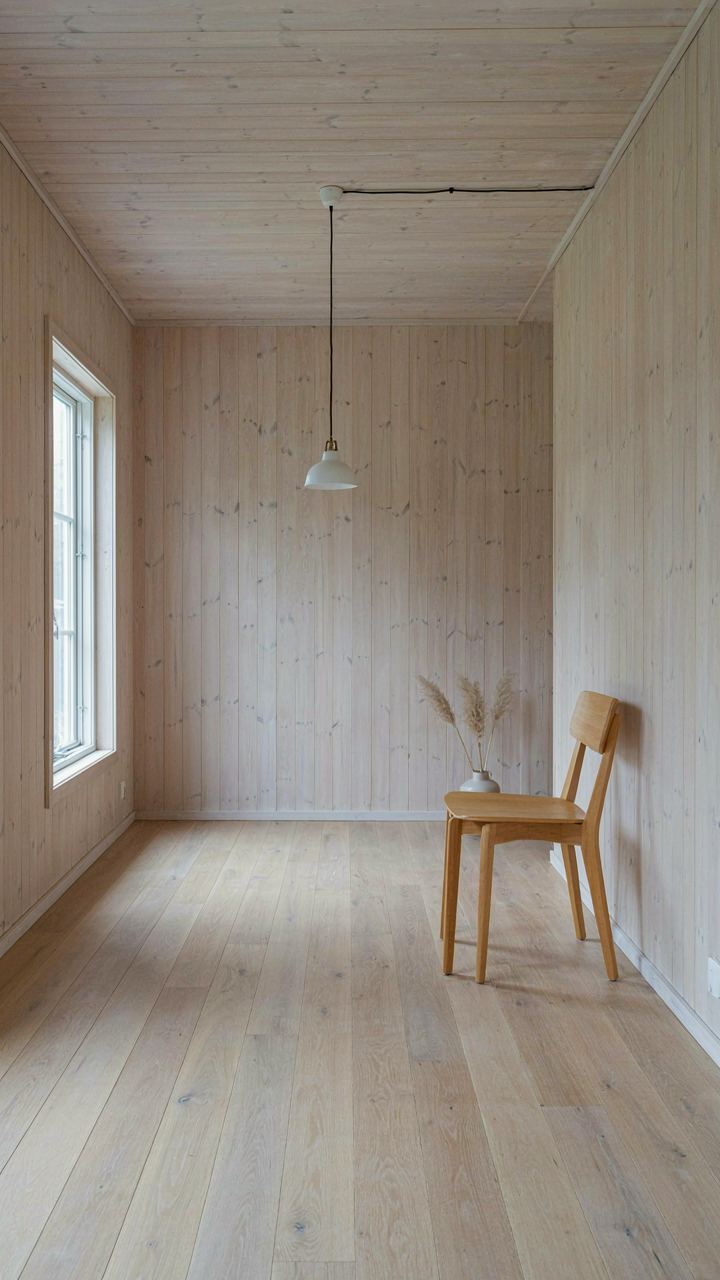
The Scandinavian cabin abandons decorative excess because it’s a liability in tight quarters. A light wood sleeping loft cannot absorb visual clutter. The materials themselves demand restraint: pine and birch read as noise when surrounded by competing objects. Possession shifts from status symbol to burden. You keep what you use weekly, display, or repair regularly. Everything else leaves.
Systemic Removal Of Excess
Most decluttering advice treats this as an emotional breakthrough. It’s not. It’s a structural decision that compounds. Scandinavian cabin dwellers approach it like systems engineering: identify categories, establish retention criteria, execute ruthlessly. The cabin’s compact footprint forces this choice. You cannot hide mistakes behind more square footage.
- Seasonal rotation: Store off-season items outside the loft space entirely. Winter textiles, summer gear, holiday items live elsewhere. Only active-use possessions occupy the cabin year-round.
- Function-first inventory: Document what you actually use in the cabin monthly. Cooking tools, lighting, seating, sleeping gear. Everything else is decoration masquerading as necessity.
- Material consolidation: Replace multiple items with one high-quality equivalent. One excellent knife replaces five mediocre ones. One wool blanket replaces four cheap synthetic ones.
- Vertical storage discipline: Light wood lofts demand tight storage systems. Pegboards, wall-mounted shelving, under-bed drawers. If it doesn’t fit vertically, it doesn’t belong.
- The exit protocol: Monthly removal ritual. Pull one item you haven’t touched. Sell or donate. This prevents accumulation creep that kills cabin aesthetics.
The mechanism is simple: constraints force clarity. A Scandinavian cabin loft with 200 square feet cannot function as a storage unit. You establish removal habits or you lose the space to chaos. The light wood interior amplifies every decision you make. Start with the protocol, not the feeling.
Scandinavian Cabin Interior Design: The Real Investment
Build For Thirty Years, Not Three Months
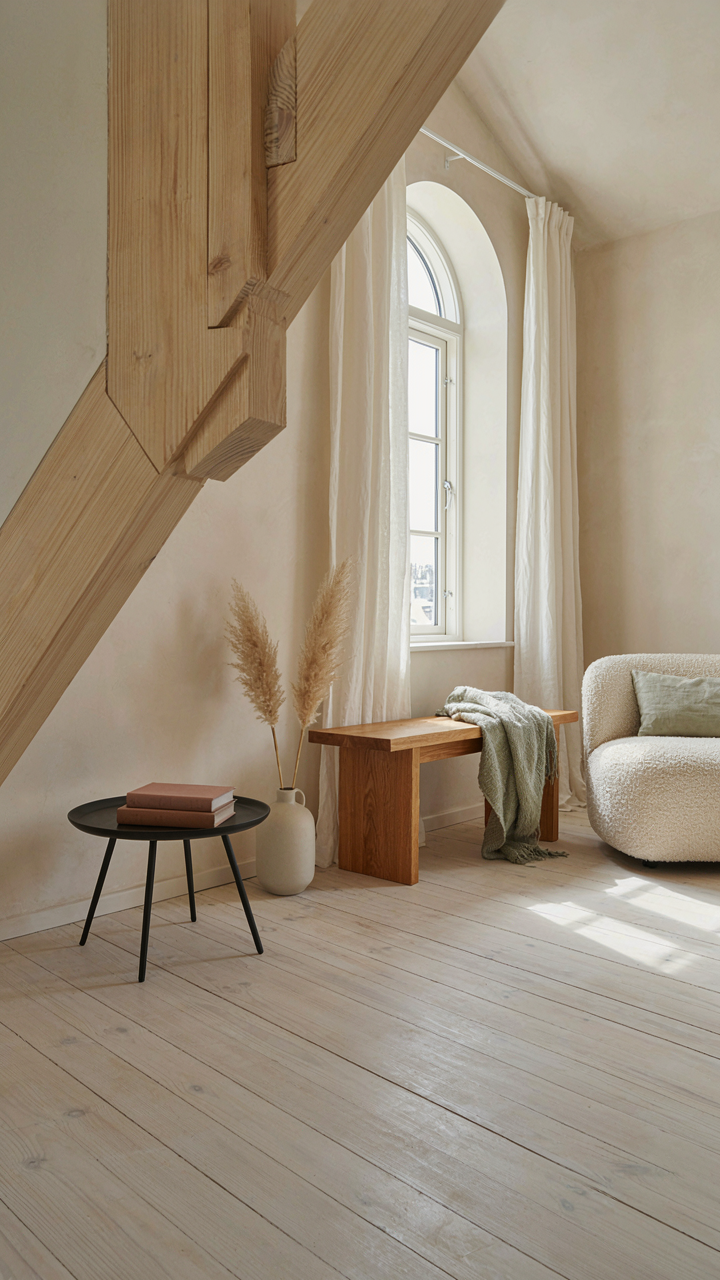
You want to feel like you made the right call. That’s why you’re reading about Scandinavian cabin lofts instead of just buying reclaimed wood and calling it done. But here’s the mechanism: design durability is an economics problem, not an aesthetics one. Scandinavian design phases out trends because the region’s climate demands materials that survive repeated freeze-thaw cycles. Light wood lofts in Nordic cabins aren’t built to photograph well on day one. They’re built to function identically on day three thousand.

The difference between a cabin loft that costs five thousand dollars to overhaul in five years versus one that appreciates is material selection and joint construction. Scandinavian builders use kiln-dried softwoods like spruce and pine specifically because they expand and contract predictably in extreme temperature swings. They cut joinery that accommodates this movement rather than fights it. When you design for longevity, you eliminate the renovation trap most cabin owners fall into: replacing surfaces instead of building systems.
Deliberate Selection Over Aesthetic Impulse
The consensus advice is wrong. Magazines tell you to “mix and match textures” and “layer in warmth.” That’s how you end up with a cabin that feels like a hotel lobby after three seasons. Real Scandinavian cabin interiors use constraint as the design tool. Conscious choice means you specify every material before construction starts, then you stop shopping. The loft floor, the wall cladding, the sleeping platform, the storage detail: each piece solves a problem first and looks acceptable second.
Impulse purchases destroy cabin spaces because the environment is finite and unforgiving. A light wood loft has no room for “just one more accent piece.” The protocol is simple: write down what functions the loft must perform, specify materials that perform those functions in your climate, source everything before framing begins, and commit to the system. One bad impulse buy breaks the coherence of the entire space.
The Real Obstacle Isn’t Design; It’s Your Inability To Prune The Unnecessary
Most people fail at Scandinavian cabin loft design because they refuse to remove things. They add light wood, minimize clutter, then cram in furniture anyway. The aesthetic dies immediately. Your real work starts by walking through your space and eliminating half of what you own. Not organizing it. Not hiding it. Throwing it out. Do that today. One room. Everything you can’t defend stays in a box for three months. If you don’t touch it, it goes. The loft isn’t built by what you add to the space, it’s carved out by what you have the guts to take away.




