
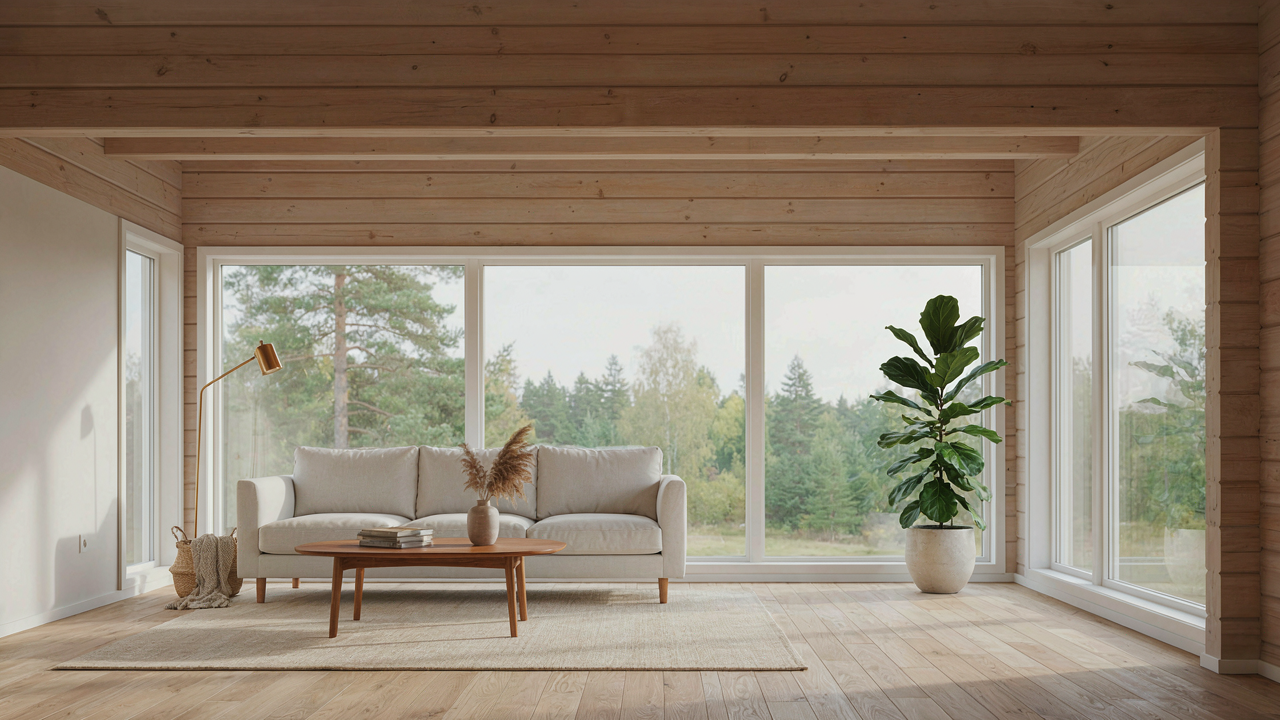
The Luminal Domination Protocol For Scandinavian Cabin Interior
White As A Light Amplification Strategy
You want this to work because you’re afraid a log cabin will feel like a cave. Here’s the actual mechanism: white surfaces operate as reflective boundaries that bounce light back into the room instead of letting it die in wood grain. In physics, this is called albedo—the measure of how much light a surface reflects instead of absorbing. A dark log wall has low albedo. White interior surfaces reverse this equation.
Scandinavian regions sit at high latitudes where winter daylight is scarce and expensive. Early cabin builders couldn’t solve the darkness problem, so they didn’t try. Modern Scandinavian design solved it by treating white as infrastructure, not decoration. White-painted walls, ceilings, and trim force available light to bounce repeatedly through the space. This multiplier effect transforms a 200-square-foot room lit by one window into a space that feels 30 percent larger and 40 percent brighter than the raw logs would allow.
Counteracting Log Cabin Inherent Visual Weight
The common advice says to “balance” dark wood with light accents. That’s incomplete. Dark wood doesn’t need balancing—it needs optical displacement. Log cabins have visual mass because logs are thick, horizontal, and absorb light. Paint the ceiling white and you immediately break the compression effect. The eye registers an escape route upward instead of being trapped in a wooden box.
Apply white to the ceiling first, then to any beam or trim that runs horizontally. White ceiling is non-negotiable; it breaks the visual ceiling line and adds perceived height. White trim around windows creates sharp definition that makes the window function as a light source rather than a hole in the wall. The practical step: identify which logs are structural versus decorative, then white-coat the trim and overhead elements. Leave the actual wall logs exposed but ensure every horizontal transition overhead reads as white.
Beyond Hygge: The Psychological Engineering Of A Scandi Cabin

White Walls Work Like Neural Breaks
You want to feel calm without admitting you’re mentally exhausted. The mechanism is cognitive load: your brain processes every visual element in a space, and each object demands a tiny fraction of your attention whether you realize it or not. Scandinavian cabins use white interiors as a reset protocol. The color absorbs visual noise and forces fewer decisions per second. This isn’t about aesthetics. It’s about your prefrontal cortex getting relief.

Log cabins create natural visual complexity through timber grain, wood joints, and structural elements. White walls counterbalance this by eliminating the secondary layer of decoration that most interiors add. A Scandinavian cabin removes paintings, accent walls, and patterned textiles that would compound what your eyes already process. The result: your attention can settle on structure and light instead of fragmenting across competing stimuli. This is why people feel “peaceful” in these spaces. Their nervous system isn’t working overtime.
How Tight Spaces Feel Larger Than They Are
Most design advice says use mirrors and light colors to enlarge rooms. That’s incomplete. The real principle comes from spatial psychology: perceived expansiveness isn’t about actual square footage. It’s about unobstructed sightlines and visual hierarchy. Scandinavian log cabins leverage low furniture, minimal partitions, and high ceilings (where structurally possible) to create the illusion of continuous space.
White interiors amplify this effect by removing visual breaks. In a cabin with dark wood walls, each timber frame creates a stopping point for your eye. White walls between and around those logs extend the perceived distance before your vision hits a boundary. Large windows that frame exterior landscape extend visual space beyond the cabin’s walls entirely. The eye doesn’t stop at glass. It travels into trees and sky. This is the mechanism: your brain calculates room size partly through how far your sightline travels uninterrupted, not through actual dimensions.
The Material Manifesto: What True Scandinavian Interior Cabin Demands
Raw Wood Integration, Not Replication
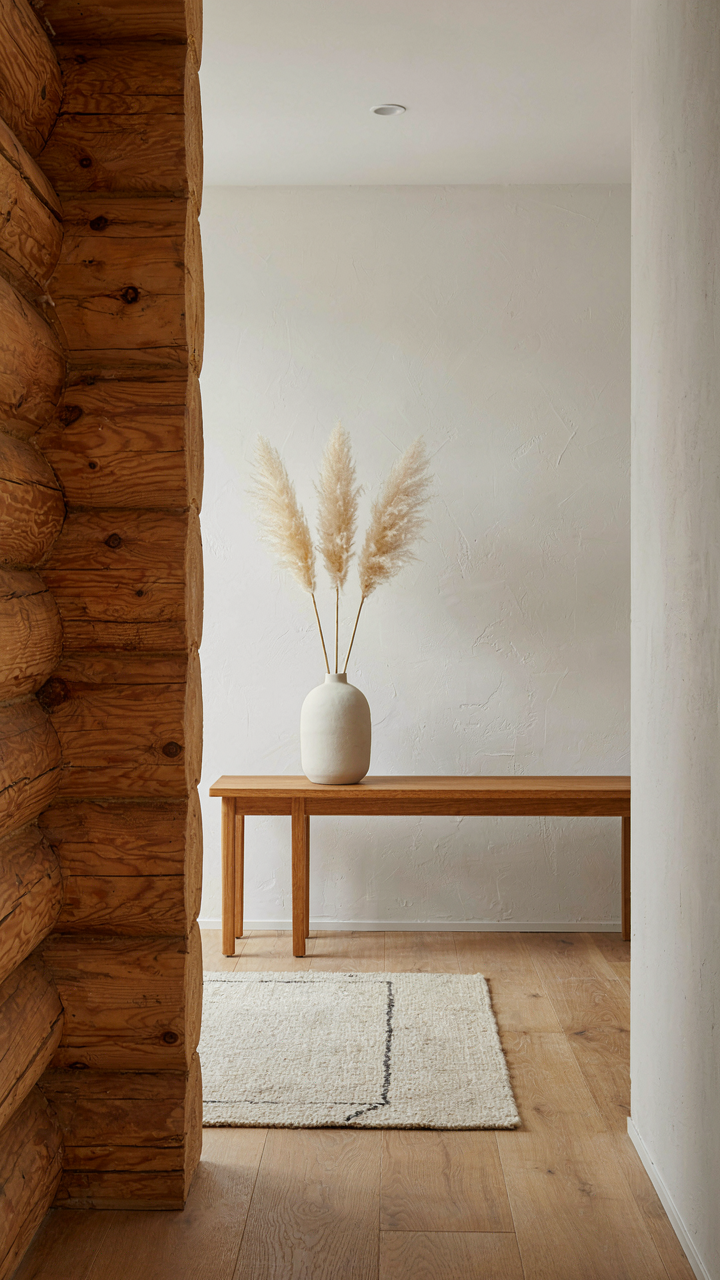
You want the aesthetic without the commitment. That’s the real reason this section matters. The mechanism is simple: Scandinavian log cabins succeed because the wood is structural, not decorative. The logs carry the building. They age visibly. They’re not wallpaper mimicking wood grain.

Most cabin interiors fail by treating wood as a design choice rather than a material system. They sand logs smooth, stain them uniform, and seal them against the climate. Authentic Scandinavian cabins do the opposite. They expose wood joints, embrace color variation from weathering, and let the material respond to humidity and temperature shifts. The wood moves. It’s alive in the space.
Natural Fiber Deployment Strategy
Think of natural fibers as resistance in an electrical circuit. Economics teaches this concept: you position finite resources to create maximum effect in high-traffic zones. Apply it here.
- Wool rugs on wood floors: Absorb sound and define sitting areas without competing with exposed beams. Place them where foot traffic concentrates, not as perimeter decoration.
- Linen textiles at windows: Filter light without blocking it. Scandinavian cabins use linen for thermal regulation, not just aesthetics. The weave traps air.
- Hemp rope and cordage: Used for storage solutions and functional objects. Never purely ornamental. A rope basket holds firewood or blankets, solving a problem.
- Sheepskin on seating: Provides insulation and genuine comfort in cold months. Positioned on chairs and benches where bodies actually sit for extended periods.
- Flax and jute in layered textures: Creates visual depth through material contrast rather than color variation. Stack different weaves to catch light differently throughout the day.
The deployment rule is mechanical: every natural fiber must solve a thermal, acoustic, or functional problem first. Aesthetics follow from that problem-solving, not the reverse. This is why Scandinavian cabins feel coherent instead of decorated. Each material earns its place by working.
The Scandinavian Log Cabin: A Study In Environmental Adaptation
Daylight Harvesting As A Resource Strategy
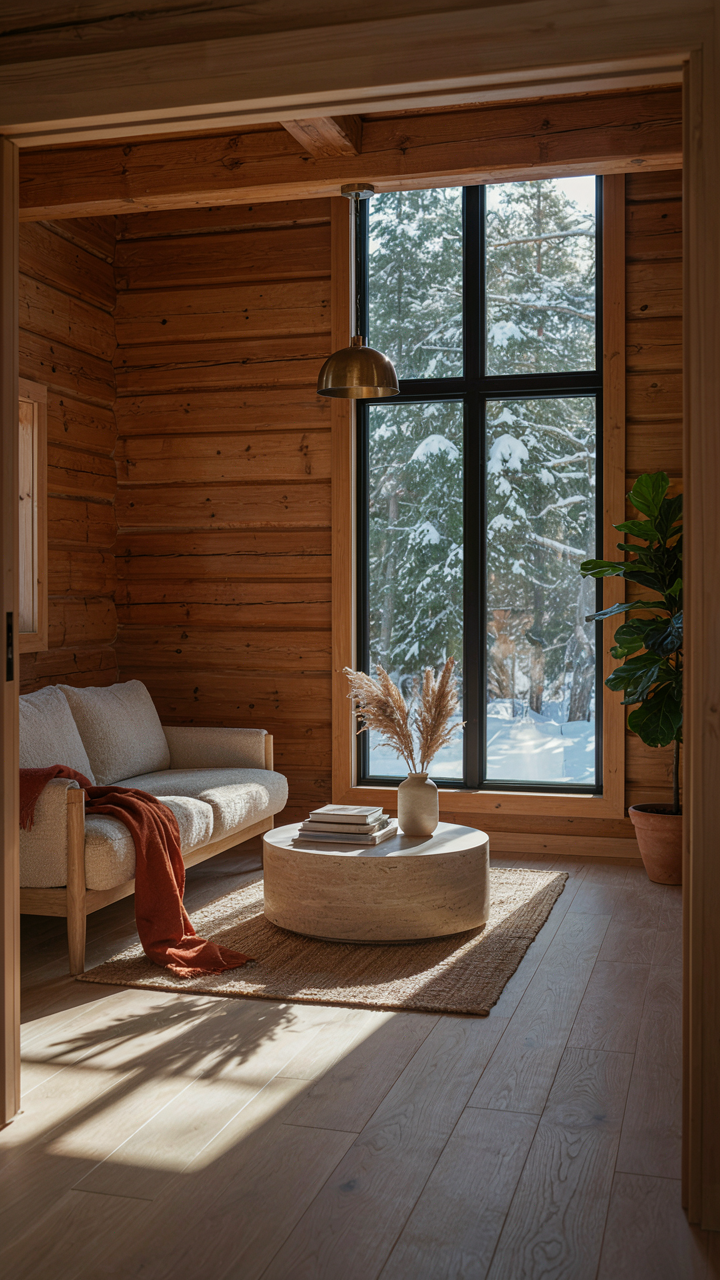
You want this section to validate your aesthetic choices as practical. Here’s the truth: window placement in Scandinavian log cabins isn’t about beauty. It’s about survival economics. The northern latitudes demanded ruthless optimization of scarce daylight. Builders positioned large windows on south-facing walls to capture winter sun and reduce artificial light dependency. This wasn’t romantic—it was a direct response to geography and fuel scarcity.

The mechanism here borrows from thermodynamics: passive solar gain. Each strategically placed window functions as a heat collector and light source simultaneously. Winter sun penetrates deep into the cabin’s interior; summer sun angles high enough that roof overhangs block excessive heat. White interiors amplify this effect by reflecting available light deeper into living spaces, multiplying the resource without adding hardware. The result cuts heating demand and extends usable daylight hours without reliance on external systems.
Thermal Mass And Insulation Working Together
Common advice treats insulation as the primary defense against cold. It’s incomplete. Scandinavian log cabins relied on a two-part system: the logs themselves provided thermal mass, while dense construction handled insulation. Logs absorb solar heat during the day and release it gradually at night, smoothing temperature swings. This mechanism comes from materials science—the lag effect—where dense materials delay heat transfer across their thickness, creating a temporal buffer against external temperature shifts.
The synergy works because white interiors interact with both components. Light-colored surfaces reflect heat back into the mass of the logs rather than absorbing it into dark finishes. This accelerates the absorption-and-release cycle, making the thermal mass work faster and more efficiently. When you combine log density with reflective interior finishes, you reduce the total insulation thickness required while maintaining stable interior temperatures. Builders measure this by calculating the U-value improvement: less external insulation needed when internal surfaces cooperate with the mass already present.
Monochrome Mastery: The Art Of Subtlety In Warm Scandinavian
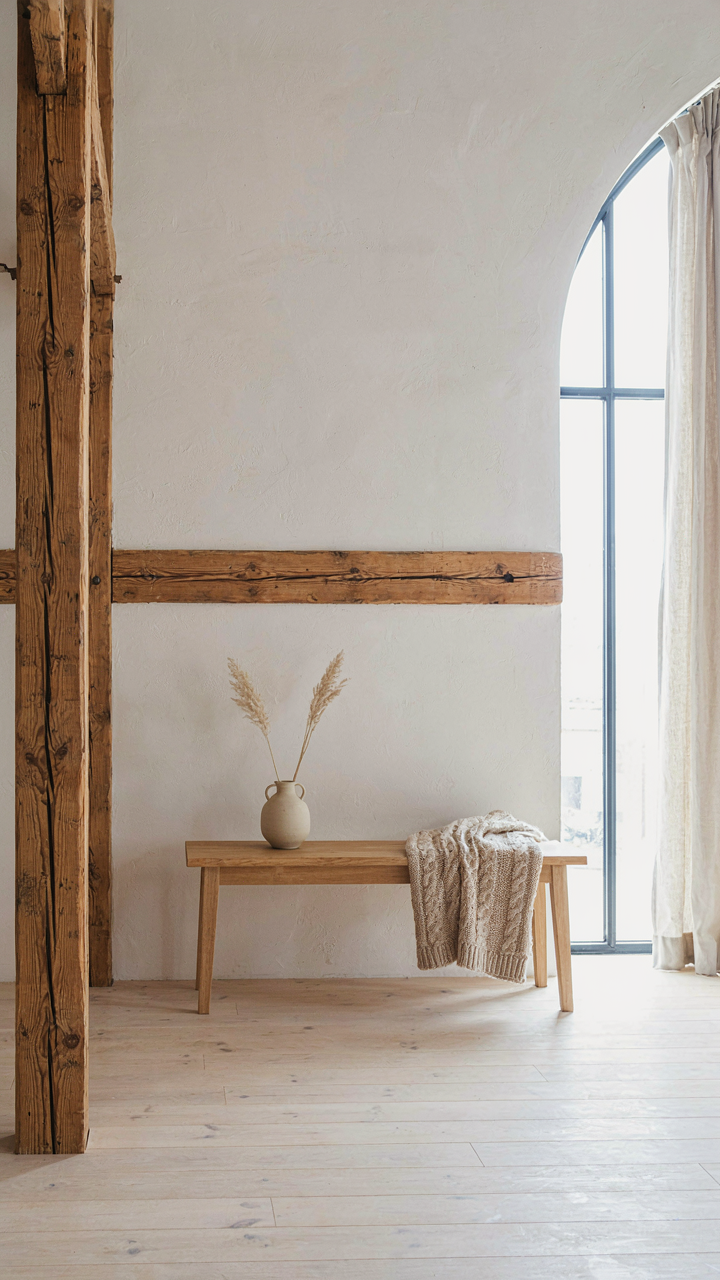
When Texture Becomes The Visual Weight
You want permission to strip color away and still feel like the space isn’t empty. That’s the real ask here. The mechanism is borrowed from figure-ground theory in visual perception: when you remove chromatic noise, the human eye automatically assigns visual weight to surface variation instead. Scandinavian log cabins weaponize this. The logs themselves become the protagonist because nothing competes for attention.

Traditional Norwegian and Swedish timber construction used hand-hewn logs with visible tool marks, grain variation, and natural knots. These aren’t details—they’re the entire visual language. In a monochrome white interior, you’re not hiding the wood. You’re isolating it. The grain reads louder. The joints cast sharper shadows. Rough-sawn timber against white-painted walls creates depth through contrast of finish, not color.
Form Dominates When Color Steps Back
The conventional wisdom says white interiors feel spacious and calm. Half true. The real payoff is different: eliminating color forces the viewer to process architectural geometry. Every beam junction, every angle, every transition between materials becomes compositional. It’s not that white is neutral—it’s that white is a decision to let structure do the talking instead of decoration.
Scandinavian log cabins strip this further. A post-and-beam frame becomes sculpture. Vaulted ceilings read as volume, not as overhead space. Window placement and shadow patterns replace paint color as the design toolkit. The white interior magnifies this because there’s nowhere for the eye to hide. Each architectural choice stands alone, unmediated by hue or saturation. To execute this, you document every structural element during design, then build nothing that doesn’t serve the frame’s geometry.
The Spartan Comfort Fallacy Of Cozy Cabin Interior
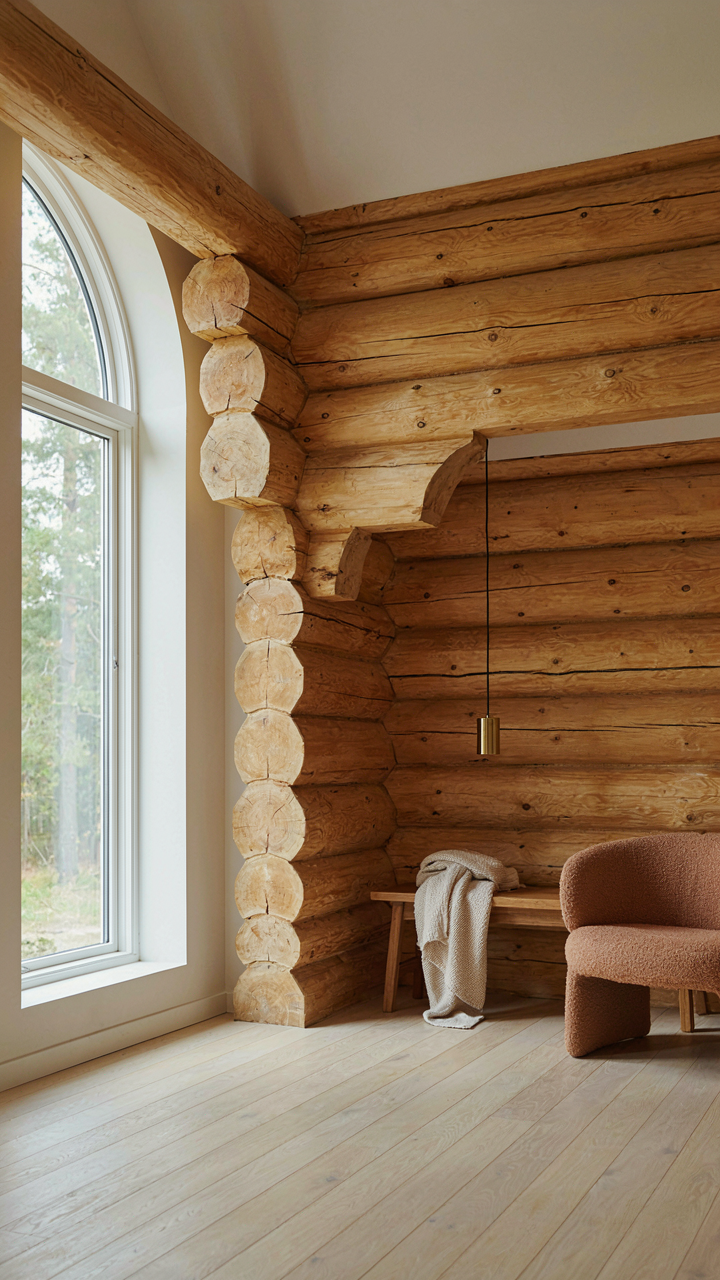
Function Before Decoration
You want permission to ignore the stuff magazines say you need, so you can feel smart about owning less. Here’s the mechanism: Scandinavian log cabins strip decoration because the environment demands it. Extreme cold and isolation make non-functional objects liabilities. You heat them, move them, replace them when they fail. Everything earns its place through use.

The real move is inverse. Most design advice treats function as the baseline, then adds beauty on top. Scandinavian cabin design reverses this. You identify what the space requires to operate, then the function itself becomes the aesthetic. A white interior amplifies light in short daylight hours. Log walls provide thermal mass. This isn’t minimalism as status play. It’s design by necessity.
Durability As Foundation For Actual Comfort
Engineering understands stress distribution through redundancy and material selection. Scandinavian log cabins apply this principle through wood choice and joinery: spruce and pine withstand freeze-thaw cycling because their grain structure accommodates moisture movement without splitting. Dovetail and notch joinery distribute load across multiple contact points instead of concentrating stress on fasteners that corrode.
Most cabin owners misread comfort as softness or abundance. Wrong. Real comfort is the absence of failure. A durable log structure doesn’t demand constant repair, doesn’t shift and crack, doesn’t force you to choose between warmth and maintenance costs every winter. White interiors show wear faster, which accelerates your attention to problems before they compound. You maintain what you can see.
Log Home Interiors: The “Less But Better” Engineering Principle
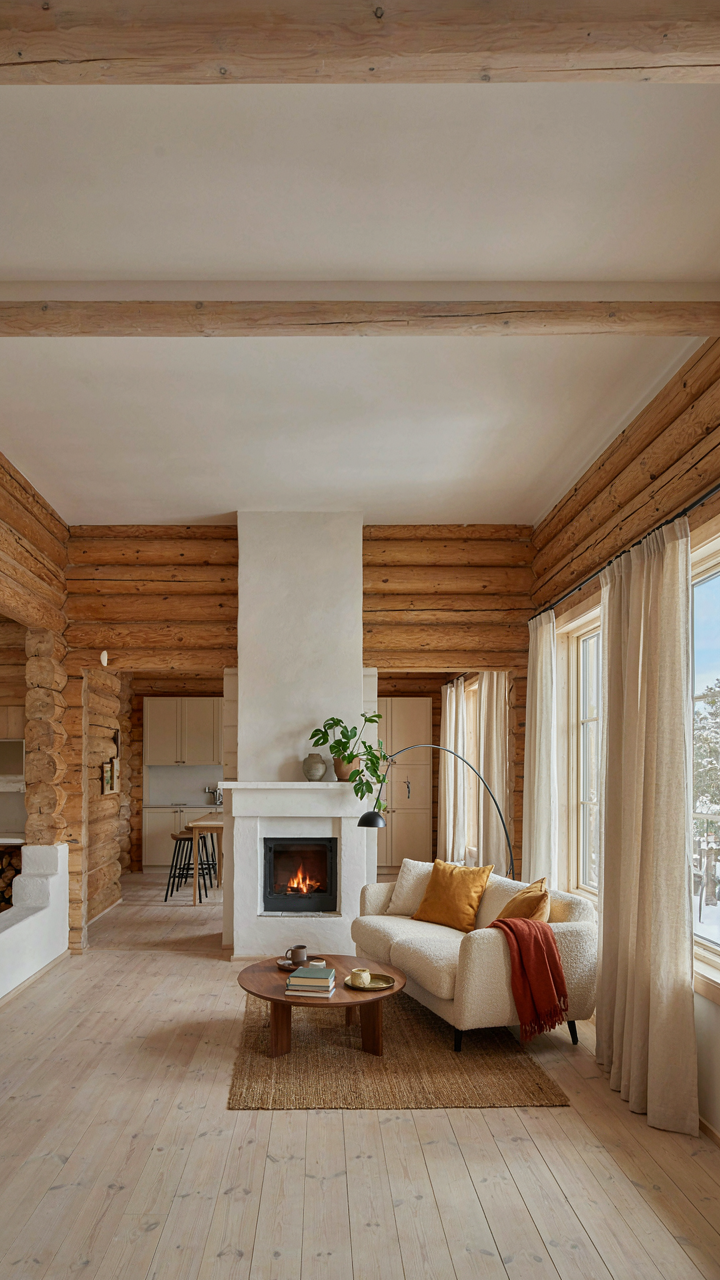
Heat Transfer Shapes Every Interior Decision
You want a Scandinavian log cabin interior because it looks composed and costs less to heat than it actually does. The real mechanism is thermodynamics—the science of energy movement—and it dictates your entire spatial layout before aesthetics enters the room. Log walls conduct heat differently than framed construction. Thermal mass in solid wood stores and releases warmth on a delay, which means your open floor plan isn’t just design preference. It’s a working system.

The white interior palette isn’t decoration masking empty space. It’s a reflective strategy that bounces whatever ambient heat exists toward occupied zones. Dark surfaces absorb thermal energy and trap it in dead corners. Scandinavian builders understood this without naming it: fewer walls, fewer obstacles to airflow, fewer thermal dead zones. Your cabin’s interior volume becomes a single thermal chamber instead of isolated rooms fighting each other for energy.
Spatial Feedback Loops Drive Usage Patterns
Cybernetics teaches us that systems stabilize through feedback. In a log cabin, the feedback loop runs between how you move through space and how the interior responds to that movement. White surfaces create visual continuity that your brain reads as flow. Your body naturally moves along that path, and your heating system follows suit because you’re occupied in the spaces designed for occupation. The mechanism works because friction decreases.
The “less but better” principle operates as a spatial calibration tool. Remove unnecessary partitions, and you remove unnecessary air barriers that force your heating system to work harder. Add white surfaces that reflect light and heat, and you reduce the visual weight that makes people seek enclosed refuge. The feedback accelerates: cleaner lines trigger fewer shelter instincts, which means less clustering in corners, which means better heat distribution. Your behavioral pattern becomes the system’s optimization.
Curating The Essentials: Scandinavian Cabin Ideas Beyond Clutter
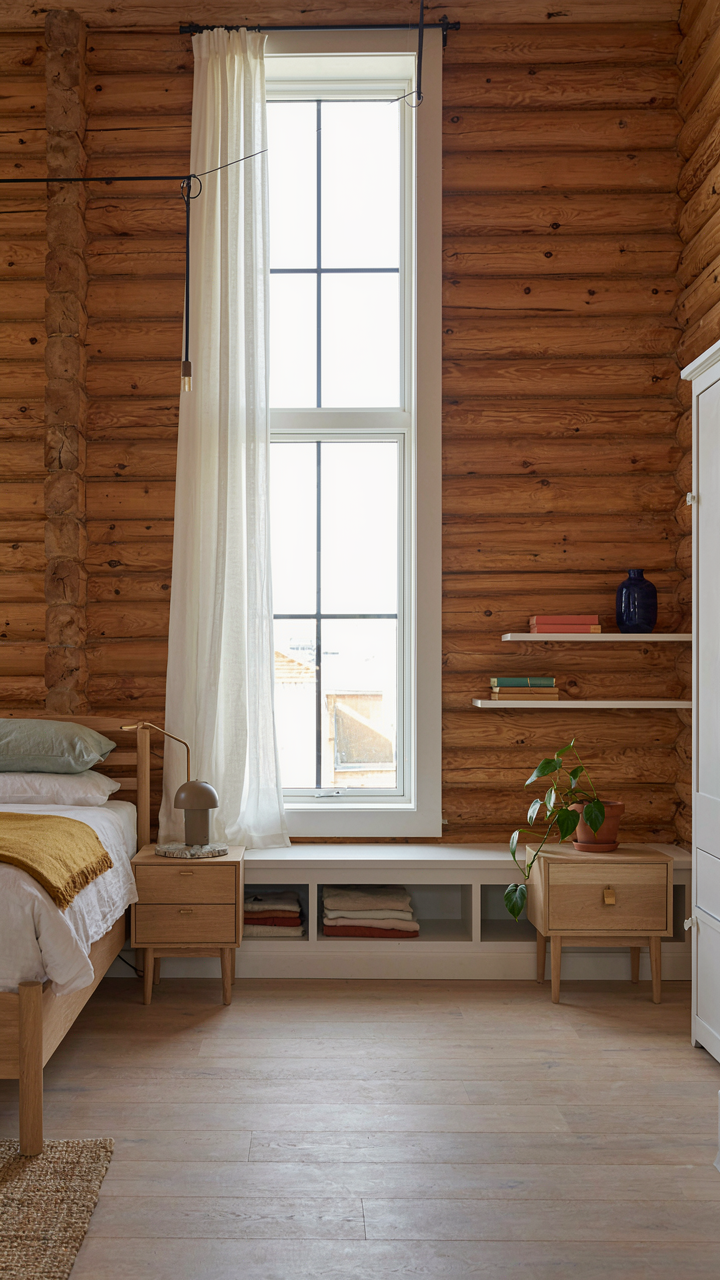
Deliberate Selection Over Decision Paralysis
You want to feel in control, which is why you’re drawn to minimalism. The real mechanism is this: unlimited options create decision fatigue that translates into anxiety about your space. Scandinavian design solves this through constraint. The Scandinavian tradition emerged from necessity in resource-scarce Nordic regions, where people couldn’t afford excess. That constraint became aesthetic philosophy. You’re not choosing minimalism to be virtuous. You’re choosing it because fewer decisions mean the cabin actually feels restful instead of like a showroom.

The tyranny of choice operates like this: more items demand justification. Each object becomes a small decision debt. In a Scandinavian log cabin, the white interior acts as visual silence. It removes competing signals. You select core essentials first, then build around them. This isn’t about deprivation. It’s about naming what matters and eliminating everything that doesn’t earn its place. A white interior with deliberate furnishings feels abundant because nothing fights for attention.
- Core furniture pieces: Bed frame, dining table, storage bench, seating. These serve primary functions. Everything else is secondary or decorative.
- Material consistency: Natural wood, linen, wool. Stick to three to four materials maximum. This creates coherence without adding visual weight.
- Functional redundancy test: If two items do the same job, one stays. A side table that also provides storage beats a table that only displays objects.
- The one-item rule per zone: Living area gets one focal point. Kitchen gets one decorative element. Bedroom stays functional. Prevents visual accumulation.
- Seasonal rotation: Store off-season textiles and decor elsewhere. A cabin stays lean year-round by cycling items in and out intentionally.
White interiors amplify this effect. They make every object readable. A cluttered white room reveals the clutter immediately. This forces discipline. You can’t hide poor choices behind color or pattern. This visual honesty is why Scandinavian log cabins feel different from generic minimalism. The constraint is visible and functional, not performed.
Storage As Invisible Structure
Everyone talks about “maximizing storage” like it’s a feature you add. It’s not. Storage is architecture. In traditional Scandinavian cabins, built-in storage wasn’t decoration. It was how people lived. Walls had compartments for textiles, tools, seasonal goods. The cabin’s structure did the organizing. Modern Scandinavian design copies this principle: storage should be built into the bones of the space, not added as furniture afterward.
The reason this matters for white interiors is direct. Visible storage creates visual noise. A room full of shelving and containers dilutes the calm a white palette is supposed to deliver. Hidden storage behind cabinetry, under benches, or within wall depth preserves the interior’s simplicity. You’re not removing objects. You’re removing their visibility. The cabin functions the same. It just reads as intentional instead of cluttered.
Built-in benches with lift-tops store bedding and seasonal items vertically. Wall-mounted cabinets painted white disappear into the background while holding kitchen gear and textiles. Under-bed drawers on log bed frames keep clothing contained without a dresser. Floating shelves mounted flush to white walls create display without the bulk of standalone furniture. The storage doesn’t announce itself. It works in the background, which is exactly where it belongs.

The Unfinished Canvas: Why Your Log Cabin Interior Should Be A Beginning, Not An End
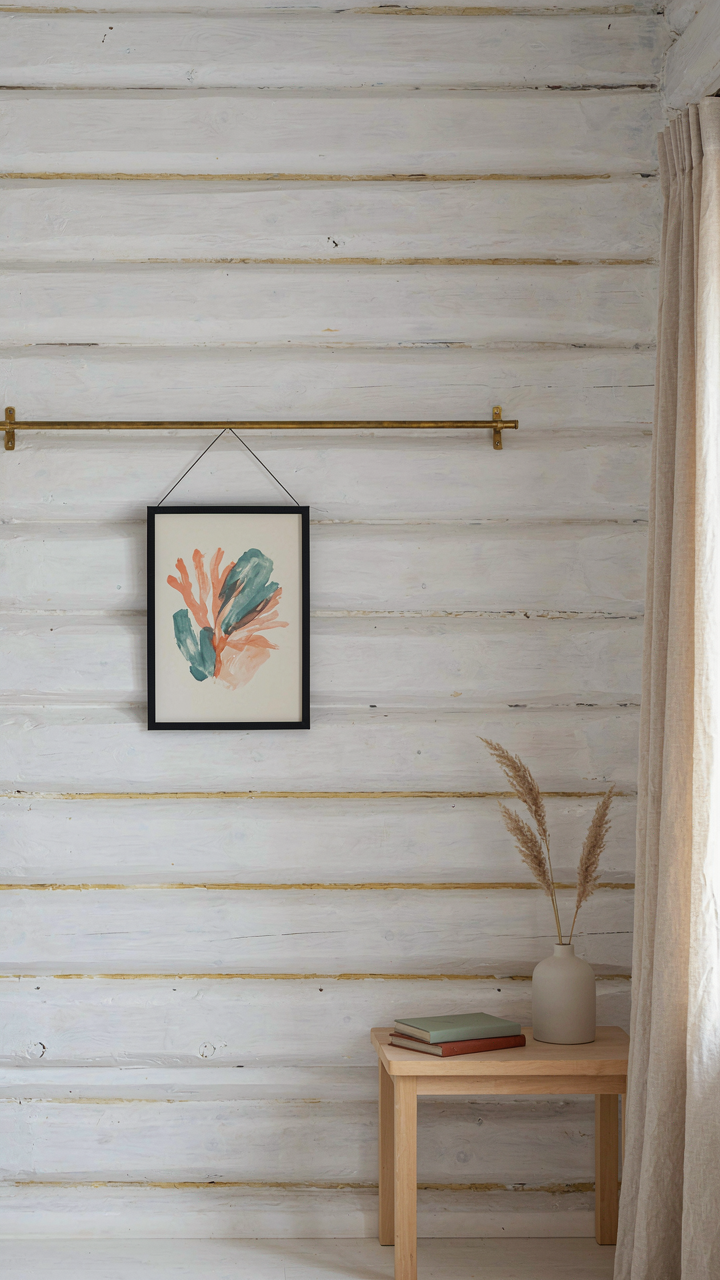
Wear As Design Language
You want permission to stop perfecting. That’s the real reason this matters. The Scandinavian log cabin rejects the museum mentality most interior design pushes. Instead, it uses wear and weathering as intentional design vocabulary, not failure. A white interior in a working cabin doesn’t stay pristine. It yellows from wood smoke, darkens from foot traffic, marks from daily life. This isn’t decay to hide. It’s evidence the space functions.
Historically, Scandinavian cabins in Norway, Sweden, and Finland were built to age visibly. Inhabitants didn’t refinish walls seasonally. They let patina develop. This acceptance of imperfection runs counter to contemporary design culture, which treats homes as static objects to photograph. The mechanism is simple: when you design for inevitable wear, you stop fighting against reality. Your white interiors become more livable because they’re not brittle. They breathe with use.
Building Immunity To Trend Collapse
Trends operate on replacement cycles. This works as an economic principle in fashion because novelty drives sales. But a log cabin is fixed architecture. You can’t trend-cycle a load-bearing wall. The unfinished approach—treating interiors as open systems rather than completed statements—insulates you against trend obsolescence. A Scandinavian cabin with white plaster, natural wood, and minimal fixed elements survives style shifts because it contains no specific trend artifacts to age out.
The practical implication: design your interior systems with replacement slots, not permanent installations. Keep furnishings loose. Use paint colors you’ll tolerate aging. Avoid built-ins that lock you into current aesthetic preferences. The cabin that survives decades isn’t the one that chased 2020s minimalism. It’s the one designed as a framework for living, not a time capsule. Your white walls remain relevant because they’re genuinely neutral, not just fashionably neutral.
The Real Obstacle Isn’t Your Taste; It’s Your Willingness To Confront The Inherent Constraints And Optimize For Mental Clarity
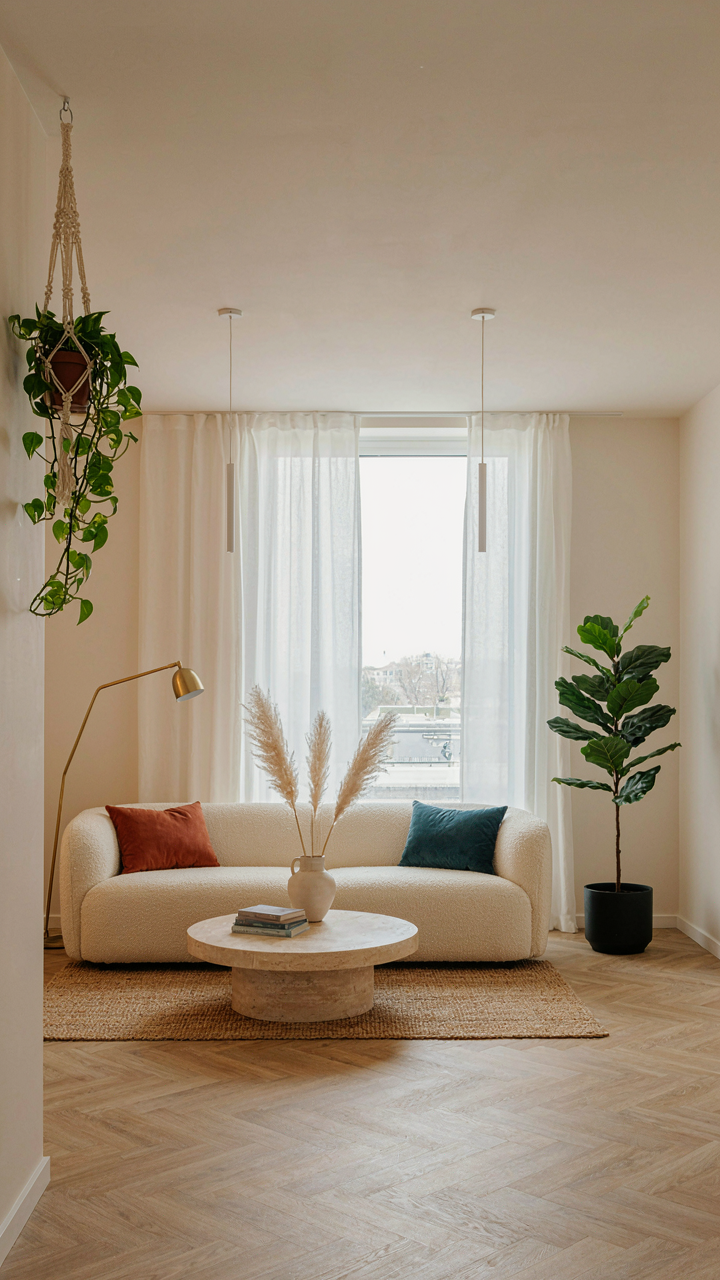
Most people want a Scandinavian log cabin but won’t eliminate what doesn’t serve the space. They stuff rooms with sentiment instead of simplicity. The crisp white interiors work because they force you to choose what stays. Start today: pick one room and remove everything that doesn’t either function or spark genuine clarity. The space doesn’t need more. You need less.



