
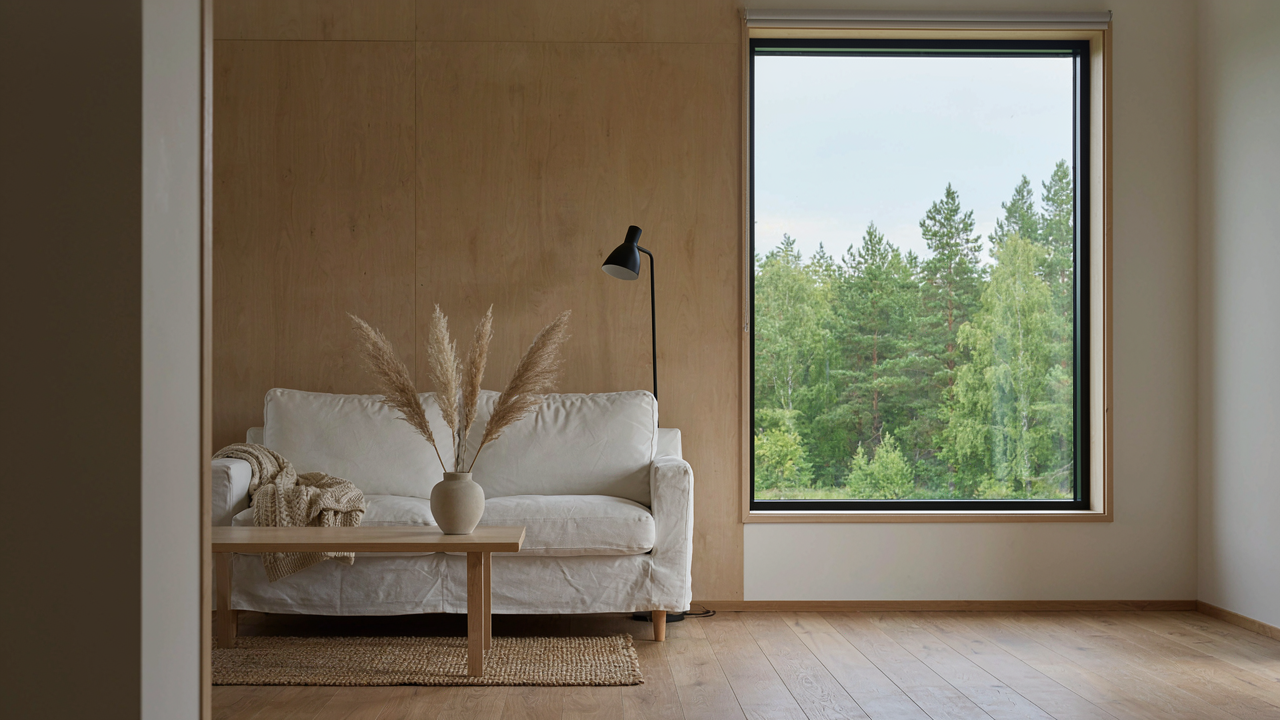
The Minimalism Myth: Less Is Not Always Calm
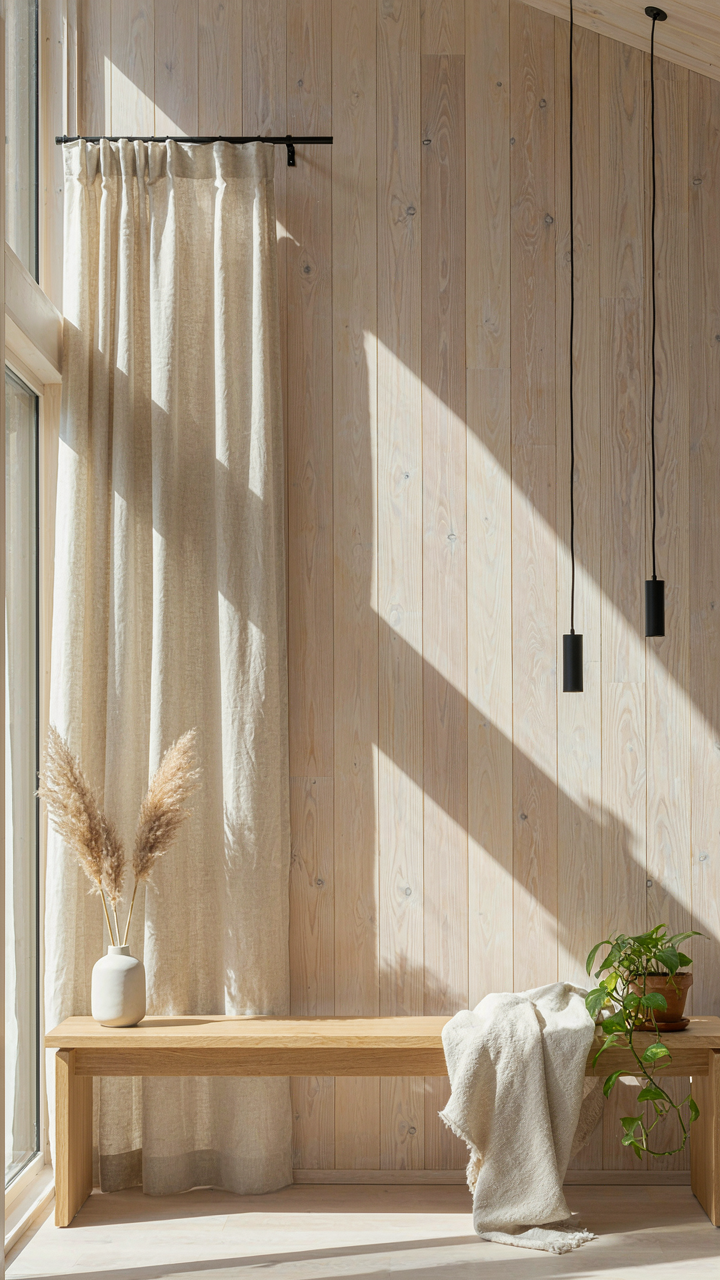
Bare Walls Create The Opposite Of Rest
You want minimalism because you think it signals taste and control. Here’s the mechanism: empty walls trigger pattern-seeking in your brain. Humans evolved to read environments for threat or resource. A blank room forces your visual cortex to work harder, not relax. Scandinavian guest houses succeed not because they’re empty, but because negative space is populated with intentional texture and material warmth.
The consensus says strip everything down. That’s incomplete. Scandinavian design uses absence strategically, not as default. A bare wall is lazy. A bare wall with a single linen curtain, visible wood grain, and light hitting it at specific angles is architecture. Your guest notices the difference in their nervous system within minutes, though they can’t name why.
When Design Serves The Person Using It
Furniture placement in a Scandinavian guest house follows ergonomic logic, not Instagram aesthetics. A chair sits where someone naturally wants to read. A table height matches arm position when seated. Light wood surfaces work because they scatter diffuse light in a way that doesn’t fatigue the eyes during evening hours. Function precedes form, then form follows so cleanly that most people mistake utility for beauty.
The real error most designers make: they choose materials and layouts for how they photograph, not how they perform. A guest bedroom with a stunning accent wall but poor task lighting is poorly designed, full stop. Build your space around how bodies actually move through it. Guests sit on the bed edge to remove shoes. They need a small table there. They read at night. Install light that comes from multiple angles. Design for the actions that happen, not the image you want to project.
Beyond Beige: The Scandinavian Color Palette Deception
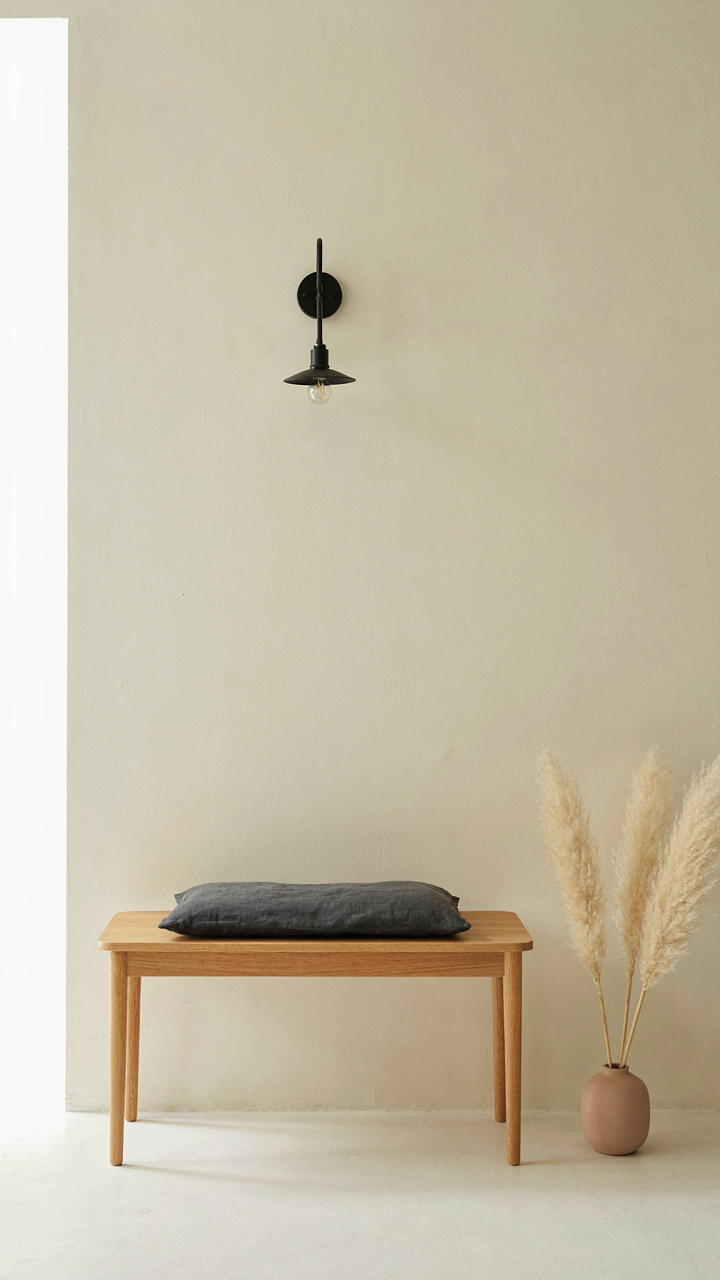
Light Wood Frames The Emptiness
You want light wood because it signals restraint and taste, but restraint without intentional contrast reads as incomplete. Light wood functions like a canvas in painting—it establishes the baseline, not the finished work. Scandinavian interiors fail when designers stop after selecting pale birch or ash. The wood becomes wallpaper. It provides nothing to the eye except confirmation that you bought expensive material.

The mechanism is simple: light wood absorbs visual weight only when surrounded by deliberate opposition. A guest room with light wood flooring, light wood furniture, and cream walls creates sensory flatlining. Nordic design tradition never intended monotone execution. Early Scandinavian interiors paired light woods with deep greens, charcoal accents, and strategic black elements. The wood was the anchor, not the entire statement. Without this counterbalance, you’ve built a waiting room, not a space.
Color Contrast Without The Chaos
Strategic contrast doesn’t mean slapping dark paint everywhere. Think like an architect using negative space—the voids matter as much as the solids. A single charcoal accent wall, deep forest green on built-ins, or black window frames create focal points that make light wood actually visible instead of invisible. The contrast forces the viewer’s eye to engage. Without it, nothing registers.
The real work happens in restraint of placement. One contrasting element per room. A dark door frame. A slate-colored textile on a light wood bench. Black metal light fixtures against pale walls. This isn’t trend chasing—it’s structural clarity. Scandinavian guest houses use contrast to build hierarchy, not decorate. Place one intentional dark element, then stop. Measure its effect before adding another. The guest notices the room because the eye has something to land on.
The Hygge Fallacy: True Comfort Isn’t Just Coziness

Comfort As Directed Attention
You want hygge to solve the problem of feeling disconnected without actually changing how you spend your time. The mechanism is simple: hygge gets packaged as passive consumption, when Scandinavian design actually demands active engagement. A fireplace doesn’t comfort you by existing. You comfort yourself by tending it, reading near it, or having a conversation beside it. The space enables the behavior. Most guest house designs mistake mood lighting and soft textures for actual comfort, which is why they feel hollow the moment you stop performing relaxation.

Scandinavian interiors treat comfort like an input system in physics: energy must flow in to produce an output. Light wood walls and linen textiles are conductors, not the heat source itself. The guest arrives and must engage with the space intentionally—brewing coffee at a wood counter, choosing a book from a shelf positioned at eye level, sitting at a table built for two rather than staring at a screen alone. When you remove the friction that forces engagement, you remove the comfort. Design your guest spaces to require something of the person inhabiting them, and they’ll feel genuinely restored rather than temporarily sedated.
Proximity Replaces Isolation
Most advice treats guest houses as retreats from human contact. That’s the opposite of Scandinavian logic. Intentional design means proximity without intrusion, which is the actual mechanism behind why people feel calm in these spaces. You place the guest kitchen visible from the main common area, not hidden away. You create a small dining table that seats four, not a solitary nook. You position windows to show activity outside rather than block it. This isn’t about forced socializing. It’s about designing for optional connection.
The Nordic approach recognizes that true isolation produces anxiety, not peace. A guest feels secure when they can choose to be near others or alone based on mood and moment. Your light wood guest house should have clear sight lines to shared spaces, a threshold that doesn’t lock them out, and common areas designed around gathering rather than spectatorship. When designing a Scandinavian guest space, route the guest through the kitchen rather than around it. Make connection the path of least resistance, and solitude the intentional choice rather than the default architecture.
The “Small Scandinavian House” Paradox: Space As A Lever
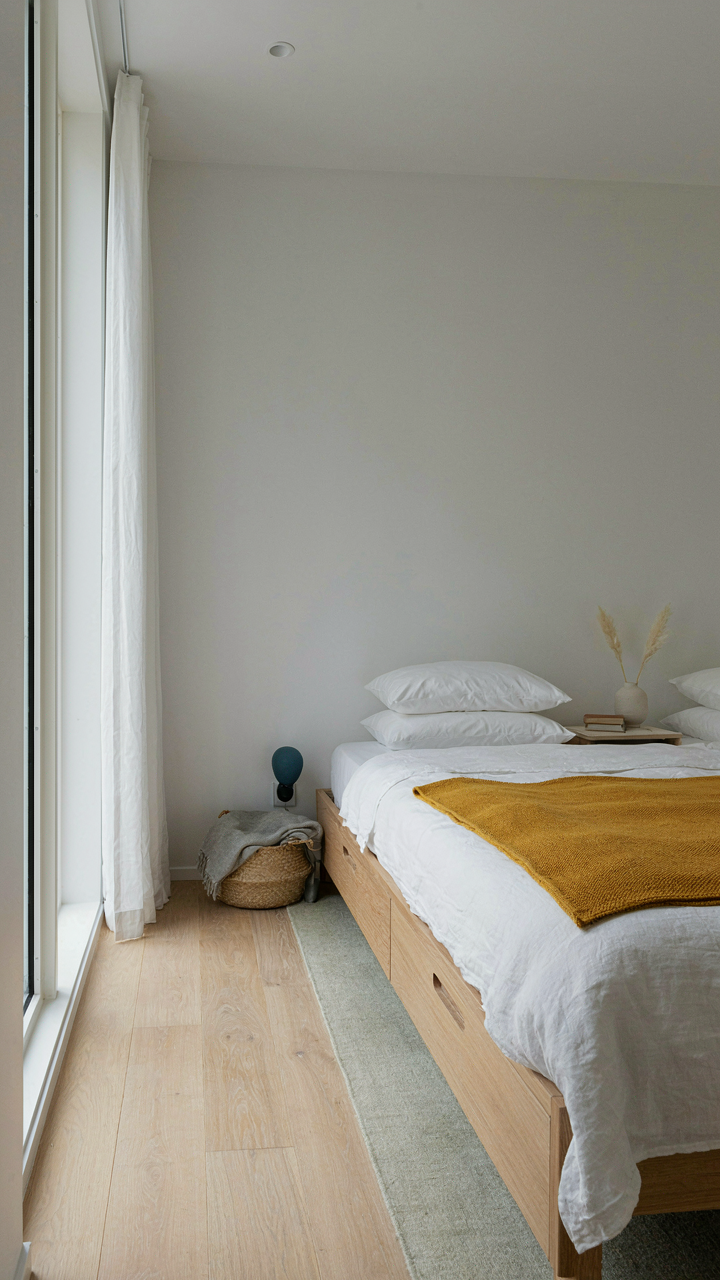
Density Beats Square Footage
You want to believe a guest house needs more room than it does—it’s cheaper, feels safer, gives you permission to half-finish the design. Wrong premise. Physics teaches leverage: apply force at the right point and move an object ten times your weight. A Scandinavian guest house works the same way. You’re not maximizing area. You’re maximizing utility per square foot through intentional placement and material choice.

The mechanism is constraint-driven design. Scandinavian interiors became efficient because Nordic climates forced density indoors for survival. Limited heated space meant every corner had to work. A bed frame became storage. A table became a desk became a dining surface. The rule: each piece absorbs multiple functions through thoughtful geometry and material selection. This isn’t minimalism for aesthetics. This is problem-solving that looks clean because problems don’t exist.
Light Penetration Over Window Size
Most people add windows to brighten a room. Architects in Scandinavia studied how light actually moves through space and learned the real pattern. Light doesn’t spread uniformly from a single source—it travels in rays, reflects off surfaces, and dies in corners. Reflective surfaces amplify illumination without requiring larger windows. Pale woods like birch and ash, which dominate Scandinavian guest houses, bounce northern light across the entire room instead of absorbing it.
Placement matters more than quantity. A single window positioned to reflect off a light wood wall reaches deeper into the space than two windows on opposite sides. Paint interior wood with matte finishes to control glare while maintaining reflectivity. Install light wood cabinetry or paneling opposite primary windows so incoming light spreads horizontally through the room first, then penetrates backward. This solves the core problem: guest houses sit in shade or face north, so you engineer the light path instead of hoping for better sun angles.
The Unspoken Cost Of Tiny Home On Property: Maintenance Reality
Know Your Actual Skill Set Honestly
You want a guest house because it sounds like passive income or a lifestyle flex. That’s the real reason you’re reading this. But here’s the mechanism: most people wildly overestimate their ability to maintain a separate structure because they’ve never owned one. A Scandinavian guest house demands consistent upkeep—weatherproofing, ventilation systems, plumbing isolation, heating zones. You will not DIY your way out of 80 percent of these problems without creating bigger ones.

The gap between imagined competence and actual competence is where guest house budgets die. You need to audit yourself now, not after foundation issues appear. List every system you’ve actually repaired without calling someone: not jobs you watched YouTube for, but jobs you completed successfully twice. If that list is short, your maintenance budget needs to account for professionals handling the structural work. Guessing wrong here doesn’t save money. It costs it, multiplied.
Materials Built For Real Seasons
Scandinavian design philosophy doesn’t emerge from minimalist aesthetics alone. It comes from Nordic climates that punish poor material choices—freeze-thaw cycles, humidity swings, wood movement. This is materials science applied to survival. Most light wood guest house designs in North America fail because they copy Scandinavian form without copying Scandinavian material rigor.
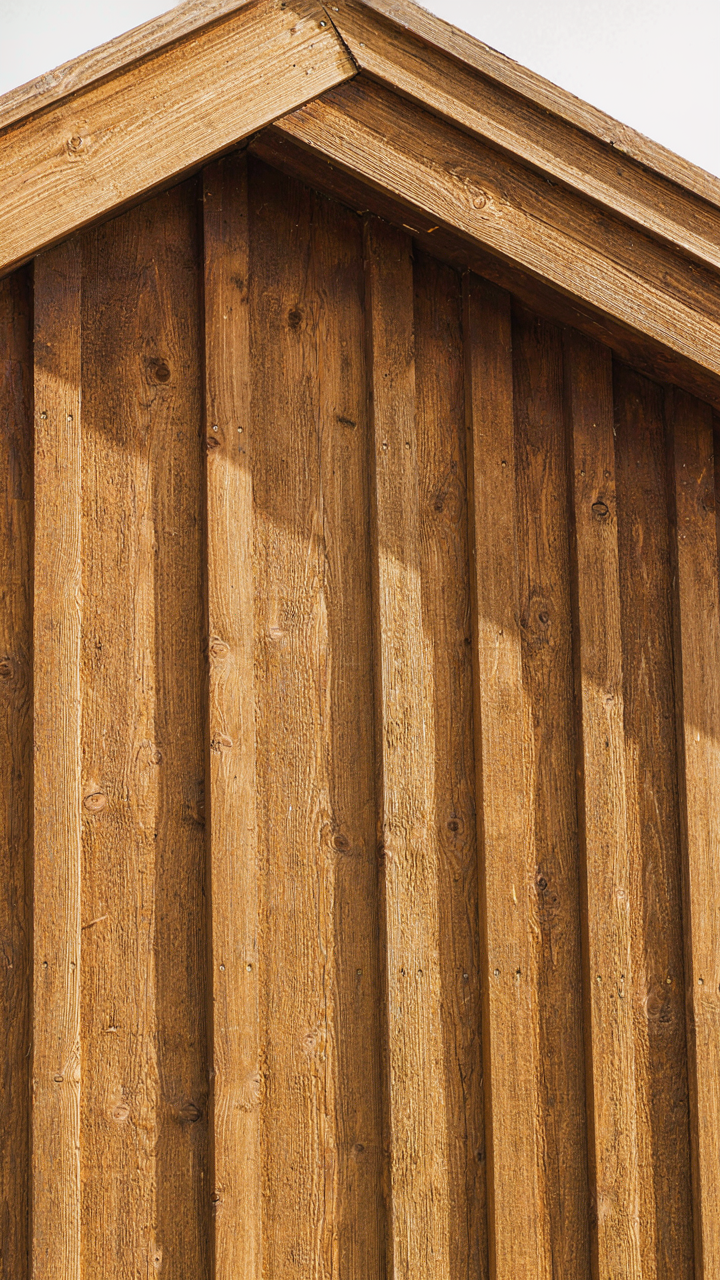
Pick materials rated for your actual climate zone, not the look you want. Pressure-treated wood siding withstands moisture better than untreated pine, even if it doesn’t match your design vision. Exterior finishes need reapplication cycles built into your maintenance protocol, not treated as surprises. The real cost isn’t the material choice at year one. It’s the replacement cycle at year seven when poor selections fail simultaneously.
The Scandinavian Barn House Blueprint: Function Dictates Form
When The Building Itself Works
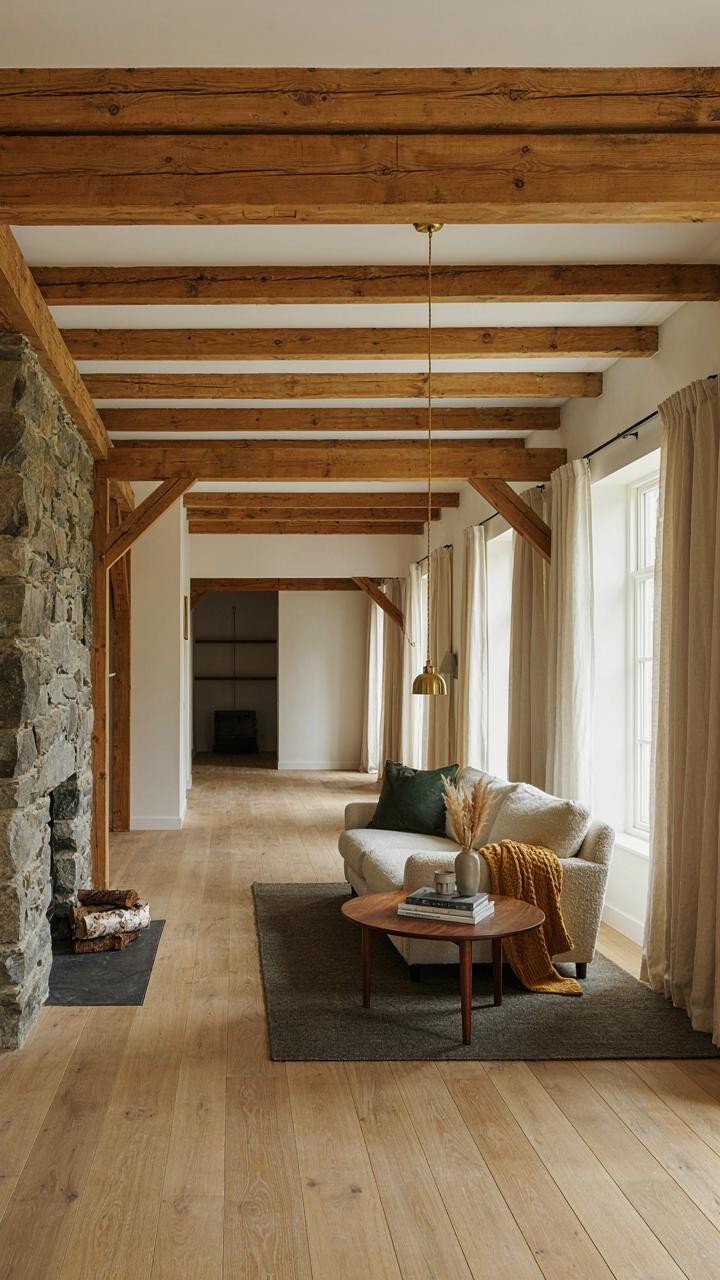
You want this to feel effortless and timeless because that signals you understand restraint. The mechanism is older than aesthetic theory: Scandinavian barn structures evolved from agricultural necessity, not style preference. Winters demanded load-bearing walls thick enough to survive snow load and thermal stress. Ventilation had to prevent rot in livestock quarters below and hay storage above. Every structural choice solved a problem first, looked good second. That inversion is what separates a functioning guest house from a decorated shell that fails in year three.

The barn house blueprint treats structural integrity like a military supply line treats logistics: redundancy and efficiency are the same thing. Timber framing with diagonal bracing wasn’t ornamental. It distributed weight, prevented sway, and lasted centuries because it obeyed physics instead of fighting it. When you copy that framework for a guest house, you’re not choosing a style. You’re choosing materials and geometry that have already been field-tested against real failure modes. The building survives because the form serves the load.
Layout That Breathes, Not Performs
Most design advice treats layout like a portfolio piece: optimize for the photograph, not the person living there for three days. Wrong frame. The practical Scandinavian layout separates zones by thermal and acoustic demand, not by what looks balanced on a floor plan. Sleeping quarters sit where thermal mass stays constant. Common areas cluster near active heat sources. Service spaces, laundry, and storage occupy transitional zones where temperature fluctuation matters less. This isn’t cozy. It’s thermodynamic efficiency wearing a calm expression.
The real protocol is ruthless: draw traffic patterns for winter, not summer. Winter reveals every flaw in your layout because people move between warmth and cold repeatedly. A guest house that forces a path through unheated hallways fails the lived experience test, no matter how the pictures turn out. Position the kitchen and main gathering space as the thermal anchor. Build sleeping rooms around it, not separate from it. Locate the entry with a transition zone that buffers interior climate from exterior shock. This is how the structure protects itself and the people inside it.
The “Cozy Cabin Architecture” Illusion: Systems For Serenity
Ventilation And Insulation: Active Comfort Control
You want your guests to feel wrapped in safety without realizing they’re sitting in a sealed box. That’s the real mechanism here: thermal comfort is actually a physics problem, and Scandinavian design solves it through active systems, not passive aesthetics. The field of thermodynamics teaches us about equilibrium, and a guest house achieves it by managing air exchange rates and thermal resistance simultaneously instead of hoping wood paneling does the work alone.

Scandinavian buildings historically developed dual-layer insulation strategies because heating costs demanded it. Modern guest houses duplicate this: exterior insulation wraps the structure while interior vapor barriers prevent moisture accumulation. The common mistake is treating these as aesthetic choices rather than performance requirements. Ventilation systems must run counter to your insulation, creating controlled air movement that removes humidity without bleeding heat. This paradox separates functional Scandinavian design from Instagram versions that look right but feel wrong.
- Triple-glazed windows with low-E coatings: Minimize heat transfer while maximizing natural light. Scandinavian climate demands this efficiency standard for guest comfort year-round.
- Heat recovery ventilation (HRV) systems: Exchange stale interior air with fresh outdoor air while capturing 75-90% of outgoing heat energy.
- External wood cladding with air gap: Creates a rain screen that protects internal insulation layers from moisture damage and extends material longevity.
- Continuous insulation layer (no thermal bridging): Prevents cold spots where studs or structural elements would otherwise conduct temperature through walls.
- Humidity sensors triggering ventilation cycles: Automatically adjust air exchange rates based on interior moisture levels rather than running on fixed schedules.
Install HRV systems with accessible filters and monthly cleaning protocols. Your guests won’t see the mechanics, but they’ll feel the difference: stable temperature, clear air, no condensation on windows. This is the engine that makes Scandinavian guest houses function as recovery spaces instead of just pretty rooms.
Smart Storage Solutions: Prevent Clutter Entropy
Most guest house storage fails because owners treat it as an afterthought, not a load-bearing system for the entire experience. Clutter doesn’t just look bad, it activates decision fatigue in guests who have nowhere to put their belongings. The mechanism is behavioral: guests in spaces with visible disorder make more choices per minute, draining mental energy even if they don’t notice it consciously.
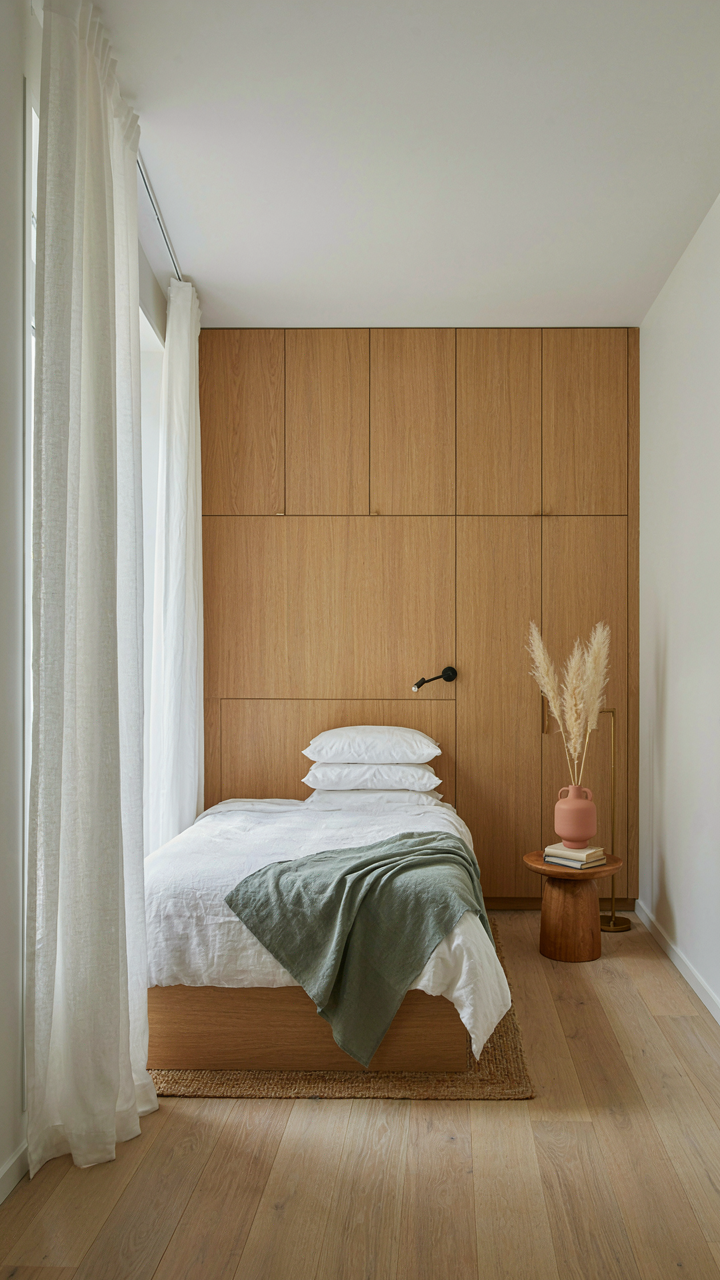
Built-in cabinetry along walls eliminates the visual noise that kills calm instantly. Scandinavian design integrates storage into architectural volume rather than adding furniture pieces. Use floor-to-ceiling closed storage in bedrooms, leaving only essential surfaces visible. Under-bed drawers, wall-mounted shelving with integrated lighting, and closet systems with adjustable depths give guests functional space without visual clutter. The rule: if it doesn’t serve the guest directly, it belongs behind a door or out of sight entirely. Storage solutions that function invisibly are the ones that work.
Garden House Designs: Integration, Not Adornment
When Walls Become Suggestions
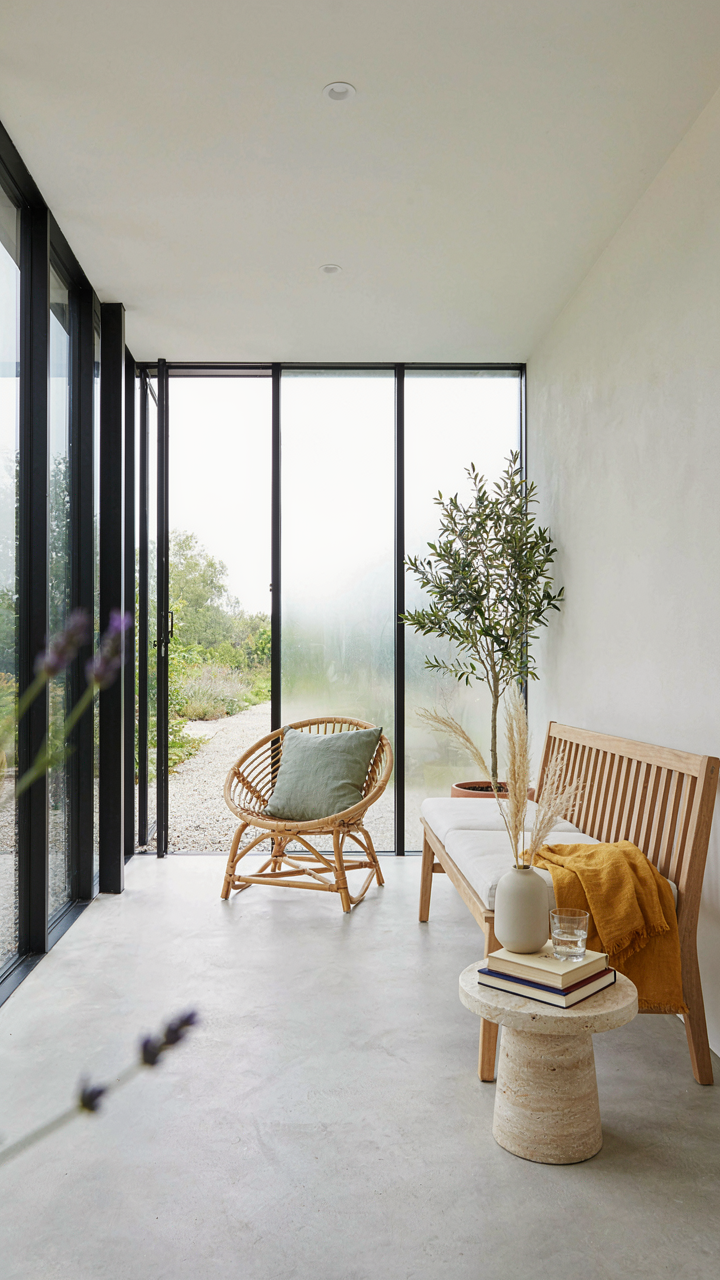
You want your Scandinavian guest house to feel bigger than it is. The real mechanism: most designers treat the garden and interior as separate zones, which shrinks your perceived space by half. Borrowing from ecology, the edge effect describes where two ecosystems meet and create unique conditions. In a guest house, that edge is where window meets landscape. Remove the psychological barrier by aligning sight lines with material continuity.

Large glazing oriented toward a specific view point does the work. Position seating to face out, not inward. Use floor materials that extend visually into the garden—pale concrete or light stone reads as one plane. The Swedish tradition of the veranda emerged precisely to collapse this distance, creating a threshold that functions as both shelter and outside. Guests experience volume they didn’t pay for.
Materials That Speak Honest Answers
The common advice says “use natural materials because they’re warm.” Wrong baseline. Use materials that require minimal processing because they degrade your carbon footprint and lower maintenance costs on a guest property. Scandinavian design chose light woods and stone not for poetry but because those materials were local, stable in cold climates, and aged predictably. A guest house material choice is an operational decision dressed as aesthetic one.
Untreated larch and pine yellow over time rather than rot. Locally sourced gravel prevents drainage problems in seasonal thaw. Your material palette should answer: what fails silently here? A Danish guest cottage survives decades because its owner selected materials that forgive neglect between bookings. Select finishes that tolerate frequent cleaning and temperature swings. Test material performance under your specific climate before committing.
The Guest House Isn’t The Problem; Your Attachment To Superficial Calm Is

You want a scandinavian guest house because you think aesthetics create peace. They don’t. Light wood and minimal clutter feel good for about two weeks before you realize you’re still anxious about the same things. Build the space, sure. But the real work happens when you stop using design as a escape hatch and start examining why you need to escape in the first place. Your guest house works only when the person inside it does.




