
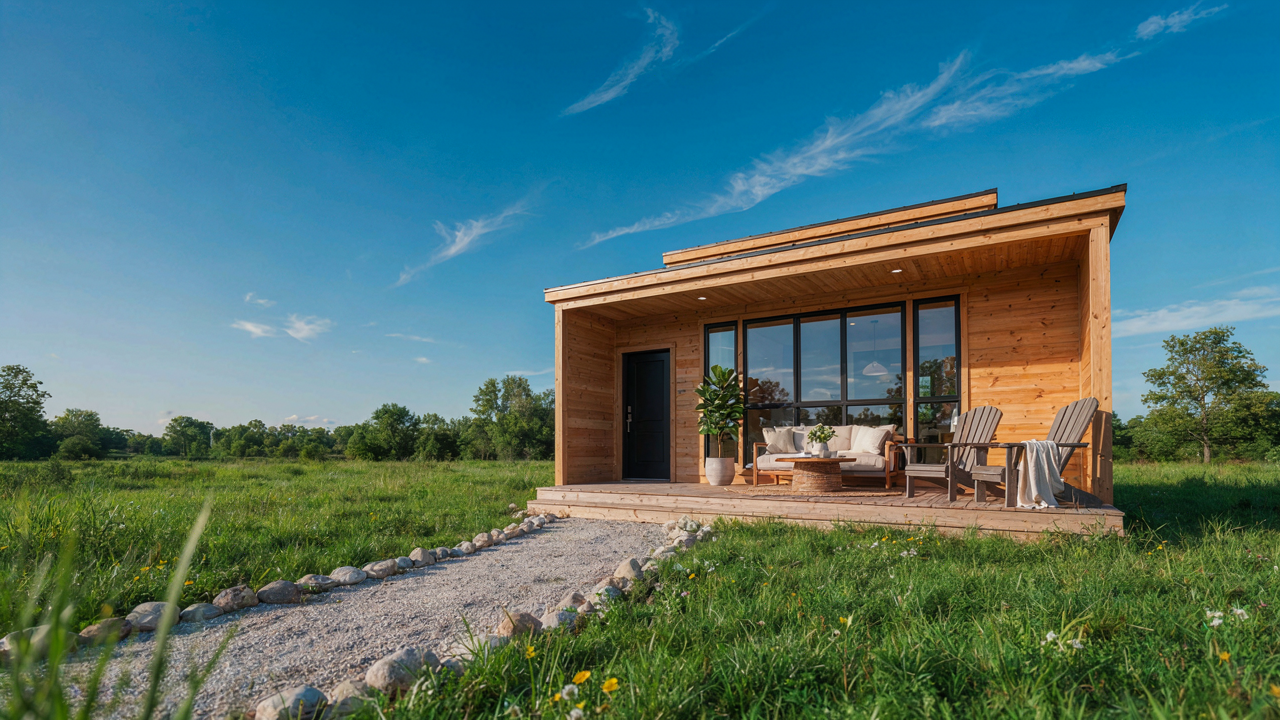
The Minimalist Mandate: Why Most Shed House Plans Fail

Start With What You Actually Need
You want a shed conversion to feel spacious and complete, but that desire betrays the real problem: you’re designing backward. Constraint-based design borrows from industrial engineering, where limits force efficiency. Your shed’s square footage is your binding constraint. It doesn’t relax. Every square foot must earn its place or it steals from something that matters more. Most conversions fail because people add rooms first, then realize there’s no room to move through them.
Start by listing what happens inside the space. Not what sounds good on Instagram. What actually occurs: sleeping, working, cooking, bathing. Rank them by frequency. The top three activities claim 70 percent of your floor plan. Everything else gets the remainder. This prevents the trap of building a half-bedroom, quarter-kitchen, and three-quarter living area that fails at all three.
Function Dictates Layout, Not Preference
Generic advice says to “follow your personal style” or “make it feel like home.” That’s noise. The layout must support the mechanics of daily life first. If you sleep and work in the same space, the bed can’t block the desk. If you cook and eat there, the stove can’t face a blank wall that wastes sightlines.
Draw a movement map before you touch a floor plan. Trace the path from entry to each essential function. Count the steps. Eliminate crossings where someone cooking blocks someone working. This is where most plans go wrong: people design rooms as separate zones, then realize the actual flow creates bottlenecks. Test the layout by walking through it on paper. If the path feels broken, the conversion will too.
16×40 Shed House: The Geometry Of Undistracted Living

Define Your Zones Before Layout
You want permission to believe a shed conversion works because you’re scared of traditional housing costs and timelines. The real mechanism is zoning: separating sleep, work, and creation into distinct psychological territories so your brain doesn’t blur them together. In military strategy, this is called compartmentalization. A 16×40 shed gives you exactly 640 square feet to work with. You don’t have enough space to waste it on ambiguity.

Most people ignore zoning until they’ve already built. They put a bed in one corner, a desk in another, and wonder why they can’t sleep or focus. The solution isn’t decorative. You establish hard boundaries through placement and visual breaks. A sleep zone occupies the quietest end. Work happens in natural light near windows. Creation gets the remaining buffer. Each zone needs a threshold, whether that’s furniture arrangement, a partial wall, or even just a line on the floor you mentally recognize.
Furniture As Spatial Infrastructure
The common advice says buy multipurpose furniture to save space. That’s incomplete. Real furniture strategy treats pieces as load-bearing walls for function. A platform bed with storage underneath isn’t cute—it’s the skeleton that lets you reclaim floor area. A wall-mounted desk isn’t trendy—it’s how you carve out a work zone without consuming square footage. A murphy bed doesn’t save space; it removes the bed from the floor equation entirely when you need breathing room.
Fluid space means your 16×40 changes its geometry based on what you need in a given hour. A sofa that unfolds creates a second sleeping surface. Shelving that reaches the ceiling uses vertical inches you’d otherwise ignore. Rolling storage moves between zones depending on demand. You’re not arranging furniture to look good in photos. You’re configuring infrastructure so the 640 square feet serves multiple functions without overlapping them. Start your floor plan by listing every function you need, then assign furniture pieces that solve each one, not decorate it.
Tiny House Shed Conversion Floor Plans: The Scarcity Mindset Advantage
When Limits Force Better Decisions
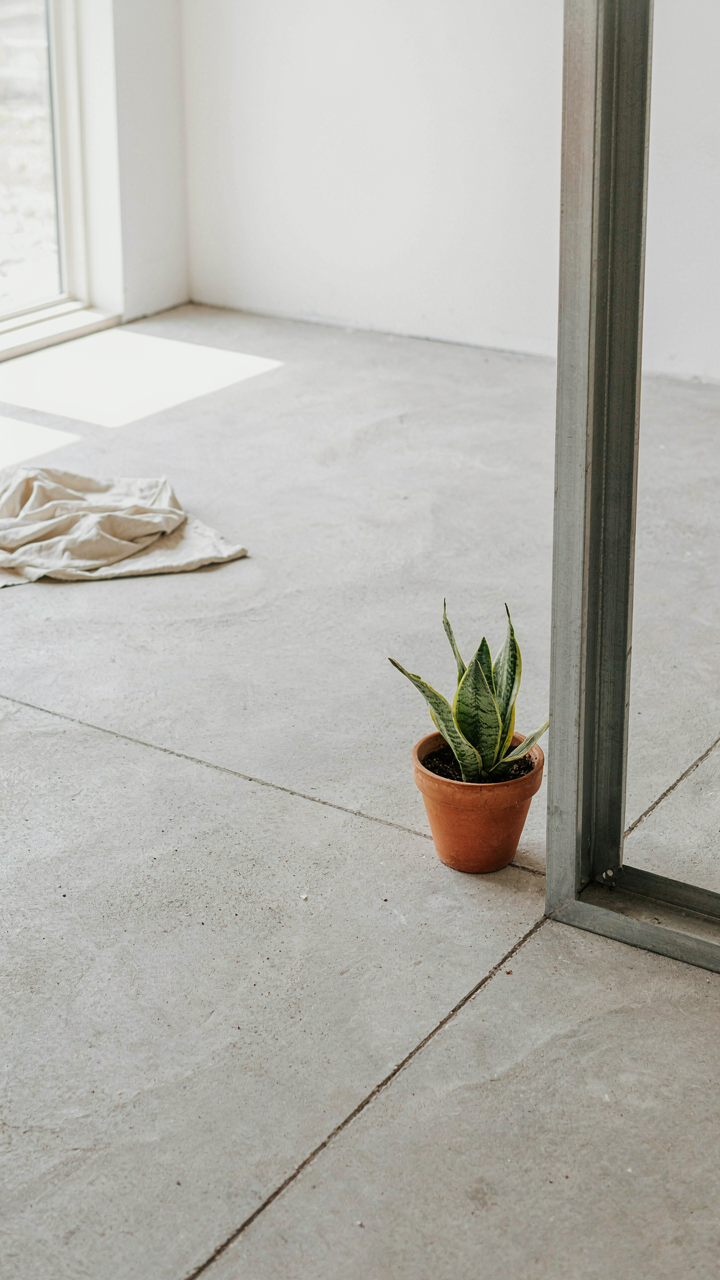
You want to believe constraints don’t apply to you. They do. The real mechanism here is borrowed from industrial design: negative space. In shed conversions, the absence of square footage isn’t a problem to solve—it’s the problem that solves everything else. A 200-square-foot shed strips away the noise of suburban excess and forces every decision to carry weight.

Standard home design lets mediocre choices hide. You add an extra hallway nobody needs. You build a closet nobody uses. A shed conversion doesn’t allow this. Eight hundred square feet becomes real estate that must work or the entire floor plan fails. This constraint eliminates decision fatigue by eliminating options. You choose between what matters and what doesn’t. Most people never learn that difference.
Materials That Outlast The Conversion Itself
The common advice says “go green” or “use reclaimed wood”—nice sentiments, usually wrong priorities. Durability beats aesthetics in a shed conversion because you’re working with thinner walls, less insulation, and tighter quarters where material failure compounds faster. Choose materials based on maintenance cost over fifteen years, not appearance on move-in day.
Oriented strand board delaminates. Vinyl flooring shrinks in temperature swings. Drywall absorbs moisture in spaces with poor vapor barriers. Steel studs resist rot. Concrete slab floors outlast wood subfloors by decades. Fiberglass insulation maintains R-value longer than cellulose in transitional spaces. Start with the materials that demand the least intervention, then build aesthetics on top. Your floor plan’s longevity depends on what stays hidden behind the walls more than what appears in photos.
Shed Conversion Floor Plans: Beyond Square Footage, Into Flow
The Path Efficiency Principle
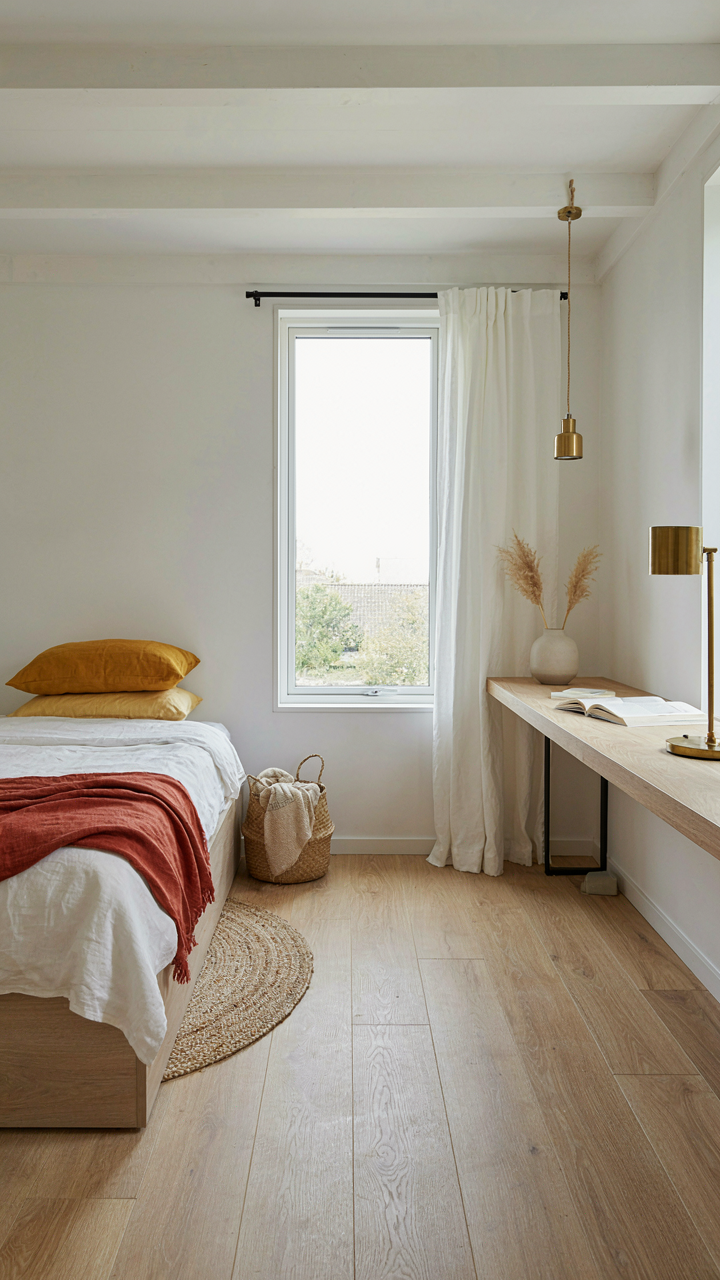
You want to believe that a shed conversion works because you found one online that looked fine. The mechanism is movement. Your floor plan fails or succeeds based on how many steps you take to do basic tasks. Ergonomics borrowed from industrial design teaches us the principle of path efficiency: minimize unnecessary motion between functional zones. A poorly arranged 200 square foot shed forces you to cross the same 8 feet ten times daily. A well-planned 160 square foot shed lets you reach kitchen, bedroom, and bathroom without redundant steps.

The distance between your bed and toilet matters more than the total square footage. Most conversions ignore this and stack zones vertically or diagonally instead of linearly. The work is mapping your actual daily movement pattern onto the footprint, then designing zones so entry, sleep, work, and sanitation form a logical chain. This isn’t aesthetic. This is pure friction reduction.
Natural Light Creates Usable Depth
Most shed conversion advice says “add windows for light.” That’s incomplete. Windows determine which parts of your space feel livable at different times. Environmental psychology calls this spatial depth perception: your brain assigns functional value to areas based on light quality and direction. A shed with north-facing windows only creates a zone of perpetual dimness that your nervous system rejects for sleeping or working, regardless of square footage.
The real move is placing window area to align with your highest-use zones. South and east windows warm working areas. North windows provide stable, non-glare light for focused tasks. West windows require thermal management but extend usable hours. Cross-ventilation prevents dead air pockets that make small spaces feel claustrophobic. Position operable windows on opposite walls, sized for air exchange at least every two hours. This is not optional for habitability in a small footprint.
Shed To House Conversion: The “Antifragile” Layout
Single Points Of Failure Kill Conversions
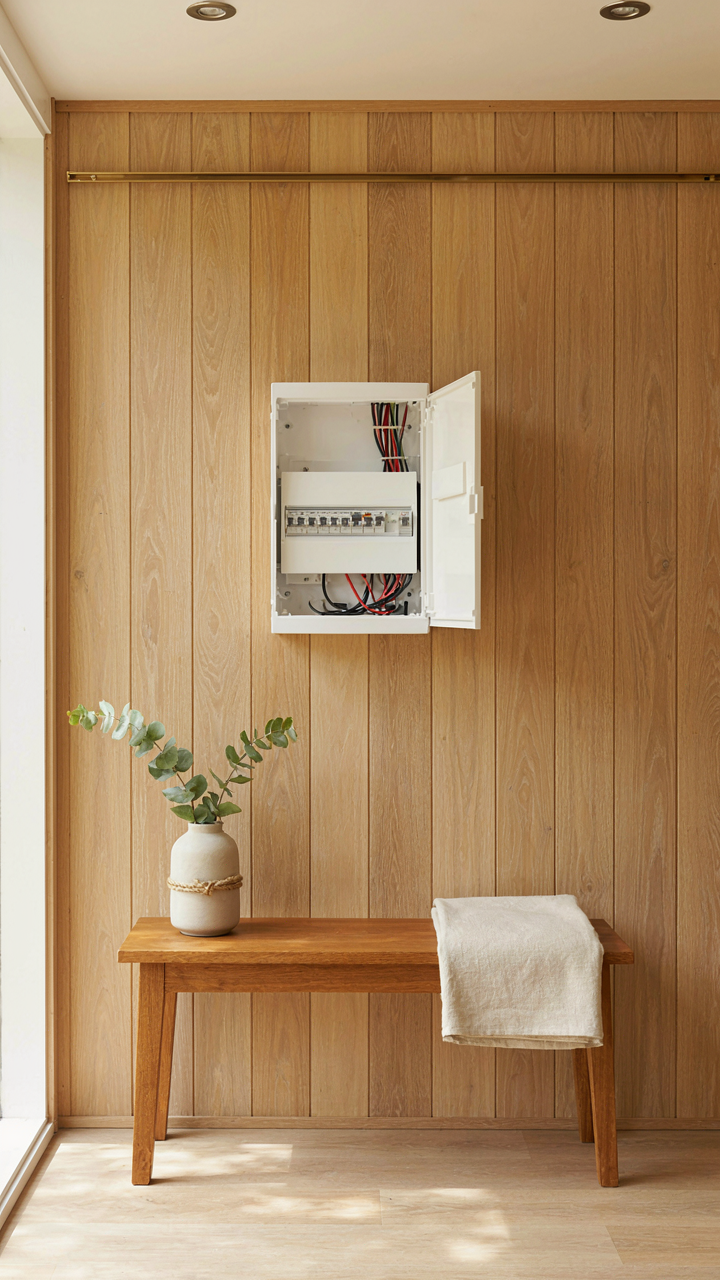
You want a layout that looks smart on paper so you can feel like you planned this right. But what actually matters is ruthless redundancy elimination—removing the one thing that breaks the entire space when it fails. In systems design, this is called eliminating single points of failure. In a shed conversion, your HVAC ductwork, electrical panel, or plumbing stack becomes that chokepoint if you cluster everything in one wall.

Most conversions fail because they treat the shed shell like a blank canvas instead of a constraint. The real mechanism: spread critical systems across opposing walls. Your electrical runs one side, plumbing another, HVAC a third. One failure doesn’t cascade into total system collapse. This costs slightly more upfront but saves renovation disasters when you need to reroute a line or upgrade capacity later.
- Electrical Panel Placement: Mount on an interior wall away from exterior moisture. Position it centrally to minimize circuit distances and avoid single long runs that create voltage drop issues.
- Plumbing Stack Location: Isolate wet walls (bathroom, kitchen) on one side to contain water exposure. Keep the stack away from load-bearing points to prevent settling damage.
- HVAC Return Air Path: Place return vents opposite supply vents to force air circulation through the entire space. Avoid routing everything through one duct that clogs or leaks.
- Insulation Cavity Segmentation: Divide insulation into separate zones rather than one continuous cavity. Moisture in one section doesn’t wick through the entire shell.
- Doorway and Window Placement: Keep structural penetrations on separate walls from utility runs. Prevents cutting around clustered systems during frame reinforcement.
When your systems are scattered, you gain flexibility. Upgrade one utility without touching another. Replace a failed component without draining the whole conversion budget. The shed itself becomes stable because nothing depends entirely on one architectural decision.
Redundancy In Resource Distribution
Military strategy teaches layered defense: don’t protect one critical asset with one barrier. Apply this to water, power, and heat in a tight space. You stack protection layers so no single failure mode destroys the conversion’s livability. A shed with one water line fails the moment a freeze hits. A shed with backup systems survives it.
Real redundancy isn’t buying two of everything. It’s distributing what you already have so failure mode A doesn’t trigger failure mode B. Install a water shutoff valve before every fixture, not just at the main. Run dual 20-amp circuits to high-draw zones instead of one overloaded 30-amp. Add a secondary thermostat zone so losing one sensor doesn’t disable heating for the entire space. Each layer adds cost, but the cost of one conversion failure exceeds any redundancy investment.
The protocol is straightforward: map every single utility to its failure point, then add one intervention per point. Frozen pipes freeze at exterior walls, so that’s where you insulate heavily and install heat tape. Electrical overloads happen at the main panel or in undersized circuits, so you upsize circuits and install a subpanel. No assumptions, no hoping the standard approach works. Measure the risk, add the layer, move on.

Shed To Home: The Wealth Building Equation, Not Expense
The Real Math On Per Square Foot Spending
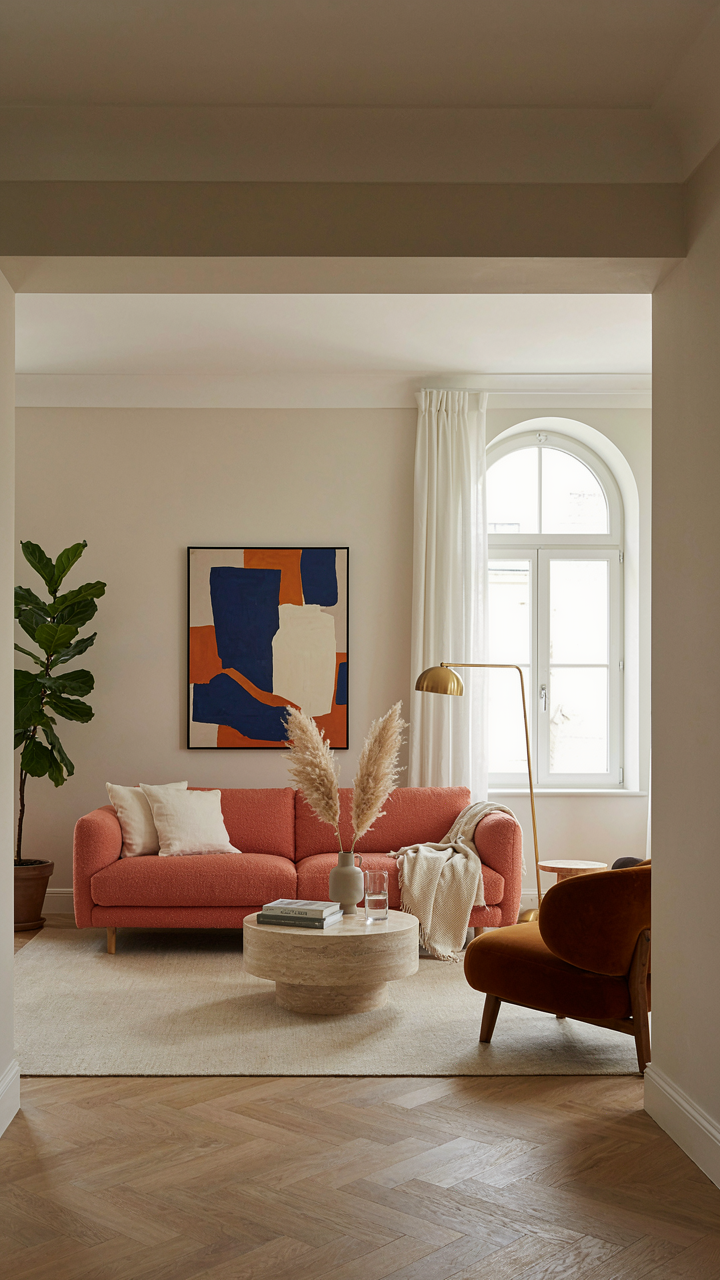
You want to know if this makes financial sense because you’re tired of renting and scared you’ll overspend on something that won’t pay back. Here’s the mechanism: most people compare shed conversion costs to traditional home construction, which is a category error. Economics calls this unit economics—you measure return against the specific input, not against an unrelated baseline.
A shed conversion costs between 150 and 300 dollars per square foot fully finished, depending on climate and materials. A new home costs 150 to 400 dollars per square foot. The shed starts with structure already paid for. Your actual conversion spend per square foot is lower because you’re not buying land, foundation work, or framing labor from scratch. The cost per usable square foot you control is the real number that matters.
Investment Grade, Not Just A Place To Sleep
The common advice is that a converted shed builds equity slowly. That’s incomplete. A finished shed conversion increases property value beyond its build cost because it adds usable square footage to your lot. In markets where land is constrained, finished square footage commands premium pricing on resale.
A quality conversion adds 30 to 50 percent more value than the materials and labor you invested, depending on local demand for ADU housing. This is pure leverage: you spent 40,000 dollars and added 60,000 dollars in appraised value. The spread is your equity gain without taking on full home debt. Document all permitted work, maintain inspection records, and price comps in your area before selling to know your actual position.

Shed Homes: Deconstructing The “Luxury” Delusion
What Comfort Actually Requires
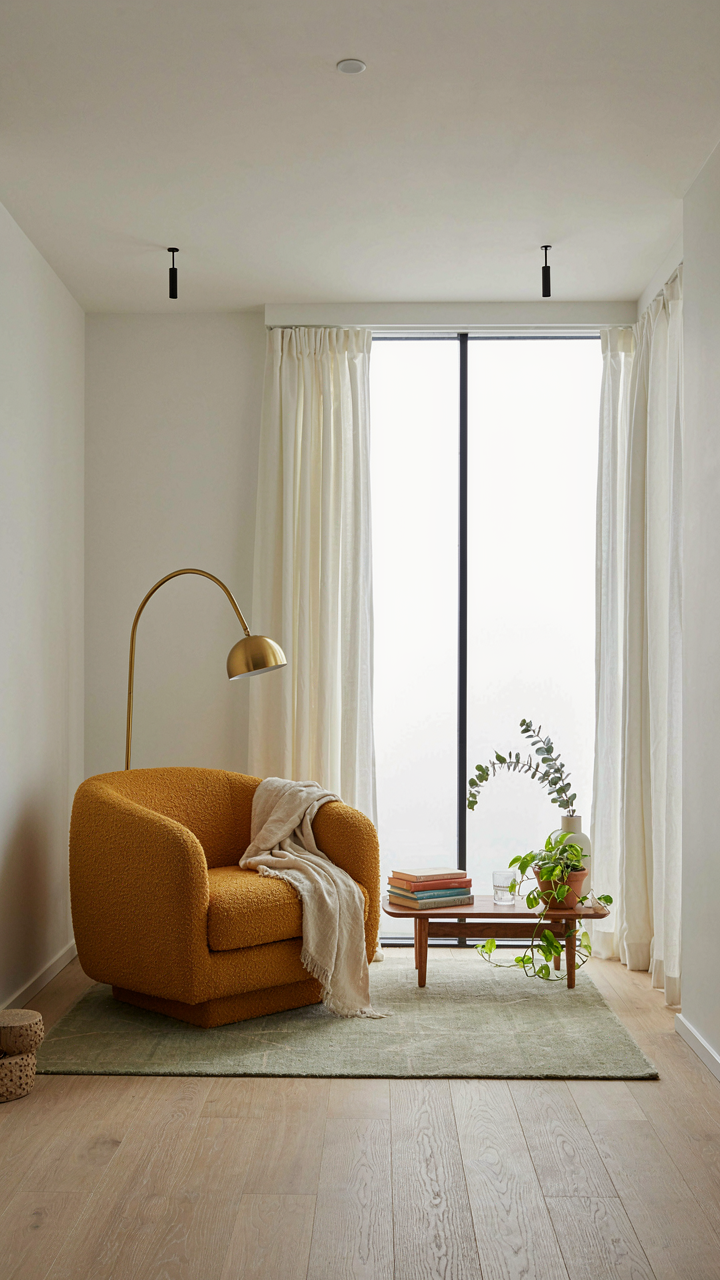
You want people to think your shed conversion is upscale, not cheap. That’s the real reason you’re reading this. Here’s the mechanism: comfort isn’t a feeling you earn by stacking expensive finishes. Comfort is the absence of friction between your body and your environment. A 120-square-foot shed with proper insulation, direct sunlight through one strategic window, and a single clear sightline to the exit creates more comfort than a poorly designed 400-square-foot box with four walls of clutter and nowhere for your eye to rest.
The delusion is treating luxury as visual proof. People confuse “luxury” with “more” and then panic when a shed conversion can’t deliver both size and status. Real comfort in tight floor plans comes from thermal stability, acoustic control, and visual simplicity. These cost money but not as much as regret. A shed conversion floor plan that nails these three elements outperforms a poorly thought-out custom home every time. The design constraint forces you to choose what matters instead of defaulting to everything.
Space As Negative Pressure, Not Asset
Industrial design borrows from thermodynamics to solve spatial problems, and one term applies directly here: negative pressure. A shed conversion floor plan operates under negative pressure when every square inch serves a function, leaving no room for visual or physical waste. Empty space isn’t a luxury in a small conversion. It’s a design failure masquerading as minimalism.
The common advice says “keep it open” and “use light colors.” That’s incomplete. What actually works is zoning without walls. Your sleeping area, work area, and living area occupy the same physical space but register as separate zones through floor material changes, ceiling height variation, or furniture placement alone. You’re not creating more space. You’re creating mental clarity by eliminating the cognitive load of visual chaos. A two-tier floor in a converted shed costs materials but saves sanity. The protocol is simple: sketch your day’s movement through the space, then design zones along that path, not against it.

House Layouts: The “Productivity Funnel” Approach
Task Zones Beat Open Concept
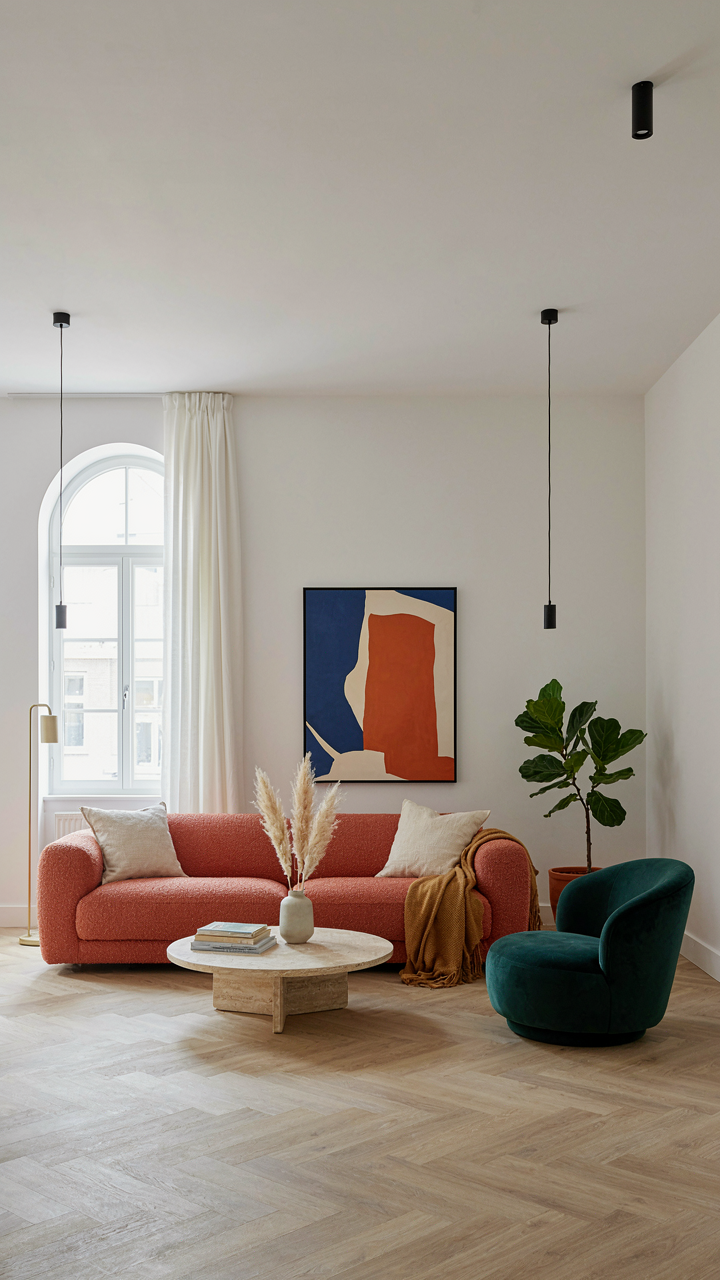
You want to believe open floor plans make you productive. They don’t. Neuroscience borrowed the concept of “signal-to-noise ratio” from engineering, and your shed conversion’s floor plan is either amplifying useful stimuli or drowning you in distraction. The mechanism is simple: a dedicated work zone with clear boundaries reduces cognitive load by eliminating decision fatigue about where to focus.
Most conversion guides ignore this and throw you into the open-plan trap because it photographs well. Small sheds demand the opposite. You need walls or visual barriers that create distinct task areas, not flow-through galleries.
- Work area positioning: Place your desk or primary work surface away from entry points and windows. Visual access to exits triggers subconscious alertness, tanking deep focus. North-facing or interior walls work best.
- Movement corridors: Establish a clear path from entry to utilities to storage. This prevents you from cutting through your work zone every time you need supplies, which breaks focus in fragments.
- Boundary markers: Use furniture placement, rugs, or partial walls rather than full partitions. A 36-inch barrier signals “zone change” without feeling claustrophobic in a small footprint.
- Equipment clustering: Group tools, materials, or reference items within arm’s reach of your primary task zone. Walking to retrieve something eight times per hour destroys momentum.
- Visual dead space: Position your main work area so your line of sight hits a blank wall or subtle focal point, not the bathroom door or storage shelves. Environmental chaos in your peripheral vision erodes concentration.
The layout works because it treats your shed like a production facility, not a living room. Everything has a purpose location. When you convert a shed, you’re not decorating—you’re architecting attention.
Work And Rest Live In Separate Rooms
Recovery is not the absence of work. It’s a distinct state your nervous system needs to access physically, not just mentally. A shed conversion that merges sleep, work, and leisure into one room forces your brain to context-switch on the same visual cues, which destroys sleep quality and erodes work quality simultaneously.

The common advice to “make it work with multi-use furniture” is incomplete guidance that sacrifices long-term function for short-term convenience. Your shed likely has 150 to 200 square feet maximum. Use it ruthlessly. Partition off a sleeping area with a sliding door, curtain track, or even a tall shelving unit. The physical barrier matters more than its material. Your circadian rhythm responds to spatial separation, not décor choices.
Create a recovery zone with dim ambient lighting capacity, minimal visual clutter, and no work surfaces in sightline. Place your bed on the opposite side of any dividing wall from your desk or task area. This forces a deliberate transition between states rather than a glance-and-shift that leaves your sympathetic nervous system half-engaged. The sleep quality will compound over weeks—better sleep drives better focus, which drives better output, which justifies the square footage sacrifice.
X 40 Shed House: The “Efficiency Stack” Blueprint
Going Vertical When Square Footage Won’t
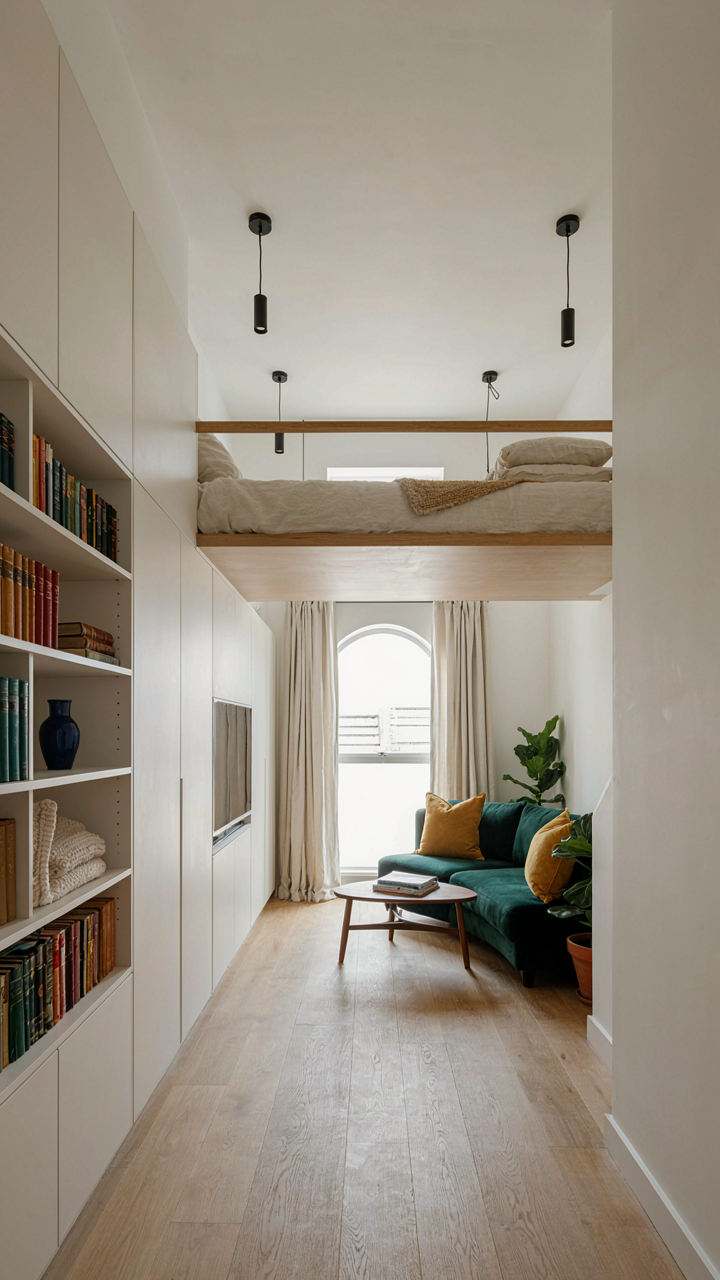
You want to believe a 16×40 shed feels spacious because you’re hoping to avoid the real problem: you don’t have enough floor area, so you’re hoping ceiling height compensates. It won’t, not unless you weaponize vertical storage. Borrowed from warehouse logistics, the “stacking principle” means treating every cubic inch above waist height as sellable real estate. A 16×40 footprint gives you 640 square feet of floor. The air above it is where actual livability lives.
The mechanism is straightforward. Install floor-to-ceiling cabinetry along at least two walls. Use the space above doorways for closed storage. Mount shelving 84 inches high minimum, leaving 12 inches clearance to an 8-foot ceiling. Built-in lofts work only if they serve double duty: sleeping platform below, storage cubbies above. Dead corner space becomes pull-out pantry systems or under-bed drawers that slide the full 6-foot width of a bed frame. Every unused vertical pocket is wasted square footage you paid for.
Passive Heat Flow Through Strategic Fenestration
Most shed conversion advice on climate control is backwards. People talk about insulation first, windows second. That’s reactive thinking. The real leverage point is how air and heat actually move through the space before you ever need mechanical intervention. Fenestration strategy—where you place and size windows—determines whether a 16×40 box becomes a passive solar trap or a naturally ventilated space.
On a 16×40 layout, the 40-foot walls are your thermal play. Position larger glazing on the south or west face to capture winter sun. The 16-foot ends become your exhaust points: small, operable windows high on the north wall pull hot air out during summer without creating the dead zones that conventional HVAC leaves behind. Install thermal mass along the interior of the longer south wall—concrete flooring, tile backing—to absorb and slowly release heat. This reduces both heating and cooling load by 20 to 30 percent depending on climate. The protocol is simple: sketch your cardinal directions before you design the layout.
Your Greatest Obstacle Isn’t The Shed’s Size; It’s Your Inability To Define What Truly Matters
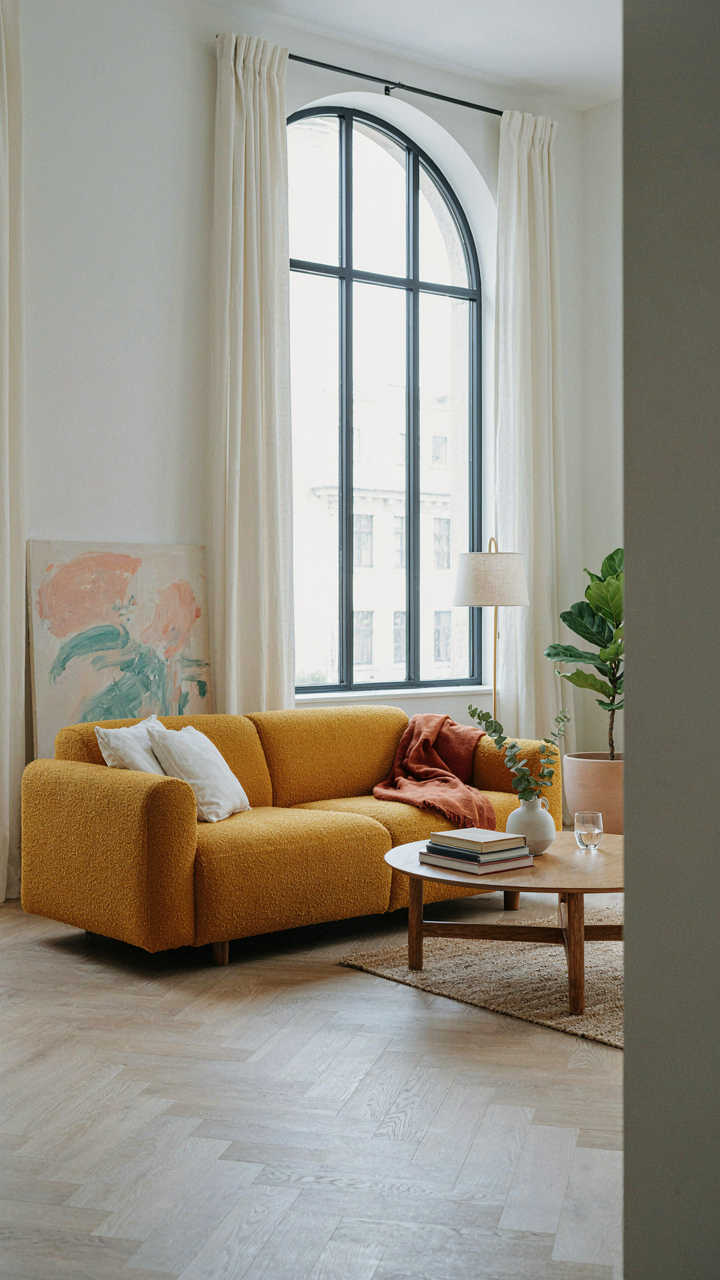
Most people waste months browsing shed conversion floor plans without knowing what they actually need. A studio? An office? A guest space? You won’t find the right plan until you stop shopping and start deciding. Open a document today. Write down three non-negotiable requirements for your space. Not wishes. Requirements. Your shed conversion succeeds the moment you stop designing for the fantasy version of yourself and start building for the one who actually exists.



