
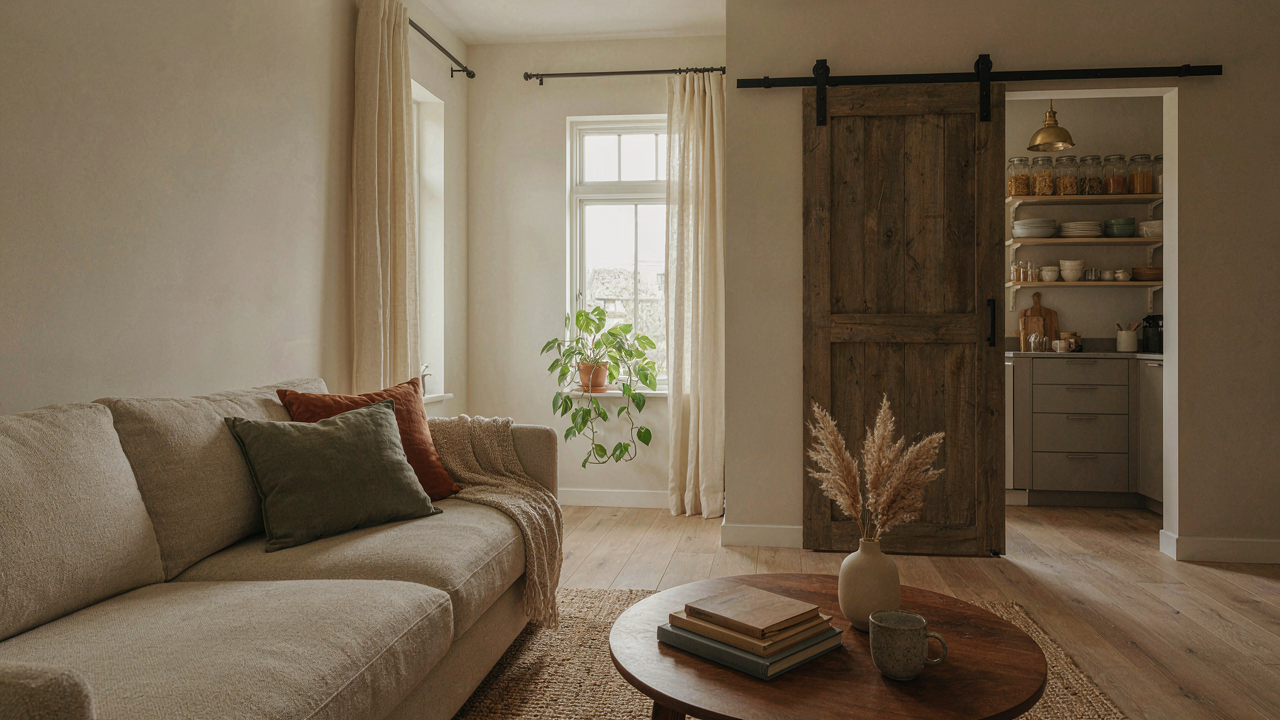
The Unspoken Truth: Why You Really Want A Sliding Barn Door
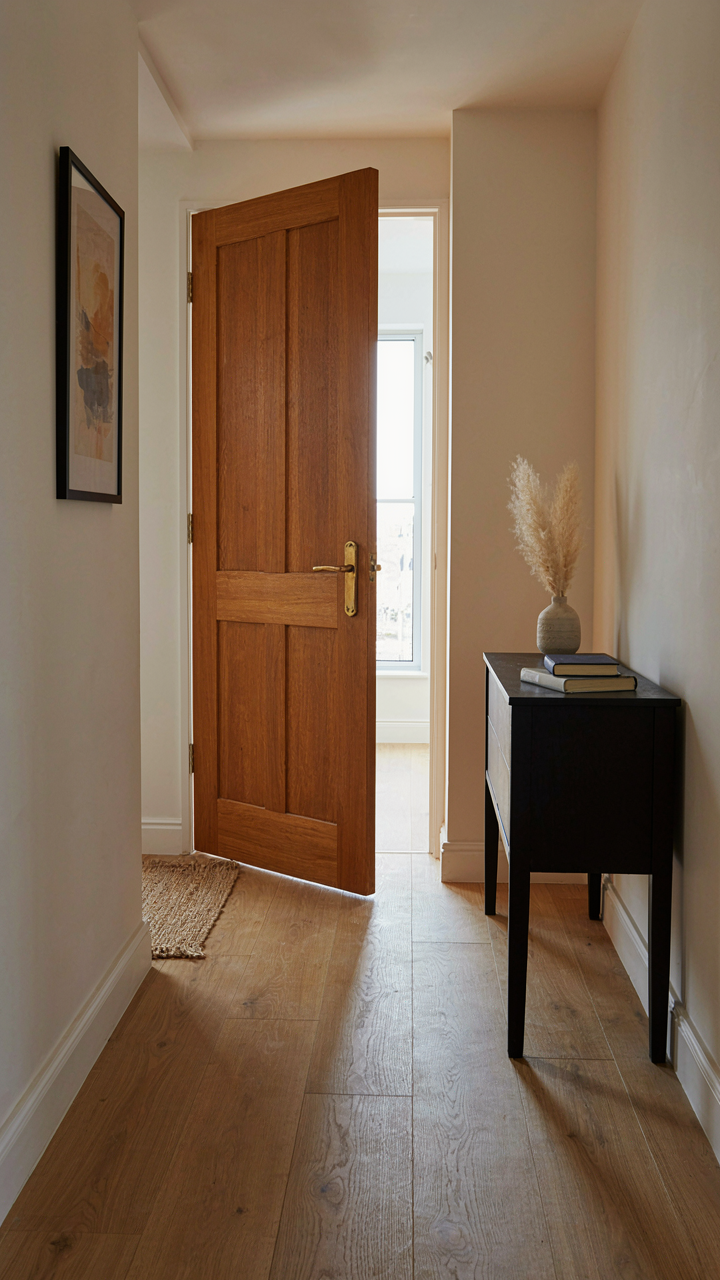
The Space Problem Nobody Names
You want a sliding barn door because you’re out of square footage and won’t admit it. The mechanism here is borrowed from real estate economics: constraint breeds premium. A swing door demands clearance on both sides. It eats floor space in dead zones. A sliding barn door runs on a track mounted above the opening, consuming zero operational space. That’s the entire equation. Your home doesn’t have more room. The door just stops stealing it.
This isn’t about rural aesthetics or design trends. It’s about solving a collision. In a narrow hallway, bedroom, or closet opening, a traditional door becomes a physical problem. You can’t open it fully without it striking furniture, another door, or the wall angle itself. A barn door slides parallel to the wall, leaving that adjacent space usable. This is pure geometry, not decoration. The problem precedes the style choice by years.
The Farmhouse Narrative Is Backwards
Everyone credits the farmhouse design trend with barn door popularity. That’s incomplete. The real driver was residential space constraints meeting builder economics. Farmhouse styling arrived second as a justification. The door solved a problem first. The aesthetic was the story we told afterward.
Barn doors became fashionable because they were already functional in tight layouts. Developers and homeowners adopted them before designers declared them on-trend. Once influencers and magazines noticed the pattern, they rewrote the history backward. The farmhouse label stuck, but it’s decoration around a mechanical solution. Understand this distinction: you’re not choosing a barn door because of a design movement. You’re choosing it because your space geometry demanded it, and the aesthetic became the permission slip.
Beyond The Instagram Filter: When To Actually Use A Sliding Barn Door
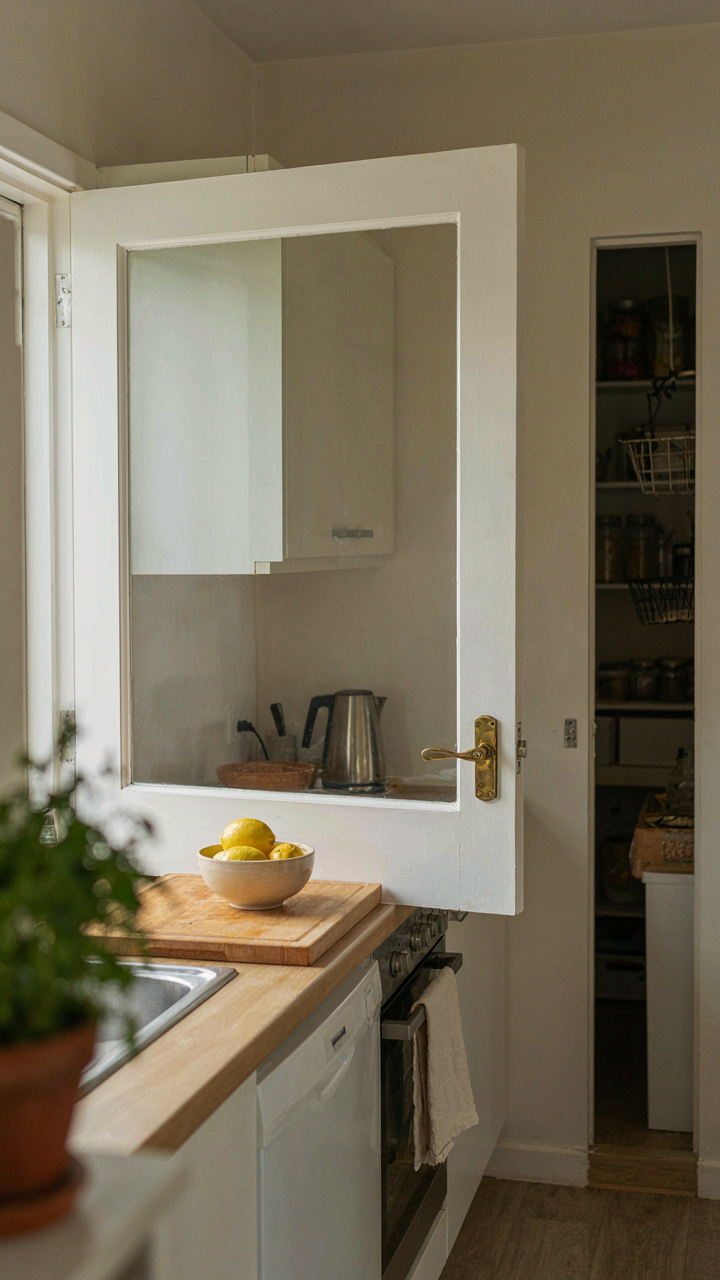
When A Door Solves A Real Problem
You want the barn door because it looks good on camera, not because your layout demands it. That’s the actual reason most people are reading this. Here’s the mechanism: a sliding barn door works when you need to maximize usable floor space in a room where a traditional swing door eats into square footage. This is a spatial economics problem. The door doesn’t swing into the room, so it reclaims roughly 10-15 square feet depending on the opening size. That’s real utility, not decoration. Ask yourself: does a swinging door actually block movement, storage, or furniture placement in my space? If no, the barn door is cosmetic cover for a problem that doesn’t exist.

The genuine applications are narrow and specific. A barn door works for a bedroom closet in a tight hallway where a swing door would block passage. It works for a pantry in a small kitchen where opening a standard door prevents someone from standing at the counter. It works for laundry rooms accessed from kitchens where door swing conflicts with appliance clearance. It does not work because it photographs well or matches your mood board. If your space allows a standard door to function without obstruction, installing a barn door is solving for status, not for mechanics.
Misalignment Between Form And Function
Most design advice ignores this: barn doors fail when designers prioritize the visual statement over the actual job. A barn door mounted on a bedroom dividing walls between two spaces looks intentional but solves nothing. The door still blocks the opening when slid to one side. Foot traffic still pauses. The room doesn’t actually gain functionality. You’ve added complexity for aesthetics alone, and that creates maintenance debt.
The common pitfall is installing a barn door where the adjacent wall space can’t absorb it. When a barn door slides open, it needs clearance on one side. That wall must be free of outlets, light switches, artwork, or furniture that would block the sliding panel. Many installations create visual clutter or dead wall space that serves no purpose. Before mounting hardware, trace the door’s path across the wall at full extension. If that wall has competing functions, a standard door remains the answer. Match the mechanism to the constraint, not the constraint to the aesthetic you want.
The “Space Reclamation” Protocol: Maximizing Small Footprints With Sliding Doors
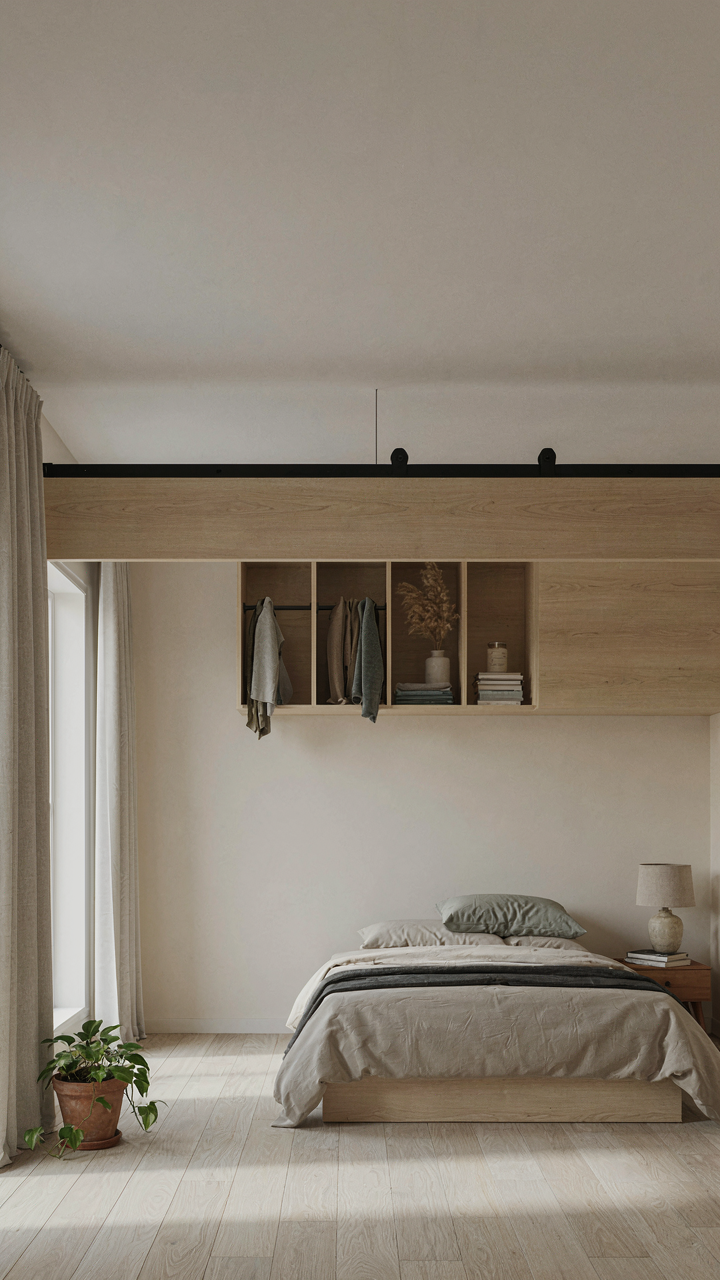
Going Vertical When Horizontal Space Runs Out
You want this section because you’re terrified of wasting square footage in a home that already feels cramped. The mechanism is simple: sliding barn doors operate on the same load-distribution principle as cantilever systems in structural engineering. A traditional hinged door needs clearance on both sides. A sliding door needs only wall real estate. This eliminates the dead zone entirely.

Most farmhouse interiors suffer from poor vertical thinking. Owners install standard barn doors at eye level and stop there. The actual move is stacking functionality upward. Mount sliding doors on upper wall sections to conceal lofted storage, create Murphy-style sleeping areas, or section off second-floor zones without sacrificing ground-level traffic flow. The track becomes infrastructure, not decoration. Your floor plan stays open. Your usable volume expands.
Placing Doors Where Hinges Can’t Reach
Standard design advice says barn doors belong on obvious wall faces between rooms. This is incomplete thinking. Real space reclamation happens when you stop thinking about doors as passage points and start thinking about them as movable walls that can occupy positions a hinged door physically cannot.
Diagonal sliding installations across room corners create asymmetrical zones without killing sightlines. Offset tracks that don’t align with wall studs hide awkward nooks or dead angles that would otherwise waste footage. Doors that slide into alcoves or notched wall sections consume zero swing space. Each placement decision should eliminate a problem zone, not just replicate what a standard door would do.
Deconstructing “Farmhouse”: The Authentic Aesthetic Formula

Where Barn Doors Actually Come From
You want farmhouse because it signals you have taste without trying too hard. Here’s the mechanism: farmhouse aesthetics work because they reference real utility from actual working farms, not invented decoration. Barn doors slid on hardware because cattle needed shelter, feed storage required access, and metal was cheaper than hinges. The aesthetic follows the function, which is why fake farmhouse with sliding doors that don’t actually close properly looks hollow. When you understand where barn doors originated, you stop decorating and start making choices based on how things actually worked.

Authentic farmhouse interiors came from agricultural necessity, not design trend. Wood construction, metal hardware, and wide openings solved real problems: ventilation in hay storage, fast animal access during emergencies, durability under heavy use. The “weathered” look wasn’t aesthetic preference—it was the result of decades of farm work and weather exposure. Sliding barn door hardware emerged because it was more reliable than swinging hinges in barns with uneven floors and heavy loads. Study actual 19th and early 20th century farm buildings before you hang a single door. The details matter because they reveal what was actually necessary.
The Gap Between Farmhouse Marketing And Farmhouse Reality
The advice you’ve heard is wrong. Real farmhouse isn’t about shiplap, Edison bulbs, or distressing wood with a drill. Marketing convinced consumers that farmhouse means “rustic but clean,” which eliminates everything that actually made working farms look the way they did. Real barns had stained concrete, actual rust, animal bedding dust, and functional clutter because form followed use. Sliding barn doors in authentic farmhouse settings weren’t statement pieces—they were infrastructure. The difference between reproduced farmhouse and genuine farmhouse lives in this gap: one copies the aesthetic. The other copies the constraint.
Ersatz farmhouse prioritizes visual cohesion over functional logic. A sliding barn door in a bedroom with climate control and carpet doesn’t solve any real problem, which is why it reads as decoration even when built well. Authentic farmhouse details carry evidence of their original purpose. Real barn door hardware shows wear patterns from actual use. Authentic wood shows nails from previous repairs, not strategically placed imperfections. When you design with actual constraints in mind—wide storage access, rough material durability, hardware that handles repeated heavy use—your interior stops looking like a showroom. Execute barn doors as if they’ll actually slide 20 times a day for a decade.
Sliding Doors For Bathroom: The Privacy Paradox Solved
When Sound Travels Through Gaps
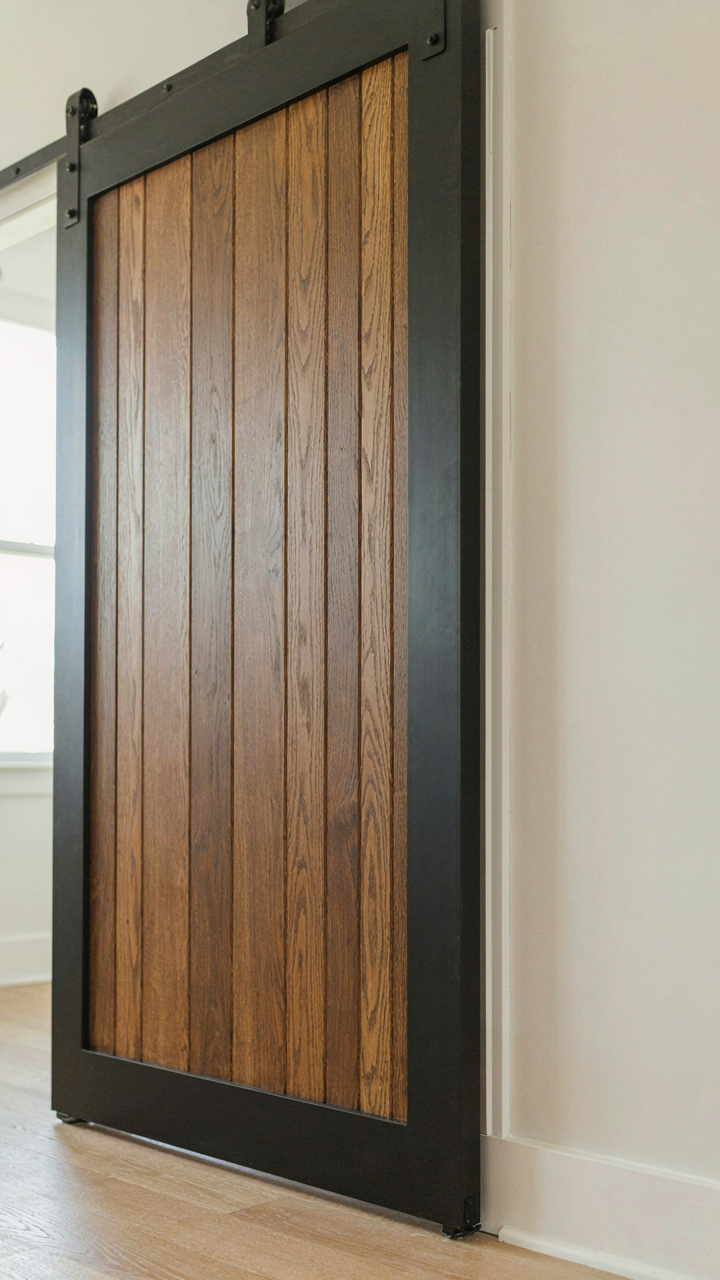
You want people to think your bathroom is soundproof when it isn’t, and a barn door won’t fix that alone. The mechanism is straightforward: sound behaves like water. It flows around obstacles, through gaps, and finds the path of least resistance. A standard sliding barn door has a quarter-inch gap on all sides by design. That gap is an open channel for noise transmission.

Most people assume a solid wood door solves the problem. Wrong. The door’s mass matters less than the seal. A barn door rolling on exposed hardware has no bottom seal and minimal side gaskets. Add weatherstripping to the frame perimeter and a drop seal to the bottom track. This forces sound waves into more deflection points, reducing transmission by 6 to 10 decibels compared to an unsealed door. The gasket material absorbs high-frequency noise that hard surfaces bounce back.
Hardware That Actually Seals
Modern soft-close track systems add a hidden mechanism: controlled deceleration that pulls the door into the frame with consistent pressure. This is borrowed from automotive door engineering, where seal compression is the primary defense against external noise and weather penetration. Most barn door setups use gravity and momentum, which creates variable contact pressure. The door hits the frame hard or soft depending on who closes it.
Roller hardware designed with tension adjustment lets you dial in compression force independently of door weight. Some systems use ball bearings with spring-loaded guides that hold the door snug against weatherstripping throughout its range. Install track-mounted soft-close dampers rated for bathroom humidity environments. These prevent the door from slamming while maintaining seal pressure. The result is a door that performs like a conventional hinged setup but looks like a sliding barn installation.
The Investment Vs. Illusion Matrix For Barn Door Ideas
Material Selection And True Cost
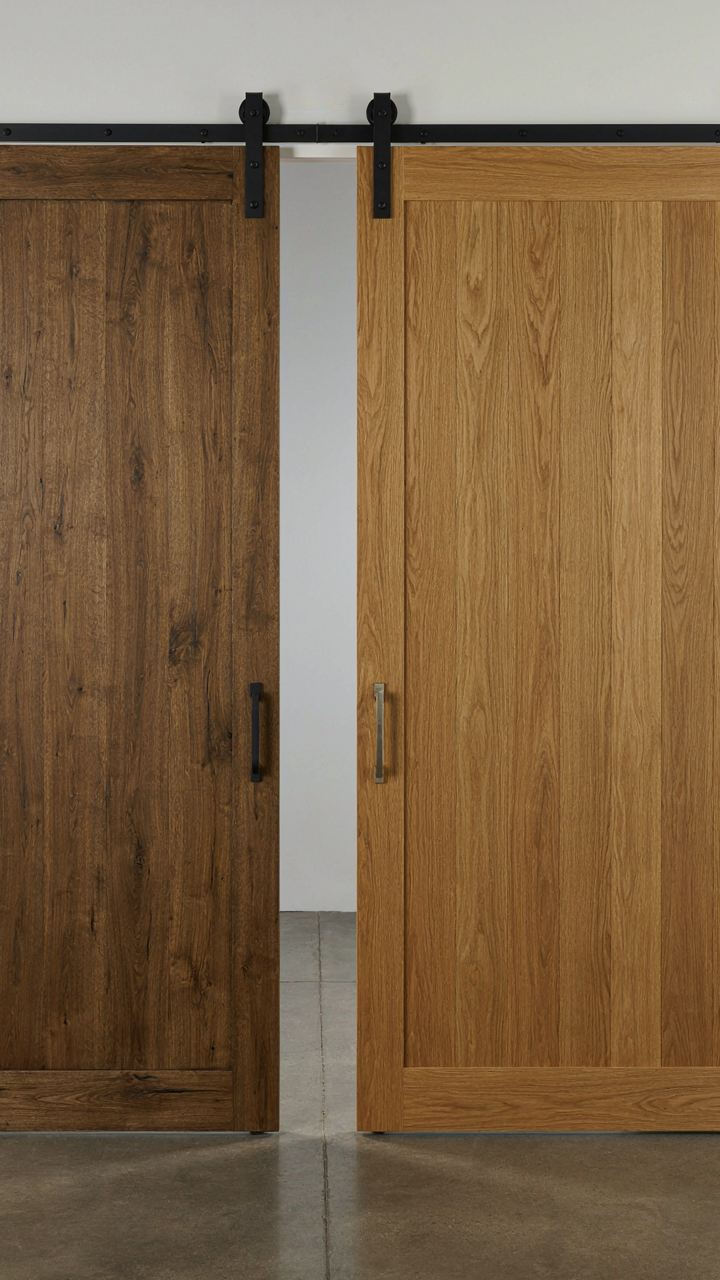
You want to know which material looks expensive without bleeding your budget. That’s the hidden question. Economics teaches us the concept of opportunity cost: the real price of choosing one thing is what you give up by not choosing another. With barn doors, the opportunity cost isn’t just the material itself—it’s the maintenance burden, replacement timeline, and what that money could have done elsewhere in your renovation.

Solid wood costs more upfront but holds value and ages visibly. Engineered wood and MDF are cheaper but deteriorate faster in humidity-prone spaces like bathrooms and kitchens. Steel frames with reclaimed wood panels split the difference: you get authentic material patina without betting your entire budget on a single reclaimed timber piece that may warp. The real mechanism is this: cheap materials on a visible door become expensive when you replace them in three years.
Calculating Real Return On Style And Function
Barn door ROI is not about resale value—that’s what generic design blogs claim, and it’s incomplete. ROI here means: Does this door solve a functional problem while matching your actual lifestyle? A sliding door replacing a swing-out door in a small bedroom saves floor space you can monetize through better furniture placement or workflow. A barn door hiding a utility closet costs less and performs better than traditional bi-fold doors, which jam and break hardware faster.
Track the functional gain separately from the aesthetic gain. A $400 sliding door with solid hardware that lasts ten years costs $40 annually. A $150 door with lightweight hardware that fails in four years costs $37.50 annually—almost identical. The difference emerges when you factor installation complexity and the time cost of replacement. Measure ROI not in home value but in years of problem-free operation per dollar spent, then compare that ratio across your material options before you commit.
DIY Installation: The Competence Test For Home Projects
Know Your Actual Limits Before You Start
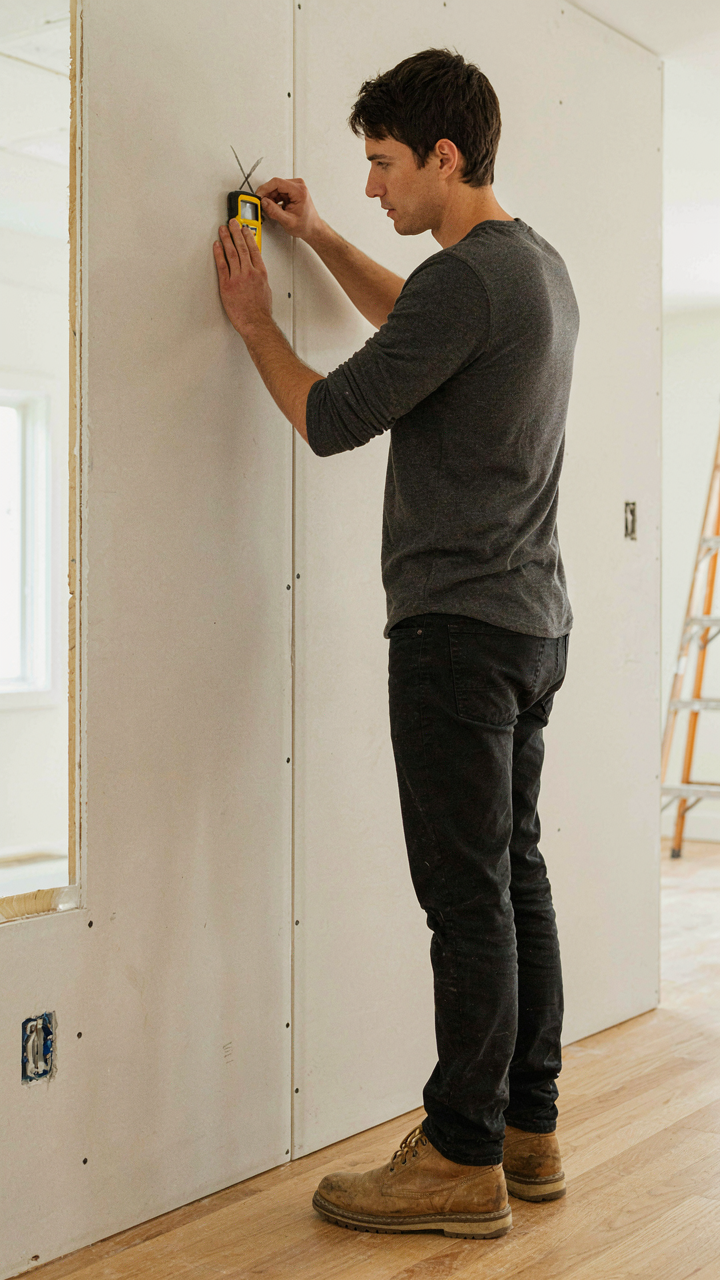
You want to install this yourself because you believe it saves money and proves you’re capable. Here’s the mechanism: most people overestimate their skill because they’ve never failed at something similar before. Sliding barn doors demand precision in three specific areas: wall framing assessment, hardware installation, and weight distribution. You need to identify load-bearing walls, locate studs accurately, and install a track that won’t sag under a 100-pound door. Guessing here costs more than hiring help.

Your real toolkit includes a stud finder, level, drill with bits, socket wrench set, and measuring tape. You also need a helper for any door wider than 36 inches. If you’ve never patched drywall, located a stud without a finder, or hung anything heavier than a mirror, this project sits outside your current competence zone. The common advice says “anyone can do it.” That’s incomplete. Anyone with the right tools and prior experience with similar tasks can do it competently. Everyone else creates problems they’ll pay to fix.
Weight And Wall Integrity Matter Most
Hardware failure is not the failure point in sliding barn door installations. Wall structure is. The track carries all force downward into your mounting points, which must anchor into solid wood or engineered studs rated for the load. Drywall alone cannot support this. If your wall is hollow behind the drywall, the door will pull the track down, crack the drywall, and potentially damage the wall frame. This is why inspection comes before purchase.
Before ordering hardware, cut into your wall at the height where you’ll mount the track. Use a utility knife to open drywall and inspect what’s behind it. You need solid wood or metal studs on 16-inch or 24-inch centers. If you find only hollow space, you must install backing supports between the studs. This adds days to the project and defeats the DIY budget savings. Install backing boards first, let them set, then mount the track. If you skip this step, you’ll hear creaking within weeks and watch the door bind against the frame within months.
Beyond The Door: Integrating The Barn Style Door Into The Ecosystem
Visual Weight Creates Spatial Hierarchy
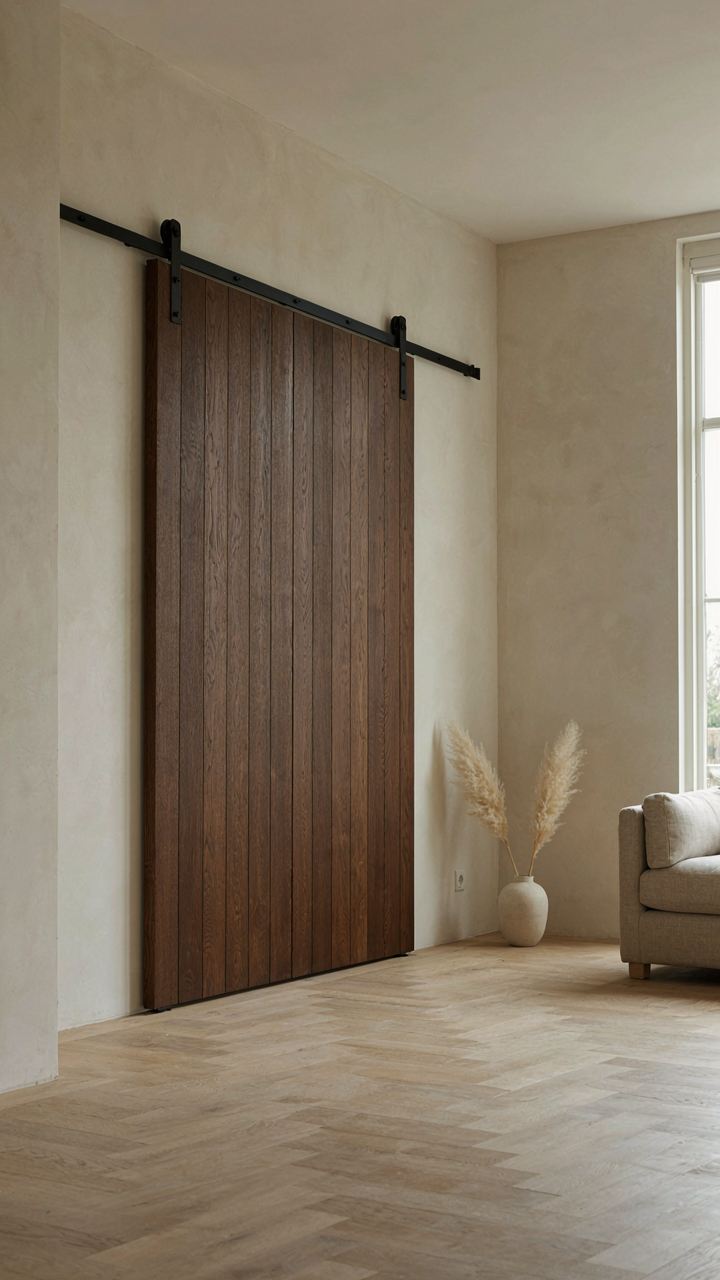
You want the door to feel intentional, not like you bought it because farmhouse is trending. Here’s the mechanism from cybernetics: load refers to how much visual attention a single element demands relative to everything around it. A sliding barn door is high-load. It occupies wall space, moves through space, and your eye tracks it automatically. This means every other element in the room competes for attention it will never win. The real move is calibrating load through what sits beside it, not through the door itself.

Paint walls neutral where the door lives. Use matte finishes on surrounding surfaces. This isn’t decoration advice, it’s contrast management. A high-load element needs visual rest nearby, or the space reads chaotic instead of intentional. The door becomes the focal point because you removed competing claims, not because you made it louder. Your eye lands there first because the system was designed that way.
Space And Function Create Feedback Loops
Most people treat the barn door as a static fixture and miss the real problem: the door changes how you use the room. This is feedback. You open it, the room expands functionally. You close it, the room splits. But people rarely design for what happens after the door moves. They hang it and call it done. The actual work is mapping what changes when the door is open versus closed, then building the room to support both states.
If the door separates a bedroom from a walk-in closet, closing it changes traffic patterns, sight lines, and thermal zones. The closet becomes its own microclimate. The bedroom loses visual depth. Furniture placement must account for both states. A dresser makes sense when the door is closed, blocking the closet view. A low bench near the opening works when the door stays open. Design for the cycle, not the static moment. Test the door’s position across morning light, evening light, and different seasons before you commit to hardware placement.
The “Dream House Decor” Fallacy: Escaping Generic Aspirations
What You Actually Want Versus What You’re Told To Want
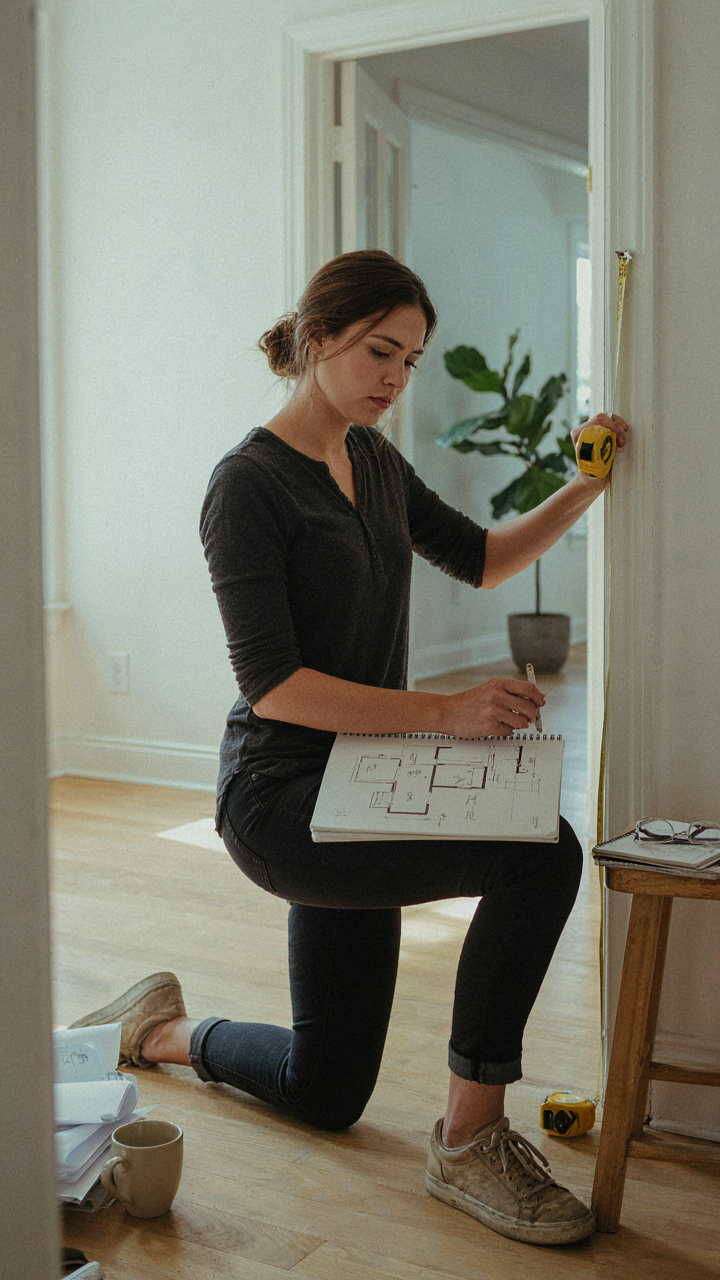
You’re looking at sliding barn door ideas because you think owning the right aesthetic will solve a status problem. It won’t. The mechanism at work here is social proof disguised as personal taste. You absorb what designers, influencers, and magazines have already decided is “farmhouse,” then retrofit your space to match their framework instead of building one that functions for how you actually live.

The real gap isn’t between your space and some Pinterest ideal. It’s between what you need a barn door to do and what you’ve been told a barn door should look like. A barn door that looks perfect but sticks halfway, requires three hands to close, or blocks a light switch is a decoration masquerading as a solution. Strip away the image first. Identify the actual problem the door solves: sound control, visual separation, space efficiency, or storage access. Everything else is noise.
Building Your Own Decision Framework
Aesthetic methodology sounds pretentious. It’s not. It’s the opposite of borrowed taste. Start by listing three rooms or spaces where barn doors already exist in your life, not in magazines. A garage. A neighbor’s shed. A restaurant or shop you frequent. Notice what you actually like about how they function, not how they photograph. Function breeds preference faster than any design trend does.
Next, establish two constraints unique to your space: one physical, one practical. Physical might be ceiling height, wall material, or traffic pattern. Practical might be noise reduction at a specific time of day or keeping pets away from a room. These constraints become your filter. Any barn door idea that doesn’t solve for both gets rejected immediately, regardless of how it looks. This discipline eliminates the endless decision paralysis that comes from treating barn doors as decoration first.
Maintenance: The Unsexy Reality Of Your Sliding Barn Door
Keep The Track Clean
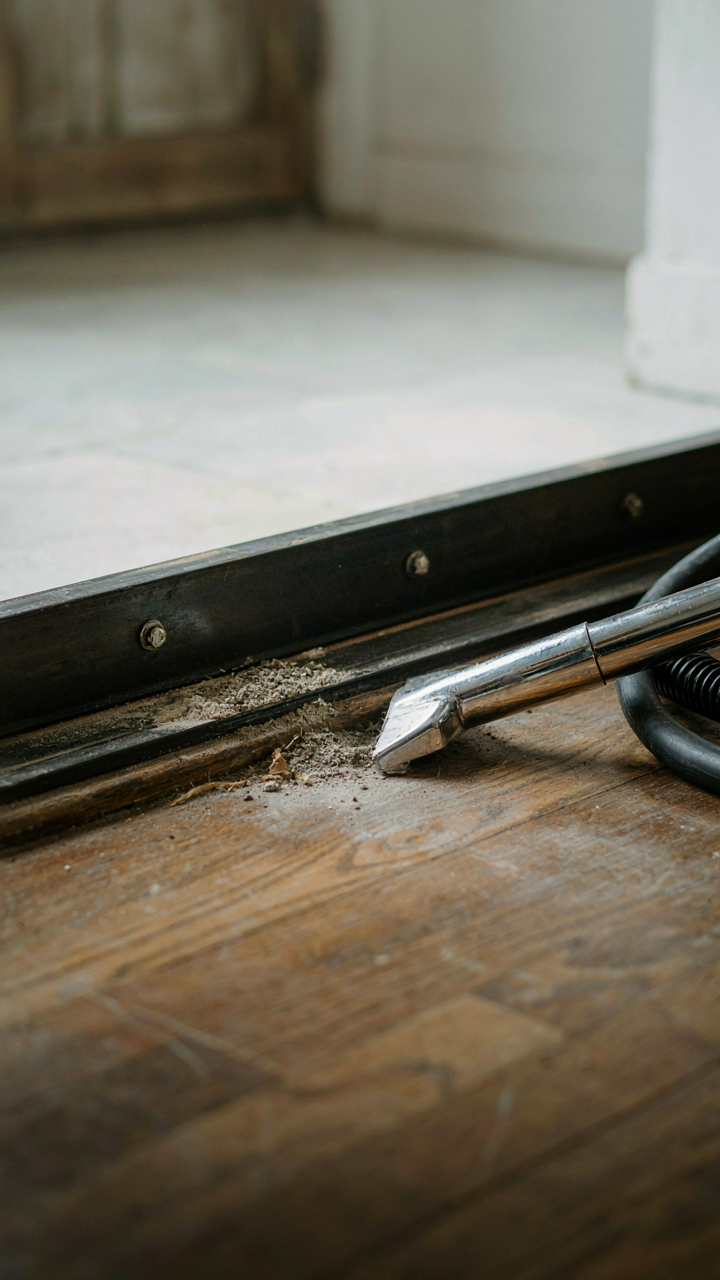
You want this door to work flawlessly because a broken barn door kills the entire aesthetic you paid for, and that terrifies you. The mechanism is friction. Dust, debris, and metal shavings accumulate in the track and bind the roller wheels. Clean the track every two months with a vacuum attachment, then wipe it with a dry cloth. For stubborn buildup, use a soft brush. Never use water or oil-based cleaners on the track. Metal expands and contracts with moisture, and oil attracts more dust than it prevents.
Check the wheels themselves monthly. Spin them by hand. They should rotate freely without grinding sounds. If they don’t, debris is lodged inside the wheel assembly. Use a damp cloth to wipe the exterior of each wheel, then spin it again. Remove any visible fibers wrapped around the axle. A stalled wheel will wear unevenly and fail within months. Preventive inspection takes five minutes and costs nothing. Replacement wheels cost thirty to eighty dollars per set and require you to rehang the door.
Fix Drift Before It Becomes Damage
The door creeps open on its own, or it won’t close flush. This is drift, and it comes from one source: the header is not perfectly level. Think of it like load bearing in structural engineering. Every door sits on two wheels mounted on one header beam. If that beam sags even a quarter inch, gravity pulls the door downslope. You notice the drift, then blame the wheels or the track. That’s backwards.
Use a laser level on the header, not a standard bubble level. Mark where the beam deviates from true horizontal. If drift is less than one eighth inch, you can shim under the track with metal shim stock or thin steel plates. Insert shims between the header and track mounting brackets on the high side. Make quarter inch adjustments at a time, then test operation. Never force the door closed. Forcing creates wear patterns that compound into permanent track damage within weeks.
Lubricate Wheels, Not Tracks
The common advice says to oil the track. Stop. That’s how you end up with a dust magnet that requires constant cleaning. Apply silicone-based dry lubricant to the wheel axles only, not the track surface. Spray a small amount where the wheel meets the axle bracket, then spin the wheel to distribute it. Wipe away excess with a cloth. Dry lubricant doesn’t accumulate dust like wet oil does. Reapply every six months or whenever you hear squeaking. Squeaking means metal-to-metal friction has started. Address it immediately or the wheel bearing will pit and the door will bind permanently.
Never use WD-40 or penetrating oils on barn door hardware. These products are designed to displace water and dissolve corrosion, not to lubricate rolling mechanisms. They evaporate and leave residue that attracts dirt. Over time, the mixture becomes a grinding paste. Silicone lubricant dries to a thin film that reduces friction without trapping particles. The cost difference is minimal. The performance difference is everything.
Handle Hardware Corrosion Early
Rust on the rollers, track, or brackets doesn’t just look bad. It changes the geometry of the rolling surface and increases friction exponentially. Catch corrosion in the pitting stage, before it spreads. Monthly inspections reveal early oxidation as small discolored spots. Wire brush these spots gently to remove surface rust, then apply a thin coat of silicone lubricant to prevent recurrence. Don’t wait for corrosion to deepen. Once rust creates pits in the track, the wheels ride in grooves and the door binds.
If corrosion has advanced to visible pitting or flaking, the affected component needs replacement. A pitted track cannot be restored. A corroded wheel will fail under load. Replace the component before it damages adjacent parts. For exterior barn doors or doors in humid climates, inspect hardware every month instead of every two months. Stainless steel hardware resists corrosion better than standard steel, but costs more upfront. The trade-off is worth it in salt air environments or high-moisture basements.
The Real Obstacle Isn’t Your Door Choice; It’s Your Inability To Confront Spatial Reality
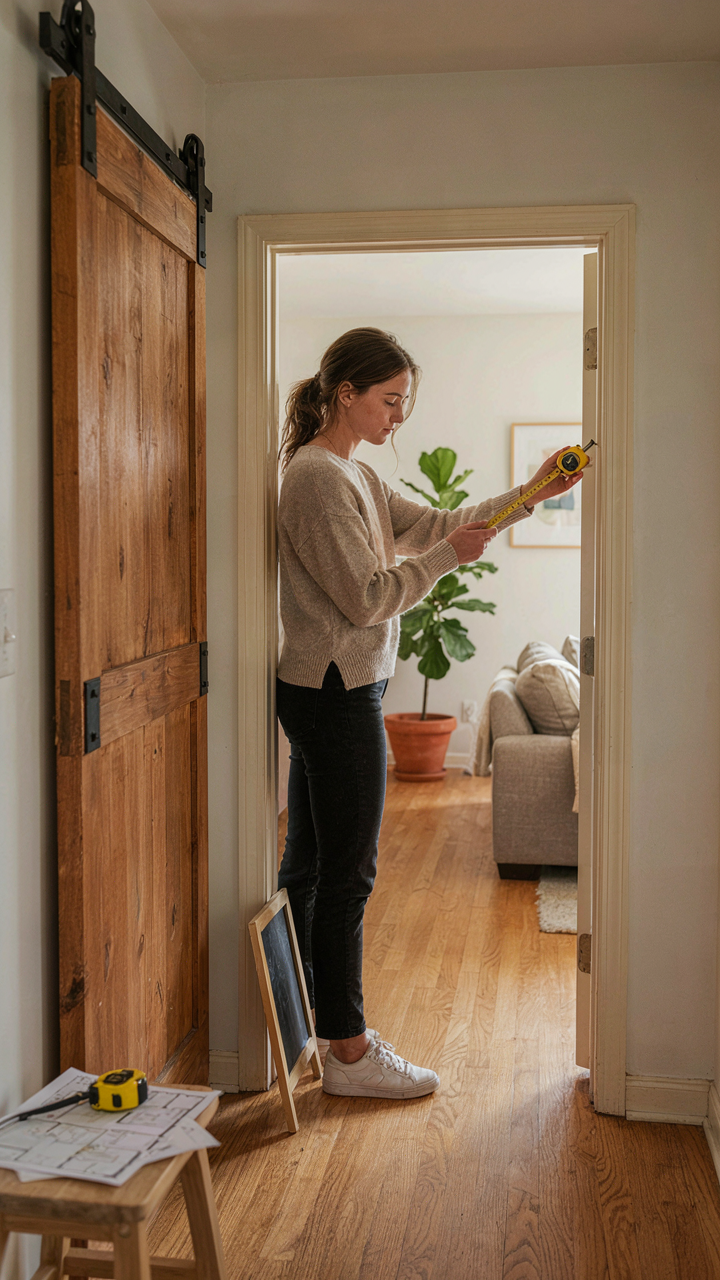
Most people buy a sliding barn door and regret it because they never measured their actual space or traffic flow first. You picked the aesthetic before solving the problem. Measure your doorway today, mark where the door swings, and ask yourself one brutal question: does this actually work or do I just like how it looks? The difference between a farmhouse that functions and one that frustrates is ruthless honesty about your layout before you commit to hardware.



