
The Myth Of More Square Footage: Why Less Is Actually More
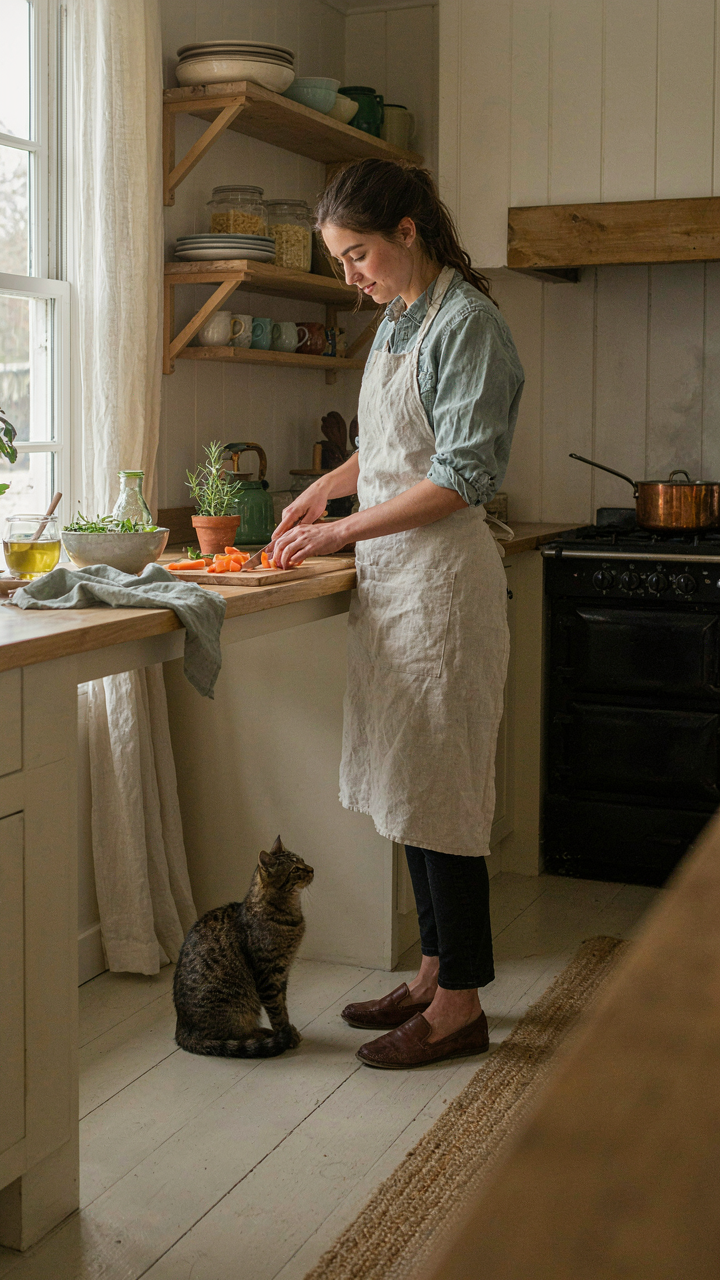
Function Over Volume
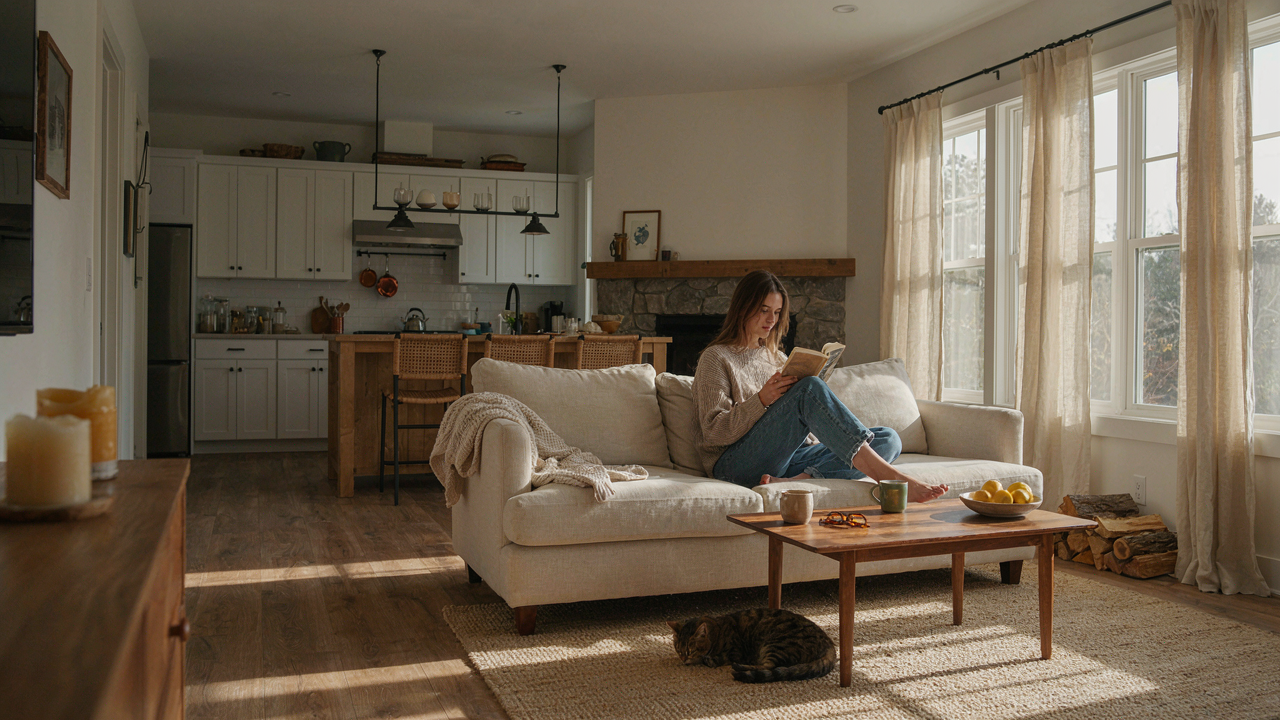
You want more square footage because you believe it signals success. That’s the real reason. The mechanism is simpler: a small farmhouse plan doesn’t fail because it lacks space. It fails because the space it has doesn’t support how you actually live. Spaciousness is a feeling, not a dimension. It comes from eliminating wasted zones and routing traffic efficiently so the rooms you occupy feel open and purposeful.
A 1,200-square-foot farmhouse with a tight kitchen layout and dead hallways feels cramped. A 1,200-square-foot farmhouse with an open kitchen-to-dining flow, minimal corridors, and multipurpose zones feels generous. The difference isn’t footage. It’s intentional design that forces every inch to work. Small farmhouse plans succeed by stacking function vertically and horizontally, not by adding perimeter.
The Real Cost Of Empty Rooms
Most advice says “don’t build rooms you won’t use.” That’s incomplete. The actual problem is thermodynamic: unused rooms create parasitic loads on your heating and cooling systems. Economics calls this deadweight. In a small farmhouse plan, every conditioned square foot you build but don’t use becomes a permanent tax on your energy bill and maintenance schedule. You’re paying monthly to heat or cool space that sits empty.
Beyond utility costs, unused space fragments your attention and creates psychological overhead. Your eye has nowhere to rest in a sprawling plan. You maintain more surface area with no functional return. The design solution isn’t to shrink everything equally. It’s to eliminate rooms entirely and replace them with spaces that compress multiple functions into single zones. A mudroom that doubles as a pantry. A bedroom with a small sitting area for work. This is how small farmhouse plans actually live bigger.
Beyond Aesthetics: Functionalism As The Core Of Tiny Farmhouse Plans
Design For Purpose Not Compromise
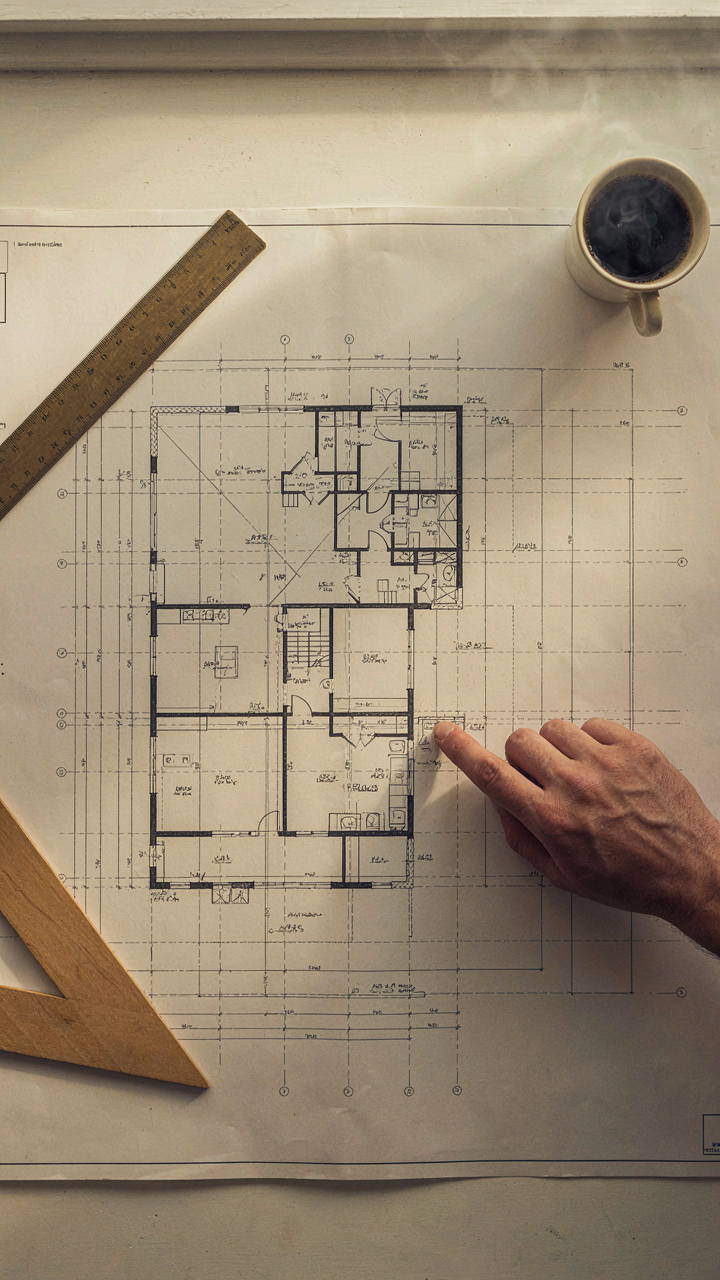
You want this to look right. That’s not the real problem. The real problem is you’re confusing aesthetics with function, then wondering why a beautiful small farmhouse becomes a storage unit with crown molding. Functionalism—borrowed from industrial design—prioritizes the system that performs the work over decoration that distracts from it. In small farmhouse plans, this means every square foot must earn its cost. A wall isn’t just something you paint; it’s either load-bearing, insulating, or creating usable floor area. If it does none of these, it’s waste.

Most small farmhouse advice skips this entirely. It shows you Pinterest renderings of shiplap and tells you to “embrace coziness.” That’s not design. That’s marketing. A functional small farmhouse plan starts by asking what actually happens inside these walls daily. Do you need a mudroom because you track dirt, or because farmhouse aesthetics demand one? Do you need a full butler’s pantry, or would a single deep shelf beside the kitchen do the work? The difference between a farmhouse that feels spacious and one that feels cramped at 1,200 square feet comes down to this: every feature must solve a specific problem first.
Stripping Away The Decorative Load
The common mistake: people design small farmhouses by shrinking full-size plans. That’s architectural laziness. A 2,000-square-foot farmhouse scaled down to 1,000 square feet doesn’t become efficient. It becomes dysfunctional with better proportions. Real design for small footprints requires identifying what work actually needs to happen, then building only the spaces that enable that work. A hallway that looks traditional but serves no circulation function is five hundred dollars of wasted floor area. A vaulted ceiling that looks dramatic but doesn’t improve how you move through the space is framing cost with nothing to show for it.
Strip the plan to core systems: entry, cooking, sleeping, hygiene, storage, living. For each, ask what spatial requirements the function demands. A kitchen needs counter depth, appliance placement, and workflow. That’s measurable. Aesthetic details come after the functional skeleton works. The result feels bigger because you’re not fighting against wasted dead zones. Every corner pulls its weight. This is why well-designed 900-square-foot farmhouses outperform poorly planned 1,200-square-foot ones. Size isn’t the variable. Functional density is.
The Ouroboros Layout: Efficiency Through Self Consumption In Small House Blueprints

How Biology Solves Your Square Footage Problem
You want more house without paying for more house. Evolutionary biology calls this resource allocation in constrained environments, and small farmhouse plans operate by identical logic. When organisms face limits, they don’t add mass—they reorganize existing mass for multiple functions. A room stops being a room. It becomes a junction. Kitchen bleeds into dining space. Dining connects to pantry. Pantry doubles as mudroom. Each zone eats into the next without walls killing the flow. The blueprint consumes itself productively, and square footage multiplies without adding square footage.

The mechanism is circulation efficiency. Most small houses waste 15 to 25 percent of floor area on hallways and dead zones. Farmhouse plans compress this by stacking functional zones in sequence rather than clustering them around a central void. The kitchen doesn’t sit isolated. It opens directly to the dining area, which opens to the sitting space, which reaches toward the entry. You move through function, not around it. This isn’t aesthetic choice. It’s arithmetic. When you eliminate redundant passage zones, actual usable space increases on the same footprint.
Zones That Work Double Duty
Common advice says organize rooms by purpose and separate them clearly. That’s wrong for small footprints. Real efficiency comes from zones that serve multiple purposes simultaneously without formal division. The kitchen counter becomes workspace, dining surface, and display ledge. The mudroom entry includes boot storage, coat hanging, and the transition to the main living area. The sitting area near the kitchen window functions as both daily gathering space and informal office nook. Each zone answers two or three questions at once.
The flow pattern matters more than the box size. A 1,200-square-foot farmhouse with intelligent zone placement feels larger than a 1,400-square-foot house with a fractured layout. You achieve this by running zones in a logical sequence that mirrors how people actually move through a day. Morning: entry to kitchen to dining. Evening: living area back to kitchen. The blueprint becomes a circuit. Sightlines extend across multiple zones, which makes the whole structure feel open. Storage integrates into zone boundaries rather than consuming separate rooms. This is how 900 square feet stops feeling cramped.
The Anti Clutter Protocol: Engineering Space In Small Homes Plans
Built In Storage As Architecture
You want to feel like you own more than you actually do without admitting you’re drowning in stuff. The real mechanism is this: in small farmhouse plans, storage isn’t furniture you add after the fact. It’s load-bearing architecture you design into the bones of the structure from day one.

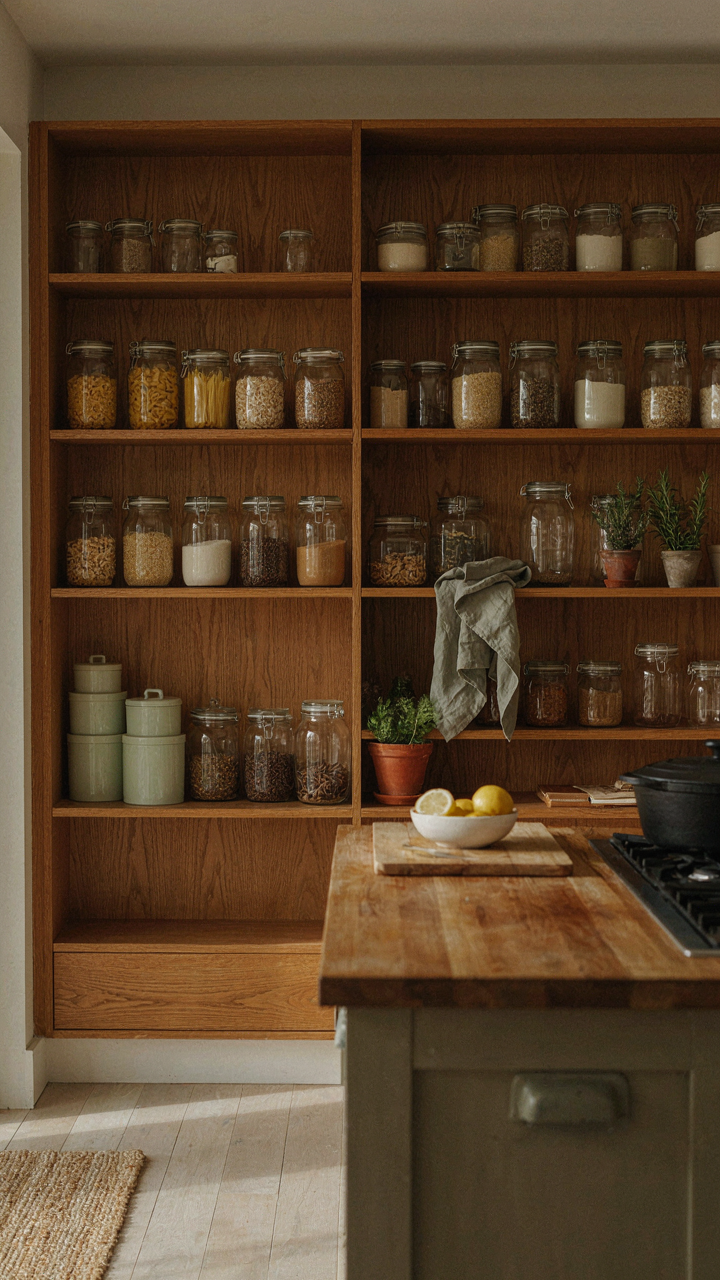
Traditional farmhouses didn’t have walk-in closets or standalone cabinets scattered around. They had butter pantries, root cellars, and wall cavities built between studs. Modern small farmhouse plans that work follow the same principle: every wall becomes a storage system if you plan it that way.
- Pantry walls with deep shelving: Built into the kitchen perimeter, 18 to 24 inches deep, running floor to ceiling. This eliminates the need for a separate pantry room.
- Window seat storage with lift tops: Bench seating with hinged tops over foundation walls or under windows. Provides hidden volume without eating floor space.
- Integrated closets in wall cavities: Half-depth closets built into partition walls between rooms instead of protruding into living areas. Recesses storage into structural voids.
- Stair step underbelly access: Pull out drawers or cabinet doors built into the base of staircase runs. Captures otherwise wasted volume under treads.
- Vertical corner towers: Floor to ceiling cabinet units in room corners. Uses dead corner space most people ignore.
The difference between cramped and livable comes down to this: you either build storage into the floor plan or you leave 40 percent of your usable volume locked away behind clutter. Small farmhouse plans that list “900 square feet but feels like 1200” built their storage into the drywall, not around it.
The Tyranny Of Objects: Ruthless Curation For Small Spaces
The conventional advice says declutter before you move in. That’s incomplete. The real problem is that small spaces force you to choose between objects and movement, and most people choose objects because they’re tangible and sunk costs feel reversible.
This is economics, not willpower. In small farmhouse plans, every object competes for the same 900 square feet. A piece of furniture takes up floor space, visual bandwidth, and mental load simultaneously. Your grandmother’s china cabinet isn’t a storage solution in a 1200 square foot home. It’s a tax on every square inch around it. Architects working in tight spaces learned this decades ago: measure the friction cost of keeping something, not just its utility. If an item requires you to step around it, store it somewhere out of sight, or spend energy deciding what to do with it, the object is costing you more than it’s worth.
The protocol is straightforward: before selecting any permanent fixtures or planning storage locations, audit every object you own by whether it earns its footprint through use frequency or emotional attachment. Keep the first category. Photograph the second and let it go. In small farmhouse plans, you are not storing your life. You are storing only what you actively use or genuinely want to see daily. Everything else becomes friction, and friction in 900 square feet compounds fast.

Verticality Unlocked: Maximizing Every Dimension In Cottages House Plans
Stacking Functions Into Tight Footprints
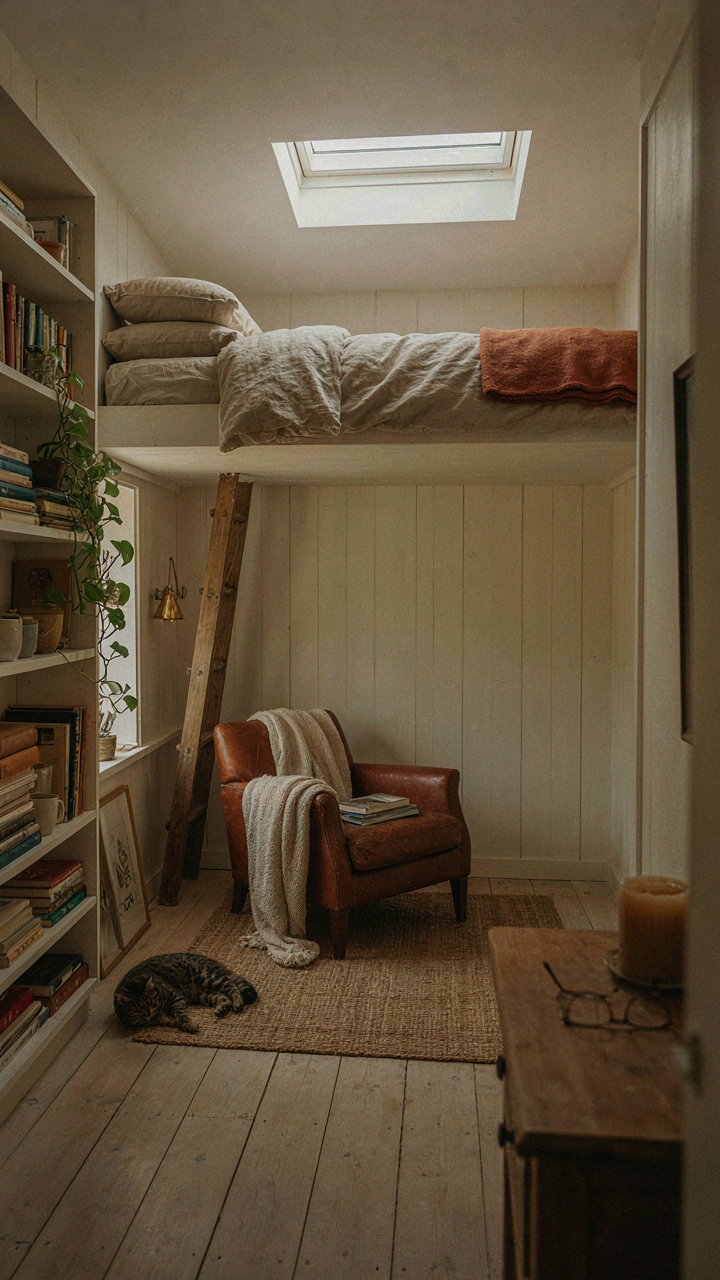
You want proof that your small space isn’t actually small, and that’s the real problem here. The mechanism is simple: farmhouse plans don’t get bigger by spreading out. They get bigger by moving up. Every cottage plan sits on a fixed foundation. You can’t change the footprint without land cost going up. So you stack instead. Think of it like real estate economics applied vertically. A loft isn’t decoration. It’s a second story compressed into eight feet of headroom instead of nine. It doubles usable square footage without doubling lot size.
High shelves and mezzanine sleeping areas work the same way. A farmhouse bedroom with wall-to-wall shelving at seven feet stores what would normally sit on a dresser, table, or closet shelf. That frees the floor. A sleeping loft above a sitting area below turns one room into two functional zones. The key move is designing for this from the start, not retrofitting it later. Stack your mechanical systems vertically too. Ductwork runs up one wall. Plumbing stacks in the same location across floors. This kills wasted chase space and clears floor plans faster than any other single decision.
How Light And Sightlines Rewire Perception
The consensus advice says paint walls white and add windows. That’s incomplete. What actually matters is controlling where your eye travels. Sightlines in small cottages work like perspective lines in drawing. Unbroken sightlines make rooms feel longer. Broken sightlines make them feel boxier. A long kitchen with the far wall exposed reads larger than a chopped-up one with partial walls. Removing one interior wall often costs nothing and doubles perceived volume. Position windows to frame views through multiple rooms at once, not just one.
Light doesn’t make rooms bigger on its own. Strategic placement of light does. South-facing windows in northern climates flood a room continuously. Skylights over a stairwell bounce light down two levels at once. Clerestory windows near the ceiling light a room without eating wall space for furniture. The concrete mechanism: map your light path before framing. Skylights positioned above a stairwell multiply their effectiveness. Reflective interior paint finishes bounce light off trim and ceiling, extending visible depth. Install them during the framing phase, not after drywall goes up.

The Illusion Of Openness: Smart Zones For Small 2 Bed House Designs
Furniture As Spatial Boundaries
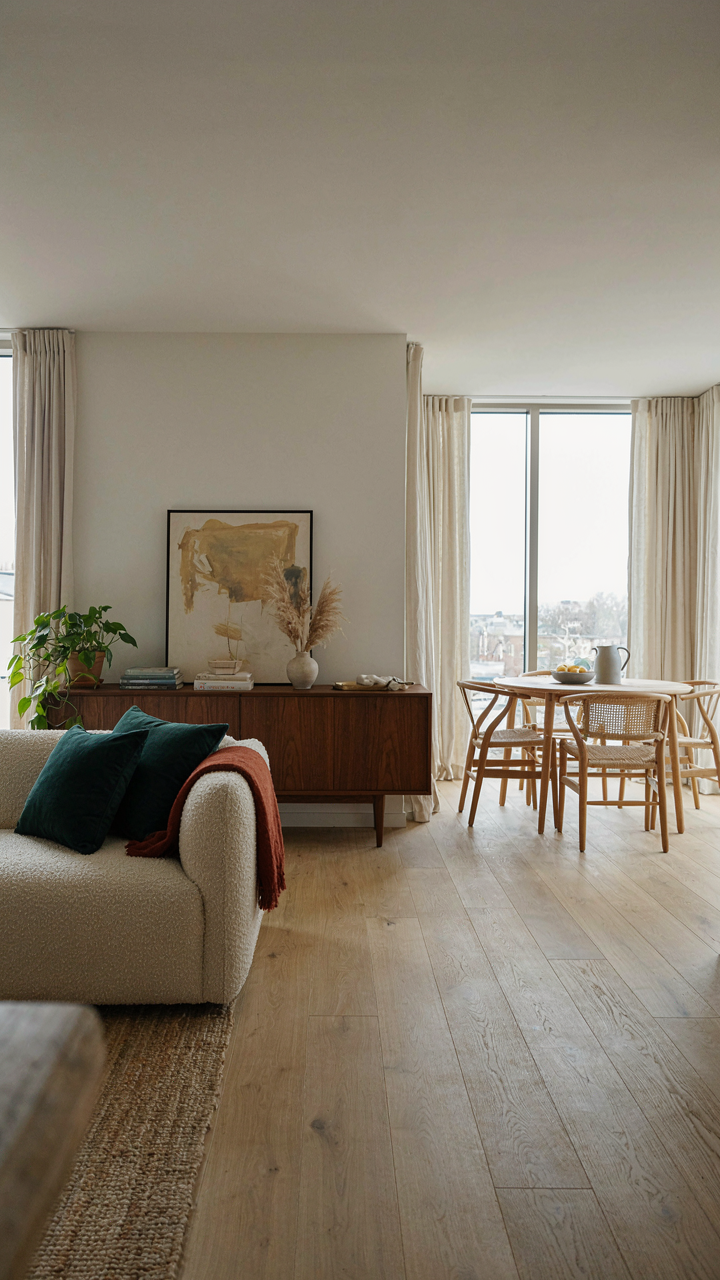
You want people to think your small farmhouse feels bigger than it is—without admitting you’re using a trick. Here’s the mechanism: borrow from architecture’s zone theory. Instead of walls, deploy furniture as load-bearing dividers that create psychological separation without blocking sightlines. A low credenza between the kitchen and living area doesn’t wall you off; it anchors each zone and tells the eye where one function ends and another begins. The brain reads boundary even when light flows through.
Position seating arrangements to define the living zone first. A sofa facing away from the kitchen entry creates a natural threshold. Side tables, bookcases at 36 to 42 inches tall, and console tables behind seating work because they stop the eye at human scale without rising to ceiling height. This preserves the spatial flow while eliminating the cramped feeling that comes from a truly open room with no anchors. The furniture itself becomes the wall.
Privacy Without Partition Walls
Most small farmhouse advice says open concept solves everything. It doesn’t. Open plans force acoustic bleed and visual exposure that destroy the relaxation you actually need in a bedroom or office nook. The real solution: strategic density and material choice. Thick curtains, upholstered furniture, and soft furnishings absorb sound where hard surfaces amplify it. A small 2 bed farmhouse benefits from visual breaks via angled furniture placement and half-height screens that don’t require construction.
Place the bedroom door at an angle to the main living zone so sightlines don’t shoot directly into the bed. Use an area rug in the living zone to define it acoustically and visually. The rug’s edge becomes a psychological border. If one bedroom doubles as office, position the desk to face a wall rather than the open room. This single choice cuts distraction and makes the space feel intentional instead of fractured.

Outdoor Integration: Expanding The Footprint Of Modern Farmhouse Plans
When The Wall Stops Being A Boundary
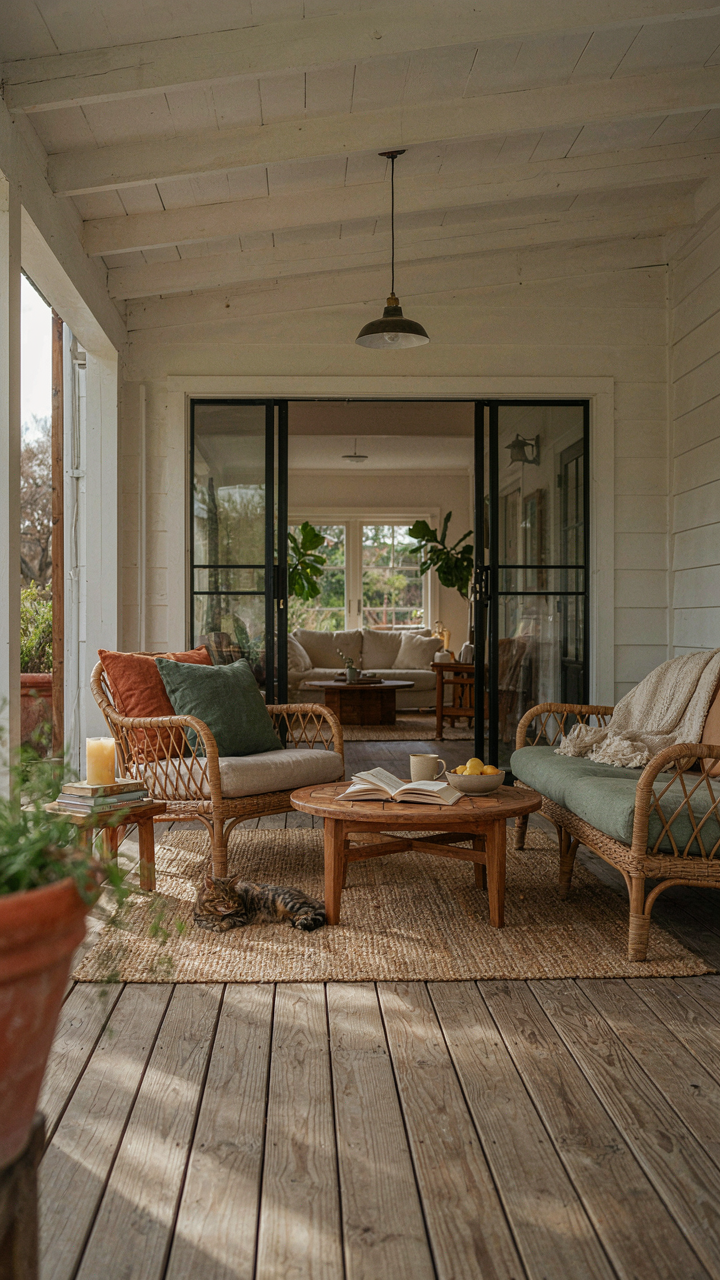
You want your small farmhouse to feel spacious without paying for square footage. That’s the real lever here. The mechanism is simple: treat outdoor space as functional rooms, not decoration. Farmhouse design borrowed from agriculture’s efficiency model—every structure served immediate purpose. Modern plans apply that same logic to porches, decks, and transitions. The wall becomes a threshold, not a wall.
Blurred transitions between inside and outside multiply usable square footage without construction cost. This works because climate control doesn’t extend outdoors, so these spaces operate seasonally. A covered porch in a farmhouse plan shifts from aesthetic detail to living room extension during shoulder seasons. The design challenge is positioning these transitions to capture prevailing wind patterns and sun angles specific to your location. Most plans miss this entirely.
Covered Porches And Decks As Room Extensions
Covered porches function as seasonal kitchens, dining areas, and gathering spaces in small farmhouse plans. They’re not ornament. A 12-by-16-foot covered porch adds usable square footage without foundation cost. Decks attached to the main structure create floor-plan continuity that makes the home read larger. These extensions work year-round in mild climates and extend the functional season in colder regions.
The structural detail matters more than the dimension. Roof pitch should match the main structure’s pitch to create visual coherence. Posts must anchor to footings below frost line, not sit on surface-level concrete pads that heave seasonally. A covered porch with proper engineering becomes an extension of the floor plan. Skipping these details leaves you with a feature that looks correct but fails functionally within two seasons.

The Minimalist Mandate: Living Bigger In Tiny Farmhouse Plans
Stuff As A Design Problem You Won’t Admit
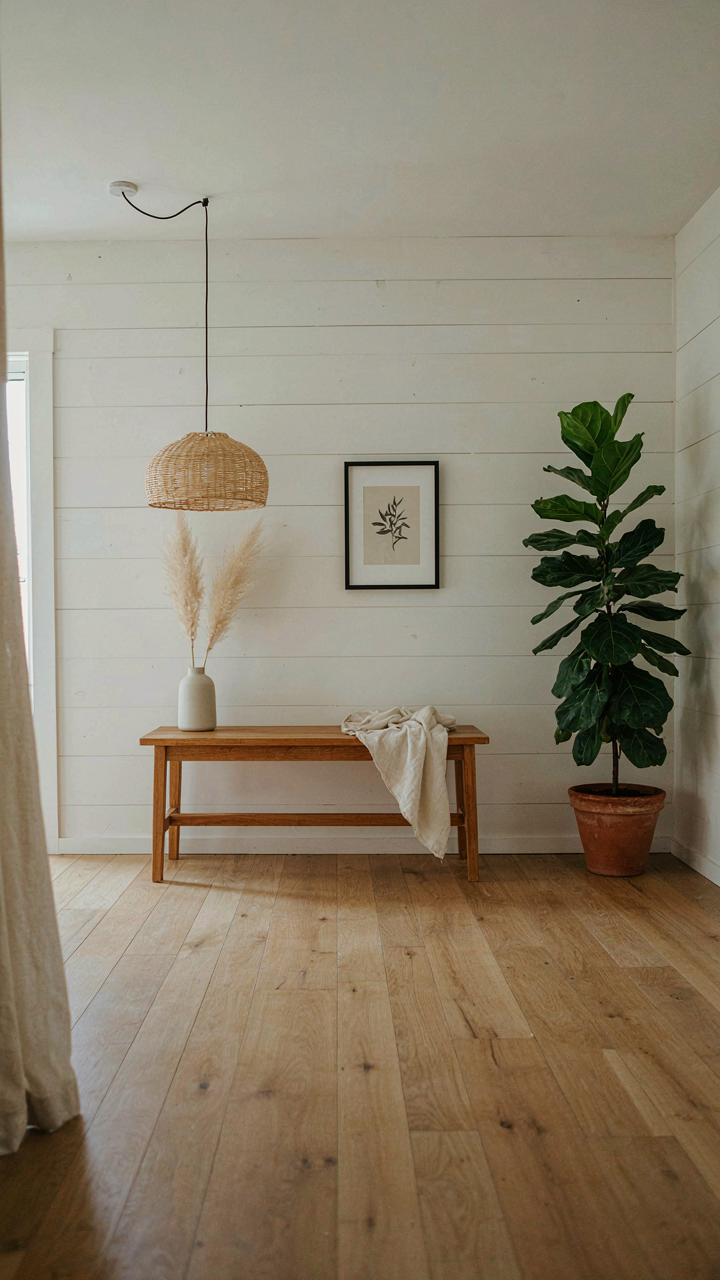
You want permission to buy less without feeling like you’re missing out. Here’s the mechanism: small farmhouse plans force a choice that larger homes let you avoid. Every square foot matters in 800 to 1,200 square feet. You can’t hide mediocre decisions behind hallways and spare rooms. The constraint becomes a filter for what actually belongs in your life.
Intentional living isn’t about deprivation or moral superiority. It’s about friction. When storage is limited, you stop accumulating things that don’t earn their floor space. A farmhouse plan demands that your possessions align with how you actually live, not how you think you should live. This alignment is what makes a small space feel larger than its dimensions.
Freedom Starts With Subtraction
The common advice says decluttering is therapeutic and freeing. That’s incomplete. Shedding excess from a small farmhouse plan is structural. When you remove items that don’t serve a function or bring clarity, you’re not just organizing. You’re reclaiming the visual real estate that clutter was stealing from you every day.
A small farmhouse with 200 items feels more spacious than the same plan stuffed with 500. The difference isn’t the items. It’s the cognitive load they create and the visual noise they generate. Remove the unnecessary, and suddenly the rooms breathe. This is where small farmhouse plans stop feeling cramped and start feeling intentional.

The Only Thing Truly Small Is Your Commitment To Ruthless Functionalism
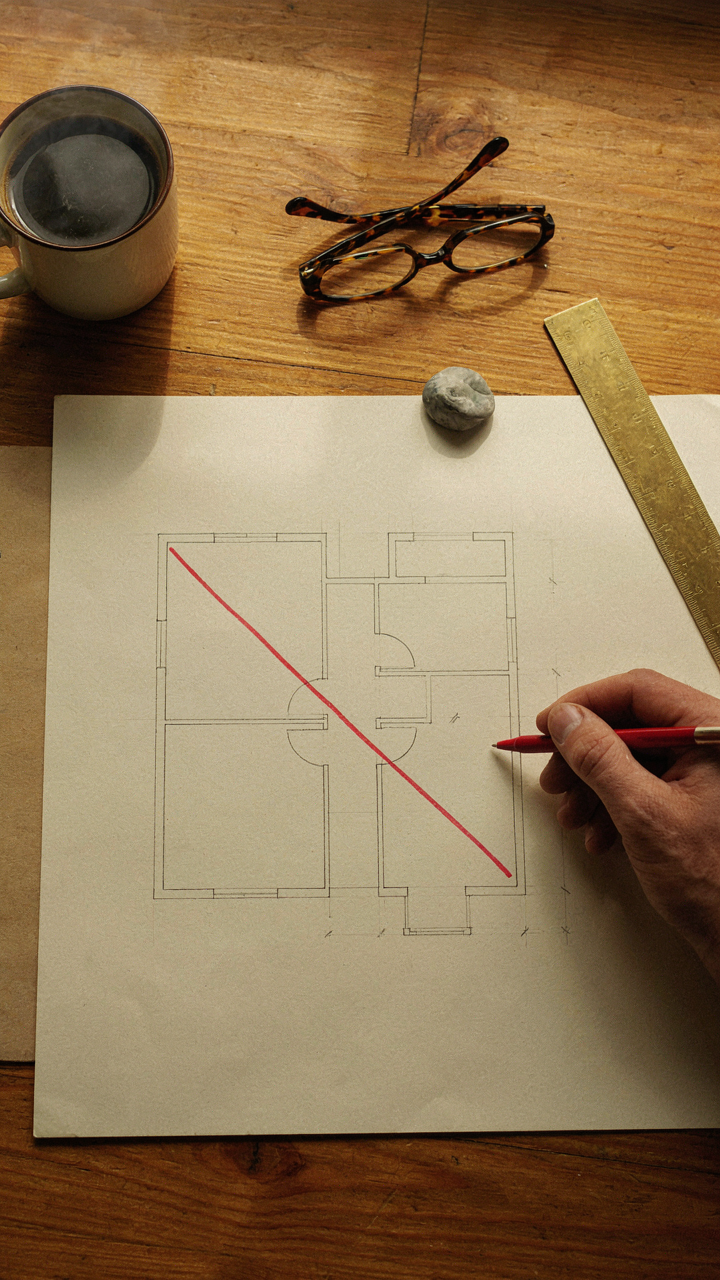
Most people design backward. They pick pretty and hope function follows. Small farmhouse plans force you to design forward. Every wall earns its place or it dies. Every square foot serves a purpose or you cut it. Open your floor plan sketch right now and ask one question per room: what does this space do that nothing else does? Delete everything that can’t answer. The houses that live biggest are the ones that refuse to apologize for their size.



