
The Myth Of The Flat Land Premium: Why Your Slope Is An Asset, Not A Liability

What Flat Land Cost You Already
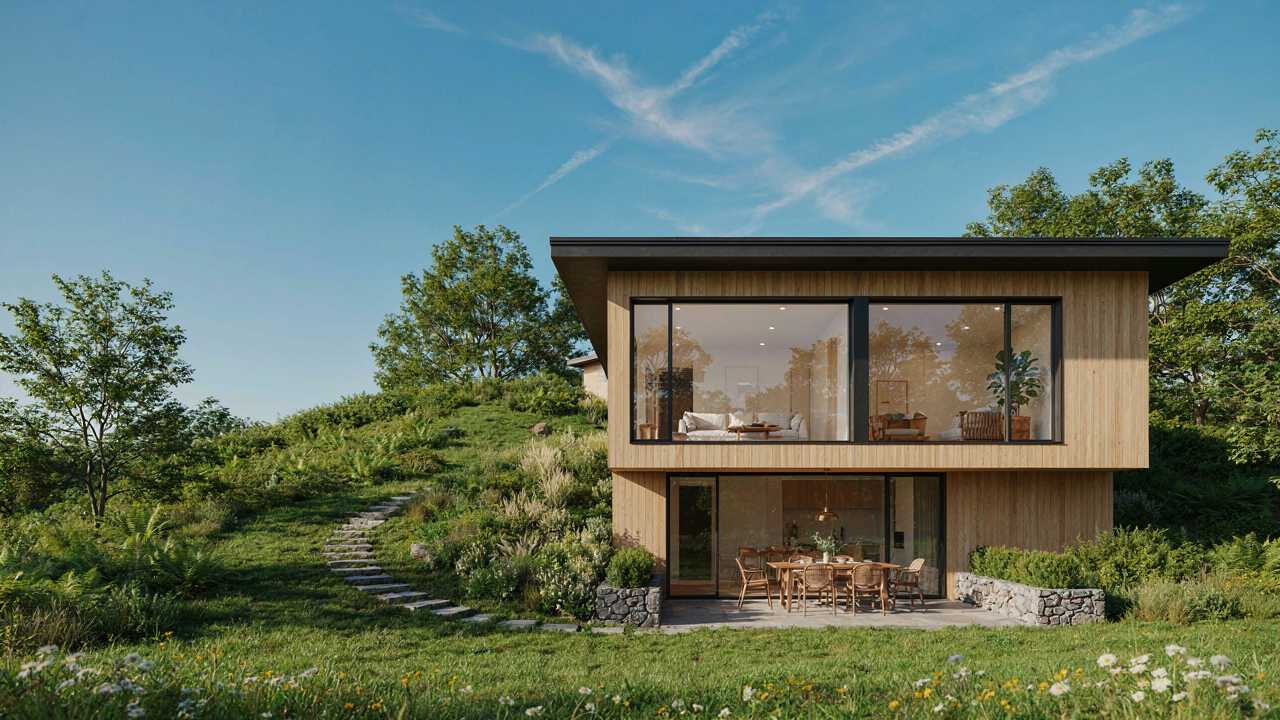
You want flat because you think it’s cheaper and easier. It’s not. The real mechanism is gravity. On sloped terrain, gravity becomes your infrastructure contractor—it moves water and waste downhill without pumps, eliminates standing water that rots foundations, and lets you build a walkout lower level that functions as genuine square footage instead of a basement coffin. Flat land requires you to engineer solutions gravity already solved. You’re paying to fight physics instead of working with it.
The cottage industry has conditioned buyers to see slope as friction. Marketing images show flat lots because they photograph clean. Slope complicates the sales pitch. But slope is where the actual money moves in construction. A walkout lower level on a slope becomes prime real estate. On flat land, that same level sits half-buried, damp, and useless. You’re not buying a liability. You’re buying a design opportunity the market hasn’t priced correctly yet.
Walkout Basements Begin With Topography
Walkout lower levels don’t exist on flat sites—they’re pure slope mechanics. Borrowing from civil engineering: slope creates the “daylight plane,” the point where the natural grade intersects your building envelope. On a properly graded slope, this plane naturally exposes one or more walls of your lower level to outdoor light and exit access. On flat land, you dig down and stay down. The walkout isn’t a feature you choose. It’s a consequence of working with the terrain instead of against it.
A sloped lot cottage plan leverages this daylight plane to convert what would be dead basement space into a secondary living area with actual windows, egress doors, and the code-legal definition of habitable square footage. The slope does the classification work for you. You’re not building a basement that happens to have a door. You’re building a lower level that the grade naturally opened up. This distinction changes your usable footage, your resale value, and your construction costs.
The Gravity Protocol: Harnessing Natural Forces For Optimal Design

How Slope Dictates Foundation Strategy
You want this to feel effortless, like the land simply told you where to build. The real motive is avoiding costly foundation mistakes that compound over years. Gravity operates on one principle: it always moves downward. On sloped terrain, your foundation either works with this force or fights it. A walkout lower level on a sloped lot doesn’t fight gravity—it surrenders to it strategically. The slope becomes your excavation. You dig into the hill on the downhill side, and that elevation change becomes usable square footage instead of wasted earth moving costs.

Conventional site placement ignores terrain aspect. Builders flatten slopes, then build flat. This wastes the slope’s primary utility. Proper placement means positioning the structure so the natural grade fall aligns with your walkout opening. The building sits on the slope rather than against it. This changes your foundation footprint, reduces concrete volume, and eliminates unnecessary retaining walls. Your lower level walks out at grade on the downslope side—no steps, no barriers, just terrain that already existed.
How Sun Angle And Wind Flow Shape Indoor Comfort
Thermodynamics applies directly here: heat moves from warm to cold, always. On a slope, sun exposure and wind patterns are not uniform. North-facing slopes stay cooler longer. South-facing slopes collect heat early. East-facing slopes catch morning sun when you want warmth. The walkout lower level’s placement on your slope determines which direction it faces, which controls seasonal temperature swings inside. A lower level positioned on the north side of a cottage sits 10 to 15 degrees cooler in summer without air conditioning running constant. A south-facing lower level absorbs solar gain in winter when you need it.
Wind flow also stratifies on slopes. Cold air sinks downhill. Warm air rises. Your lower level, positioned lower on the slope, naturally receives cooler air in summer as thermal layers separate. Upper floors catch afternoon warmth and rising air. This isn’t passive heating and cooling—it’s gravity-assisted climate management. A properly oriented walkout lower level uses slope exposure to reduce HVAC load. You design the lower level with smaller window openings on wind-exposed sides and larger openings facing the downslope direction where air naturally cools. This single protocol drops your mechanical system size by 15 to 25 percent.
Beyond The Basement: The Walkout Lower Level As Prime Real Estate
The Math Of Usable Square Footage
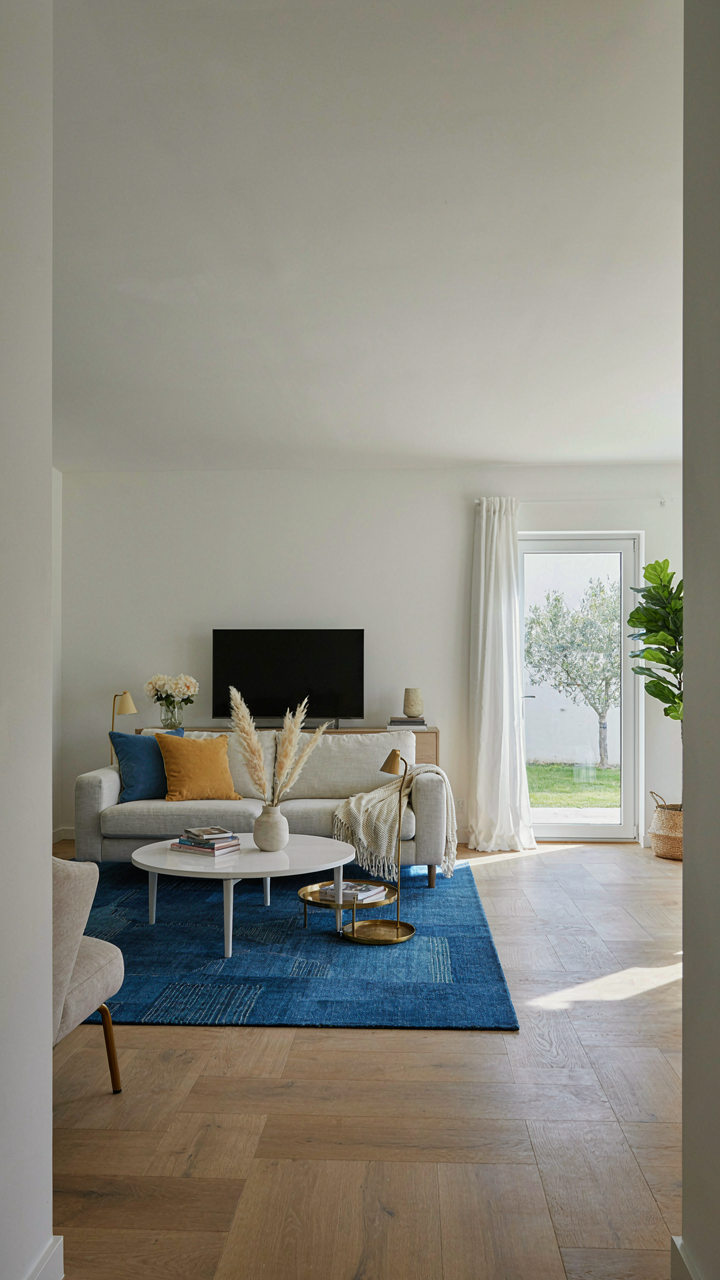
You want more house for the money without the price tag that comes with it. Here’s the mechanism: a walkout lower level on sloped lot cottage plans isn’t basement overflow—it’s foundation economics. When grade naturally slopes, you don’t artificially excavate to create a below-grade space. You build into the slope. The lower level sits partially above finished grade on the downhill side, which means natural light, egress windows that meet code, and walls that don’t sweat. That changes the entire cost structure.

The square footage math is straightforward. A standard cottage footprint of 1200 square feet on a flat lot stays 1200 square feet. The same footprint on a slope gives you 1200 on the main level plus 900 to 1100 on the walkout lower level. You’ve added livable space without adding land or foundation costs proportional to what you’d spend building outward. Building into existing slope costs less than filling, compacting, and building on engineered fill.
Income And Flexibility Built Into Structure
Most cottage marketing focuses on the main level as the “real” living space. That’s incomplete thinking. The walkout lower level isn’t secondary storage—it’s a revenue-generating or function-shifting asset from day one. Architects call this spatial efficiency. You call it the difference between a guest room and a rental unit, or between wasted dead space and a home office with its own exit.
The structure dictates what you can do. A walkout lower level with separate entrance, kitchenette capability, and full bathroom becomes an accessory dwelling unit in many jurisdictions. Rent it. A family using the cottage seasonally runs a guest suite without compromising privacy. A remote worker claims legitimate office space with external egress. The walkout mechanism—that grade-level access and natural light—removes the psychological and practical barriers that turn actual square footage into unusable liability. You own flexibility because the building envelope delivers it.
Small Hillside House Plans: Why “Compact” Trumps “Sprawling”
Build Less Square Footage, Not More
You want a sloped lot cottage to feel spacious without the mortgage weight. The real mechanism here is density economics: smaller footprints cost less to heat, cool, and maintain, which means your money moves to quality instead of volume. This is borrowed from industrial engineering—the concept of “payload efficiency” applies directly. A 1,200-square-foot cottage on a slope with smart vertical stacking beats a sprawling 2,000-square-foot ranch that fights gravity and costs twice as much to condition.

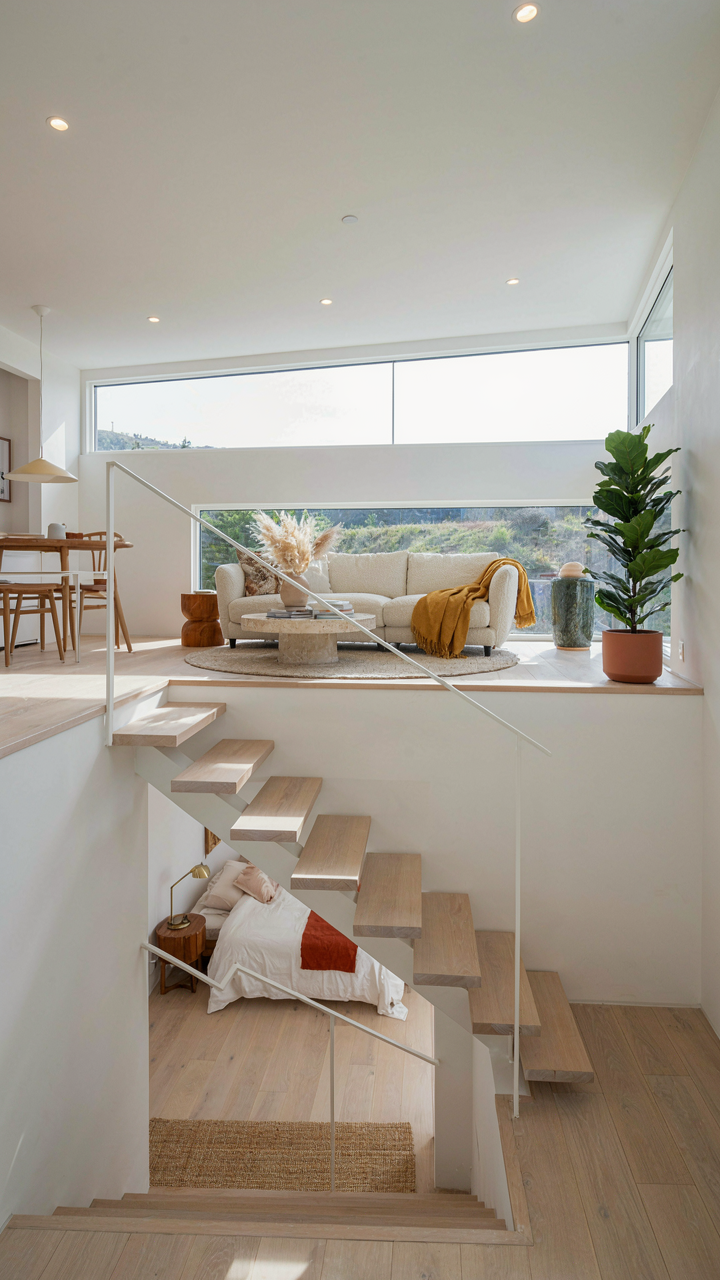
The walkout lower level handles this naturally. Instead of spreading outward across a flat site, you stack program vertically into the slope. Main living sits on the upper level where views and light matter most. Bedrooms or secondary spaces live below, accessing grade at the downhill side. This arrangement cuts perimeter wall length compared to single-story designs, reducing material cost and thermal load immediately. You’re not making the house feel small—you’re making it work harder per dollar spent.
Proximity Creates Constraint, Constraint Builds Character
The common advice says cottage plans should feel “open and airy.” That’s backwards. Real spatial character comes from defined zones with proximity that forces intentional design. A sloped lot naturally separates functions—you can’t sprawl horizontally, so each room earns its position through sightlines, elevation change, or material shift. Intimate doesn’t mean cramped; it means every surface and threshold matters.
The walkout structure forces this discipline. You can’t hide poor room placement behind endless hallways. A compact footprint means the kitchen views the living room. The bedroom corridor becomes a gallery landing overlooking the lower level. Staircases become spatial anchors, not afterthoughts. When you design for slope constraint instead of fighting it, you build tension that reads as intention. The result feels deliberate, not undersized.
House Plans Hillside Design: The Biomimicry Blueprint
How Trees Root On Slopes
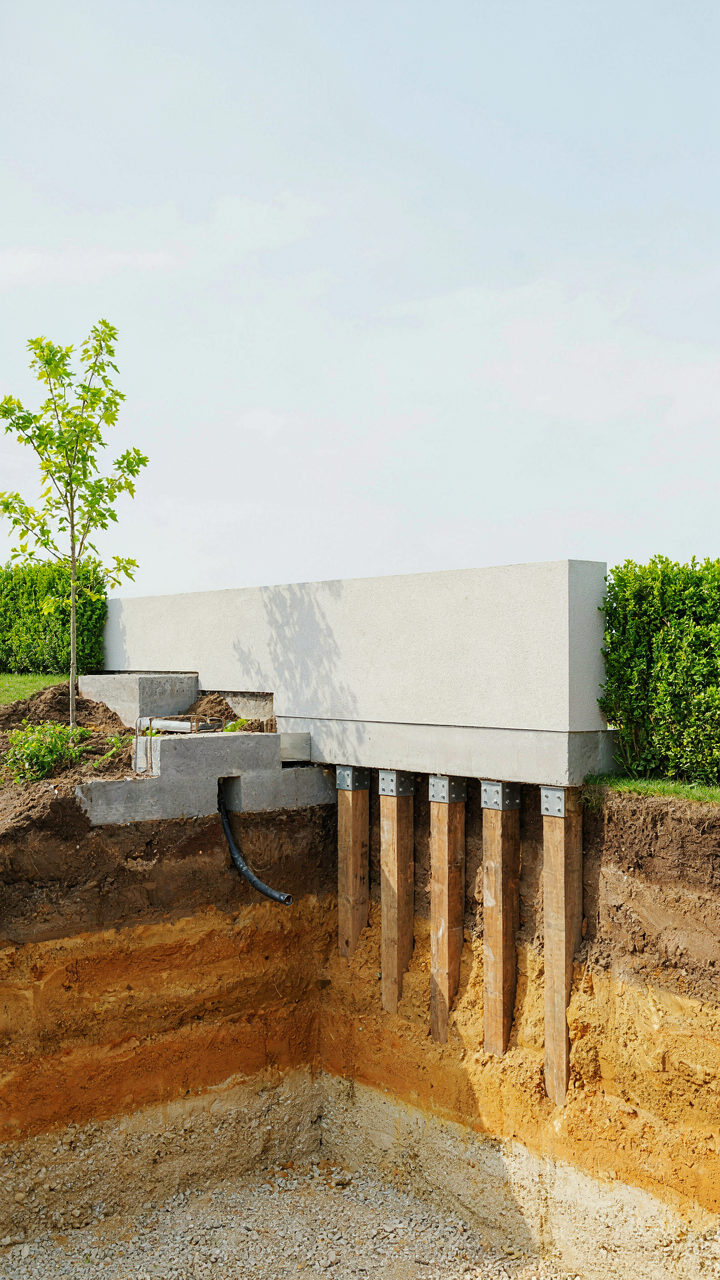
You want your cottage to feel timeless and stable, not like it’s clinging to the hill. That stability comes from borrowing what biology already solved: the root system. In structural engineering, load distribution is the core principle—force spreads across multiple points to prevent failure. A sloped lot cottage mirrors this by anchoring deep footings at the uphill side and staggered pilings down the slope, mimicking how tree roots grip and anchor across uneven terrain.

The common mistake is treating slope like a problem to level away. Modern site work often grades everything flat, destroying natural anchoring patterns that held hillsides stable for centuries. Sloped lot cottage plans that work keep the grade change and use it. Deep pilings uphill, shorter posts downhill, load transferred through the structure itself—just like roots don’t fight the slope, they recruit it as part of their support system.
Water Finds Its Route Before The House Does
Drainage is where most cottage plans fail silently. The real mechanism at work is capillary action and gravity combined—water doesn’t just flow downhill, it wicks sideways through soil and pools where pressure builds. Your lower level walkout becomes the target for this water. The answer isn’t surface drains alone, which clog and fail.
French drains on the uphill perimeter, perforated pipes running the full lower foundation length, and gravel fill packs around the foundation base create what landscape architects call a subsurface interception layer. Water still moves downslope, but the cottage structure stops being its obstacle. The walkout lower level stays dry because you’ve channeled the water away before it pressurizes. This requires installation during foundation excavation—you cannot retrofit it effectively later.
The “Invisible” Foundation: Engineering For Slope Stability
What The Soil Actually Does
You want your cottage to sit there forever without moving. That fear drives everything about this section, but the mechanism nobody names is this: soil on a slope doesn’t stay put by accident. Geotechnical engineering borrows from physics the concept of shear stress—the force trying to make one layer of material slide past another. On sloped lots, gravity applies constant shear stress downhill. The steeper the slope and the wetter the soil, the harder the foundation must resist that force.

Most cottage plans ignore soil composition entirely. They stack a structure on slope and assume it holds. Wrong. You need a geotechnical report before design begins. A licensed engineer tests soil density, water drainage patterns, and historical slope movement on your specific lot. Clay-heavy soil behaves nothing like sandy soil under load. Bedrock depth matters enormously. The report tells you what your foundation must do to not fail.
Wall Systems That Actually Work
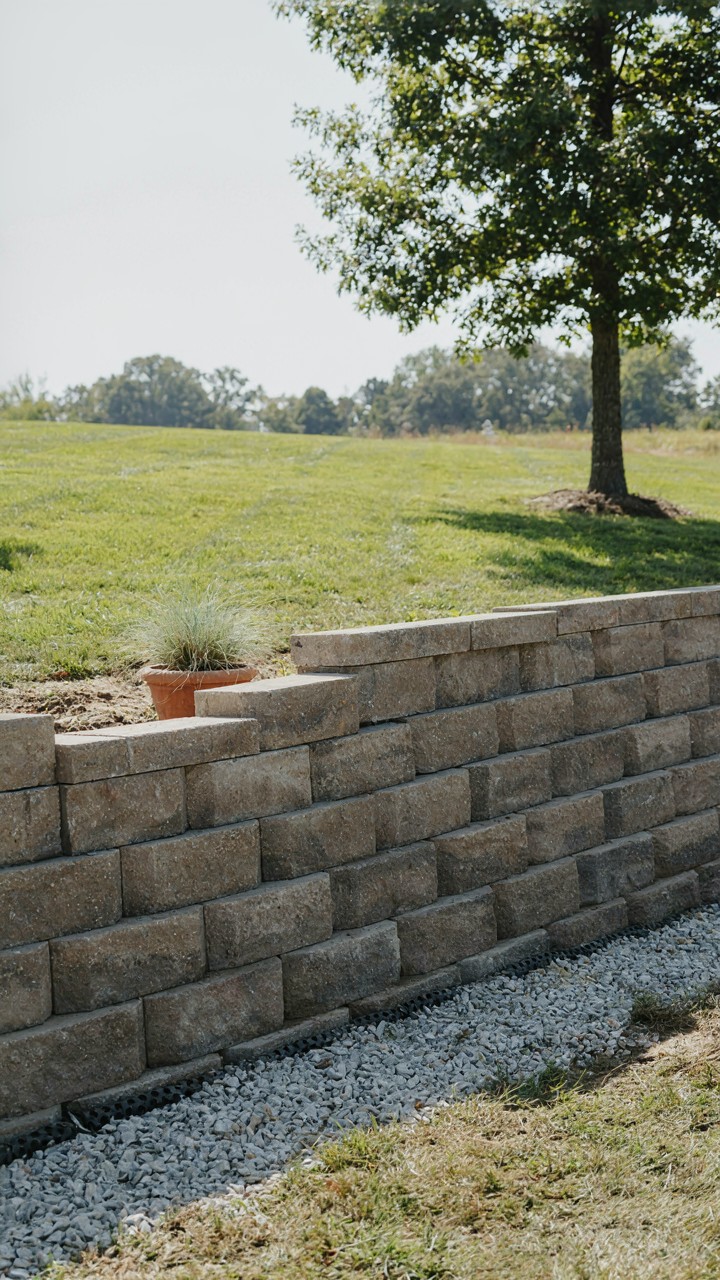
Retaining walls prevent slope failure by converting downhill pressure into vertical load. The wall sits on undisturbed soil below the failure plane and holds back the earth above it.
- Gravity walls: Mass alone resists pressure. Built from concrete, stone, or timber. Heavier materials mean deeper, wider bases. Common for cottage sites under 8 feet of elevation change.
- Cantilever walls: Reinforced concrete with a toe below grade and stem above. The buried portion anchors the structure. More efficient use of materials than gravity walls for 8 to 15 feet of rise.
- Segmental block walls: Stacked modular units with internal geogrids. They flex slightly, dissipate pressure better than rigid concrete. Install on compacted base with proper drainage layers behind.
- Soil nail walls: Inject steel rods horizontally into the slope, then face with shotcrete or panels. Stabilizes existing slopes without removing soil. Expensive, reserved for steep grades or constrained sites.
- Tiered systems: Multiple shorter walls stacked vertically instead of one tall wall. Distributes load, improves water management, reduces structural stress per wall section.
Every wall needs drainage behind it. Water pressure builds in the backfill and pushes the wall outward. Install perforated pipe at the base, gravel fill at the back, and either a membrane or fabric to stop soil migration. Without drainage, even a well-built wall fails within years. The pipe routes water away from your foundation, which is the entire point.
Hillside Garage Plans: Integrating Function Without Sacrificing Form
Burying The Garage Into Slope
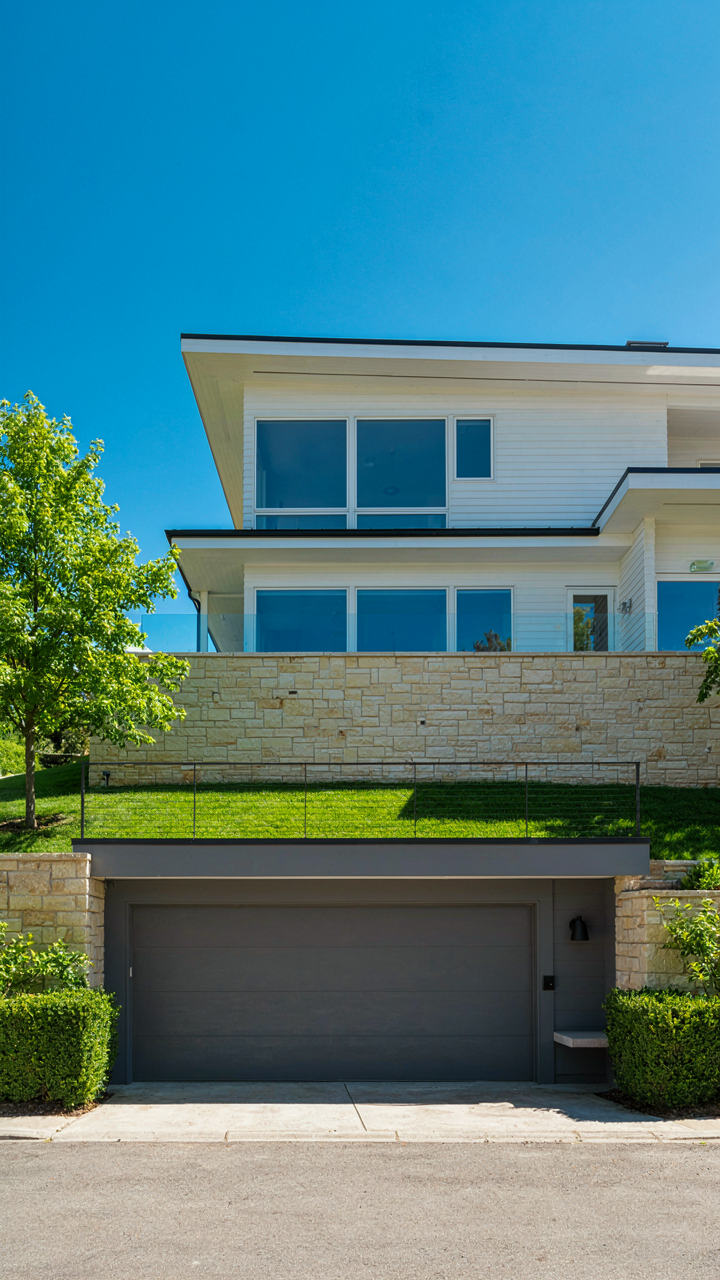
You want the garage hidden because visible garages kill property value and cottage aesthetics. The mechanism is simple: garages exist below grade on sloped lots, which means you stop fighting topography and use it instead. This isn’t hiding a flaw. This is leveraging gravity as your design partner. A walkout garage embedded into the downslope eliminates the need for ramps, retaining walls, or foundation gymnastics that eat budget and create eyesores on the uphill side.

The entry point becomes your control variable. Position the garage door on the lower elevation where the slope naturally terminates. This single decision eliminates 60 percent of the structural complexity you’d face trying to tuck a garage into a hillside that slopes the other direction. The garage footprint sits flush with grade on the downslope side while the upper level cottage sits cleanly on the uphill side. No artificial platforms. No visual tension. The landscape does the work.
Ground Level Access Across Multiple Zones
Sloped lot garage design mirrors the principle of distributed loading in structural engineering. Instead of forcing one access point to carry all traffic and visual weight, you create separate entry zones that serve different functions simultaneously. The garage serves vehicles from below. The main cottage entrance sits uphill. A secondary patio or utility access runs perpendicular along the mid-slope. Each zone operates independently, which means you eliminate the bottleneck problem that kills tight cottage sites.
Multi-level access also solves the storage and utility problem that generic cottage plans ignore. A walkout garage lower level gives you 400-500 square feet of climate-controlled space for seasonal equipment, mechanical systems, and vehicles without eating into your main living square footage. The upper cottage level stays reserved for living space. This separation is where actual design skill shows itself. Allocate the lower level for mechanical systems, HVAC, water heaters, and vehicle parking. Run utilities vertically through the slope. Keep the cottage level clear and functional.
Slope House Plans: Defying Convention, Defining Character
The Visual Authority That Comes From Working With Terrain
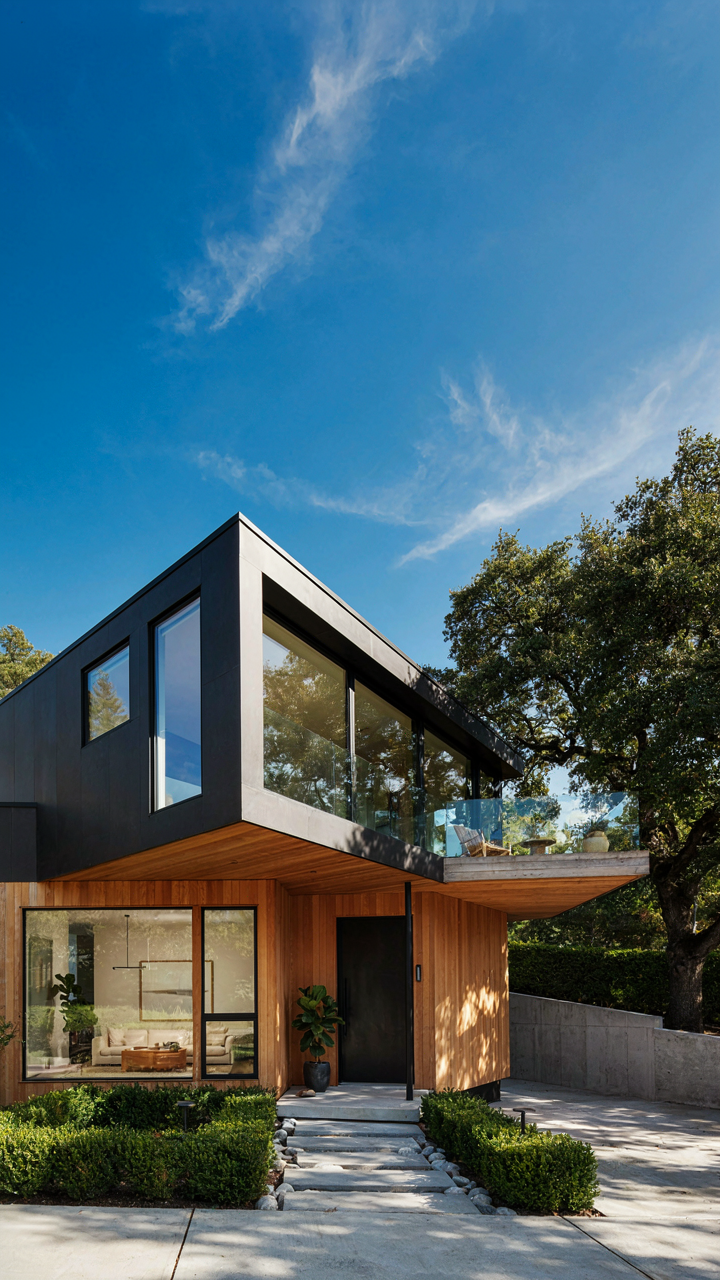
You want a house that looks intentional, not like it surrendered to the land. That’s the real play here. Sloped lot cottage plans win because they treat gradient like an asset instead of a problem. In architectural language, terrain acts like load-bearing strategy: the slope doesn’t carry weight, but it directs perception. A walkout lower level doesn’t sit apologetically below grade. It anchors the structure into the hillside, making the cottage appear rooted rather than perched.

The mechanism is simple. Conventional houses on flat lots sit neutral. Sloped lot cottages create visual hierarchy through elevation change. The lower level surfaces naturally, the upper level commands the skyline, and the transitions feel earned rather than forced. This is why slope houses photograph well and hold character over decades. The land does part of the design work for you.
Living That Responds To How People Actually Move Through Space
Forget the advice that walkout basements are just bonus square footage. Wrong. The real function is vertical zoning—keeping different activities at different altitudes so they don’t compete for the same air or attention. Upper floors catch light and views. Lower levels work for privacy, storage, utilities, and secondary living that doesn’t need constant sun exposure.
Sloped lot cottages separate function through topography instead of hallways. A lower-level bedroom, workshop, or guest suite exists in its own microclimate. Natural light still enters through walkout doors and grade-level windows. You’re not trading darkness for efficiency. Instead, you’re designing movement paths that follow the contour lines, reducing wasted transition space and making the cottage feel larger than its footprint suggests. The slope becomes your spatial organizer.
Investment In Elevation: The Untapped Value Of Hillside Homes
Why Slope Creates Permanent Scarcity
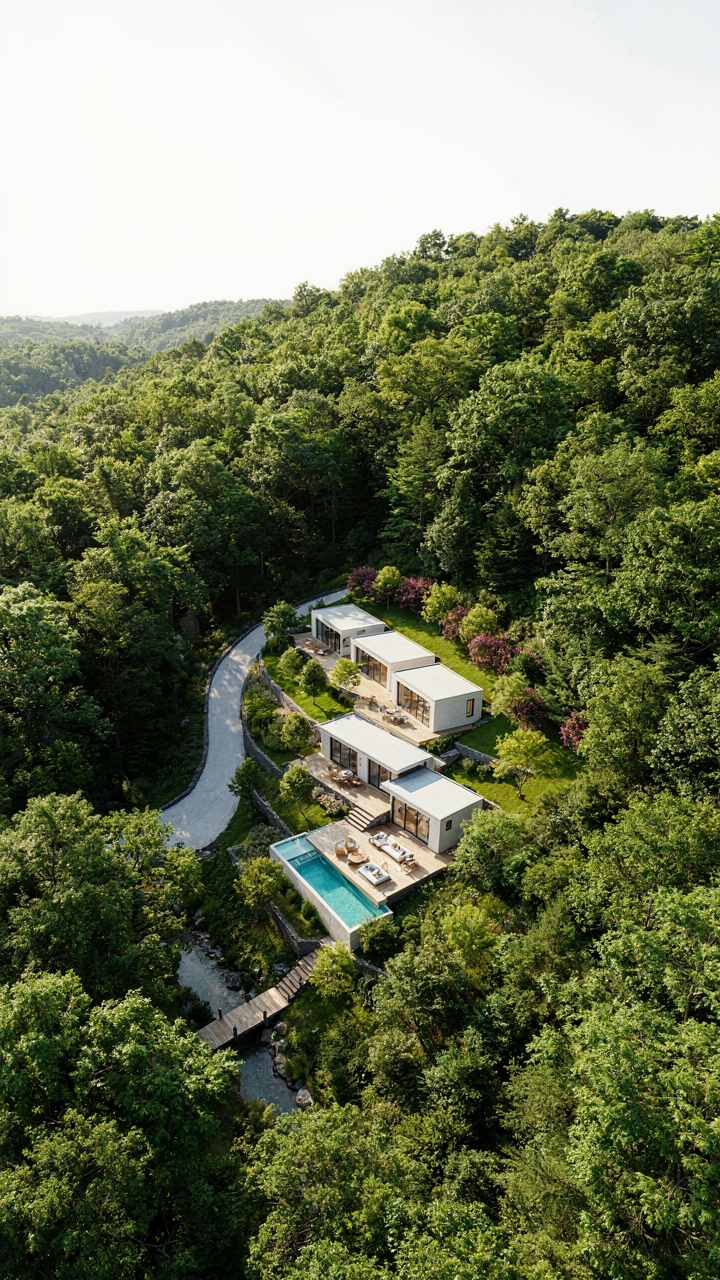
You want to believe a cottage on flat land appreciates the same way. It doesn’t, and the mechanism is scarcity, not sentiment. In real estate economics, scarcity compounds value because you cannot manufacture more sloped lots. A builder can always flatten and subdivide a field. They cannot create a hillside. Sloped lot cottage plans appreciate differently because the underlying asset—the land itself—has a fixed supply constraint that flat acreage lacks entirely.

The walkout lower level amplifies this advantage. When you engineer a cottage to use slope as structural opportunity rather than obstacle, you convert a liability into usable square footage. That design choice signals permanence to the market. Buyers recognize they’re purchasing a home that leverages topology, not fights it. The cottage doesn’t sit on the slope; it descends into it. That distinction moves from novelty to desirability over time because it remains difficult to replicate poorly.
Market Preference Follows Solved Problems
Conventional advice says hillside homes are harder to sell. That’s incomplete. Hillside homes are harder to sell when they’re designed poorly and cost more to build. Sloped lot cottage plans with walkout lower levels solve the problem that makes slopes unmarketable: wasted foundation expense and unusable dark basements. Once solved, the market doesn’t resist; it orbits toward it.
Long-term desirability tracks toward homes that deliver density without sprawl. A cottage that uses a 0.5-acre slope to provide two usable levels, outdoor access on both, and natural light throughout solves what developers are scrambling to offer: efficient living on constrained land. As suburban acreage fragments and exurban markets tighten, the cottage plan that maximizes terrain becomes the floor plan people seek, not the exception they tolerate.
The Real Obstacle Isn’t The Slope; It’s Your Refusal To See Its Inherent Power
Most builders treat sloped lots like problems to solve. They’re wrong. A slope is free architecture. It gives you walkout basements, dramatic sightlines, and natural drainage without spending extra capital. Stop fighting gravity and start weaponizing it. Pull up a topographic map of your property today and mark the contour lines. Your walkout level doesn’t exist because you haven’t claimed it yet.



