
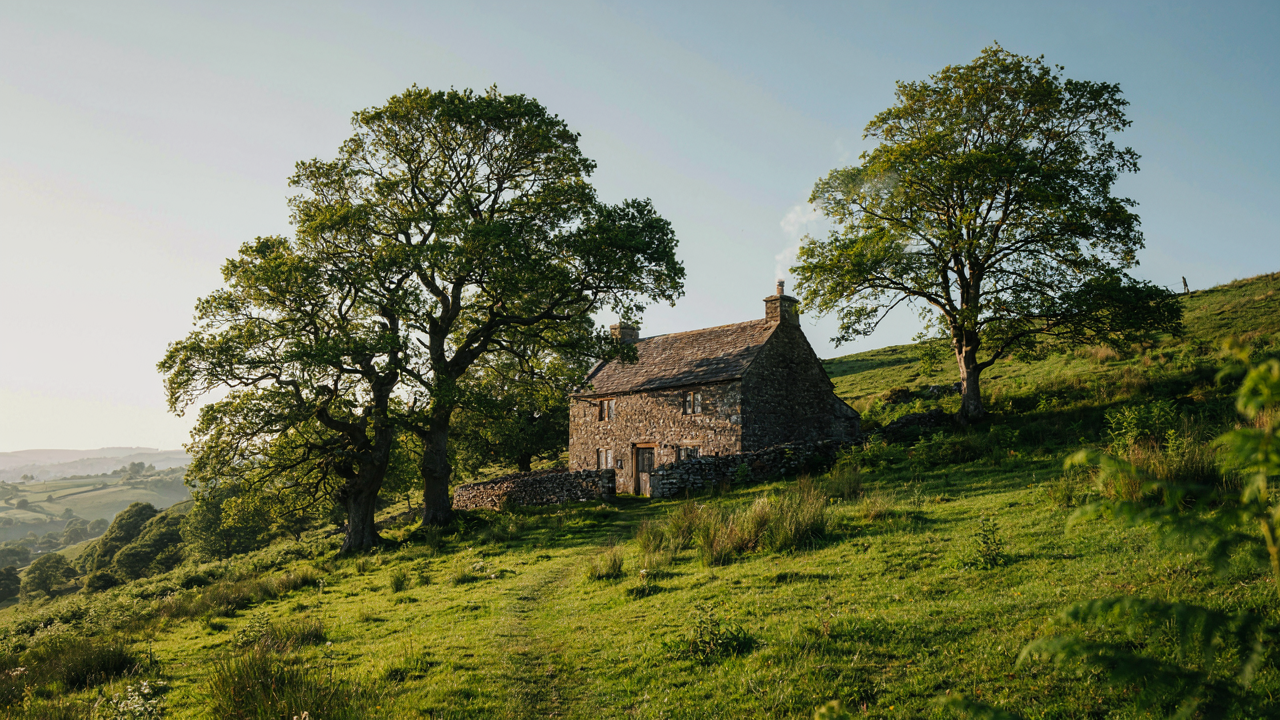
The Unseen Value: Why Stone Cottages Outlast Trends
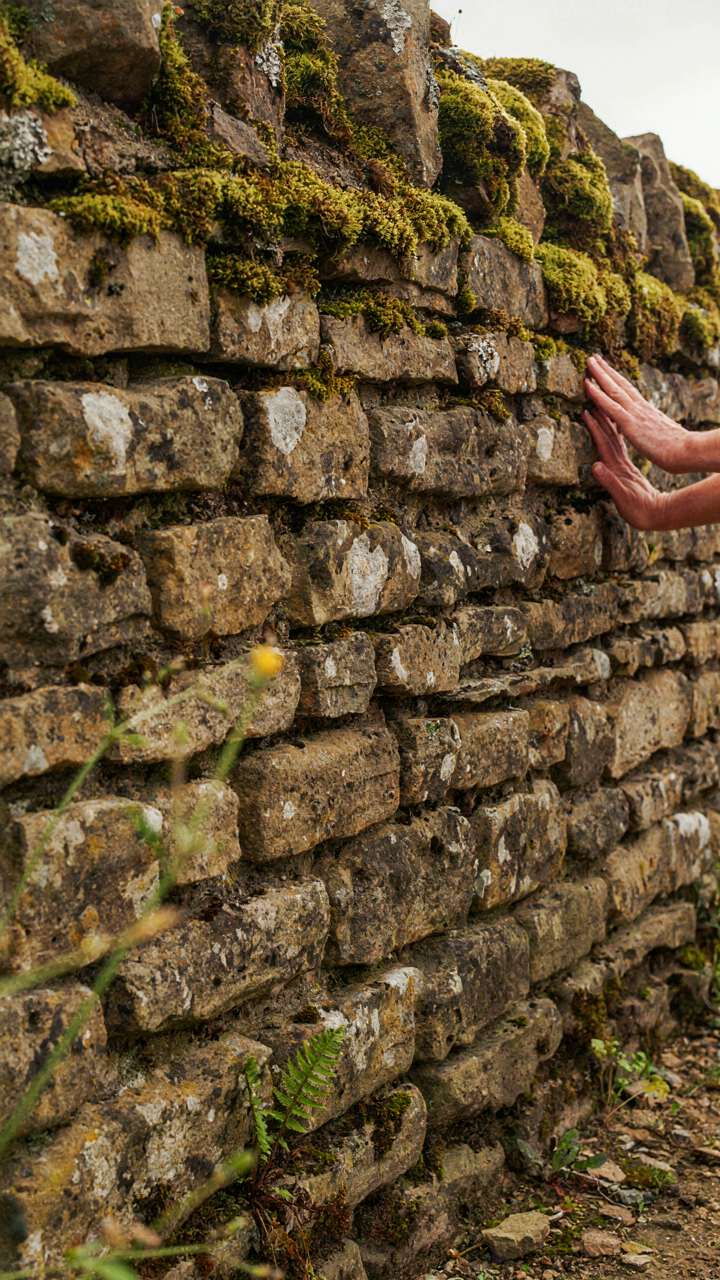
Built To Survive, Not Impress
You want a stone cottage because you’re tired of replacing things. The real mechanism here is material density. Stone doesn’t degrade the way wood rots or vinyl cracks under UV exposure. A stone wall built three centuries ago performs the same function today as it did in 1724. The load capacity doesn’t diminish. The thermal mass doesn’t weaken. This is basic physics applied to shelter: mass equals permanence.
Most people think durability means picking good materials and moving on. That misses the point entirely. Durability is a design principle that forces every decision upstream. Stone cottages outlast trends because they were built when replacement wasn’t an option. Builders selected materials based on what would survive their grandchildren’s lifetime, not the next decade. That constraint shaped everything: wall thickness, foundation depth, roof pitch, window placement. You’re not just buying old materials. You’re buying old priorities.
Maintenance That Stays Minimal
Stone requires less intervention than any mainstream building material, and the data backs this up. A properly built stone wall needs repointing every 50 to 100 years depending on mortar quality and climate. Wood siding demands repainting every 5 to 10 years. Vinyl fails at 20 to 40 years depending on sun exposure. Stone doesn’t fail at all if left alone.
The cost difference compounds fast. A stone cottage owner might spend money once per generation on mortar repair. Everyone else cycles through material replacement constantly. Stone also self-heals in a limited way: freeze-thaw cycles and water movement actually help tighten the mortar bond over time if the original work was done right. You select stone once and let physics handle the rest.
Small Stone House: The “Antifragile” Dwelling Protocol
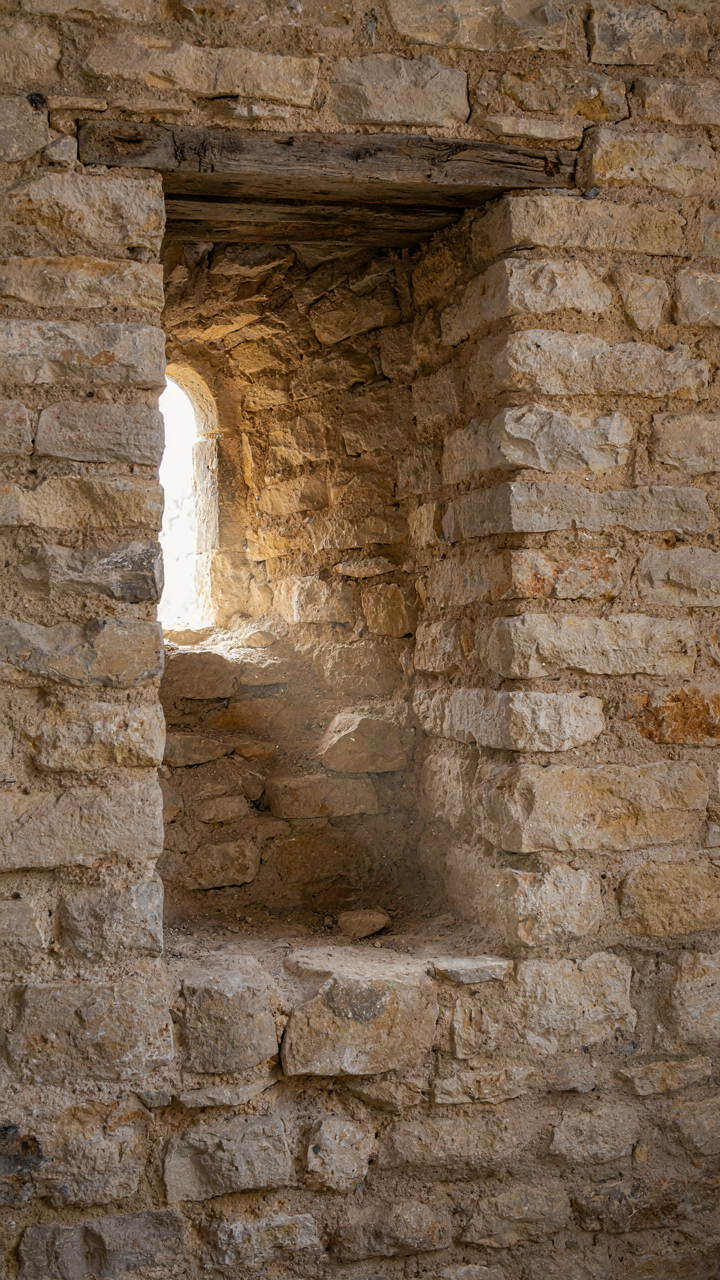
Why Stone Outlasts Trends
You want a stone cottage because you’re tired of replacing things. Most people won’t say that directly, but it’s the mechanism at work. In biology, resilience comes from organisms sourcing nutrients and materials from their immediate environment rather than depending on distant supply chains. A stone cottage does this through material sourcing. The stone itself comes from local quarries or existing structures, meaning the building adapts to what the land already provides instead of importing fragile inputs from elsewhere.

Stone cottages built from regional stone types outlast those built from imported materials because they’re engineered for local climate conditions. Granite in Scotland handles freeze-thaw cycles differently than limestone in the Cotswolds. The stone has already survived generations in that specific place, which means it’s proven. You’re not experimenting. You’re replicating what worked.
Load Bearing Walls That Never Fail
The common advice says stone is beautiful and lasts forever. That’s incomplete. Stone works structurally because of one thing: compression strength. Unlike wood framing or steel beams that can bend and fail, stone distributes weight downward through the mass itself. This is why medieval stone cottages still stand after 600 years without renovation while 1970s wood frame homes need foundation work by year 40.
Load-bearing stone walls require no hidden support system. The wall thickness itself is the structural integrity. A traditional stone cottage wall runs 24 to 36 inches thick because the stone needs that mass to carry roof load and lateral forces. You cannot thin a stone wall for cost savings without removing the mechanism entirely. The thickness is not waste. It is the load path.
Stone Cottage Exterior: Building For Elemental Resistance
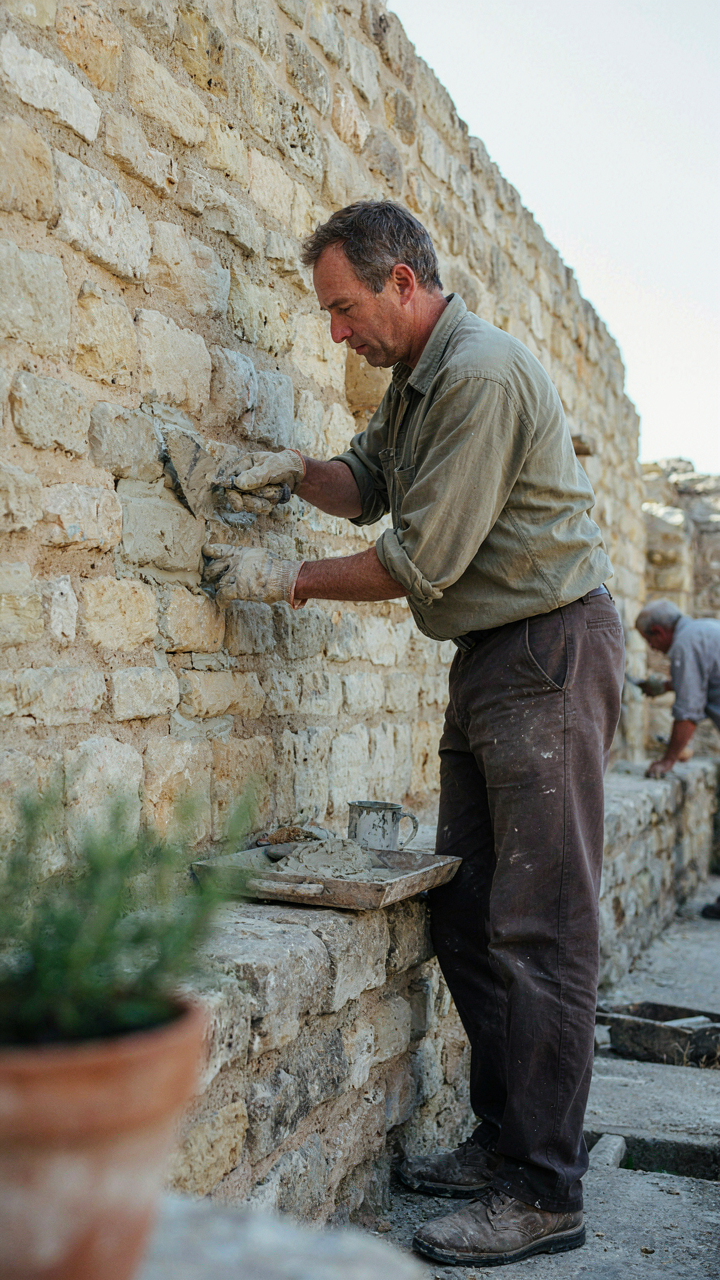
Weatherproofing Stone And Mortar
You want your stone cottage to outlast you because permanence feels like control. Here’s what actually matters: stone itself doesn’t fail—mortar does. Mortar is the weak point. It’s the sacrificial layer that erodes first, exposing stone joints to water infiltration and frost damage. This follows the principle of load distribution from structural engineering: sacrifice the cheaper, replaceable component to protect the expensive one.

Lime mortar, not Portland cement, is the correct choice for old stone work. Portland cement is too hard and doesn’t flex with stone movement. It traps moisture inside joints instead of allowing vapor transmission. Lime mortar stays softer, absorbs water without damage, and lets the wall breathe. Repoint joints every 25 to 40 years depending on exposure and weather patterns. Do this before visible deterioration spreads.
Roofing Materials For Extreme Conditions
Slate and heavy clay tiles handle extreme weather because they’re inert and don’t degrade from temperature swings. Asphalt shingles fail on stone cottages because they’re designed for fast replacement cycles, not the 60 to 100 year lifespan stone construction demands. You’re building for a different timeline, so use materials rated for that timeline.
Slate roofs cost more upfront but eliminate re-roofing costs for generations. Clay tiles develop a weathered patina that improves with age rather than deteriorating. Both shed water aggressively and handle freeze-thaw cycles without cracking. Install a proper underlayment and ensure roof pitch exceeds 6:12 to prevent water pooling. Secure slate or tile with corrosion-resistant fasteners rated for the expected lifespan of the roof.
English Cottage Exterior Ideas: Beyond The Postcard Aesthetic

Stone Type Matters More Than You Think
You want your cottage to look “authentic” because you’re afraid it’ll read as a costume if you get it wrong. The real mechanism is material chemistry: different stone types absorb and shed water at different rates, which determines weathering patterns, moss growth, and how the facade ages. This isn’t aesthetic preference. It’s physics shaping your building’s actual lifespan.

English stone varies by region because geology doesn’t care about county borders. Cotswold limestone in the southwest weathers to warm honey tones and splits cleanly for ashlar work. Millstone grit in Yorkshire and Lancashire stays dark gray and fractures unpredictably, forcing thicker walls and rougher finishes. Using the wrong stone for your region signals you didn’t think about where the cottage actually lives, and the building will tell that story through accelerated decay within a decade.
Fit The Building To Ground, Not Ground To Building
Most cottage owners see their stone exterior as a static element they preserve in place. Landscape architecture teaches us about load paths: how forces move through a system. Your cottage’s relationship to its site works the same way. Water doesn’t stop at the foundation line. It moves through soil, frost heave shifts stones, and ground settling creates stress on mortar joints before you see visible cracks.
The real work happens below grade and in the first three feet above it. Ensure proper drainage around the perimeter so water doesn’t pool against the base. Plant trees far enough away that root systems won’t destabilize the foundation or exploit existing mortar gaps. The cottage doesn’t sit on the land. It negotiates with it constantly. Get that negotiation right from the start, or you’ll spend money fighting the ground for twenty years.
Cabin Cottage Homes: Merging Ruggedness With Refined Living
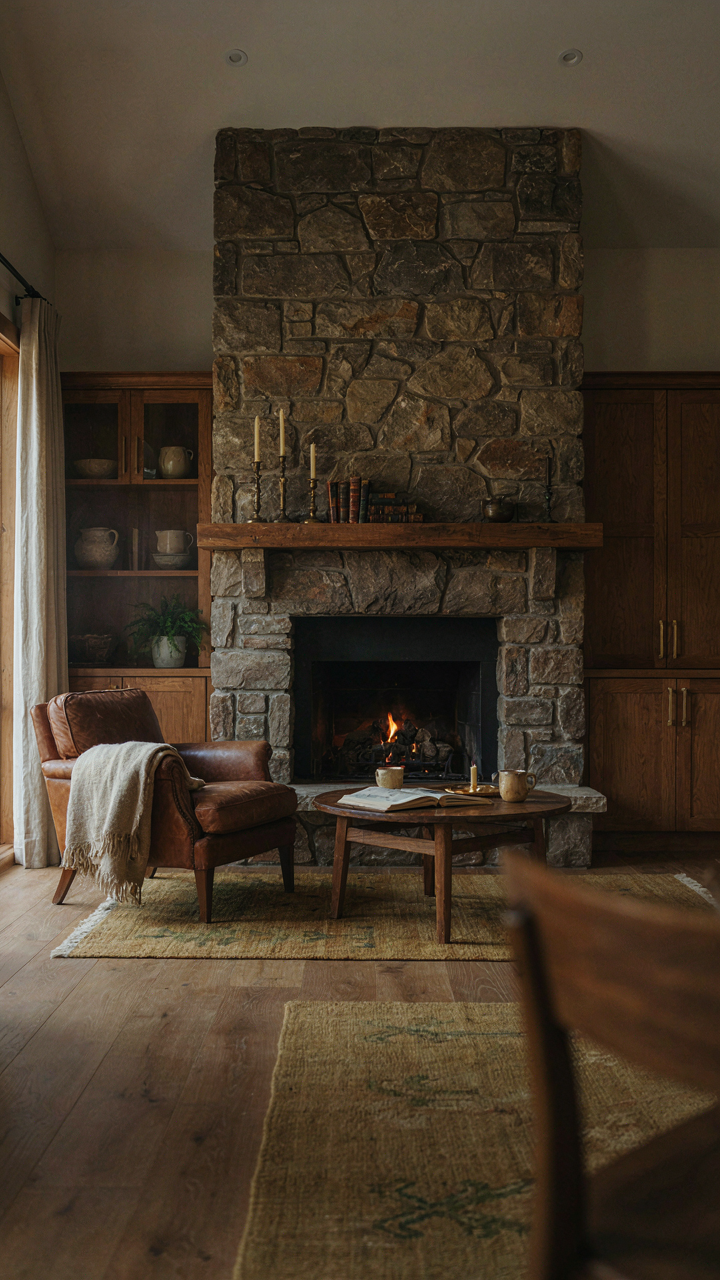
Where Stone Becomes Strategy, Not Decoration
You want the aesthetic of a stone cottage without living like you’re permanently camping. The real mechanism here is architectural restraint: using stone as a structural anchor, not a design wallpaper. Load-bearing stone walls and fireplaces solve two problems at once—they work and they look intentional. You’re not decorating around stone. You’re building on it.
Interior stone accents fail when they’re scattered randomly across walls like you’re trying to prove something. Successful placement follows thermal and traffic patterns. Position stone around the hearth, frame doorways, or anchor a feature wall in the room’s coldest zone. Stone absorbs and releases heat slowly, which means placement matters for comfort, not just visuals. The mechanism is functional first, aesthetic second.
Raw Texture Requires Intentional Opposition
Most advice tells you to “balance” textures by throwing in soft furnishings and calling it done. That’s incomplete. Balancing raw textures means creating contrast through material function, not just feel. Stone cottage design works because of opposition: rough stone walls demand smooth, practical surfaces elsewhere—polished wood floors, linen upholstery, concrete counters. You’re not softening the cottage. You’re creating rhythm through material hierarchy.
The protocol is simple: for every raw surface, designate one smooth material in the same room. Stone wall gets paired with waxed timber or smooth plaster ceiling. Rough fireplace surround gets flanked by finished wood cabinetry. Don’t mix raw textures together hoping they’ll balance. Rough plus rough reads as chaos. Rough plus refined reads as intentional design. Finish this step before selecting furnishings.
The Stone Home Energy Autonomy Blueprint
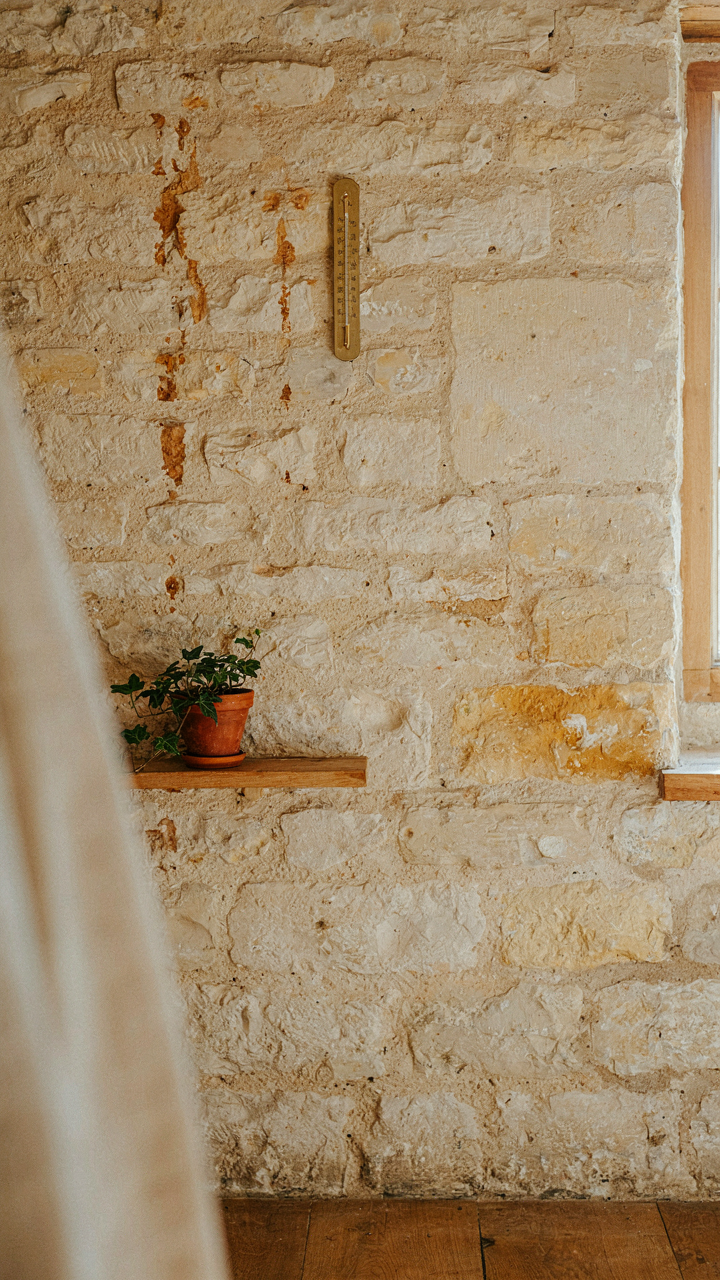
How Stone Holds Heat Without Electricity
You want this section because you’re tired of energy bills and you think stone is magic. It’s not. Stone works because of thermal mass, a physics principle: density times specific heat capacity equals how much energy the material absorbs and releases. Stone cottage walls function as a battery. They charge during the day when sun hits them, then discharge heat slowly at night, flattening temperature swings without mechanical systems.

The mechanism matters more than the material. A two-foot stone wall in direct sunlight can absorb roughly 150 to 200 BTU per hour per square foot. That energy soaks into the mass and radiates back over 12 to 16 hours. This isn’t about insulation value, which stone is poor at. It’s about heat capacity. The stone delays temperature transfer, buying time for natural convection and ventilation to do the work your HVAC equipment normally handles.
The Real Driver Behind Temperature Stability
Most people think stone cottages stay cool because of thick walls. Wrong. They stay stable because of orientation and window placement combined with stone’s heat-holding properties. A cottage built on an east or south exposure with limited west-facing glazing uses stone to moderate the lag between outdoor and indoor temperature. Stone cottage design from the 19th century prioritized this by accident, not intention. Builders placed thicker walls where sun exposure was heaviest.
The actionable step: measure your stone wall thickness and sun exposure by hour. Walls under 18 inches thick don’t perform this function meaningfully. East and south walls matter. West walls create problems because afternoon heat arrives when thermal lag hasn’t finished releasing the morning charge. Position your living spaces on the mass-heavy side of the cottage and your sleeping areas on the shaded side. This compounds the effect without adding cost.
Small Stone Cottages: Maximizing Function In Minimal Footprints
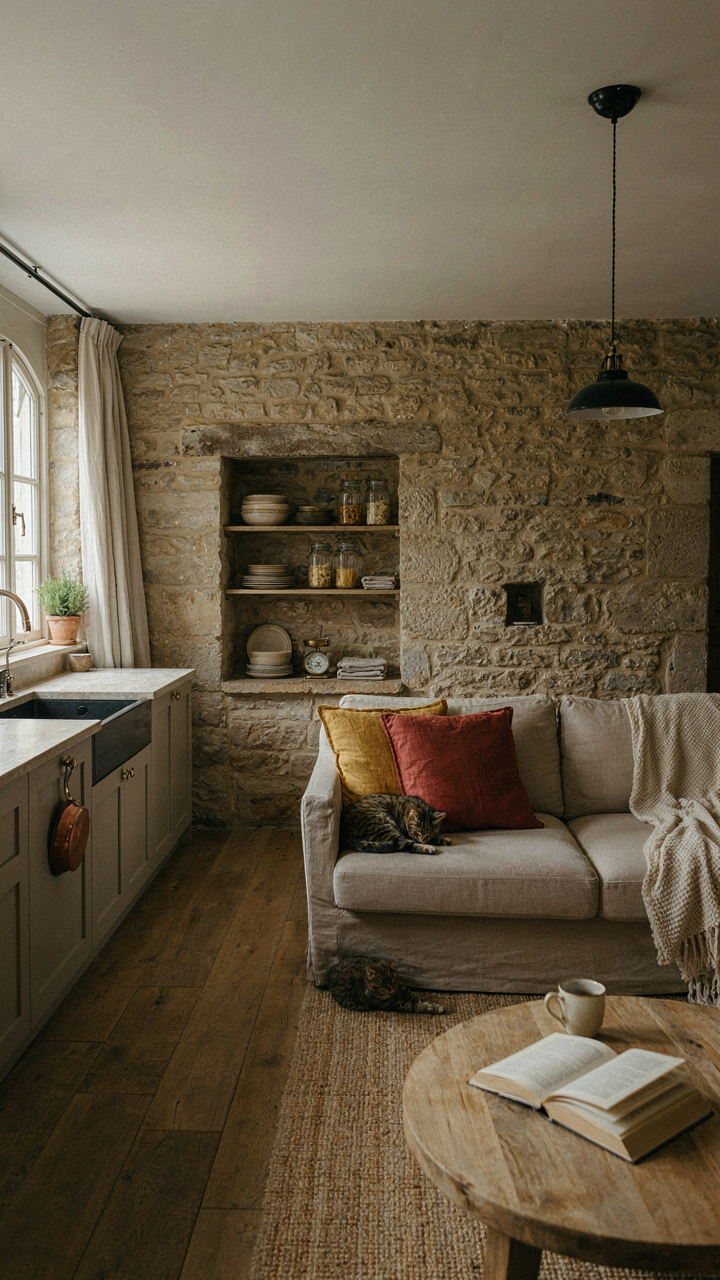
Layout That Actually Works
You want a small stone cottage because you think constraint equals character. The real mechanism is this: constraint forces clarity. You eliminate what doesn’t matter because space won’t let you keep it.

Borrowing from architecture’s load-bearing principle, every square foot in a small cottage must carry weight. A room can’t exist for one purpose when it exists for three. The layout strategy isn’t about cramming more in—it’s about eliminating spatial waste through deliberate overlap.
- Open Kitchen to Living: Remove the wall between cooking and social space. Stone carries sound well, so acoustic bleed matters less than you think. One zone feels larger than two separated.
- Single Primary Staircase: Two staircases destroy square footage in cottages under 1,200 feet. One central stair with stone landings becomes architectural feature instead of necessity.
- Utility Core Clustering: Stack your kitchen, bathroom, and utility zones vertically behind one load-bearing stone wall. Plumbing and electrical run once, not scattered across three zones.
- Bedroom as Sleep Only: Strip the bedroom to bed, one side table, one closet. Sitting space belongs in the main room. Cottage bedrooms work at 100 square feet when they’re not expected to perform.
- Alcove Over Addition: A recessed stone nook for dining costs less and takes less floor than expanding outward. Depth reads as luxury in confined space.
Small stone cottages demand that form follow scarcity, not preference. Measure before you design. Every inch you can’t use is capital wasted on walls that perform only one job.
Stone Storage That Holds Weight
The mistake most make: treating storage as afterthought in a cottage. Stone cottages have structural advantage here that frame houses don’t. The walls themselves are load-bearing, so you build deep storage directly into them instead of adding cabinets.
Recessed shelving cut into a stone wall costs less than hanging cabinet systems and distributes load to the structure itself. You’re not adding dead weight to frame—you’re carving what’s already load-bearing. Pantries sit in wall niches. Linen closets become deep shelving within the exterior wall thickness. This is why old cottages feel orderly despite tight quarters: the walls did the storage work, not furniture.
Deep stone shelving in exterior walls insulates better than interior cabinets and keeps clutter invisible from your main living space. A single alcove recessed three feet deep and eight feet high stores what would take a walk-in closet elsewhere. The cost trades off against both materials and psychology: fewer visible objects means smaller space reads larger. Build storage into the walls during construction. Retrofit solutions cost three times as much and never integrate properly.

Stone Cottage Homes: The Legacy Project, Not A Flip
Build For Durability, Not Speed
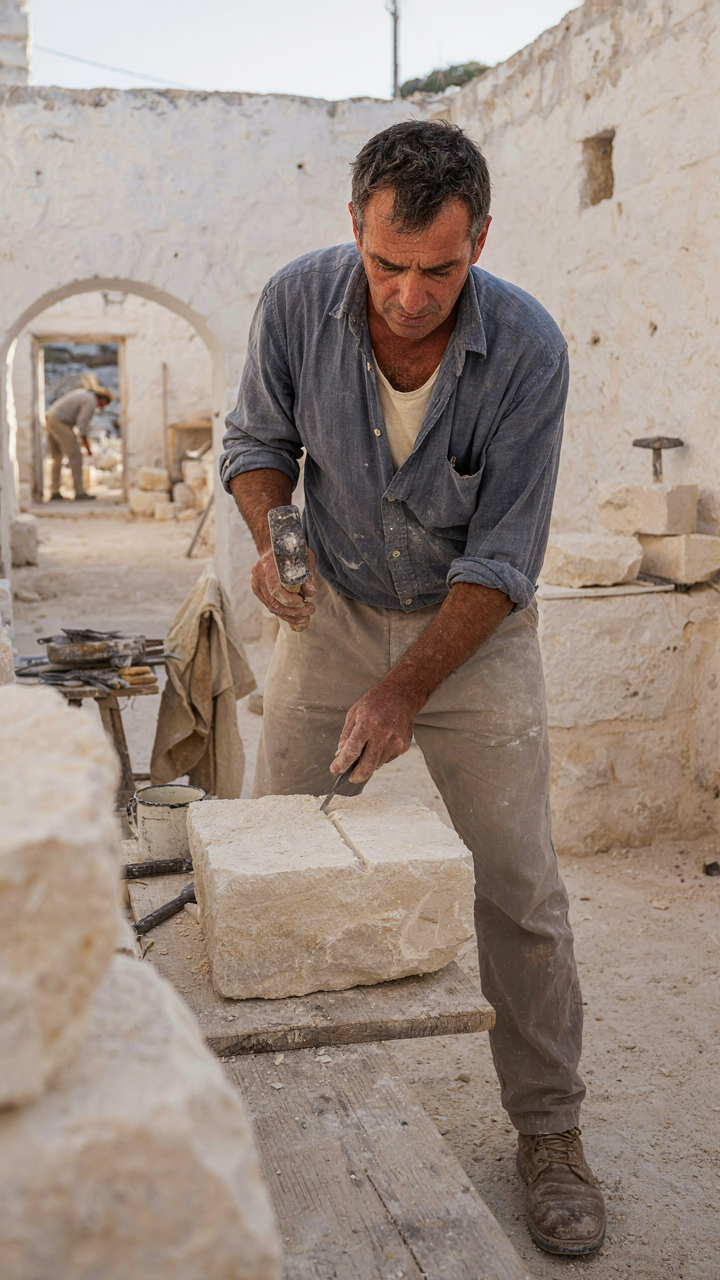
You want a stone cottage because you’re tired of disposable houses and need to believe you’re making a permanent choice. Here’s the mechanism: mass construction prioritizes assembly time over material longevity. Stone cottages invert this entirely. The craftspeople who built them centuries ago worked slowly because the material demanded respect and precision. Rushing stone masonry produces hollow joints, water infiltration, and structural failure within decades. Modern builders skip this friction.
Actual stone masonry requires learning load paths, understanding how water moves through mortar joints, and accepting that a wall takes weeks instead of days to build properly. The old method of lime mortar over Portland cement, random rubble stone over uniform blocks, and lime wash over paint still outperforms modern shortcuts by a century or more. You’re not paying more for romance. You’re paying for a system that doesn’t degrade.
Appreciating Through Neglect And Repair
Economics calls this mechanism “negative depreciation reversal.” Stone cottages appreciate precisely because they resist the decay timeline that destroys modern homes. A 1970s suburban house hits its peak value at fifteen to twenty years and then compounds downward as systems fail and styles age. A stone cottage built in 1850 is worth more now than it was in 1950, not because of sentiment but because the supply shrinks as other old structures vanish.
The real wealth mechanism isn’t in pristine condition. It’s in radical repairability. You can replace a stone cottage’s roof, plumbing, and electrical systems while keeping the actual structure untouched. Try that with a 1980s ranch built with load-bearing foam and fused components. Repair costs stay linear for stone. Degradation costs compound exponentially for everything else. If you hold a stone cottage for thirty years and maintain it modestly, the property captures value from scarcity while modern construction captures only inflation.

The Only Real Obstacle Isn’t The Stone; It’s Your Willingness To Build Beyond The Ephemeral
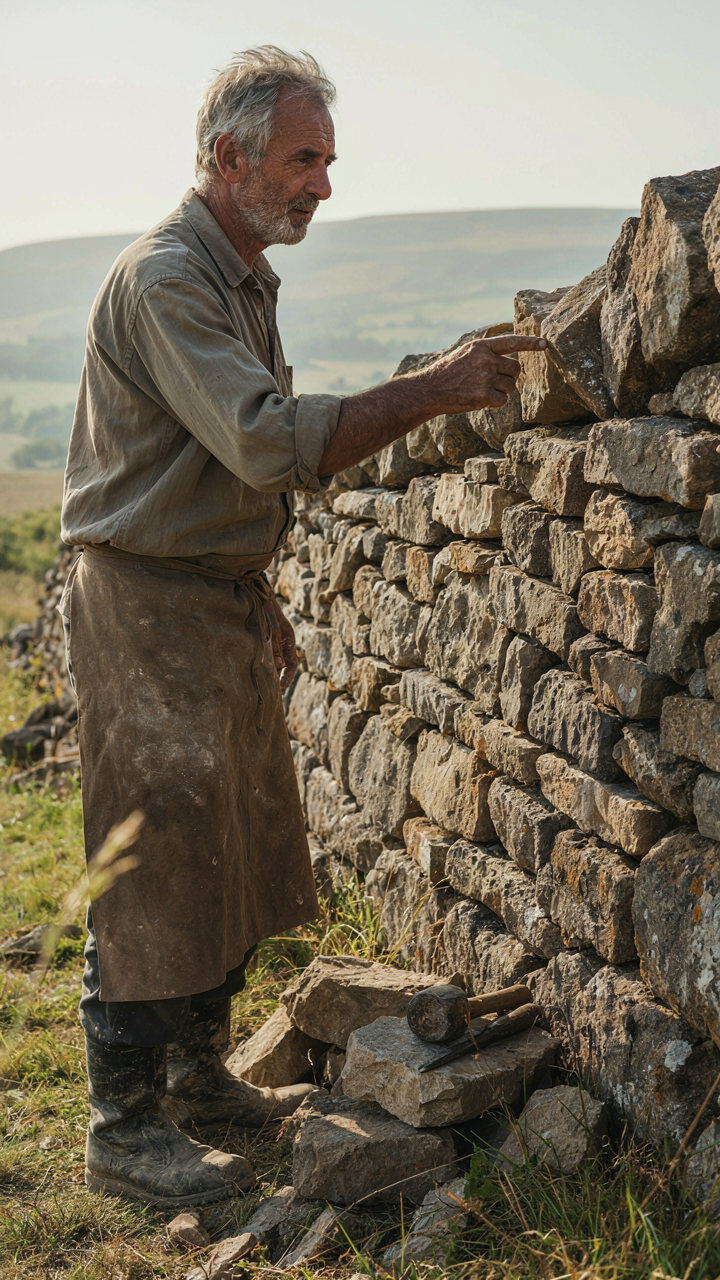
Most people want a stone cottage because they’re chasing permanence in a disposable world. But permanence demands you stop treating your home like a rental you’ll abandon in five years. Find one local stonemason this week and ask them what they’d build if money didn’t matter. Their answer reveals what you’re actually capable of. You don’t build a stone cottage. You commit to one.



