
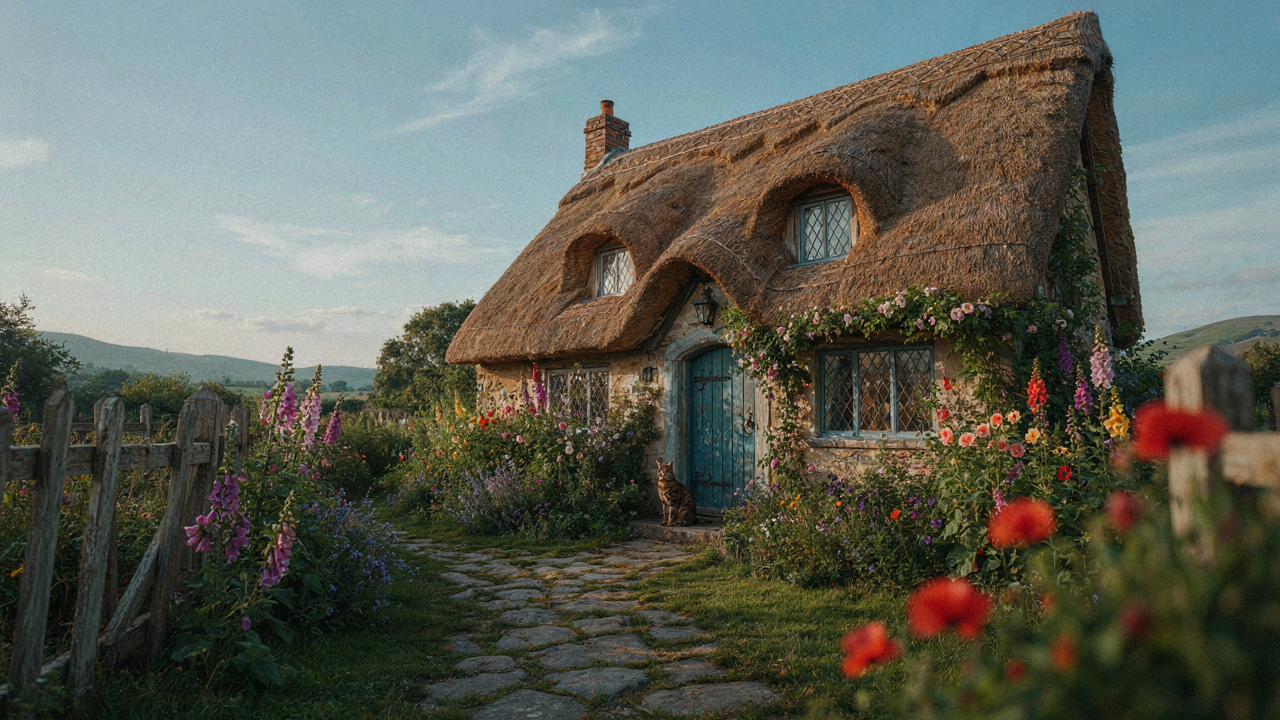
Beyond Instagram: The Unseen Costs Of A Fairytale Cottage Exterior
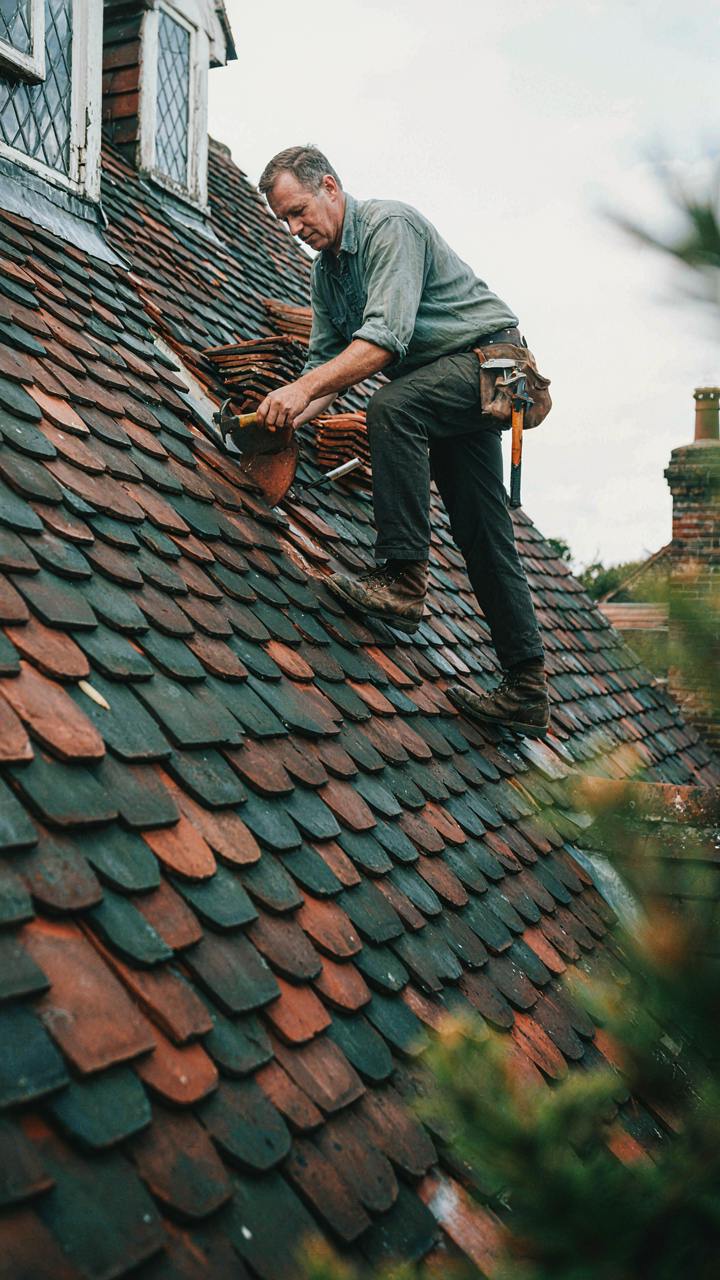
What The Roof Actually Demands
You want the cottage because it signals you’ve escaped the ordinary. What you’re not calculating is that whimsical rooflines cost money in ways suburban rectangles don’t. A storybook cottage roof isn’t a roof—it’s a series of compound angles, dormers, and curved surfaces that trap water, create ice dams, and demand specialized labor to repair.
The curved and peaked elements that make storybook cottages visually distinct also multiply failure points. Water pools in valleys between angles. Snow loads distribute unevenly across slopes. Flashing around turrets and scalloped edges requires craftspeople who understand the design, not roofers trained on standard pitch roofs. One roof replacement on a conventional house runs ten to fifteen thousand dollars. On a storybook cottage with hand-thatched appearance or genuine thatch, you’re in the thirty to fifty thousand range minimum.
Beauty Has A Deterioration Schedule
Common advice says choose materials you love and accept the maintenance. That’s incomplete. You need to separate visual appeal from replacement cycles. A storybook cottage built with genuine stone, timber cladding, and handmade details doesn’t age gracefully—it ages on a predictable cost escalation curve.
Rendered exterior walls (stucco or lime mortar finish) characteristic of European cottage style develop hairline cracks from settling and thermal expansion. These aren’t cosmetic. Water enters, freezes, and expands, accelerating deterioration. Authentic timber beams and half-timber framing rot from the inside if not treated. Handmade or intentionally rustic shutters warp and require annual repainting. The choice isn’t beauty versus longevity—it’s which materials demand maintenance on a five-year cycle versus a twenty-year cycle. Front-load this calculation before construction, not after the first winter exposes your decision.
The Structural Truth: Why Your Whimsical Roof Needs To Be A Workhorse
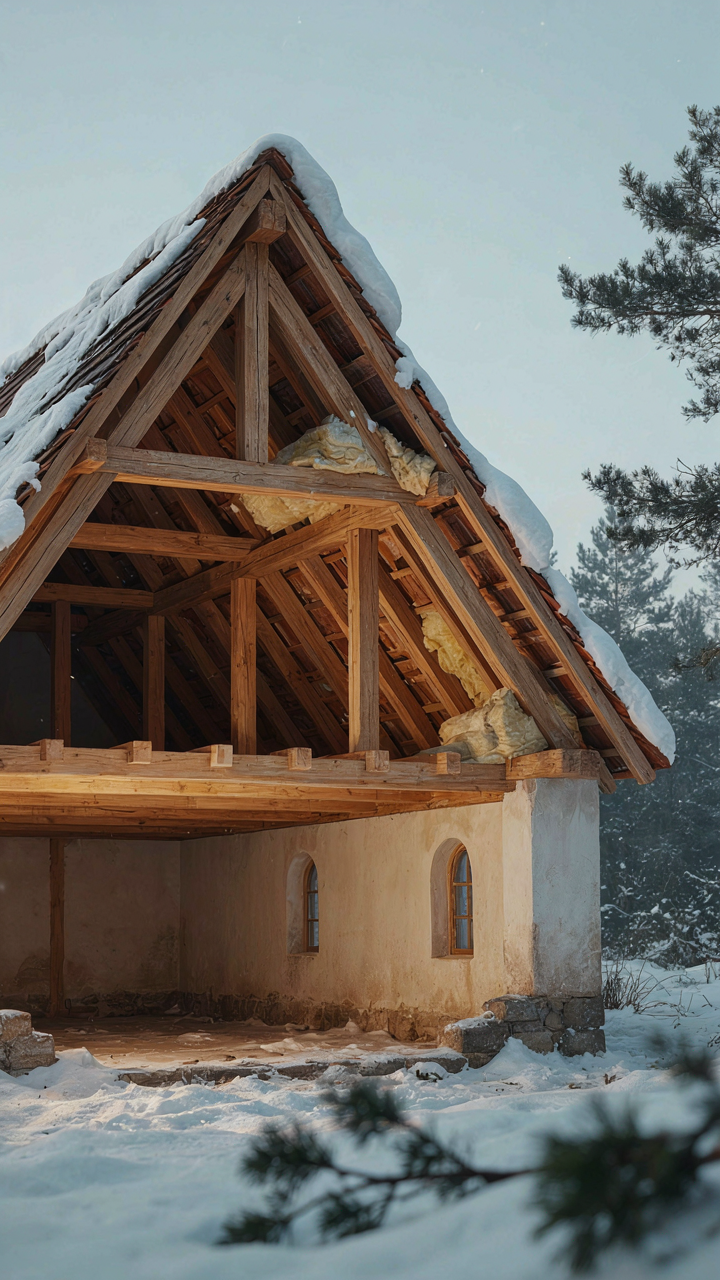
The Foundation Carries What Your Eyes Ignore
You want the roof to look like it came from a fairy tale because that’s what sells the fantasy. But here’s what actually matters: curved forms and asymmetrical peaks concentrate load in ways rectilinear roofs don’t. Think of it in terms of structural engineering. A traditional pitched roof distributes weight along two predictable planes. A storybook cottage roof twists, undulates, and creates pockets where water and snow accumulate unevenly. Your foundation must account for eccentric loading, not just vertical force.

The ground beneath matters before the walls go up. Storybook cottages often feature rolled eaves, turrets, or bulbous sections that push load toward specific points rather than spreading it across a beam run. Engineers call this concentrated loading. You need a soil assessment that identifies bearing capacity at those exact zones. Shallow foundations work for conventional homes. Storybook designs often require deeper footings or grade beams that channel force into stable soil layers. Skip this and you’re paying for foundation repairs within five years.
Weatherproofing Curves And Crevices
The common advice is to seal everything. That’s lazy. Curves don’t shed water the way angles do. Every concave section becomes a collection point. Every asymmetrical peak creates a valley where standard gutter systems fail. You can’t install conventional gutters on a wavy roofline. Water pools where gutters meet rollover transitions. The mechanism is simple: gravity pulls straight down, but your roof redirects it in multiple directions.
Metal roofing is the only practical choice for storybook geometry because it spans curves without leaking at panel seams. Asphalt shingles crack at transitions and buckle on undulating surfaces. Install underlayment rated for dynamic movement, not static pitched roofs. Metal allows thermal expansion without breaking the weather seal. Flashing at irregular transitions requires custom fabrication, not standard store-bought pieces. Your roofer needs experience with unconventional forms or you’re guaranteeing problems. Have the metal roof contractor specify underlayment thickness and expansion gaps in writing before work begins.
The Illusion Of Charm: Deconstructing “Cottage English House” Aesthetics
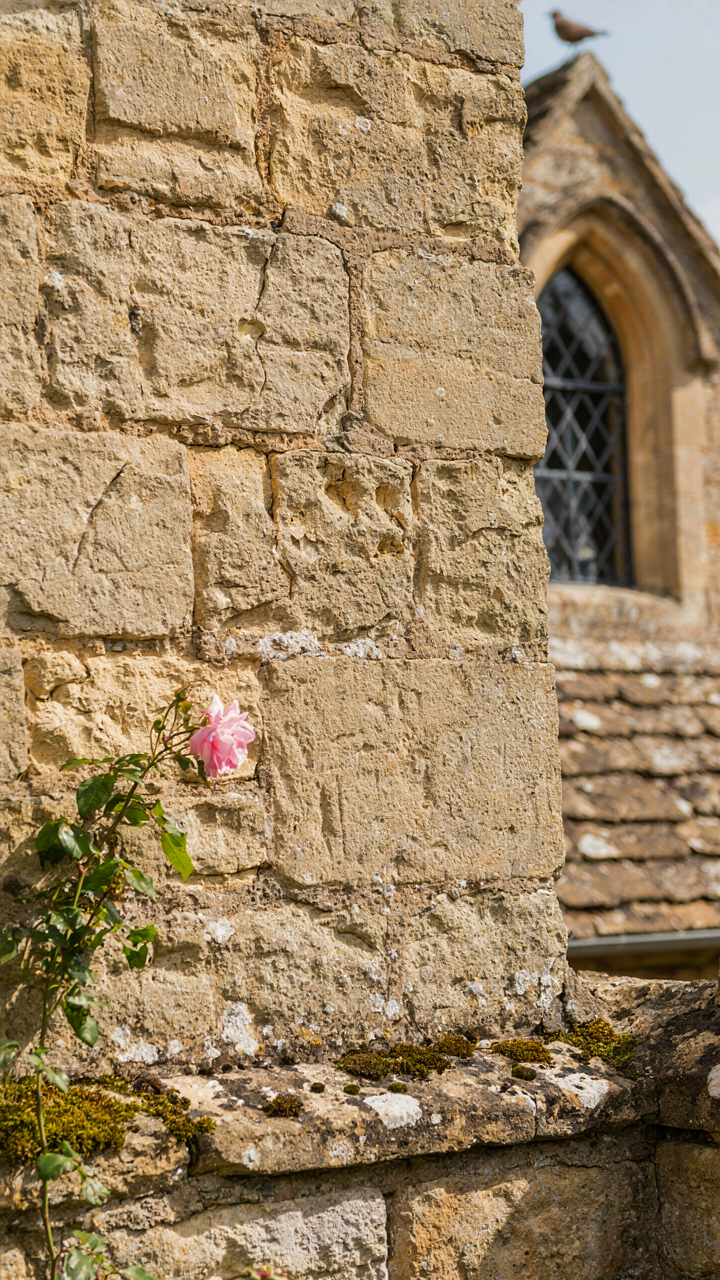
Authentic Materials Over Romantic Narrative
You want to believe your cottage is “real” because real things have value. Here’s the mechanism: most storybook cottages fail because they copy surface details instead of understanding material constraints. Authentic cottages didn’t use curved roofs and uneven walls for whimsy. They used them because thatch needed steep pitch to shed water, and hand-built timber frames naturally settled and warped. Copy the reasoning, not just the look.

The difference is structural honesty versus decoration. Genuine storybook cottages in the Cotswolds and Sussex used local stone, lime mortar, and thatch because those materials were available and performed. Modern pastiche cottages slap on stone veneer, standard lumber, and composite shingles meant to mimic thatch, then wonder why the proportions feel cheap. When materials don’t match the construction logic they’re supposed to represent, the human eye catches the lie, even if the mind can’t name it.
Proportion Rules That Actually Scale
The mistake everyone makes is treating cottage details like they exist independently. They don’t. In architecture, scale is like leverage in physics—change the ratio of roof pitch to wall height, and every other proportion fails. A Victorian-era storybook cottage used a roof pitch of 50 to 60 degrees because thatch sheds water at that angle on a 12-to-14-foot wall. Apply that same pitch to a modern 18-foot wall, and it looks cartoonish instead of charming.
The real protocol: measure the wall height first, then calculate roof pitch from that baseline. Next, size your dormer windows and chimneys as fractions of the roof mass, not as standalone sculptural objects. Finally, detail the eaves and trim in scale with your materials. A limestone cottage in the English tradition has heavier trim than a timber-frame cottage, which has heavier trim than a cob cottage. Match your details to your material’s visual weight, then you’ve got proportion working for you instead of against you.
The “Mini Cottage House” Optimization Protocol: Function Over Fairytale
Square Footage Strategy Without Compromise
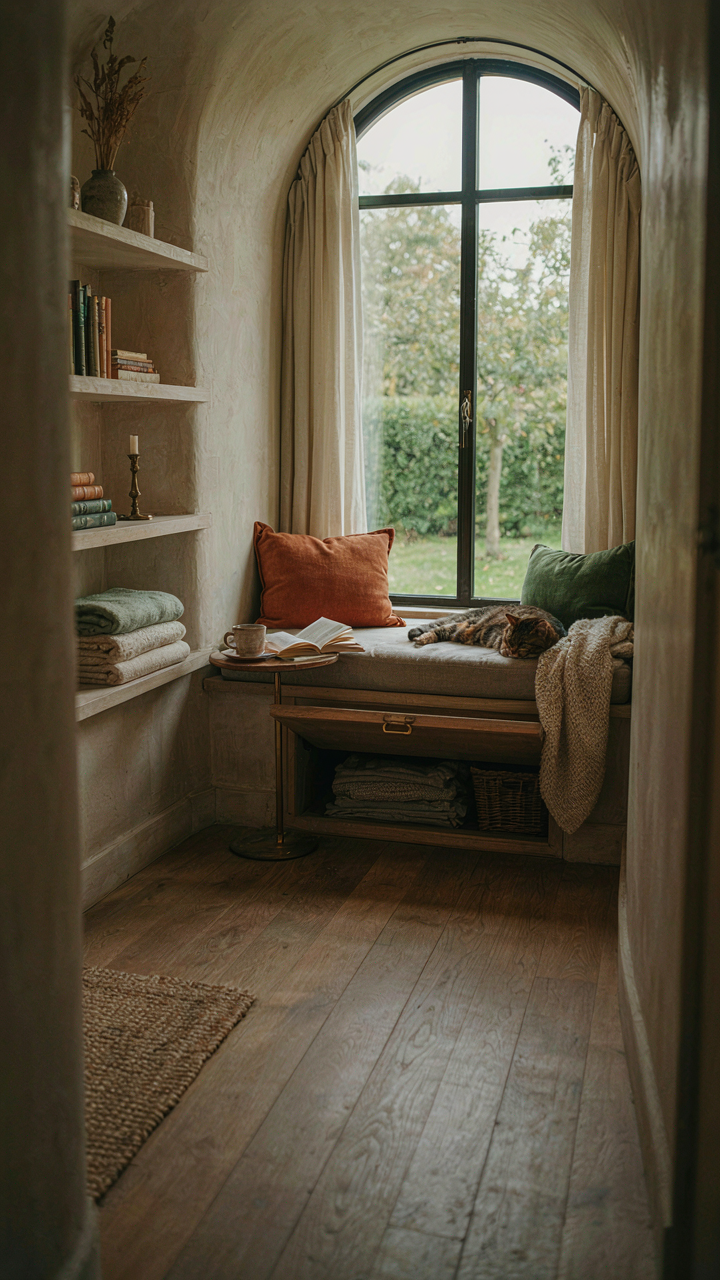
You want the aesthetic without admitting you can’t afford or maintain a full estate. Here’s the mechanism: storybook cottages operate on constraint-based design, which borrows from systems thinking in architecture. The constraint is your footprint. The system is how you layer function into every surface so nothing exists for decoration alone.

Most advice treats small spaces like design problems to hide. Wrong. A compact storybook cottage forces intentional choices. Every roof angle, every nook, every wall detail must justify its existence through either storage, structural integrity, or load-bearing purpose. A curved exterior wall doesn’t exist for whimsy. It reduces wind load and creates usable interior corners. The asymmetrical roofline isn’t random. It channels water, creates loft space, and eliminates wasted volume under peaked sections nobody can access.
Systems That Stack Without Waste
The core systems of a storybook cottage—plumbing, electrical, HVAC, ventilation—determine your actual livable square footage. Most builds run these through walls and ceilings inefficiently, eating 15 to 25 percent of usable space to routing alone. Efficient storybook cottages consolidate: wet zones cluster, electrical runs vertically through load-bearing walls, and radiant heating systems replace bulky ductwork.
- Plumbing consolidation: Stack bathrooms and kitchens vertically to minimize line runs. Reduces wall thickness needed for drainage and supply lines.
- Radiant floor heating: Eliminates baseboard heat, ductwork, and vents. Frees 8 to 12 inches of wall perimeter per room for storage or movement.
- Vertical electrical routing: Run wires through interior posts and central chase systems rather than through exterior walls, preserving insulation value and interior space.
- Integrated storage walls: Every wall cavity from floor to soffit holds function. Staircase undersides store bulk items. Roof eaves become shelving accessed from mezzanines.
- Shared mechanical spaces: Locate water heater, electrical panel, and HVAC equipment in one concealed zone accessible from the utility entry, not scattered through living areas.
The difference between a cramped storybook cottage and an efficient one is whether the builder treated systems as afterthoughts or structural anchors. Systems come first. Whimsy happens in the surface layer after the infrastructure earns its footprint.
The British Cottage Design Matrix: Engineering Enchantment, Not Just Decor

When Roofs Learn From Fungi
You want this to feel magical because magic signals authenticity and wealth. But the real mechanism is biomimicry: copying biological structures that already solved the problem you’re trying to solve. Fungal fruiting bodies—mushrooms—have shapes that shed water efficiently while maximizing surface area for spore dispersal. Storybook cottage roofs use similar curves and angles, not for fantasy, but because they work. The steep pitches, the rounded peaks, the asymmetrical slopes all mirror how nature handles water flow and structural load distribution without wasting material.
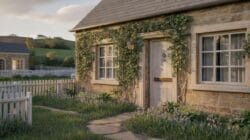
The curved roof line you see on authentic cottages isn’t decoration. It’s a response to centuries of rain and snow load. Medieval builders didn’t have engineering software, but they had observation. They watched how water ran off convex surfaces versus flat ones, and they built accordingly. When you design a storybook cottage roof, steal the geometry from nature’s solutions: gentle curves at peaks, flared eaves that push water outward, slopes between 45 and 55 degrees for European climates. The whimsy emerges from optimizing for physics, not from adding arbitrary shapes on top.
Material Decay As Design Input
This is where most cottage design fails: treating weathering as failure instead of feedback. Cybernetics teaches us that systems with feedback loops self-regulate better than rigid ones. Apply that concept here—your materials should age in ways that reinforce the design rather than destroy it. Storybook cottages used stone, thatch, and timber because these materials weather predictably. Stone darkens and gains texture. Thatch frays at edges in ways that look intentional. Timber grays uniformly. Each material signals time without signaling neglect.
Stop choosing materials based on how they look new. Choose them based on how they look in twenty years. Lime mortar between stones allows micro-movement and water vapor transmission, so it fails gracefully instead of explosively pushing stones apart. Reclaimed timber already carries patina, so adding more looks natural instead of rushed. Slate roofing develops a silvery lichen patina that deepens character over decades. Your cottage design should anticipate these changes, not fight them. The weathering pattern becomes part of the architecture itself.
Beyond The Garden Gate: Landscaping As A Storybook House Extension
When The Yard Becomes The Narrative
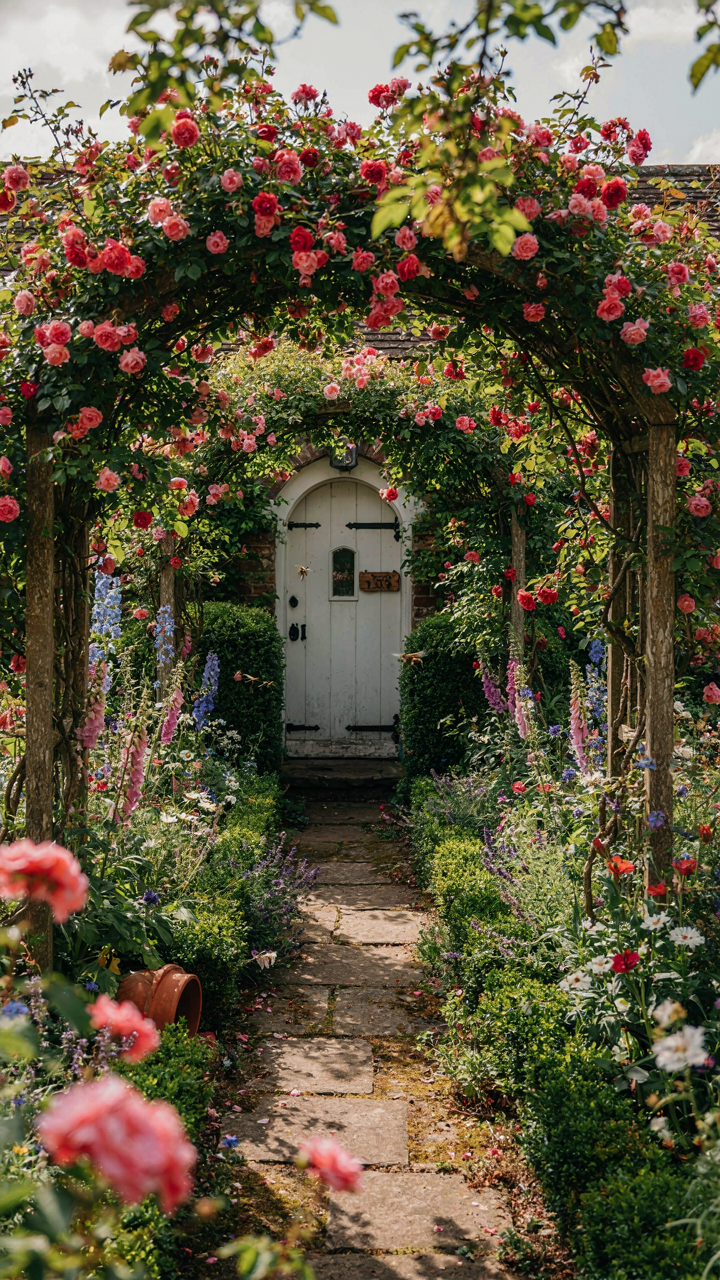
You want the landscape to feel like it belongs to the same story your house tells, not contradict it. The mechanism is simple: storybook cottages work because they collapse the distance between interior intentionality and exterior randomness. Use landscape design’s principle of sight lines—the same tool architects use to control what you see from specific vantage points. Plant dense shrubs and climbing vines to frame views of the cottage’s best angles from the street and from inside looking out. This isn’t decoration. It’s visual containment that makes the property read as one coherent narrative rather than a house that happens to have plants around it.

Most people plant foundation shrubs and call it done. That’s lazy. The real work is planting to create threshold moments—spaces that signal transition. Place low hedges or flowering borders between the street and front entrance. Position taller plantings to screen utility areas and emphasize architectural details like gabled rooflines or arched doorways. The landscape should guide the eye toward what matters and away from what doesn’t. This directional control is what separates intentional storybook properties from homes that merely look old-fashioned.
Layering Growth To Build Focal Points
Strategic planting means working in depth planes, not just placing plants in straight lines. Foreground, midground, and background layers let you construct visual depth that makes small properties feel larger and connects the cottage to its surroundings. Near the house, use low-growing species like boxwood, dwarf hollies, or creeping thyme to emphasize foundation lines without blocking windows or architectural detail. In the middle plane, position plants at waist to eye height—flowering shrubs, small ornamental trees, or climbing roses on trellises. These anchor the view and create rhythm.
The background layer is where you establish atmosphere. Taller trees, mature evergreens, or dense shrub masses create the sense of an established landscape with history. Choose species that survive in your hardiness zone and require minimal intervention—native plants work here because they’re already adapted to your soil and climate. Dense planting in the back also serves a practical function: it blocks sight lines to neighboring properties and road noise. The storybook cottage needs to feel removed from the outside world, and trees accomplish that more effectively than any fence.
The “Fairytale Cottage” Materials Hoax: What Really Lasts
What Actually Survives Weather And Time
You want the cottage to look timeless so you don’t have to rebuild it in five years. Here’s the mechanism: materials that photograph well online don’t survive actual climate exposure. Storybook cottages fail because owners choose based on aesthetic precedent, not material science.

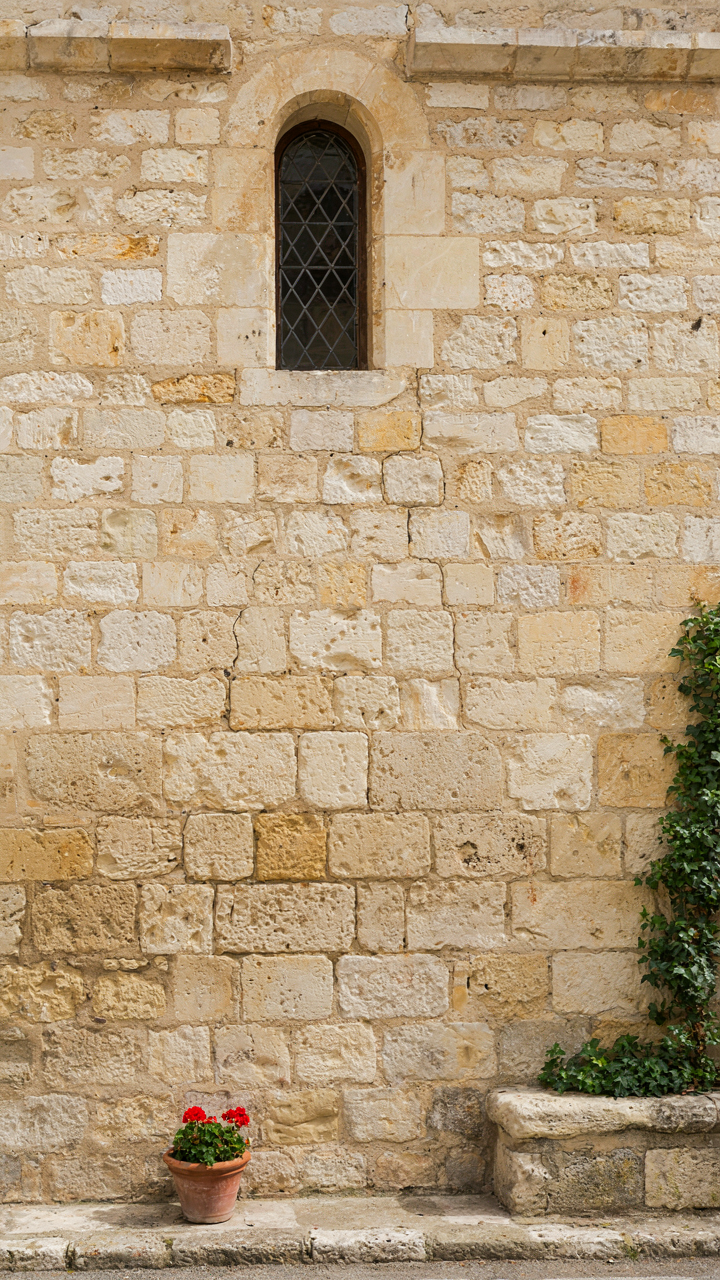
Stone, render, and proper timber frame outlast trendy composites by decades. Lime mortar breathes. Slate doesn’t degrade. Solid wood beams carry load without failing. These materials cost more upfront but eliminate replacement cycles. The real expense is maintenance protocol, not material cost. Inspect render annually. Repoint mortar every 20 to 30 years. This is how storybook cottages in Europe still stand after centuries.
Fragile Choices Marketed As Romance
The common advice says “use whatever looks good.” That’s incomplete. Artificial thatch, vinyl siding disguised as stone, and composite “slate” roofing fail within 10 to 15 years under UV and moisture stress. They’re engineered for appearance, not durability. Manufacturers design these to need replacement, not repair.
Real thatch (water reed or wheat straw) lasts 40 to 60 years when properly installed. Fake thatch degrades in half that time and cannot be selectively repaired. Before you specify materials, ask: can this be maintained or does it require full replacement? If the answer is replacement, the material is a liability masquerading as design choice.
The “Cottage Exterior” Authenticity Principle: Why Less Is More
Stripping Away The Decorative Noise
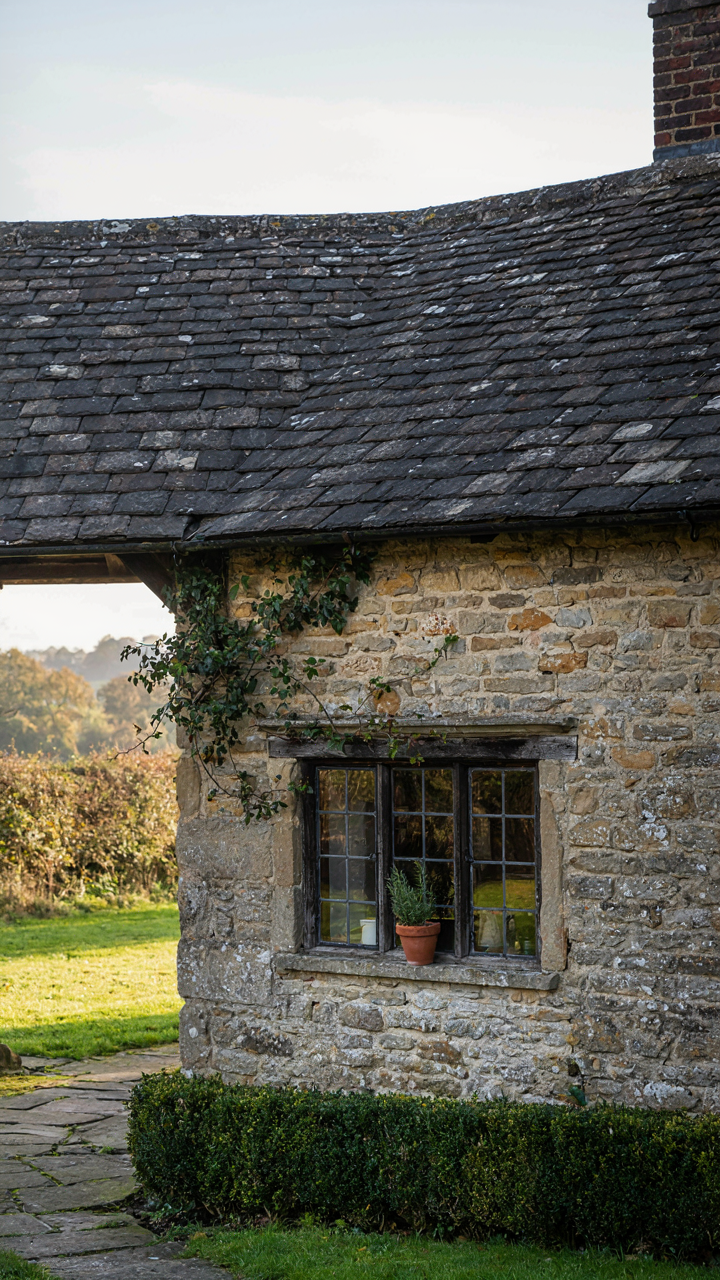
You want permission to go overboard because restraint feels like you’re settling. That’s the real problem here. The mechanism is signal decay: add too many competing visual elements and none of them land. Storybook cottages from the Arts and Crafts movement—the actual historical reference point—used ornament sparingly and always in service of structure. A curved roof line matters. Random applied timber does not. The difference between authentic and theme-park is editing, not addition.

Most cottages fail because owners mistake busyness for character. A stone chimney with irregular mortar is one statement. That same chimney plus fake thatch accents plus applied half-timber plus decorative shutters becomes visual clutter that reads as confused. The original cottage designs solved this by letting materials and form speak first, then adding detail only where joints naturally occurred or where weathering would be visible. Remove one element and ask if the cottage still reads as intentional. If it does, keep going.
Prioritizing Craft Over Decoration
Craftsmanship and kitsch occupy opposite ends of the same spectrum: both grab attention, but one sustains it and one depletes it. Kitsch is the shortcut that looks right for six months. Real craft is expensive upfront but reads as quality for decades because it’s built into material choices and execution, not glued onto the surface. A hand-formed roof tile or properly jointed stone wall announces itself differently than a printed texture or mass-produced plastic detail. People detect the difference without always knowing why.
The protocol: specify materials and joinery before aesthetics. Source reclaimed or authentically-produced stone, hand-split shingles, or solid wood framing. Let those materials carry the visual weight. Reserve ornamental details for elements that have structural purpose or historical precedent in regional cottage traditions. A decorative iron hinge works because it reinforces the door’s structural reality. Applied ornament that serves no function reads as compensation for weak bones underneath.
The Craft Of The Storybook: Mastering “Tiny Cottage Exterior” Details
When Details Stop Looking Cheap
You want people to believe this house wasn’t built yesterday. That’s the real driver here. Most people think adding more ornament solves this problem. It doesn’t. Architecture uses proportion as its primary signal of intentionality. A storybook cottage reads as authentic when its decorative elements relate to each other and the structure in predictable ratios, not when you pile on quantity. The mechanism is contrast: a single well-scaled detail commands attention because it breaks the visual pattern. Clutter destroys that signal.

The math is simple. If your cottage is 24 feet wide, a single arched window should occupy roughly one-third to one-half of a wall section, not a sixth. Roof details like finials, cresting, or ridge tiles scale upward with pitch and footprint. A 6-12 pitch roof tolerates heavier visual weight than a 4-12 pitch. When proportions drift from this logic, the eye catches the mistake instantly. Most builders ignore this and wonder why their cottage looks theme-park cheap instead of genuinely old.
Handmade Versus Factory Made
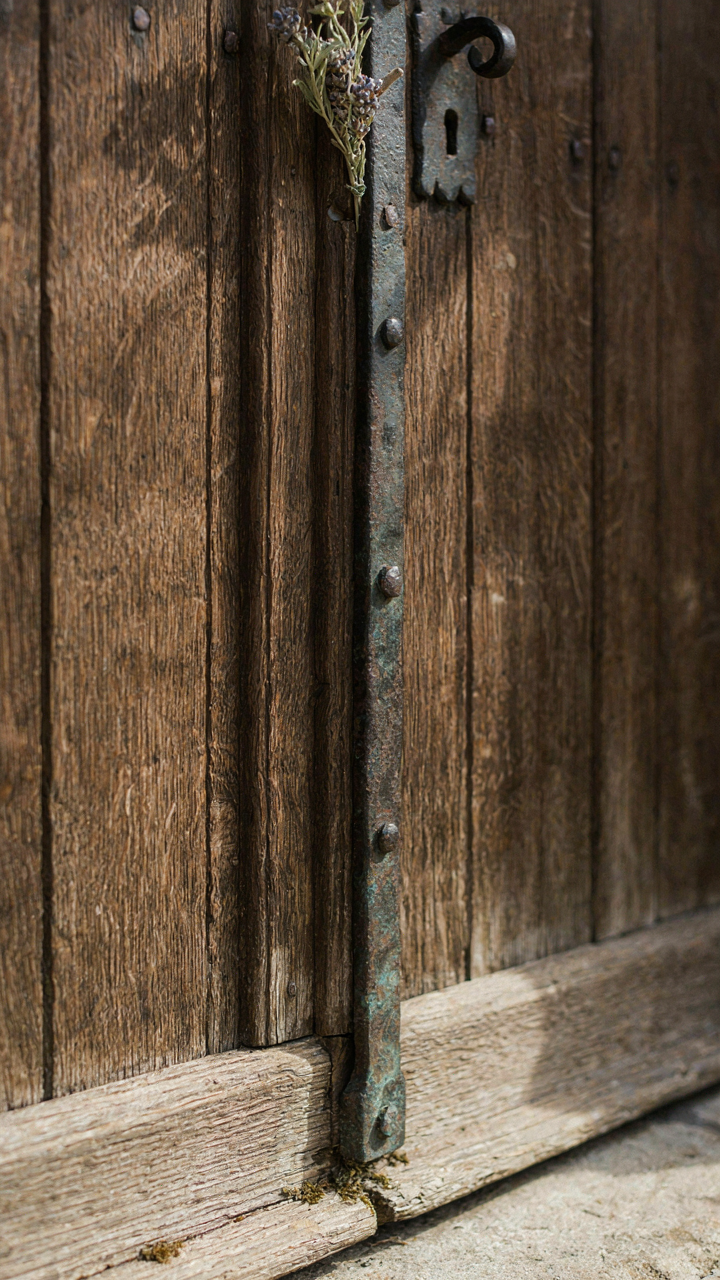
The difference between forged and stamped metalwork isn’t romantic preference. It’s manufacturing constraint translated to visual information. Hand-forged hardware and accents carry irregular edges, slight asymmetries, and inconsistent patina because heat and hammer don’t produce uniformity. Factory-stamped pieces show perfect repetition and uniform finish because the die does. Your eye reads uniformity as modern, mass-produced. Irregularity reads as time-worn, intentional craft. When you specify hand-forged strap hinges, door latches, or window grilles for a storybook cottage, you’re not paying for luxury. You’re paying for the visual language that communicates age.
Most mass-produced cottage hardware arrives pre-patinated to mimic age. This fails because it’s symmetrical aging. Real patina concentrates where moisture collects, where hands grip, where exposure runs deep. The forged piece develops actual patina over years. The stamped piece looks like someone sprayed it black. A single hand-forged hinge on a cottage door costs three to four times more than its stamped equivalent but does the work that ten cheap details cannot. Source your hardware from blacksmiths or foundries that still work to commission rather than catalog manufacturers if authenticity is your actual goal.
The Real Problem Isn’t The Cottage; It’s Your Fantasy Of Effortlessness

You want the storybook cottage because you believe it solves something. It doesn’t. The curved roof and quirky details won’t fix your life or make you interesting. They’ll just sit there looking pretty while you ignore them. Stop chasing the aesthetic. Start asking what you actually need from a home, then build backward. The cottage fantasy dies the moment you stop performing for Instagram and start designing for yourself.



