
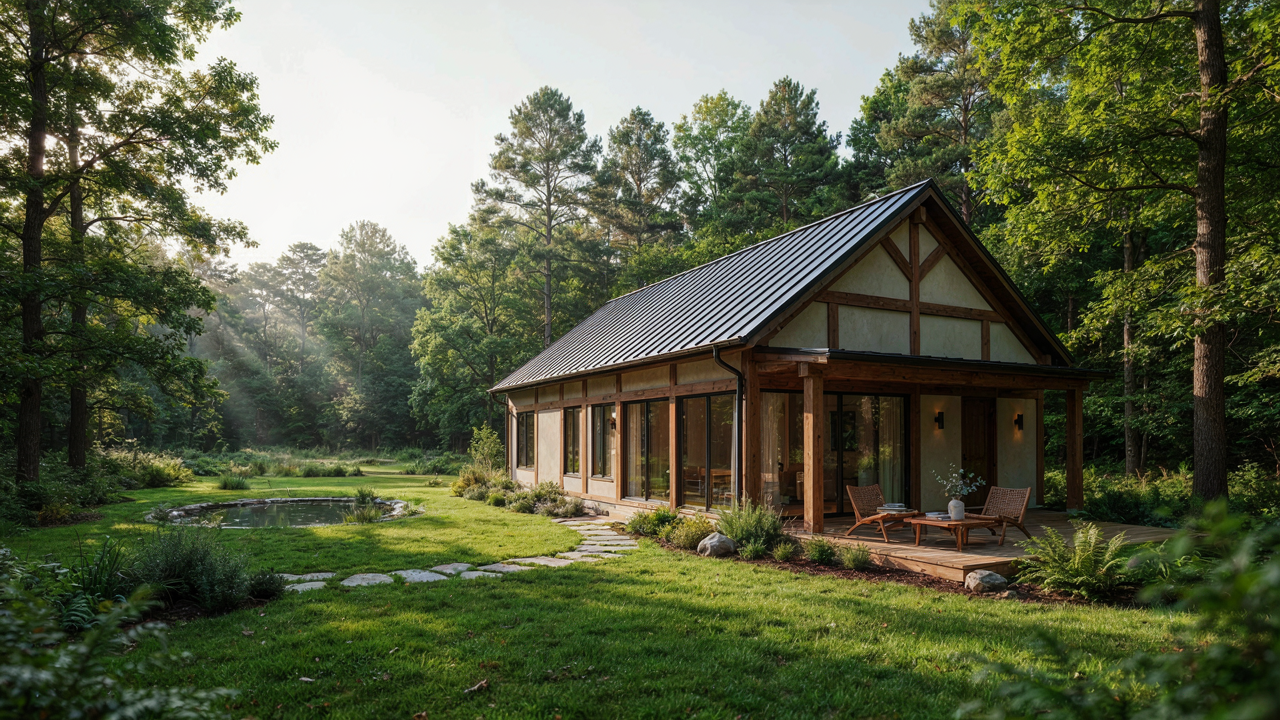
The Illusion Of Rustic Charm: What Most Get Wrong
Surface Aesthetics Collapse Under Weather
You want people to walk in and immediately know you have taste. That’s the real driver here, not durability. But here’s the mechanism that kills most cottages: rustic charm is not a visual layer you apply. It’s a structural philosophy. A timber frame cottage that looks aged but wasn’t built to age fails within a decade. The wood shrinks unevenly, joints separate, and you’re left with cosmetic rot hiding structural failure.
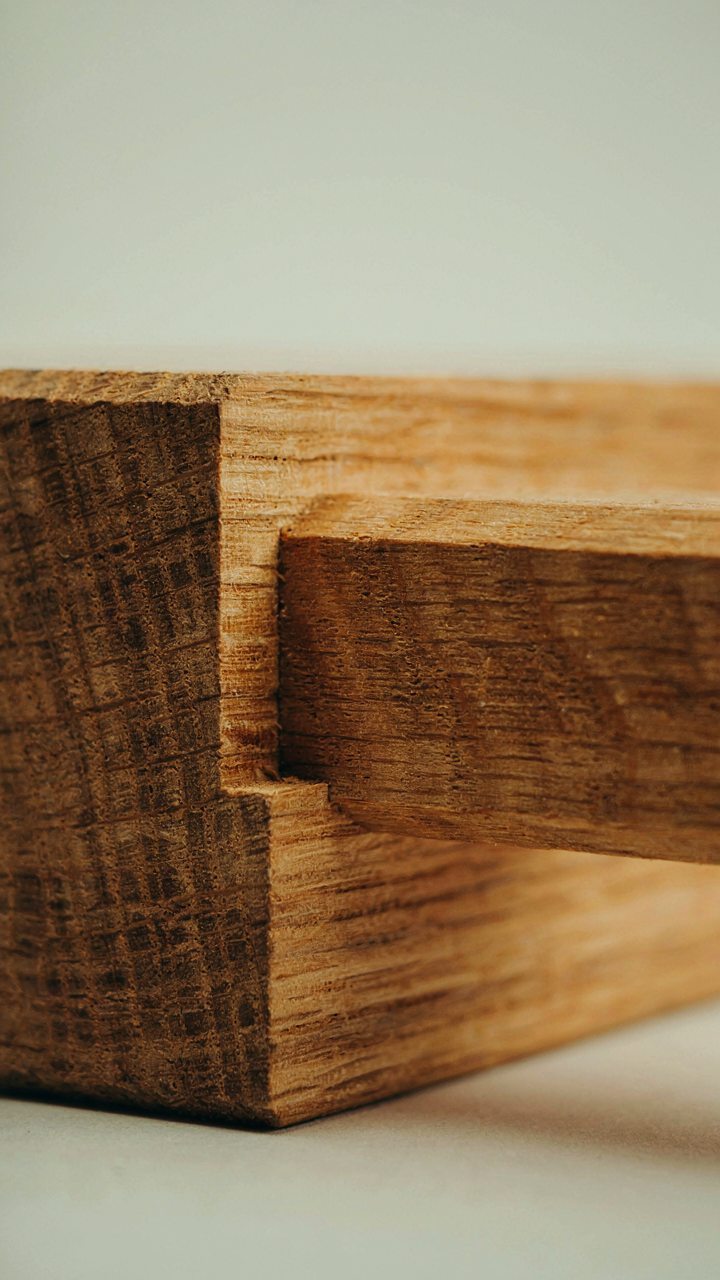
True rustic endurance comes from joinery that accounts for wood movement, from timber species chosen for their actual performance in climate, not their Instagram texture. A mortise and tenon joint isn’t charming because it looks old. It’s charming because it still functions after 150 years while nailed construction fails in thirty. When you prioritize how something works over how it photographs, the aesthetic follows naturally.
Craft Signals Through Function Alone
The common advice says: add character with reclaimed beams and hand-hewn timber and distressed finishes. This is wrong. You’re buying the costume without the character. Real warmth emerges from honest joinery decisions visible to anyone who looks. When you expose a through tenon or a full lap joint, you’re not decorating. You’re showing the load path. You’re revealing that someone solved a structural problem with skill instead of hiding it behind drywall.
The joinery in a well-built timber frame is warm because it demonstrates restraint and competence, not because of stain color or beam texture. A carpenter who cuts joinery that fits without shims is making a visible statement about their standards. That signal travels deeper than aesthetics. It shapes how the space feels to inhabit. The mechanism is simple: people sense authentic craft through proportional accuracy and fit quality, not through applied decoration.
Why “Cozy” Is Code For Compromised Design
Structural Integrity Over Visual Clutter
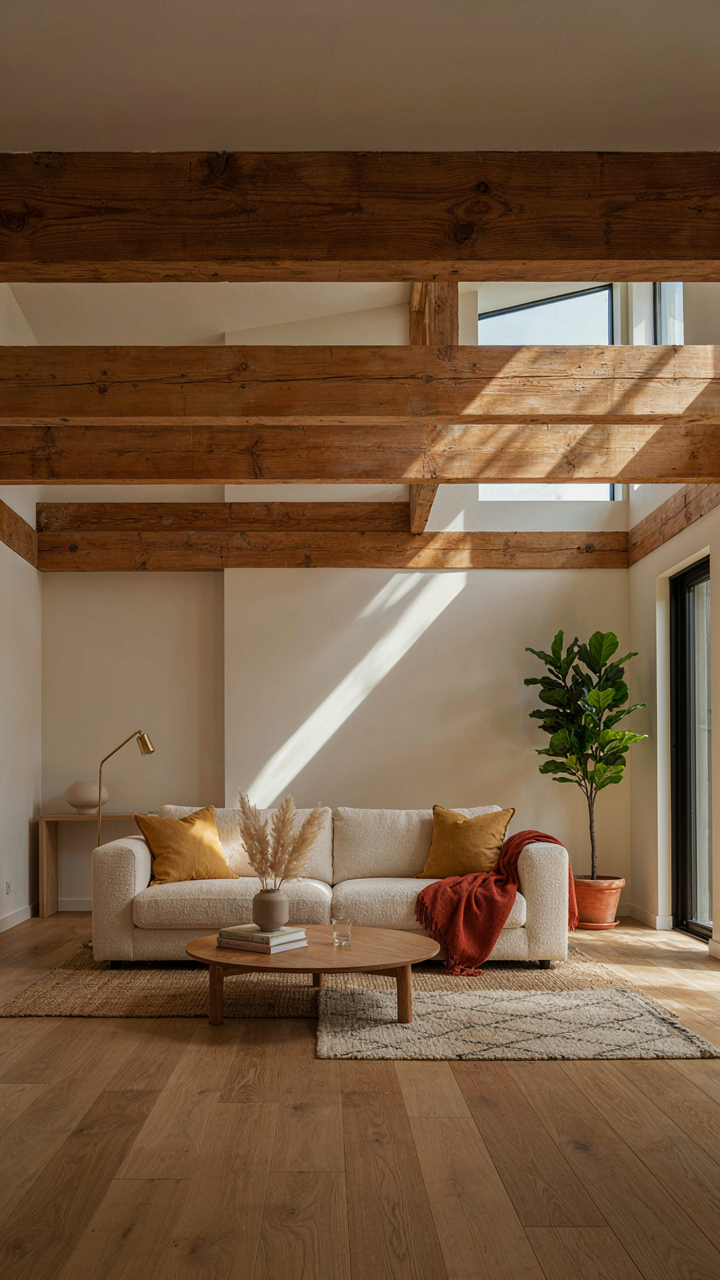
You want people to feel safe in your space without admitting that safety anxiety drives the aesthetic choice. Here’s the mechanism: timber frame cottages succeed because the structure itself becomes the visual anchor. Post and beam joinery creates rhythm and hierarchy that small spaces need to feel intentional rather than cramped. The exposed frame does the work that clutter tries to do—it gives your eye somewhere to land that feels deliberate and contained.

The common advice says to minimize furniture and add storage. That’s incomplete. The real move is letting the joinery become your spatial definition. Mortise and tenon joints, visible beams on twelve or sixteen foot centers, and corner bracing establish zones without walls. You’re not removing objects from a small space. You’re establishing visual landmarks through load bearing members. That’s how you make 800 square feet feel designed rather than downsized.
Strategic Light, Not Atmospheric Dimness
Lighting strategy borrows from optics: shadows require directional light sources to exist, and without direction you get flat, dimensionless space. Place windows perpendicular to your timber frame, not parallel to it. This creates cross-shadow patterns on the wood that reveal joinery detail and depth. Most cottages fail because designers treat small windows as constraints rather than opportunities to weaponize contrast.
Dark wood interiors demand bright exterior light or they collapse into visual mush. Install clerestory windows or position primary glazing to rake across beam surfaces at low angles, especially in morning and late afternoon hours. The timber isn’t the feature—the light moving across it is. Without this positioning, you get a cave with furniture. With it, you get a space that reveals its own construction as entertainment. Orient major windows within 45 degrees of your frame’s primary axis to maximize this effect.
The Unseen Value Of Timber Frame Joinery

Mortise And Tenon: The Engineering Of Permanence
You want this house to outlast you because it feels like winning against decay. Here’s the mechanism: a mortise and tenon joint transfers load through mechanical lock, not fastener friction. The tenon—a projecting tongue of wood—slides into a cavity (the mortise) and seats under compression. No metal required. No rust. No creep over decades.

This is structural engineering thinking applied to wood. The joint gains strength as wood seasons and shrinks slightly around the locked geometry. A nailed connection does the opposite: fasteners loosen as wood moves. Mortise and tenon joints in timber frame cottages built in the 1600s remain tight today because the mechanism is immutable. Wood moves, but the joint accommodates movement while maintaining contact and load transfer.
Connection Strength As An Investment
The common advice says timber frame looks nice but costs more upfront. Wrong framing. You’re not paying for aesthetics—you’re buying load path redundancy and failure tolerance. A bolted or nailed connection concentrates stress at the fastener. A mortise and tenon distributes stress across the entire contact surface between members.
That distribution means the joint can absorb seasonal wood movement, thermal cycling, and structural settling without developing cracks or gaps. Bolted connections fail when the fastener corrodes or the wood around it splits. A well-executed mortise and tenon fails only if the wood fibers themselves fail, which requires force far beyond what a cottage will ever encounter. The math is unambiguous: pay now for a joinery system that needs no repair, or pay repeatedly for connections that degrade.
The Timber Frame Cabin: A Lesson In Material Honesty
Choose Wood By Load, Not By Instagram
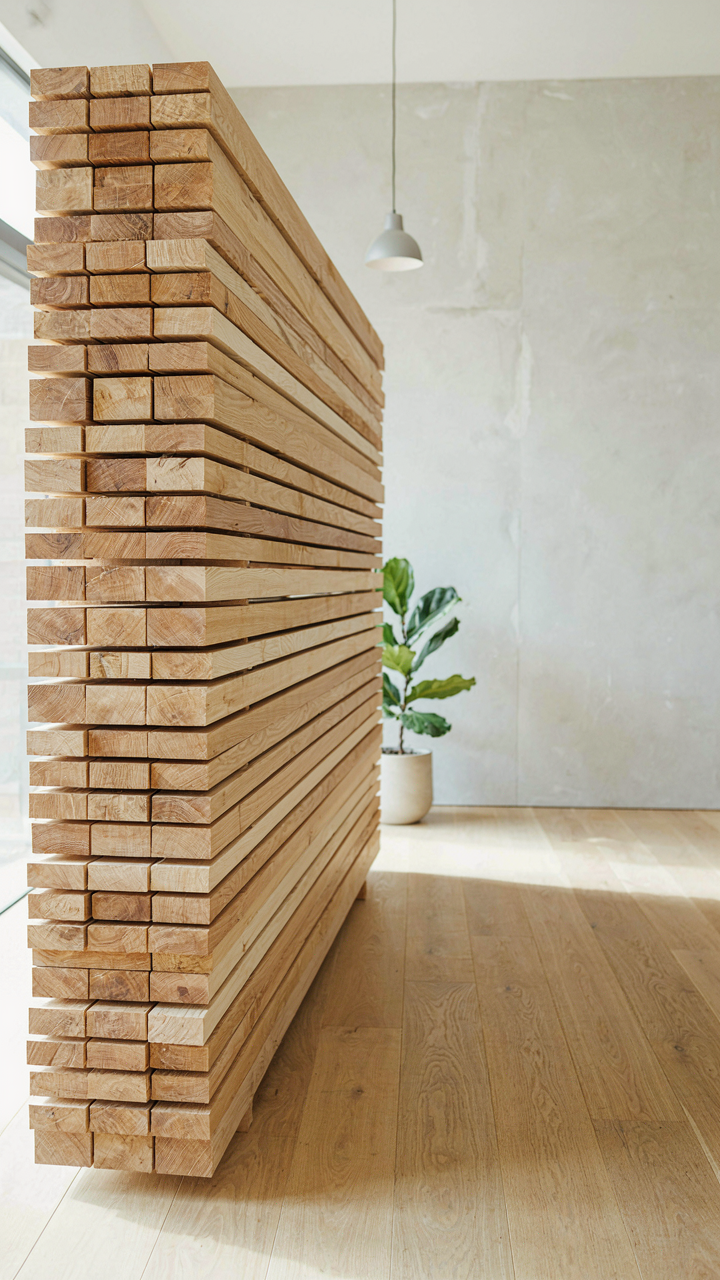
You want the wood to look natural because you think it signals authenticity. The real mechanism is structural: different species carry different loads at different spans, and choosing wrong means either waste or failure. Oak handles compression better than pine. Douglas fir resists shear stress differently than hemlock. Borrow a term from engineering: factor of safety. Your timber frame’s visible beams are load-bearing members, not decoration, so species selection is a statics problem first, aesthetics second.

The cottage industry sells you on “reclaimed timber” and “heritage species” without naming what those beams actually do. Interior posts take vertical compression. Collar ties resist rafter thrust. Plates sit under uniform loads. Each joint location demands different wood properties. Eastern white pine works for non-structural infill. White oak handles wet conditions without rotting. Ash provides strength where span is long. Match the species to the structural role, then let the wood’s natural appearance follow. Everything else is decoration posing as decision-making.
Let The Grain Show, Finish Transparent
The conventional wisdom says stain hides imperfections. That’s wrong. Stain obscures what the wood actually is, which defeats the entire purpose of building with timber frame. Transparent finishes—linseed oil, matte water-based polyurethane, or natural wax—preserve the grain pattern and color variation that makes the joint readable. You see the growth rings, the sapwood, the subtle color shifts. The wood becomes honest about its age and origin.
Flaws aren’t hidden by transparency; they’re contextualized. A knot or checking tells you the timber’s stress history. Dark streaks from mineral deposits show mineral-rich soil where the tree grew. These aren’t defects—they’re data about the material’s performance. The finish protocol is simple: sand to 150 grit, apply thin coats without stain, let wood cure fully between applications. The goal is protection, not transformation. A timber frame cottage finished this way ages gracefully because nothing lies about what’s underneath.
The Biomimicry Protocol For Timber Frame House Interior

How Trees Load Bear Without Collapse
You want this section to validate that your cottage design is “natural” and therefore correct. That’s not how structural biology works. Trees distribute compression and tension across multiple grain directions simultaneously, a principle called radial load dispersal. Timber frame joinery mimics this by using mortise and tenon connections that force load through multiple wood fibers rather than concentrating stress at a single point. The mechanism is simple: distributed stress keeps the wood from reaching its failure threshold.

A tree doesn’t fail from its own weight because no single cell carries the entire load. Likewise, a properly jointed timber frame spreads weight through the wood’s fiber network. When you cut a simple butt joint instead, you create a stress concentrator. The load funnels through a narrow zone and the connection fails under less force than the wood itself can handle. This is why exposed joinery in cottages isn’t decorative—it’s the load path made visible.
Adaptation Over Time Teaches Frame Design
Everyone assumes timber frames last because they’re old. Wrong. They persist because they adapt to load changes. When wood seasons, it shrinks along the grain while joints settle. A mortise and tenon joint has built-in play that accommodates this movement without cracking the frame. Evolution doesn’t plan for permanence; it plans for response. Your interior layout should follow the same logic: design for how the frame will actually move, not for static perfection.
Vertical timbers in load-bearing walls compress over decades. Horizontal beams deflect under weight and temperature swings. Traditional cottage builders knew this and over-sized members slightly and left gaps that allowed wood to move in direction of greatest stress. Your joinery spacing and fastener placement should anticipate this drift. When you lock a timber frame rigid with modern hardware before it seasons, you guarantee failure. Instead, allow the frame to settle and shift in predictable patterns by using reversible fastening at non-critical points and fixed joinery only where structural integrity depends on rigidity.
Timber Frame Home Design: Beyond The Blueprint
The Site Chooses Your Frame, Not Vice Versa
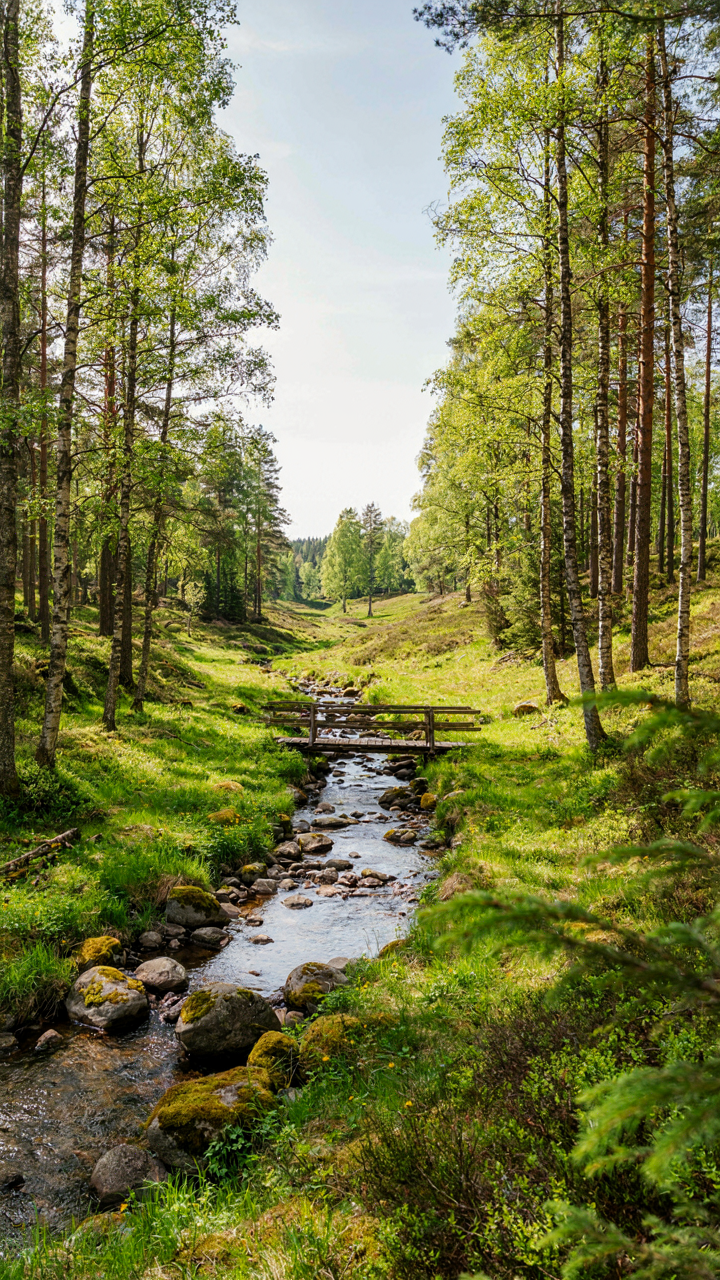
You want to build a cottage that looks intentional, like it belongs. That’s status masquerading as aesthetics. The real mechanism is drainage and wind load. A timber frame cottage must respond to site topology before you draw a single beam. Soil water movement and prevailing wind patterns dictate frame orientation, roof pitch, and even which corner takes the primary load-bearing posts. Miss this, and no joinery detail saves you.

Traditional timber framers didn’t have soil surveys. They read the land. Existing vegetation patterns showed drainage flow. Tree lean direction indicated wind pressure zones. Modern designers skip this entirely and bolt a cottage onto graded dirt. Position your frame to work with water movement, not against it. Orient primary walls perpendicular to winter wind. Let the site tell you where the frame goes, then build the design around that constraint.
Adaptability Built Into The Joinery System
Scaling a timber frame cottage later seems impossible until you understand modular assembly logic. Timber frames aren’t monolithic structures. They’re modular stacks. Each bent—the complete cross-section frame you see when standing at the gable end—functions independently. This means adding future bents without dismantling existing joinery. That’s the scaling principle timber framers borrowed from manufacturing: standardize the module, then replicate it.
Most cottages get designed as fixed endpoints. You pour foundation, cut frame, close walls, done. That locks you into one size forever. Instead, design your initial frame as one module within a larger grid system. Use consistent post spacing, rafter patterns, and connection details across all potential bents. Plan floor layouts assuming you’ll add another section perpendicular or parallel in ten years.
- Module Width: Use 16, 20, or 24-foot bents as your standard. Every addition uses identical spacing and joinery, reducing custom cuts and fabrication costs on expansion.
- Foundation Grid: Pour footings on a regular spacing that extends beyond your initial structure. Future posts drop exactly where you planned them, not where concrete happens to exist.
- Rafter System Consistency: Replicate your roof pitch and rafter profiles across all potential additions. Mismatched pitches create awkward valleys and force expensive custom framing.
- Utility Routing: Run primary lines (electrical, plumbing, heating) through one main spine the frame doesn’t obstruct. Extensions tie into this spine rather than requiring new trunk lines.
- Door and Window Placement: Align openings to a modular rhythm, typically every 8 or 12 feet. This pattern continues into additions without forcing new frame cuts.
Design your timber frame cottage as the first iteration of a system, not a finished object. When you need more space, the frame accepts it without compromise.
Wood House Ideas: Dispelling The Maintenance Myth
Design That Stops Rot Before It Starts
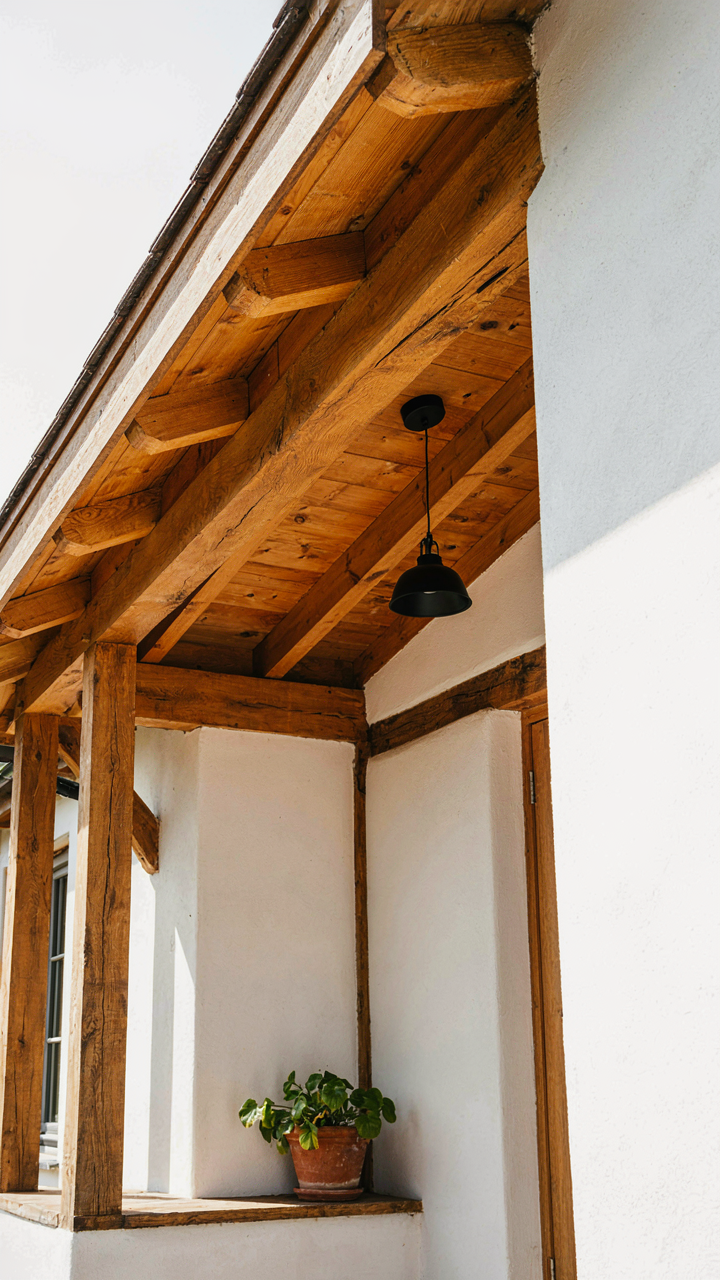
You want to believe timber frame cottages don’t require constant vigilance. That’s the real fear underneath all the romanticizing. The mechanism is simple: wood fails when water sits on it or gets trapped inside it. Most cottages fail not because timber rots easily, but because the building envelope lets water find cavities where it pools. Borrow the redundancy principle from systems engineering: timber frames survive through layered defense, not single-point protection. The first layer is roof overhang. The second is flashing detail. The third is material selection and grain orientation. When designers skip these, they’re not just being lazy—they’re betting against thermodynamic reality.

Overhangs matter more than finish. A cottage with 24-inch eaves and proper flashing will outlast one with tight eaves and premium sealant every time. The reason is exposure duration. Rain doesn’t destroy timber instantly. Sustained moisture does. Deep overhangs reduce how often exterior walls experience wet-dry cycling, which is what actually accelerates decay. Flashing prevents water from migrating behind joints. Grain orientation on horizontal members forces water to shed rather than absorb. These aren’t optional flourishes. They’re the structural integrity of the investment.
Maintenance That Actually Fits Your Life
The common advice says seal everything and inspect twice yearly. That’s either insufferable or a sign you built wrong. Real maintenance on a well-designed timber frame cottage is episodic, not chronic. You’re not preventing decay through constant treatment. You’re monitoring specific zones where water exposure is highest, then acting only when conditions warrant. The action is observation before intervention.
Inspect joints and flashing after heavy weather, not on a calendar. Check fascia and soffit integrity every three to four years. Repoint mortar on any stone or masonry base when you see gaps widening. Exterior wood finishes fail in 5 to 10 years depending on orientation and climate—refinish then, not sooner. This isn’t burdensome. It’s fifteen minutes of attention per year, once you know what matters.
The Timberframe Home: An Investment, Not An Expense
Why Timber Frame Holds Value
You want proof that your money won’t evaporate. Here’s the mechanism: timber frame construction creates scarcity. Unlike stick-frame houses, timber frames require skilled labor and material sourcing that doesn’t scale. This artificial constraint preserves price floors. A timber frame cottage built thirty years ago isn’t worth less because the market flooded with comparable units. Supply stayed flat. Buyers actively seek them out because replacements take time and money to replicate.

Resale appeal compounds over time because timber frame becomes more distinctive as conventional construction dominates the market. Buyers recognize crafted joinery as a differentiator they can’t find in production homes. The joinery itself signals durability and attention—qualities that command premium positioning. This isn’t sentiment. It’s scarcity economics applied to residential real estate.
Maintenance Compounds Into Savings
The common advice says timber frames cost more to maintain. That’s incomplete. You’re comparing wrong. Timber frame construction shifts maintenance burden away from structural systems and toward surface-level work—chinking, staining, periodic inspections. Stick-frame homes hide rot behind drywall and take catastrophic damage before you detect it. Economics calls this “information asymmetry.” With timber frame, you see problems early and address them for pennies on the dollar.
A timber frame cottage that receives regular upkeep never requires sudden structural replacement. The frame itself won’t fail under standard conditions. Your maintenance protocol becomes predictable: inspect annually, re-chink every 15-20 years, refinish exteriors as needed. You skip the hidden surprises that drain conventional homeowners. This transparency transforms maintenance from expense into manageable, scheduled capital allocation.
Timber Frame Cabin Plans: Crafting Your Own Narrative
Design For Who You Actually Are, Not Who You Think You Should Be
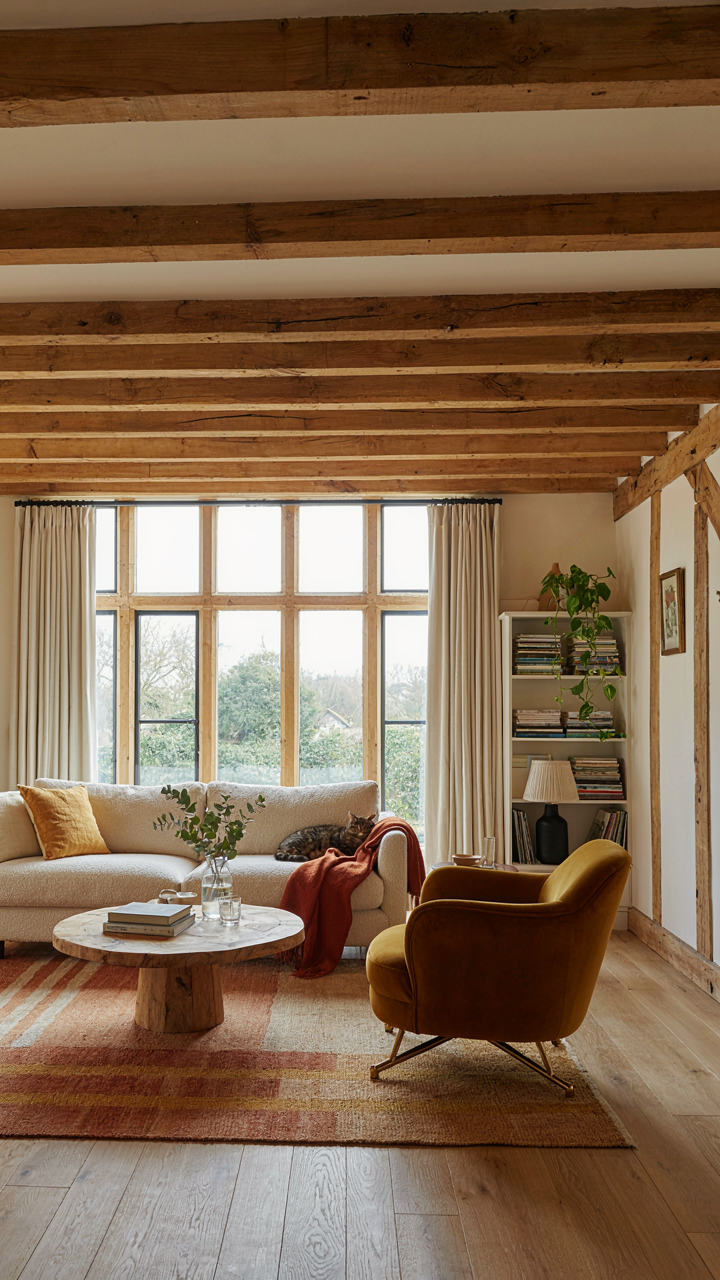
You want a timber frame cottage because you believe it signals something about your taste. That’s the real engine here. But the mechanism that matters is this: a timber frame plan only works if it reflects how you actually live, not how you imagine living. The exposed joinery, the open floor plan, the timber choices—these all communicate function first. They betray lazy thinking if they’re just aesthetic theater.

Most people copy plans from magazines or architects who don’t know their daily patterns. They inherit someone else’s spatial logic. A timber frame cottage demands the opposite. Your plan should start with your actual rhythms: where you cook, how you gather, whether you need quiet zones or open sight lines. The joinery and beam placement follow from this, not the other way around. The structure should be honest about what you do there.
What Actually Lasts Across Generations
Legacy thinking in building isn’t sentimental. It’s structural. A timber frame cottage built with proper joinery and material selection can function for 300 years if the fundamentals are sound. That’s not metaphor—that’s the track record of European timber frames still standing. But generational value requires you to think in wood behavior, not aesthetics. Softwood frames fail faster. Green timber moves and cracks. Proper seasoning and joinery technique determine whether your cottage becomes an asset or a liability for whoever inherits it.
The joinery itself is the economic mechanism here. Traditional mortise and tenon joints, properly executed, allow the frame to settle and shift without compromising integrity. Bolts and metal plates seem modern but they trap moisture and create failure points. When you choose timber frame joinery, you’re choosing a system that survives neglect and moves through centuries. Your plan isn’t finished until you’ve specified the wood species, the joint types, and the maintenance protocol—the actual instructions for the next owner on what to check and when.
Your Cottage Isn’t A Mood Board; It’s A Legacy. Stop Building For Likes, Start Building For Life
Most people choose a timber frame cottage because Instagram showed them one. They pick joinery based on what photographs well. That backwards logic crumbles the moment winter hits and your poorly detailed joints let the cold in. The shift you need to make today: call a timber frame builder and ask them what details fail first, not what details look best. Their answer reshapes everything. Your cottage either stands for fifty years or becomes a cautionary tale your grandkids tell at dinner. Build for the former.



