
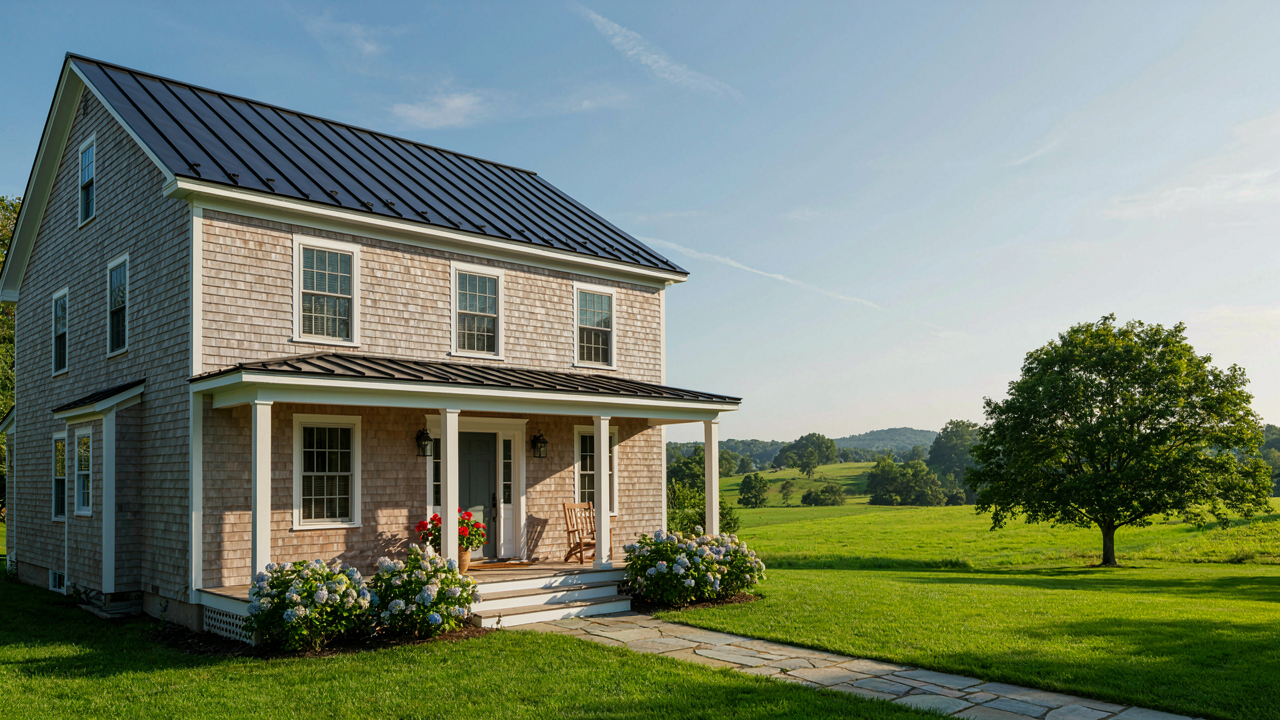
The Myth Of Pristine Charm: Vermont Farmhouse Exterior Deconstruction
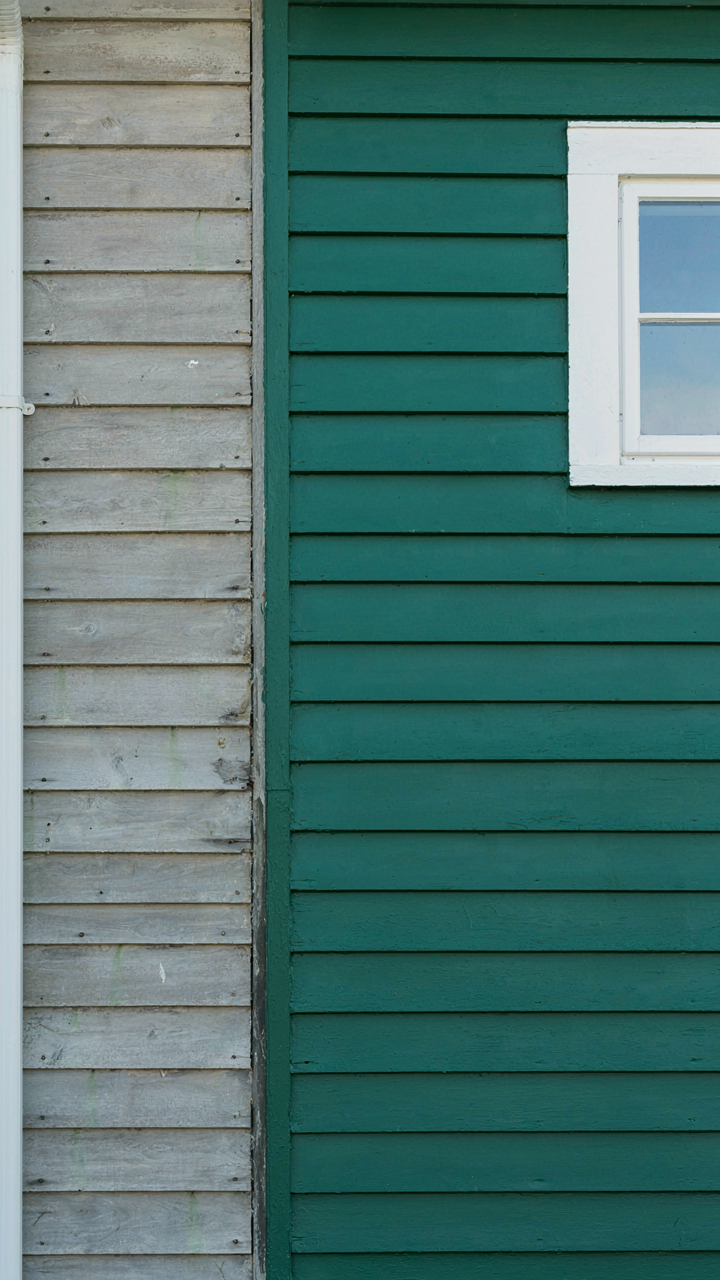
Weathered Clapboard Is Strategy, Not Surrender
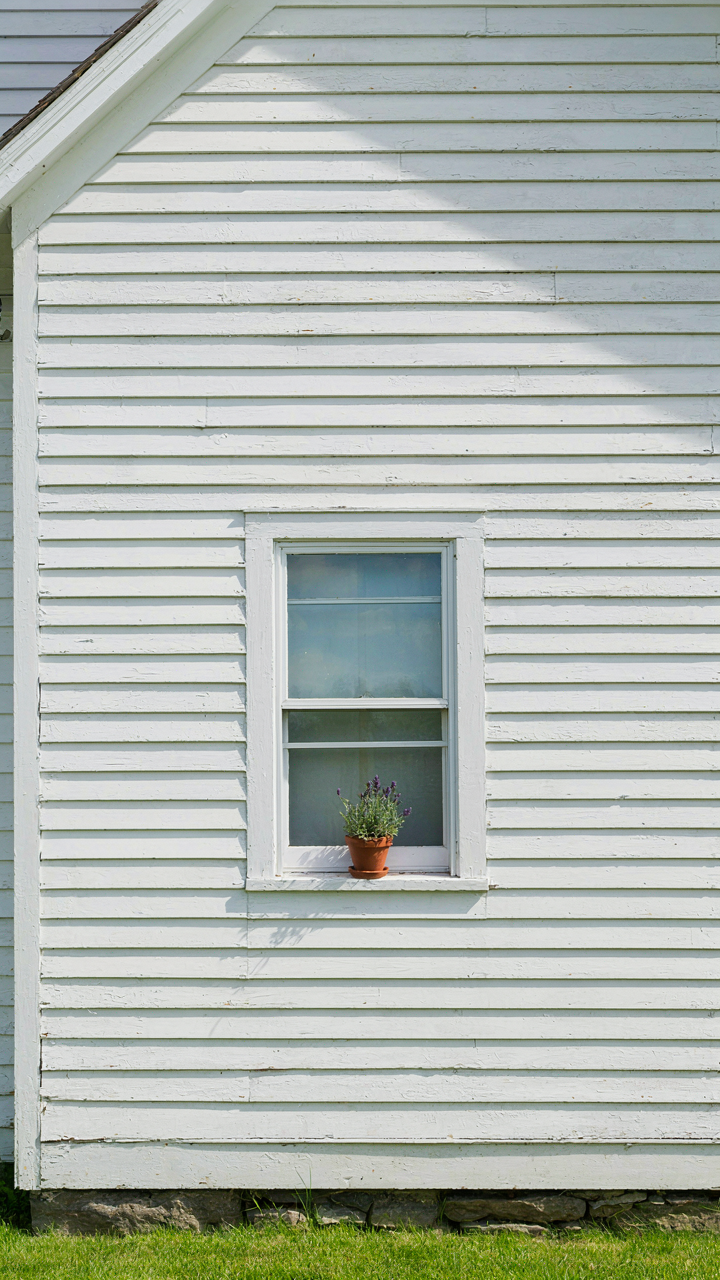
You want the look without admitting you can’t afford constant maintenance. The truth is harder: weathered clapboard on Vermont farmhouses isn’t accidental deterioration. It’s a material response to a specific climate problem. Wood expands and contracts through freeze-thaw cycles. Paint fails predictably in this environment. Farmers chose to let boards weather naturally rather than chase a losing battle against the elements. This wasn’t romantic neglect. It was economic.
The weathering process actually protects the wood underneath. When paint fails completely, you strip it and let bare wood face the weather directly. The outer surface grays and hardens. This silvered layer resists water penetration better than failing paint ever could. Modern “distressed” finishes trying to fake this look miss the mechanism entirely. You cannot rush what only decades of seasonal stress creates.
Paint Choices Solve Real Problems
Everyone tells you to pick “historically accurate” colors for Vermont farmhouses. That advice is incomplete. Early farmers didn’t choose paint colors for aesthetics. They chose them for visibility and durability. Barns were red because iron oxide pigment was cheap and lasted longer than other options in harsh conditions. House trim was often white because lead-based paints (the standard then) held up against UV exposure and moisture better than alternatives available at the time.
Modern paint selection should follow the same logic. Use exterior-grade acrylic latex on clapboard because it moves with wood expansion without cracking. Avoid pure white on north-facing walls in Vermont where moisture accumulation is highest. Choose colors with enough pigment load to maintain finish integrity through five years of sun exposure. The historical “look” persists only because the original choices worked mechanically, not because they were beautiful.
Vermont Farmhouse Renovation Inspiration: The Intentional Erosion Protocol
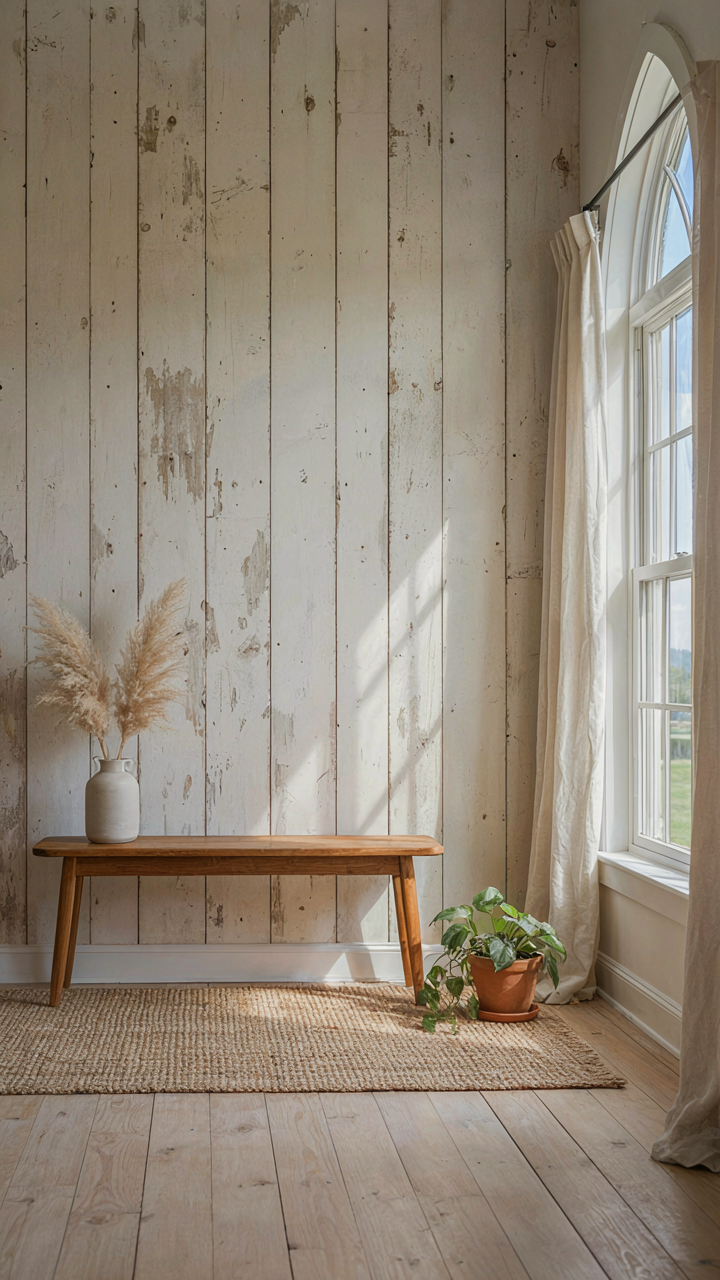
When Weathered Clapboard Becomes A Design Decision
You want people to walk in and think your house is old. This is status dressed as authenticity, and the mechanism is simple: genuine decay signals you didn’t force it. Weathered clapboard on Vermont farmhouses doesn’t age randomly—it degrades in patterns dictated by exposure, wood grain, and seasonal moisture cycling. The north side weathers faster than the south. Paint fails first at joints. Water pooling creates darker patterns. When you understand these patterns, you can accelerate them strategically without making it look staged.

The common advice is to just let nature take its time. That’s incomplete. You’re working against a 200-year timeline compressed into months or years. You need to mimic the physics of actual wood degradation: UV exposure, thermal expansion and contraction, water infiltration at specific points. On a Vermont farmhouse, clapboard fails predictably at overlaps, trim edges, and anywhere water collects. Start by identifying where real weathering happens first, then create conditions that amplify those zones. This isn’t fakery—it’s acceleration.
Character Marks That Function As Documentation
Every scuff, gap, and discoloration on old clapboard serves as evidence. Each one records a specific failure mode: paint that cracked from freeze-thaw cycles looks different than paint that peeled from UV damage. A Vermont farmhouse doesn’t need perfection—it needs proof. The proof is what makes it read as real. Homeowners afraid of imperfection usually end up with a sterile renovation that screams “new money trying.”
The mechanism here is simple: imperfections reduce the cognitive load required to trust the structure’s age. Your brain accepts weathered wood faster than pristine wood painted to look aged. Don’t sand everything smooth and repaint. Leave gaps where clapboard shifted. Preserve the natural variation in paint failure. Where old boards pulled apart slightly, let them stay apart. The story these marks tell is about seasonal wood movement, regional climate pressure, and actual use over decades. That narrative is the entire value proposition.
The Function First Vermont Farmhouse Interior: Utility As Art
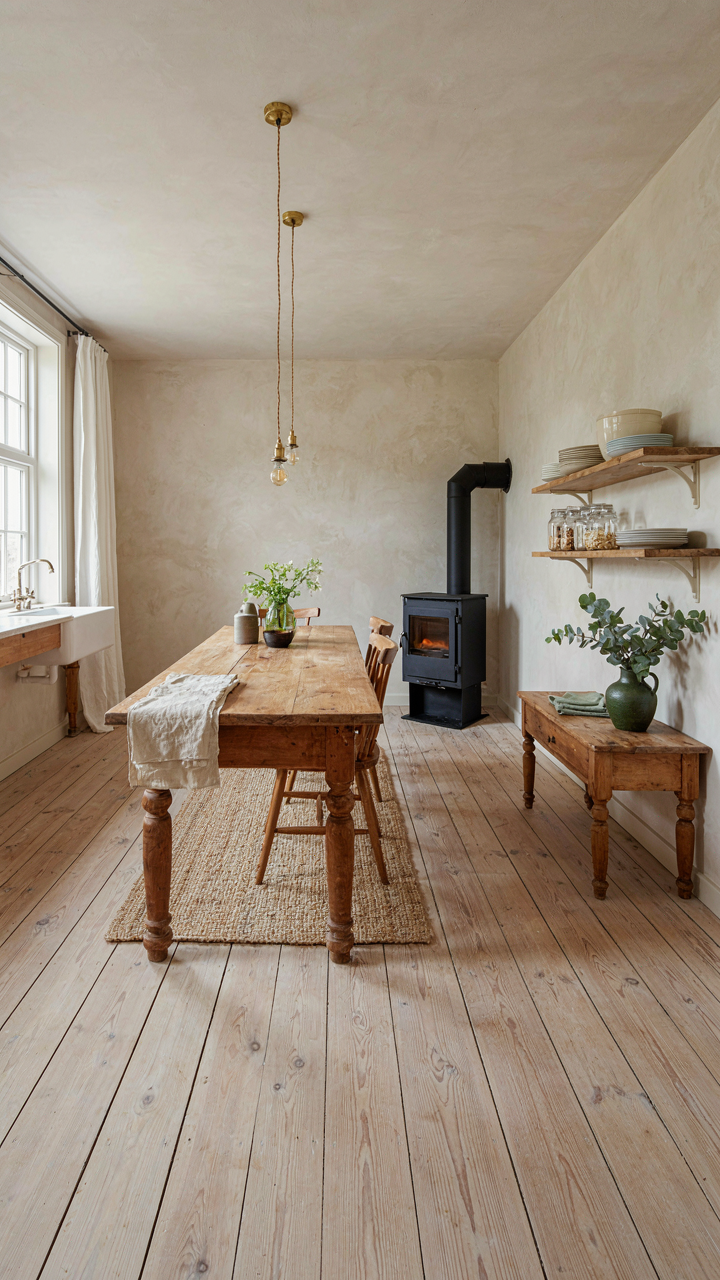
Layouts Designed For Work, Not Performance
You want this to feel intentional, like you chose austerity. The real mechanism is older: Vermont farmhouses were built by people who worked inside them. Kitchen proximity to root cellar. Parlor positioned to catch south light for hand work. Bedrooms clustered to contain heat. The layout followed the actual work sequence of the day, not aesthetic theory.

This is supply chain logic applied to domestic space. Rooms connected in the order tasks happened, not in the order a decorator would arrange them for visual flow. The central chimney heated multiple rooms. The kitchen opened to the keeping room where food prep bled into tool maintenance. This stacked efficiency, not style.
Materials Chosen For Resilience, Not Softness
Everyone says weathered clapboard is charming. It’s actually the output of material triage. Vermont farmhouses used what survived the climate: eastern white pine for siding because it moves with freeze-thaw cycles without cracking. Hemlock and spruce for framing because they tolerate dampness. Interior plaster over horsehair. Chestnut flooring where affordable, pine elsewhere.
The difference between a functional farmhouse and a failed renovation is treating these materials as constraints, not aesthetics. Wide-plank flooring wasn’t vintage design. It was economic sense. Wider boards came from old-growth trees that actually existed then. Your job now is matching the material’s actual performance profile to its historical role. Use pine where foot traffic demands durability. Use plaster that breathes, not drywall that traps moisture and rots the framing behind it.
Beyond “Cozy Vermont Farmhouse”: Engineering Comfort In Harsh Climates
Insulation And Heating: Non Negotiable Science
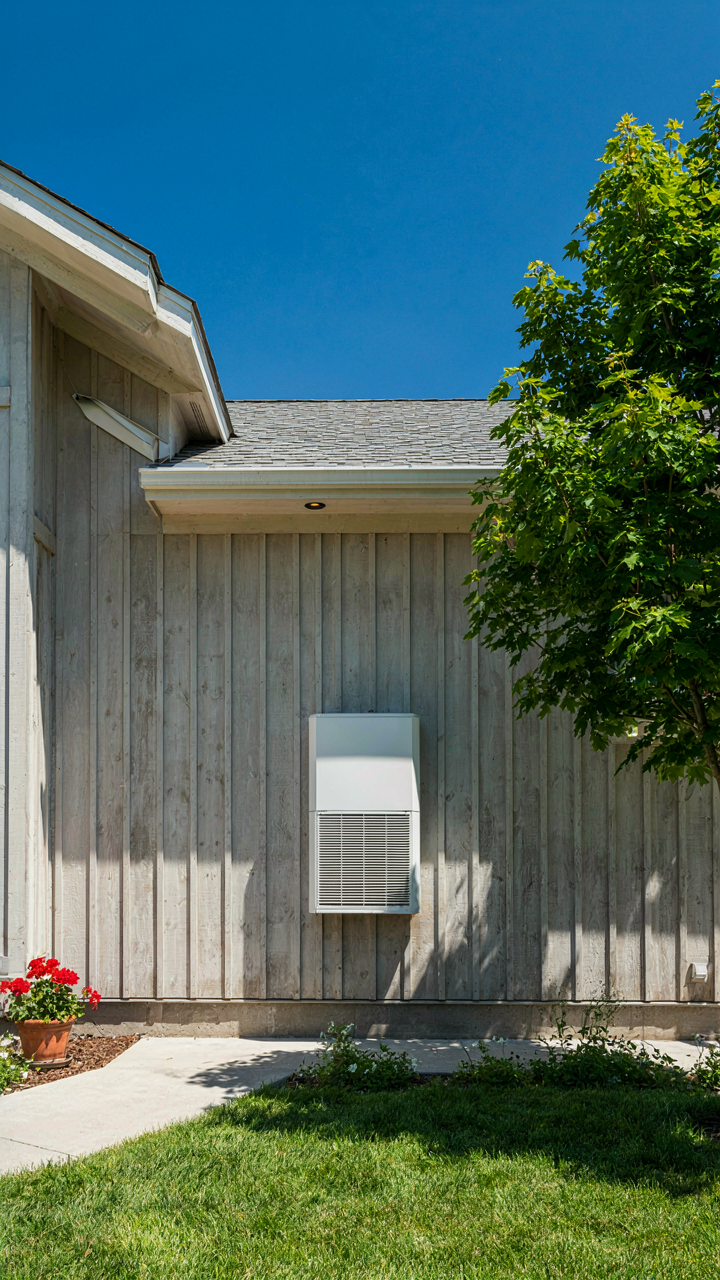
You want the farmhouse aesthetic without freezing to death or hemorrhaging money on heating bills. Here’s the mechanism: Vermont winters drop below zero regularly, and a poorly insulated structure bleeds heat through walls, attics, and foundations faster than you can replace it. Physics doesn’t negotiate. A Vermont farmhouse needs wall cavities filled with modern insulation—fiberglass, mineral wool, or closed-cell spray foam—not just air and old newspaper. Exterior clapboard looks period-correct but provides zero thermal resistance. The real work happens inside.

Heating in a historic farmhouse requires both strategy and equipment. Many owners default to keeping an old woodstove or adding baseboard electric heat, which works but costs constantly. The better approach: install a high-efficiency heat pump system that moves heat rather than generates it, cutting fuel consumption by 40-50 percent compared to resistance heating. Pair this with targeted insulation upgrades in the attic (where heat loss is steepest) and you preserve the external character while making the interior livable year-round. The clapboard stays. The comfort becomes engineered, not hoped for.
Passive Design: Nature’s Original HVAC
Building science calls this “thermal mass and orientation.” A Vermont farmhouse positioned to capture south-facing winter sun uses the building envelope itself as a heating mechanism, storing warmth in masonry or concrete during the day and releasing it at night. Most farmhouses were built this way by accident—farmers didn’t have furnaces—but understanding it transforms renovation strategy. Large south-facing windows with thermal breaks and proper overhangs work. North walls stay minimal. East and west exposures need shading to prevent summer heat gain.
Airflow management completes the picture. Historic farmhouses have infiltration everywhere, which sounds wasteful until you realize it provides free ventilation in summer. Modern weatherization seals those gaps, which saves winter heat but traps summer warmth and moisture. The solution: install a controlled ventilation system that pulls stale indoor air out and brings fresh air in through heat recovery, balancing insulation tightness with indoor air quality. This isn’t optional in Vermont. You either manage airflow deliberately or live with mold, condensation, and degrading materials inside the walls.
The Vermont Farmhouse Design Language: Anti Fragile Aesthetics
Simplicity Wins Because Complexity Dies
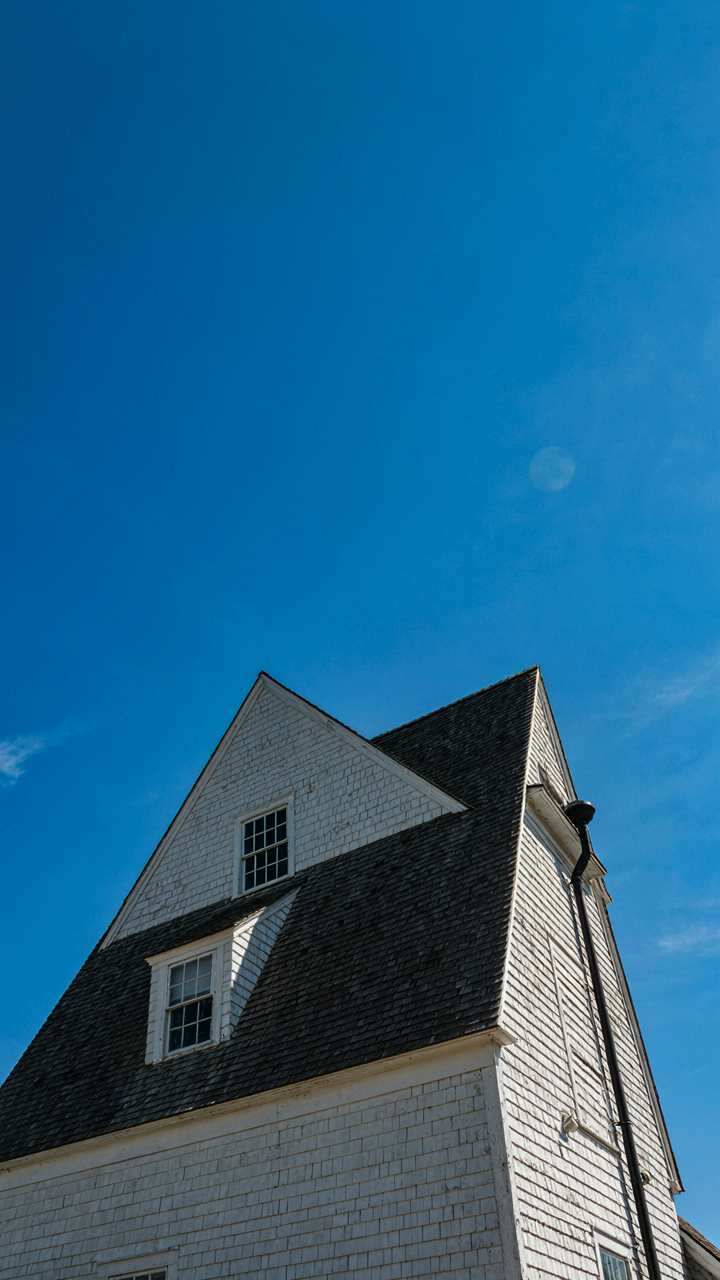
You want this section because you’re afraid your taste will date you or look cheap. Here’s what actually happens: Vermont farmhouses survive because they strip away decoration that requires maintenance, replacement, or apology. The design language is built on subtraction, not addition. Weathered clapboard, simple rectangular forms, and unadorned joinery don’t trend because they work mechanically. They expose problems instead of hiding them. A rotting board shows itself. A fancy trim detail hides rot until it costs money.

This is the opposite of what design magazines teach. They frame simplicity as restraint, as if you’re sacrificing richness. You’re not. You’re removing failure points. The Vermont farmhouse form developed from economic constraint and climate pressure, not aesthetic philosophy. Those pressures didn’t disappear. A complex roof line collects snow and ice differently than a steep gable. A single vertical board expands and contracts with moisture more predictably than a decorative panel. Simplicity is the system working, not the system holding back.
Reuse As A Feedback Loop
Cybernetics calls it feedback control: a system that measures its own output and adjusts input based on real results. Vermont farmhouses are feedback machines. A barn built in 1840 survives 180 years because farmers can see what breaks, what leaks, what costs labor, and they modify the next structure accordingly. They reuse the working parts and drop the failures. A post that didn’t rot gets pulled from a collapsed shed and repositioned in a new wall. Siding that weathered well gets replicated. Windows that failed get redesigned.
This mechanism explains why adaptive reuse works better than new construction in Vermont farmhouse design. You’re not preserving history for sentiment. You’re inheriting a built knowledge system. The weathered clapboard itself is evidence of performance. A board that’s still holding after fifty years teaches you something about grain orientation, wood species, and exposure angle. When you reuse materials or copy the assembly logic, you’re running code that’s already debugged. To apply this: audit the oldest standing structure in your region, document the joints and materials, and test one assembly detail in new construction before full implementation.
Vermont House Exterior: The Unseen Infrastructure Of Longevity
Foundation And Drainage: Below Grade Mastery
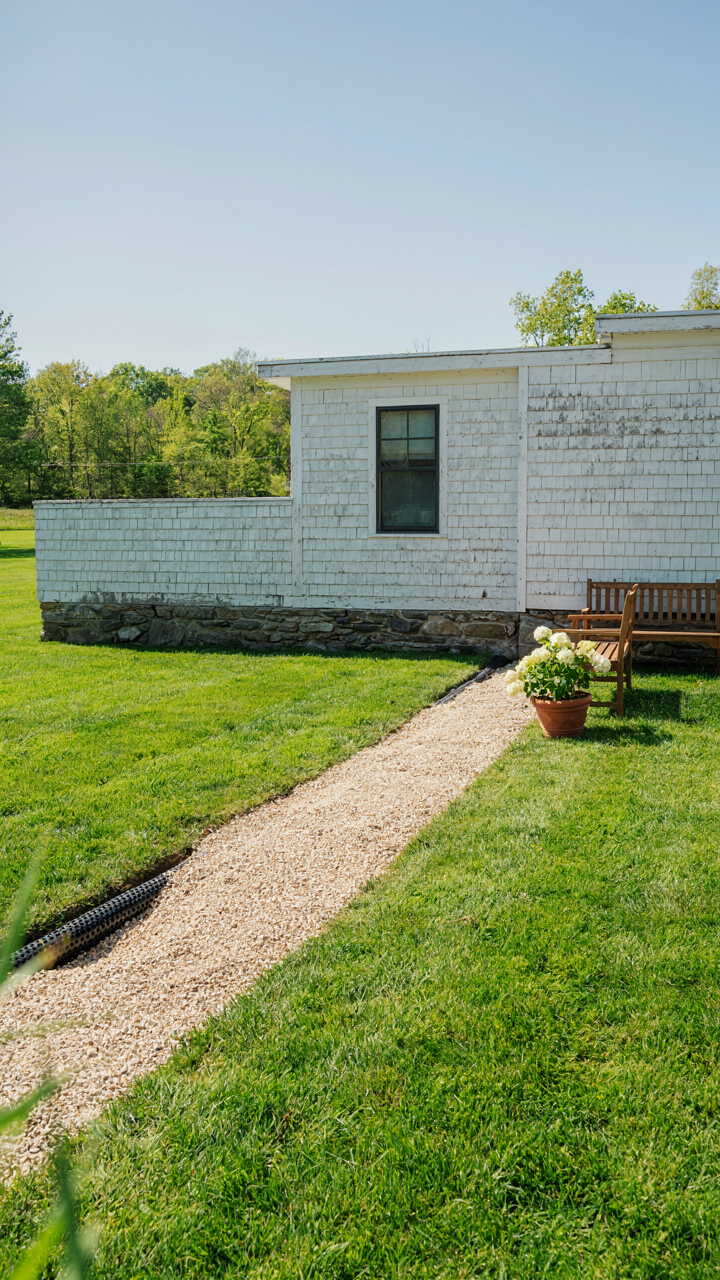
You care about this section because a pretty farmhouse means nothing if the foundation fails in five years. The real mechanism is hydrostatic pressure, a physics term describing water’s force against barriers. Vermont soil stays wet. Gravity pulls water down. That water hits your foundation and pushes sideways with tonnage. Stone foundations common in 18th and 19th century farmhouses leak naturally. Modern Vermont builds account for this through drainage, not denial.

The correct move is exterior French drain installation at the foundation footing, not interior patches. Gravel backfill around the perimeter, sloped grade away from the house, and a perforated drain line at footing depth move water to daylight before it enters. Most restoration work skips this and waterproofs walls instead, which fails within a decade because you’re fighting physics with paint. Vermont farmhouses that last 200 years have one thing in common: water never touches the foundation wall.
Roofing Materials: Defense Against The Elements
Vermont weather doesn’t care about aesthetic choices. Winter snow loads average 40 to 50 pounds per square foot in most regions, with ice dams forming predictably where heat escapes attic space. Metal roofing and architectural asphalt shingles both work, but the mechanism differs. Metal sheds snow and ice, preventing dams. Asphalt requires flawless attic ventilation and insulation to prevent the dam cycle that rots soffits and fascia.
Standing seam metal roofing costs more upfront but eliminates the seam failure that kills asphalt by year 20. Vermont farmhouses with original metal roofing dating back 100 years still function. The roof’s lifespan isn’t about material brand, it’s about eliminating the conditions where failure accelerates. Choose your material based on your commitment to the attic environment beneath it.
Vermont Interior Design: The Spartan Elegance Of Necessity
Minimalist Furnishings, Maximum Impact
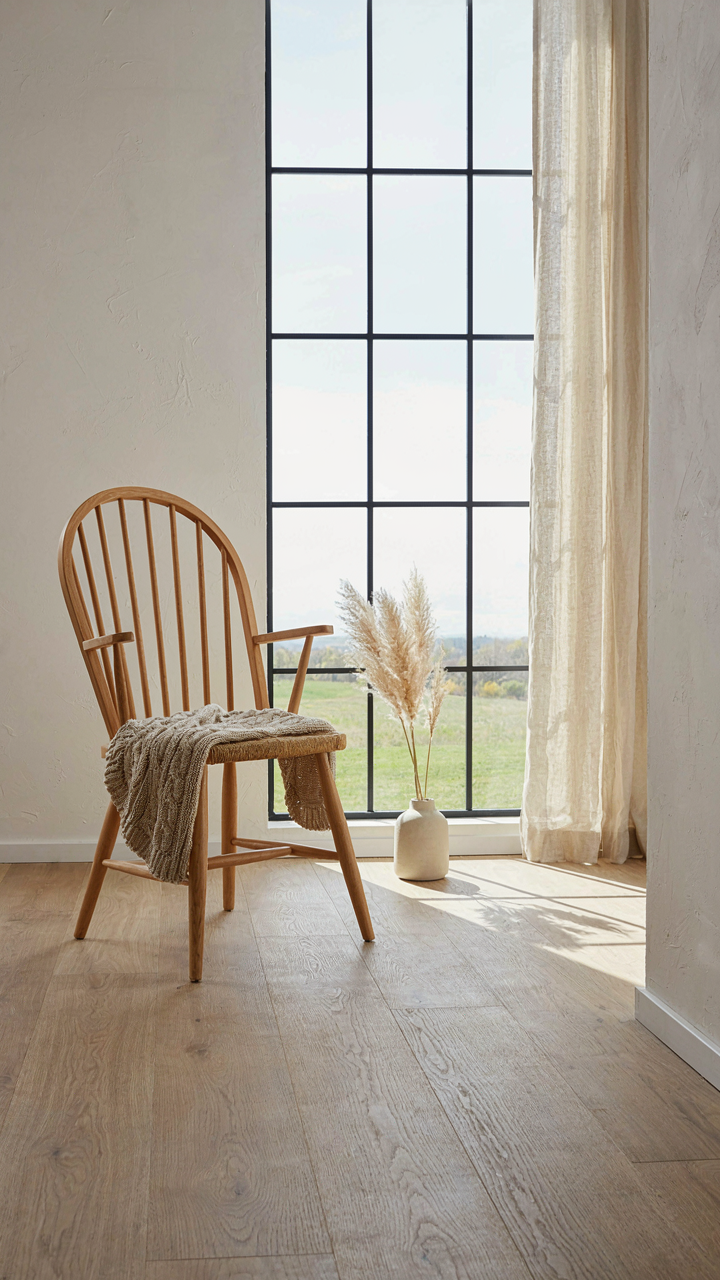
You want to believe restraint makes you refined. The truth is simpler: Vermont farmhouse interiors work because scarcity forces decisions. Farmers didn’t fill rooms with objects—they kept what functioned. This operates like economic principle: when resources are limited, allocation becomes ruthless. A single Windsor chair or harvest table commanded the room because it had to justify its footprint.

The mistake most people make is confusing minimalism with emptiness. Vermont farmhouse rooms are full of purpose, not stuff. A piece earns its place through use or craft quality, not aesthetic novelty. The weathered clapboard exterior sets the tone inside: nothing performs for show. Furnish with pieces that age visibly—wood that darkens, linen that softens—so the room documents actual living rather than aspirational taste.
Storage Solutions: Invisible Organization
Built-in storage shaped how Vermont farmhouses functioned, not how they looked. Deep cupboards flanked fireplaces. Ceiling-height shelving disappeared into kitchen walls. The constraint was deliberate: hide what doesn’t contribute to the room’s primary function. Every item lived behind a door or on a high shelf. This wasn’t aesthetics. It was physics applied to domestic space.
Replicate this by prioritizing concealment over display. Run cabinetry to the ceiling so nothing sits exposed on open shelving. Use cabinet doors that match wall color to make storage visually dissolve. The farmhouse didn’t telegraph organization—it erased it. Implement one large built-in system per room rather than scattered storage pieces, then fill it completely before adding anything else to the interior.
Weathered Clapboard Wisdom: The Economics Of Erosion
Why Decay Becomes Your Asset
You want permission to let your farmhouse look old without feeling like you’re failing at ownership. Here’s the mechanism: clapboard doesn’t fail uniformly. It fails in layers. Economics calls this “staged depreciation”—the material degrades predictably, and you can time interventions to the degradation curve rather than fighting entropy constantly. Vermont farmhouses prove this works because they’ve been doing it for 150 years, not because of charm.

The real cost advantage sits in the gap between perceived maintenance and actual structural risk. Surface weathering—graying, minor checking, surface splintering—signals nothing about the sheathing or framing underneath. Most owners repaint or replace before structural compromise arrives. You can stop doing this. The wood underneath ages slower than the surface layer signals, buying you years between interventions if you know what to monitor.
When Upkeep Becomes Your Return
Maintenance isn’t a tax on old farmhouses. It’s the only mechanism that preserves equity in a structure that depreciates by design. The common advice here is backward: paint regularly to keep it nice. Wrong. Paint strategically to prevent water infiltration into the substrate, which costs thousands to repair. That’s the actual lever.
A single replacement board costs forty to eighty dollars in materials and labor. Replacing rotted sills, headers, or corner posts costs two thousand to five thousand each. You paint not to keep the farmhouse pretty. You paint to control where water sits on the wood. Inspect clapboard edges, check joints where boards meet corners, and verify flashing around openings. Paint or seal those zones first, not the broad south-facing wall that weathers slowly anyway. This targets your effort to the failure points that actually matter.
Authenticity Vs. Aspiration: The Vermont Farmhouse Style Imperative

What The Original Builders Actually Solved
You want permission to buy the aesthetic without the work. Here’s what nobody says plainly: Vermont farmhouses weren’t designed to look a certain way. They were engineered to survive brutal winters and function on isolated land with zero infrastructure. The weathered clapboard wasn’t a style choice. It was the result of choosing materials that lasted fifty years instead of fifteen, and accepting that repainting happened once a decade, not every two.

Those original farmers built around constraint, not taste. The form followed what the climate and soil demanded. A south-facing wall with maximum fenestration meant survival heat in January. Deep roof overhangs protected the clapboard from weather. Small windows on the north side reduced heat loss. The utility generated the aesthetic as a byproduct. Modern interpretation skips this entirely and buys the look, which is why most Vermont farmhouse renovations feel decorative instead of rooted.
Utility Before Ornamentation, Always
The common advice says to “preserve character” and “respect the home’s history.” That’s soft and useless. The real mandate is simpler: make the building work better than it did originally. That’s the actual continuity with how those structures came to exist. A 1850s farmhouse that leaks, drafts, and costs three times what modern homes cost to heat isn’t authentic. It’s broken. The mechanism of authentic restoration is functional improvement that respects the original problem-solving logic, not slavish replication of failures.
Start by auditing what the original design solved. Winterization that maintains the thermal mass of thick plaster. Drainage that actually prevents basement water. Electrical and plumbing that uses the existing wall cavity routes without demolishing interior structure. When you make those systems work, the weathered clapboard reads correctly because it’s framing something that functions. You then accept the visual cost of age instead of cosmetic renewal, because the building earns its weathered look by performing like the original builders intended.
The Vermont Farmhouse Operating System: Building For Survival, Not Show
Durability As The Only Aesthetic That Matters
You want a Vermont farmhouse because you think it signals taste. What you actually need is a structure that doesn’t demand constant repair or replacement. This is engineering, not decoration. The weathered clapboard aesthetic exists because those boards survived 150 years of freeze-thaw cycles, not because someone designed it that way for Instagram. The mechanism is simple: materials that perform get used repeatedly. Performance becomes tradition becomes style.
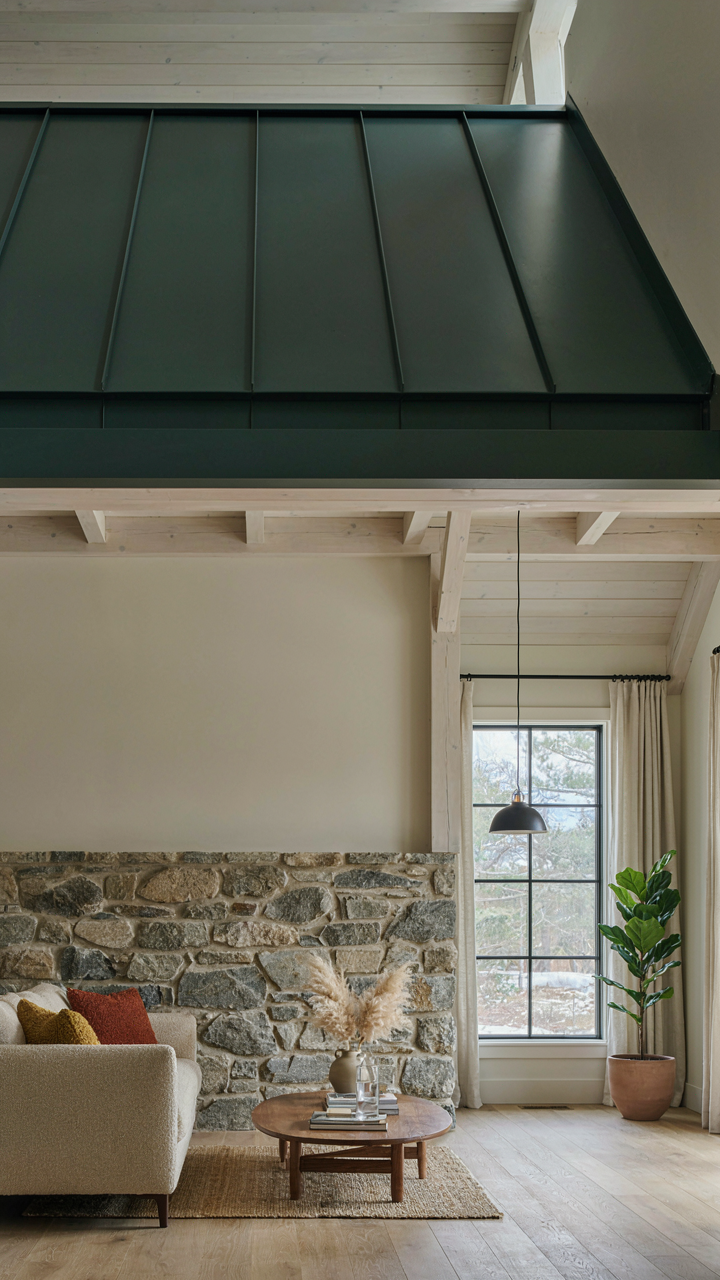
Vermont farmhouses use clapboard because wood sheds water when angled correctly and tolerates movement from seasonal temperature swings. The paint peels and weathers not from neglect but from the material’s ability to expand and contract without splitting. A metal roof outlasts asphalt by decades and handles heavy snow load without sagging. Stone foundations resist frost heave better than poured concrete in climates where ground temperature fluctuates. The Vermont farmhouse doesn’t look weathered by accident—it looks that way because the design prioritizes lasting longer than replacing it makes financial sense.
Self Sufficiency Shapes Every Material Choice
The original Vermont farmhouse was built by people who couldn’t call a contractor in January. Every design decision carried real consequences: a roof that leaked meant water damage to grain storage. Poor insulation meant heating bills that forced families to choose between warmth and food. This constraint, not aesthetics, determined what got built. The operating system was survival through winter, not comfort or style. When you understand this, you see why these houses are shaped the way they are.
The thick walls, the central chimney, the placement of rooms around heat sources, the sealed stone basement—these aren’t decorative choices. They’re load-bearing decisions made by people calculating fuel consumption and food preservation in a climate where getting supplies meant a full day’s travel. Modern Vermont farmhouse design that ignores this logic produces homes that look right but fail functionally. Start by mapping your household’s actual resource flows: where does heat escape, where does water enter, where do you lose food to spoilage. Then build backward from those constraints, not forward from Pinterest boards.
The True Vermont Farmhouse Isn’t A Style; It’s An Operating System
Stop chasing aesthetics. The weathered clapboard, the wraparound porch, the pitched roof—these aren’t decorations you bolt onto your life. They’re responses to a specific problem: how to live functionally in a place that demands respect. Your move today? Walk your property and identify what actually breaks in winter. Build from there, not from Pinterest. A Vermont farmhouse works because it solves real problems, not because it looks good doing it.



