
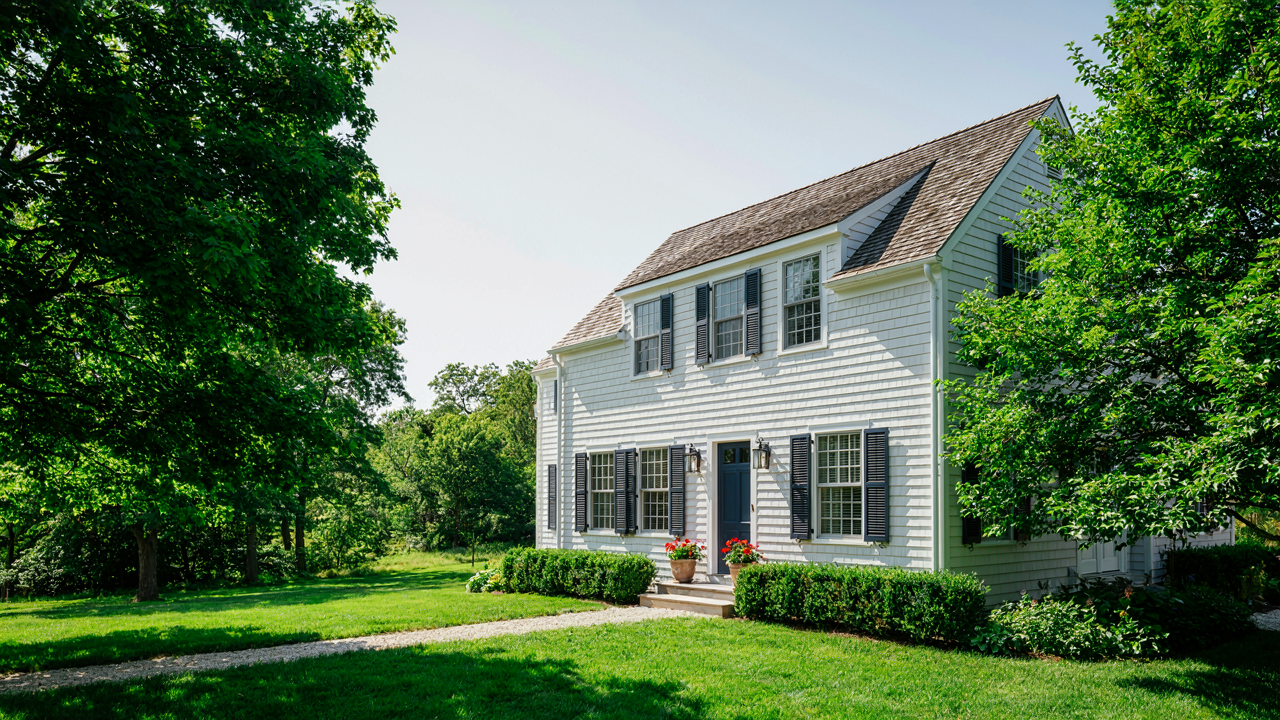
Beyond The Postcard: Deconstructing The Cape Cod House Plan

Where The Style Actually Started
You want to believe the Cape Cod emerged from some romantic coastal tradition, but you’re really asking whether this investment makes sense. The form originated in 17th-century colonial New England, specifically around Cape Cod, Massachusetts, as a direct response to wind and salt spray. Settlers built low, compact structures with steep rooflines to shed water and withstand Atlantic gales. The style spread because it worked, not because it looked charming. Surviving examples predate the aesthetic entirely.
What changed everything was the post-World War II housing boom. Developers recognized the Cape Cod silhouette could be mass-produced and marketed as “authentic Americana,” even though most mid-century versions stripped away the structural reasoning behind the original design. They kept the dormer windows and pitched roof but abandoned the salt-resistant materials and thermal mass strategies that made the form functional in the first place. The myth replaced the mechanism.
Tight Plans Hide Real Constraints
The advice about Cape Cod simplicity is incomplete. These houses aren’t simple—they’re constrained. Think of a Cape Cod like compression in information theory: maximum living area forced into minimum envelope through careful layering. Early examples squeezed a central chimney stack, narrow hallways, and small rooms into roughly 1,200 square feet. The perceived simplicity is actually dense spatial choreography. Most modern versions fail because builders add volume without understanding how the tight envelope forces every square inch to function as both living space and thermal buffer.
The roof pitch—typically 45 to 50 degrees—determines everything downstream: ceiling heights, attic usability, water runoff, and wind load distribution. Flatten it for trendy aesthetics and you lose the structural logic. Steepen it and you waste upper-floor headroom. Dormer placement isn’t decorative. It solves the problem of second-floor egress and headroom within that pitch constraint. Skip this calibration and you end up with unusable attic space or rooms that feel like storage closets. The design succeeds only when every element fights the same constraint.
The Spartan Efficiency Protocol For Cape Cod Floor Plans

Cutting Dead Square Footage From Your Layout
You want a Cape Cod because you think it signals restraint and authenticity, but you’re actually running from buyer’s remorse on oversized suburban homes. The mechanism is simple: traditional Cape Cod plans evolved under economic pressure, not aesthetic preference. Builders in the 1700s couldn’t afford wasted space. Every square foot had to justify itself through use or thermal efficiency. Modern Cape Cod plans that mimic this constraint without understanding it become cramped instead of efficient. The difference lies in eliminating genuine waste, not chopping rooms into unusable slices.

The common advice says “go smaller.” Wrong. The real move is removing architectural deadweight. Dead hallways that only connect two rooms. Formal dining rooms used six times yearly. Mudrooms sized for a family of eight when you have three people. These aren’t cozy, they’re just expensive floor space that steals money from ceilings, insulation, and livable square footage.
- Hallway compression: Route movement through rooms instead of dedicated corridors. A hallway to access one bedroom wastes 40-80 square feet that could expand a kitchen or bedroom itself.
- Foyer elimination: Cape Cods traditionally entered directly into the main living space. The formal entry hall is a 20th-century luxury that betrays the design.
- Laundry integration: Stack washer and dryer in a closet or nook adjacent to bedrooms. A dedicated laundry room in a 1,400-square-foot home is architectural self-sabotage.
- Pantry as wall feature: Replace a separate pantry room with deep shelving built into the kitchen perimeter. Saves 30-50 square feet while keeping items visible and accessible.
- Bathroom consolidation: One central bathroom shared between bedrooms beats isolated half-baths scattered through the plan. Reduces plumbing runs and square footage lost to fixtures.
A refined Cape Cod plan allocates roughly 80-85% of total square footage to usable living and sleeping zones. The remaining 15-20% covers walls, mechanical systems, and genuine circulation. Build to that ratio and you stop throwing money at the structure. You start throwing it at what actually matters.
When A Room Does Two Jobs At Once
Forget the industrial term “multi-functional spaces” because it sounds like corporate compromise. Think about density instead, borrowed from urban planning. High-density areas pack more value into less land. A high-density Cape Cod does the same with rooms. A bedroom becomes an office with a closet desk setup. A living room becomes a sleeping zone with a Murphy bed wall. A dining area becomes a workspace with a table that seats eight for meals and four for laptop work during the day.
The traditional Cape Cod had no single-purpose rooms by necessity. The parlor held the hearth for heat. It was living room, dining room, and bedroom rotation depending on the season. Modern builders treat this as primitive, then charge you more for rooms that sit empty most days. The smarter move uses spatial flexibility intentionally. A deep kitchen counter with bar seating replaces both a separate breakfast nook and formal dining room. A wide landing at the top of stairs functions as a reading alcove instead of wasted passageway.
Design rule: if a room serves one purpose less than five hours weekly, it’s a candidate for dual function. Map which activities could stack. Reading, working, and eating require a table. Sleeping and dressing share closet needs. Cooking and dining are already adjacent. The question isn’t whether a room can do two things. It’s whether you’re paying for space that accomplishes one inefficiently. Each multipurpose zone should feel natural in its transitions, not awkward in its compromises. The moment you feel cramped, the design failed.

Cape Cod House Layout: The Minimum Viable Dwelling Approach
Start With What You Actually Need
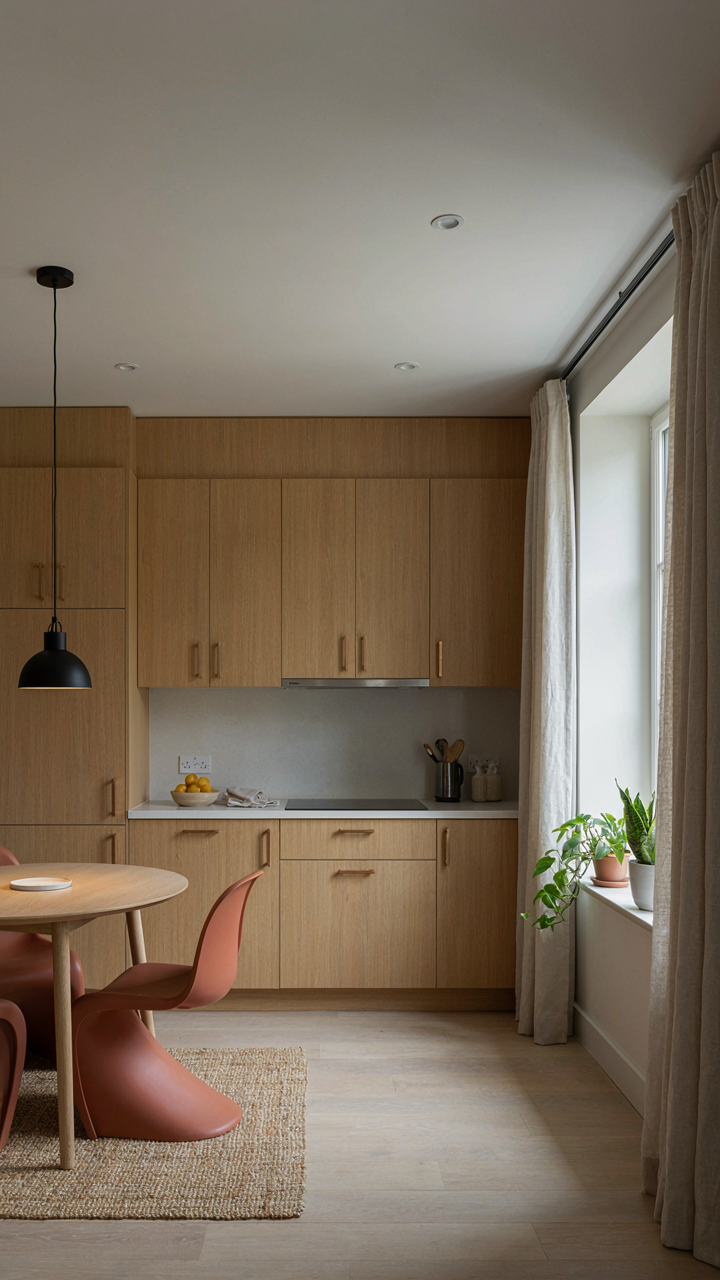
You want permission to build small without feeling like you’re settling. That’s the real issue here. But the mechanism is economic, not emotional. A Cape Cod floor plan works because it strips away the rooms nobody uses and doubles down on the spaces that generate daily value. The original builders weren’t being clever or quaint. They were solving a constraint: build shelter on limited coastal land, in brutal winters, with finite resources. The layout that emerged is the minimum viable dwelling for a specific climate and lifestyle.
The standard Cape footprint concentrates living, cooking, and sleeping in one efficient box. Bedrooms stay small because they’re for sleeping, not lounging. The kitchen and hearth occupy the center because heat and food preparation were the operational core. Hallways vanish almost entirely. This isn’t restraint. It’s ruthless prioritization. You eliminate dead space, then build the rest from what remains.
Design For The Addition You’ll Actually Build
The second mistake people make with Cape layouts is treating them as fixed endpoints instead of platforms for expansion. That’s backwards. A real Cape Cod floor plan reserves space for future growth without wasting square footage on speculation today. Think of it like military logistics. You don’t stockpile supplies you don’t need. You build supply lines so you can scale when demand hits.
Original Cape construction included unfinished attic space and side-expansion bays specifically engineered for cheap, clean additions. The roofline stays simple and low, but the foundation and structural grid allow a second story or rear ell to bolt on without major rework. You frame walls perpendicular to the existing structure, tie into existing utilities at planned connection points, and preserve the exterior character. The protocol is simple: build for today’s footprint, but make tomorrow’s expansion mathematically obvious and structurally sound before you pour the foundation.

Optimized Cape Cod House Floor Plans: Lessons From Systems Engineering
How Space Arrangement Changes Behavior
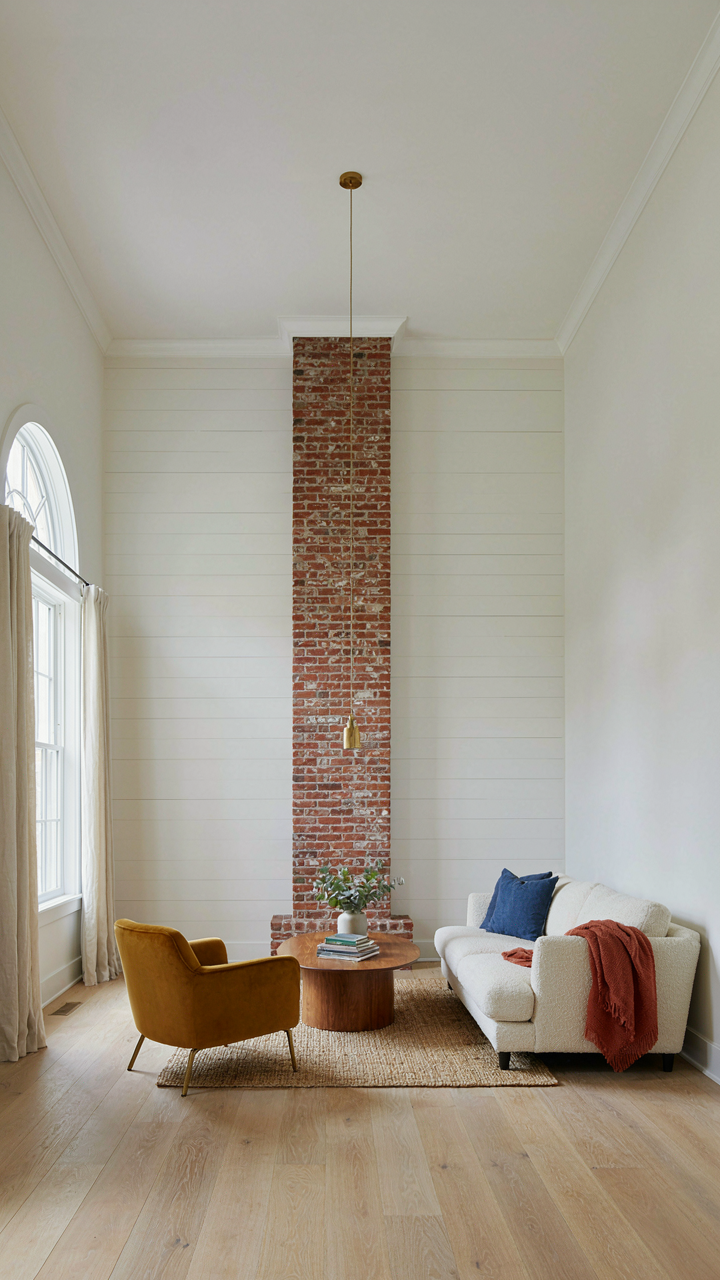
You care about this because you think better floor plans just look nicer. They don’t. They work better. Systems engineering teaches feedback loops: small changes in layout create cascading effects on how you move, rest, and work daily. A Cape Cod’s tight footprint means every placement decision compounds. The central chimney wasn’t decorative—it was the thermal and spatial anchor that made the whole system function.
Where you position the kitchen relative to the entry determines traffic patterns for decades. If the kitchen sits off the main room, guests funnel through living space instead of creating a natural barrier. If bedrooms cluster upstairs without a landing buffer, noise travels through the floor structure constantly. These aren’t aesthetic preferences. They’re mechanical relationships that your nervous system processes every time you move through the house.
Identifying What Can’t Move
The common advice is that Cape Cods are flexible because of their simple rectangular shape. That’s incomplete. Cape Cods have hard constraints that most people misread. The roof pitch, the load-bearing walls, the stairwell placement—these aren’t guidelines. They’re boundaries. Systems engineering calls this constraint mapping: identify what the structure demands before you optimize.
A Cape Cod’s joinery doesn’t accommodate arbitrary wall removal. The collar ties and rafter configuration depend on specific load distribution. Moving load-bearing walls costs thousands and requires engineered solutions. Salt exposure in coastal areas means certain walls need vapor barriers that complicate interior modifications. Before you touch the floor plan, map what stays: roof geometry, chimney location, foundation footprint, stairwell position. Only then design around what remains fixed.

Small Cape Cod House Plans: Maximizing Verticality And Light
Attic Conversions And Dormer Design
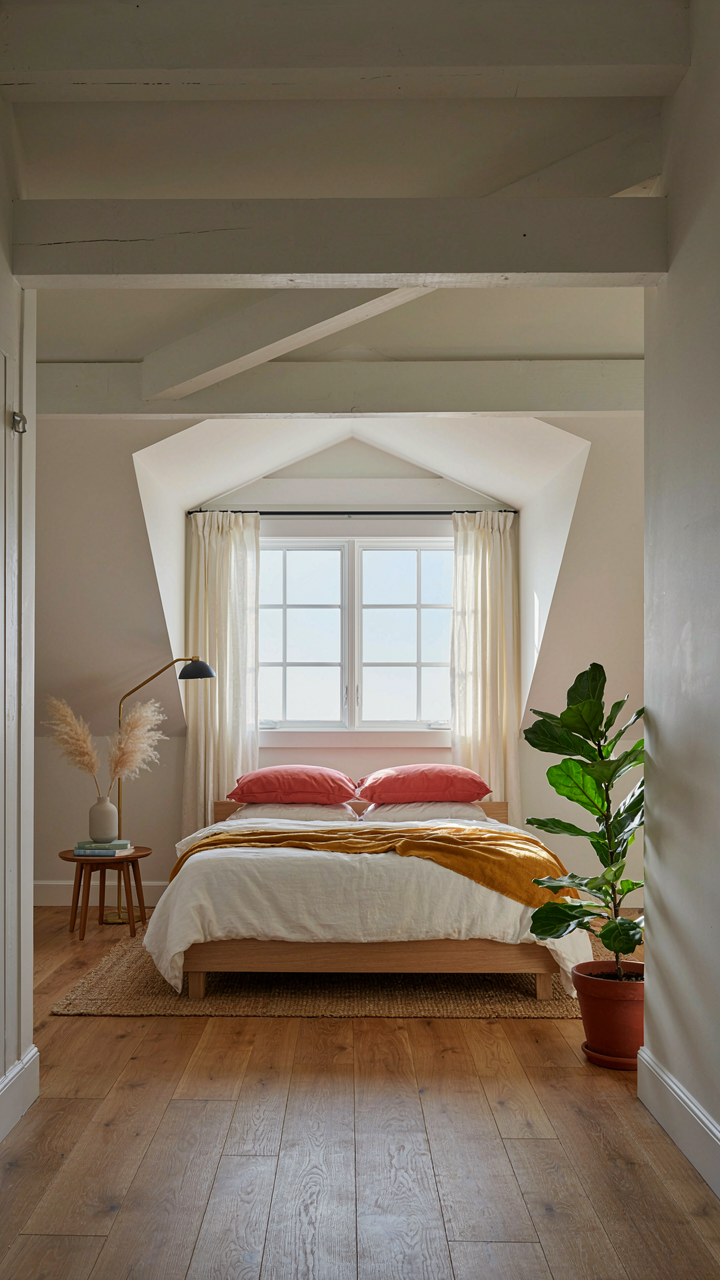
You want the square footage without the footprint sprawl. That’s the real reason you care about this. The mechanism is simple: Cape Cod plans were originally designed with unconditioned attics because early builders needed to reduce heating costs and construction expense. Dormers and attic conversions flip that constraint into usable space by breaking the roof plane and adding headroom where the original design left it empty.
The strategy isn’t just punching holes in the roof. Gable dormers align with the existing roofline and work structurally because they distribute load along the ridge. Shed dormers demand more framing but gain more floor area per opening. The placement matters more than the size. Center one dormer over a bedroom, and you waste wall space. Offset multiple dormers across the footprint, and you gain functional width without restructuring the entire frame. Most architects get this backwards by maximizing dormer size instead of maximizing dormer positioning.
Strategic Window Placement For Illusion Of Space
Physics teaches reflection. In Cape Cod plans, reflection works through window geometry, not mirrors. Opposite windows create cross-ventilation and sightlines that make a 900-square-foot first floor feel larger than its footprint. The illusion dissolves if windows are random. Place them to frame an exterior view or bounce natural light into a dark corner where it lands on a light-colored surface.
Vertical windows pull the eye upward and emphasize ceiling height in low-ceilinged rooms. Horizontal bands of windows, common in modern designs, flatten a Cape Cod’s character and actually shrink perceived space. Double-hung windows (original to the style) control light in ways picture windows cannot. You can open the bottom half for ventilation and close the top half to cut draft and heat loss. The operational control over light and air creates psychological spaciousness that static glass cannot match. Specify window placement on floor plans before framing begins, not after walls go up.

The Truth About Cape Cod House Plans With Garage

When The Garage Becomes The Design
You want the garage because you think it solves a problem. It doesn’t, not really. What you actually want is to hide the fact that you own a car in a neighborhood where that feels slightly embarrassing. The real mechanism at play here is attachment theory from architecture: a Cape Cod garage either integrates into the home’s mass or it reads as a foreign object bolted to the side. Traditional Cape Cods rarely had garages at all. When builders started adding them in the 1960s, most failed because they treated the garage as a separate building forced into proximity, not as part of the original footprint.
The integrated garage sits flush with the roofline, shares wall planes with the house, and often tucks under a wing rather than standing proud. This requires designing the garage first, not last. Most modern Cape Cod plans fail here because developers sketch the house, then ask where to cram the car. The attachment point matters more than the square footage. A garage that shares the same siding material, roof pitch, and fenestration logic reads as intentional. One that doesn’t becomes visual noise that no amount of landscaping fixes.
Storage That Actually Stores
The common advice is that a garage gives you extra storage. That’s incomplete thinking. A garage is climate-controlled space that most homeowners waste on vehicles while their seasonal gear lives in the attic or basement. The real value of a garage in a Cape Cod plan is what you can build inside it, not what you park in it. Think of it as structural real estate with higher temperature control than an attic and easier access than a crawlspace.
A proper Cape Cod garage design includes built-in storage walls perpendicular to the car bays, overhead racks that don’t interfere with door swing, and a utility zone separate from parking. The most functional designs dedicate 30 to 40 percent of total garage square footage to storage infrastructure before the vehicles arrive. Install shelving during construction, not after. The garage becomes worthless the moment you decide storage can wait because it never does. Designate zones for tools, seasonal items, and household overflow before pouring the slab.

Debunking Generic Cape Cod House Plans

When Aesthetics Become The Enemy
You want to look like you belong in a coastal town. That’s the real reason you’re reading this section, and it’s exactly why most Cape Cod plans fail before construction starts. The mechanism is simple: builders and designers chase the visual signature of Cape Cod (steep roof, centered chimney, shutters) and abandon the functional logic that made those features necessary in the first place.
The original Cape Cod emerged from a specific constraint: New England weather. The steep roof sheds snow and rain fast. The compact footprint traps heat. The centered chimney acts as a thermal mass. Remove the constraint, copy the aesthetic to a warm climate or flat lot, and you’ve built a museum piece that wastes money and fights your actual environment. The shutters on most modern plans don’t close. The roof pitch exceeds what drainage demands. This isn’t charm. It’s cargo cult architecture.
When Conformity Costs More Than Deviation
Economics teaches us about opportunity cost: what you give up by choosing one option. Apply that lens to Cape Cod plans, and conformity becomes expensive. Most coastal developments demand “Cape Cod style” covenants. This locks you into material and design choices that carry coastal premiums, whether you need them or not.
Tight specifications on trim detail, siding color, and roof material mean fewer suppliers compete. You can’t adapt the plan to your specific lot without violating deed restrictions. A modified floor plan or material substitution becomes a covenant violation, not a choice. The real cost isn’t the house. It’s the loss of flexibility to solve your actual problem cheaper. Deviation costs nothing. Conformity costs enforced standardization, and you pay for it every time you need a repair or renovation approved.

The Cost Of Convenience: Why Most Cape House Layouts Fail

When Square Footage Becomes A Liability
You want to believe a bigger Cape layout solves problems. It doesn’t. You’re actually afraid of feeling cramped, so you rationalize adding rooms you’ll never use. The real mechanism is thermodynamic waste: a Cape’s efficiency comes from its compact footprint and low surface area. Sprawling additions destroy this. You get more perimeter wall, more roof plane, more air to condition, more material to maintain. Economics calls this the “surface area to volume ratio problem.” In a Cape, it’s the difference between heating 1,200 tight square feet or 1,800 spread across awkward corridors and dead zones.
Modern Capes that fail do so because owners chased convention instead of constraint. A poorly planned expansion creates thermal bridges where additions meet the original structure, long hallways that waste heated space, and room arrangements that fight the site’s solar orientation. You pay for this inefficiency every month in utility bills, every year in maintenance, every season in how long it takes to regulate interior temperature. The initial construction cost looks cheaper than a well-designed compact layout. The operational cost reveals the real bill.
Poor Planning Compounds Across Decades
The tax accumulates faster than you see it coming. A Cape designed without considering future foundation settling, roof ventilation access, or plumbing placement in tight spaces creates cascading repairs. You replace a roof at year 15 and discover the insulation underneath was incorrectly specified for the roof pitch. You need new bathrooms at year 20 and learn the existing waste lines run where a load-bearing wall stands. Mistakes made in initial planning don’t announce themselves as mistakes until you need to modify the house.
Resale value takes the hit last. A Cape with efficient, historically accurate proportions holds market value because it solves a genuine problem: compact coastal living that doesn’t bleed money. A sprawling Cape with mismatched additions, unclear room hierarchy, and inefficient systems becomes a problem waiting to be fixed by the next owner. They price accordingly. The long-term tax of poor planning isn’t paid by you alone. It follows the house, in diminished appraisal and reduced buyer interest, for the next two decades.

The Real Obstacle Isn’t The Size Of Your Lot; It’s The Sprawl In Your Thinking

Most people reject cape cod house plans before they even start because they’re addicted to excess. They want every room under-utilized, hallways that go nowhere, square footage collecting dust. Cape cod forces a choice: design intentionally or design nothing. Pull up three cape cod floor plans today and ask yourself which one makes you uncomfortable. That discomfort is where your actual life begins.



