
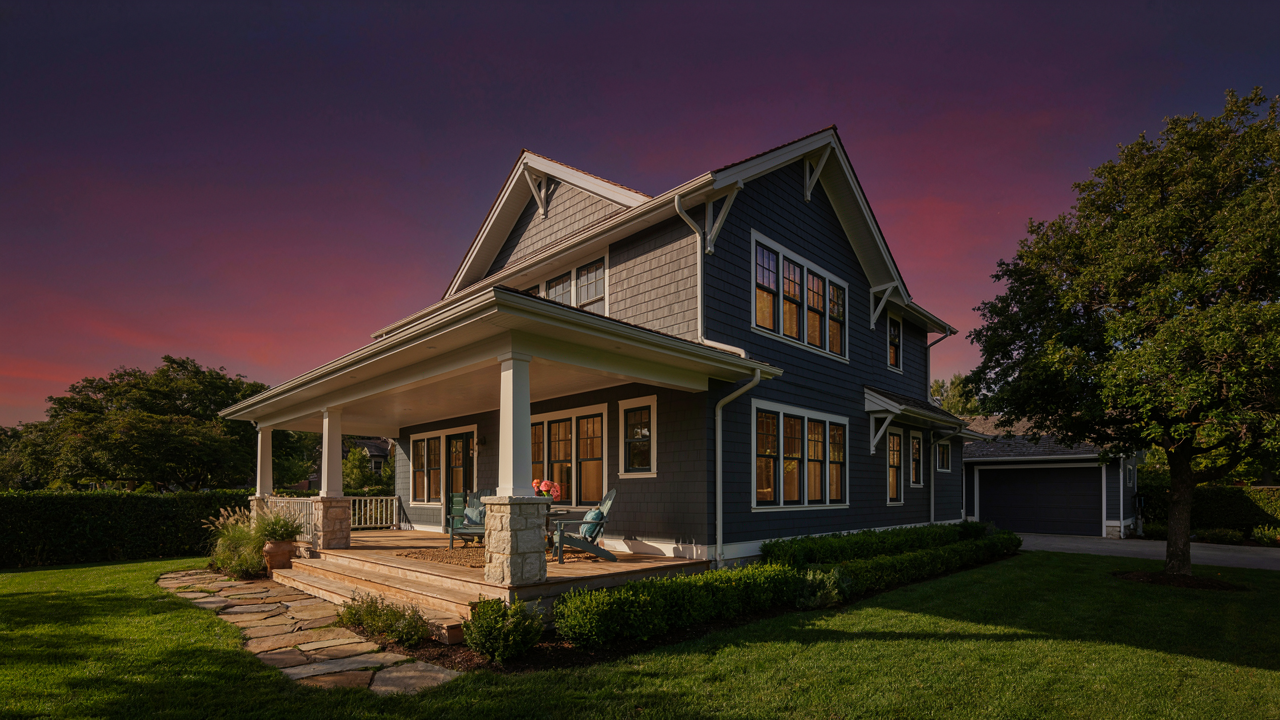
The Craftsman House Plan: Beyond Nostalgia, Towards Utility
Where The Style Actually Comes From
You want craftsman plans because they feel authentic in a way modern builds don’t, but you’re mostly chasing the aesthetic without understanding the mechanism that made it work. Craftsman design emerged from the Arts and Crafts movement in the late 1800s as a direct reaction against mass production. The style rejected ornament for ornament’s sake and demanded that every visible element serve a structural or functional purpose. This wasn’t nostalgia. It was philosophy.
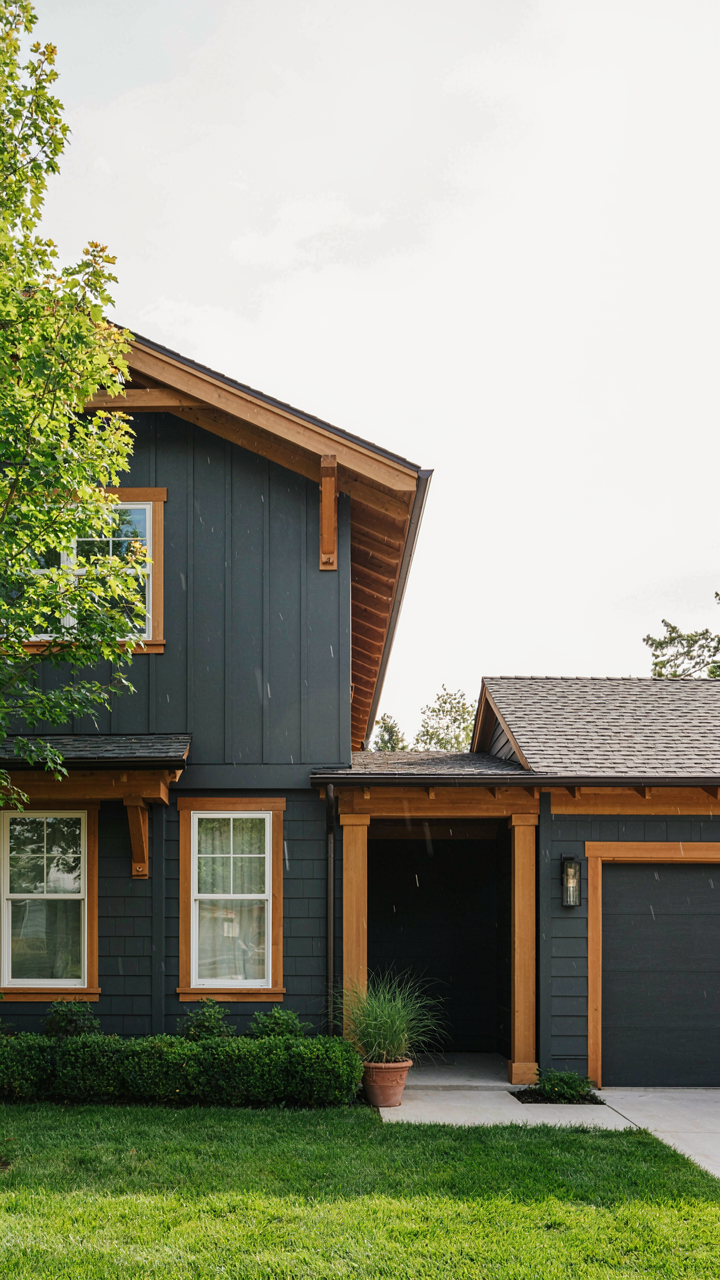
The garage integration in craftsman house plans with garage reflects this principle plainly. The garage doesn’t sit detached like an afterthought or hide behind the main structure. It anchors to the house with intentional spatial logic, often connected via breezeway or integrated into the street facade. Builders positioned the garage where it functions, not where it looks convenient. This is why original craftsman homes feel coherent even today, and why sloppy modern copies feel grafted together.
Design Decisions That Actually Age
Most advice tells you craftsman homes are timeless because they’re “classic.” That’s lazy thinking and it’s wrong. They endure because the functional decisions compound over decades. A craftsman plan with an integrated garage solves the rain-to-door problem, the snow-loading geometry, the sight line from the street. These aren’t aesthetic choices dressed up as function. They’re function that happens to look unified.
The porch depth, roof overhang angles, and garage placement work together as a drainage and weathering system, not as decoration. When you buy a craftsman plan with a poorly executed garage or undersized porch, you’re buying structural debt. The design fails because the parts stop talking to each other. Verify that garage access routes, porch width, and foundation setbacks align with the original plan’s logic before committing to a build. Deviation from the integrated system creates maintenance problems within five years.
Craftsman Style House: The Garage As A Strategic Command Center
Storage Systems That Actually Function
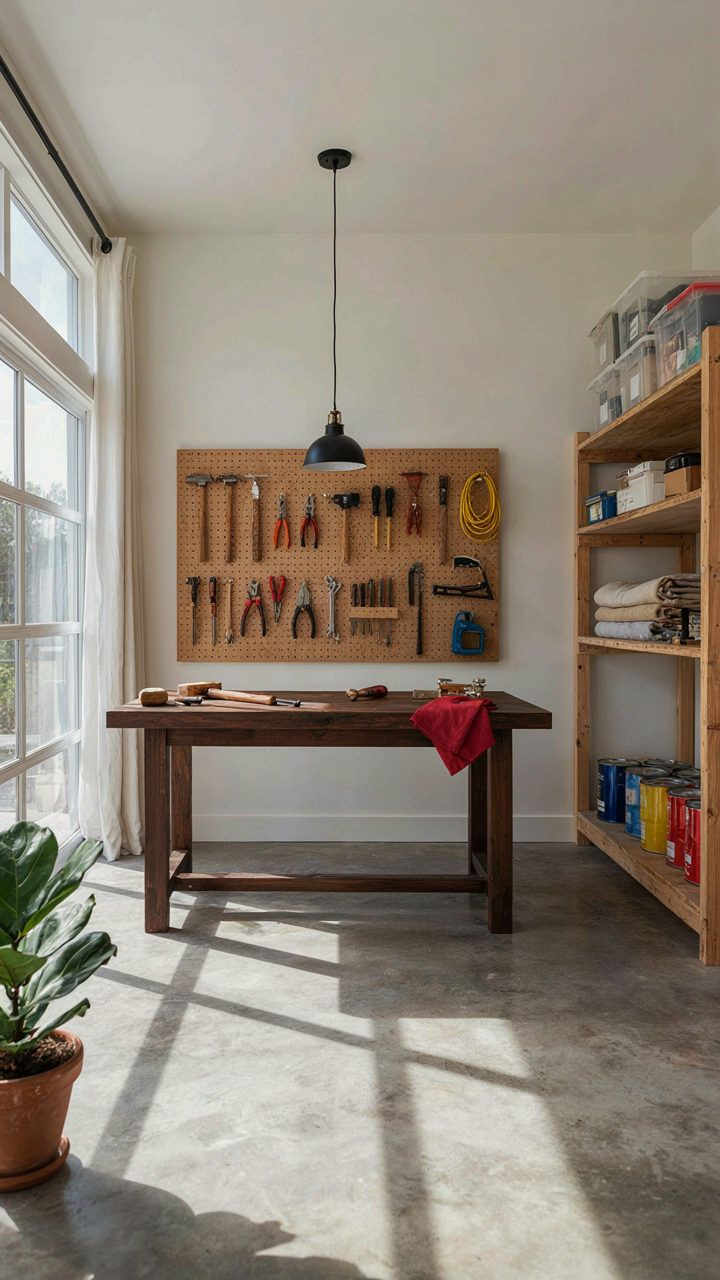
You want the garage to look intentional because an organized garage signals you have your life together. The real mechanism is this: the Craftsman movement valued honest material expression and visible function, which means your storage should follow the same logic as the house itself. Built-ins, pegboards, and wall-mounted systems aren’t decoration—they’re the structural bones of the space made visible. The garage fails when owners treat it like a catch-all instead of a designed room.

Integrated storage in a Craftsman garage uses the same principle as the house’s built-in cabinetry and window seats. Overhead racks, wall studs for tool organization, and dedicated zones for categories (seasonal, automotive, workshop) eliminate the need for freestanding plastic bins that multiply and rot. The goal isn’t minimalism. The goal is knowing where everything is because the space itself tells you.
Workshop Efficiency: Flow Optimization
The military concept of supply lines maps directly onto your garage layout. Materials, tools, and finished work move through zones the way ammunition and personnel move through a command structure. Most garages fail because people arrange things around the car instead of around the actual work sequence. A Craftsman garage positions the workbench, tool storage, and material staging in the order you actually use them.
This means measuring your workflow before you build. Where do materials enter? Where do you sort them? Where is the work surface? Where does finished work stage for removal? The car parks in what’s left, not the other way around. Every step should reduce wasted movement. Poor layout wastes thirty minutes daily across the year. Strategic positioning cuts that to five.
The Front Porch Protocol: Crafting Connection, Not Just Curb Appeal
Where Strangers Become Neighbors
You want the porch to make you look like someone worth knowing. That’s the real reason you care about this section. Here’s what actually happens: the front porch operates like a social buffer zone in network theory. Dunbar’s Number suggests humans maintain stable relationships with roughly 150 people. Craftsman porches function as a permission structure for interaction at three distinct distances: street-level acknowledgment, fence-line conversation, and seated engagement. The porch design determines which strangers convert to acquaintances and which relationships deepen into actual neighborliness. A poorly designed porch signals unavailability. A deliberate one signals presence.

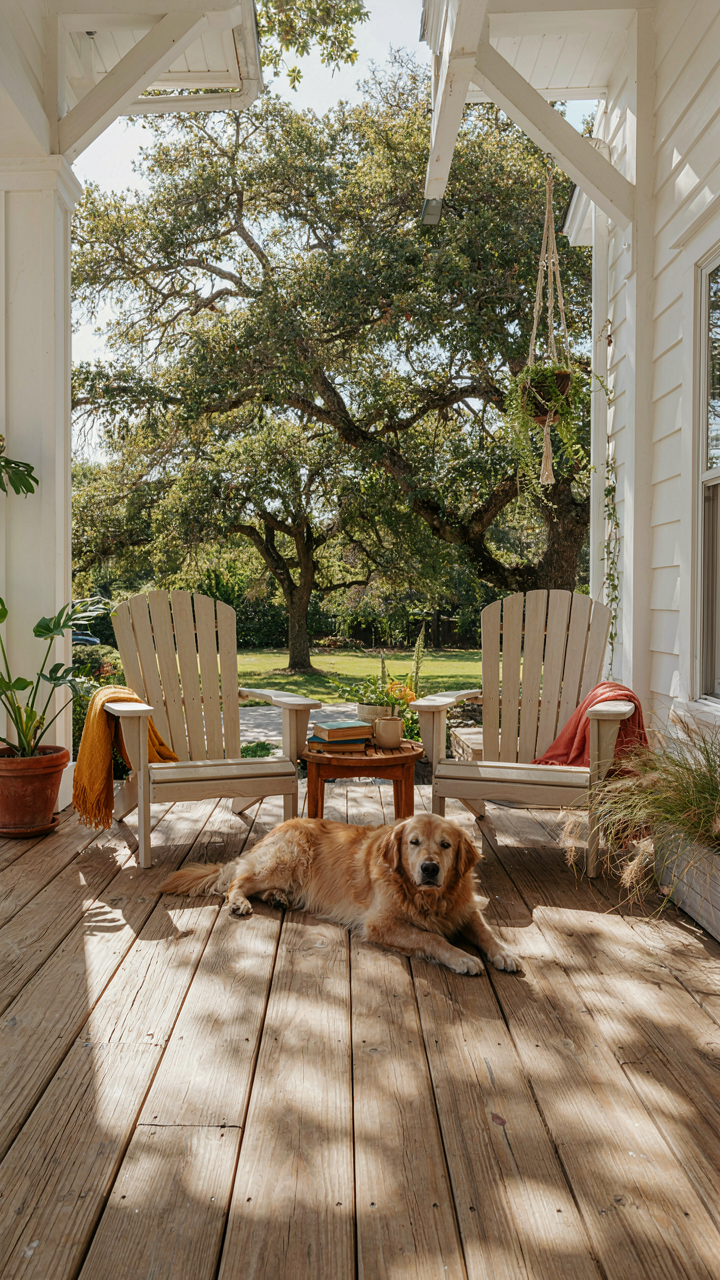
Craftsman architecture nailed this instinctively. The wide overhang, the knee-high rail, the seating depth from eight to twelve feet—these weren’t aesthetic choices. They solved a mechanical problem: how to occupy a threshold space long enough for spontaneous conversation to occur. Most modern homes skip this entirely, burying the entry in shadow or setting it three steps above grade. The Craftsman porch with an attached garage maintains accessibility while preserving this interface. The garage sits perpendicular or recessed, keeping the human-scaled front porch as the dominant street presence, not a decorative afterthought around a vehicle entrance.
Design That Demands Occupancy
The common advice treats porch design as decoration. It’s not. Porch presence depends on three mechanical factors: shade, seating depth, and sightline control. Craftsman designs stack all three. The deep overhang—typically four to six feet—creates shade that doesn’t fade by mid-morning. Seating positioned at eight to twelve feet from the front door gives you enough visual range to notice street activity without appearing to stare. A rail height of thirty to thirty-six inches lets you lean, not just sit. These measurements force sustained occupancy, which is the actual mechanism that builds neighborhood cohesion.
The garage placement becomes critical here. When the garage dominates the front facade, the porch becomes marginal territory that nobody uses. In Craftsman plans with sideload or rear-load garages, the porch reclaims its function as primary social interface. When a garage must face front, stepping it back or angling it shifts visual hierarchy back to the entry. The protocol is simple: measure your porch depth, confirm overhang shadow reaches seating at peak sun hours, and position the garage secondary to human-scaled entry geometry.
Farmhouse Style House Plans Vs. Craftsman: Decoding The Aesthetic Overlap
Where The Confusion Actually Lives
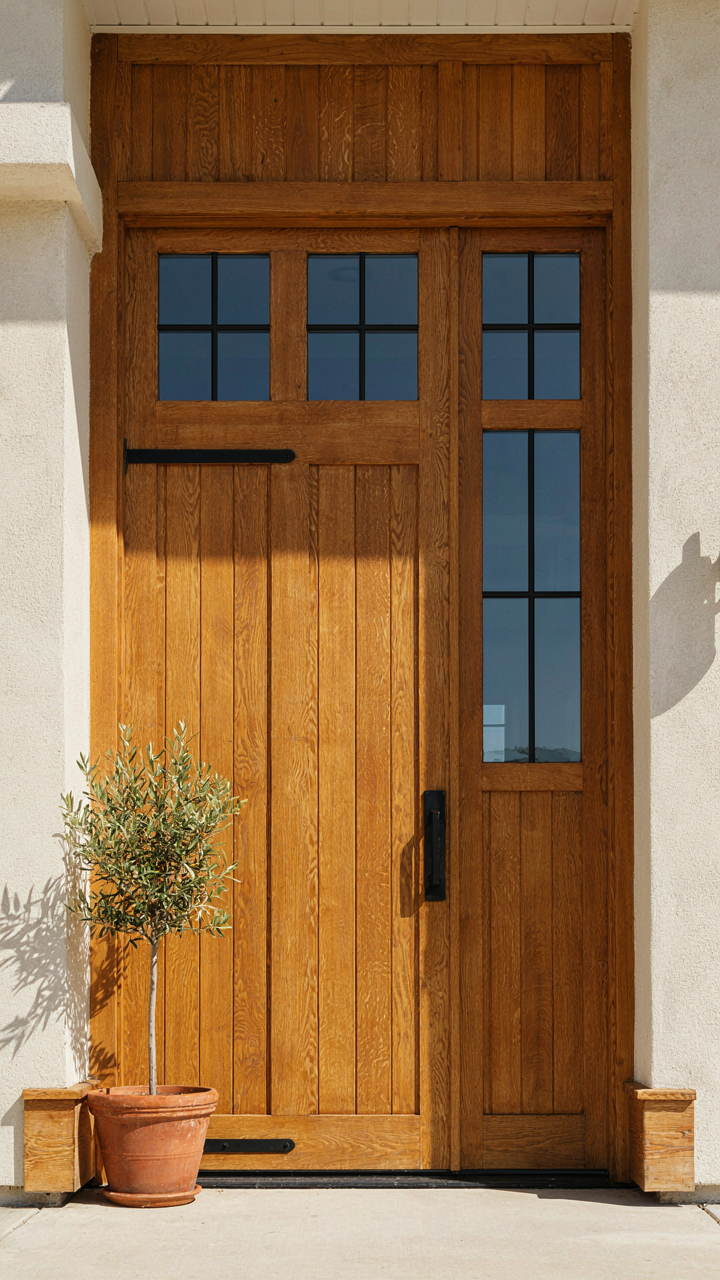
You’re drawn to this comparison because you want permission to blend styles without looking like you failed at committing to either one. Here’s the mechanism: farmhouse and craftsman both reject high-gloss formality, so they look similar at first glance. But they’re built on opposing design philosophies. Craftsman emerges from the Arts and Crafts movement, prioritizing handmade detail and visible joinery as moral statements. Farmhouse draws from utilitarian rural building, where function dictated form and decoration happened accidentally through repetition and weathering.

The real difference sits in intention. A craftsman garage displays its timber brackets and carefully proportioned windows because the builder wanted you to see the craft. A farmhouse garage has those same elements because the farmer needed them to work, not impress. You can’t fake this distinction by mixing board and batten with decorative corbels and calling it done. The garage itself becomes the tell: craftsman detailing appears intentional and refined. Farmhouse detailing appears earned and practical.
The Cost Of Aesthetic Confusion
Most advice tells you to “layer styles authentically,” which is meaningless. What actually happens when you blend them poorly is you signal indecision. Your house loses market recognition. It doesn’t read as either style to the buyer, contractor, or neighbor. Instead it reads as confused. The garage becomes the worst offender because it’s the largest visible structure and it anchors the entire aesthetic.
Pick one system and follow its rules completely. If you choose craftsman, commit to exposed rafter tails, substantial trim proportions, and hardware that announces itself. If you choose farmhouse, embrace simple geometry, weathered finishes, and a garage that looks like it was built to last through seasons, not seasons of style magazines. The garage door itself is your deciding factor: craftsman uses divided-light or panel designs with visible hardware. Farmhouse uses simple barn-style doors or basic panels without ornamentation. One choice eliminates the other.
Modern Farmhouse Plans: When Craftsman Meets Contemporary Hypocrisy
Stripping Authenticity For Mass Appeal
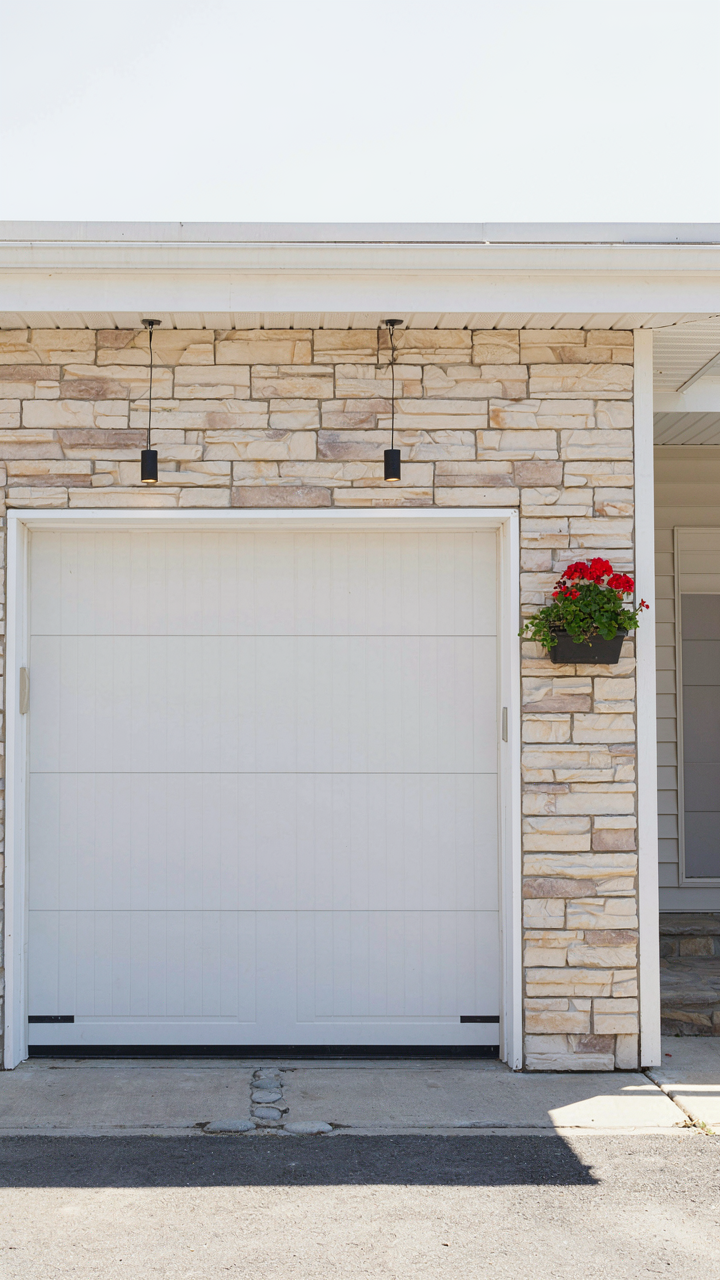
You want the craftsman label because it signals taste and permanence to people whose opinions matter to you. Here’s what’s actually happening: builders copy the visual language of Craftsman design while removing every structural and material decision that made it meaningful. Craftsman emerged from the Arts and Crafts movement as a direct rebellion against mass production. Its garage was integral to the homeowner’s self-sufficiency. Modern farmhouse plans market a watered-down version: fake stone veneer, builder-grade trim, and attached garages with zero character. The porch becomes a staging prop instead of a functional gathering space. The result is visual Craftsman with zero philosophical commitment underneath.

The mechanism is economic compression. Developers can’t afford the labor costs of honest joinery, hand-finished details, or quality wood species. So they substitute materials that read as Craftsman at thirty feet but fail at actual use. A true Craftsman garage had ventilation ports, workbench space, and design details visible from outside. Today’s “Craftsman” garages are blank rectangles with decorative brackets glued to the front. Buyers see the aesthetic and miss the absence of actual craft.
The Cost Of Diluted Design
The common advice says buy what you like and ignore the labels. That’s incomplete. When you pay Craftsman prices for diluted design, you’re paying for two things at once but receiving neither well. Economies of scale in modern construction made authentic Craftsman prohibitively expensive, so builders invented a compromise: lower construction standards inside a Craftsman visual wrapper. Your garage loses functional depth. Your porch becomes narrower to cut costs. The materials degrade faster because they’re selected for appearance, not longevity.
The real cost isn’t the mortgage amount. It’s the gap between what the design promises and what it delivers functionally. A genuine Craftsman house with garage was built to last and improve with age. Modern farmhouse interpretations are built to photograph well and sell quickly. When you specify materials and details during planning, demand documentation of actual construction methods, not just final appearance. Verify that your garage has adequate electrical rough-in, proper ventilation design, and wall framing that supports workshop activity. The difference in planning rigor separates a house that works from one that merely looks right.
Optimizing Craftsman House Garage Layout: A Systems Thinking Approach
Mapping Your Workflow From Entry To Storage
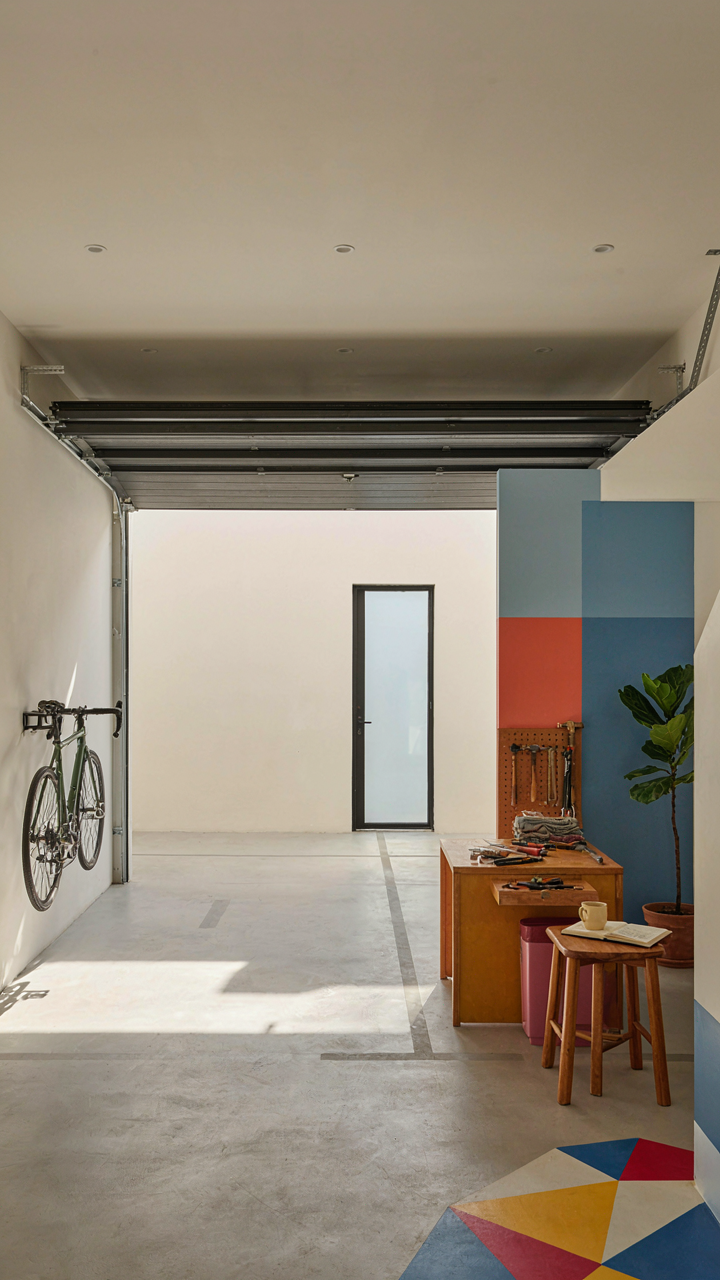
You want your garage to feel intentional because a disorganized one signals you don’t control your own space. The real mechanism is input-output efficiency: what enters the garage (cars, tools, materials) and what exits it (access to the house, usable work surfaces) determines whether the layout works or creates friction every single day.

Craftsman homes typically place garages perpendicular or attached to the main structure, which creates a natural workflow checkpoint. Map this: vehicles enter from the driveway, park in their zones, then inhabitants move toward interior access points. The garage functions as an airlock between outside and inside. Your tool storage, seasonal items, and work areas must align with this traffic pattern or you’ll waste steps constantly.
- Vehicle positioning zones: Designate specific parking spots for each vehicle based on frequency of use and maintenance needs. Primary vehicles should park closest to interior entry doors.
- Tool access points: Mount hand tools and frequently used equipment along the wall nearest your work area, not on the far wall opposite the entry.
- Seasonal storage tiers: Place off-season items (holiday decorations, winter equipment) on upper shelves or rear corners where they don’t block active workflow.
- Material staging area: Reserve a dedicated zone near the garage entry for incoming deliveries and project materials before distribution to permanent storage.
- Interior passage flow: Ensure the path from garage to kitchen or mudroom stays clear of storage obstacles, typically 3 feet minimum width unobstructed.
Most garage layouts fail because owners treat them as dump zones rather than operational systems. The craftsman garage works when every item has a location tied to its use frequency, not just thrown on available wall space. Measure your actual workflow for one week, noting which tools you grab first and which areas you pass through most often, then arrange accordingly.
Removing Dead Space While Keeping Function
The conventional advice says “maximize storage” which usually means cramming shelves into every corner. That’s backwards. Dead space in a garage isn’t wasted footage, it’s working clearance that determines whether you can actually use the space or just stare at it.
Craftsman garages typically run 16 to 24 feet deep and 12 to 20 feet wide. Most owners clutter the center and leave perimeter walls bare, creating the opposite of what they need. The real optimization removes redundant storage methods (duplicate shelving systems, overlapping tool zones, undersized wall cabinets that force overflow) and consolidates into one efficient vertical system. This opens the floor for actual movement and vehicle maneuvering.
Start by eliminating duplicate storage types. If you have both wall-mounted pegboard and a tool chest, one is redundant. If you stack plastic bins and also have shelving, choose one method and commit. The craftsman garage respects material hierarchy: heavy items (tools, equipment) belong on fixed mounting systems; temporary items (seasonal goods) belong in portable containers on higher shelves. Remove the middle ground where both compete for the same prime wall space.

Craftsmen Homes: Avoiding The Bathroom Floor Plans Blunder
Function Over Spa Fantasies
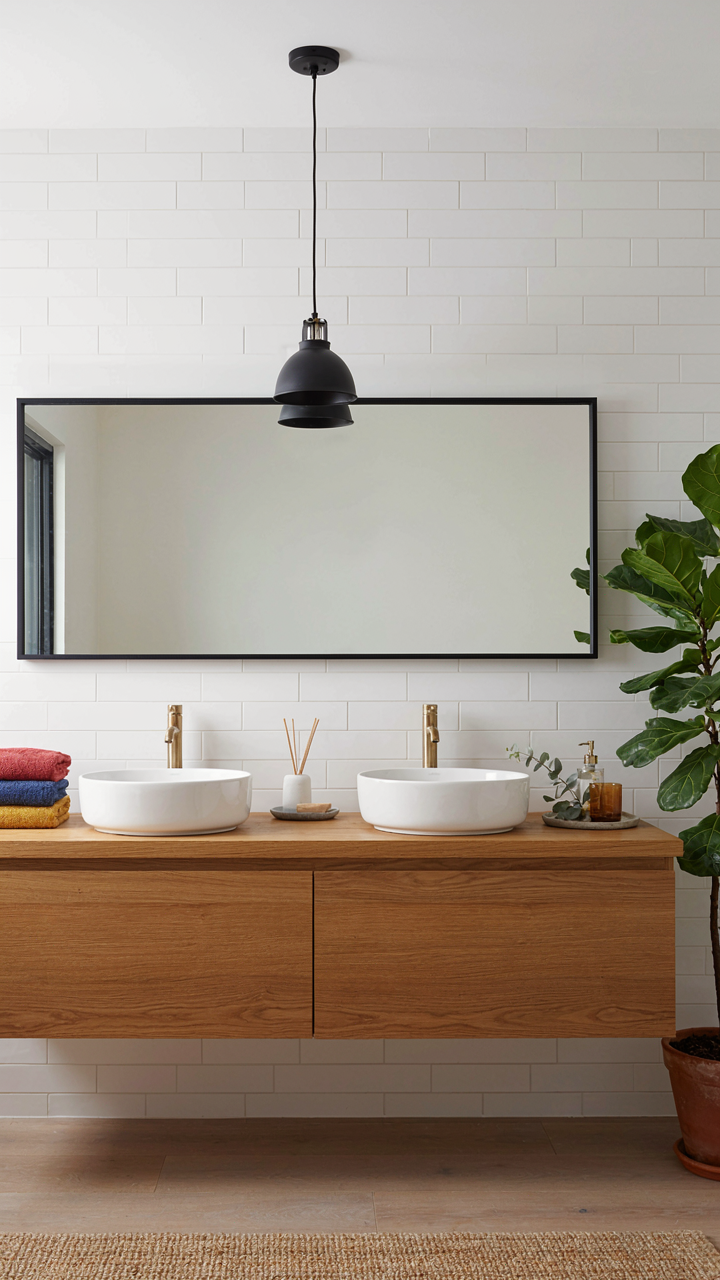
You want a bathroom that impresses visitors and makes you feel like you made a smart choice. Here’s the real mechanism: most craftsman floor plans sacrifice workflow for visual drama, and you’ll notice it every morning for twenty years. The bathroom isn’t a showpiece. It’s a sequence of activities that either flows or creates friction.
Craftsman design actually prioritizes this. The movement emerged from rejecting overcomplicated Victorian layouts, and bathrooms reflect that ethos. A properly planned craftsman bathroom places the toilet, sink, and tub in a triangle that minimizes wasted steps. The door swings inward without blocking the sink. The mirror sits at actual eye level, not floating as decoration. These aren’t trendy details. They’re the difference between a functional space and one that punishes daily use.
Ergonomics And Long Term Usability
Ergonomics isn’t about comfort. It’s about reducing the physical tax your body pays for twenty years of repetition. Think of it like logistics: every centimeter of reach, every step, compounds across thousands of daily interactions. A sink counter at thirty-six inches works. Thirty-four inches creates chronic strain in your shoulders and neck.
Craftsman homes built between 1905 and 1930 often got this right by accident. Builders worked with human proportions, not trend cycles. The critical detail is counter depth. Standard modern bathrooms use twenty-four inches. Craftsman designs often ran twenty-two to twenty-three inches, reducing the reach angle to your mirror and faucet. When you spec a bathroom in a new craftsman plan, verify the counter depth against your actual arm length and mirror placement, then confirm the toilet clearance requires minimum fifteen inches from center to any wall.

Craftsman Style House Plans: The Unseen Costs Of Compromise
The Detail Tax You’ll Actually Pay
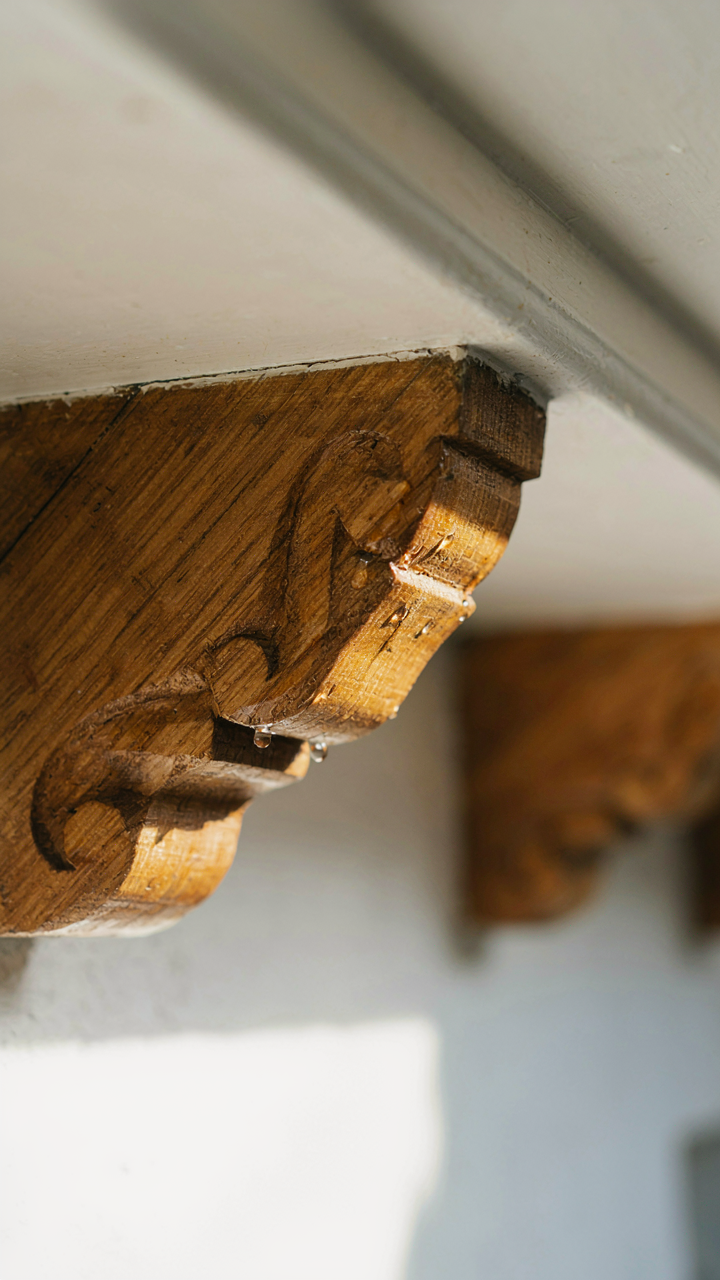
You want a craftsman house because it signals taste and permanence, but you’re afraid of the bill that comes with it. Here’s the mechanism: craftsman homes demand maintenance proportional to their visual complexity. Every exposed rafter tail, every bracket, every extended eave, every board-and-batten section on the garage becomes a surface that weathers, cracks, and requires intervention.
The common advice says “craftsman details add character.” True. But character requires active upkeep. Using thermodynamics as the frame: every exposed surface increases your heat loss/gain surface area and your maintenance envelope simultaneously. A simple gable absorbs rain. A decorative soffit with corbels catches it, holds it, rots behind it. You’re not just buying a house. You’re buying a maintenance protocol that never stops.
Timelessness Requires Design Discipline
Craftsman won’t tank in value because the style maintains coherence across decades, but trendy interpretations will. The distinction matters: authentic craftsman garages share proportional vocabulary with the main structure. They use materials that age predictably. Vinyl siding, synthetic trim, and forced color palettes date faster than solid wood and honest material choices.
Resale strength tracks with how deliberately a house commits to its own language. A garage that mimics the home’s bracket work and window patterns holds value. A garage that treats styling as decoration fails. When you’re evaluating plans, check whether the garage details extend the house’s logic or interrupt it. That tells you whether you’re buying timelessness or trend.

Craftsman House Plans: Building For Life, Not Just For Show

The Daily Friction Test
You want to believe your house layout won’t matter once you move in. It will. The garage placement and porch depth in craftsman house plans aren’t aesthetic choices—they’re friction points you’ll navigate hundreds of times per year. A detached garage means weather exposure every trip. A shallow porch becomes useless in rain. These aren’t minor inconveniences. They compound into resentment toward the space you paid for.
Craftsman design treats the garage and porch as operational zones, not afterthoughts. Early 1900s craftsman homes integrated garages as direct extensions of daily workflow. The porch functioned as an active transition space, not decoration. Modern craftsman plans that ignore this mechanism create homes that fight against how people actually live. Test your floor plan against your specific habits: where do you enter with groceries, packages, muddy shoes? That’s your real gauge, not trend forecasts.
Structural Resilience Over Trend Cycles
Buildings are physical assets exposed to decades of use. Economics teaches diminishing returns, but home design teaches the opposite: small decisions compound massively over time. A craftsman plan with proper garage orientation saves energy costs year after year. A well-designed porch protects the front entrance from weather damage, extending the lifespan of doors and frames. The right decision doesn’t just look better at purchase—it performs better at year fifteen.
Most advice says to pick what’s “timeless.” That’s incomplete. What matters is structural integrity and material durability matching the design intention. Craftsman plans with garages built to actual vehicle dimensions age better than undersized versions. Porches built with overhangs that provide real weather protection hold their value because they prevent expensive water damage to the structure behind them. Before finalizing your plan, verify the garage depth matches your actual vehicle length plus two feet of working space, and ensure porch overhangs extend at least four feet from the home’s face.
The True Obstacle Isn’t Finding The Perfect Plan; It’s Understanding What You Actually Need To Build A Life, Not Just A House

Most people choose a craftsman house plan with garage the way they choose cereal. They pick what looks good on the shelf. But your plan should match how you actually live, not how you think you should live. Stop scrolling endless galleries. Instead, spend one hour this week writing down exactly what happens in your home daily. Where do you work? Where do your kids play? Where do guests actually congregate? Your ideal plan emerges from this brutal honesty, not from Pinterest dreams. The house that fits your real life beats the house that fits your Instagram feed every single time.



