
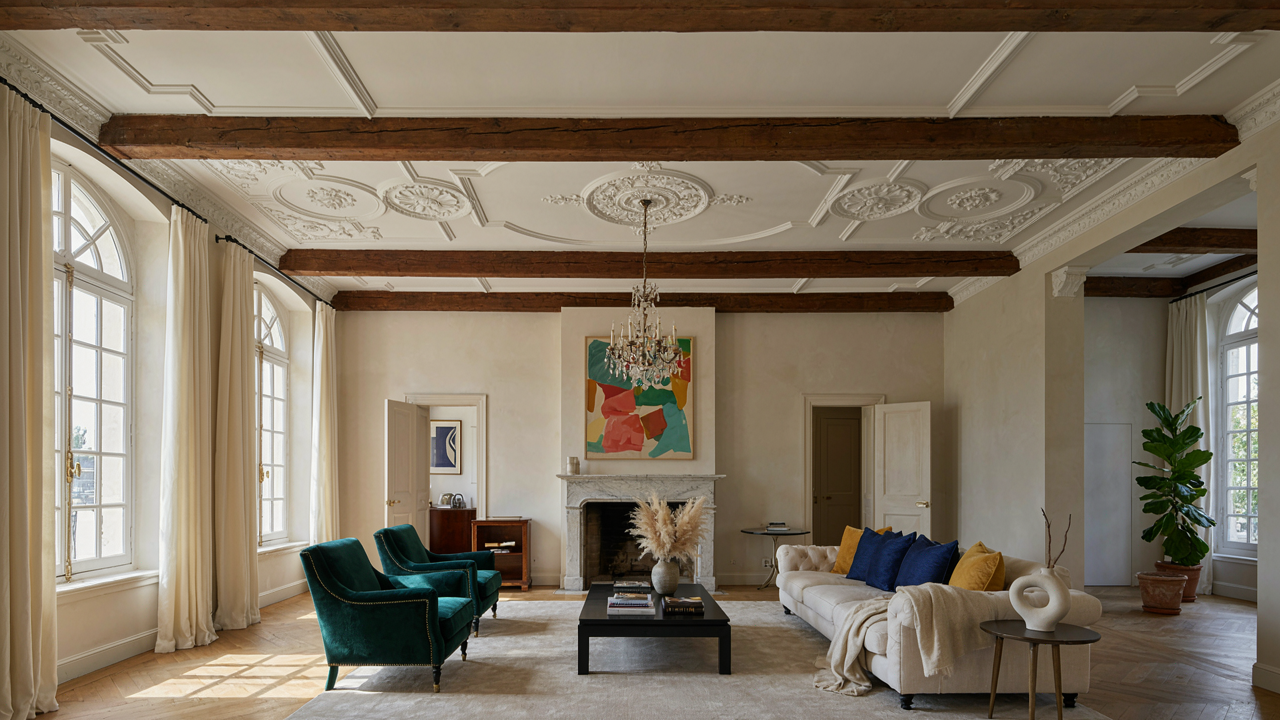
The Myth Of “Rustic Charm”: Why Modern Beams Fail
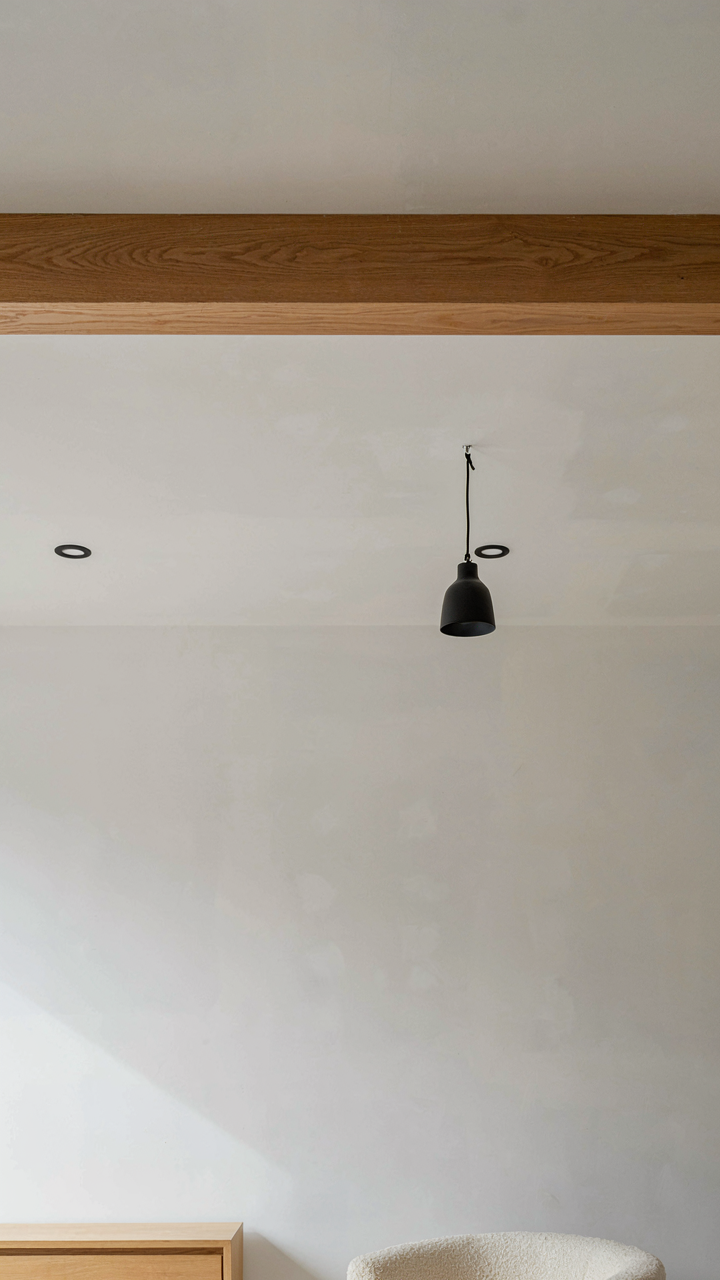
When Faux Beams Become Status Failure
You want the look without admitting you’re copying. That’s the real reason faux beams exist in your Pinterest board. The mechanism is simple: people slap polyurethane beams onto drywall ceilings and call it “French chateau.” It fails because it copies the appearance while erasing the reason the appearance exists. A real beam in a 16th century chateau carried weight. It had to. The wood grain, the dark patina, the irregular spacing—all of it traces back to structural necessity. A foam beam carries nothing and hides that fact poorly.
Modern faux beams expose themselves through scale and material conflict. A genuine chateau beam shows compression marks, seasonal wood movement, and load distribution patterns that took centuries to develop. Polyurethane can’t replicate this without looking like it’s trying. The eye catches the dishonesty before the brain names it. You end up with a ceiling that whispers “I wanted the idea of authenticity but not the commitment to it.” That’s not charm. That’s aesthetic debt.
Structure First, Decoration Never
Architecture borrows from load-bearing logic here: in structural engineering, form follows function because function determines survival. A French chateau ceiling’s visual character isn’t a design choice layered on top—it’s the residue of how the building had to stand. Medieval and Renaissance builders spaced beams based on timber availability and the span they needed to clear. They sized them based on roof weight and stone walls below. The visual rhythm wasn’t artistic intent. It was physics.
This changes how you approach a chateau ceiling today. If you’re installing beams purely for appearance, you’re already working backward. The beams in originals weren’t spaced for beauty. They were spaced because that’s what the floor system demanded. The plaster infill between beams wasn’t decorative—it was fireproofing and structural bracing. When you understand this, faux solutions stop looking like options. They look like admissions that you’re not building anything, just dressing up drywall.
Plaster’s Silent Power: Beyond Flat White
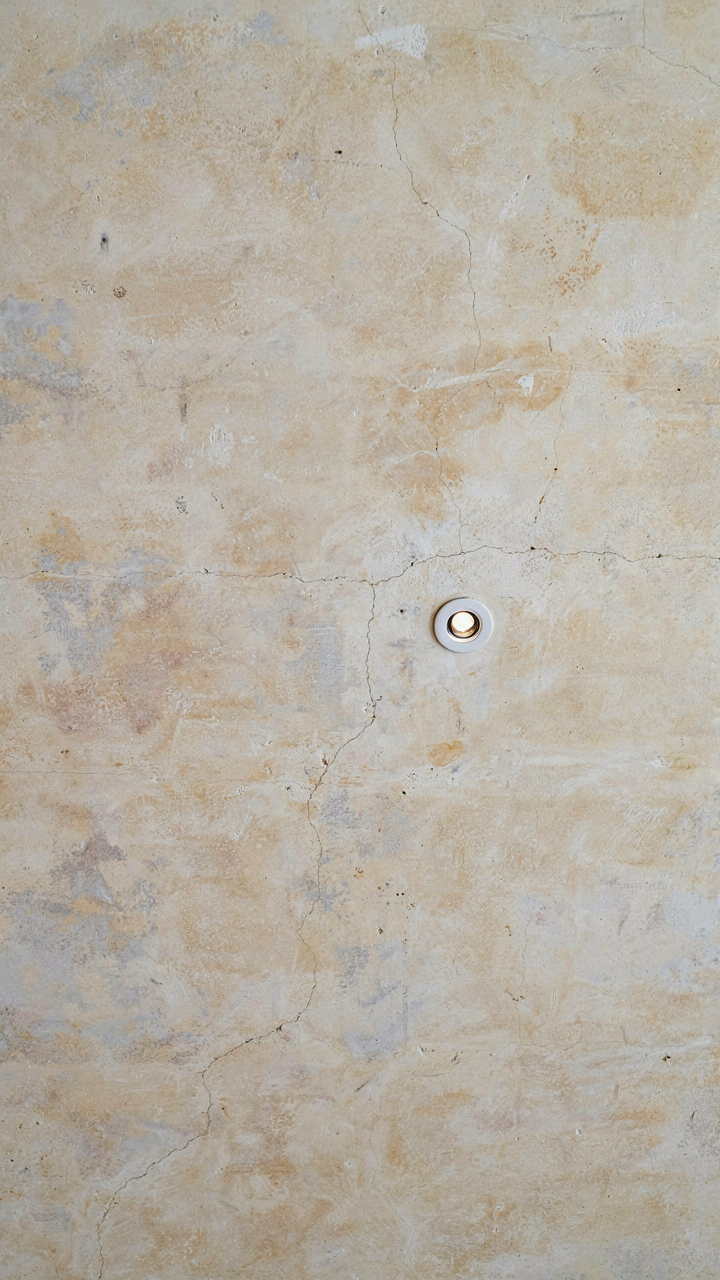
The Patina That Reads As Authority
You want this ceiling because it signals you didn’t cheap out or gut-renovate like everyone else. The real mechanism: plaster absorbs and releases light differently across its surface depending on age, application thickness, and mineral content. Uneven patina isn’t a flaw to hide. It’s evidence of actual time and actual craft. Old French chateaus show this plainly. A 300-year-old lime plaster ceiling has micro-variations in color and sheen that a fresh paint job erases completely.

The common advice says “embrace the imperfections.” That’s lazy thinking. You need to understand what creates authentic patina versus what looks like neglect. Surface dirt versus true aging are not the same thing. Lime plaster yellows and darkens unevenly because moisture moves through it, salts migrate, and dust settles into micro-cracks over decades. Replicating this requires specific application techniques and material choices, not accident or carelessness.
How Lime Plaster Actually Works
Lime plaster isn’t cement. That distinction matters because lime stays porous and breathes, while cement hardens into a sealed shell. This porosity is the entire reason French chateaus kept their plaster intact for centuries while modern drywall compounds crack and fail. The craftsman applies multiple coats, each thinner than the last, working from coarser aggregate to finer finish coats. Each layer bonds mechanically and chemically to the one below through carbonation, not glue.
Authentic lime plaster finishes demand hands-on application. Trowel pressure, angle, drying time between coats, humidity during cure, and the actual lime-to-sand ratio all shift the final surface. A troweled finish creates directional light play. A floated finish diffuses it. A polished finish (which French artisans called “stucco marmorino” in some regions) produces a subtle sheen without gloss. The protocol: source your plaster from regional suppliers who understand local water chemistry, apply in conditions above 50 degrees Fahrenheit, and allow 3-4 weeks full cure before any assessment.
The Rococo Interior Rulebook: Ornate Without Ostentation
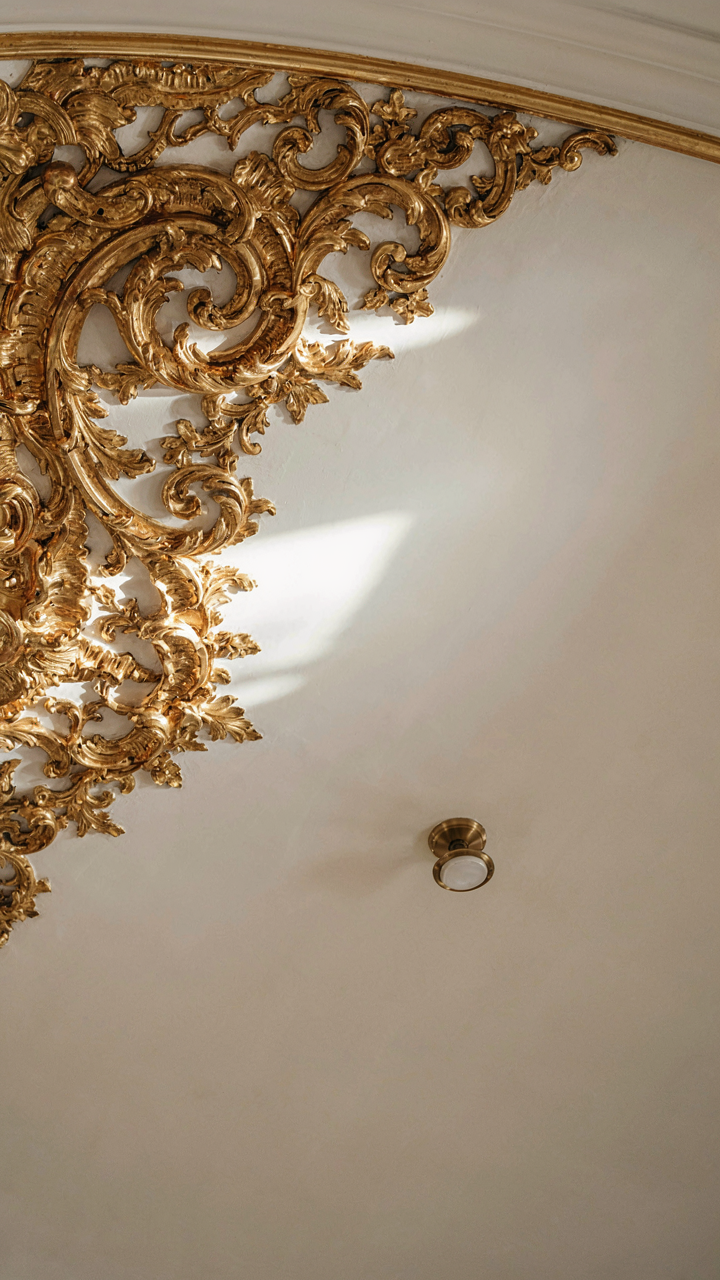
Mastering Delicate Curves And Asymmetrical Balance
You want permission to go expensive without looking desperate. That’s the real fear. Rococo ceilings work like counterbalance in physics—one side doesn’t mirror the other, yet the eye perceives equilibrium. The mechanism isn’t symmetry. It’s distributed visual weight across an asymmetrical plane. A gilded cartouche doesn’t sit centered. Plaster curves spiral outward in calculated randomness. The brain interprets this as intentional restraint, not chaos. Historic Rococo ceilings from 18th-century French chateaux prove this. Ornament clusters densely in one quadrant, then thins toward another, creating tension without tension showing.

The mistake most people make is treating Rococo like a checklist—add curves, add gold, add cherubs. Wrong. Every element must earn visual real estate by disrupting predictability. A beam shouldn’t frame symmetrical plaster panels. Let the plaster mass push against the beam unevenly. The eye tracks the disruption and reads it as sophistication. Study actual Rococo ceiling photographs from Versailles or Fontainebleau. Notice where ornament stops abruptly. Notice where bare plaster breathes. That breathing space is what separates Rococo from costume jewelry.
Avoiding Gaudy Reproductions Of Historic Styles
The industry consensus is wrong here. “Authenticity” doesn’t mean recreating exact historical patterns. That approach produces theme-park ceilings because it ignores context. A Rococo ceiling in a Loire Valley chateau lived inside specific light conditions, room proportions, and plaster chemistry of that era. Reproduce it verbatim in a modern home with LED floods and drywall, and you’ve built a fake.
The actual mechanism is this: extract the design language, not the literal design. Rococo uses specific curves—the volute, the C-scroll, the S-curve undulation in plasterwork. Use those vocabularies. Skip the cherub medallions and shell motifs copied directly from pattern books. Modern reproductions fail because they copy surface detail without understanding why that detail existed. Work with a craftsperson who reads historical examples but doesn’t trace them. The test is simple: could this ceiling only exist in this specific room, or would it look identical in five others?
The Castle Ceiling Illusion: Volume As A Design Element
How Height Rewires Spatial Perception
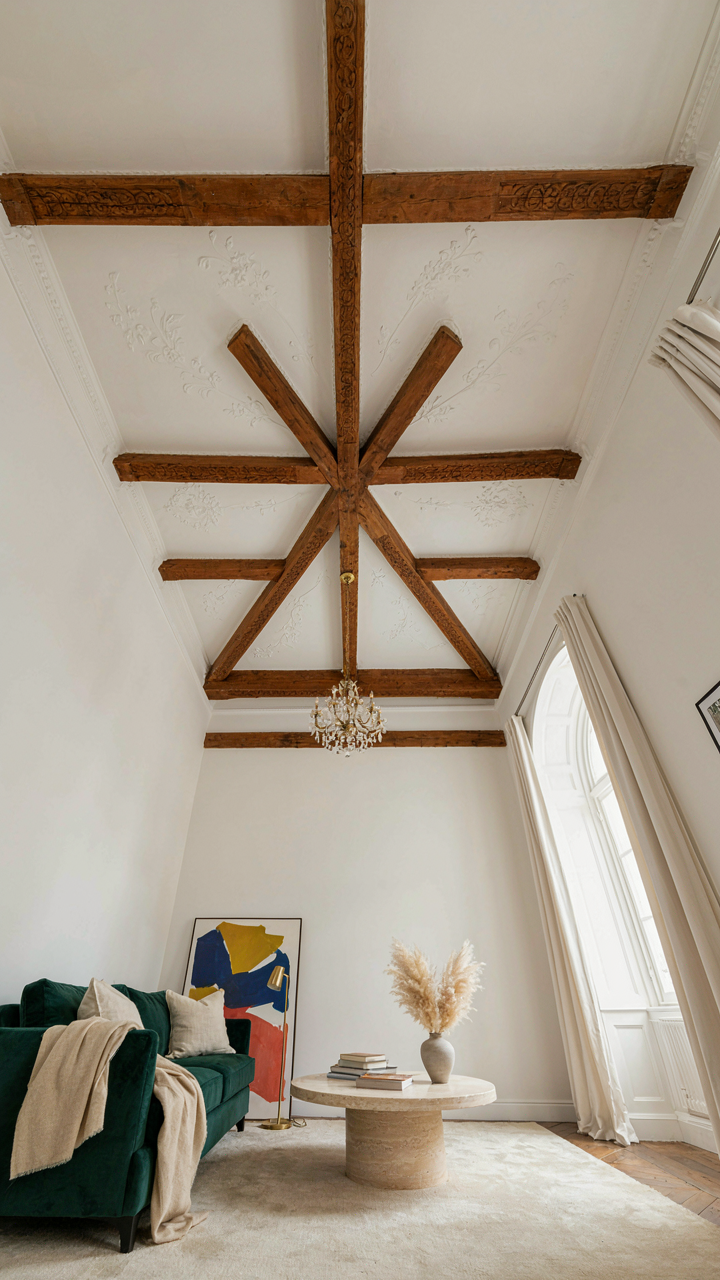
You want people to feel small when they enter your room. That’s the real driver here, and there’s actual physics behind why it works. Ceilings operate on the principle of atmospheric perspective—the higher you push the visual anchor point, the more distance your brain perceives, which triggers a psychological response of awe before grandeur even registers. French chateau architects understood this without naming it: they used height as a tool to compress ego and establish hierarchy.

The mechanism is straightforward. A fifteen-foot ceiling in a bedroom doesn’t just add volume; it forces your eye upward, which disrupts the normal scale your body uses to assess a room. Plasterwork and beam placement amplify this effect by creating visual ladders that draw the gaze upward systematically rather than letting it settle. When done correctly, a modest room feels expansive because the viewer is cognitive-loaded with processing vertical space instead of horizontal constraints.
Grandeur Without Square Footage
Forget the generic advice about “opening up small spaces.” That misses the actual tactic. French designers solved the constraint problem by creating visual breaks through coffered or barrel-vault ceilings that segment space into digestible zones. This isn’t about illusion; it’s about architectural rhythm. A small room with a segmented ceiling feels intentional and formal rather than cramped.
The strategy requires two moves: first, add a decorative beam structure that creates horizontal lines breaking the ceiling into sections, and second, use plaster relief or painted details within those sections to add perceived depth. A coved cornice at the wall-ceiling junction further lifts the visual boundary. The room stays the same size, but the eye processes it as a series of designed moments rather than one flat plane, which triggers a status response in the viewer’s brain before they consciously know why.
Vintage Ceiling Design: Decoding Historical Material Choices
Why Woods And Plasters Were Chosen
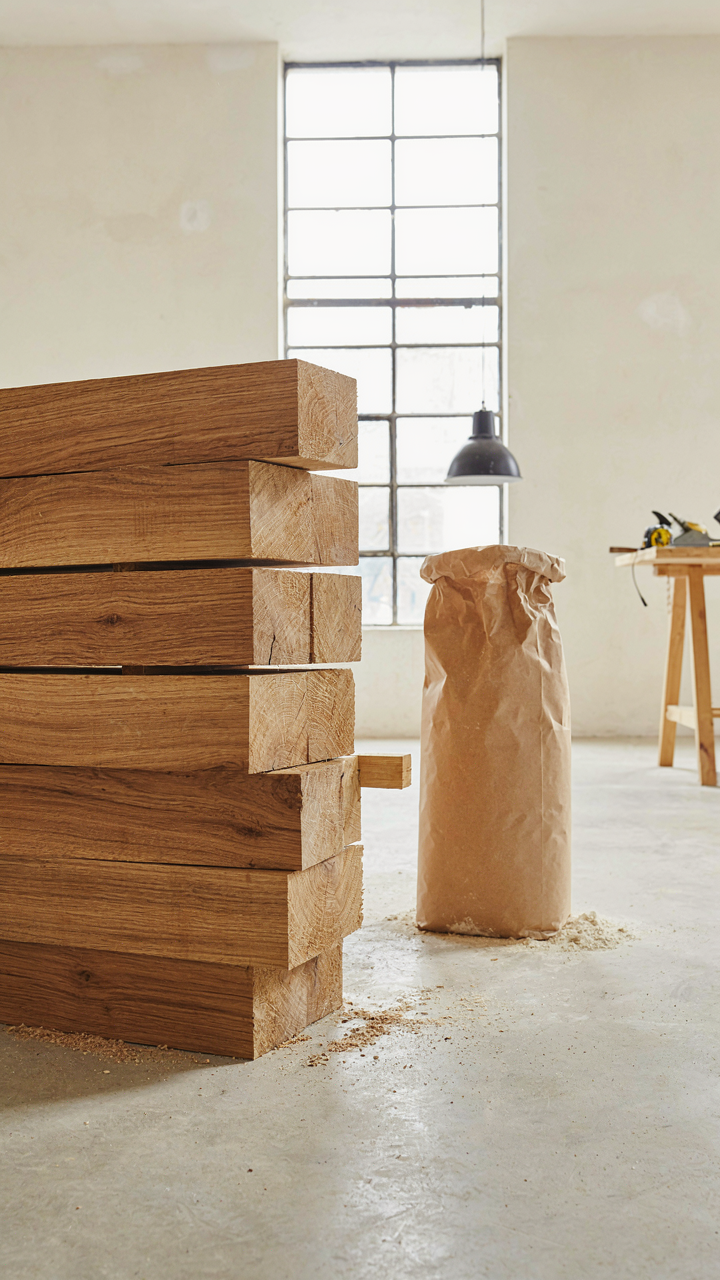
You want to know this because you think authentic materials signal taste and investment. The real mechanism is simpler: French chateau builders selected materials based on what survived structural load and regional availability, not aesthetics. Oak and chestnut beams dominated because they resisted rot and bore weight reliably. Lime-based plaster worked because it bonded to stone, breathed with humidity shifts, and could be applied in layers without cracking the underlying masonry.

The wood species dictated everything downstream. Heavy load-bearing beams required dense hardwoods. Decorative ceiling joists and cornices used softer woods that carvers could shape without splitting. Plaster composition varied by region: Norman chateaux used local chalk and sand; southern properties incorporated marble dust for harder finishes. The material choice was always a constraint solution, not a design first.
Sourcing And Replicating Period Materials
Getting this wrong wastes money on materials that won’t perform. Modern lime plaster differs from historical formulations because today’s versions often contain Portland cement, which traps moisture and causes original masonry to fail. You need true hydraulic lime or non-hydraulic lime mixed with local sand to match behavior. For beams, reclaimed wood from demolition sites or salvage suppliers offers authentic grain and patina, but verify species and check for insect damage before installation.
- Lime Mortar And Plaster Suppliers: Source from specialty distributors who specify historical formulations by region and era. Generic hardware store plaster fails structurally on old masonry.
- Reclaimed Beam Vendors: Purchase from architectural salvage firms that document wood species, origin region, and age. Avoid suppliers who can’t verify timber type.
- Hand Plaster Applicators: Hire craftspeople experienced in lime work, not drywall contractors. Application technique determines whether plaster breathes and lasts.
- Wood Carvers Specializing In Period Details: Find artisans trained in French chateau ornamentation techniques. They know wood behavior across species and grain direction.
- Material Testing Services: Have samples analyzed to confirm composition before full installation. One bad batch ruins entire ceiling systems.
When sourcing, verify material compatibility first. Lime plaster on modern gypsum board fails. Portland cement plaster on original stone walls traps water and destroys the substrate. The mechanism is straightforward: get the binder chemistry and application surface wrong, and your ceiling deteriorates within years regardless of how much you spent.
The Royal Ceiling Blueprint: Integrating Art And Architecture
When Frescoes Became The Room’s Argument
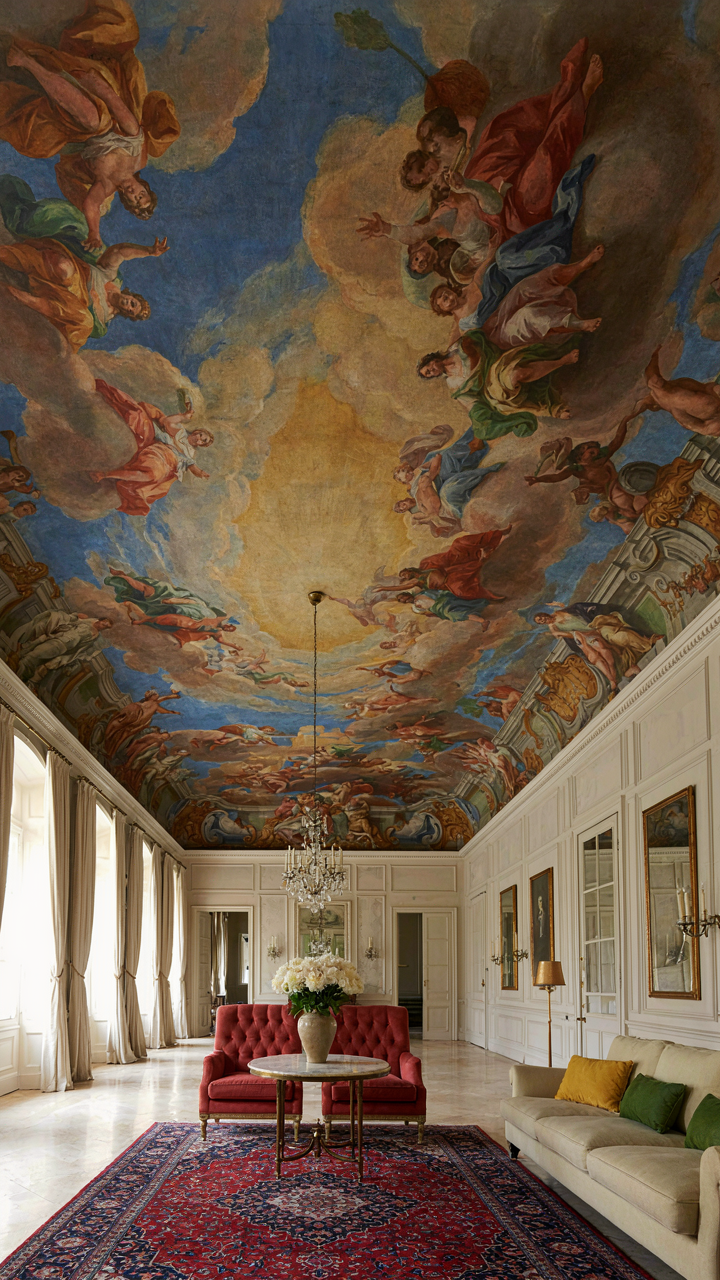
You want this section because you think a painted ceiling will make your space feel significant. Here’s what actually happens: frescoes and trompe l’oeil work like cognitive load redistribution in visual design. Your eye moves upward and stops processing the room’s physical limits, so the space feels larger and more intentional than it is. In French chateaus, artists didn’t paint ceilings to decorate them. They painted them to redefine the room’s perceived dimensions and anchor the viewer’s attention away from walls.

Frescoes require direct plaster application while wet. Trompe l’oeil (literally fooling the eye) uses oil or tempera on dry surfaces after the fact. The difference matters because fresco pigments bond chemically to plaster as it cures. They last centuries. Trompe l’oeil sits on top and degrades faster. French chateau owners chose based on budget and permanence expectations, not aesthetics alone. Most grand rooms combined both techniques at different times.
How Space Becomes Narrative
The common advice treats a painted ceiling like decoration you add to a finished room. That’s backwards. In actual chateaus, the ceiling’s iconography and perspective anchored the room’s entire program before furniture entered. A ceiling depicting mythological scenes or royal lineage told the visitor what they were inside and why they should care. The art wasn’t secondary. It was the thesis statement.
Specific rooms required specific imagery. State rooms featured allegories of royal power or divine right. Private chambers showed intimate scenes or classical references. Library ceilings depicted knowledge or learning. The painter’s job was architectural, not artistic. They extended the room’s argument upward and made it unavoidable. When designing or restoring, identify the room’s function first, then select or commission ceiling work that reinforces that function through deliberate symbolic choice.
Victorian Ceiling Design: The Overlooked French Influence
Where French Aesthetics Met Industrial Wealth
You want this section because you’re trying to prove your taste runs deeper than surface-level decoration. The real mechanism: Victorian architects didn’t invent ornamental ceilings. They imported French chateau vocabulary, stripped it of its aristocratic context, and sold it to industrial-era wealth as accessible luxury. French ceilings gave Victorians the grammar they needed to signal refinement without building actual chateaus.

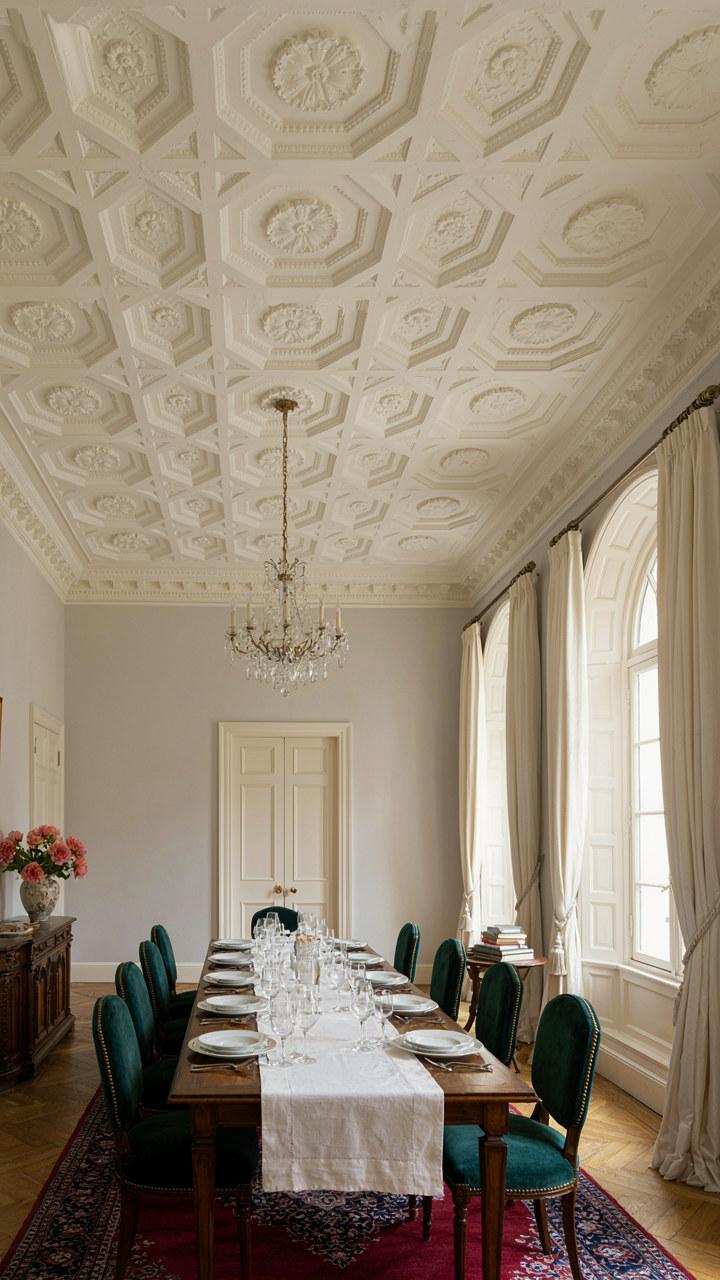
The cross-pollination happened because Victorian England was obsessed with French culture after the Napoleonic Wars ended. Architects studied French proportions, plasterwork techniques, and beam configurations. They then adapted these elements to British materials and building codes. Victorian ceilings borrowed the coffered beam structure from French design but scaled it for middle-class townhouses and industrial magnates’ estates. The ornamental density increased, the craftsmanship stayed visible, and the message remained unchanged: you have resources.
How Motifs Shifted Across Decades
Specific ornaments didn’t stay static. French chateau ceilings featured restrained rosettes and modillions spaced with mathematical precision. Victorian adaptations multiplied these elements, tightened spacing, and introduced machine-cut repetition. The acanthus leaf motif, central to French neoclassical plaster work, became denser and more stylized in Victorian hands. By the 1880s, the original French proportion had warped into visual maximalism.
The evolution tracked one direction: more ornamentation, faster production. French craftsmen spent weeks on a single ceiling’s plasterwork because each piece was custom. Victorians needed volume and speed. They developed mold-based plaster casting that replicated French detailing but eliminated the hand-finishing step. A motif that took a French artisan three days to carve by hand took a Victorian factory worker one hour to cast and install. The aesthetic remained, the labor economy transformed completely.
The Classic Interior Deception: Details Over Grand Gestures
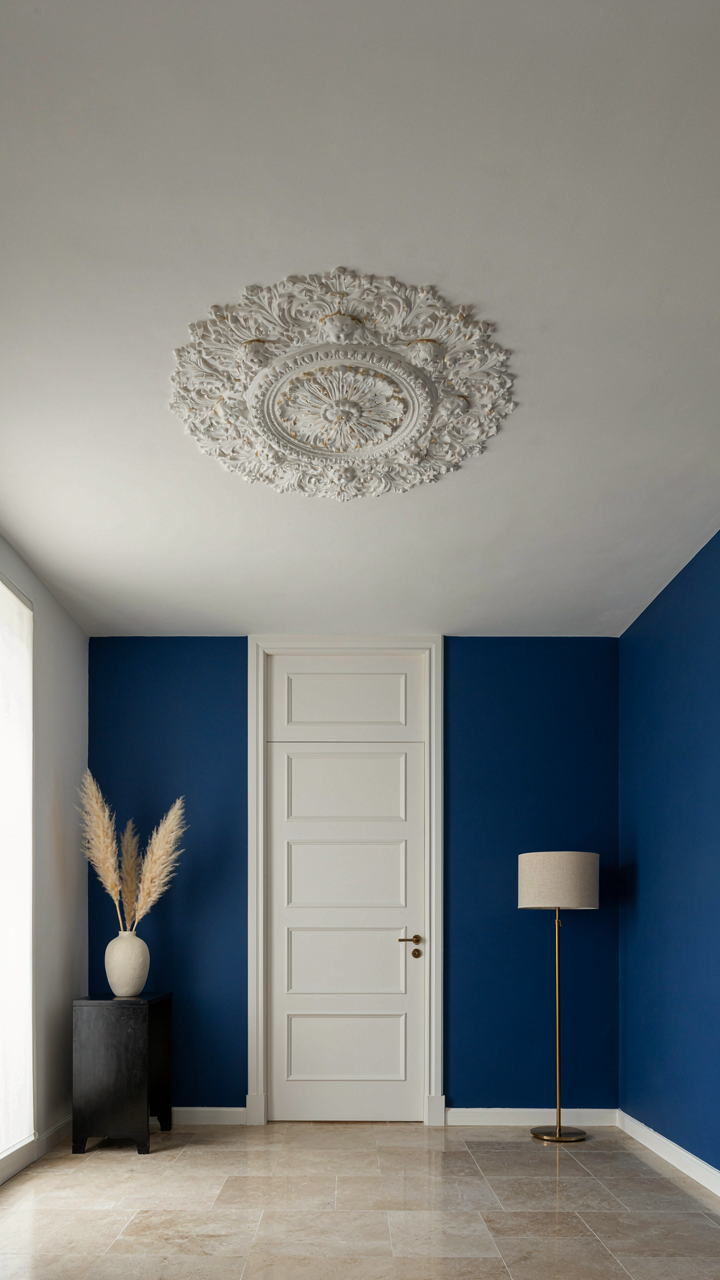
Scarcity Makes Restraint Expensive
You want people to see your ceiling and think you have money. That’s the real reason you’re reading this. The mechanism is simple: economics proves that restraint signals wealth more than excess does. In French chateaux, the owners who actually had lasting power used plaster and beam strategically, not everywhere. They left wall space bare. They stopped embellishment before it looked full. This wasn’t modesty. It was calculation. A ceiling covered in ornament signals either desperate abundance or no taste. A ceiling with precisely placed coffering and restrained plaster work signals control, which signals money that doesn’t need to announce itself.

The wealthy French families understood labor cost. A master plasterer took months to execute one section of elaborate ceiling work. If you filled every square foot, you weren’t rich—you were just exhausting your budget on surface area. The families that endured chose focal points. They placed complexity above the dining room or salon. They left the anteroom simple. This created hierarchy, which created the impression of intentional design rather than decoration for its own sake. Restraint in ceiling design remains the most reliable way to signal genuine wealth through interior architecture.
The 80/20 Rule Applied To Ornamental Ceiling Work
Pareto’s principle from economics states that 80 percent of results come from 20 percent of effort. Map this directly onto ceiling design: 80 percent of visual impact comes from 20 percent of the ornamental work. Most designers miss this and clutter their entire ceiling when they should isolate their labor. In actual chateaux, the plaster medallions, relief work, and intricate beam boxing concentrate in zones. The remaining ceiling stays plain, painted a light color, and almost invisible. This makes the embellished section read as intentional architecture rather than applied decoration.
The Pareto application means identifying which ceiling zone commands the most attention from the room’s primary sightline. Usually this is directly above the central furniture grouping or the entry point. Place your detailed plasterwork there. Use consistent beam structure across the rest of the ceiling but eliminate secondary ornamentation. When contractors ask to add more detail, the answer is no. More detail dilutes the signal. The mechanism works because human attention is limited. Concentrate your investment where eyes naturally land, and skip everywhere else. This saves budget, reduces visual noise, and actually increases perceived craftsmanship because nothing looks accidental.
Dream House Engineering: Structural Integrity As Aesthetic
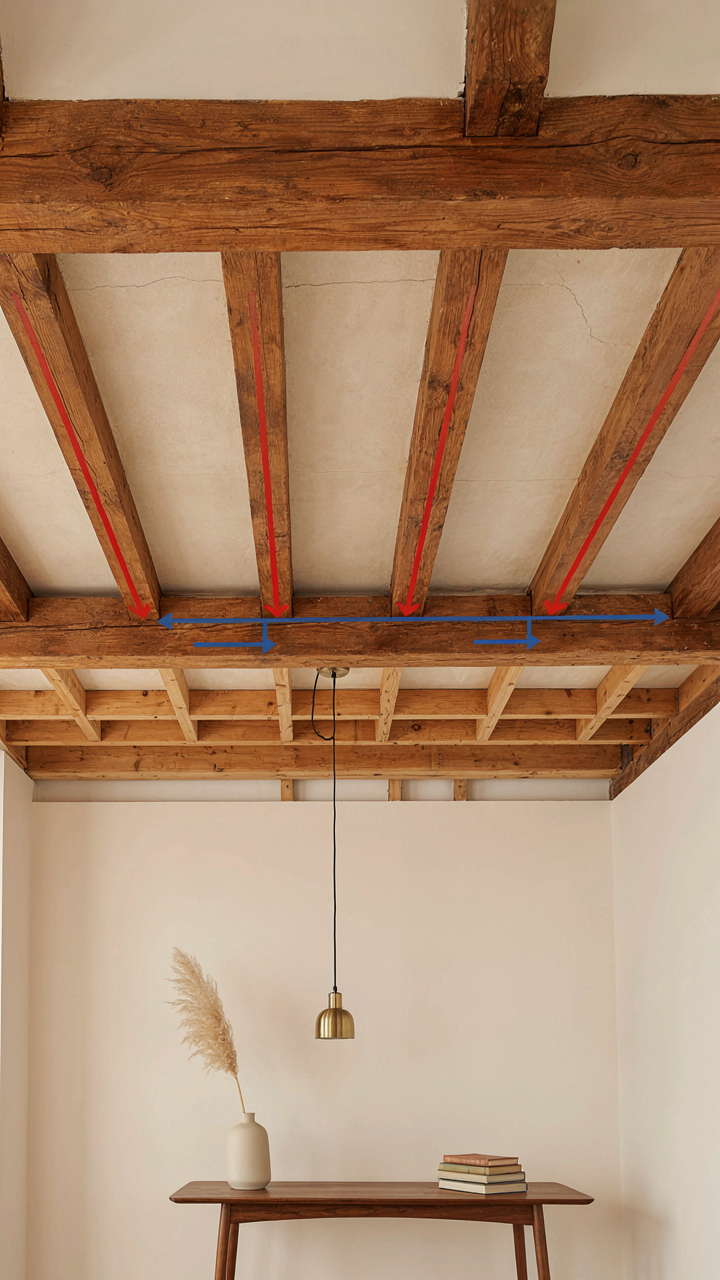
The Physics Of Load Distribution
You want a ceiling that looks like it belongs in a Versailles wing. That’s the real draw here, not the engineering. But here’s the mechanism: load-bearing capacity in timber-frame ceilings operates on the same principle as bridge engineering. The load distributes down through beams in tension and compression zones. A poorly sized beam fails not because it’s weak, but because the designer misread where the actual weight concentrates.

Old chateau ceilings survive centuries because craftsmen distributed load intelligently across multiple support points. They didn’t aestheticize first and engineer second. The ornamental plaster you see in 16th and 17th century chateaux sits atop structural frameworks that knew exactly how to move weight. The visible beam pattern isn’t decorative posturing—it’s a map of the forces running through the room.
Where Longevity Comes First
Most modern ceiling installations get this backwards. They choose the look, then retrofit structure around it. Chateau ceiling permanence works the opposite way: the structure determines the aesthetic vocabulary available to you. Oak and chestnut beams in French chateaux span specific distances because that’s what the wood can safely handle over 400 years. The plaster panels between beams aren’t filler—they’re load-sharing surfaces that prevent the beams from deflecting.
Your material choices lock in lifespan before aesthetics enter. French chateaux used quarter-sawn oak because it resists warping and checks. They used lime-based plaster, not gypsum, because it breathes and adjusts to seasonal wood movement. Function dictates form, then form happens to look intentional. The moment you prioritize appearance over moisture management or beam sizing, you’re building a ceiling with an expiration date printed on it from day one.
Beyond Trends: Cultivating A Timeless French Chateau Aesthetic
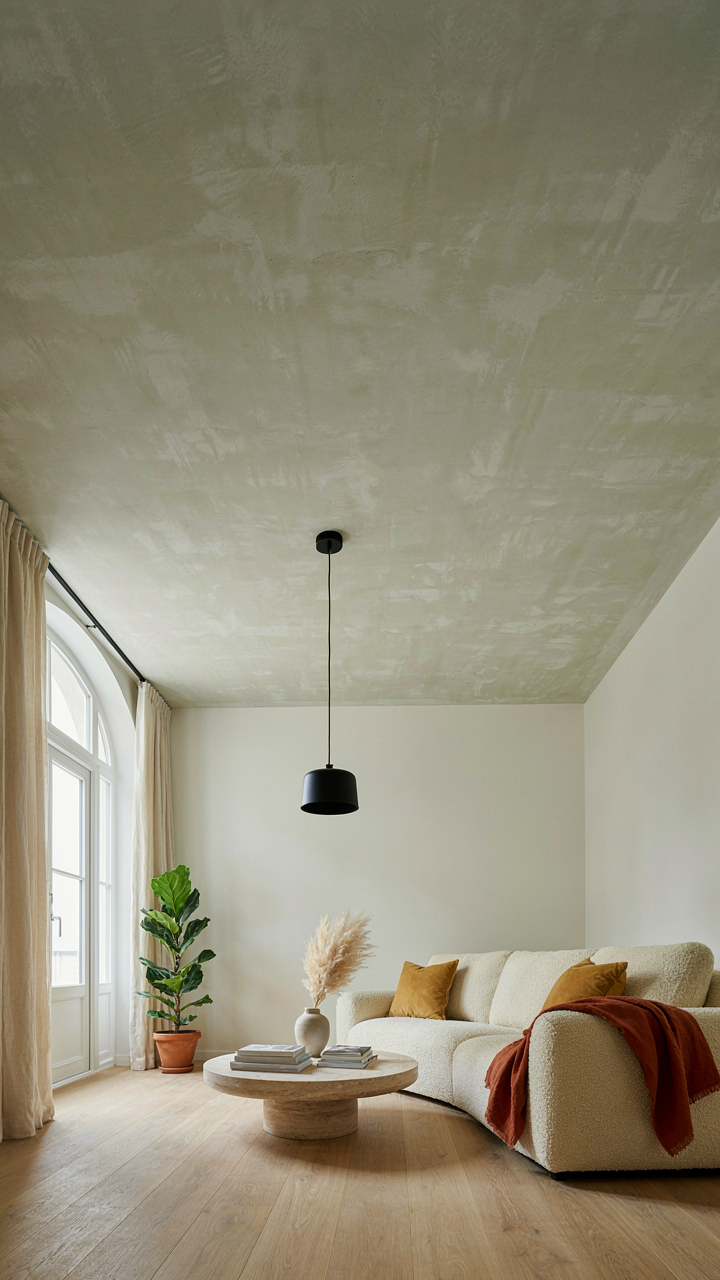
The Cost Of Compromise
You want to know if your ceiling choices will hold their value and status in ten years. That’s the real question hiding beneath aesthetic talk. The mechanism is simple: French chateau ceilings survive because they’re built on constraint, not freedom. Every beam, plaster treatment, and finish choice in a period chateau followed strict material and structural logic. That logic doesn’t age out. Rooms with ceilings designed around what plaster and timber could actually do—not what Instagram trends suggested—still command respect.
Most people chase novelty in ceiling finishes, then panic when tastes shift. The real move is the opposite: choose materials and techniques that improve with age. Hand-applied plaster develops character through micro-cracking and patina. Exposed beams darken and deepen. These aren’t bugs—they’re the design working as intended. You stop fighting time and let it prove your decisions correct. This requires discipline most homeowners lack, but it’s what separates lasting rooms from ones that feel dated in five years.
The Discipline Of Rejecting Shortcuts
Common advice says mix modern and traditional for “balance.” That’s marketing language masking a real problem: most people don’t have a strong enough vision to commit fully to either direction. In military terms, this is called splitting your force—you weaken both positions. French chateau ceilings work because they represent a single, unbroken aesthetic commitment. Plaster quality, beam placement, height ratios, finish weight—everything reinforces one decision, not competing ones.
Pick your anchor: authentic period plaster work with solid timber beams, or don’t attempt the aesthetic at all. Half measures create confusion, not sophistication. If you choose authenticity, that means hand-finished plaster, not spray-applied products. It means beams sized and spaced according to actual structural principle from the era you’re referencing, not decorative approximations. It means accepting higher costs and longer timelines because shortcuts show immediately in rooms where every surface is exposed. The discipline isn’t about suffering—it’s about never second-guessing the decision once the work begins.
The Real Obstacle Isn’t Design; It’s Your Fear Of Committing To True, Uncompromised Aesthetic Vision

Most people don’t fail at french chateau ceilings because they lack ideas. They fail because they hedge their bets. They mix periods. They apologize with modern drywall. You either commit to exposed beams and plaster or you don’t. Pick one aesthetic vision and execute it ruthlessly. Stop tomorrow and walk into a local architecture firm with photos of three ceilings you actually want. Show them. Let them tell you the cost. Then decide if you’re serious. Your home doesn’t need more options. It needs you to stop being afraid of your own taste.



