
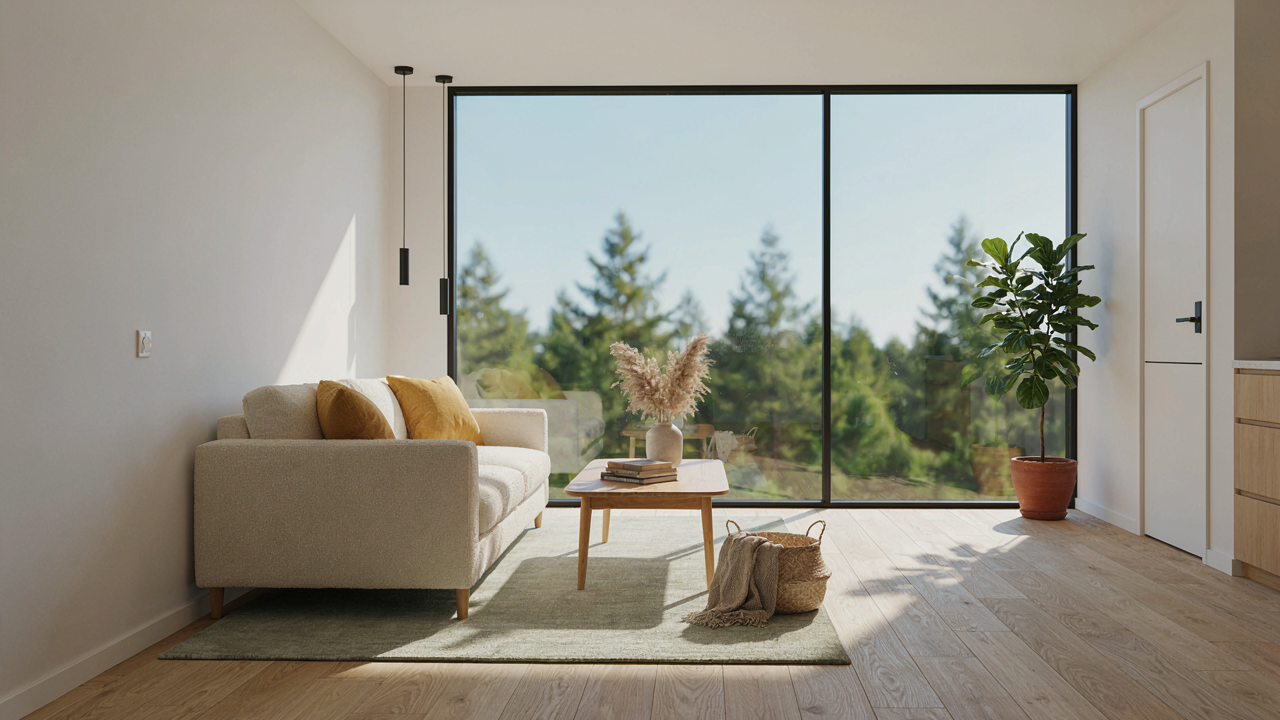
The Illusion Of “Space Saving”: Why Most Tiny Cabin Furniture Fails

The Tricks That Sound Smart But Aren’t
You want to believe a murphy bed or nesting tables will solve your square footage problem without forcing you to actually choose what matters. The mechanism at play here is substitution bias: you mistake novelty for function. A murphy bed doesn’t save space—it trades convenience for storage. You still need the wall clearance to operate it, the hinges fail from repeated use, and you spend thirty seconds every morning lowering and securing it. The marketing sells you the idea of space recovery. Reality sells you maintenance and friction.
Most “clever” solutions fail because they stack functions without testing friction. A sofa that converts to a bed seems efficient until you realize moving it daily to access storage destroys the frame. A table that expands sacrifices stability. Furniture marketed as multitasking often does two things poorly instead of one thing well. The hidden cost is your time and the piece’s durability. In a tiny cabin, wasted motion compounds into wasted days.
When Versatility Costs More Than It Saves
Economics calls this the “jack of all trades” problem: a single asset allocated across multiple uses delivers diminished performance in each. Apply that to your cabin furniture. A bench with storage underneath sounds practical until you realize you can’t access the storage without moving what sits on top. You buy modularity and get complexity instead.
The real calculation most people skip: does the furniture do its primary job excellently, or just adequately across several tasks? A dedicated sleeping surface with excellent support beats a convertible sofa that forces compromise on both dimensions. In tiny spaces, you run out of room to absorb poor performance. Buy one thing that works perfectly for its actual purpose, then solve the next problem separately. This is how cabins stay functional instead of becoming storage puzzles.
The Single Purpose Power Principle For Tiny Cabins Interiors

Identify What Actually Happens In Your Space
You want permission to buy the convertible sofa bed coffee table because admitting that a 200-square-foot cabin can’t accommodate everything makes you feel like you failed at planning. The real mechanism is this: tiny spaces demand you map actual behavior patterns, not hypothetical ones. Most cabin owners spend 70 percent of their time in one zone. That’s your design anchor. Identify the three activities that happen most in your cabin, then build furniture decisions around those only. Everything else is noise masquerading as flexibility.

The constraint forces clarity. A traditional cabin might have a living room, bedroom, and kitchen as separate functions. A tiny cabin compresses these. Your bed might sit eight feet from your cooking surface. This overlap isn’t a problem to solve with convertible pieces; it’s the reality you design into. Once you name the actual functions that occur, you stop buying furniture that serves imaginary scenarios. You build a cabin that works for the life you actually live there, not the life you fantasize about living.
Essential Pieces Beat Hybrid Compromises Every Time
The market pushes convertible furniture as the solution to small spaces. It isn’t. A murphy bed that doubles as a desk, an ottoman that stores blankets and serves as seating, a dining table that folds to nothing, a bench that opens into storage: these pieces work against you because they optimize for nothing. They sacrifice comfort, durability, and usability to chase versatility. A single, purpose-built bed occupies space. A single, purpose-built table occupies space. They occupy it completely and perform one function excellently.
Hybrid furniture fails because materials thin out, mechanisms break, and you’re constantly reconfiguring. A solid wood cabin bed with a real frame and proper support costs less over time than a murphy bed frame assembly that jams halfway up after three years. Choose a sturdy dining table sized for actual meals instead of a telescoping model that wobbles. When you own fewer pieces that each do one thing right, your cabin functions. When you own convertible compromises, you live around broken mechanisms and constant friction.
Density Management: Applying Physics To Small Cabin Ideas
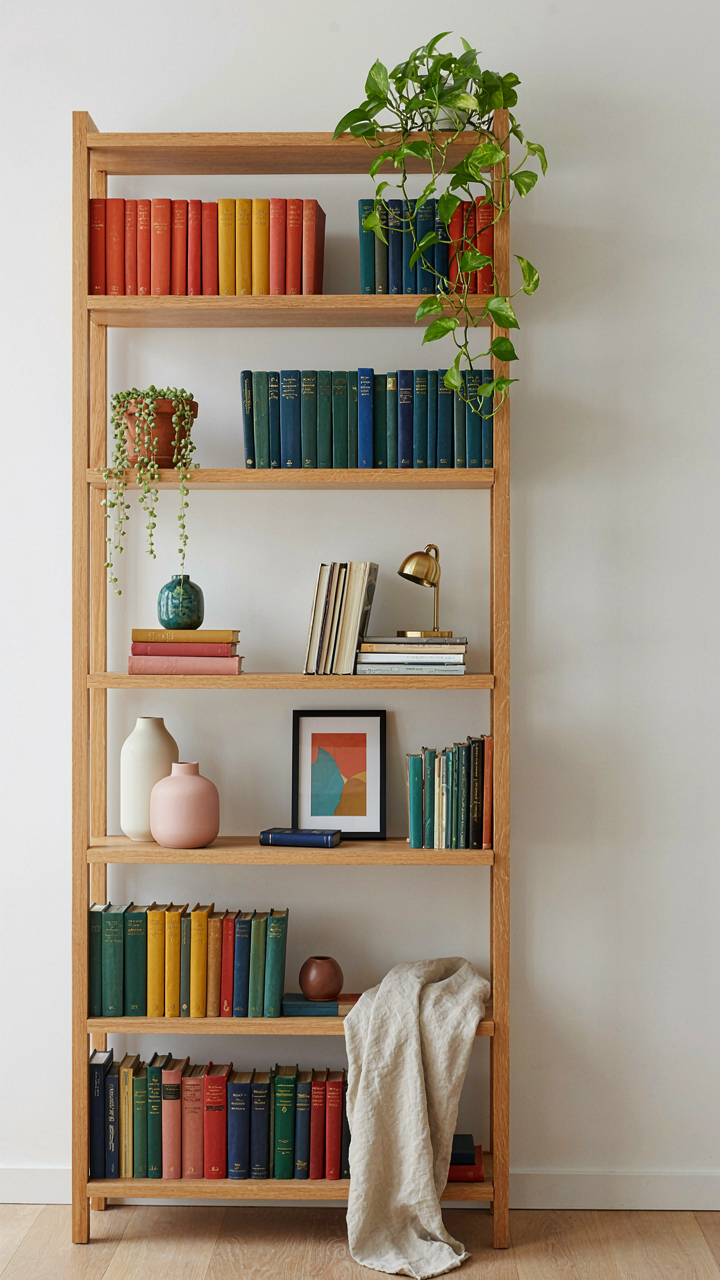
Go Vertical Before You Go Anywhere
You want to believe your cabin feels bigger than it is. That’s the real motive here. Physics offers a direct answer: volume has three dimensions, but most people only use two. In cabin design, vertical leverage means treating wall height as usable real estate instead of wasted air. Floor-to-ceiling storage, wall-mounted shelves, and lofted sleeping platforms aren’t decorative choices. They’re load-bearing decisions that convert cubic footage nobody’s using into functional storage.

A 10-by-12 cabin has the same cubic volume as a 10-by-12-by-8 box. Stop placing furniture on the floor as if the walls above don’t exist. Wall-mounted cabinets, floating desks, and elevated beds turn dead air into working space. The mechanism is straightforward: every inch of height you use reduces the footprint demand on the floor. Install shelving at 72 inches or higher. Use overhead storage above doorways. Loft your sleeping area to create a workspace or storage zone below it.
The Weight To Worth Ratio
Every object in a tiny cabin either justifies its square footage or it doesn’t. The common advice says “only keep what you love” or “everything must be multifunctional.” That’s lazy thinking. The real filter is mass efficiency: divide the utility an item provides by the physical space it consumes. A chair that only seats one person and stores nothing is dead weight. A storage bench that seats two and holds 30 pounds of gear justifies its footprint.
Measure this deliberately. A standard dining table at 36 by 60 inches occupies 15 square feet for one purpose. A wall-mounted drop-leaf table at 36 by 30 inches (folded) occupies 7.5 square feet and adds counter space. The second option doubles your mass-to-utility ratio. Before buying any piece, identify its primary function, its secondary function, and the exact dimensions it requires. If primary function alone doesn’t justify the footprint, the item doesn’t belong in your cabin.
The “Invisible Infrastructure” Method For Tiny Cabin Space Saving
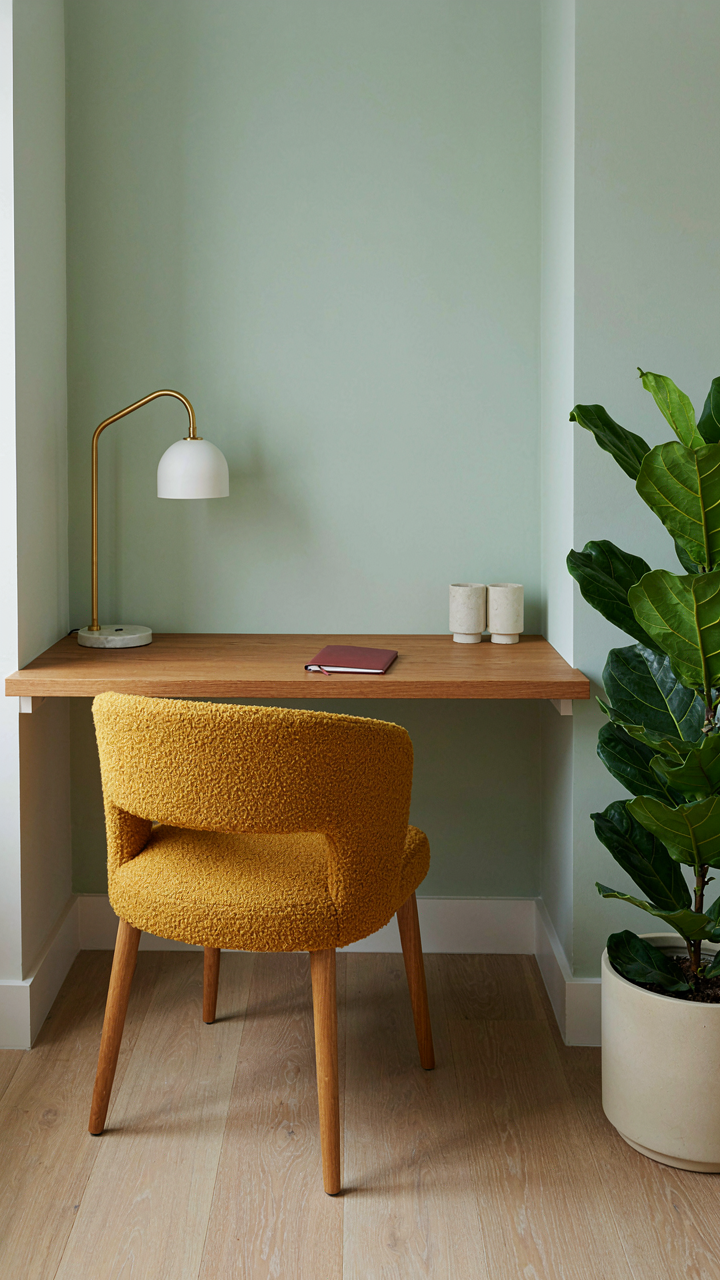
Built In Solutions Eliminate The Compromise
You want your cabin to feel like a real home, not a storage unit where you sleep. That requires built-in furniture, not mobile pieces masquerading as efficiency. The mechanism is simple: permanent structures anchor space psychologically and physically. A wall-mounted desk doesn’t compete for floor real estate. A bed frame integrated into the wall cavity uses dead space that floating furniture abandons. Cabinetry recessed into wall studs costs less than freestanding dressers and claims zero square footage.

Built-ins work because they respect the cabin’s actual dimensions instead of fighting them. A loft bed on a frame occupies the footprint of a full queen. A built platform with storage underneath uses vertical dead space and the perimeter stub walls simultaneously. The construction trades learned this decades ago: integration beats addition. Your cabin walls are already there. Use them as infrastructure, not decoration.
Concealed Storage Breaks The Visual Clutter Cycle
Most tiny cabin advice says “get storage boxes.” Wrong. Visible storage is just organized clutter wearing a label. The real mechanism operates on visual cognition: your brain calculates available space by what it sees, not by what actually exists. A cabin with five visible storage bins reads as cramped. The same cabin with equivalent storage hidden in platforms, under stairs, or behind cabinet doors reads as open.
Concealment works through consistent surfaces and depth. Under-bed drawers on wheels pull out but disappear when closed. Stair treads that lift reveal cavities inside the structure itself. Cabinetry with flush handles erases the visual break points that make storage feel intrusive. The action step is mandatory: audit every visible object. If it’s not furniture or a necessary tool, it belongs hidden or removed. Build or retrofit storage that closes completely.
Modular Systems, Not Fixed Fixtures: Cabin Interior Design Mastery
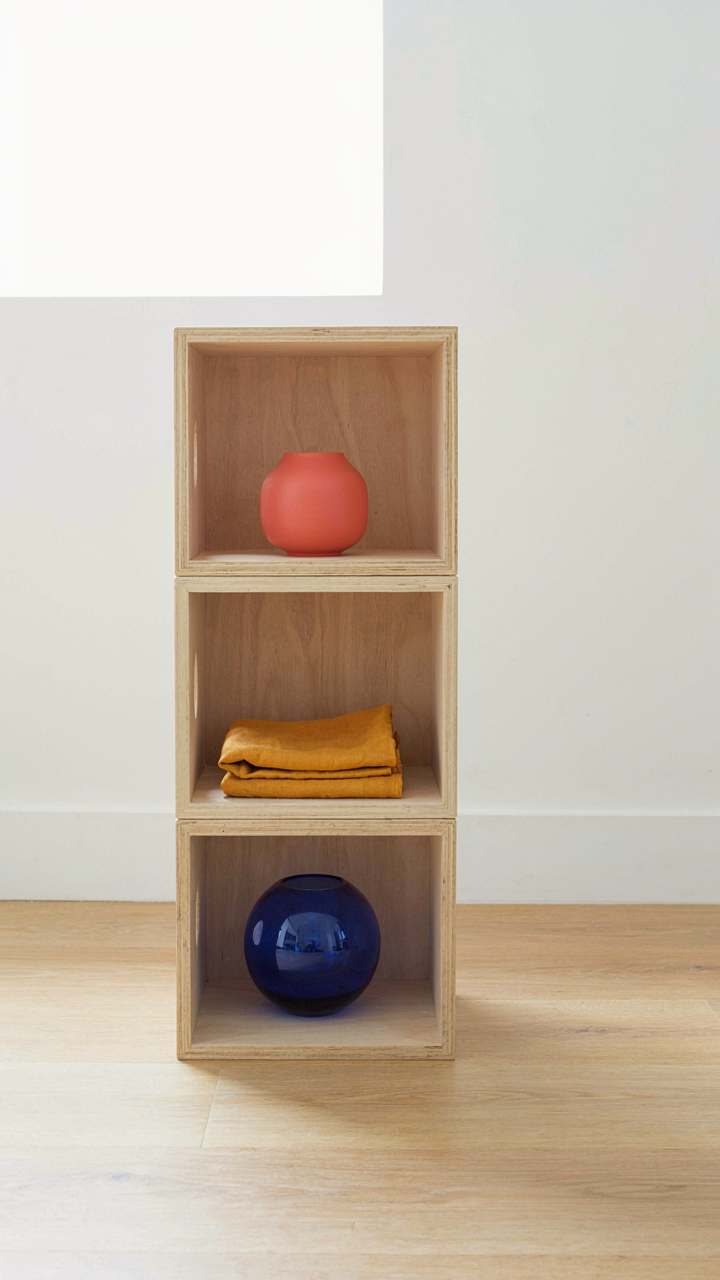
Interchangeable Components For Evolving Needs
You want furniture that won’t trap you into one layout forever, and that fear is justified. The real mechanism here borrows from systems thinking in engineering: modularity is how complex systems survive constraint. In cabin design, modularity means each piece functions independently while connecting to others through standardized interfaces, not permanent joints.

Fixed furniture kills adaptability. A built-in bed frame locks you into one sleeping position and room flow. Modular cabin furniture uses repeatable connection points—cleats, dowels, L-brackets, or magnetic fasteners—that let you reconfigure without tools or damage. You buy pieces that stack, nest, or bolt together in multiple arrangements.
- Platform bed bases with removable slats: Allows you to adjust height, create under-bed storage access, or stack components into day bed or seating configurations without structural commitment.
- Stackable storage cubes with interchangeable dividers: Individual units connect via corner brackets and function as shelving, a side table, or a room divider depending on arrangement and orientation.
- Sectional sofa frames with detachable cushions: Seat sections bolt together modularly so you can split them into separate chairs, reconfigure the footprint, or remove pieces when you need floor space.
- Wall-mounted rail systems with sliding brackets: A standardized aluminum or steel rail accepts multiple shelf and hook attachments that slide and lock at any point, eliminating fixed shelf placement.
- Magnetic leg-mounted desk and table systems: Metal legs attach magnetically to undersides of surfaces, letting you swap tabletops, adjust height, or move entire workstations without drilling or fastening.
The payoff is friction-free reconfiguration. Your needs shift—you host guests one month, need workspace the next. Modular systems absorb that shift by design. To implement this, audit your current space and identify which pieces you rearrange most; those are candidates for modular replacement first.
How Plug And Play Design Expands Usability
Plug-and-play furniture eliminates the gap between “this fits my space” and “this works for what I actually do.” The mistake most people make is conflating modularity with complexity, when the real power is the opposite: reduction. Each component does one task cleanly, then connects to others through simple, obvious mechanisms. A wall-mounted shelf accepts a drawer insert, a desk clamp, or a hanging loop without modification. You’re not buying furniture; you’re buying a language of compatible parts.
The usability expansion works in two directions. Vertically, you add storage or surface area without moving what exists. Horizontally, you reconfigure the floor plan for different activities or seasons. Plug-and-play design keeps the cognitive load flat—you don’t need to plan renovations or hire help to try a new arrangement. This matters in tiny cabins because square footage is the constraint you can’t fix, but how you use it is completely fluid. The mechanism is simple: buy modular, start with core pieces, then add compatible components as needs clarify rather than trying to predict the perfect setup upfront.
Optimized Flow: One Room Cabin Interior Small Spaces Reimagined
The Bottleneck You’re Actually Worried About
You want to know if a tiny cabin will feel claustrophobic or if guests will think you’re poor. Here’s the mechanism: your brain interprets unobstructed sightlines as freedom. Traffic patterns are sightlines. When you can see from your entry to your back wall without navigating furniture, your nervous system relaxes. Most people arrange cabins like living rooms, blocking diagonal views with a couch facing a wall. This kills perceived space.

Clear pathways aren’t about courtesy. They’re about visual continuity. Position your bed perpendicular to the longest wall, not parallel. Angle your seating to face diagonals rather than the room’s shortest wall. A two-foot clearance around functional zones creates rhythm. Your eye traces the path your body could move, and that traced path signals spaciousness before you actually move.
Sight Lines Shape How Big It Feels
Psychology borrowed from spatial perception reveals the mechanism: open sightlines compress your sense of enclosure. A cabin that forces you to see only what’s two feet away feels small. One that lets you see to the furthest corner feels bigger regardless of square footage.
Vertical furniture breaks up cubic space and creates visual interest without claiming floor territory. Tall, narrow shelving behind seating, shallow floating shelves above work surfaces, and wall-mounted storage eliminate the visual weight of chunky pieces. Mirrors placed across from windows bounce light and stretch perceived depth. The placement rule: never block a diagonal sightline with solid furniture. If you can’t see corner-to-corner when standing in the center, you’ve anchored something wrong. Move it.
Material Science For Wood Cabin Interior: Durability Over Delicacy

Choices That Handle Real Life
You want furniture that looks intentional, not like you’re roughing it. That’s the real motive here. Durability isn’t romantic. It’s economic. Materials either absorb punishment or they crater. In engineering terms, you’re optimizing for fatigue resistance—the ability of wood to withstand repeated stress cycles without structural failure. Softwoods like pine and spruce used in cabin construction fail faster under daily load than hardwoods. This matters because tiny spaces concentrate use patterns. A chair gets sat on more often per square foot. A table surface gets abraded more intensely.

Reclaimed barn wood and old-growth timber perform better than modern lumber because density increases over decades. Density resists denting, splitting, and surface wear. Tight grain structure means fewer places for moisture to enter and cause swelling or warping. Choose pieces constructed with wood species that match your climate. In dry mountain cabins, wood expands and contracts less if you start with species already acclimated to low humidity. In humid coastal areas, select woods with natural rot resistance like cedar or locust rather than softwoods that absorb moisture and swell unpredictably.
Finishes That Survive Neglect
The common advice says use polyurethane or varnish because they’re protective. That’s incomplete. Those finishes hide problems until failure happens suddenly. Low-maintenance finishes for small spaces require a different approach. You need coatings that reveal wear gradually so you notice and address damage before structural compromise. Oil-based finishes like tung oil and linseed oil do this. They soak into wood rather than coating the surface. When they wear thin, wood itself shows, signaling time for reapplication. You recoat by adding more oil, not stripping and refinishing the whole piece.
Hard wax oil hybrids solve the maintenance gap without false promises. They combine oil penetration with surface protection. Stains and marks appear on them but don’t penetrate as fast. They require reapplication every 12 to 18 months in high-use areas, but application takes 30 minutes instead of a full refinishing project. Avoid glossy finishes in tiny cabins. They require constant wiping to avoid showing every fingerprint and dust particle. Matte finishes hide use patterns and extend the interval between maintenance cycles.
The “Elimination First” Protocol For Tiny Cabins
Stop Buying Before You Start
You want permission to buy new furniture because it feels like progress, like you’re solving the problem. You’re not. The mechanism is simple: tiny cabins expose waste. Every piece you own becomes visible. There’s nowhere to hide a chair you don’t use. Most people skip the hard part, culling what they have, and jump straight to purchasing “space-saving” furniture that solves nothing because the real problem is volume, not design.

Start by removing one third of what you own before you buy anything new. Not aspirationally. Actually move it out. Rent a storage unit if you need to. This forces clarity about what actually functions in your space versus what you’ve kept from habit or guilt. Tiny cabin furniture only works when the baseline inventory is already lean. You cannot optimize a bloated collection.
The Cost Of Carrying Dead Weight
Economics calls it carrying costs, the expense of storing something you don’t use. In a tiny cabin, carrying costs are brutal because they’re spatial, not just financial. Every unused item consumes footage that could hold something that works. The person who owns five decorative pillows and one functional pillow pays the same square-foot cost as the person who owns one pillow, except they get less function and more clutter.
Measure the cost differently than you normally do. Take your monthly rent or mortgage divided by square footage, then multiply it by the floor space each item occupies. A decorative side table that takes up eight square feet costs you money every single month it sits unused. This reframes furniture selection from aesthetic to economic. You start asking why you’re paying rent on a chair you never sit in.
Your Cabin Is Not The Problem. Your Inability To Shed Excess Is
You came here hunting for the perfect murphy bed or corner desk. What you actually need is permission to throw things away. Tiny cabin furniture works because it forces a choice you’ve avoided your whole life. Pick up one item in your home right now. Ask yourself if it earns its square footage. If the answer isn’t immediate and visceral, it goes. Your space isn’t too small. Your attachment to stuff is too large.




