
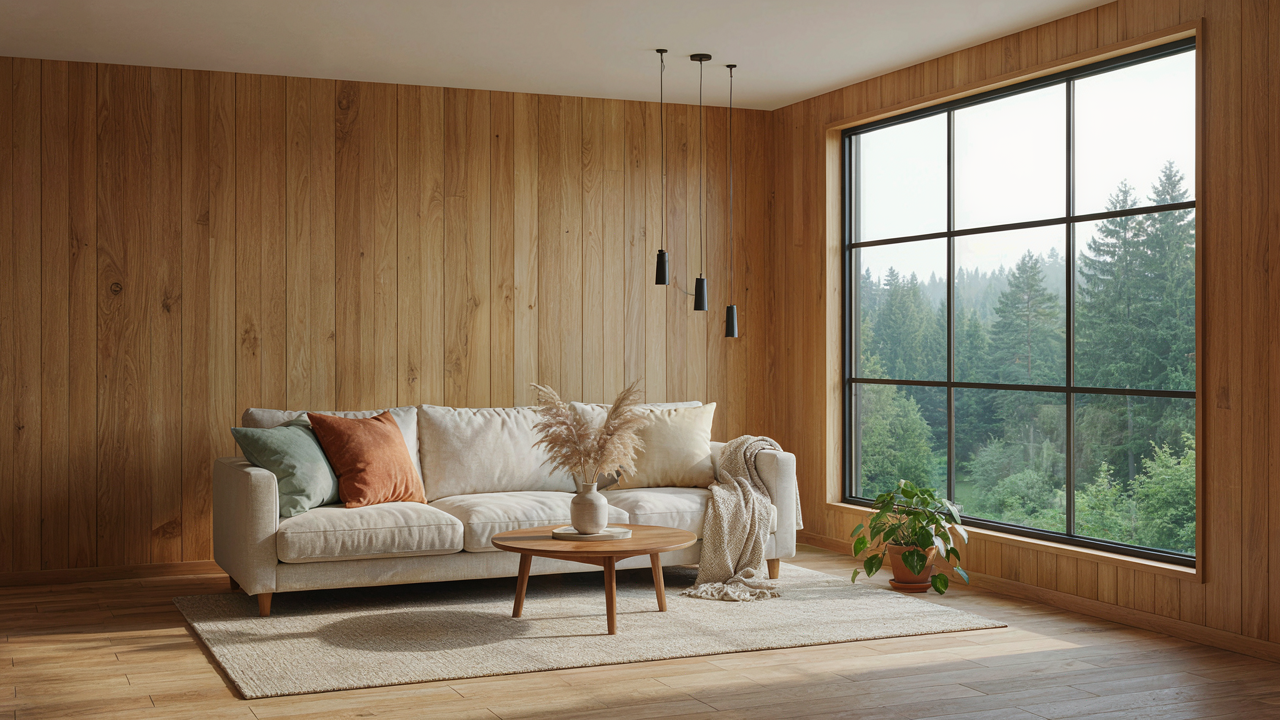
The Minimalism Myth: Why Less Isn’t Always More (Or What You Think It Is)
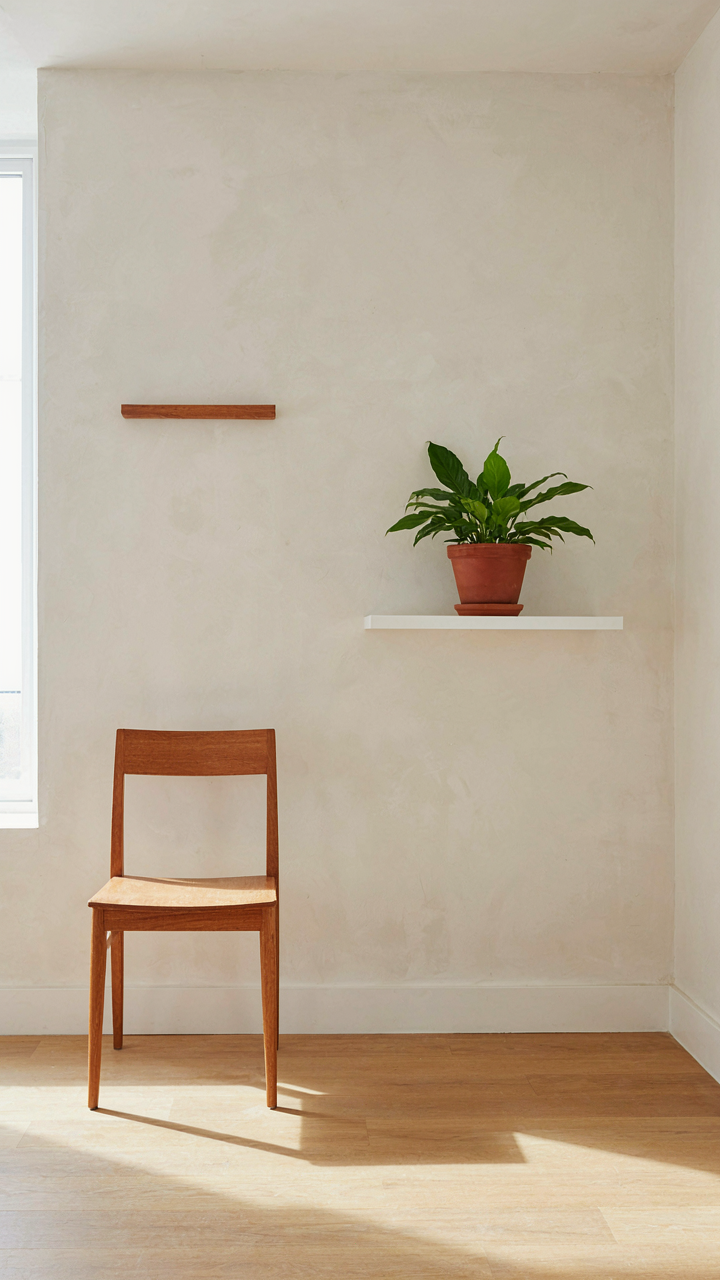
What Minimalism Actually Means In A Tiny Space
You want permission to buy less stuff and feel smart about it. The real mechanism is this: minimalism became a status signal, not a design principle. The aesthetic—white walls, three objects, Instagram-ready emptiness—got confused with the actual practice of removing friction from daily life. In a tiny cabin living room, minimalism borrowed from systems design, where “minimum viable product” means removing everything except what creates the desired outcome. Most people strip down to bare walls and call it done. That’s not minimalism. That’s just cold.
True minimalism in constraint environments means every object earns its place through repeated daily use or emotional anchor. A tiny cabin living room needs multifunctional pieces, not fewer pieces masquerading as philosophy. The difference: a chair that folds into storage and holds weight serves the space. A decorative chair that takes up square footage serves your idea of yourself. Minimalism fails when it becomes punitive—when you remove something useful to hit an aesthetic quota.
The Hidden Priority Beneath Form
Function and aesthetics aren’t at war. One determines if the space works. The other determines if you’ll actually use it. In a tiny cabin living room, a poorly chosen chair that matches your design vision but causes back pain after two hours gets abandoned. A weathered wooden stool that’s uncomfortable but folds away and holds a lamp succeeds functionally but loses you when guests arrive. The mechanism is priority stacking: decide what you optimize for first, second, and third, not equally.
Most advice says “choose function.” That’s incomplete. You need to rank which functions matter most. Storage beats visual flow if you’re drowning in clutter. Visual flow beats storage if you freeze up entering a maze. In a 200-square-foot living room, you can’t have both equally. Pick one as primary, one as secondary. Then test it for two weeks. If you’re moving things constantly or feeling squeezed, you ranked wrong. Adjust and test again.
Beyond “Clever Storage”: The Space Decompression Protocol
Where Your Eyes Actually Stop
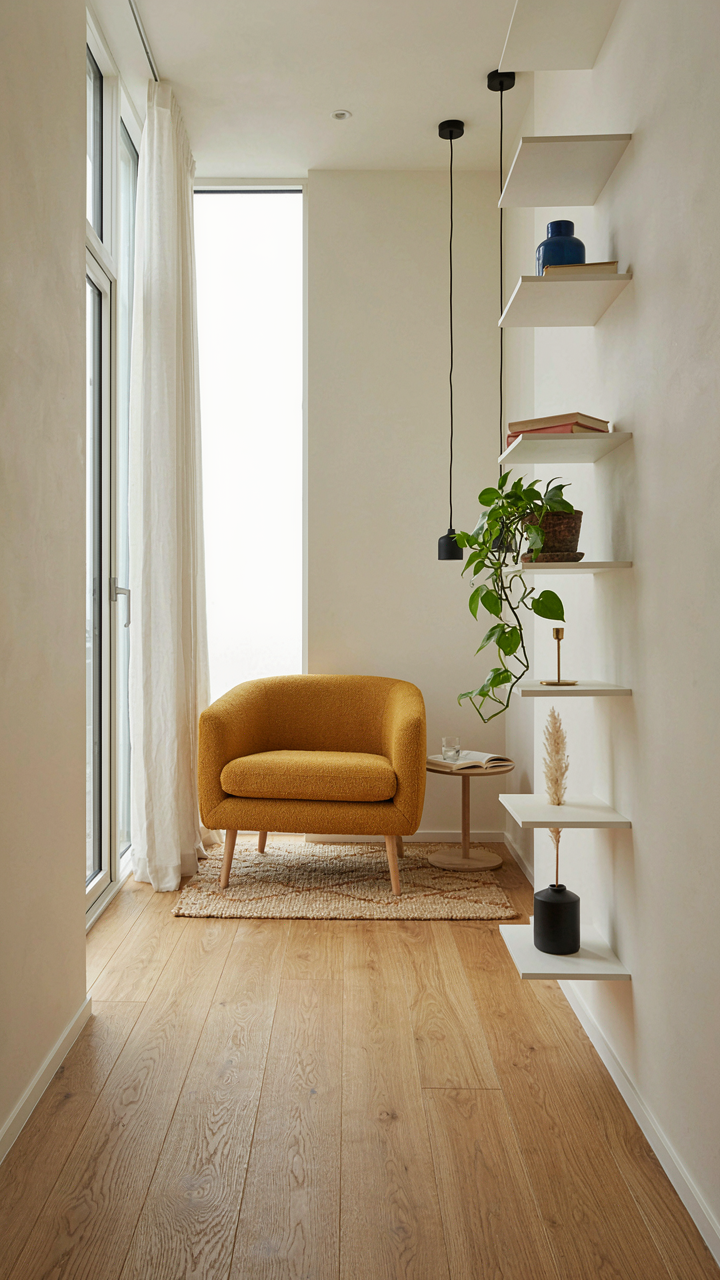
You want to believe smart storage solves tiny cabins because it means you don’t have to think about how you actually use space. The mechanism nobody states is this: your brain reads a room’s size based on visual interruption points, not square footage. A cluttered corner reads as a wall. A clear floor plane reads as breathing room. Dead zones are spots where nothing happens—under a window, behind a door swing, the corner where two walls meet at an angle. These aren’t wasted space. They’re cognitive noise that your eye can’t process, so your brain classifies the entire room as “smaller.” Identify them first.

Most cabins have at least two dead zones. The spot under a side window where no furniture fits. The wall section between the entry and the main seating area. The triangular space in room corners that standard furniture won’t occupy. Instead of forcing a bookshelf into a corner, leave it bare or hang a single floating shelf at eye level. Your eye moves past it instead of catching on clutter. This single move—removing visual friction from dead zones—registers as meaningful square footage without building anything.
Walls Rise Before Floors Spread
Verticality isn’t about shelves. In architecture, negative space (the area around and between objects) determines how large an environment feels. A tiny cabin living room with all furniture and decor clustered at eye level reads smaller than one where visual weight climbs toward the ceiling. Wall-mounted elements don’t compete for the floor plane that creates the perception of openness. Mount a TV on the wall instead of using a stand. Hang floating shelves at varying heights instead of stacking a low credenza. Install a narrow wall-mounted desk instead of eating up floor space with a table.
The practical step: measure your walls first, not your floor. Most cabin owners reverse this. Start at 4 feet high and work upward to 8 or 9 feet. Mount storage, decor, and functional items there. Keep the floor clear of anything except seating and one small table. This vertical hierarchy makes 120 square feet feel like 160 because your eye tracks upward instead of scanning horizontal clutter.
The “Visual Flow” Illusion: How To Actually Open Your Tiny Cabin Interiors
Where Light Actually Goes
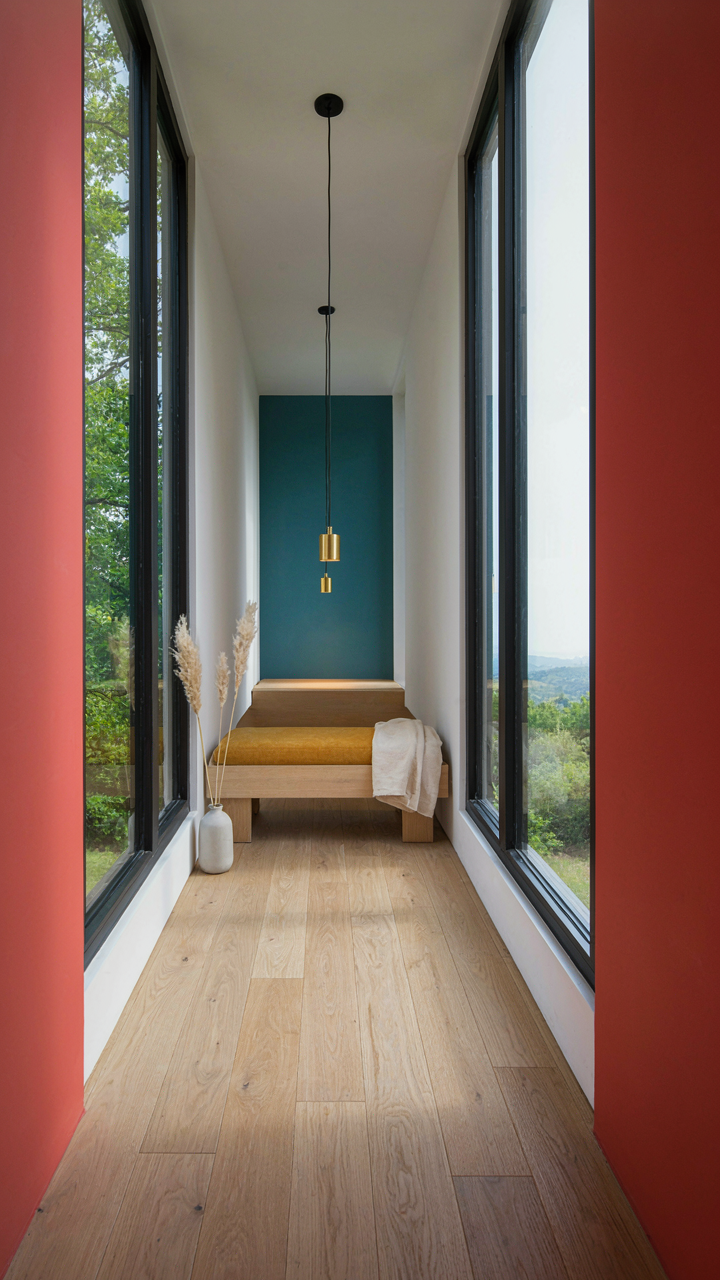
You want the cabin to feel bigger because you’re afraid it won’t. That’s the real driver. But the mechanism isn’t about adding more light—it’s about controlling where light travels before it hits a wall. In physics, luminous flux measures light energy flowing through space. In a tiny cabin, you’re managing the same principle: light must travel the longest possible path before terminating, which forces the eye to follow it deeper into the room instead of stopping at the nearest surface.

Windows placed on opposing walls beat corner windows because opposing placement creates a light corridor that bisects the room. A single large window on the north wall dies at the back wall. Two windows across from each other make the eye track horizontally across the entire depth. Install skylights or clerestory windows high on the wall to bounce light off the ceiling instead of the floor—ceiling-bounced light registers as expansion because it lifts your visual anchor point upward.
Sightlines That Compress Distance
The common advice says “remove clutter for open feeling.” Wrong. Clutter isn’t the problem—visual obstacles that stop your line of sight are. In architecture, sightline refers to the unobstructed path your eye takes through space. Arrange furniture so your gaze passes through the room rather than stopping at it. A low-profile sofa (under 30 inches tall) preserves the sightline from the entry to the far wall. Tall bookcases or cabinets positioned perpendicular to your entry vector break the sight path and compress perceived distance.
Keep your largest wall (ideally the one you see first upon entry) completely clear or use a single focal point—fireplace, window, or art—rather than distributed visual noise. Mount floating shelves at eye level or above, never below, because downward sightlines truncate the room. The moment you can see continuously from entry to the far end of the cabin without your eye catching on an obstacle, the space gains 15-20% perceived depth.
The Small Modern Cabin Interior: Engineered For Experience, Not Just Occupancy
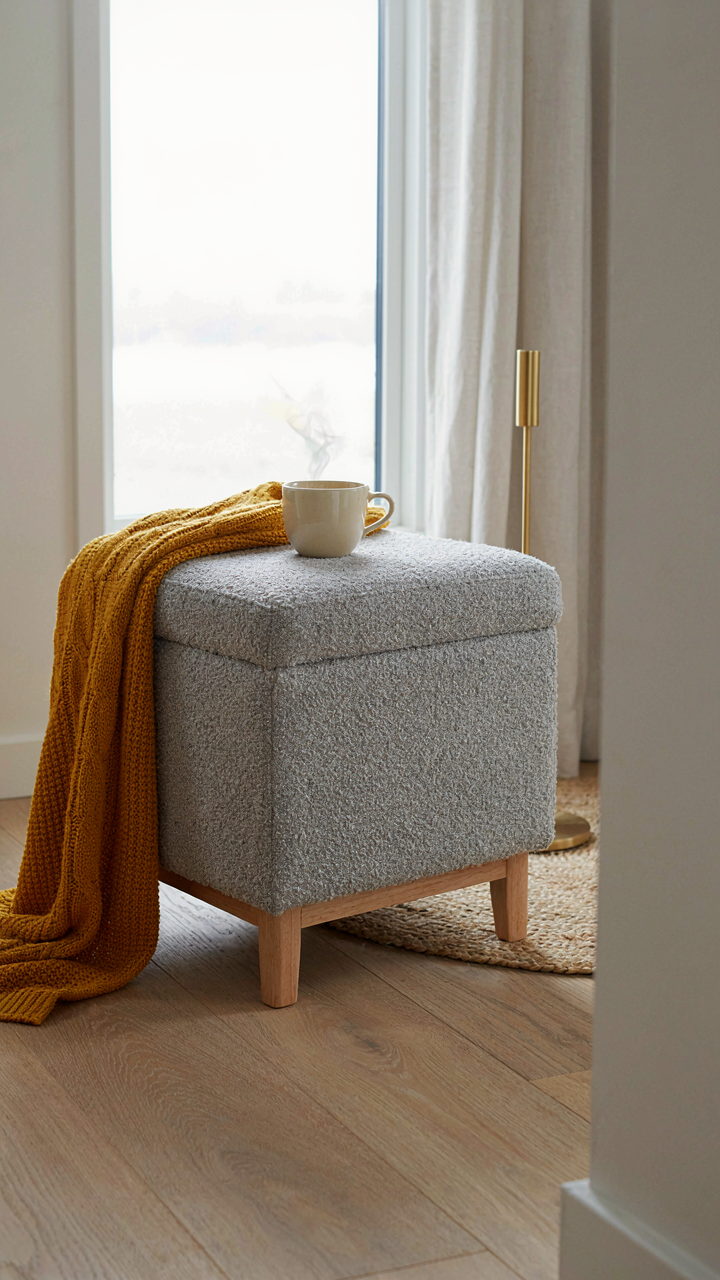
Furniture That Earns Its Square Footage
You want to feel less cramped without admitting you’re afraid of clutter. The real mechanism is this: in a tiny cabin, every piece either multiplies your usable space or steals it. Most furniture does one job. Multi-functional pieces do three, which means you remove two items from the room. That’s not compromise. That’s math.

A storage ottoman replaces a side table, a coffee table, and a bedroom closet shelf simultaneously. A wall-mounted desk with fold-down surface collapses to 6 inches when not in use but expands to full work capacity. Sectional sofas with hidden storage underneath hold blankets, books, or seasonal gear without eating additional floor space. The choice isn’t between style and function. It’s between paying attention or wasting half your square footage on objects that do one thing.
Walls And Pieces That Transform Together
Modular design borrows from systems thinking in engineering: each component connects to the next without requiring the whole to be rebuilt. Apply this to tiny cabin living rooms and you stop thinking about “a room” and start thinking about stackable solutions that adapt to what you actually do there.
Wall-mounted shelving units that interlock create a custom storage grid. Movable panels divide the space for privacy or open it for entertaining. Sofa sections that detach and reconfigure turn a couch into a daybed or a lounge. This isn’t trendy flexibility. It’s the difference between a cabin that works for one scenario and one that works for ten. The protocol is simple: buy systems, not single pieces. When you replace or add furniture, it integrates into the existing structure rather than fighting it.
Wood Cabin Interior Warmth: Beyond The Fireplace
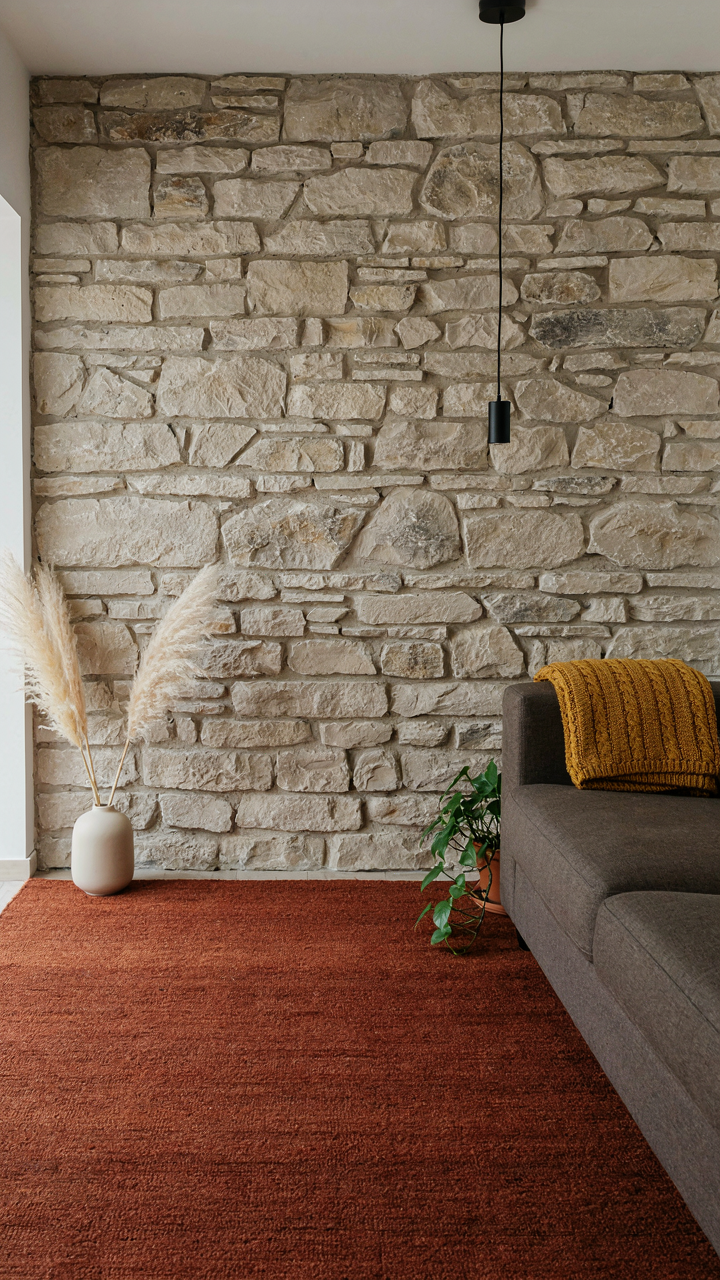
Materials That Actually Hold Heat
You want the fireplace to do the work because you think it solves the problem. It doesn’t. The real mechanism comes from thermal mass: materials that absorb heat slowly and release it long after the fire dies. Think of it like a battery that stores energy instead of a light switch that turns it on and off.

Wood itself is a poor thermal mass player. Stone, brick, and adobe are the heavy hitters. A cabin with exposed stone walls or a tile floor absorbs heat during the day or while the fire runs, then radiates it back into the room for hours. Wood paneling looks warm but doesn’t store it. You need the dense materials working underneath the aesthetic.
Layered Textiles And Textures
Textiles work through air trapping, the same principle that makes down jackets work. Each fiber creates pockets of dead air that resist heat transfer. A single wool rug on concrete is better than bare floor. Wool blankets draped over furniture, heavy curtains on windows, and a layered approach to upholstery multiply this effect without requiring more square footage.
The gap most people miss: placement matters more than quantity. A thick rug under seating concentrates warmth where bodies sit. Curtains cover the largest heat loss point in any room: windows. Heavy linen or wool curtains drawn at dusk create an insulative barrier between the cold glass and the room’s interior. Layer a blanket throw on seating, then use a second throw as a wall hanging to break up air movement across surfaces.
Small Cabin Interiors Cozy: The “Sensory Economy” Principle (Applied From Economics)

When Your Brain Stops Processing The Room
You want your tiny cabin to feel bigger than it is, and you’re hoping the right furniture trick will do it. It won’t. Economics has a concept called scarcity, and in tight spaces, the real scarcity isn’t square footage—it’s your attention. Your brain has a fixed budget for processing visual stimuli. When you overload a small room, you don’t get coziness. You get cognitive fatigue disguised as clutter.

A tiny cabin living room with too many competing focal points burns through your mental bandwidth before you sit down. The mechanism is neurological, not aesthetic. Each additional object, pattern, or color variation demands processing resources. In a 150-square-foot room, this compounds fast. The goal isn’t minimalism for its own sake—it’s tactical restraint so your brain can relax the moment you enter. This is why cabins with one dominant material, two accent colors, and clear sightlines feel larger than ones crammed with personality.
One Investment Beats Ten Purchases
The standard advice says buy budget furniture and replace it later. That’s backwards for tiny spaces. In a small room, every single piece amplifies. A flimsy chair dominates visually and functionally. A cheaply made table screams its inadequacy for six months straight. The economics here are inverted: low-cost items in confined spaces create higher total friction than one solid piece.
Buy these deliberately for a tiny cabin living room:
- A durable seating piece: Choose one sofa or sectional scaled to the room. Avoid lightweight frames that shift or wobble, which create constant micro-corrections in how you sit.
- A solid wood coffee table: Not particle board. Real wood ages visibly without falling apart, saving you the mental cost of wondering if it’s failing.
- Quality lighting fixture: One well-made lamp or ceiling fixture beats five cheap lamps. Controls mood and doesn’t require mental triage.
- A natural fiber rug: Wool or jute, appropriately sized. Cheap synthetic rugs pill and shed, demanding constant attention and replacement cycles.
- One statement storage piece: A built-in shelf or compact cabinet that functions flawlessly. Broken storage creates visual and practical chaos in tight quarters.
The calculation is simple: a 300-dollar piece you own for five years costs less per month than replacing two 150-dollar pieces over the same span. More critically, it doesn’t create the ambient sense that things are falling apart. In a tiny cabin, psychological friction matters as much as physical space.
The “Cabin House Interior” Deception: When Rustic Becomes Clutter
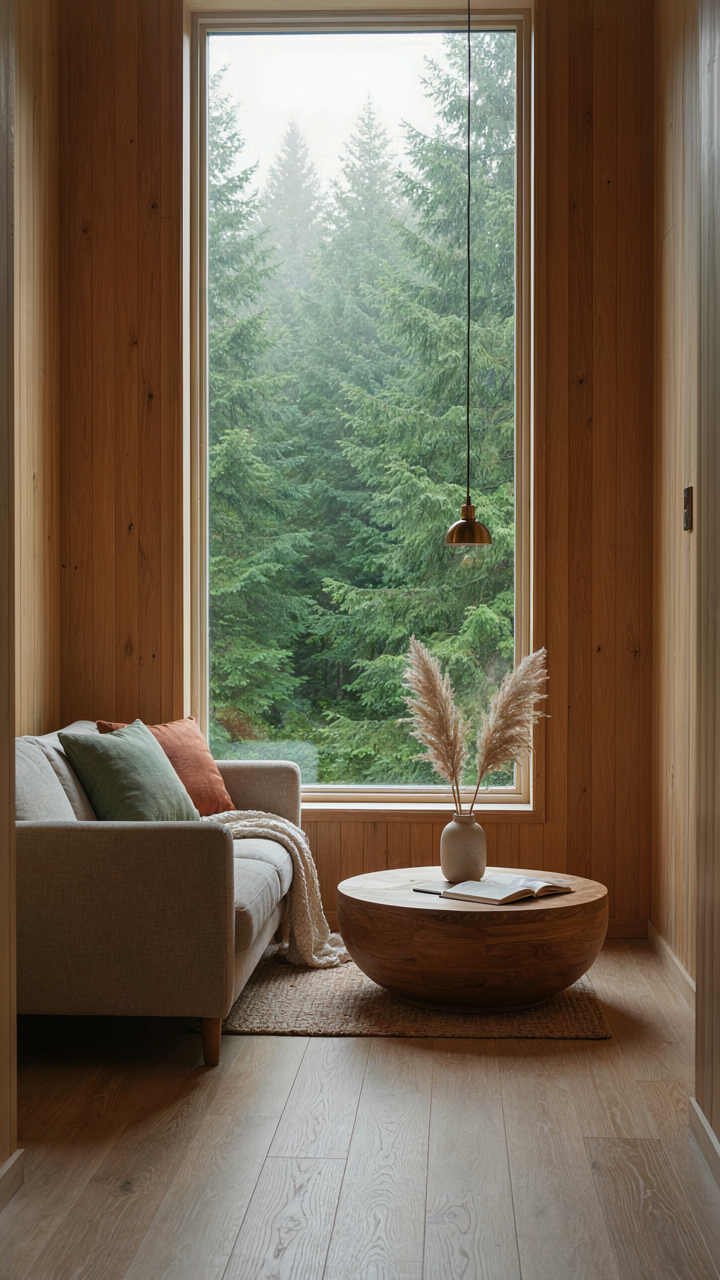
Separate Signal From Noise
You want your cabin to look intentional, not like you inherited someone’s storage unit. Here’s the mechanism: rustic design works because it signals authenticity, but most people mistake abundance for authenticity. They fill the space with every weathered sign, antique tool, and reclaimed wood piece they can find, confusing visual noise with character. The real move is ruthless subtraction.

Curation means you remove ninety percent of what you think belongs. A tiny cabin living room has zero tolerance for decorative excess because the square footage exposes every choice. One statement piece in wood or metal beats twelve mediocre “rustic” items fighting for attention. The items you keep must earn their space through function or genuine visual weight, not just fitting a theme.
The Anchor You Actually Need
Focal points in interior design work like load-bearing walls in architecture: one strong structural element eliminates the need for scattered support. Your tiny cabin living room requires a single visual anchor that commands the space without demanding square footage. This isn’t about size. It’s about stopping the eye intentionally so it doesn’t wander to clutter.
That anchor could be a fireplace, a large window with a view, or a substantial textured wall. Everything else arranges itself around that choice. Without this anchor, the brain defaults to filling empty space visually, which means you’ll keep adding objects to feel complete. Pick one, build around it, stop there.
Small Cabin Ideas: The “Flow State” Design Method
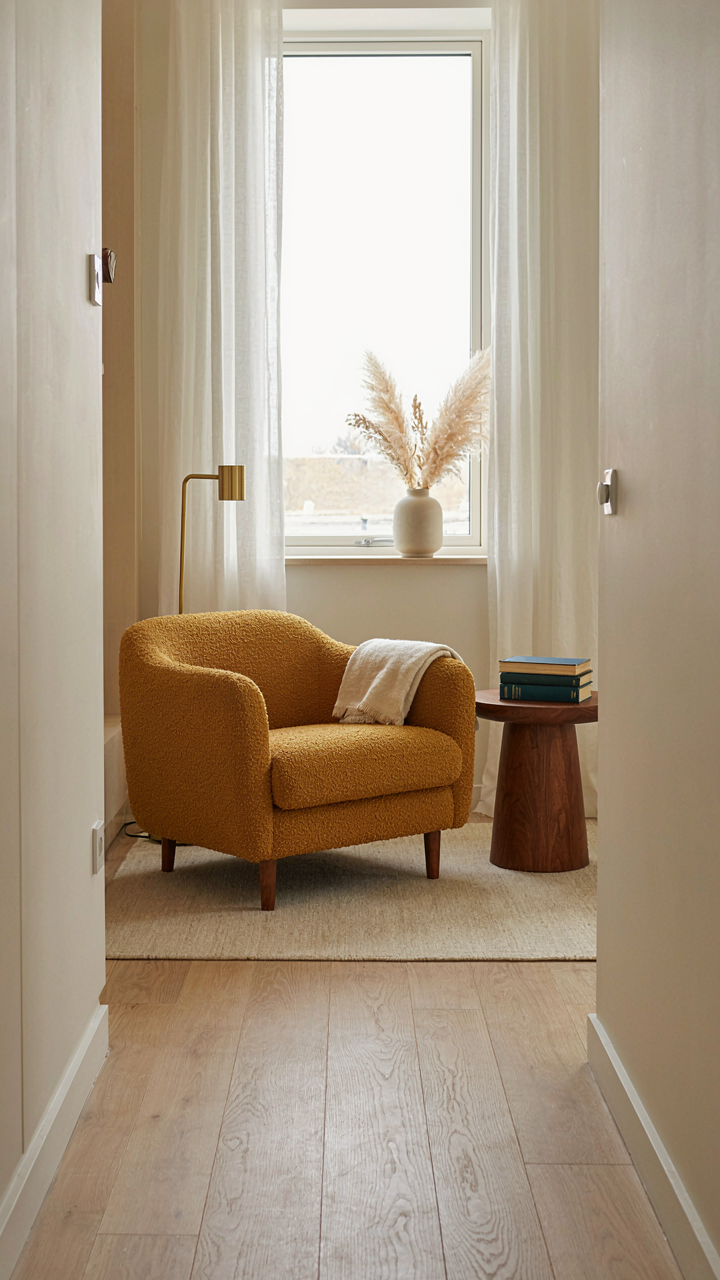
Remove Every Obstacle Between You And Rest
You want a tiny cabin living room that makes you feel in control. That’s the real driver. The mechanism is friction. Every obstacle between your body and comfort pulls you out of whatever you’re doing. Physics calls this resistance. In cabin design, resistance is the chair you can’t reach without moving the table, the light switch across the room, the heating vent blocked by furniture. Remove these and attention stays put.

Map your daily patterns first. Where do you sit? Where’s your light source? Where’s the temperature control? Draw lines between these points. Anything blocking a line is friction. Move furniture to clear paths. Reposition seating to face heat sources. Mount lights within arm’s reach. The goal is zero steps between decision and comfort. This isn’t about aesthetics. It’s about sustainable focus in a confined space.
Design For One Activity Per Zone
The common mistake is treating a tiny cabin living room like a full-sized home. You can’t. Trying to fit TV watching, reading, work, and socializing into one 12×15 space creates cognitive load. Your brain fragments between purposes. The real answer is compartmentalizing function within the same room through positioning and sightlines, not clutter.
Designate one chair as the reading spot. Face it toward natural light or a focused lamp. Keep books on a side table next to it only. Designate another zone, even if it’s three feet away, as the screen-watching area. Face that seat toward the screen. Don’t let these zones bleed into each other visually or physically. When you sit in zone one, zone two disappears from your line of sight. Task switching drops. Completion rates rise. Your living room becomes a series of single-purpose environments stacked into minimal square footage.
Small Modern Cabin Interiors: Rejecting “Cute” For Cutting Edge Utility
Technology That Doesn’t Announce Itself
You want to prove your cabin isn’t primitive. But here’s what actually matters: technology in a tiny space must dissolve into the environment or it suffocates you. Cramming visible gadgets into 200 square feet creates clutter masquerading as capability. The real mechanism borrows from systems thinking—redundancy and integration are your only escape routes. One device handles multiple functions instead of five devices doing one each. A wall-mounted tablet replaces a thermostat, speaker, and lighting panel. Wireless power eliminates visible cables that consume visual real estate you don’t own.

The constraint of small square footage forces honest decisions. You can’t hide poor tech choices behind furniture or wall depth. Recessed outlets, built-in charging rails, and flush-mounted displays keep the visual field clean. A projector mounted flush to the ceiling eliminates the need for a TV stand. Smart thermostats mount invisibly on drywall. These aren’t luxury upgrades—they’re spatial survival. The protocol is simple: every piece of technology must either earn its footprint through multiple functions or justify its existence through complete visual integration.
Where Interior Walls Stop And Exterior Views Begin
The distinction between inside and outside collapses in cabin design when done correctly. This isn’t poetry—it’s thermodynamic honesty. Large windows and glass doors don’t add square footage, but they eliminate the psychological compression that kills tiny spaces. The mechanism mirrors how apertures work in architecture: the visual boundary extends outward instead of pressing inward. Your living room gains perceived depth by borrowing the landscape beyond the threshold.
Operable glass walls and sliding barn doors on exterior openings let you physically merge rooms with the outdoors. In summer, your cabin expands into a porch. In winter, you seal it. The key move is removing visual barriers between inside seating and immediate exterior platforms. A low-profile threshold eliminates the step down to a deck. Matching flooring materials inside and outside—concrete, untreated wood, or stone—erases the line where one space ends and another starts. This isn’t decoration. It’s compression relief through spatial expansion.
Your True Obstacle Isn’t The Cabin’s Size, But Your Unwillingness To Redefine Necessity

Most people fail at tiny cabin living because they refuse to let go of what they don’t actually need. You’re not fighting square footage. You’re fighting your own attachment to excess. Today, walk through your cabin and remove one piece of furniture you’ve kept “just in case.” That single act rewires how you see the space. The cabin didn’t change. You did. Small spaces don’t fail people who commit to living differently—they expose people who won’t.



