
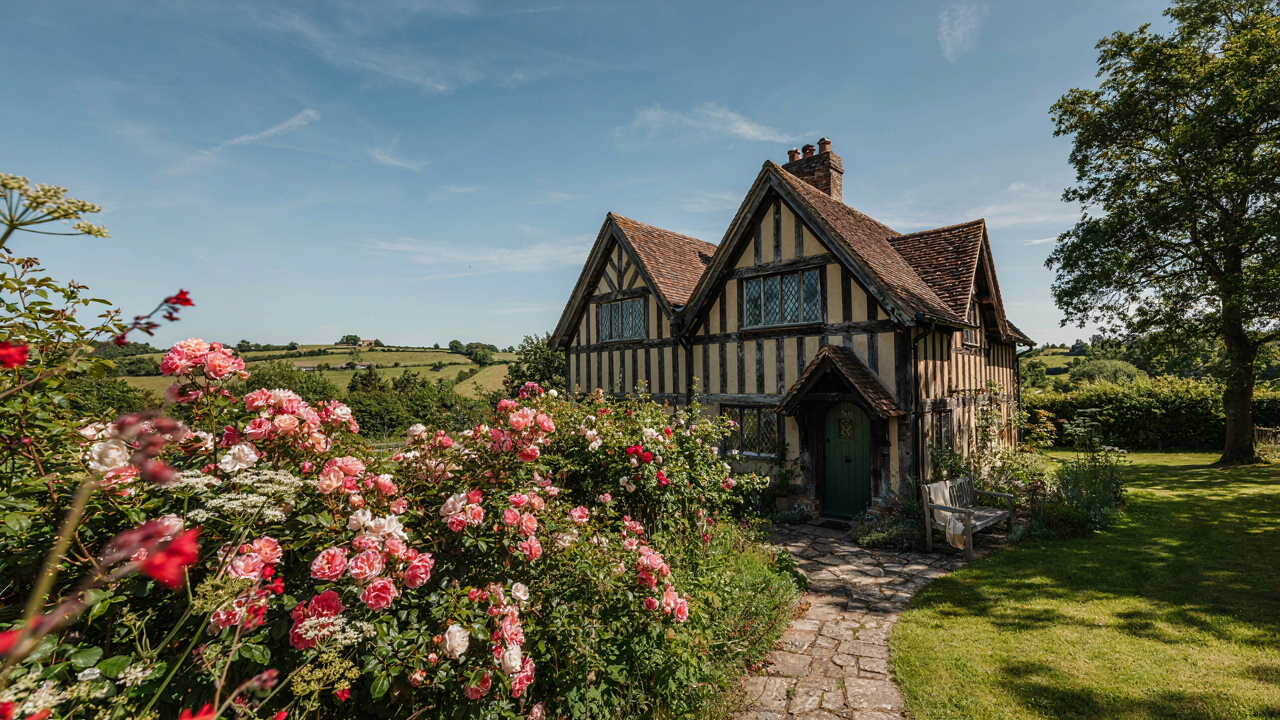
The Myth Of Authentic Tudor Cottage Plans: What They Won’t Tell You
Historical Accuracy Versus Marketing Fantasy
You want the plans to be real because authenticity signals taste and investment protection. The mechanism is simple: most “Tudor” cottage plans today are Victorian and later inventions that borrowed surface details from actual Tudor-era buildings without understanding their structural logic. Real Tudor cottages were built to solve specific problems. Timber framing wasn’t decorative—it was load-bearing. The steep roof pitch moved water away from thatch. The irregular wall lines came from uneven settling, not aesthetic choice.
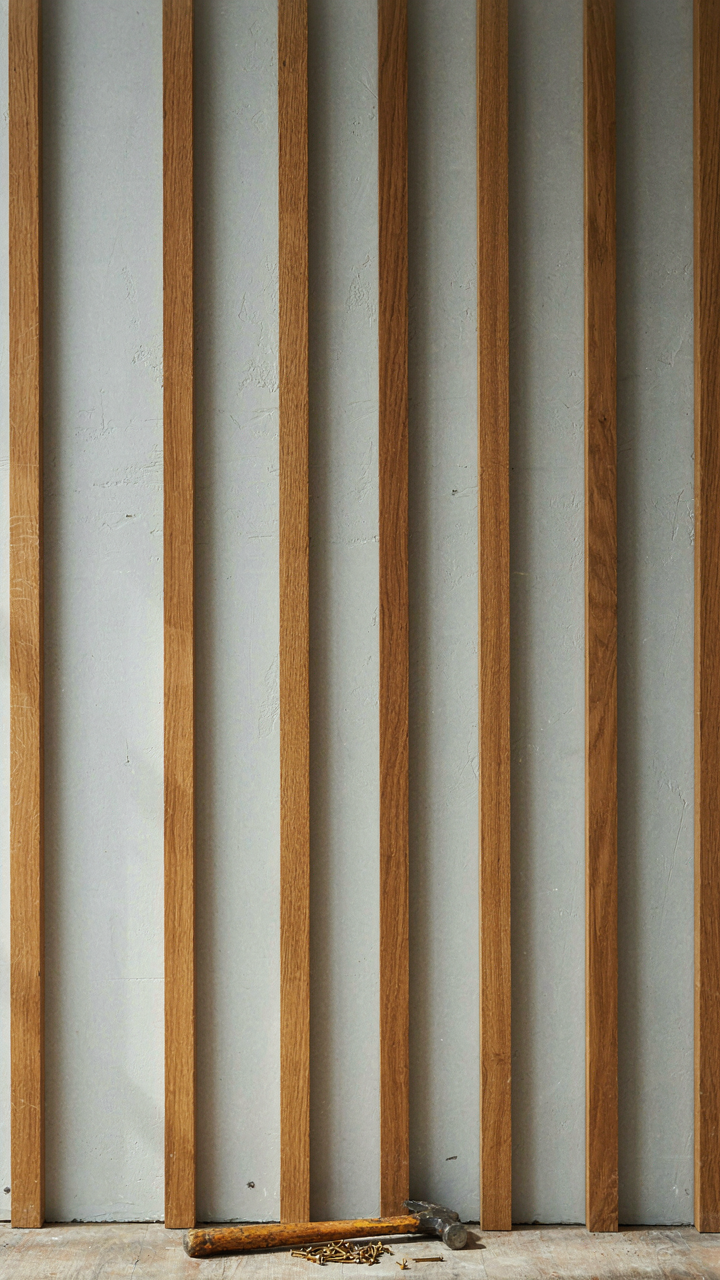
Modern plans strip away the why. They keep the gable profile and add timber cladding as finish, not function. A genuine Tudor cottage plan shows timber beams tied into the structural frame. A contemporary “Tudor” plan shows where to nail decorative strips to drywall. The difference isn’t cosmetic. It’s the gap between a building designed to last 400 years and one designed to look like it could.
Why Commercial Plans Miss The Real Structure
The common advice says: find a plan with period-appropriate details and adapt it. That’s incomplete. Most commercial plan providers work from Victorian revival and Edwardian cottage interpretations, not original Tudor surveying or archaeological building records. This happened because the 19th century re-imagined Tudor as a style, not a building system. They got the aesthetic right enough to fool most buyers. They got the engineering completely wrong.
Real Tudor cottages used timber in a specific way: main posts stood from sill to roof, and cross-beams tied them into a frame that moved as one unit. Infill was daub, brick, or stone, but it wasn’t structural. Modern plans reverse this. The frame is now the house—drywall, insulation, and plumbing—and the timber is surface applied. If you’re using a commercial plan, verify that the timber locations match the actual load paths. If they don’t, you’re building a stage set, not a cottage.
Small Tudor Style Homes: Maximizing Space, Not Just Style
Clever Layouts For Compact Living
You want a Tudor cottage because you think it signals taste and history. The real mechanism is this: Tudor cottages force you to design backwards from constraint instead of forward from ego. Medieval builders didn’t have the luxury of wasted space. They stacked function vertically, nestled stairs into corners, and used load-bearing walls as room dividers. A 1,200-square-foot Tudor cottage contains more usable area than a poorly planned 1,800-square-foot contemporary because every wall does two jobs.

The asymmetrical floor plans that look chaotic on paper actually distribute traffic flow efficiently. Rooms don’t line up in hallways. Doors offset from walls. Staircases tuck into the thermal mass of chimneys for heat retention and structural economy. This wasn’t artistic—it was survival math. When you’re replicating Tudor plans today, you’re adopting a spatial logic that solves the compact-living problem through geometry, not through hope that residents will somehow want less.
Every Square Foot Carries Weight
The common advice is that small spaces need “multi-functional furniture” and “clever storage solutions.” Wrong. The real work happens before the furniture arrives. Tudor cottage design uses spatial hierarchy: the central hearth anchors the main room, bedrooms branch off without requiring separate hallways, and lofts or upper chambers utilize ceiling height that builders couldn’t afford to waste. Think of it like load-bearing architecture—each zone carries multiple functions without becoming a single-purpose room.
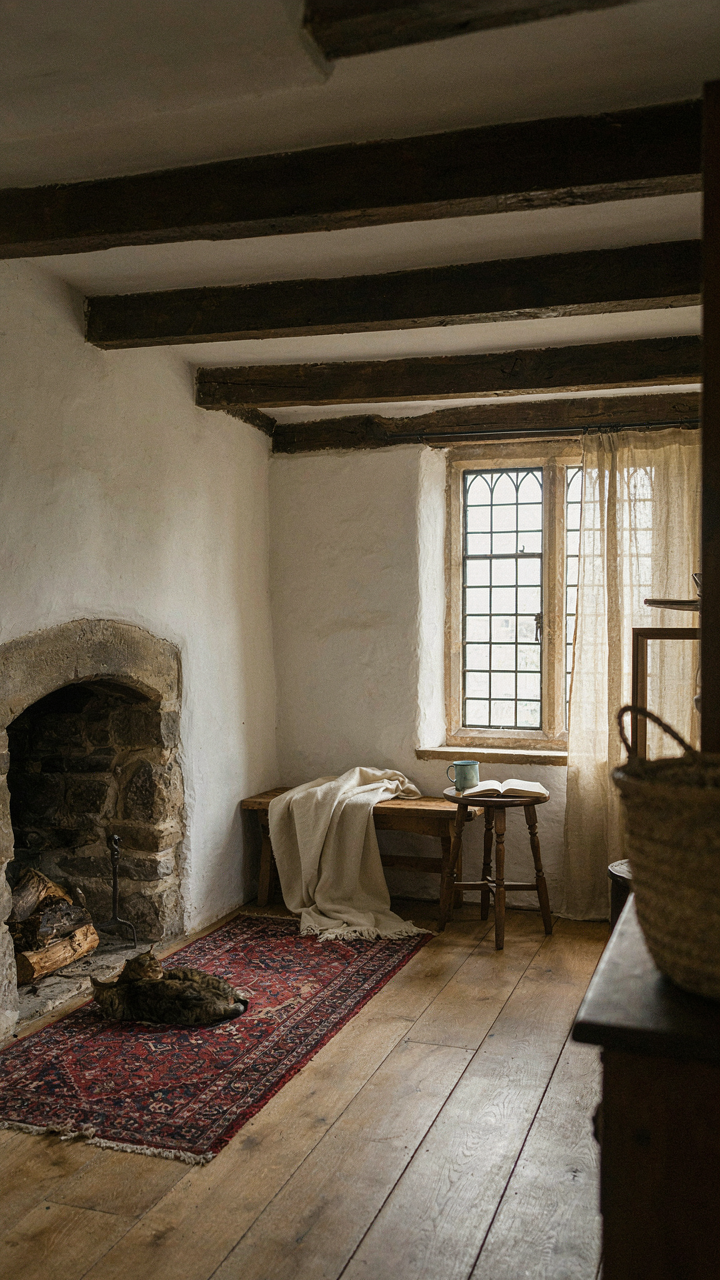
Integrated design means walls aren’t just boundaries. A Tudor cottage’s external timber framing appears internally as exposed beams that define room zones without adding thickness. Inglenooks beside fireplaces create seating and storage simultaneously. The steeply pitched roofs that define the aesthetic also create usable attic volume. You’re not squeezing function into leftover space. Function shapes the structure itself. When planning a Tudor cottage layout, identify which walls are load-bearing first, then orient sleeping areas, storage, and circulation around that skeleton.
The Steep Gable Protocol: Engineering For Durability, Not Just Looks

Why Steep Angles Stop Wind Dead
You want steep gables because they look period-correct. That’s not the real reason they work. The physics of wind load tells us that pressure increases exponentially with surface area exposed to lateral force. A steep gable reduces that exposed surface. Wind hits a 60-degree pitch differently than a 30-degree pitch. The steeper angle deflects force upward and away rather than pressing down and inward on the structure.

The engineering outcome is direct. A 50-degree gable presents roughly 60 percent less wind-facing surface than a shallow roof. Medieval and Tudor builders didn’t calculate this mathematically, but they built steep because structures with steep pitches survived storms that flattened shallow-roofed alternatives. Your cottage stays standing longer because the gable angle itself becomes a load-distribution strategy, not decoration.
Water Works Faster Off Steep Planes
Steep gables shed rain and snow decisively. This isn’t about aesthetics. The mechanism comes from simple gravity and velocity. Water that sits pools and penetrates timber. Water that moves fast exits the system before it can saturate joints, thresholds, and wall plates.
A 55-degree pitch moves precipitation off the roof plane in hours after rain stops. A 30-degree pitch keeps moisture clinging to the surface for longer. The timber frame at the eaves stays drier. Dry timber doesn’t rot, doesn’t swell, doesn’t twist out of alignment. The steep gable protocol means less maintenance intervention over the life of the cottage.
Timber Detail: Beyond Decorative — The Structural Imperative
What Timber Actually Did
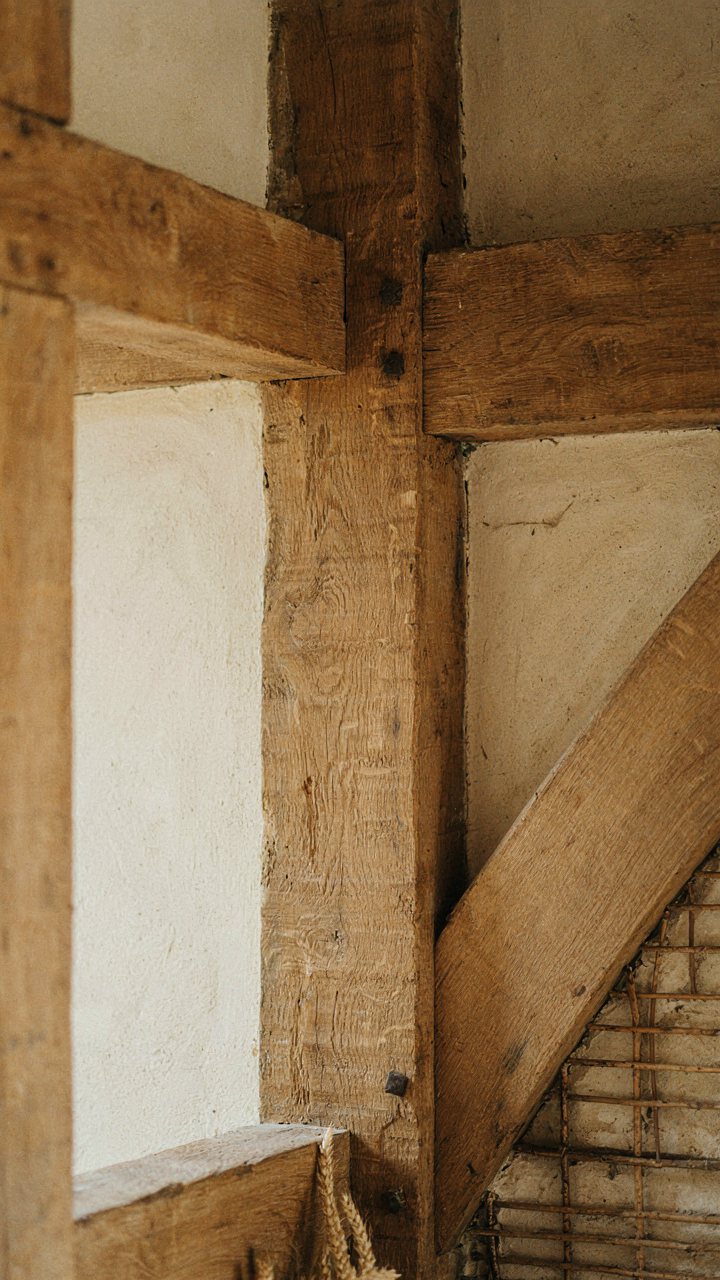
You want exposed timber to signal authenticity and craft. Here’s the mechanism nobody states plainly: in authentic Tudor cottages, timber framing was the skeleton. The infill—daub, brick, stone—filled the gaps. Timber carried all vertical and lateral load. Remove the timber frame and the building collapses. This wasn’t decoration layered over structure. The structure was timber. Everything else depended on it.

Medieval builders used timber framing because it worked under load and accommodated settlement without cracking. Green oak beams twisted and moved. They expected this. The infill materials adapted or cracked without compromising the frame. Timber also allowed speed and reuse—you could disassemble and rebuild. This was economic necessity, not styling choice. Understanding this distinction changes how you plan a modern cottage that reads as authentic.
The Real Load Path Today
Load path is architecture’s term from structural engineering: the route force takes from the roof to the foundation. In a Tudor cottage plan, timber members form the load path. Modern versions often fake this. They add timber cladding over a steel or concrete frame, then call it authentic. This inverts the original logic.
- Primary frame timbers: Main vertical posts and horizontal beams carry roof and floor loads directly to the foundation, sized for actual stress, not appearance.
- Secondary bracing: Diagonal members (often decorative to modern eyes) prevent lateral racking and distribute wind load through the frame systematically.
- Infill strategy: Brick, stone, or modern materials fill bays but do not carry vertical load, allowing the frame to remain the primary structure.
- Connection details: Mortise and tenon joints in historical work create rigid joints that tighten under load, not weaken—mechanical advantage, not craftsmanship theater.
- Material grading: Modern timber framing uses kiln-dried, graded lumber with known strength values, replacing the variable quality of hand-hewn beams with predictable performance.
Authentic timber framing in a modern cottage plan means sizing beams to the actual loads they carry, not to visual proportion. This requires structural calculation. The timber becomes visible precisely because it does work. When builders skip this step, they produce buildings that look period but lack the coherence between form and function that made originals last five centuries.
Tudor House Floor Plans: Optimizing Flow With Military Logistics
Movement Economy In Cottage Design
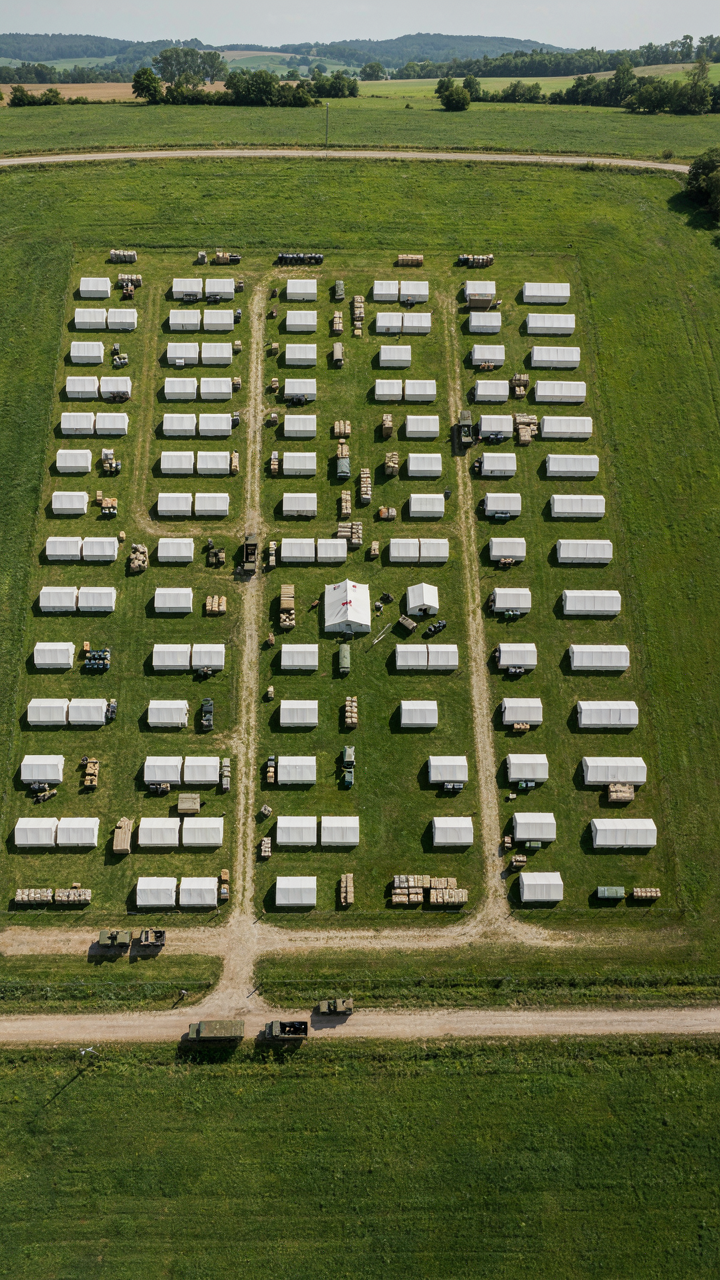
You want your Tudor cottage to feel intentional and efficient because a poorly laid-out home signals incompetence to anyone who walks through it. Military logistics operates on a principle called “supply chain efficiency”—the shortest path between two points using minimum resource expenditure. Apply this to Tudor cottages: every step a resident takes is wasted energy if the route lacks purpose. The hearth, scullery, and sleeping chambers in authentic Tudor plans weren’t positioned randomly. They clustered based on daily workflow, not aesthetic whim.

Tudor builders understood friction. The kitchen sat near the buttery and pantry because food preparation required proximity to storage. Bedrooms stacked vertically along the central chimney stack to share heat and reduce timber framing waste. Servants’ quarters positioned near service areas shortened carrying distances for water, fuel, and meals. Modern renovations destroy this logic by treating floor plans as blank canvases. The moment you separate functional zones for “open concept” living, you’ve added invisible labor back into the daily routine. Measure your own movement through a space for three days. You’ll see the difference.
Strategic Room Placement For Operational Readiness
Poor room positioning creates bottlenecks nobody names plainly: multiple people needing the same space at the same time, or essential functions isolated from supporting functions. Tudor cottage plans solved this through hierarchical stacking. The great hall served as the central hub—everyone passed through it. Smaller chambers branched off, each with a specific use and proximity to its supporting infrastructure. Entry points, exits, and transitions between public and private zones weren’t accidents. They were calculated to reduce collision and confusion during household operations.
When renovating or designing new Tudor-style cottages, position the kitchen where it can access both the main entry and the scullery without forcing traffic through sleeping areas. Place bathrooms where plumbing runs vertically through existing chimney walls rather than cutting new paths. Stack bedrooms to share heating infrastructure. Position storage where the items stored are used—not where they fit aesthetically. The operational test: can a servant or resident move from sunrise tasks to evening tasks without retracing steps or waiting for spaces to clear? If the answer is no, your floor plan is performing below its design potential.
The Thermal Envelope Advantage: Modern Performance For Tudor Cottage House Plans
Insulation Innovations For True Energy Efficiency
You want to restore a Tudor cottage without losing the character, but you’re terrified the energy bills will bankrupt you. Here’s the mechanism: insulation works by trapping dead air. The R-value measures how well a material resists heat flow per inch of thickness. Modern batts and blown cellulose don’t change the wall thickness on a historic cottage, but they do change the performance dramatically compared to what existed before, which was often just plaster, brick, and air gaps.

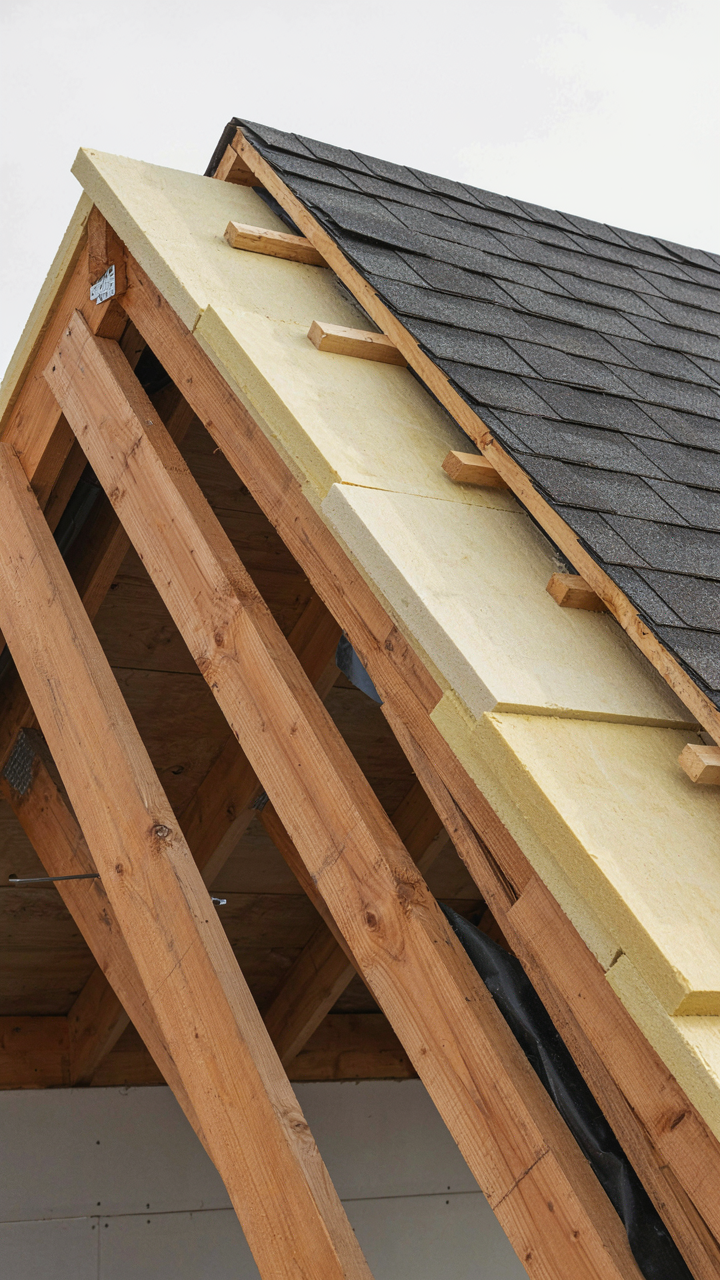
The real gap in most Tudor cottage plans isn’t between the exterior and interior. It’s the roof assembly. Steep gables trap heat at the highest point where it escapes fastest. Mineral wool and rigid foam boards retrofit into rafter cavities without requiring structural changes. You’re not gutting the building. You’re addressing the physics of where energy actually leaves the envelope. Install continuous foam on the interior of the roof deck before finishing, or place it above the existing rafters if you can accept the height addition.
Avoiding Thermal Bridging In Timber Details And Steep Gables
Thermal bridging is a concept borrowed from electrical engineering: current takes the path of least resistance. Heat does the same. Wood conducts temperature five to ten times faster than mineral fiber, and timber framing in Tudor cottages is everywhere, running through every wall cavity and roof assembly. The advice that gets circulated is to “add more insulation,” which misses the real problem entirely. More insulation around a timber beam still leaves a direct highway for heat to escape along the wood itself.
The protocol is to isolate timber from the thermal boundary. This means placing a continuous layer of rigid foam on the interior side of your timber frame before you add standard cavity insulation. For steep gables specifically, the wood framing members create multiple thermal bridges. Position foam boards perpendicular to the rafters so heat must cross the insulation first, forcing it through the actual insulating layer instead of the wood. This single decision cuts your gable heat loss by roughly half compared to cavity-only insulation strategies.
Tudor Style Homes Plans: Customization That Actually Serves You
When Function Breaks Tradition
You want a Tudor cottage because it signals taste and permanence, not because you’ve actually examined whether the layout matches how you live. That’s the real tension. Tudor cottage plans emerged from 15th and 16th century agrarian conditions: kitchens far from living spaces, small windows for heat retention, rooms designed around central hearths. None of that serves modern life. You inherit the aesthetic without questioning the mechanics underneath.

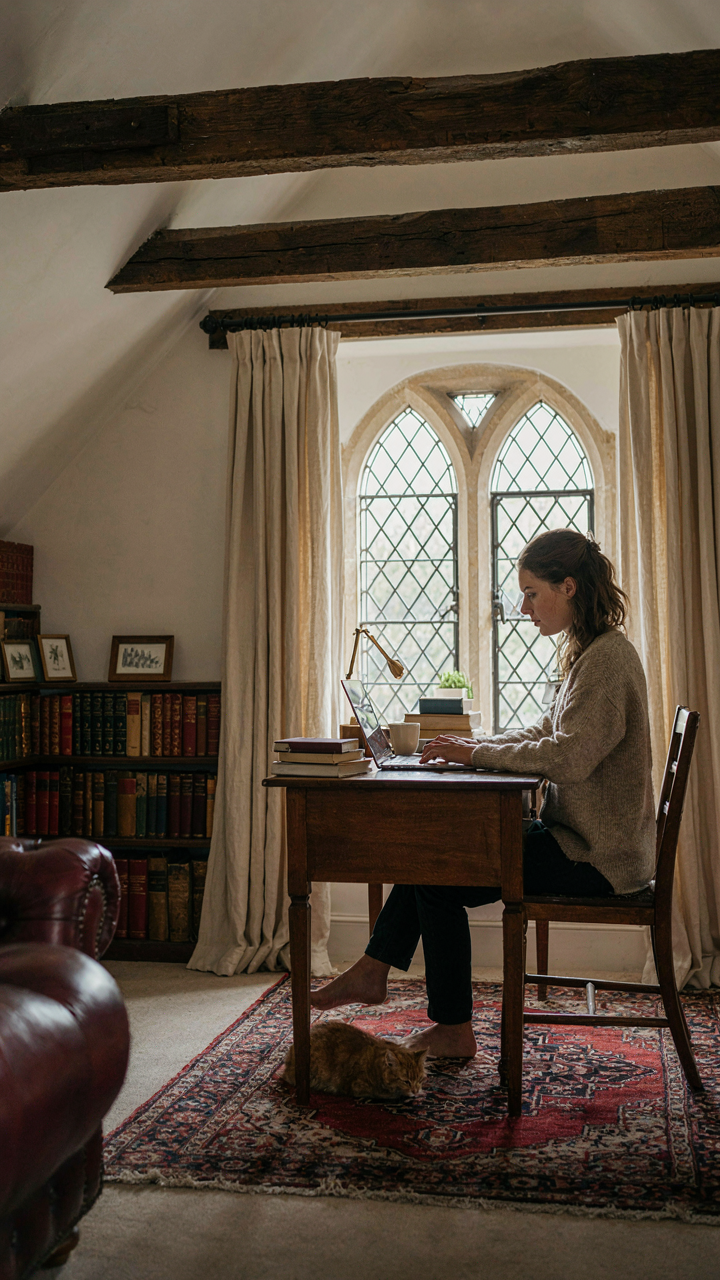
The mechanism is simple: form follows function means your actual daily movement through the house should dictate where rooms sit, not the other way around. If you work from home, a Tudor plan with a cramped, isolated study in a back corner wastes your money. If you cook daily and entertain, the original Tudor separation of kitchen from dining space creates friction. Customizing tudor cottage plans means identifying which historical features genuinely improve your life and which ones are just visual noise.
Designing For Change, Not Nostalgia
Most people treat a house as a fixed object, which is why they suffer through layouts that worked for someone else in 1920. Real adaptability in tudor cottage plans means anticipating how your needs shift over ten to twenty years without requiring structural renovation. An open-concept kitchen in a steep-gabled cottage isn’t authentic to Tudor design, but it’s honest about contemporary use.
Build flexibility into the timber frame structure itself. If load-bearing walls are part of your plan’s character, position them where they won’t block future reconfiguration. Identify which interior walls are structural and which can move. This single protocol determines whether you can add a home office, convert a dining room to a guest suite, or expand the kitchen without gutting the house. When you modify tudor cottage plans, anchor changes to the unchangeable elements: the exterior envelope, the gable structure, the chimney placement. Everything else is negotiable.
Beyond Aesthetic: The True Value Of Well Designed Small Tudor House Floor Plans
Resale Value Sits On Floor Plan Architecture
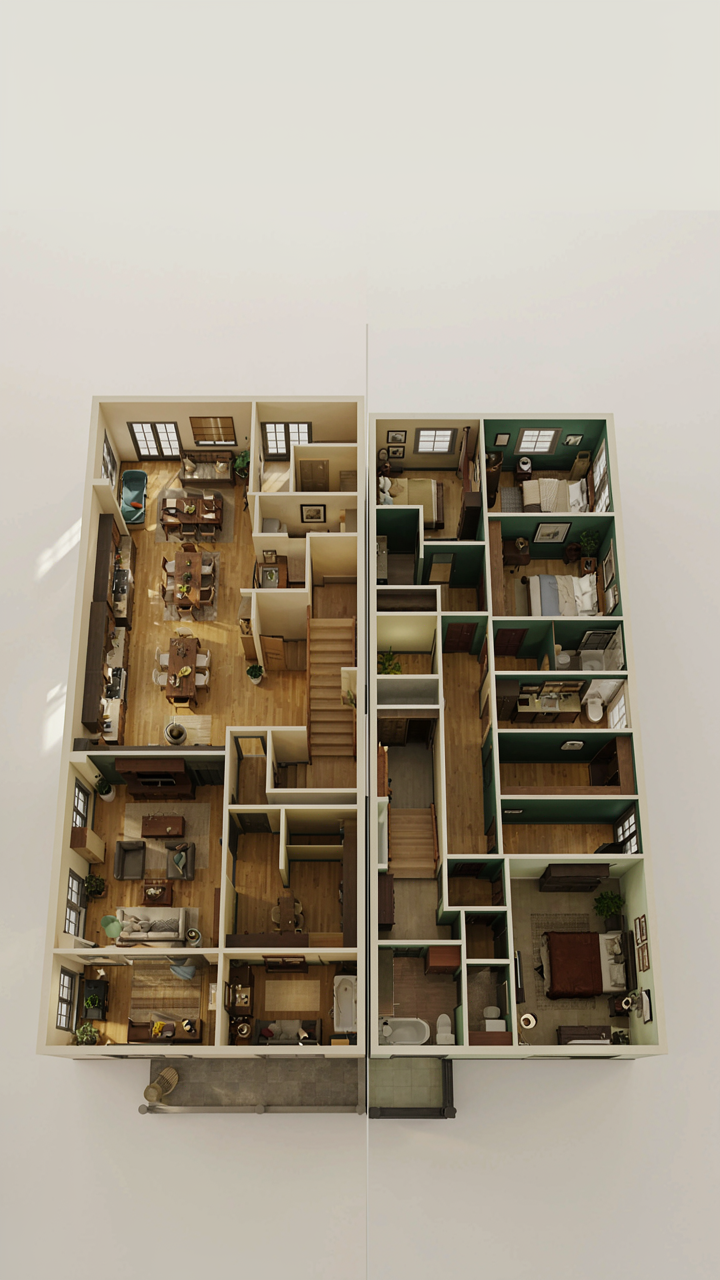
You want this to matter because a well designed Tudor cottage protects your investment while everyone else obsesses over exposed beams and leaded glass. Here’s the mechanism: real estate economics treats floor plan efficiency as a multiplier on property value, not an add on. A poorly proportioned Tudor layout forces future buyers to accept spatial compromise. A smart one solves the core problem that kills small cottage sales: the feeling of confinement.

The difference lies in how traditional Tudor proportions distribute square footage. Proper gable placement creates visual height that makes tight rooms feel intentional rather than cramped. Timber framing, when positioned correctly, breaks up wall planes so rooms don’t read as boxes. Buyers detect this at the gut level and price accordingly. A cottage with coherent spatial logic commands 8 to 12 percent premiums over identical square footage poorly arranged, because the brain knows the difference between constraint and coziness before the appraiser writes a number.
Smart Construction Choices Cut Decades Of Repair
Timber frame placement isn’t decorative, it’s a structural decision with 300 year maintenance implications. The positioning of exterior timber work determines where water pools, where rot initiates, and whether future owners face cosmetic refresh or structural intervention. Most Tudor cottage plans treat timber as visual texture. The ones that hold value treat it as a moisture management system.
Steep gables accomplish two jobs simultaneously: they shed water fast enough to keep it off the frame, and they create attic volume that allows thermal regulation without constant mechanical intervention. A cottage with poor gable pitch forces owner expense into HVAC upgrades and water damage repair cycles. One with intelligent pitch angles hands that burden to gravity and physics instead. The long term cost advantage compounds annually. Specify gable pitch angles between 50 and 60 degrees during the planning stage, and you’ve automated decades of avoided maintenance cost.
The Real Obstacle To Your Ideal Tudor Cottage Isn’t The Plans; It’s Your Unexamined Nostalgia
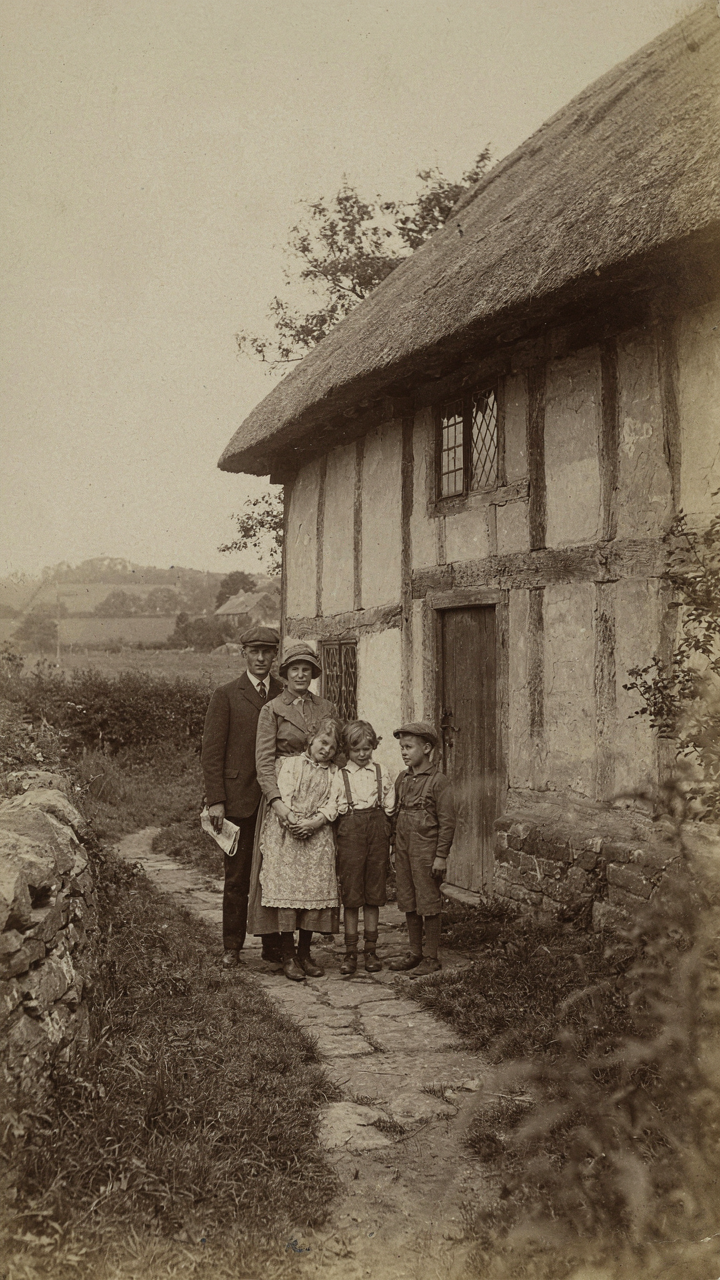
You don’t want a Tudor cottage. You want to feel like you belong somewhere. The steep gables and timber frames scratch that itch, but they’re not the solution. Stop scrolling through cottage plans and ask yourself what era you’re actually trying to live in. Your grandparents didn’t choose Tudor cottages for aesthetic reasons. They chose them because they were affordable and available. Reckon with that first. Then decide if you’re building a home or chasing a feeling that died a century ago.




