
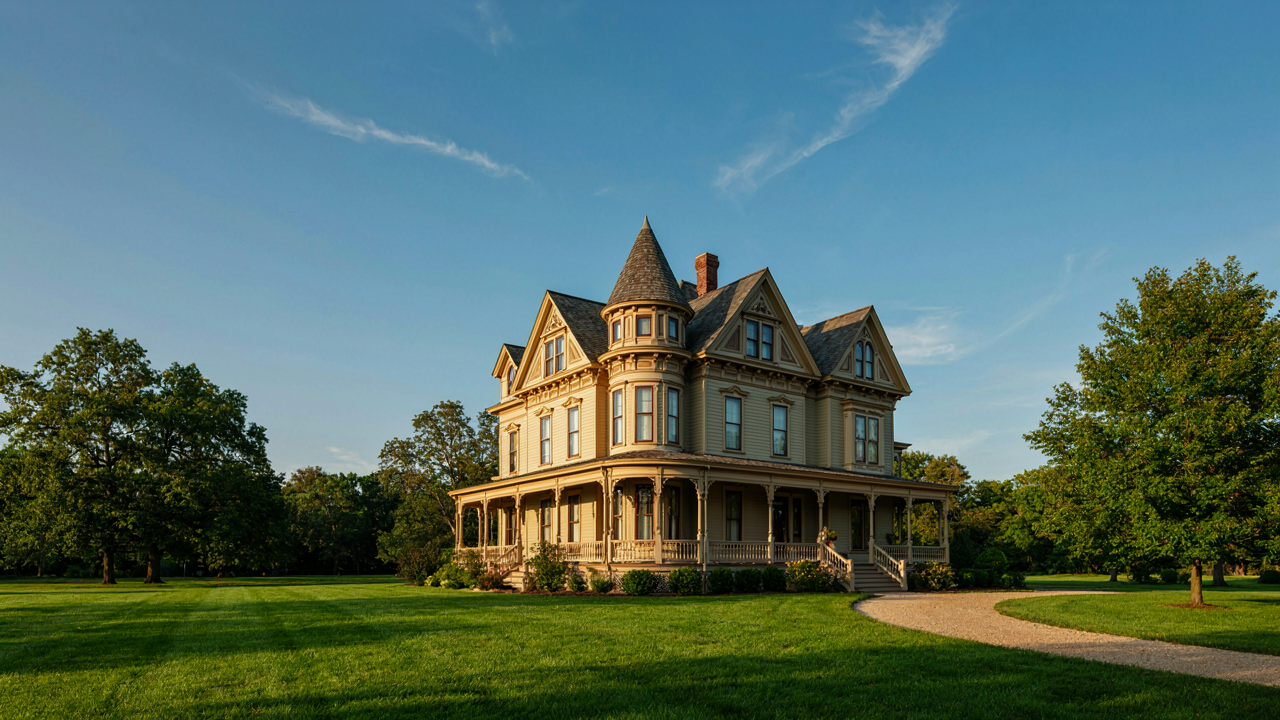
Beyond The Gingerbread: Deconstructing Victorian House Plans For True Value
What Victorian Actually Means
You want to believe your house is authentically Victorian because authenticity signals taste and investment wisdom. Here’s the mechanism: most Victorian house plans weren’t designed by architects. They came from pattern books and mail-order catalogs distributed by lumber companies and building suppliers between 1880 and 1910. Builders picked styles, mixed elements, and adapted them to local materials and budgets. True period Victorians are rarer than marketed.
The label “Victorian” describes an era spanning 1837 to 1901, but American builders applied it loosely for decades after. Houses called Victorian today often blend Queen Anne, Italianate, Second Empire, and Gothic Revival traits. Architectural historians distinguish these movements. Homeowners and realtors collapse them into one category. Understanding the actual design movement your house represents changes how you evaluate its structural integrity and original intent.
Rooms Designed Around Things, Not People
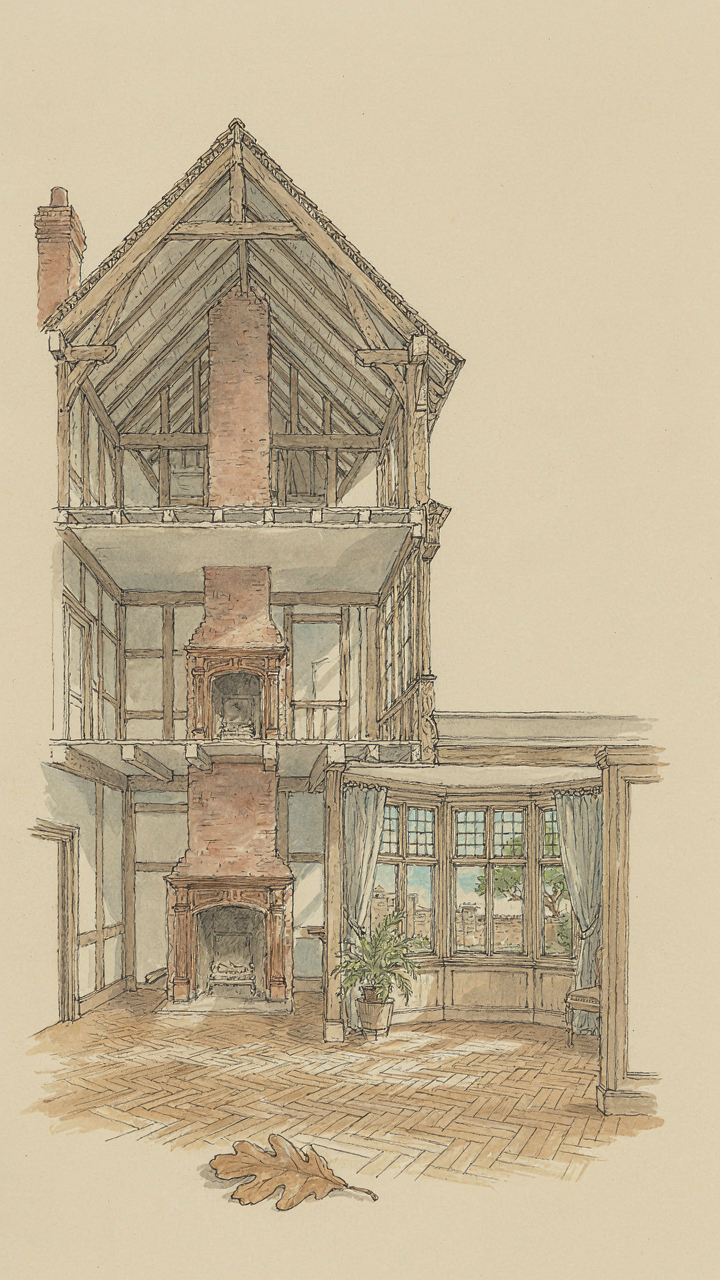
Think of Victorian floor plans like military logistics. In military strategy, supply lines determine unit placement. In Victorian houses, mechanical systems determined room layout. The chimney stack wasn’t decorative—it was infrastructure. Architects and builders routed flues through the center of the structure, then arranged rooms around it because heating efficiency demanded proximity to the heat source.
Your parlor, bedrooms, and kitchen cluster around chimneys, not because of aesthetic choice, but because coal and wood fires required it. Turrets and bay windows protrude where they do because they solved specific problems: bay windows captured southern light for interior warmth, turrets provided corner bracing and allowed jog patterns that improved load distribution on exterior walls. Remove the ornamentation and you’re left with a mechanical puzzle solved by necessity, not whimsy.
The Asymmetry Advantage: Unlocking Dynamic Victorian Home Plans
Irregular Forms Create Unique Spaces
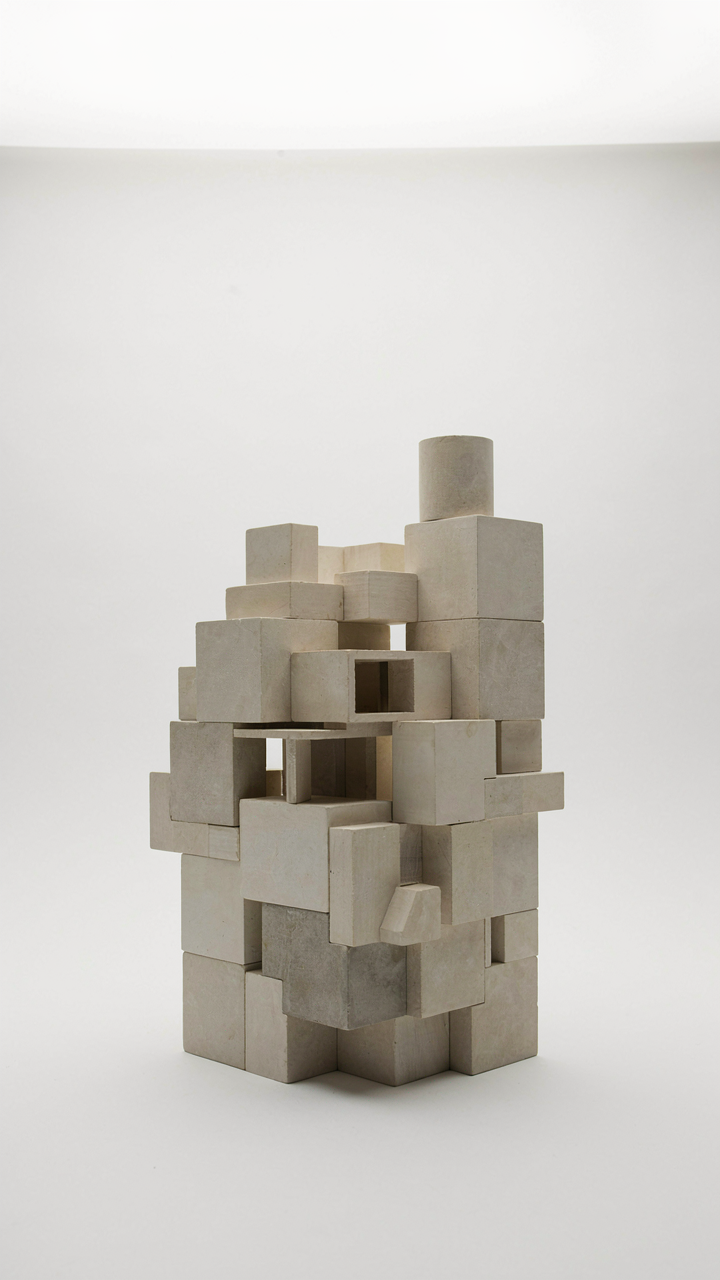
You want asymmetry because you think it looks sophisticated. The real reason it works is mechanical: irregular floor plans force you to use dead space as functional rooms instead of wasting it as hallways. Victorian architects discovered this by accident, not intention. They added wings, turrets, and porches to respond to lot constraints and directional sun exposure. Each addition created alcoves, nooks, and transitional zones that became the most livable spaces in the house.

Asymmetry in Victorian plans directly mirrors load-bearing principles from structural engineering. Where symmetrical Victorian homes distribute weight evenly across walls, asymmetrical designs concentrate structural support where it’s actually needed, freeing up interior walls to be partial or eliminated entirely. A turret doesn’t just add character; it becomes a load-bearing column that allows you to remove an interior wall twenty feet away. Bay windows work the same way. They’re not decoration. They’re structural anchors that enable larger uninterrupted spaces in adjacent rooms.
Breaking Symmetrical Design Traps
Most Victorian revival advice says to balance both sides of your facade. This is incomplete guidance that creates wasted floor plans. True Victorian homes weren’t symmetrical because the architects valued balance aesthetically. They were symmetrical only when the lot, budget, and program demanded it. The best Victorian plans are completely irregular because they prioritize function over face value. A turret on one side might house a staircase. The opposite side gets a full-width porch because that’s where the property slopes. The front becomes dynamic, not decorative.
Symmetrical layouts force you into dead zones: formal parlors you never enter, centered hallways that don’t connect to anything useful, mirror-image rooms that serve no purpose in modern living. Irregular Victorian plans eliminate these traps by making every square foot earn its keep. When you add an ell wing, that corner becomes a breakfast nook with light from two walls. When you offset the porch, you create a protected entry and a garden court simultaneously. The mechanism is simple: asymmetry removes constraints that force you to build useless rooms.
Victorian Floor Plan: The Art Of Zoned Living, Not Just Rooms
Separation Of Function Creates Behavioral Boundaries
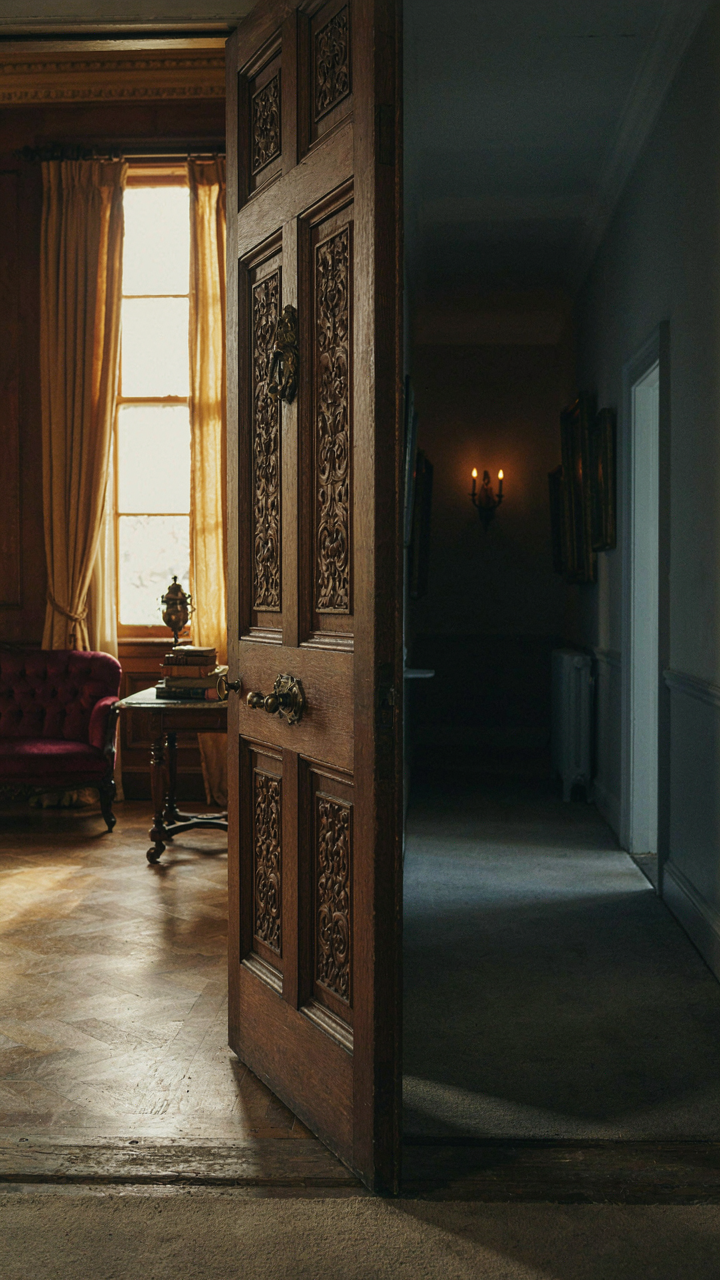
You want to believe a Victorian house is charming because of how it looks. The real reason you’re drawn to it is control. Victorian floor plans didn’t scatter functions randomly across open space. They isolated them. Using military strategy terminology, Victorians deployed compartmentalization as their organizing principle. Each room had a single operational purpose: the parlor for receiving visitors, the drawing room for withdrawing from them, the morning room for correspondence, the dining room for meals only. This wasn’t quaint. It was tactical.

The mechanism is friction. When functions exist in separate rooms with closed doors, you create decision points. You must choose to move between states. A visitor doesn’t wander from your dining table into your private study by accident. The layout enforces boundaries without confrontation. This is why Victorian houses still feel controlled despite their size. Modern homes abolished these boundaries in pursuit of “flow.” What they actually abolished was the ability to contain one activity’s spillover into another.
When Open Concept Broke The Logic
The common advice says open-concept design makes homes feel larger and more social. That’s incomplete. Open-concept eliminated the mechanism that made Victorian homes functional for actual living. A Victorian parlor served guests while isolating family activity. You couldn’t eavesdrop on dinner preparation from a formal sitting area because walls existed. When you eliminate walls, you eliminate zones. What replaces them? Cognitive load. Every family member monitors every other activity simultaneously.
Victorian floor plans solved the problem that modern design created and then pretended wasn’t a problem. In a zoned layout, the cook works without an audience. Children play in a nursery away from adult spaces. The master bedroom sits removed from social areas. Open-concept forces you to buy furniture, lighting, and sound systems designed to “define” spaces visually. Victorians used actual separation. When evaluating a Victorian floor plan, identify which rooms have doors that close fully and whether they control traffic flow between public and private zones.
Turrets & Towers: More Than Just A Pretty Face On Victorian Homes Layout
Sightlines And Natural Light Control
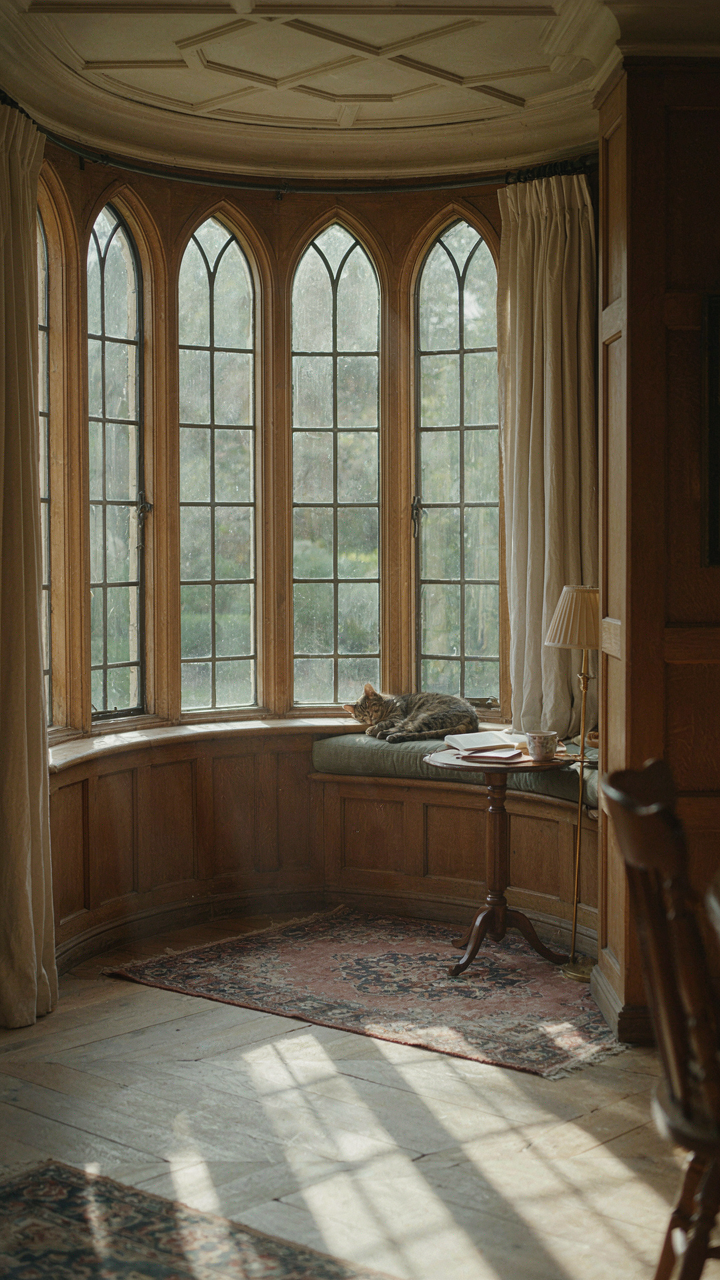
You want a turret because it looks impressive from the street. That’s the honest start. But turrets solve a real spatial problem most Victorian designs ignore: they capture light from multiple angles and create usable observation points without eating floor space like a bay window does. Think of it in optical terms. A turret acts as a light multiplier—one cylindrical volume collects sun exposure across 270 degrees instead of the 90 degrees a standard room receives. Victorians built them partly for status, partly because they recognized this mechanical advantage.

The tower placement determined sightlines through the entire home. A turret positioned at a corner junction let you see approaching carriages, guests, and street activity. This wasn’t decoration. It was functional oversight built into the architectural envelope. The curved walls meant interior rooms adjacent to the turret received borrowed light through shared interior walls, reducing the need for additional windows on those sides. Builders used this to compress room sizes while maintaining brightness.
Converting Vertical Space Into Livable Territory
Most advice about Victorian turrets treats them as decorative afterthoughts or wasted space. That’s incomplete. Turrets and towers gave builders a way to add usable square footage without expanding the footprint on expensive urban lots. They function as vertical real estate compression—the same mechanism that makes stairwells valuable in tight homes, except applied to habitable rooms.
Builders stacked these rooms strategically. Ground-floor turrets became parlors or libraries with natural surveillance of the street. Second-floor turrets converted into bedrooms, often corner bedrooms with two exterior walls and superior cross-ventilation. Third-floor towers became studies, children’s rooms, or guest quarters. Each elevation served different purposes. The curved wall geometry forced custom furniture placement, which people hated, but it eliminated dead corners and concentrated foot traffic into efficient patterns. When placing turrets during planning, anchor them to corners or bay junctions where they connect to primary circulation. This transforms them from isolated features into load-bearing parts of the home’s movement system.
Porches And The Social Engineering Of Victorian Home Plans

The Porch As Threshold Machine
You want this section because you’re buying or building, and you sense that a porch matters more than real estate listings admit. The mechanism is simple: the porch isn’t decoration. It’s a buffer zone that controls who enters your social orbit and when. Victorian architects borrowed from military strategy the concept of a defensible perimeter. The front porch functioned as that perimeter—a semi-public stage where you managed access to private life. You stood there to decide who crossed into your home and who remained outside.

This design choice reflects deeper economics. Victorians faced real foot traffic: deliveries, salesmen, social callers, servants. The porch solved a logistics problem. You could greet someone, conduct business, or deflect unwanted interaction without letting them past your threshold. The porch depth—typically eight to sixteen feet—determined interaction distance. Shallow porches forced quick transactions. Deep porches allowed extended conversation while maintaining control. This wasn’t accidental. Architects designed porches to regulate social friction before it entered the home.
Reconstructing The Front Facing Protocol
Most advice about reclaiming social space focuses on aesthetics, which misses the point entirely. The real value of a Victorian porch is behavioral architecture. The space forces deliberate encounter instead of accidental proximity. Modern homes eliminated porches because open plans and televisions made the front yard irrelevant. You lost a mechanism that created scheduled, bounded social interaction. The porch restored rhythm to neighborhood contact because you physically had to appear there to greet visitors.
Rebuilding this requires understanding the protocol, not just the structure. A proper porch demands you use it—sit there, work there, exist there visibly during daylight hours. This simple exposure creates neighborhood recognition and casual connection that survives without scheduling. When you reconstruct a porch or design a new home with one, you’re not adding a feature. You’re installing a social operating system that runs on physical presence and enforced pause points before entry.
The Victorian Style House Plans Deceit: Authenticity Vs. Reproduction
Spotting Inauthentic Period Details
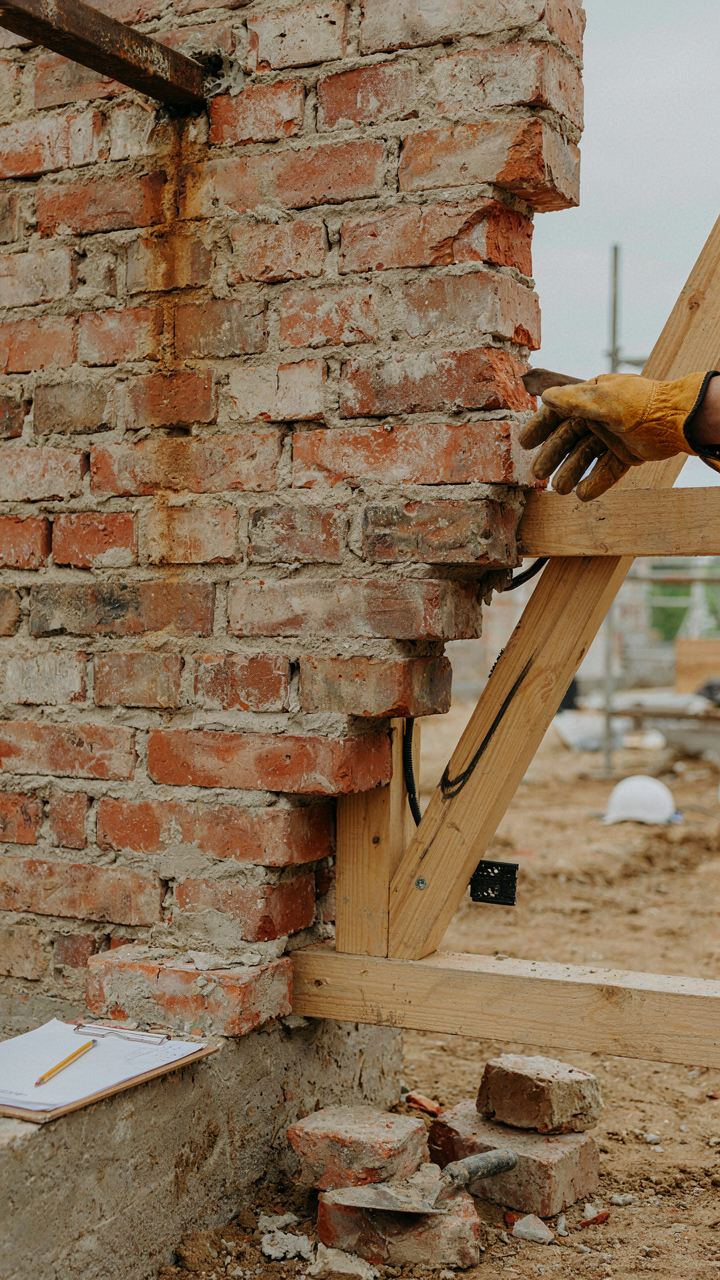
You want to believe the house you’re buying or building actually honors the era, not just borrows its costume. That’s not snobbery—it’s money. Authentic Victorian construction follows specific structural logic. Reproduction plans add Victorian trim to modern framing, which creates hidden problems. Load-bearing walls in genuine plans sit where they do for a reason: they support the weight of plaster, stone, and ornament that actual Victorians built. A fake Victorian uses balloon framing under a gabled facade. The mechanism is simple: structure determines longevity, not aesthetics.

Real Victorian plans show thick exterior walls (often 12 to 16 inches with brick or stone), deep eaves that required robust rafters, and interior walls that don’t always align with rooms because they carried actual structural load. Modern reproductions hide engineered beams and skip the masonry entirely, then nail on the visual markers. Check the wall sections in any plan you review. If exterior walls are standard 6 inches with vinyl siding, the plan is cosplay, not reconstruction.
Value Erosion In Superficial Homage
Economics teaches supply and demand, but it also teaches the concept of substitution: when buyers realize two goods serve the same purpose, the premium one collapses. A reproduction Victorian that costs the same as a genuine restoration loses value the moment a buyer sees the structural difference. Lenders and appraisers know this distinction too. A plan that pairs Victorian aesthetics with cheap construction erodes faster than a house that makes no period claims at all.
The real damage happens quietly. Superficial detail work requires constant maintenance because it sits on unstable foundations—literally and functionally. Ornate brackets, turret framing, and porch railings deteriorate when the wall system underneath can’t manage seasonal movement. Authentic Victorian construction anticipated this; modern reproduction doesn’t. The resale conversation shifts from “period restoration” to “needs work” the moment an inspector finds the problems. Before you commit to any Victorian plan, have a structural engineer review the load paths, not the elevation drawings.
The Darwinian Selection Of Victorian House Floorplan Elements

Features That Solved Real Problems Survived
You want to believe Victorian houses looked the way they did because Victorians had taste. They didn’t. They looked that way because certain design choices solved friction points in daily life, and those solutions stuck around because they worked. Apply evolutionary biology here: natural selection favors traits that enhance survival. In Victorian architecture, features persisted when they reduced labor, improved comfort, or signaled economic status to neighbors who actually mattered for business and marriage prospects.

The turret didn’t emerge from artistic whimsy. It provided corner room in tight urban lots, created natural light in interior spaces, and telegraphed wealth without requiring a mansion footprint. Bay windows, another Victorian staple, solved the problem of dark interior rooms by projecting outward to capture light from multiple angles. Wraparound porches gave servants a semi-protected work zone for tasks like laundry and food prep while keeping weather exposure minimal. Each feature answered a mechanical need first, aesthetic appeal second.
What Adapts, What Dies In Place
The common take is that Victorian design elements fell out of fashion because tastes changed. Wrong. They fell out of favor because the problems they solved disappeared. Central heating killed the need for multiple fireplaces in every room. Electric lighting eliminated the wraparound porch as a functional outdoor living space. Assembly line manufacturing made ornamental details cheaper, so they stopped signaling wealth and became clutter instead.
The floorplan elements that survive modern renovation are the ones still solving real problems. Separate dining rooms persist because hosts still want to contain mess. Entryways with coat closets never went away because weather still exists. Turrets and bay windows remain desirable because they still deliver corner offices and natural light. When you’re evaluating a Victorian plan, separate the features that solve a current problem from the ones that only solved a historical one. That distinction determines whether restoration adds value or wastes capital.
Sims 4 Victorian House Layout: Gamified Design Principles For Real Builds
Virtual Tools For Spatial Reasoning
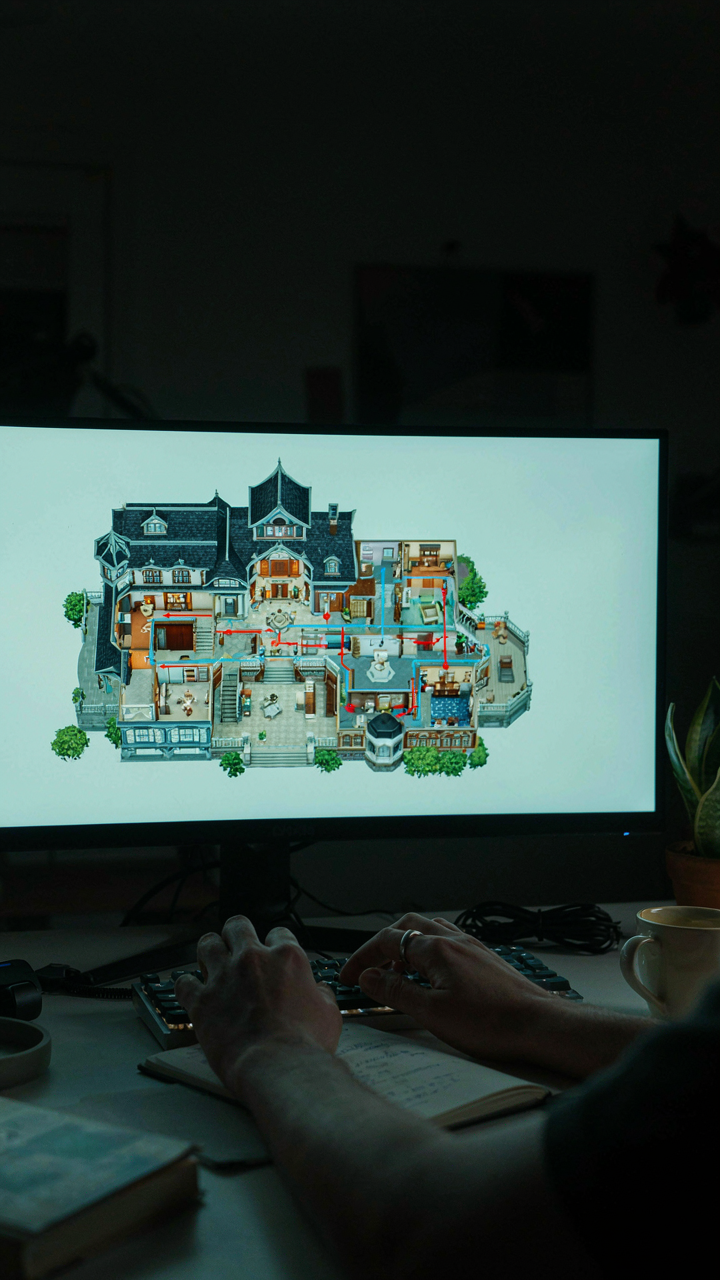
You’re drawn to this because you want permission to skip the hard thinking—to let software do the heavy lifting so you don’t have to learn actual architectural constraints. The mechanism is different: games force you to see layout as a system of dependencies, not isolated rooms. In Sims 4, you build against hard rules. Doors must connect to hallways. Bathrooms need plumbing proximity. Turrets take floor space that forces trade-offs elsewhere. This constraint reveals what Victorian architects already knew: form follows function through material limitation, not aesthetic whim.

Victorian floor plans weren’t ornate for beauty alone. They were ornate because spatial sequences had to accommodate servant circulation, thermal zones, and load-bearing walls that couldn’t move. Games teach you to read these constraints visually before you touch paper or code.
- Constraint as teacher: Sims 4 won’t let you place a kitchen without water access. Victorian builders faced this with actual pipes and gravity. The game mirrors real physics.
- Sight lines and movement flow: Games show foot traffic patterns. Victorian parlors, dining rooms, and receiving rooms were positioned to control who saw whom. Position dictates social hierarchy and practical efficiency.
- Vertical stacking awareness: Understanding how rooms above and below align in Sims 4 trains you to see load paths. Turrets, chimneys, and stairs in Victorians followed structural logic, not placement whimsy.
- Threshold sequences: Games clarify entry hierarchies. Victorian homes layered public, semi-public, and private zones. Each transition required a doorway or vestibule. Layout isn’t random.
- Adjacency rules: Placing a bedroom next to a kitchen in-game feels wrong because it is wrong. Victorian plans kept service spaces and living spaces separated by design intention.
Virtual building trains pattern recognition faster than floor plan study alone. You see what works and what creates friction. That friction is information.
Translating Digital Concepts To Tangible Architecture
Most advice tells you to “use games as inspiration.” Wrong. Games and real Victorian houses operate on the same logic, not similar ones. The difference is friction cost. In Sims 4, adding a hallway costs nothing. In actual construction, hallways reduce usable square footage, require framing, plumbing, heating, and electrical runs. This matters.
When you notice in-game that a long central hallway wastes space, you’ve just learned why Victorian architects staggered rooms off narrower passages and used parlors as transit corridors. They weren’t avoiding hallways from ignorance. They were optimizing for cost and material efficiency. Take what the game teaches you about spatial hierarchy and apply it at real-world scale: understand why Victorians placed the entrance vestibule precisely where it connects to a parlor, then a dining room, then service stairs. This sequence isn’t decorative. It’s mechanical.
The protocol is simple. When designing or evaluating a Victorian house plan, map the movement sequence from entry to each major room. Identify which rooms serve as buffers or circulation hubs. Check whether bathrooms and kitchens cluster near plumbing walls. Verify that turrets add character without severing load paths or isolating rooms. Digital play teaches you to see this flow; real blueprints require you to verify it costs money to alter.

Beyond Charm: The Economic Calculus Of Victorian House Layout
What You Actually Pay For Inefficiency
You want the turret and the wraparound porch because they signal taste and investment. Here’s what you’re actually buying: a Victorian layout demands constant climate control across non-contiguous spaces. The mechanism is thermodynamic waste. A Victorian plan spreads living areas across multiple zones—parlor, dining room, parlor again—forcing HVAC systems to heat or cool dead space between occupied rooms. Modern open plans concentrate thermal mass. Victorian geometry fragments it. A 4,000-square-foot Victorian often costs more to condition year-round than a 5,000-square-foot colonial with a unified envelope.
The financial hit compounds in maintenance. Victorian exteriors expose more surface area per usable square foot due to turrets, wraparound porches, and bay windows. Each protrusion creates an additional thermal boundary that requires caulking, re-pointing, or repair every 7-15 years depending on material. You’re not paying for charm. You’re paying for perimeter. When you calculate cost per usable square foot over 25 years including utilities and exterior upkeep, a Victorian plan runs 18-28% higher than functionally equivalent modern layouts with the same bedroom and bathroom count.
Design Principles That Hold Monetary Value
Victorian plans survive centuries not because they’re decorative, but because load-bearing walls follow gravity and material physics exactly. Thick exterior walls distribute weight predictably. Load paths are visible. When you renovate a Victorian later, structural integrity doesn’t require guesswork or invasive diagnostics. Compare this to a 1970s ranch built on a whim with hidden bearing points and sistered joists that contractors argue about during renovation. The economic principle here is reversibility: a design whose logic you can read and modify without demolition costs more upfront but retains adaptability decades out.
High ceilings and interior ornamentation—plaster crown molding, wainscoting, coffered ceilings—represent permanent aesthetic resolution. They don’t date. They don’t trend. A Victorian parlor from 1885 functions identically to one built in 2010 if the proportions remain. This matters for resale because it collapses the subjective taste gap that destroys value in homes with dated finishes. You’re not betting on current preferences. You’re aligning with proportional constants that have held across 140 years of market shifts. That durability of aesthetic appeal directly reduces holding costs if you sell.
The Fantasy Isn’t The Turret; It’s The Illusion Of Escaping Modern Design Mediocrity Through Mere Mimicry

You don’t want a Victorian house plan because Victorians built better. You want one because your brain starves without character. The turret, the wraparound porch, the asymmetry—these aren’t decoration. They’re proof that someone cared enough to break the grid. Before you hire an architect, spend two hours walking neighborhoods with old homes. Notice what actually makes you stop. Then ask yourself: can I demand that intentionality in new construction, or am I just shopping for nostalgia? The answer determines whether you build something real or just expensive theater. Either commitment works, but confusion costs everything.



