

The Vertical Volume Deception: Beyond “Cozy Attic”
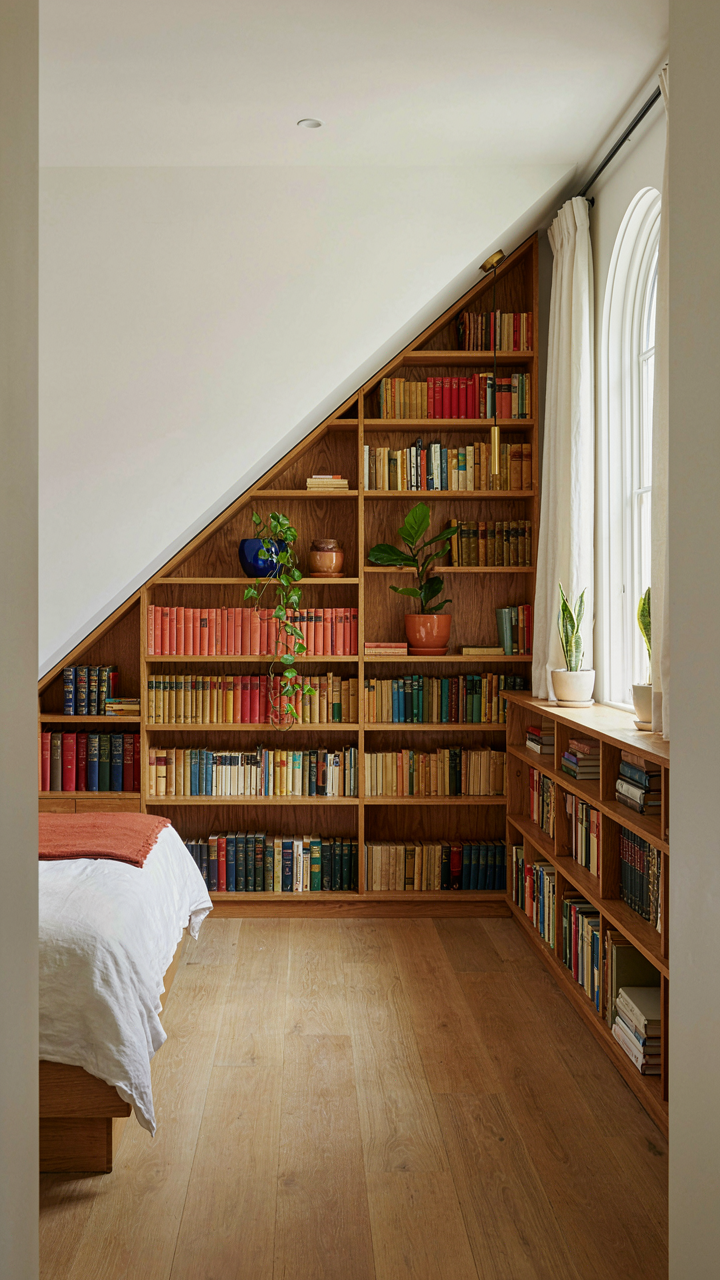
Sloped Ceilings As Usable Architecture
You want to believe a sloped ceiling limits you so you can justify settling for less bedroom. Here’s what actually happens: sloped ceilings create vertical real estate that flat ceilings destroy. Think of it like load-bearing walls in architecture—they’re not obstacles, they’re structural anchors you design around. The constraint forces intentional layout. You don’t scatter furniture randomly. You push the bed against the low wall where the slope begins, freeing the center of the room where the ceiling peaks at full height.
The measurable advantage is this: cottages with attic bedrooms typically have 60 to 70 percent usable floor space in the central zone, even with eaves dropping to five or six feet. Standard bedrooms waste this middle ground on open space. Slope forces efficiency. Bed placement becomes non-negotiable. Dressers and desks migrate to the perimeter where headroom doesn’t matter. You gain a functional room by accepting the slope instead of fighting it.
Where Dead Space Becomes Storage
Every cottage attic bedroom has wedge-shaped voids under the eaves that builders ignored because they’re shallow and awkward. You exploit these because nobody else bothers. Install custom fitted storage boxes, pull-out drawers, or low shelving along the entire eave line where the ceiling meets the floor. The depth is usually 18 to 36 inches depending on roof pitch, which is enough for seasonal clothes, bedding, or books if you build vertical.
The mechanism is simple: reclaim 40 to 60 square feet of storage by filling what was visually dead. Measure the actual slope angle and the usable depth before ordering anything. Then build or commission fitted solutions instead of standard furniture that wastes the slant. This converts a design problem into your only real storage asset in a small attic room.
The Lofted Living Protocol: Cottage Aesthetic Interior Bedroom

Work With The Walls, Not Against Them
You want this to feel intentional, not cramped. That’s the real fear underneath the search. Attic bedrooms operate on the same principle as defensive architecture: perimeter control. Your sloped ceilings aren’t obstacles. They’re boundaries that force you to think in zones instead of one open rectangle. Place the bed against the lowest wall where headroom matters least. Move secondary furniture like dressers or reading chairs into the areas where you can actually stand upright. This isn’t compromise. It’s working with the geometry you have.

The common advice here is wrong. People say “keep furniture minimal” when they should say “position furniture according to ceiling height.” A low ottoman doesn’t take up less space psychologically than a tall dresser when it’s in the wrong spot. Put pieces where the room’s architecture already contains them. A low bench under the eave near a small window creates a functional nook. A tall wardrobe positioned at full height becomes a feature instead of a visual intrusion. Measure your ceiling height at six-inch intervals across the room before you buy anything.
Engineered Light, Not Decorative Light
Physics governs how light behaves in sloped spaces, and most cottage attic bedrooms treat it like an afterthought. The mechanism is reflection and diffusion. Direct sunlight hits a low dormer window and dies on one wall. Reflected and diffused light bounces across the entire space. Install white or cream-colored roller shades instead of dark curtains. They block heat when you need it and scatter light when you don’t. Paint sloped ceiling surfaces in matte white or warm cream, not darker tones. The material matters more than the color choice.
Dormers and low windows are assets, not liabilities, if you control where their light goes. Position a piece of light wood furniture or a pale rug perpendicular to the primary light source to act as a secondary reflector. This pushes illumination into dead zones under the eaves. For artificial light, skip overhead fixtures entirely. Use wall-mounted reading lights at bed height and a single pendant or low-profile ceiling fixture in the center. Layered, positioned light sources eliminate the cave effect without making the room feel industrial or bright enough to work in during the day.
Insulation Isn’t Optional: The Thermal Envelope

What Stops Heat From Leaving
You want your attic bedroom to feel intentional, not like a punishment. Here’s the real mechanism: heat moves through three pathways—conduction, convection, radiation—and your attic exposes all three simultaneously. The pitched roof acts like a solar collector in summer and a radiator in winter. Insulation interrupts conduction by trapping air pockets. You need enough depth and R-value to actually change the room’s behavior, not just check a box.

Fiberglass batts remain common because they’re cheap, but they underperform when compressed or moisture-compromised. Closed-cell foam spray stops thermal bridging through framing but costs more. Mineral wool handles moisture better than fiberglass and doesn’t sag. Your choice depends on whether the attic has an existing vapor barrier and if you can access the cavity properly. Measure the rafter depth first—that determines what insulation thickness you can physically fit.
Airflow Stops Temperature Swings
Ventilation and insulation work together, not separately—this matters. Passive ventilation (soffit and ridge vents) creates natural convection that removes summer heat and prevents moisture accumulation. In winter, this same airflow can negate insulation if warm indoor air leaks into the attic cavity. The mechanism is simple: air under pressure finds the path of least resistance. Seal air leaks first, then design ventilation to serve only the rafter bay itself, not the conditioned room.
Blocking between rafters prevents air movement across the roof plane while allowing vapor to escape. Install rigid foam on the interior face of the rafters, then seal all joints with tape. This inverts the traditional approach—making the insulation the air barrier instead of relying on a separate vapor retarder. Measure temperature and humidity weekly after setup to confirm the system stabilizes within 2-3 weeks.
The “Dream House Rooms” Feedback Loop

How Space Talks Back To You
You want this room to feel effortless because you’re tired of rooms that demand constant maintenance of your attention. The mechanism here comes from cybernetics: every cottage attic bedroom is a system with inputs (light, temperature, sound, visual clutter) and outputs (how you actually use the space). Most people design the room they think they should want, then live in the room that pushes back. The inputs determine whether you work there, sleep there, or just store boxes. Poor input equals poor output. You don’t get a second chance to make a first impression on yourself.

The real issue is treating the attic bedroom as a static object instead of a feedback generator. You place a desk under the eaves, but afternoon heat floods through the west-facing window. That heat becomes an input that triggers avoidance. You stop using the desk. The room tells you something failed, but most people ignore it and blame themselves for lack of discipline. The space was never optimized for the actual thermal behavior of an attic. Your job is to measure what the room outputs back to you, then adjust the inputs before they calcify into habits.
When Small Choices Stack Into Behavior
Design choices compound because each decision eliminates friction or adds it in ways that ripple across weeks and months. Take flooring: a cottage attic bedroom with uninsulated floorboards stays cold underfoot in winter, making you less likely to get out of bed in the morning. That single input spawns a cascade of outputs: you work less, move less, stay confined. Swap those boards for cork or engineered wood with underlayment, and the thermal feedback changes. Now the floor supports behavior instead of blocking it. One material choice became the difference between a room you use and a room you endure.
Most design advice ignores this stacking effect and treats choices as isolated decisions. They aren’t. A low ceiling combined with dark wood paneling plus minimal windows doesn’t add up to cozy. It adds up to psychological compression. Each element independently is neutral. Combined, they create an input that repels occupancy. The feedback loop tightens: you avoid the room, dust accumulates, the space feels abandoned, you avoid it more. Reverse the inputs by raising perceived ceiling height with paint color, adding controlled light through skylights, and reducing visual mass with lighter finishes. Now the outputs shift: you spend time there, the room stays active, you maintain it.
Deconstructing The “Cozy Attic Bedroom” Myth

The Real Cost Of Comfort Theater
You want people to think your attic bedroom is intentional and charming, not cramped and cheap. Here’s the mechanism: throw pillows and vintage lamps don’t solve structural problems—they hide them. A sloped ceiling at 5 feet 6 inches stays a constraint no matter how many quilts you layer. Real coziness means solving the actual friction points: inadequate headroom, poor air circulation, thermal lag in winter, and limited furniture placement. Acknowledge the space’s real geometry first.

The comfort theater approach wastes money on aesthetics while ignoring ergonomics. You can’t sit upright in most attic bedrooms without your head touching the sloped wall. That’s not cozy. That’s dysfunction you’ve decorated. Functional coziness starts with measuring vertical clearance, testing temperature swings across the room for two weeks, and positioning the bed where you can actually move around it. The decor comes after the space works.
The Compression Effect In Small Quarters
Spatial psychology uses the compression ratio principle—the relationship between ceiling height and floor area determines how constrained a space feels. In a cottage attic bedroom, your compression ratio is high: low ceiling, tight footprint. This isn’t about making the room feel bigger through mirrors or light colors. That’s surface-level thinking. The compression actually works in your favor if you accept it instead of fighting it. A low ceiling that feels intentional creates focus and reduces cognitive load.
The real move is inverse to what design blogs tell you. Don’t try to “open up” the space visually. Lean into the enclosure. Use warm, matte wall finishes that absorb light rather than reflect it. Choose furniture sized proportionally to the room—a full-size bed dominates an 8-by-10 attic bedroom in a way that destroys the space. A queen or full platform bed with integrated storage respects the compression and uses the constraint as a design parameter, not a problem to solve.
Wiring And Plumbing: The Unseen Foundation Of Attic Bedrooms

Power Distribution Under Pitched Ceilings
You care about this section because rewiring an attic feels like admitting your cottage isn’t actually finished, which threatens the fantasy you sold yourself. Here’s the mechanism: attic bedrooms demand more circuits than the original structure anticipated, and sloped ceilings create dead zones where outlets won’t reach. Building code treats attics as habitable space now, not storage. That changes everything about electrical load capacity and outlet placement. Most cottages were wired for one purpose and one purpose only. Adding a bedroom means upgrading service entrance capacity if you’re running new circuits for modern demand.

The real problem nobody states: you cannot safely extend old knob-and-tube wiring or undersized Romex into new bedroom circuits. The amperage math doesn’t work. You need dedicated circuits for heating elements, lighting, and outlets. Sloped ceilings mean outlets must sit lower on walls than typical bedrooms, which changes furniture placement and creates sightline issues. Run new 14-2 or 12-2 cable through the framing cavities before drywall goes up. This is the only clean approach. Install circuits rated for the load you’ll actually use, not what you think you’ll use.
Running Water To Elevated Spaces
Plumbing to attic level requires overcoming gravity and distance, which neither old cottage infrastructure nor makeshift solutions handle well. Pressure alone won’t solve this problem. You need active systems or strategic tank placement to ensure consistent water flow to fixtures at height.
- Supply line routing through framed walls: Run copper or PEX before insulation and drywall installation. Attic temperature swings damage exposed lines, and access becomes impossible after enclosure.
- Drain slope requirements for gravity flow: Drains need minimum 1/4-inch drop per 12 inches of horizontal run. Attic joists rarely accommodate this pitch naturally, forcing creative venting solutions.
- Venting stack positioning: Drain vents must reach above the roofline. Cottage roof geometry often blocks direct venting, requiring undersized vents with air admittance valves or extended routing.
- Water pressure boosters for upper fixtures: Standard municipal pressure may not reach upper-story bathroom fixtures reliably. Small pump systems maintain 40-60 PSI at the fixture.
- Insulation for freeze protection: Attic temperature extremes freeze exposed pipes quickly in winter. Pipe sleeves and heat trace cables prevent water supply loss and burst damage.
Install rough-in plumbing during framing stage, never after walls close. Pressure test the system before drywall installation to catch leaks when they’re visible and accessible. Schedule the pressure test with your inspector present. This prevents the cost of tearing walls open later to find leaks that developed over months.
Maximizing Natural Light: The Sky View Advantage
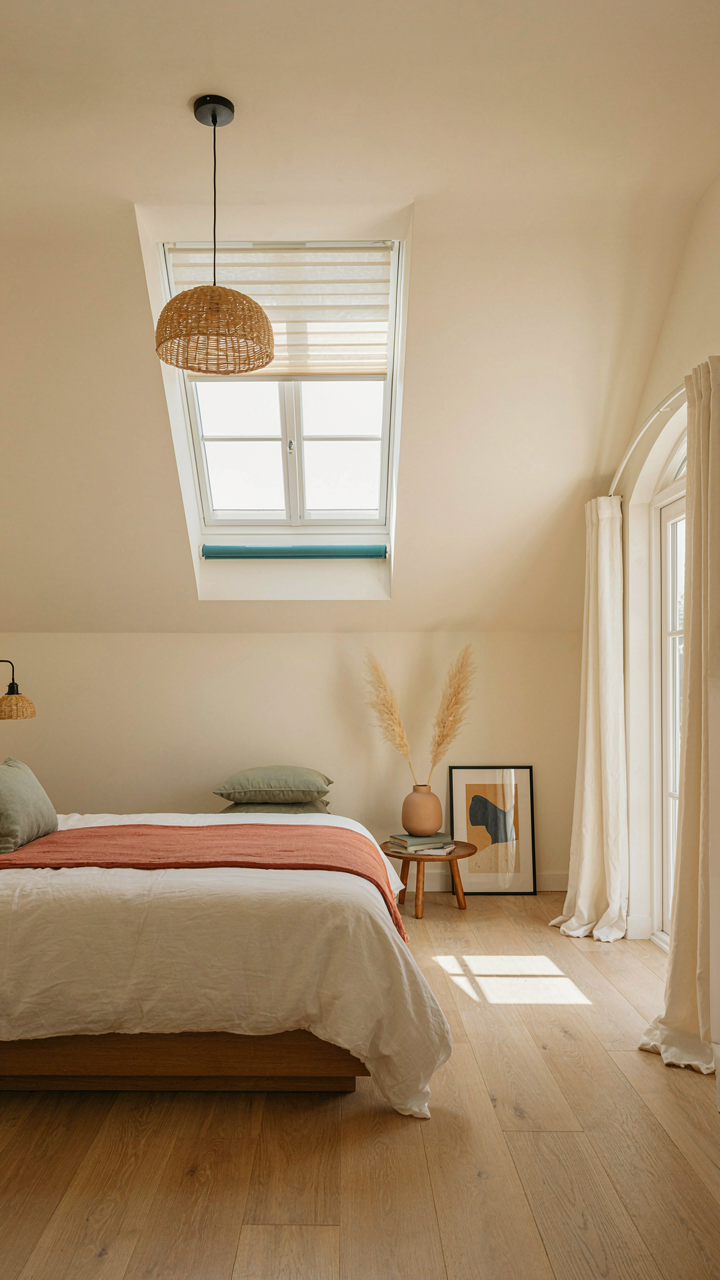
Dormers Vs Skylights: Strategic Choices
You want this room to feel expensive without the expense. Light does that work. In architectural terms, dormers and skylights function as apertures that interrupt thermal resistance, but in a cottage attic bedroom, they’re competing for the same limited roof real estate—and one solves your problem better than the other.

Dormers project outward and create wall space. Skylights sit flush in the roof plane. Dormers cost more to frame and weatherproof because they require structural modification and flashing at multiple angles. Skylights integrate faster but channel direct overhead sun that heats the room in summer and creates glare on screens. The real choice: Do you need usable wall space for furniture, or do you need raw light volume? Most cottage attic bedrooms choose dormers because the vertical wall they create justifies the expense through functionality.
Window Treatments For Privacy And Light
The standard advice here is garbage: hang curtains you like and call it done. That misses the actual mechanism. Your problem isn’t decoration—it’s controlling radiant heat and managing sight lines from adjacent properties without killing the reason you wanted a cottage attic bedroom in the first place.
Cellular shades cut solar gain by 40 to 50 percent when closed, which matters under roof eaves where summer heat stacks. Roller shades layer underneath for night privacy. The two-tier system lets you run the cellular shade half-open during day—maintaining light while rejecting direct heat—then deploy the roller shade at dusk. Mount both inside the window frame, not outside it, to trap air and improve thermal performance. This specific protocol prevents the choice between darkness and overheating.
The Cottage Bedroom Resale Value Algorithm

Money Versus The Feeling You’re Building Wealth
You want to believe your cottage attic bedroom renovation will pay for itself. That’s the hidden fear: throwing thirty grand into a space nobody asked for and recouping fifteen. Here’s the mechanism from real estate economics: an attic bedroom adds value only when it solves a specific buyer problem, not when it satisfies your design taste. Most cottage attic finishes don’t move the needle because buyers see them as conversions, not original rooms.

The actual ROI lives in a narrow band. A finished attic bedroom in a cottage adds fifteen to twenty-five percent of its cost back into sale price, depending on local market conditions and whether the space meets bedroom code. Buyers pay for usable square footage, climate control, and legal status. They don’t pay for your shiplap vision. The appraisal reflects whether the room functions as a bedroom generates rentable income, or remains a boutique addition that feels nice but doesn’t justify the asking price bump.
What Appraisers Actually Measure
Appraisers don’t count attic bedrooms the same way they count standard rooms because the space has structural constraints that matter in the valuation formula. Headroom, ceiling height, egress windows, and roof pitch determine whether the room qualifies as a bedroom on the appraisal. Most cottage attics fall short because they feature sloped ceilings that eat square footage and low walls that create psychological compression. These factors push the appraised value lower than you’d expect from raw renovation spend.
The path to appraisal credit requires meeting bedroom code in your jurisdiction: typically seven feet of headroom across fifty percent of the floor space, a legal egress window large enough for fire escape, and HVAC provision that reaches the room. A cottage attic bedroom that checks these boxes appraises as a full bedroom. One that skips even one requirement gets classified as bonus space or recreation room, cutting its contribution to home value in half. Have your local building department confirm code status before you start framing.
The Minimalist Attic: A Declaration Of Independence From Clutter

When Space Shrinks, Decisions Matter More
You want minimalism in an attic bedroom because you think it will make the room feel bigger. It won’t, but ruthless elimination will force you to own what actually belongs in a confined space. An attic bedroom under eaves operates like a zero-sum game from economics: every item you keep consumes cubic footage you cannot reclaim. The mechanism is simple. Limited volume demands that you remove anything that doesn’t perform a function or serve a specific purpose you use weekly.

Most decluttering advice is backwards. It tells you to organize what you own, when the real work is deciding what doesn’t deserve to be there. Attic bedrooms punish inefficiency harder than other rooms. Sloped ceilings and irregular walls create dead zones where objects vanish into visual noise. Start by removing everything non-essential, then bring back only what you can justify. This reversal saves time and forces clarity you won’t get from sorting piles.
Built In, Not Added On
Multi-functional furniture solves the attic problem only if it actually serves two roles you need simultaneously, not just theoretically. A bed with drawers works because you need both sleeping and storage in a space that won’t accommodate separate pieces. A wall-mounted desk that folds away works because your room width doesn’t support a permanent desk setup alongside a bed. Ruthless efficiency means rejecting any piece that claims versatility but demands compromise in execution.
The mistake people make is treating multi-functionality as decoration. They buy storage ottomans they sit on once monthly while genuine clutter accumulates on the floor. Install built-in shelving along sloped walls rather than relying on freestanding units. Built-ins anchor to the room’s actual geometry and eliminate wasted gaps. Measure your attic footprint first, then specify furniture that fits without adjustment. Never buy a piece hoping it will work out spatially.
The Real Obstacle Isn’t Maximizing Your Attic, It’s Confronting Why You Crave An Escape From The Main House

You want a cottage attic bedroom because you want permission to disappear. The sloped ceilings and tight quarters aren’t design problems to solve. They’re boundaries you crave. Before you buy another nightstand, ask yourself what you’re actually running from. Your bedroom won’t fix a chaotic life. It’ll just make the chaos quieter. Today, spend one hour in your current bedroom with the door locked and your phone off. Notice what you feel. That feeling is your actual starting point, not the Pinterest boards. Your attic bedroom won’t save you, but honesty about why you want one might.



