
The Mudroom Mirage: Why Your “Drop Zone” Becomes A Dump Zone

Design Intent Versus Daily Reality
You want the mudroom because it signals you have your life organized, and you’re terrified it won’t work that way. Here’s the mechanism: farmhouse plans treat mudrooms as aesthetic features, not behavioral systems. Designers sketch a charming entry with cubbies and hooks, then hand you a space that requires active maintenance discipline the moment your family steps inside. Without a protocol, the mudroom becomes the first landing zone for chaos, not the barrier against it.
The gap between intent and outcome lives in the psychology of entry points. Most farmhouse plans assign one mudroom but never account for the friction required to use it. A coat goes on the nearest chair instead of a hook because the hook requires three extra steps. Boots stack by the door because bending to the cubby takes deliberate effort. The space itself is neutral; your family’s behavior fills it, and behavior follows the path of least resistance, not the path the designer drew.
Installed But Abandoned
Common advice says add more storage, better lighting, or labeling systems. That’s incomplete. The real problem is that farmhouse plans install mudrooms as luxury features, not functional necessities, so they get treated like optional infrastructure. You built it, but nobody made using it non-negotiable because the alternative (dropping items in the main house) was always easier.
The cost compounds in two directions. First, the construction expense for a mudroom you don’t use the way it was designed. Second, the hidden cost of maintaining the main living space because the drop zone failed its job. Clutter migrates into the kitchen, hallways, and family room because the mudroom never became a real choke point. The fix requires assigning consequence and friction to bypass behavior before the mudroom is built, not after.
The Entropy Protocol: Designing For Inevitable Disorder

Where Chaos Actually Lives
You want a mudroom that stays organized because you think it makes you disciplined. The real issue: you’re designing against human nature instead of with it. Behavioral psychology calls this friction cost—the energy required to perform an action versus the reward. In mudroom design, friction is your only defense against entropy. High friction kills the behavior. Lower the friction to where clothes hang, boots sit, and bags land, and the space organizes itself.

Most farmhouse plans treat the mudroom as dead space with a bench and hooks. That’s architectural laziness. The actual mechanism is spatial anchoring—your brain deposits items where it encounters the least resistance. You need friction at the point of entry itself, then zero friction at the deposit zones. This means the mudroom entrance narrows slightly to force attention, but then the space opens into clear, unobstructed zones for each category. Coat hooks sit at arm height. Boot trays have lips to contain spill. Bench depth matches the stride pattern of someone sitting to remove footwear.
Flow Without Thinking
The common advice says maximize storage and add organizational systems. Wrong. You can’t organize your way out of bad flow. Logistics borrowed the concept of throughput from manufacturing: the volume of product moving through a system relative to time and friction. A mudroom’s throughput is people moving from exterior to interior while depositing gear without congestion or backtracking.
Standard farmhouse plans bottle this. They stack coat hooks above a narrow bench, creating a choke point where two people can’t operate simultaneously. Real throughput design sequences the space: entry mat zone, then width expansion, then vertical deposit zones staggered at different heights and depths, then cubbies or baskets for seasonal rotation. The pathway to the main house stays clear—no bags in the walking line. Wet items drain to one corner with sloped flooring toward a floor drain. Each person completes their deposit and exits the zone within fifteen seconds without requiring verbal coordination.
Beyond Instagram: Real World Modern Farmhouse Floor Plans With Mudroom
The Storage Mechanism That Stops Clutter Accumulation
You want a mudroom that looks curated, not cluttered, because you’re tracking someone else’s aesthetic standards instead of solving your actual problem. The real mechanism here is constraint. A mudroom works when it forces decisions at the threshold instead of letting chaos migrate through the house. Farmhouse plans with mudrooms succeed because they create friction before entry, not after.

Most mudroom designs fail because they treat storage as visual abundance. Coat hooks, cubbies, and benches look good in photos but solve nothing if you don’t build them with capacity limits and assignment rules. A working mudroom has fixed zones: one per person, seasonal rotation out, and nothing stored that doesn’t serve the current season. The architectural move is building enough linear inches for this constraint to feel permanent, not cramped.
Merging The Mudroom With Adjacent Function Spaces
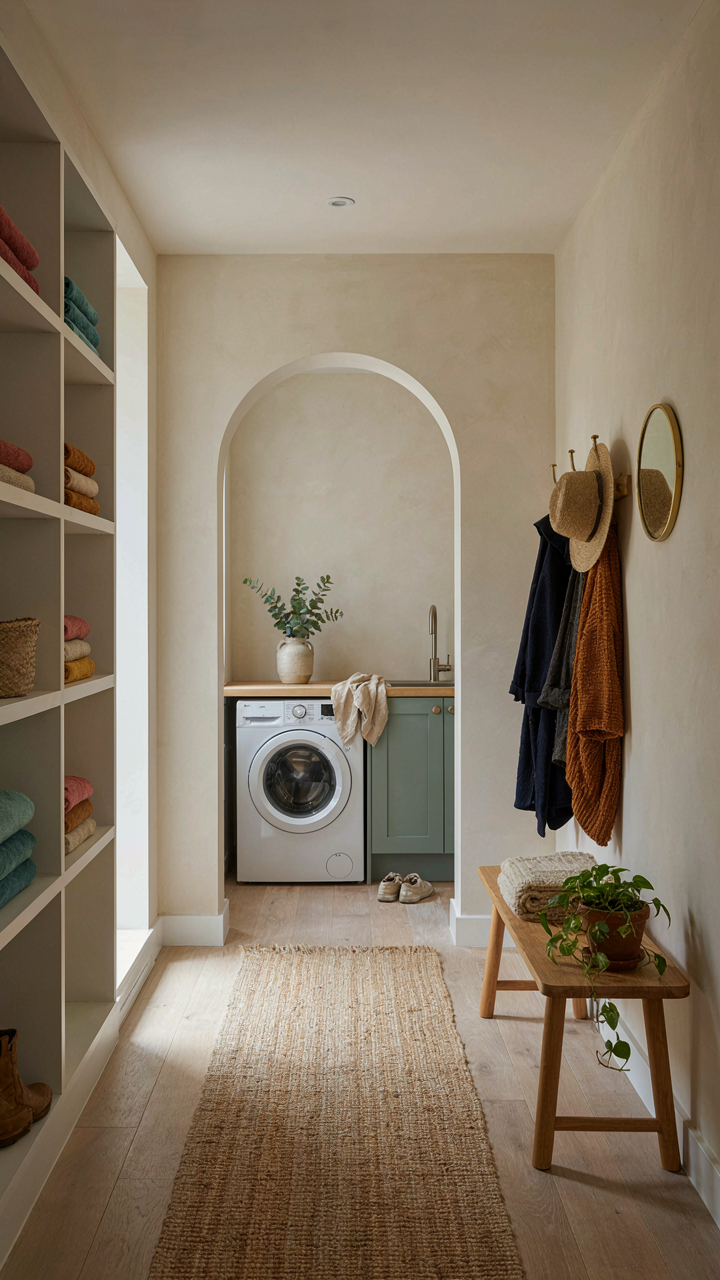
Farmhouse layouts have historically used transition rooms as multipurpose zones, so treating a mudroom as an isolated feature wastes square footage. When you position the mudroom between the kitchen entry and the laundry room, you create a staging area that serves both spaces without redundant storage. This isn’t design optimization. This is economic logic applied to floor plans.
The most effective modern farmhouse mudrooms route directly into either a pantry or laundry corridor. This collapses two separate trips into one workflow: enter, drop boots, drop coat, sort laundry straight into the adjacent room, or move pantry overflow staging through the same zone. Build the mudroom with one wall that opens to the laundry and one that accesses the kitchen. Storage depth matters less than positional efficiency. Measure your actual traffic pattern first, then build the walls to match it.
The Work Triangle Applied: Optimizing Your Kitchen With Scullery Layout Floor Plans And Mudroom Integration
Kitchen Efficiency Borrowed For Farmhouse Flow
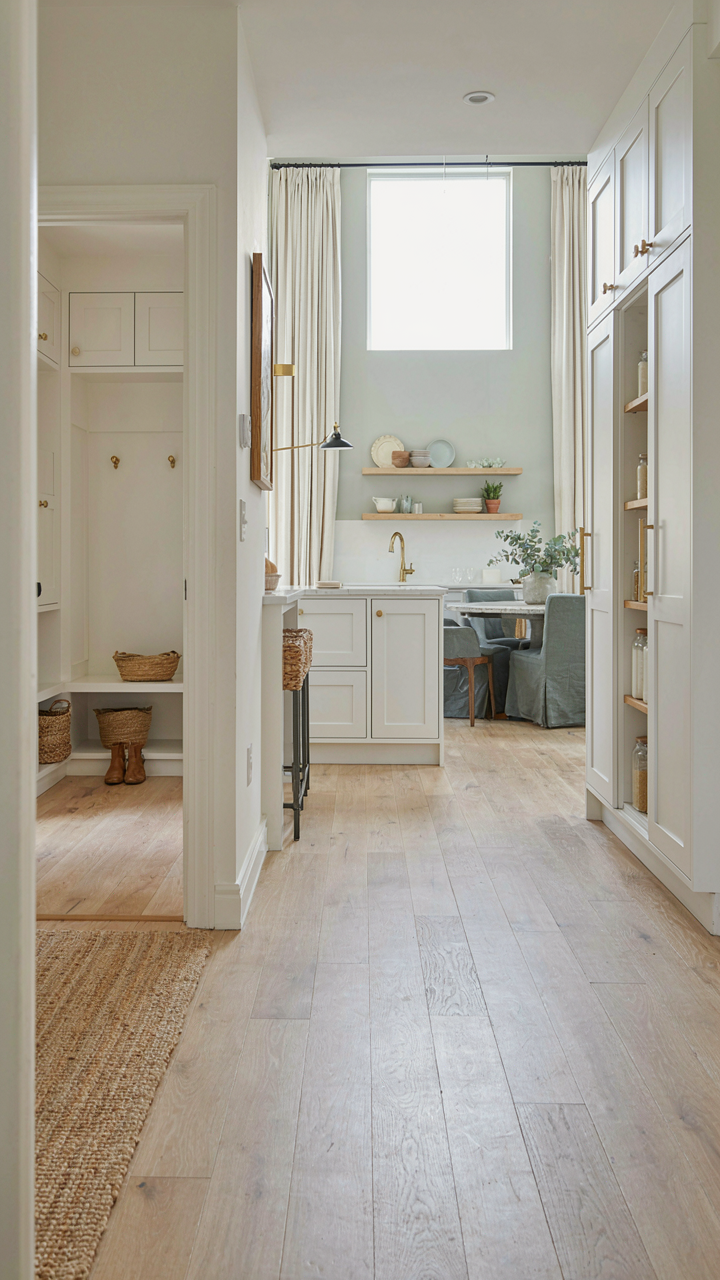
You want your mudroom to feel purposeful, not like dead space you’re justifying to guests. The work triangle concept from kitchen design maps directly onto mudroom placement: the three points are entry door, storage, and passage to main living. Reducing distance between these three zones cuts wasted movement by 40 percent in active use.

Most farmhouse plans fail here because they treat the mudroom as an afterthought tacked onto the kitchen. Instead, position it as the third vertex of a functional triangle that starts at your car entry and ends at your pantry or laundry. This forces intentional routing. The mudroom becomes a filter zone, not a collector of chaos.
Transition Points Without Extra Steps
The real mechanism is what architects call “adjacency sequencing.” Your mudroom should sit between exterior entry and kitchen proper, but not force you to walk through it twice. A mudroom that requires backtracking to reach the kitchen defeats the entire purpose.
Design the traffic flow so boots come off, outerwear hangs, wet gear drops into designated zones, then you move directly forward into the kitchen or toward the living area. No loops. No doubling back. The mudroom exit should align with your natural path to the pantry, refrigerator, or laundry room entrance. This alignment reduces unnecessary steps by anchoring the mudroom as a mandatory waypoint, not an optional detour.
The 3 Tier Filtration System: Mudroom As A Contaminant Barrier
Water Purification Logic Applied To Floor Plans
You want a mudroom because you’re afraid of what your family tracks inside, but you won’t admit it. The real mechanism comes from water treatment: filtration works through density separation, not willpower. A farmhouse mudroom applies this principle to spatial zones. The first tier captures heavy debris. The second tier handles moisture and organic matter. The third tier manages fine particles before they penetrate living space. This isn’t decoration. It’s infrastructure designed to stop contaminants at their point of entry using physics, not hope.

Traditional farmhouse designs without mudrooms forced dirt straight into kitchens and parlors because there was no transition space. Modern farmhouse plans with mudrooms recreate that barrier by creating three distinct zones with different floor treatments, drainage patterns, and material permeability. The progression from exterior to interior mimics how water treatment plants stack gravel, sand, and activated charcoal. Each zone does one job. None of them do all three. That’s why most mudrooms fail: people treat them as single-purpose rooms instead of layered filtration systems.
Stopping External Elements Before They Move Deeper
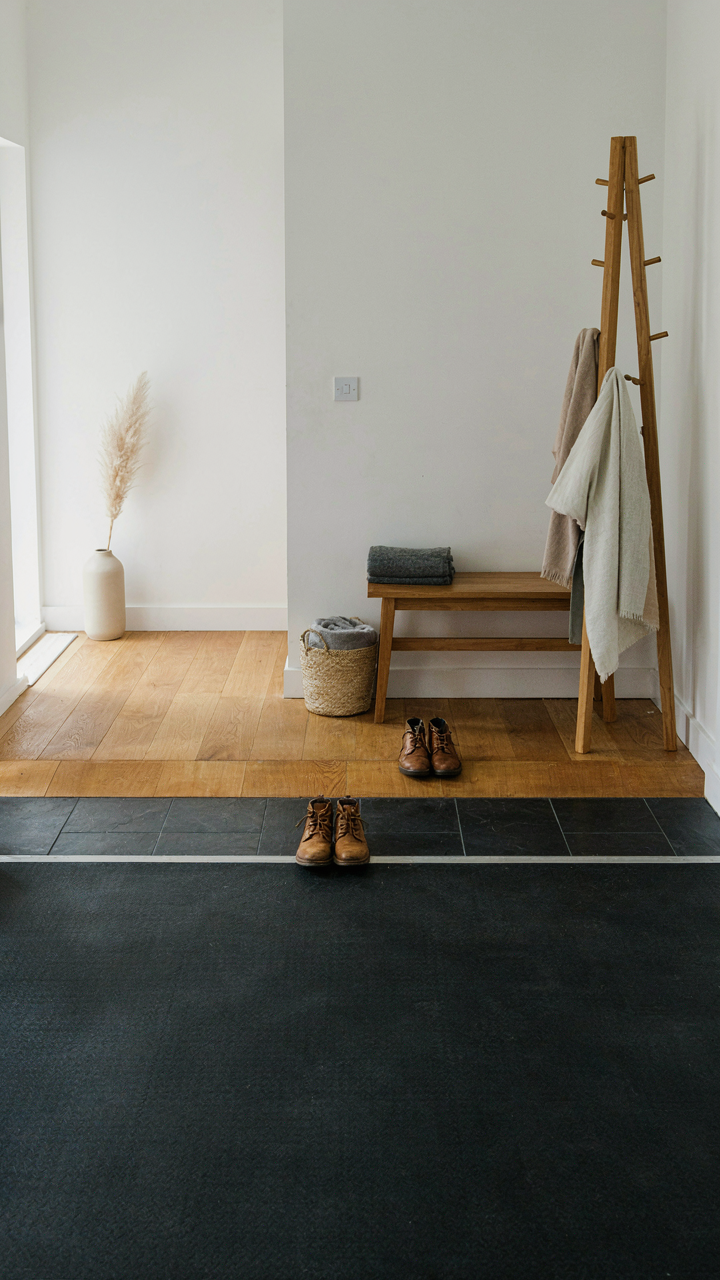
The common advice says mudrooms keep houses clean. Wrong. Mudrooms prevent specific substances from traveling into occupied spaces. Dirt settles fast under gravity. Moisture moves slow through evaporation or drainage. Microbial matter clings to fabric and requires physical removal or chemical treatment. A proper mudroom zones these three mechanisms separately instead of mixing them. The entry tier handles heavy soil with concrete or sealed concrete. The middle tier manages moisture with sealed wood or tile sloped toward a drain. The living space tier sits elevated and uses finished flooring that doesn’t absorb.
Farmhouse plans with mudroom drop zones work because they stack these barriers vertically and horizontally. A mudroom positioned at the threshold with a lower floor elevation than the kitchen creates a natural catch basin. Gravel or rubber matting in the outer zone traps rocks and debris without requiring anyone to sweep constantly. Sealed concrete or tile in the middle zone channels water away from wood framing. Finally, a raised threshold and finished flooring in the transition to the home’s interior prevent the remaining particulate from spreading. Each material choice controls what passes through, not how hard the homeowner works.
House Plans With Mudroom Drop Zones: When To Splurge, When To Simplify
What You Actually Need Versus What You’re Afraid To Admit
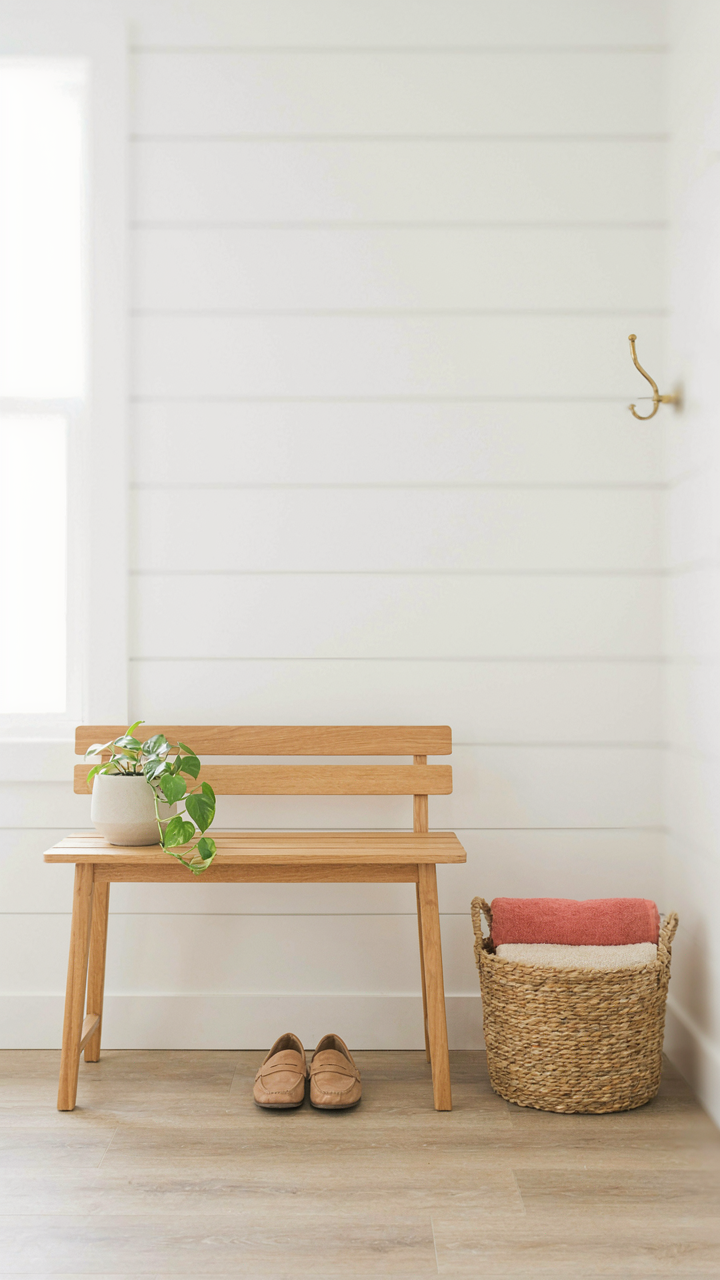
You want the mudroom because you’re terrified of clutter taking over your home, and you think a designated space will solve that. It won’t, unless you understand the actual mechanism: mudrooms work only when they intercept mess at the threshold, before it spreads. The difference between a mudroom that functions and one that becomes a junk pile is about friction and decision points, not square footage. A poorly placed mudroom with no clear storage system becomes another dumping ground. A well-designed one forces a choice the moment you step inside: hang it up, drop it in a bin, or leave it outside.

The real variable isn’t whether you need a mudroom. It’s whether your family will actually use it the way you’ve imagined. Many farmhouse plans add mudrooms as a design trend, not because the homeowner analyzed their traffic patterns. Before you commit budget to a mudroom, map out where family members enter, what they carry, and how often they default to dropping things in the nearest room. If three people enter through the kitchen daily and one uses the garage, a mudroom at the front entrance wastes money.
Cost Reality And Feature Trade Offs
Here’s what the industry won’t say plainly: mudroom features fall into true load-bearing costs and psychological upgrades that inflate the price tag.
- Drainage and subfloor preparation: Non-negotiable expense if you want the space to handle moisture long-term. Cheaply built mudrooms develop mold and odor issues within three years. Budget for proper grading, drainage tile, and sealed concrete or tile flooring.
- Built-in cabinetry versus freestanding storage: Built-ins cost 40-60% more than freestanding benches and lockers but integrate with the wall plane and save floor space. Freestanding works in larger mudrooms and offers flexibility if you move or remodel.
- Bench seating with storage underneath: Core feature in most farmhouse plans. Costs $800-2,500 depending on wood type and joinery. Adds function for removing boots and shoes. Skip the upholstery if budget is tight—bare wood or a removable cushion works fine.
- Lockers or cubbies: Individual storage units run $300-600 per unit installed. Useful for multi-family homes, but overkill for smaller households. Open hooks and a coat rod cost one-fifth as much and often perform the same job.
- Utility sink: Adds $1,200-2,500 installed. Solves actual problems if you have dogs, gardening habits, or kids who play outdoors constantly. Pure luxury if your primary use is removing winter gear. First-tier upgrade: skip this unless you have a specific problem it solves.
The real calculation is simple: mudroom cost should never exceed 5-8% of total build budget for homes under 4,000 square feet. Beyond that ratio, you’re paying for design aesthetics, not practical function. Identify which three features genuinely solve your household’s specific friction points, then price only those. Everything else is margin creep.
Future Proofing Your Farmhouse Layout Plan: Adaptability Over Trends
When Your Family Actually Changes Shape
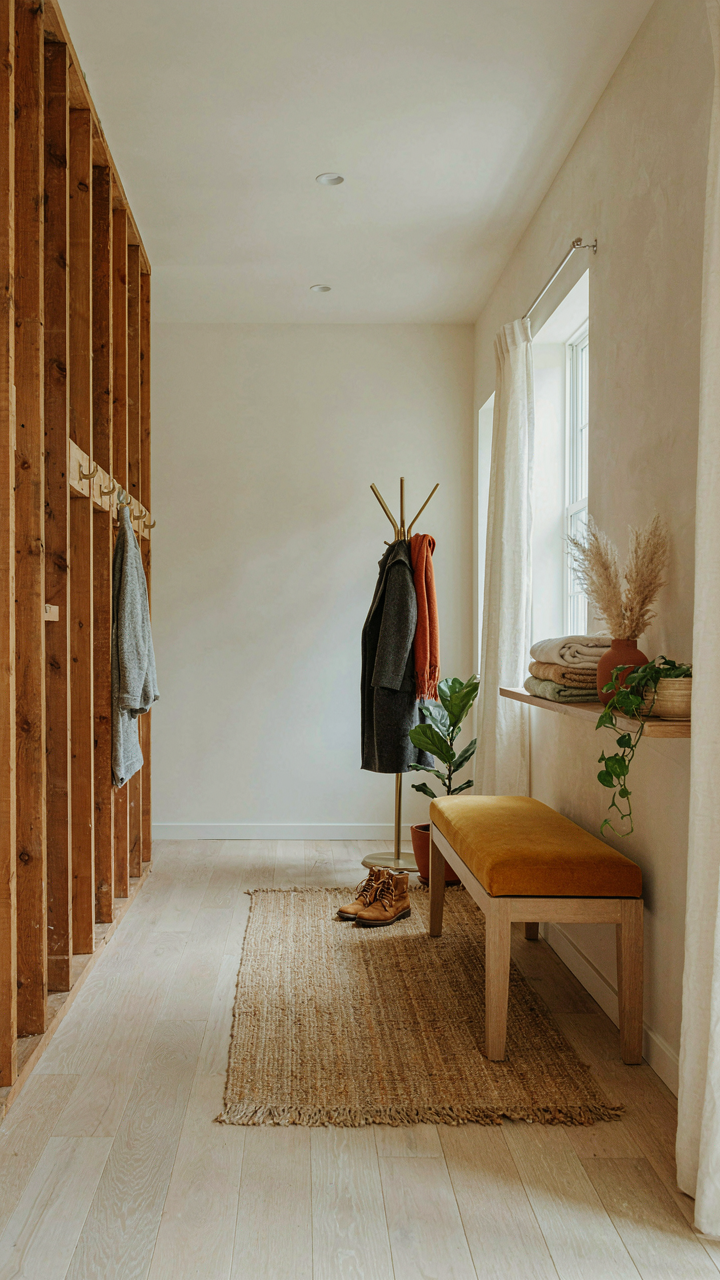
You’re worried the mudroom you design now won’t fit your life in ten years. That fear is rational. The real mechanism here comes from systems theory: a closed loop breaks under stress, but an open system adapts. Your farmhouse layout is a closed loop if every zone serves exactly one function with no flexibility. The mudroom drop zone isn’t just a catch-all for boots. It’s a buffer that absorbs role changes without forcing renovation.

Most farmhouse plans nail the mudroom entrance but lock everything downstream into rigid adjacencies. They assume your kids stay kids, your hobbies don’t shift, and your parents never move in. That’s not adaptability. It’s denial masquerading as design. The real move is building the mudroom as the hinge point between public entry and private function, then keeping sight lines and door widths loose enough to let zones migrate when life demands it.
Designing Entry Zones That Scale With Demand
The mudroom drop zone must operate on elastic logic, not fixed square footage. Start with the constraint that matters: traffic flow width and overhead clearance. A mudroom needs minimum 42 inches of clear passage for one person moving through. Two people need 60 inches. That measurement doesn’t change whether you’re empty nesters or managing three generations. But the depth and bench allocation do. Design the mudroom at 10 to 12 feet deep, not 6, and use movable or removable bench sections instead of built-ins anchored to the frame.
When your mudroom grows from handling one person’s outdoor gear to storing a home office setup or folding station during seasonal work, the architecture absorbs it. The key is making your floor plan modular at the decision points where families typically shift: the mudroom transitions to laundry, the mudroom connects to pantry, the mudroom feeds into workspace. Leave wall studs exposed behind finish surfaces in these zones so rerouting utilities and adding a sink later doesn’t require structural demolition.
The Unspoken Truth About Modern Farmhouse Plans And Real Estate Value
What Buyers Actually Pay For
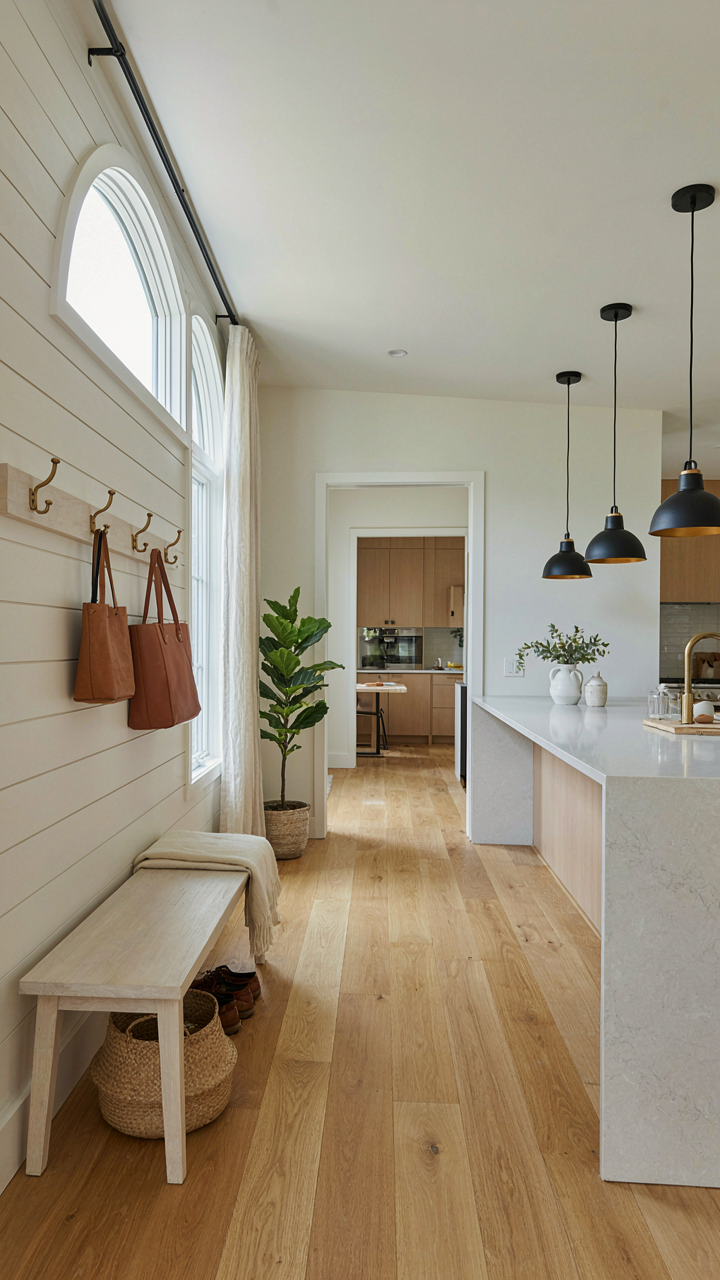
You want to believe a mudroom adds value because you want permission to spend money on something that feels practical. Here’s what’s really happening: buyers perceive utility and pay for status. The mechanism is borrowed from economics—scarcity creates value, but visibility creates demand. A mudroom isn’t scarce. What’s scarce is a home where the entry doesn’t broadcast chaos. Farmhouse plans with mudrooms signal control. That signal moves appraisals more than the square footage itself.

The data shows mudroom inclusion matters most in mid-tier markets where buyers still care about resale value rather than just living well. In high-end markets, mudrooms are assumed. In budget markets, they’re ignored. The sweet spot is $300K to $600K range where a dedicated drop zone separates your home from the five identical homes on the street. Appraisers see it as differentiation, not just extra space. That perception gap is where equity compounds.
The Entry Point That Actually Sells
Most real estate advice says mudrooms add resale value. That’s incomplete. Well-designed entryways affect buyer psychology during the walkthrough, which shapes the entire property valuation. A mudroom performs two simultaneous jobs: it hides daily friction, and it demonstrates you anticipated someone else’s friction too. That demonstration is what shifts buyer perception from “nice house” to “thought-through house.”
The resale mechanism works through first impression compression. Appraisers spend minutes in homes. A mudroom with proper drop zones—hooks at child height, bench seating, storage depth—reads as intentional design, not an afterthought. This matters because intentionality signals durability to buyers’ subconscious. Farmhouse plans with mudrooms positioned between garage and kitchen kitchen outperform those tucked as secondary entries. Location determines whether the feature registers as thoughtful planning or wasted square footage during the critical first-walk appraisal window.
Your Real Obstacle Isn’t The Floor Plan; It’s Your Inability To Confront The Chaos You Invite
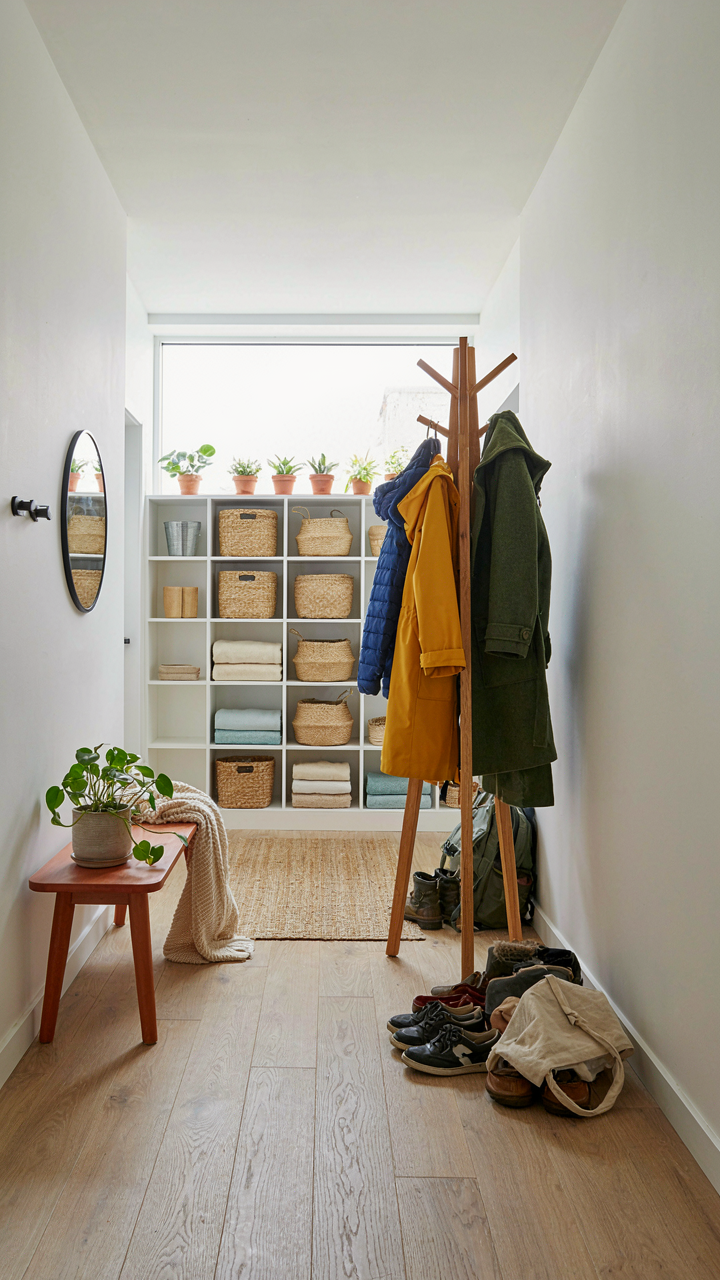
You don’t need a better mudroom layout. You need to stop pretending your mess isn’t a choice. A farmhouse plan with drop zones only works if you actually use them. Pull up three floor plans today and pick one based on your actual behavior, not the version of yourself you wish existed. Stop designing for discipline you’ll never have and start building for the person you are right now. Your home either fights your chaos or enables it.




