
The Conversion Fallacy: Why Open Concept Fails Long Term
What The Instagram Photos Won’t Show You
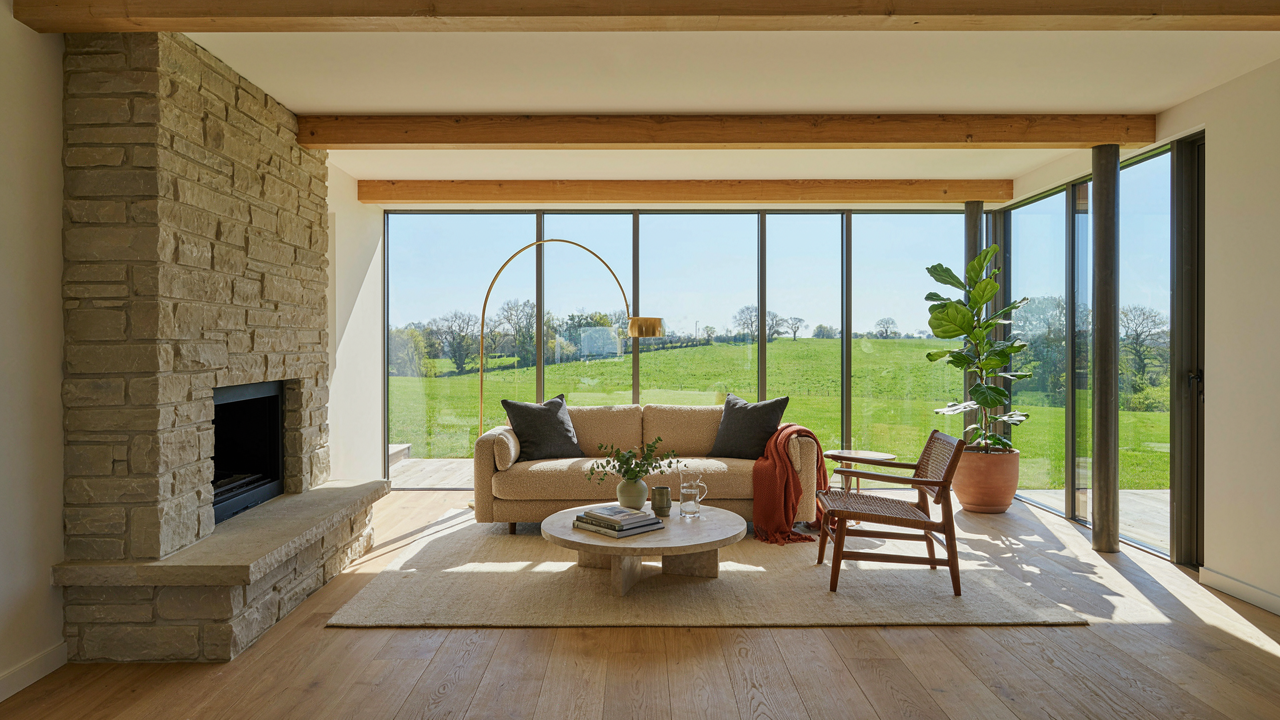
You want the open-concept barn because it looks like freedom, and you’re afraid a divided space means you wasted the conversion budget. That’s the real fear underneath. Here’s the mechanism: open-concept works in magazines because photographers shoot it empty. The moment a family occupies that space, the absence of walls becomes an acoustic and thermal liability, not a feature. Sound travels unrestricted. Heat demand spikes. Sight lines become inescapable.
Most barn conversions start with timber frame or stone walls that cost serious money to expose. Clients justify keeping them open by citing “character” and “light.” But character without function is just nostalgia, and light without zones creates glare problems and forces you into permanent window treatments. The real cost isn’t visible until month three of winter heating bills or the first family argument conducted in front of everyone in the space.
The Physics Of Undefined Volume
Borrowing from thermodynamics, a barn conversion is a thermal mass problem with distributed load. Open-concept violates the zone heating principle: you cannot efficiently condition air when boundaries don’t exist to contain and stratify temperature. A 40-foot open volume in a converted barn means you’re heating (or cooling) cubic footage you’re not actively using while the occupied zone bleeds into dead air.
Beyond temperature, undefined spaces create workflow collisions. Someone cooking releases steam and odor into the living area. Work-from-home setups in open layouts suffer constant visual and audio interruption. Families with children discover that simultaneous activities—homework, cooking, streaming, phone calls—become impossible without barriers. Partial walls, sliding barn doors, or pocket partitions aren’t add-ons; they’re the structural decision that determines whether the space functions or just looks good in the listing photos.
The Adapt Or Die Protocol For Barn Homes Floor Plans
Modular Zones Not Fixed Rooms
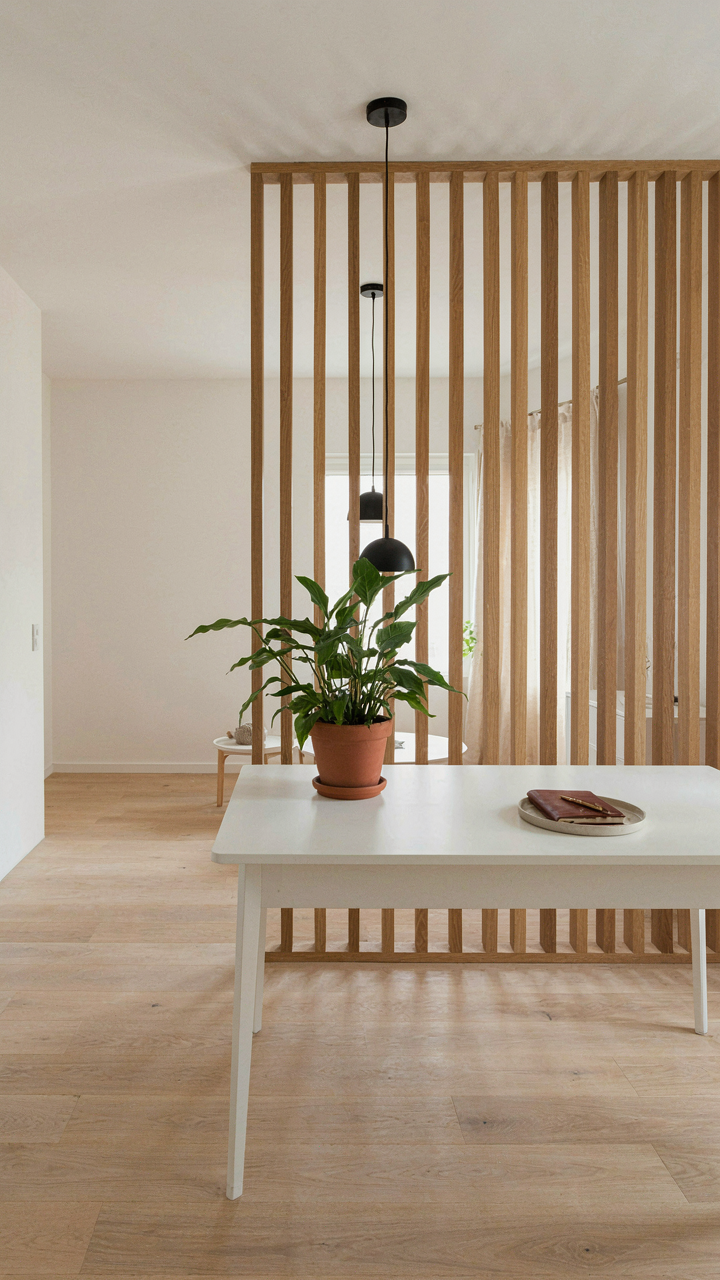
You want a floor plan that won’t feel obsolete in five years. That’s the real fear here, not aesthetics. The mechanism is this: barns were built with massive open volumes and load-bearing posts placed at intervals, not walls dividing space into permanent cells. Use that structural reality. Design zones instead of rooms. A zone is a function that can shift. The post structure becomes your grid. Furniture, partial walls, sliding partitions, and strategic lighting define the space, not drywall.

This approach copies biology’s modularity principle: organisms survive because subsystems adapt, not because structures lock into place. A barn’s post-and-beam frame gives you that optionality built in. You can reconfigure without structural demolition. Where a conventional home forces you to tear through load-bearing walls to change layout, a barn conversion lets you move a partition six feet left and the posts stay put. The cost difference matters. The flexibility compounds over decades of family change.
Space For Growing And Shrinking Families
Family size is not linear. You add children, then they leave. Grandparents move in, then they don’t. Generic advice says “plan for flexibility,” which means nothing. Here’s what actually works: design sleeping zones that can merge or separate without losing function. If you build three rooms that can each stand alone or combine into one large space through removable partitions, you’ve solved the problem mechanically.
- Primary Zone Scalability: A master bedroom suite positioned near the main living area can shrink to a guest room or office once children leave, maximizing the core living footprint.
- Clustered Secondary Bedrooms: Position two to three smaller bedrooms near a shared bathroom and stairwell so they function independently now but could combine into one larger room later without structural change.
- Open Mezzanine Staging: An upper mezzanine or loft works as nursery, playroom, or teen retreat during high-occupancy phases, then converts to storage or home office when demand drops.
- Utility Core Positioning: Place bathrooms, kitchens, and mechanical systems centrally so bedroom zones expand or contract around them without plumbing or electrical relocation.
- Convertible Living Spaces: Design a second living area or den as an optional parent suite, studio, or rental unit that activates only when needed, keeping base layout lean.
The barn structure itself enables this because post placement is regular and predictable, unlike urban lot constraints. You’re not fighting geometry. A contraction phase feels like gaining space because you’ve removed the mental clutter of unused rooms. The protocol: map your family lifecycle in five-year increments, then design zones that serve each phase without renovation.
Barndominium Plans: The Financial Illusion Of Cheap Space

Initial Build Cost Versus Ongoing Energy Bills
You want to believe a barn conversion costs less than new construction because you’re tired of hearing that real estate demands capital. The mechanism at work here is thermodynamic: a barn is essentially an uninsulated box designed to store hay and equipment, not regulate temperature. Converting it doesn’t change the physics of heat transfer through massive exterior walls.

The initial square footage price looks attractive until you factor in what actually makes a space livable. Barns built before 1980 have zero insulation. Retrofitting walls to meet code requires either interior framing that eats floor space or exterior work that costs more than the original structure. Energy bills in a poorly converted barn run 40 to 60 percent higher than a code-built home, year after year, compounding the supposed savings into actual loss.
Resale Value And Niche Appeal Limitations
The consensus is that barn conversions hold value because they’re unique. That’s incomplete. Uniqueness cuts both ways: it attracts the specific buyer willing to pay for rural character, but it repels the 85 percent of the market looking for conventional family homes. Economics recognizes this as a thin liquidity problem, not an asset.
Lenders treat barn conversions as non-standard properties, which means fewer financing options and lower apppraisal values relative to construction cost. A family home in the same location appraises higher and sells faster because it appeals to a broader pool. When you need to exit, you’re negotiating with whoever likes barns specifically, not whoever needs a house. This is why barn conversion floor plans that deviate from standard bedroom and bathroom configurations suffer the steepest resale penalties: build for yourself, not the market, and you own it when you leave.
The Entropy Principle: Battling Disorder In Barn Style House Plans
Why Barn Layouts Decay Faster Than Conventional Homes
You’re worried you’ll end up with a sprawling mess that nobody can navigate. That fear is accurate. Physics calls it entropy: systems naturally move toward disorder unless energy keeps them organized. Barn conversions amplify this problem because their floor plans inherit the building’s original purpose. A structure designed to store grain or equipment has zero spatial hierarchy. Converting it requires you to impose order where none existed, or watch chaos win every argument about where things go.

Barns offer volume without compartmentalization. Traditional homes evolved room-to-room layouts that naturally contain activity zones. A converted barn gives you open expanse with load-bearing posts scattered through the middle. This means disorder spreads faster because there’s nothing stopping a child’s toys, a guest’s coat, or kitchen clutter from colonizing the entire ground floor. You must deliberately architect containment zones into your floor plan from day one, or you’ll spend five years fighting entropy with furniture arrangement.
Spatial Zones Before You Finish The Walls
Stop treating zones as suggestions made by interior designers. They are load-bearing walls for behavior. Without them, a barn conversion becomes a filing system where everything lives everywhere. Define zones before pouring concrete or finishing drywall because moving plumbing, electrical, and structural elements later costs money you won’t have. Each zone needs a boundary, a purpose, and a closure mechanism.
Living zones, sleeping zones, and work zones require physical or visual separation. A half wall, a level change, or a structural column can serve this function without full enclosure. Kitchen areas must be visually bounded from living space to contain cooking scatter and odor. Bedrooms need doors. Work spaces need perimeter definition so professional activity doesn’t bleed into family living. The specificity matters because vague separation creates conflict when family members pile items on the boundary line.
Beyond The Instagram Aesthetic: Practical Barn House Design
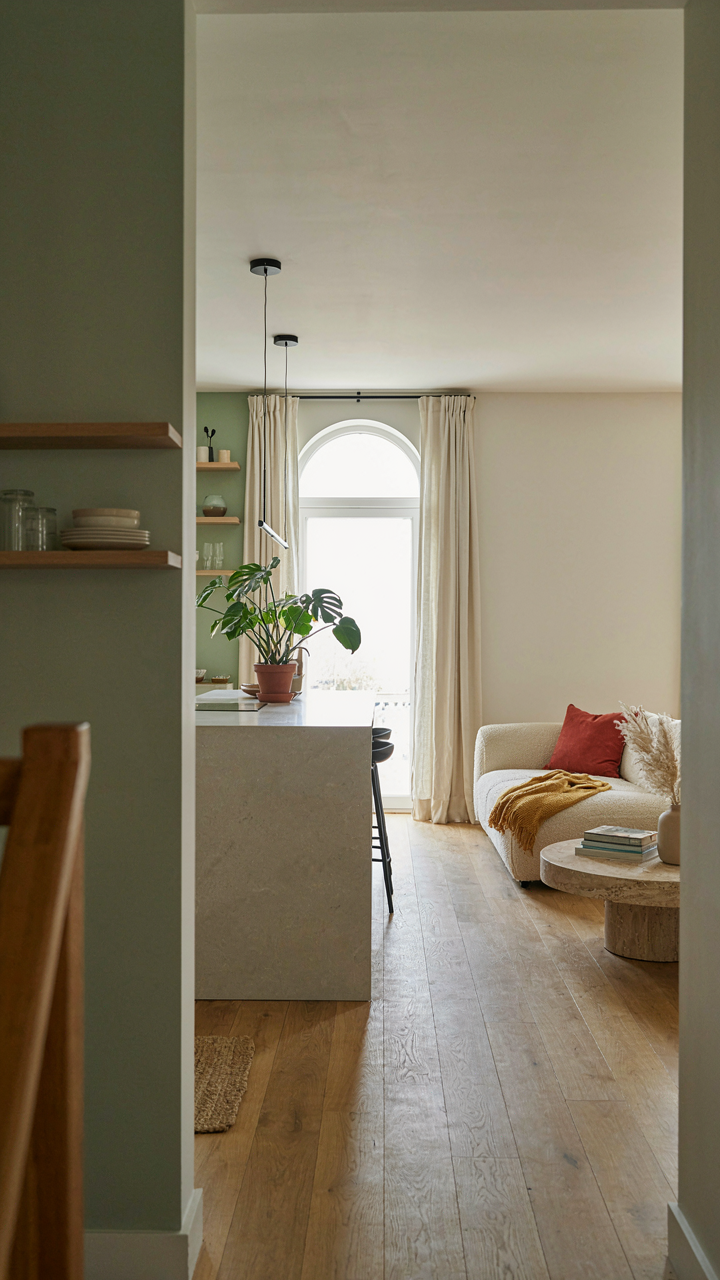
Form Follows The Actual Problem
You want your barn conversion to look intentional, not like you compromised. That’s the real tension. But the mechanism is this: barn conversions fail functionally because you’re retrofitting domestic life into a building designed for storage and animal movement, not human circulation patterns. The original floor plan dictates 40-foot sight lines and minimal internal walls. Your family needs zones. These contradict.

Most conversions treat aesthetics as the hard constraint and functionality as negotiable. Wrong. You start by mapping actual daily traffic: where someone entering the kitchen from the mudroom meets someone coming downstairs from the bedrooms. Architects call this circulation analysis. In barn terms, it’s the difference between designing around the existing beam structure and designing the beam structure around how people actually move through the space.
The Unseen Layout Killers
Open floor plans sound efficient until a parent cooking dinner faces directly into a child’s video call. Poor acoustics in a 30-foot-high space mean sound travels unchecked. Height becomes a liability, not an asset. Barn conversions with vaulted ceilings and minimal partitions create amplification chambers. Voices bounce. Appliance noise carries. You need strategic intermediate walls or soft materials to absorb sound energy, but these contradict the “open and airy” fantasy.
The second hidden cost: thermal zones. A barn’s massive volume resists targeted heating and cooling. One HVAC system pushing air through an open 2,500 square foot ground floor means the kitchen stays 74 degrees while the den hits 68. You need zone control built into the design early, which means internal walls that subdivide air return paths and ductwork placement. This requires structural planning before you pour concrete or install flooring. Retrofitting it costs double and works half as well.
Barndominium Homes Floor Plans: The Unspoken Maintenance Burden
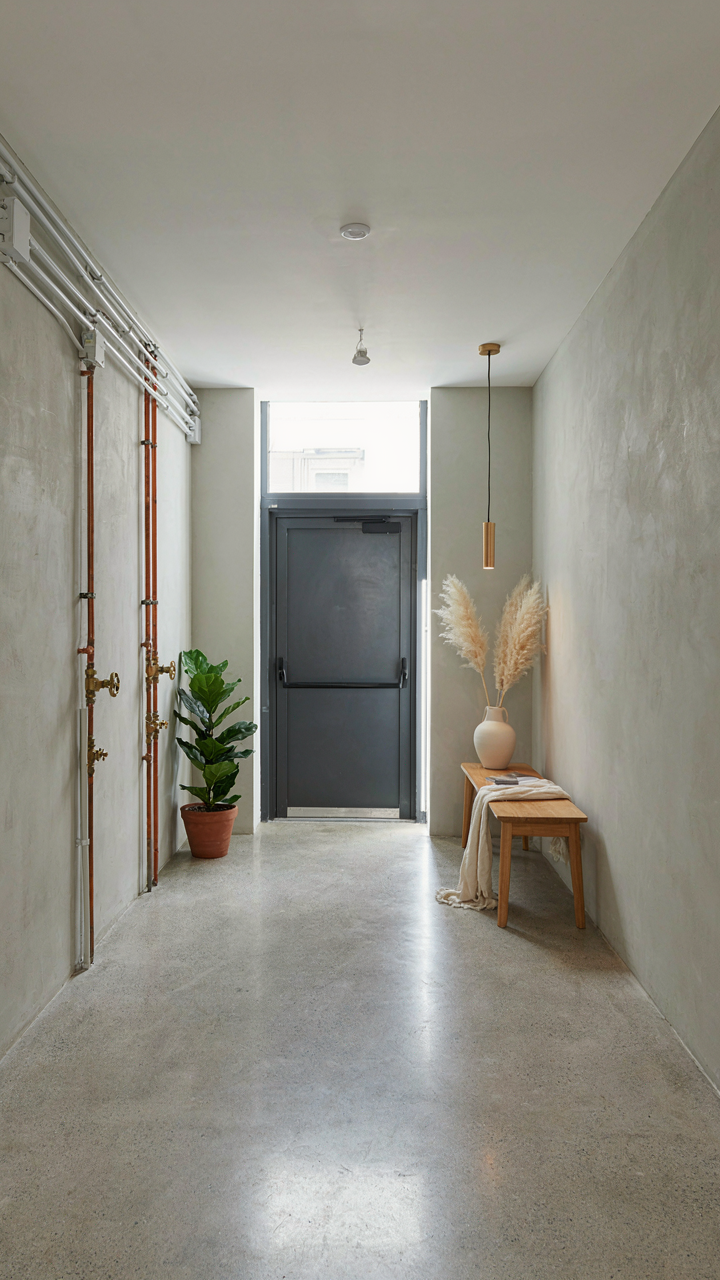
How To Design For Repair Access
You’re drawn to barn conversions because they feel permanent, like you’re buying stability. The mechanism that actually determines your maintenance reality is spatial layout during conversion—specifically, whether your floor plan accounts for component replacement before walls close. Most conversions treat this as an afterthought.

The HVAC system, electrical conduit runs, and plumbing lines dictate traffic patterns the owner never sees. When these utilities run through structural beams or embedded in concrete slabs poured over the original barn floor, future repairs require demolition. Design your floor plan so mechanical rooms stay accessible from hallways, not behind finished walls. This means positioning your primary utility chase where it can be opened without removing drywall in living spaces.
Vintage barn frames present a second layer of complexity. Large timber posts mean running ductwork around them, not through them. Your floor plan should anticipate this reality by locating HVAC trunks along exterior walls where they can be accessed from the outside or from utility zones. Second-story layouts often ignore this, creating inaccessible plenums that become silent failure points within five to seven years.
When your plan places the mechanical core in a basement or dedicated utility room with direct exterior access, repair costs drop by 60 to 70 percent because contractors don’t need to disturb living spaces. This single design decision separates barndominium owners who pay five figures for a furnace replacement from those who pay standard rates.
Material Replacement Windows And Floor Planning
Building science shows that materials degrade on predictable timelines, like equipment failure rates in industrial systems. Your floor plan must acknowledge which materials need replacement soonest and ensure they’re installed where replacement doesn’t damage surrounding finishes.
Barn conversions typically use exposed timber ceilings as the aesthetic centerpiece. These are also first to weather and rot if the roof envelope fails. Position your primary bedrooms and living areas away from the highest roof spans where water entry is most likely. This doesn’t mean hiding under a flat roof—it means your floor plan puts finished carpentry and permanent furnishings in zones with the best roof pitch and most direct drainage. Secondary spaces or storage areas tolerate exposure better than master bedrooms or kitchens.

Windows and doors in barn conversions fail faster than in site-built homes because restoration timber often has hidden checks and grain movement continues years after conversion. Your plan should cluster windows on south and west-facing walls where you can replace multiple units at once, rather than scattering them across all four elevations. This reduces labor mobilization costs and limits the number of separate repair cycles you’ll endure.
Concrete slab floors in converted barns develop settled cracks within two to three years as the building structure shifts. Place hard finishes like tile or epoxy only in utility zones, bathrooms, and kitchens where replacement is expected. Living spaces on slabs should use floating wood or high-quality vinyl that tolerates substrate movement without buckling. This floor plan decision determines whether you’ll accept inevitable settling or spend tens of thousands trying to level and resurface.
Old Barn Floor Plans: Preserving Soul Without Sacrificing Sanity
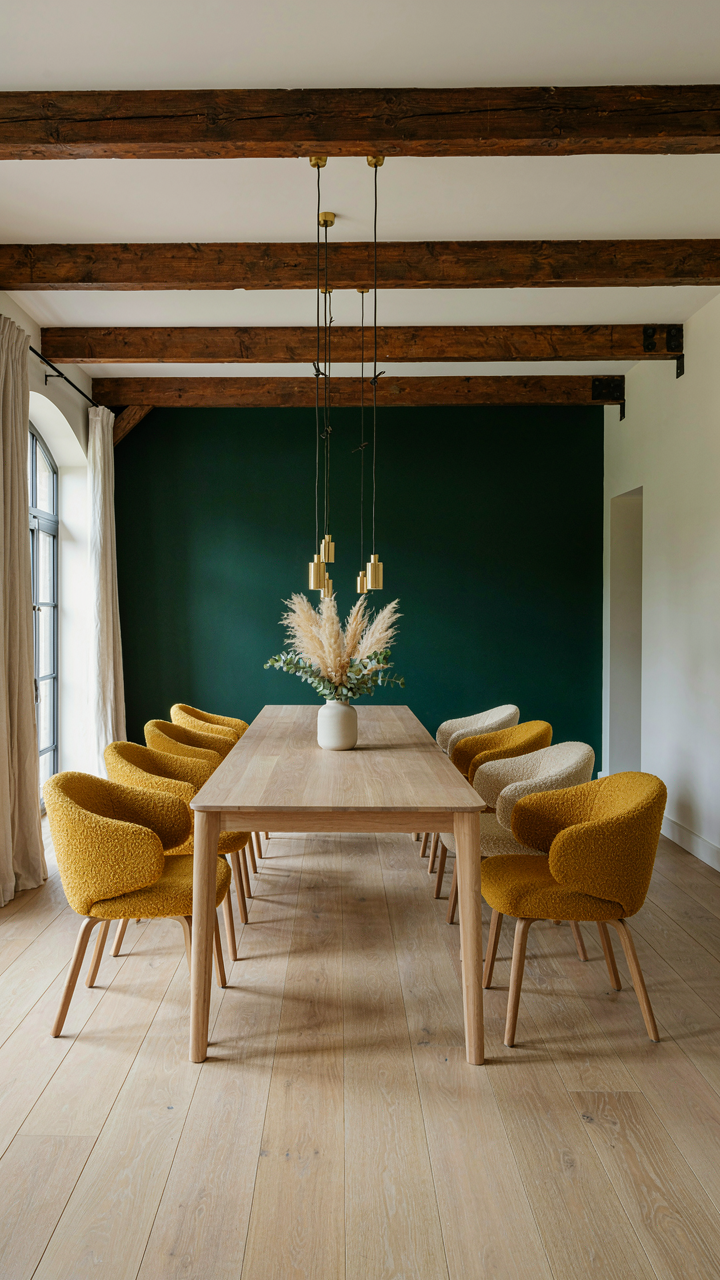
The Real Trade Between Character And Function
You want a barn conversion that looks like a barn conversion—exposed beams, soaring ceilings, that weathered authenticity—because you believe it signals taste and restraint. The mechanism is simpler: you’re afraid a heavily modified interior will feel like you wasted the barn’s original purpose. Here’s the truth. Authenticity and livability operate on different axes. A working barn’s floor plan existed to move animals and equipment efficiently. A family needs climate zones, privacy, acoustic separation, and mechanical systems that don’t announce themselves. You preserve soul through selective exposure, not through recreating dysfunction. Keep the structural drama. Reorganize everything else.
The common advice says expose every beam and leave massive open spans. That’s lazy romanticism masquerading as design principle. Real barn conversions compartmentalize strategically. You expose beams in gathering spaces where their scale registers. You hide them behind finished ceilings in bedrooms where they’d create acoustic problems and heat loss. The original barn’s column spacing becomes your design constraint, not your design statement. Work within the bay structure, not against it. Your floor plan respects what stands while making the building actually work for humans.
Working Within What The Structure Actually Allows
Load-bearing constraints operate like military logistics: you can move supplies anywhere, but only if your supply lines stay intact. In barns, stone or timber bearing walls are your supply lines. Modern families want open kitchens and great rooms. The bearing walls of the original structure won’t cooperate. You can remove non-structural infill walls freely. Removing bearing walls requires engineered beam installation that costs real money and creates floor height complications.

Most conversions fail here by fighting the existing structure instead of leveraging it. A typical gabled barn has two parallel bearing walls running the length of the building, maybe a central post or two. Use those walls as anchors for your zones instead of obstacles. Put wet rooms, mechanical rooms, and circulation along bearing walls where beam installation happens. Put your open living spaces in the bays between. This isn’t compromise. It’s the only method that keeps your project timeline and budget credible. Design your floor plan around what already holds the roof up.
The Utility Matrix: Rethinking Barns Stable Floor Plan Essentials
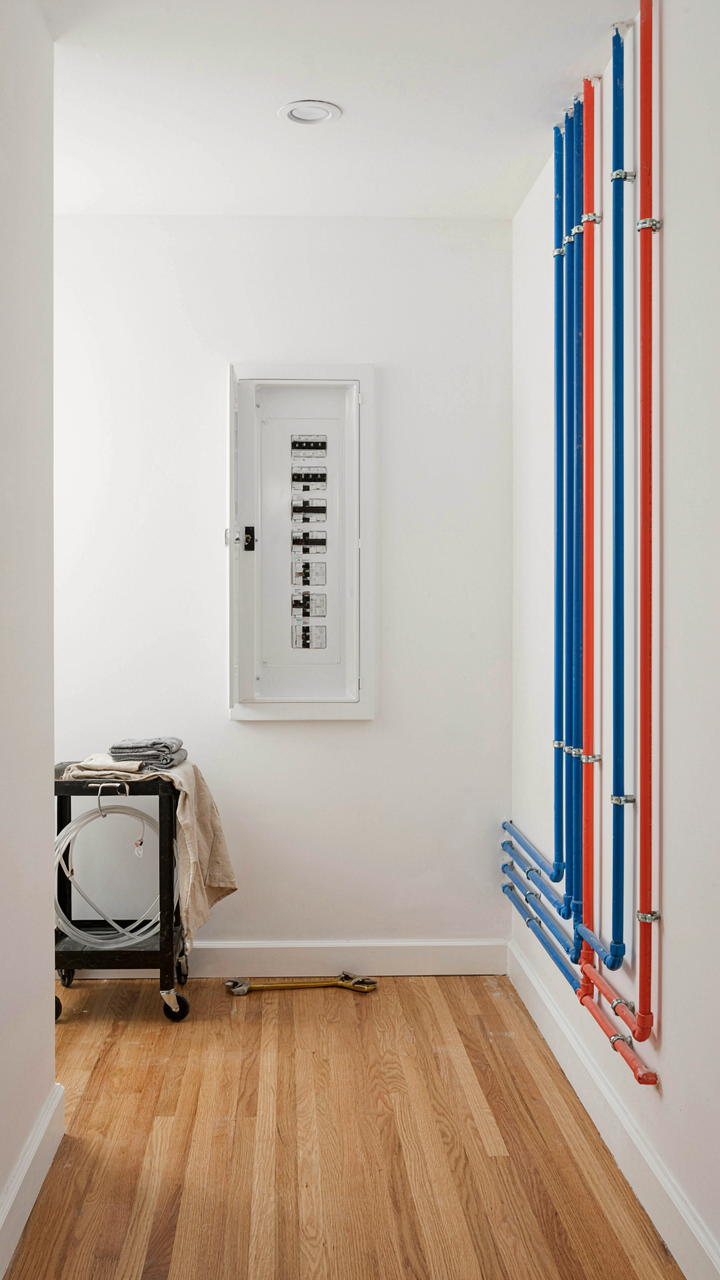
Integrated Systems For Efficiency
You want to feel like you’ve solved the puzzle before you’ve even moved in. The truth is simpler: most barn conversions fail on utilities because architects treat them as afterthoughts instead of load-bearing design decisions. Borrow from electrical grid topology—in networks, resilience comes from distributed nodes, not centralized hubs. Apply that to your floor plan. Your mechanical room isn’t a closet tucked in the corner. It’s a hub that determines where everything else can actually live.
- Radial ductwork layouts: Run HVAC trunk lines along existing barn structure posts rather than cross-joisting, reducing installation cost and leaving ceiling height intact throughout living spaces.
- Plumbing chase consolidation: Stack bathrooms and kitchen on the same wall or column line to minimize pipe runs and reduce material waste by thirty to forty percent.
- Electrical service placement: Position the main panel centrally on the ground floor to serve upper levels efficiently, avoiding long wire runs that create voltage drop and fire risk.
- Load-bearing wall integration: Route major utilities through non-structural walls or built-in cavities designed during framing, not cut through after construction.
- Thermal mass zones: Group high-load spaces like kitchens and laundry away from open-plan living to simplify zone control on split HVAC systems common in converted barns.
The barn’s original structural grid gives you free anchor points for utility distribution. Most conversions ignore the skeleton that already exists and start from blank blueprint logic. The skeleton is your constraint. Use it.
Redundant Backups For Critical Functions
People assume backup systems mean extra expense. They actually mean fewer emergency calls and no six-month project delays when a single pipe freezes or the main electrical line fails. In barn conversions, the original structure often sits exposed to temperature swings the old owners never cared about because cattle tolerate it. Your family does not.

Install a secondary water supply route from the main if your well or municipal line runs through an exterior wall susceptible to freezing. Run a separate HVAC zone or backup heating source, like a wood stove on a dedicated chimney, independent of the central system. This isn’t redundancy for comfort—it’s operational continuity when your primary system fails in January. Most conversions skip this because the first system works fine during inspection. The second winter proves it wasn’t enough.
Your Biggest Obstacle Isn’t The Barn; It’s Your Short-sighted Inability To Plan For Evolution

Most people design barn conversions for who they are today, not who they’ll become in five years. You sketch out the perfect open plan, then life happens. Kids arrive. Remote work demands a real office. Your parents need a ground-floor bedroom. You’re stuck with walls in the wrong places and a renovation bill that could’ve been prevented. Stop designing for your current life. Draw your floor plan three times: what you need now, what you’ll need when your family grows, and what flexibility looks like when it shrinks again. Sketch this out on paper today, before you spend a dime on builders or architects. A barn conversion that doesn’t anticipate change is just a concrete reminder of your own lack of imagination.



