

The Authenticity Illusion: Why New “Farmhouse” Fails

Mass Production Killed The Point
You want farmhouse design because it signals you’re not chasing trends like everyone else. The irony is brutal: the farmhouse aesthetic you’re buying is already mass-produced, stamped onto ten thousand homes built in the last decade. In supply chain terminology, farmhouse became commoditized. The moment Wayfair and Target scaled shiplap, barn doors, and distressed finishes into inventory SKUs, the actual mechanism that made farmhouse work disappeared entirely. Real farmhouse design wasn’t an aesthetic choice. It was the unavoidable result of building with what worked locally, what lasted, and what builders had on hand.
The fake version inverts this completely. New farmhouse substitutes materials chosen for appearance over function. Thin engineered shiplap replaces actual structural decisions. Faux-distressed finishes mimic damage that came from decades of use. You’re not building a house that will weather into character. You’re buying the costume of character and calling it done. The gap between authentic farmhouse and mass-market farmhouse isn’t taste. It’s the difference between a house that shaped itself through necessity and one assembled to hit a mood board.
Preserve What Your House Actually Is
Stop fighting your home’s original timeline. The common advice is wrong: don’t try to erase the 1970s addition or the 1950s kitchen renovation and pretend they never happened. Your aging country home already contains its own history in the walls. The real move is reading that history first, then deciding which parts to carry forward and which were genuinely mistakes worth correcting. An old farmhouse has authentic character precisely because people modified it based on what they needed, not what was fashionable.
Your house tells you what to preserve through material consistency and structural logic. If your original frame is hand-hewn timber, that tells you something. If the exterior siding is a specific local stone, that’s informative. If a 1950s addition used the same roofline angle as the original build, that was a respectful decision worth keeping. The remodel strategy is simple: identify which elements are specific to your place and irreplaceable, which are genuinely broken, and which are only “dated.” Preserve specificity. Replace failures. Leave trends alone.
Renovating Old Farmhouse: The Structural Integrity First Protocol

Foundation Before Finishes
You want the Instagram version of a farmhouse remodel. The problem is you’re terrified of what’s hiding inside the walls, so you pretend it doesn’t exist. Borrowing from medicine’s diagnostic principle, you must rule out the critical pathology before treating the cosmetic surface. Most farmhouses built before 1970 have foundation issues you cannot see until you look.

Start with a structural engineer, not a contractor. The engineer identifies settlement patterns, wood rot severity, and load-bearing wall conditions. You pay 800 to 1200 dollars for this report. It’s the only document that tells you what will fail in five years if you ignore it now. Skip this step and you’re gambling with collateral damage.
Damage Hidden From View
The real cost of an aging farmhouse lives in what you cannot see during a standard walkthrough. Old barns and farmhouses hide damage in the joist systems, rim joists, and sill plates where moisture intrusion has been active for decades. You cannot price a remodel accurately without opening walls and crawl spaces to assess this infrastructure directly.
Hire a home inspector trained in pre-1950s construction. They know how to identify the difference between acceptable settling and structural compromise. They locate water entry points, compromised timbers, and failed vapor barriers. This inspection costs 400 to 600 dollars. Without it, your contractor’s estimate will be off by 30 to 50 percent because they discover problems during demolition instead of planning.
Rustic Kitchen Design: Function Over Faux Patina
Build Around Work Patterns First
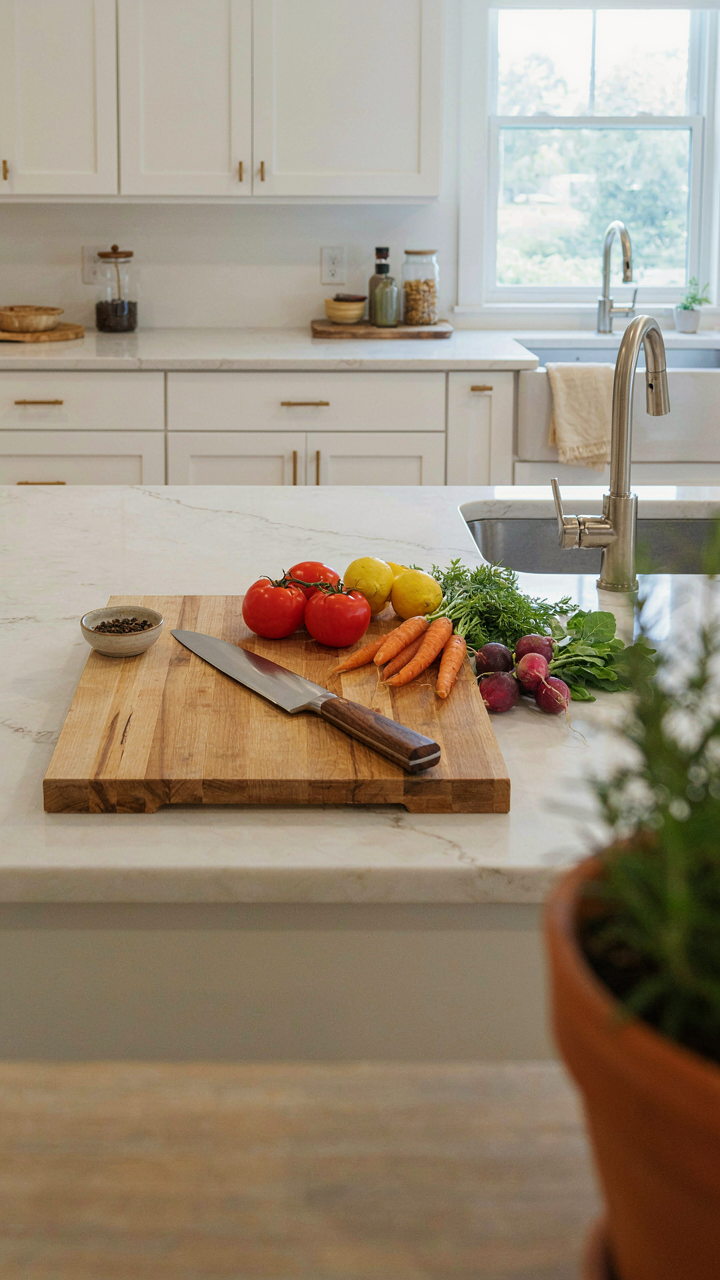
You want the Instagram version because it signals taste without requiring actual taste. The real mechanism is workflow. A farmhouse kitchen needs layout logic before aesthetics. Map your cooking patterns onto the space: prep zone, cooking zone, plating zone. A century-old farmhouse kitchen was built around a wood stove and a single sink. That constraint forced efficiency. Modern remodels ignore this and scatter appliances for visual balance instead of task flow.

The counter arrangement matters more than material choice. Position your prep surfaces between refrigeration and the stove. Keep your sink accessible from multiple work areas, not isolated as a design feature. Island placement should support traffic flow, not create bottlenecks. Heavy-use kitchens fail when form overrides function. The cabinet layout, appliance proximity, and counter depth determine whether cooking becomes friction or flow.
Materials Built To Take Damage
Farmhouses endure generations of use. Stone, reclaimed wood, and cast iron aren’t chosen for nostalgia, they’re chosen because they handle abuse. Butcher block counters need regular oiling and seal with food-grade mineral oil or beeswax. They score and stain, but that’s weathering, not failure. Salvaged barn wood flooring moves with humidity and shows every footstep. That visibility is the point. It masks wear instead of amplifying it like polished concrete.
Tile or stone backsplashes accept splatter and grease without showing dirt the way painted surfaces do. Stainless steel or enamel-coated cast iron cookware lasts decades through hard use. Avoid marble countertops in active farmhouse kitchens; the acid etching and staining will trap you in maintenance cycles that undermine the entire premise. Select materials that improve with age, not ones that require constant restoration to hide damage.
Farmhouse Kitchen Addition: The Growth Mindset Approach
How Organisms Expand Without Breaking
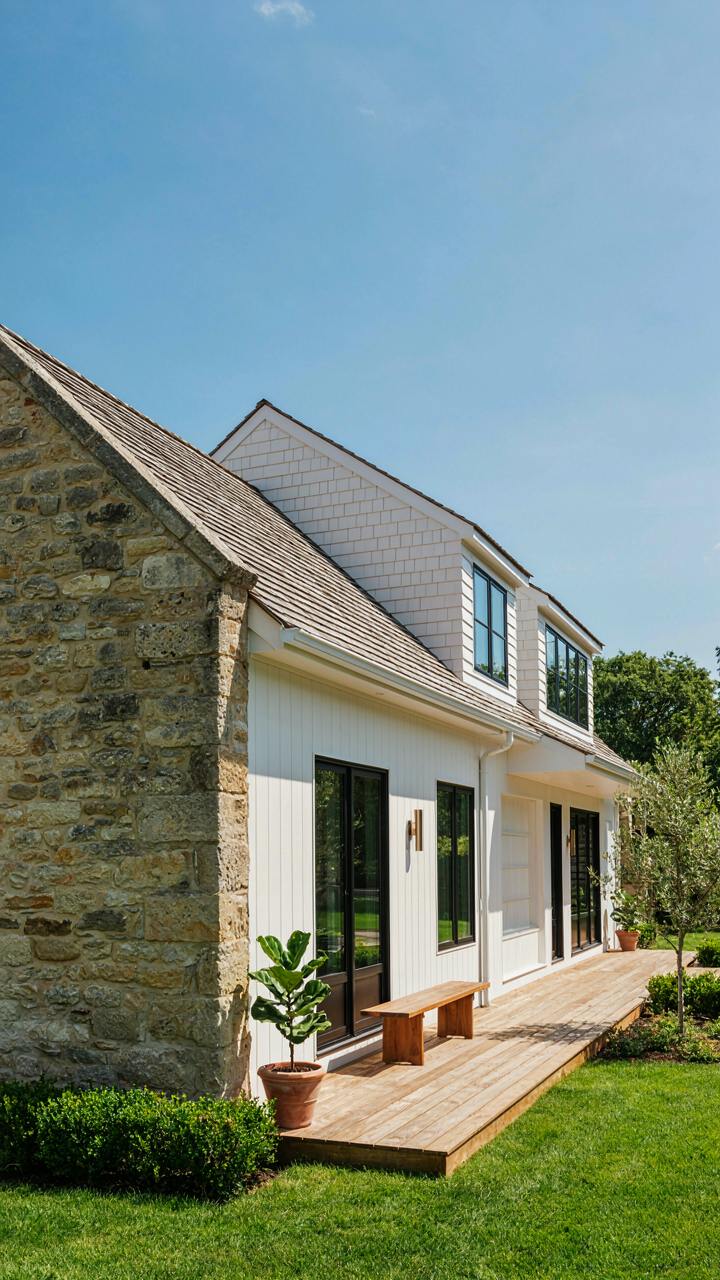
You want the addition to feel like it was always meant to be there. That’s not about aesthetics. It’s about resale value and the psychological weight of living in a house that feels fractured. Biology offers a clearer model than architecture here: organisms grow by extending existing systems, not by bolting incompatible parts onto themselves. A farmhouse addition works the same way. The real mechanism is material continuity and directional logic. If your original structure uses wood framing, stone foundation, and wood siding, the addition must inherit those systems, not contradict them. Most contractors miss this because they treat old and new as separate problems. They’re not.

The kitchen addition should grow from an existing wall or corner, following the original roofline geometry. This means your new roof pitch matches the old one. Your foundation depth aligns with the original footings. Your siding material stays consistent, even if you source it from reclaimed stock. This isn’t about matching every imperfection. It’s about maintaining structural logic so the eye doesn’t register the seam as a failure. The addition feels like the house expanded on its own terms, not like you stapled a box onto something fragile.
The Seam Is Where Most Remodels Fail
You cannot hide a bad connection between old and new material. Architectural camouflage doesn’t work on farmhouses. The junction point between original structure and addition becomes the visual anchor of the entire project. Common advice says to use transitional trim or siding tricks. That’s backward. Instead, design the connection to be structurally honest and visually straightforward. Flashing must be precise. Roofline transitions must follow the existing pitch exactly. Foundation steps must match the original depth. When the connection tells the truth, it reads as intentional, not patched.
Concrete action: Before framing the addition, create a detailed survey of your existing structure. Measure roof pitch with a level. Document foundation depth at multiple points. Photograph siding lap widths and corner details. Identify your original roofline type, whether it’s a simple gable or a more complex geometry. This survey becomes your design constraint, not your design inspiration. Use it to ensure every new material connects flush to existing material without forcing gaps or overlaps that require cosmetic fixes.
The “Less Is More” Mandate For House Interior Farmhouse

Stop Treating Empty Space Like Failure
You want permission to own less stuff because clutter makes you feel like you’re failing at adulthood. That’s backwards. The mechanism at work here is signal-to-noise ratio from information design. In farmhouse interiors, negative space is the signal. Everything else competes for attention and dilutes impact. Real farmhouse homes weren’t cluttered because their owners lacked decorative objects. They were sparse because function came first. Sentiment came second. Everything else was discarded.

Old farmhouses worked with what served a purpose. A wooden table, chairs, oil lamps, tools on walls. That wasn’t minimalism as an aesthetic choice. It was necessity. Modern farmhouse remodels miss this entirely by filling empty walls with “farmhouse decor”—signs, baskets, vintage finds. You’ve inverted the original logic. The power of a farmhouse interior lives in restraint, not accumulation.
Intention Over Inventory
You don’t need more objects. You need fewer objects that earn their place. Eliminate anything decorative that doesn’t anchor a memory, support a function, or contribute to the room’s core visual hierarchy. A vintage cast iron skillet on open shelving works because you cook with it and it belongs in a kitchen. A decorative cast iron skillet you never use is noise. The distinction matters tactically because every object you keep demands visual real estate and mental processing.
Start by removing everything non-functional from a room, then add back only what passes two tests: Does this serve the people living here, or does it tell a true story about them? A hand-stitched quilt from your grandmother qualifies. A mass-produced “farmhouse” throw from a catalog does not. This filtering process reveals what actually belongs in the space and stops you from confusing decoration with design.
Kitchen Remodel Inspiration: Beyond The Shiplap Trap

What Actually Matters In Old Kitchens
You want shiplap because you’re afraid of making the wrong choice, and shiplap feels safe. The real mechanism at work here is constraint removal. Old farmhouse kitchens fail because they operate within physical and functional limits that modern life demands they overcome. The plumbing sits where it was installed in 1952. The electrical is buried in walls nobody wants to open. The work triangle is broken. Shiplap covers none of this. It’s decoration applied to dysfunction.

Start by mapping what the kitchen actually does versus what it’s forced to do. Where does meal prep stall? Where does traffic bottleneck? Where does someone stand waiting because counter space doesn’t exist? These friction points aren’t solved by aesthetic choices. They’re solved by repositioning the sink, widening the counter run, moving the stove three feet, or running new circuits to handle modern appliances. Make those moves first. The visual language follows the functional architecture, never the reverse.
Windows, Thresholds, And Light Routes
Historical kitchens reveal something contemporary design misses: kitchens were positioned for specific light patterns and thermal management. Old farmhouses placed kitchens on the south or east side to capture morning and midday heat. Windows faced work surfaces, not walls. Thresholds between rooms controlled drafts and movement. The common advice treats these as incidental. They’re not. They’re design decisions that solved real problems.
When you remodel, don’t just punch windows where aesthetics suggest. Trace the actual light path through the room at different times. If the sink faced east in the original layout, there’s a reason: natural light on the work surface during the peak cooking hour. If a doorway exists in a spot that seems wasteful, it likely controlled traffic flow during the busiest part of the day. Preserve or restore these patterns first, then layer in your material choices around them.
Farm House Sink No Apron: Deliberate Deviations

Why The Apron Front Myth Persists
You want the aesthetic without admitting the apron sink is mostly theater. Here’s the mechanism: in systems design, we call this “cargo cult” adoption—copying surface features without understanding the constraints that made them necessary. Original farmhouse apron sinks solved a real problem: they sat low enough to reach into, high enough to drain without backing up into your legs. Modern kitchens have different plumbing depths and countertop heights. The apron front adds bulk, complicates installation, and costs more upfront for a visual reference point that conflicts with actual workflow.

The real question isn’t whether you want a farmhouse sink. It’s whether you want the functional depth and drainage slope that made farmhouse sinks useful, packaged in a form that works with contemporary cabinetry. Most remodelers skip this distinction entirely and bolt a 120-pound visual anchor into an undersized cabinet, then wonder why the cleanup feels wrong.
The Undermount Alternative That Actually Works
Undermount sinks solve the legitimate problem aprons were designed for, but without the footprint penalty. They drop below counter level, which gives you reach without sacrifice. The lip sits underneath the counter edge instead of in front of it, keeping your work surface continuous and wipe-able in one motion. Installation requires a fabricator who understands grain direction and sealing protocol, so it costs more labor upfront but eliminates the cabinet reinforcement nightmare that apron fronts demand.
The practical shift: choose undermount with a 9-10 inch depth and a slight bowl asymmetry favoring the side closer to your prep area. This replicates the functional geometry of old farmhouse layouts without the visual compromise of modern kitchens. Pair it with a matte black or brushed stainless finish instead of high-polish chrome, which photographs better in staged homes and hides water spots in actual use. Your cabinet doors stay flush and the counter stays level.
Farmhouse Kitchen Design: The “Intentional Imperfection” Playbook

Wear And Patina As Real Design Material
You want permission to stop fighting the aging process because refinishing everything feels like admitting defeat. Here’s the mechanism: patina is evidence of use, and use signals authenticity to the brain faster than any decorator’s story can. Think of it like compression in audio engineering—removing all the artifacts strips away the signal that makes something feel real. Old farmhouse kitchens work because time did the design work for you already.

Visible wear on wood cabinetry, hardware, and floors stops reading as “broken” once you stop apologizing for it. Weathered finishes on painted surfaces, scratches on countertops, and darkened grout all become honest markers of function. The trick isn’t leaving things damaged—it’s selecting which wear patterns to keep based on their visual integrity. A cabinet door with character dents reads differently than one with structural failure. The distinction matters because you’re curating decay, not accepting neglect.
Elements Worth Preserving On Purpose
Strategic preservation means identifying which original components drive the kitchen’s visual weight before you touch anything else.
- Original hardwood flooring: Even heavily worn boards establish spatial continuity and anchor the room’s period authenticity. Sand and seal only where traffic patterns demand it.
- Period-appropriate cabinetry bones: If the original cabinet structure is solid, keep the carcass and upgrade hinges and hardware only. Refinishing preserves the original joinery visible to the eye.
- Existing ceiling details: Exposed beams, original plaster, or dropped soffits define the kitchen’s proportions. Covering them erases the room’s structural honesty.
- Vintage sink alcove or window placement: The kitchen’s work triangle was determined by the room’s original layout. Repositioning sinks or windows breaks the functional logic the space already established.
- Original wall thickness and doorways: Farmhouse walls often tell stories through their construction. Opening them up removes evidence of how the space evolved.
Before demolition starts, photograph every detail and map what stays. Preservation isn’t sentimentality—it’s recognizing that original elements carry structural and visual weight that new materials can’t replicate. The cost of removing something permanently exceeds the cost of keeping it when the element works.
Renovated Farmhouse: The Long Term Value Multiplier

Quality That Appreciates, Not Depreciates
You want proof that your money didn’t vanish into the walls. That’s the real question here. The mechanism is simple: farmhouse remodels either anchor value through materials that age well or hemorrhage it through trendy choices that date within a decade. Vintage wood flooring, solid timber framing, and cast iron fixtures gain character. Laminate countertops and vinyl siding do the opposite. The gap between these outcomes isn’t subtle. Quality materials become harder to source later, which means scarcity drives value up.

Concrete example: original hardwood floors in a 1920s farmhouse command higher resale prices than newly installed engineered floors. Stone masonry work, when done properly, outlasts the house. Brass hardware and solid wood cabinetry don’t break down. These choices cost more upfront but function as economic anchors. The owner who replaces a roof with architectural shingles instead of standard asphalt makes a material choice that extends the timeline and justifies higher asking prices. Resale data consistently shows that farmhouses with period-appropriate upgrades using durable materials sell faster and command 8 to 15 percent premiums over those with generic finishes.
Enduring Choices Beat Trend Cycles
Every design trend carries an expiration date. What reads as “updated” in 2025 reads as dated by 2035. Farmhouse remodels survive this cycle better when you separate functional upgrades from aesthetic ones. Replace outdated wiring and plumbing systems without ripping out original architectural details. Add a modern kitchen within a shell of original stone or timber. The tactic is isolation: let the bones stay traditional while systems get current.
Structural decisions outlast style decisions by decades. Proper grading and drainage, roof pitch corrections, foundation reinforcement, and load-bearing wall placement don’t become outdated. A homeowner who prioritizes these mechanical investments over aesthetic cosmetics builds defensibility into the property. When you sell, buyers can see working systems. They can’t see if your wall color matches next year’s preferences. The protocol is straightforward: fix what breaks the house first, then layer finishes that reflect current taste but don’t dictate long-term viability.
Your Fear Isn’t Ruining A House; It’s Ruining Your Perception Of What A Home Truly Is
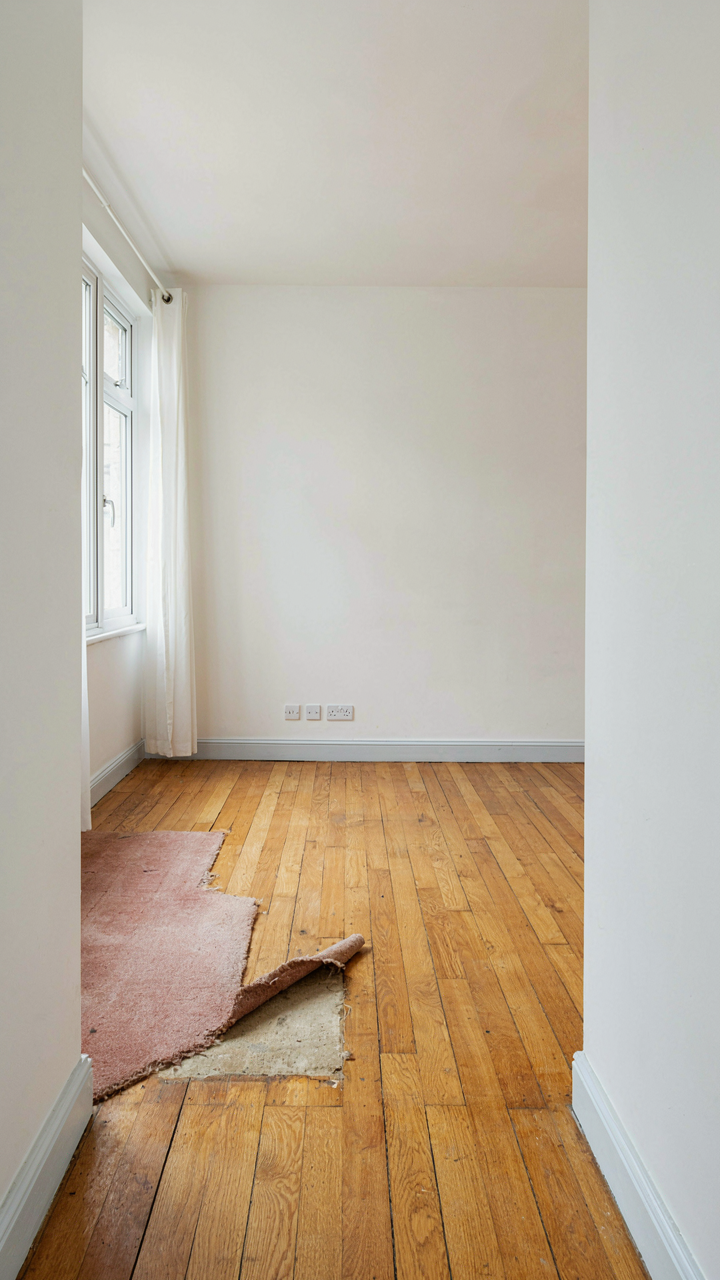
Stop waiting for permission to make your farmhouse yours. You’re afraid of one wrong move, so you make no moves. That paralysis costs more than any mistake ever could. Pick one room this week. One small decision. Tear out the drywall or paint the trim or rip up the carpet. The house wants to be lived in, not preserved like a museum. Your job isn’t to restore it to some imaginary original state. Your job is to make it worth staying in.



