
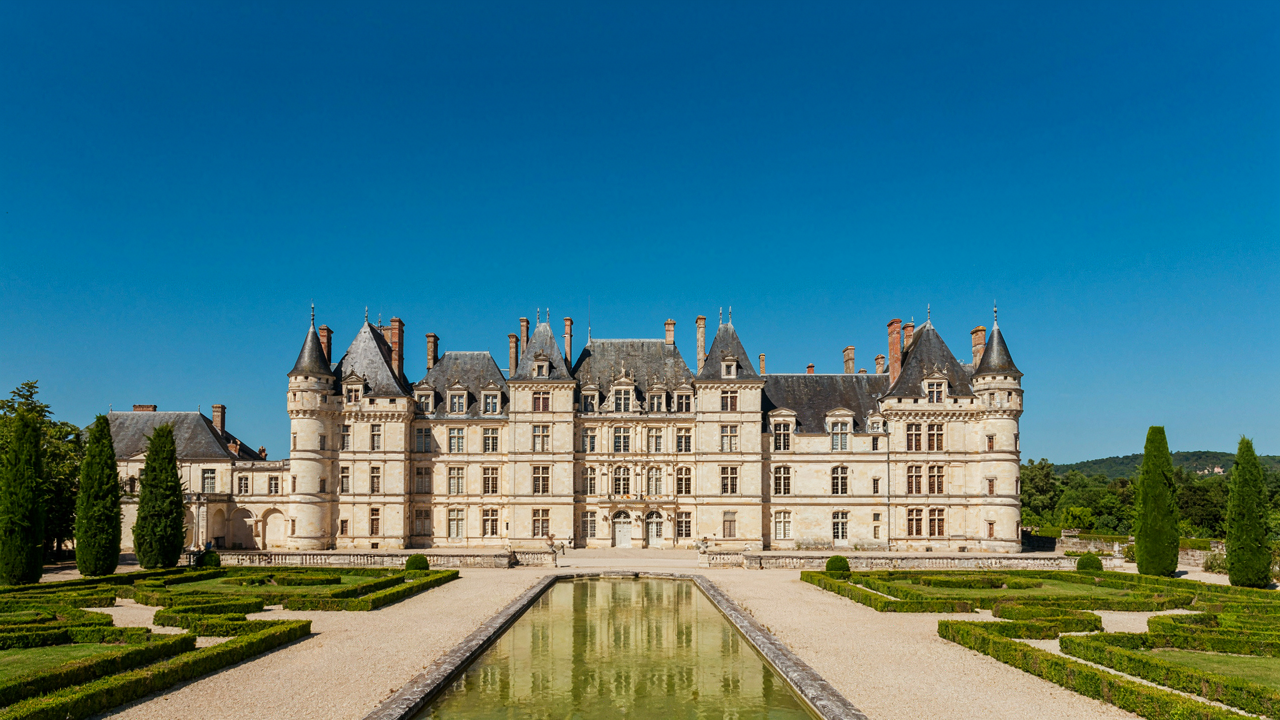
The Fortress Fallacy: Why Chateau Floor Plans Weren’t Just For Show
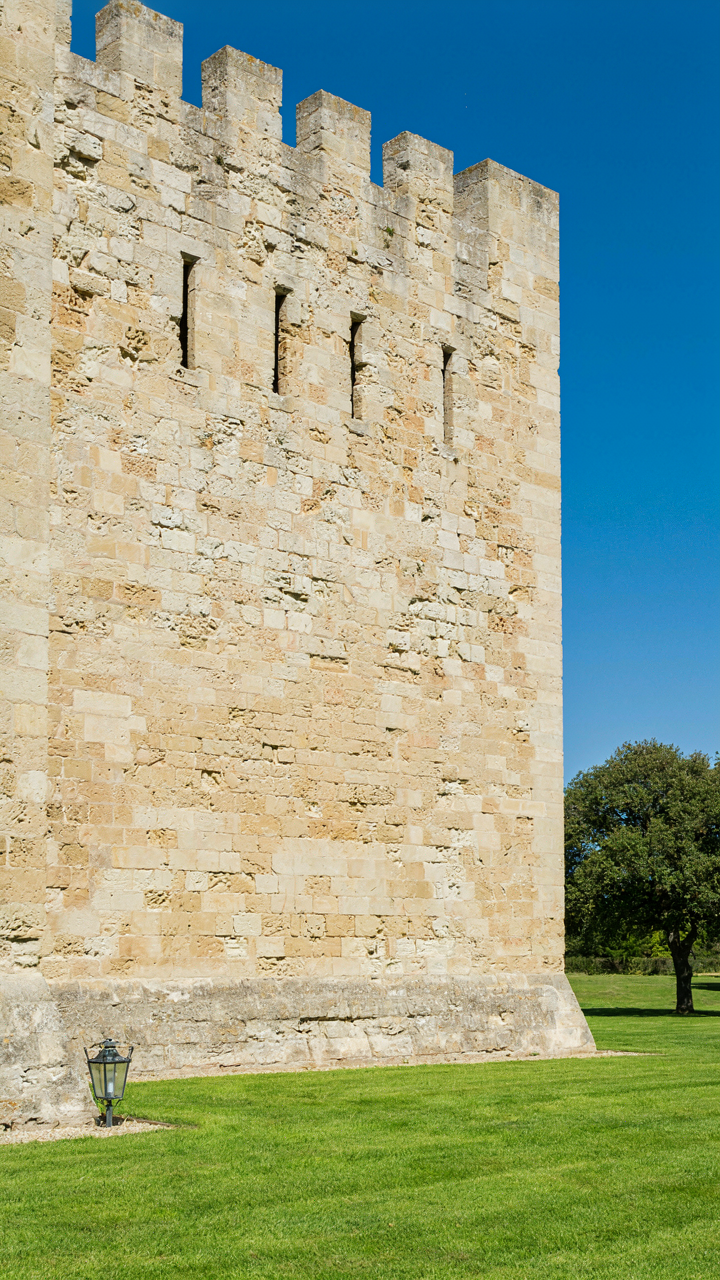
Walls That Actually Stopped Arrows
You want to believe chateaus were built for aesthetics because that lets you off the hook for understanding real constraints. The truth is harder: medieval military doctrine shaped every room placement, corridor width, and wall thickness in early chateau design. Military strategy doesn’t care about your vision of romantic estates. It dictates layout the way physics dictates bridge construction. Defensive requirements came first. Everything else bent around them.
Early chateaus from the 11th and 12th centuries weren’t monuments to taste. They were fortified compounds designed to withstand siege. Thick stone walls, limited entry points, and elevated positions weren’t decorative choices. Attackers approaching the chateau faced walls designed to funnel movement into kill zones. The floor plan functioned like a weapon system. Rooms connected in ways that forced intruders into predetermined paths where defenders had tactical advantage.
The Tower Economics Of Control
Towers in chateau floor plans solved a practical problem most people misunderstand: you cannot defend a perimeter from the perimeter alone. Towers created vertical control, multiplying defensive coverage across ground level. One tower could command sight lines over approaches that would require ten guards to monitor from ground height. This wasn’t elegance. This was economics. You got more defensive output per man deployed.
Courtyard placement worked the same way. The courtyard wasn’t an aesthetic feature forcing residents to walk outside. It was the strategic center where defenders regrouped, stored supplies, and managed siege conditions. Towers surrounded it, creating overlapping fields of fire. If attackers breached the outer wall, they found themselves in an exposed courtyard watched from multiple elevated positions. The chateau floor plan traded movement freedom for survivability.
Chateau Blueprints: The Hidden Logic Of Asymmetry
Where Rooms Live Before Walls
You want the blueprint to reveal some grand aesthetic principle. That’s not what’s happening here. Medieval and Renaissance chateaux evolved asymmetrical floor plans because rooms had to serve specific functions in specific places, and you build around what works, not around what looks balanced on paper. A kitchen sits near the well. A chapel faces east. A guard tower occupies the weak point in the perimeter. Symmetry is a luxury that comes after survival gets solved. The plan grows like an organism responding to terrain and threat, not like a painting composed to flatter the eye.

This is biological design thinking, not architectural theory. In biology, an organism’s form follows the pressures it faces. A chateau’s layout does the same. You don’t rotate the kitchen to the opposite wing because symmetry demands it. You keep it where it generates heat and stays accessible to the hall. You don’t move the stairwell because it disrupts the facade. You place it where people actually need to move between floors. The asymmetry is the data. It tells you what the building’s real constraints were.
Growth That Refuses The Grid
Everyone treats chateau floor plans as if they arrived complete. They didn’t. Real chateaux accumulated wings, towers, and courtyards over decades or centuries. Each addition responded to current needs, not to a master plan drafted fifty years prior. Chambord sprawls because it was built in phases. Chenonceau wraps the river because that’s where it could anchor. This organic growth created the complexity that makes these plans impossible to reduce to a clean formula, and that’s the point. A rigid design fails when requirements change. A layered, asymmetrical plan absorbs new functions without collapse.
The practical mechanism: when you add a tower, you tie it to the existing perimeter at its strongest point. When you extend a wing, you align it with load-bearing walls already in place. You don’t tear down to maintain symmetry. The floor plan becomes a readable record of decisions made under real constraints. If you study the asymmetry, you learn which rooms mattered most and when. The layout itself becomes a historical document of what the chateau actually needed to do at each stage of its existence.
The Panopticon Principle For French Chateau Layouts

Towers As Command Centers
You want to believe French chateaus were built for beauty. They weren’t. Surveillance architecture matters because it determined who controlled movement, resources, and information inside the walls. Bentham’s panopticon, the prison model where one guard sees all inmates without being seen, maps directly onto tower placement in medieval and Renaissance chateaus. The tower functioned as the fixed vantage point. From a single elevated position, a guard or lord could monitor courtyard activity, entry points, and internal corridors without moving. This wasn’t accidental design—it was deliberate control.

The tower’s height created asymmetric visibility. People in courtyards couldn’t see the watcher; the watcher saw everything. Renaissance chateaus like Chambord placed towers at corners and entry nodes, making blind spots nearly impossible. The mechanism was pure geometry: elevation plus sightlines plus limited escape routes equals behavioral compliance. Guards didn’t need to be perpetually present if the architecture made surveillance feel inevitable. The threat of observation changed how occupants moved and acted inside the walls.
Internal Sightlines And Hierarchy
Organizational control in chateaus followed sightline architecture. The rooms visible from towers belonged to high-value functions: the great hall, the armory, the administrative chambers. Servants’ quarters and kitchens were positioned either below ground or in wings where tower sight couldn’t reach. This wasn’t random. It encoded who the lord trusted to move freely and who needed monitoring. Sightlines from the central keep determined access to staircases, courtyards, and passages between wings.
The floor plan became a hierarchy written in geometry. You could predict a person’s social rank by whether their daily route passed through monitored space. Corridors aligned with tower windows forced movement into visible paths. Side passages and servant staircases avoided these sightlines deliberately, creating a two-tier circulation system. Control mechanisms in chateaus worked because the architecture made disobedience or theft harder to accomplish without being seen. The layout itself was the enforcer.
Vintage French Mansion Floor Plan: Beyond The Grand Entrance
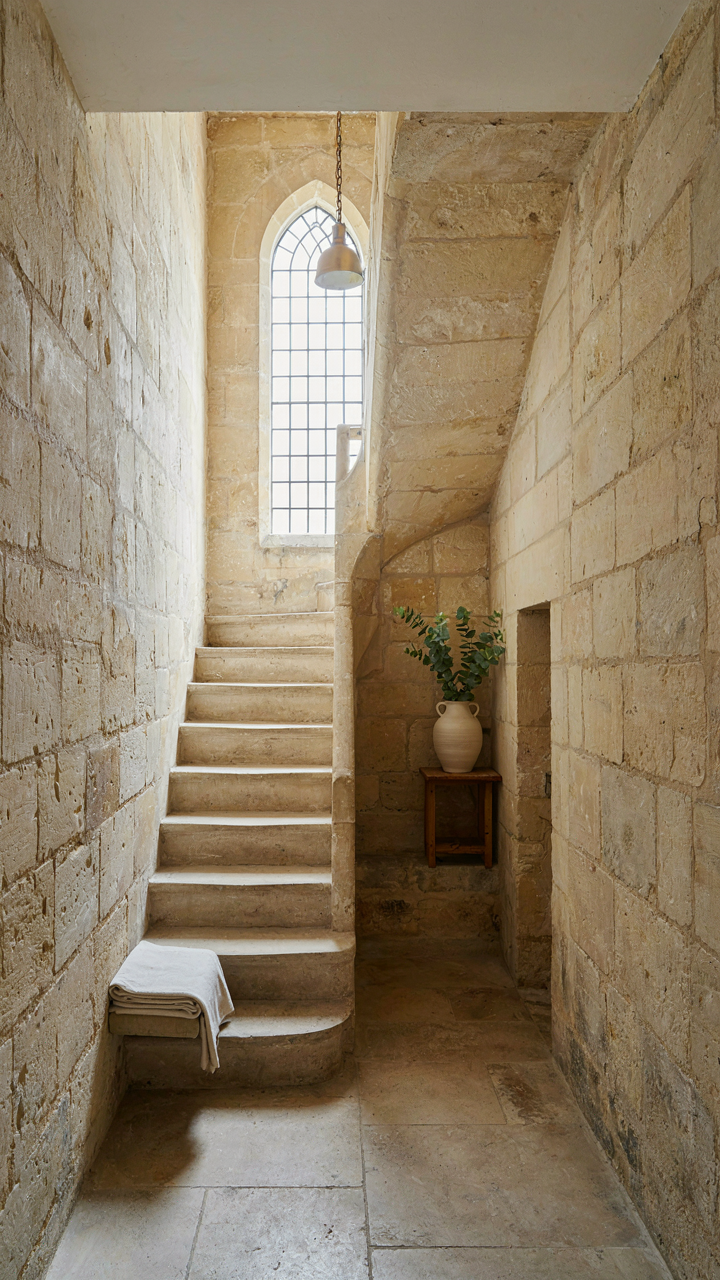
The Hidden Servant Network
You want to understand French chateau floor plans because you think they reveal aristocratic taste. They actually reveal how much invisible labor it took to maintain the illusion. Using logistics terminology: the chateau operated on a hub-and-spoke model where service corridors functioned as the distribution network, keeping working staff hidden from noble sightlines. The grand salons and galleries existed only because a parallel infrastructure of narrow passages, back stairs, and service rooms made them possible without servants crossing through main spaces.

Most chateau floor plans show you the noble rooms. Architects hid the operational spine. Kitchen wings connected to dining areas through concealed passages. Service staircases—narrow, utilitarian, often winding—ran parallel to grand ceremonial stairs. Staff entered through separate doors on different facades. The ground floor frequently contained kitchens, larders, wine cellars, and servant quarters. Above them, the piano nobile held reception rooms. This separation wasn’t decorative. It was functional infrastructure that preserved the fantasy of effortless grandeur.
The Machinery Of Movement And Supply
The chateau courtyard wasn’t merely aesthetic. It was a logistics hub where goods entered, supplies moved vertically through the building, and waste exited without crossing public rooms. Service yards typically occupied the rear or side of the main structure, away from approaches visitors saw. Kitchens positioned themselves near courtyards to receive deliveries directly. Servants moved through the chateau on routes calculated to minimize exposure to residents and guests.
The floor plan reveals the actual cost of living in these spaces. Water had to be heated and carried. Food came from kitchens multiple stories below dining rooms, requiring timed delivery through vertical and horizontal routes. The spatial separation of function—bedrooms isolated from service areas, reception rooms buffered by antechambers—created distance that servants had to traverse constantly. Smart chateau layouts minimized these walking distances through strategic staircase placement and corridor routing. The plan itself was a time-saving device for the people who kept the place running.
The Vertical Advantage: How Towers Shaped Chateau Plans
Sight Lines And Territory Control
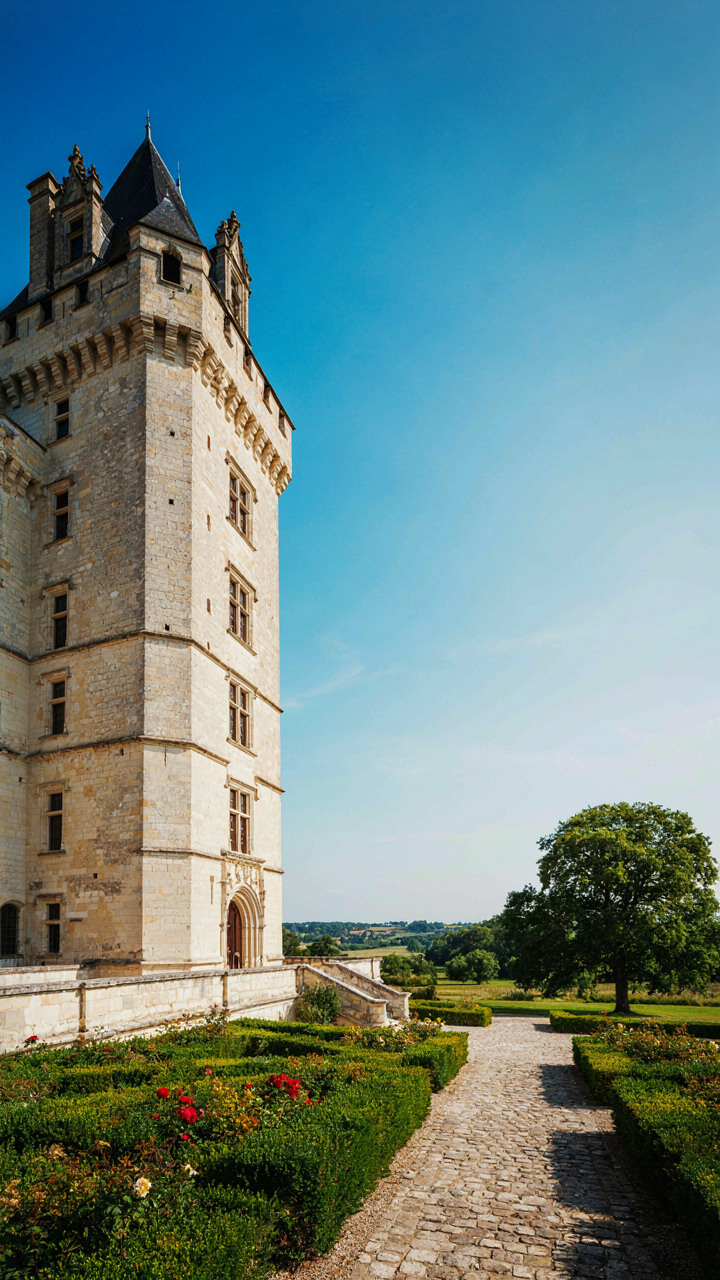
You want to understand chateaus because you think height equals power, and you’re right—but not for the reason you believe. Military strategy calls this “observation dominance,” and French chateau towers weaponized it into floor plan geometry. A tower didn’t just watch the horizon; it forced every approach into a calculated field. The tower’s position determined where rooms stacked, where courtyards opened, and which walls got built first.

Towers in chateau plans functioned as the spine of sightline architecture. Builders placed them at corners or entry points to command approaches before defenders needed to move. This wasn’t decorative. From a tower’s height, sentries spotted threats three kilometers out. The floor plan then organized around this advantage—kitchens and servants’ quarters clustered near tower bases for signal access, while noble chambers faced tower-visible courtyards. The tower made the plan work, not the other way around.
Living Space Meets Fortification
Vertical segregation wasn’t about aesthetics. It was logistics. Higher floors meant harder to reach, slower to capture, and easier to defend with fewer bodies—the same principle military engineers still use when designing fortified positions. French chateaus stacked this ruthlessly. Ground floors held storage, kitchens, and garrison spaces that could be sacrificed. Upper floors housed the family and their most valuable holdings. If invaders breached the courtyard, defenders could seal staircases and hold the tower indefinitely.
This stacking pattern changed how daily life worked. Servants hauled water, food, and waste up narrow spiral staircases—stone spirals that climbed counterclockwise so right-handed defenders could swing swords without obstruction while climbing. The family adapted routines around this friction. Bedrooms stayed on upper floors because cold air rose less there, and chambers grouped vertically along tower walls so heat from fireplaces could warm multiple levels. The tower’s geometry forced the plan’s social order downward.
Courtyard Cadence: The Breathing Spaces Of French Chateau Floor Plans
Why Courtyards Matter More Than Decoration
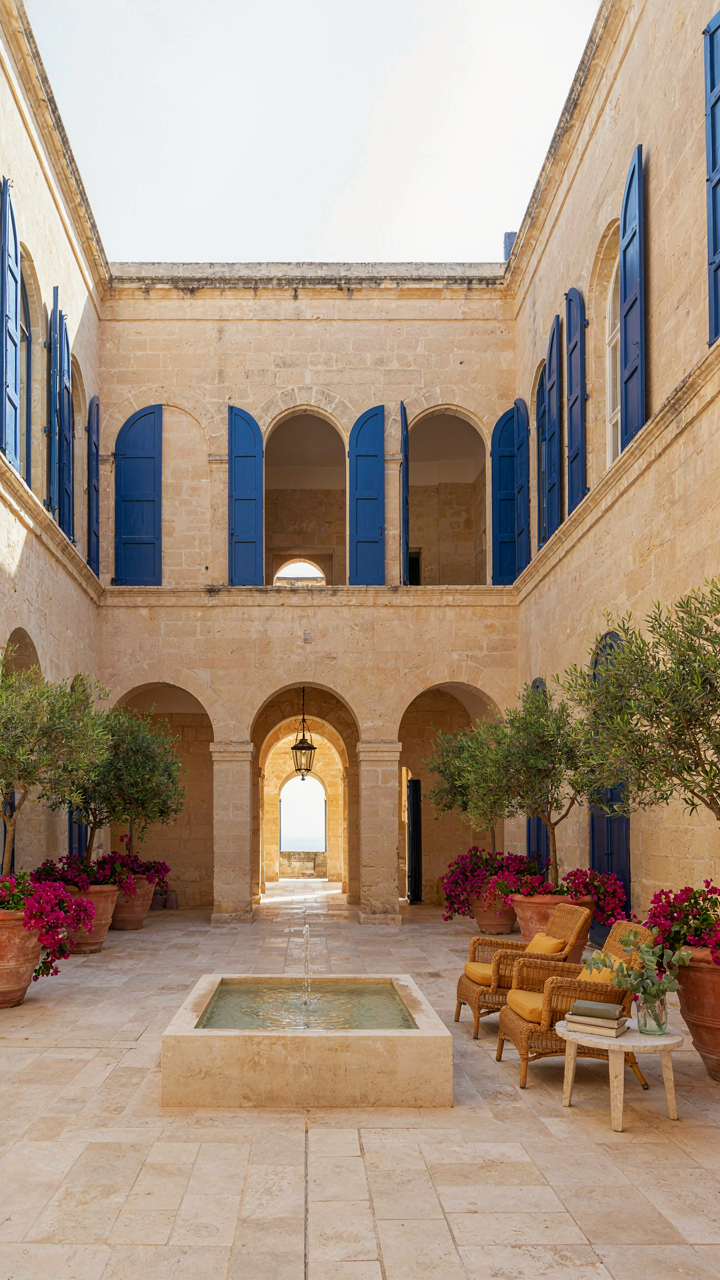
You want to know about courtyards because they signal permanence and wealth, but the real reason they dominate chateau design is mechanical: light and air don’t travel horizontally through stone walls. A courtyard forces the building to fold inward around open space. Medieval and Renaissance chateaus weren’t built this way for aesthetics. They were built this way because interior rooms had no other way to breathe.

The courtyard acts as a lung in respiratory design terms. Rooms on all four sides of the court receive direct light and airflow simultaneously. Without this geometry, interior chambers exist in permanent dusk. Stone walls absorb and hold cold. A central void lets the sun penetrate deep into the plan. This isn’t decoration. It’s the only way to make a thick-walled fortress livable for extended periods.
Defense Built Into Movement
The courtyard controls who moves where, and that’s the entire security framework of a functional chateau. Common advice treats courtyards as pretty gathering spaces. That misses the point entirely. Every chateau courtyard is a killing ground by design. Defenders own the high ground on all four sides. Attackers funnel into a box with archers on every roofline.
- Narrow Entry Gates: Single or double gates force invaders into a choke point where they abandon mobility and concentrate into static targets for crossbow fire.
- Elevated Gallery Walls: Rooms on upper floors open directly over the court, allowing guards to observe and intercept movement without leaving protected positions.
- Stacked Towers At Corners: Corner towers command diagonal views of the courtyard perimeter and flanking approach routes simultaneously.
- Single Central Well: All water draws from one defensible point, preventing multiple access routes and making contamination or siege control easier to manage.
- Interior Servant Passages: Service corridors separate household movement from courtyard visibility, compartmentalizing staff and restricting intelligence about castle strength.
The courtyard isn’t a flaw in the plan that you walk around. It’s the mechanism that turns a large stone building into a defensible position where control compounds from every angle into the center.
The Château Blueprint: Deconstructing Room Utility
What Each Room Actually Did
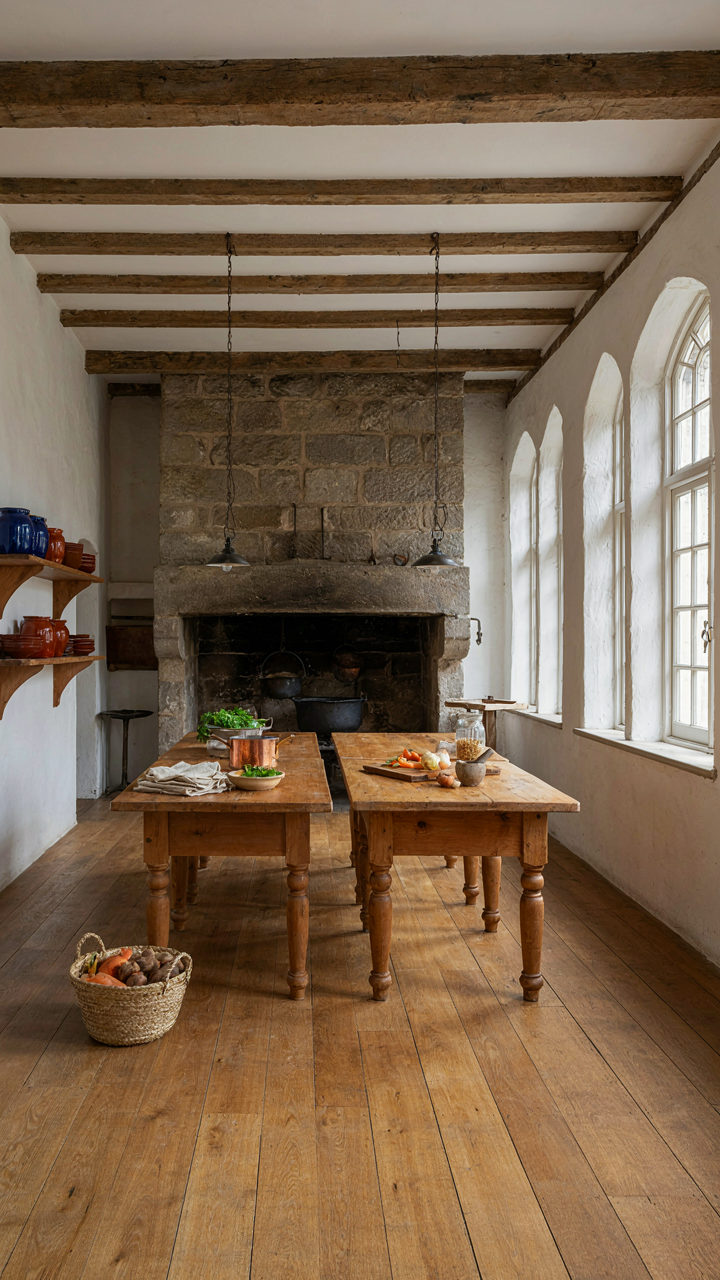
You want to know this because you think naming rooms proves you understand châteaux. You don’t. The mechanism is simpler: room names in châteaux describe function, not status. A chambre was a bedchamber, period. A salle was a hall sized for gatherings or feasts. The galerie served as a climate-controlled passage and display corridor for art. Each room’s name mapped directly to its load-bearing purpose in daily life, not decoration.

The mistake people make is reading room names backwards, assuming ornate rooms had ornate purposes. That’s inverted. The salle d’armes held weapons and served combat training. The cabinet held collections or served administrative work. Kitchens sat separate from the main residence, distant and low, because fire risk demanded it. Room utility in French châteaux operated on pure necessity constrained by fire, light, and heat management. Builders named rooms for what happened inside them.
How Rooms Shifted When Life Changed
Room purpose transformed across centuries because lifestyle demands shifted, not because architects got creative. During the medieval period, châteaux consolidated functions: the great hall doubled as dining, gathering, and court space. By the Renaissance, wealth allowed fragmentation. Separate chambers emerged for sleeping, dressing, reading, and private conversation. The galerie stopped being just a passage and became a status display for art collections. Families no longer bunked in shared spaces and could afford dedicated rooms.
The 17th and 18th centuries pushed specialization further. Cabinets proliferated for study and intellectual work. Dining separated from the main hall into dedicated salles à manger. Kitchens moved from external fortification into integrated service wings. Libraries became essential rather than rare. The shift wasn’t decorative preference; it reflected two underlying changes: increased privacy standards for the aristocracy and mechanical heating that made smaller rooms livable. When you can heat a small room, you stop forcing five people into one chamber.
Chateau Plan Evolution: From Defense To Residence
Fortress Logic Becomes Interior Layout
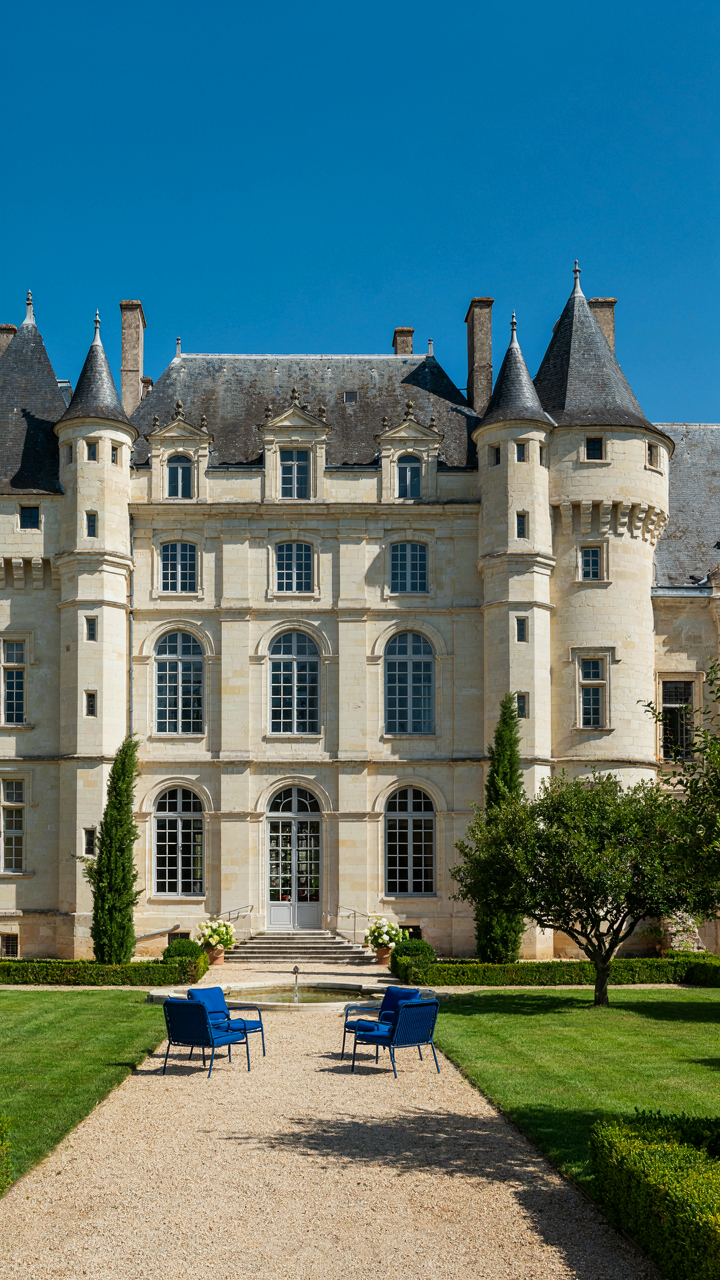
You want to understand chateau plans because you think it signals taste. Here’s what actually matters: the floor plan reveals how military necessity got stripped away and replaced with rooms that prove you don’t fight anymore. Military strategy calls this “demilitarization”—the removal of defensive capability as a status signal. French chateaux demonstrate this plainly. Towers shift from arrow slits and murder holes to decorative corners. Walls thin. Windows grow massive. The envelope changes because the threat model changed.

The transition happened slowly, then all at once across the 16th and 17th centuries. Early chateaux kept corner towers and crenellations because feudal conflict was real. As royal authority consolidated under figures like Louis XIV, individual nobles stopped needing to defend their homes. The floor plan responded immediately. Towers became visual anchors without function. Courtyards opened up instead of staying tight and defensible. The chateau stopped being a stronghold and started being a stage.
When Aesthetics Replaced Armor
The common read on this shift is romantic: lords got civilized and wanted beauty. Wrong. They needed to display submission to the crown, and the most legible way to do that was removing fortification. A chateau without defensive capability says “I trust the king’s army, not my own walls.” Architects understood this language and designed accordingly. Symmetrical facades replaced irregular defensive profiles. Grand staircases replaced spiral stairs optimized for combat. The floor plan became a document of political allegiance written in stone.
This is why courtyard orientation matters in later chateaux. Early plans clustered inward for defense. Later plans opened courtyards as gathering spaces, visible from the road, deliberately exposed. The Cour d’Honneur format emerged as the dominant template because it demonstrated confidence and accessibility. You couldn’t see a defensive chateau’s interior arrangements from outside. You could see everything about a residence chateau’s social hierarchy the moment you entered the courtyard. The floor plan stopped hiding its logic.
French Chateau Layouts: The Unseen Infrastructure
Water Systems And Waste Removal
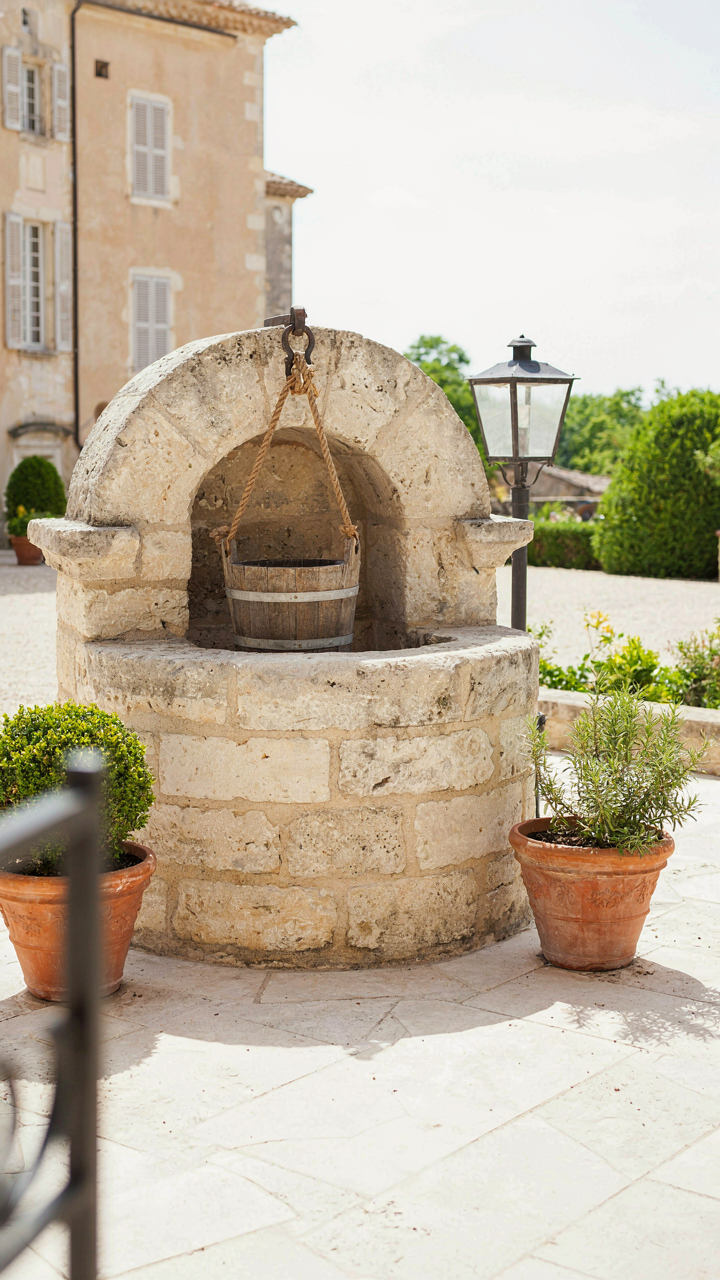
You want to understand chateaus because you think mastering their layout proves sophistication. The real mechanism: water and waste determined everything about where rooms could exist. Chateaus weren’t built around aesthetic whim. Architects placed kitchens, latrines, and bathing chambers based on gravity, proximity to wells or rivers, and the cost of moving human waste away from living spaces. Ground floor positioning wasn’t random. It solved a hydraulic problem before it solved a design problem.

Medieval and Renaissance chateaus relied on multiple water sources because centralized systems didn’t exist. Servants hauled water from courtyard wells or nearby streams to kitchens and private chambers. Waste disposal required distance from inhabited areas. Many chateaus featured latrines positioned on exterior walls or towers where sewage could drop directly into moats, rivers, or underground pits. The courtyard’s scale and position often reflected the volume of water needed daily for cooking, cleaning, and livestock. Architects solved for flow before they solved for form.
Climate Control Through Strategic Placement
Thermodynamics governs how air moves through enclosed spaces, and chateaus used this principle to distribute warmth and avoid stagnation. The common advice says thick stone walls provided insulation. That’s incomplete. Walls alone trap cold. Chateaus controlled temperature through placement: central hearths in great halls, servant corridors designed as buffer zones between heated and unheated rooms, and tower positioning to capture or block prevailing winds. Tower orientation wasn’t decorative. It created a thermal envelope.
Ventilation shafts running vertically through towers and corner walls removed smoke from fireplaces and stale air from occupied rooms. Multiple fireplaces in sequence allowed heat to radiate through connecting chambers. Some chateaus featured underground cellars that stayed cool year-round, positioned directly beneath kitchens to preserve food and reduce cooking heat in living areas above. The basement wasn’t basement. It was active climate infrastructure. Room arrangement reflected these systems: bedchambers clustered near a central chimney stack to share residual warmth without wasting fuel on separate heating.
Your Pursuit Of Grandiosity Is Your Greatest Design Flaw

Most people studying French chateau floor plans fixate on towers and courtyards because they signal power. But the real design genius lives in constraint. The best chateaus didn’t maximize space. They prioritized flow. Today, sketch your own floor plan and remove one room. Just one. Watch how everything else suddenly works harder. You don’t need more. You need what matters.



