
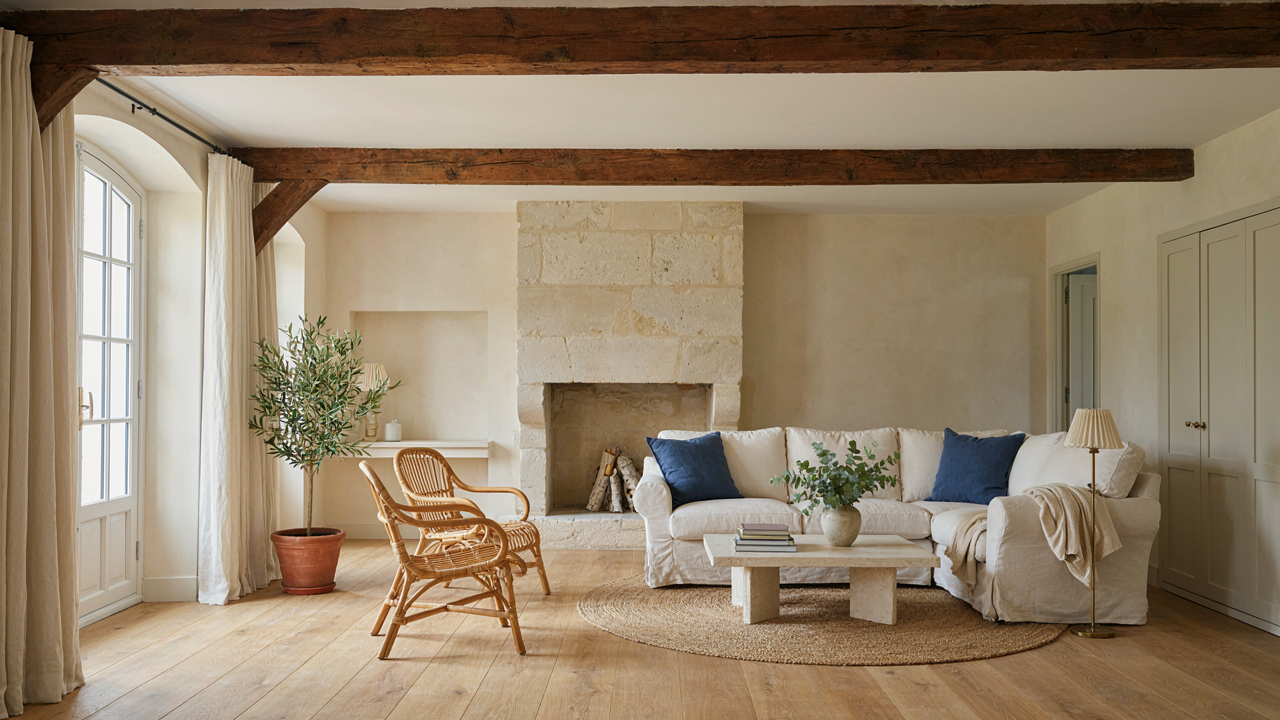
The Faux Vs. Found Reckoning: Timber Ceiling Beams
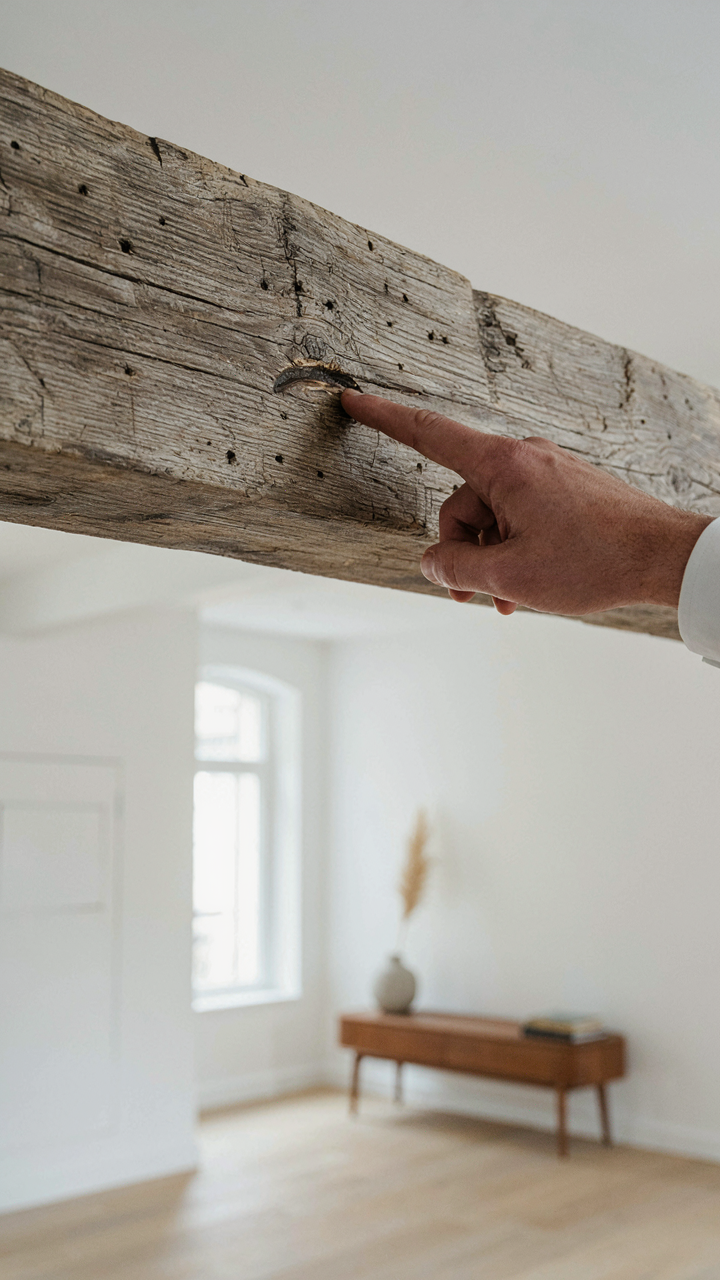
Authentic Sourcing Vs. Modern Mimicry
You want the real thing because you’re terrified that guests will know you cut corners. The mechanism is simple: authentic reclaimed beams signal scarcity and cost, so your brain reads them as status. Reclaimed timber comes from actual structures—barns, mills, old homes—and carries the wood’s genuine patina, nail holes, and dimensional inconsistency that new wood cannot replicate without looking forced. French country design emerged when builders used whatever timber was available locally, meaning beam size and wood species varied by region. That authenticity matters because it’s the opposite of mall-store consistency.
Modern timber alternatives exist, but they solve a different problem than the one you think you have. Engineered faux beams use polyurethane or composite materials over a hollow core, weighing a fraction of real wood and requiring zero structural support. Real reclaimed beams demand proper installation into existing joists or support columns because they’re load-bearing or appear to be. If your ceiling can’t structurally support reclaimed timber, faux beams aren’t cheaper—they’re the only viable option. Confusing these two categories wastes money on installation that won’t work.
When To Restore, When To Replicate
Restoration economics breaks down like military supply lines: you commit resources to salvage what’s already positioned, or you source new material for deployment. An existing beam showing wood grain, character marks, and structural integrity deserves restoration over replacement. Restoration means cleaning, stabilizing cracks with epoxy if needed, treating for pests, and applying a finish that enhances rather than masks the wood’s age. Replication makes sense when the original beam is compromised—deep rot, structural failure, or irreversible damage—or when you’re building new construction where no authentic timber exists to restore.
The decision point isn’t aesthetic preference. Authentic beams that are restorable cost more upfront but read as genuinely aged. New reclaimed timber sourced from salvage yards splits the difference: real wood with authentic character but installed fresh. Replicate only when restoration creates safety liability or when your budget cannot absorb the cost difference. Get a structural assessment before choosing. If the beam carries load, you’re buying engineering consultation regardless of which path you take.
The Weight Illusion: Vaulted Beams & Visual Anchors

Why Your Brain Trusts What Looks Load Bearing
You want beams in your room because you want permission to feel safe in a space that’s actually hollow. That’s the real mechanism at work. Psychology borrows the term “visual weight” from physics to describe how the eye assigns gravitational force to objects based on mass and placement. A vaulted beam doesn’t distribute load equally across a room the way a structural post does. Instead, it creates the perception of downward force and counter-balance. Your nervous system reads thickness, shadow, and horizontal span as structural integrity even when the beam carries nothing. French country design weaponizes this effect deliberately. The beams sit visible because visibility signals permanence.

When you place a heavy timber across a vaulted ceiling, you’re not just adding material. You’re anchoring the eye to a fixed point and telling the brain the room won’t collapse. The beam’s shadow underneath reinforces this illusion. Darker recesses read as deeper, more solid, more trustworthy. Roughhewn surfaces add texture variation that the eye interprets as age and load history. This is why smooth, painted beams feel weightless by comparison. The room’s perceived stability hinges on whether the beam looks like it’s doing work, not whether it actually is.
Beam Placement Dictates How Eyes Move Through Space
Beams function as visual highways. They control sightlines the way military strategy uses terrain to direct troop movement. A single central beam running the length of a room splits the space into hemispheres and forces the eye to acknowledge the division. Two parallel beams create a corridor effect, pulling attention forward or sideways depending on their direction. Cross beams that intersect perpendicular beams establish grids that the eye follows automatically. You don’t choose to trace these paths. Your visual cortex does it without permission.
Placement also determines where people anchor their attention and where they move their bodies. A beam running perpendicular to the main entry creates a psychological threshold. A beam angled above a seating area or dining table subordinates that zone visually and makes it feel contained. Beams that follow the natural architectural lines of the room feel inevitable. Beams that fight the room’s geometry create visual tension, which either energizes the space or makes it feel unsettled depending on the effect you want. The beam’s position determines the room’s psychological flow before furniture or color enters the equation.
Patina Protocols: Engineering An Aged Aesthetic

Accelerated Aging Techniques For New Wood
You want the room to feel like it’s been there for 200 years because you believe that signals taste and money. Here’s the mechanism: wood ages through chemical breakdown and surface oxidation, not through time alone. You can compress that timeline by triggering the same processes manually.

Wire brushing removes soft grain, mimicking natural wear patterns that develop in high-traffic French farmhouses. Apply diluted vinegar or steel wool solutions to oxidize surface fibers and darken the wood selectively. These methods work because they replicate the exact damage weathering inflicts over decades, just faster.
Finishing Choices That Betray Authenticity
The common advice says “use matte finishes for that aged look.” Wrong. Authenticity isn’t about how flat the surface looks—it’s about how the finish interacts with light in ways that signal genuine age. Aged French beams show variable sheen because exposure and hand-rubbing over centuries created inconsistent patina, not uniform matte coverage.
Water-based polyurethane applied in thin, uneven layers beats commercial “distressed” finishes every time. Skip the manufactured grain-popping treatments that scream reproduction. The real marker is finish variability: some areas worn thin, others built up where hands repeatedly gripped during repairs. Apply finish in deliberate patches, letting bare wood show through strategically, then seal only the high-contact zones.
The Adaptive Beam System: House With Wood Beams
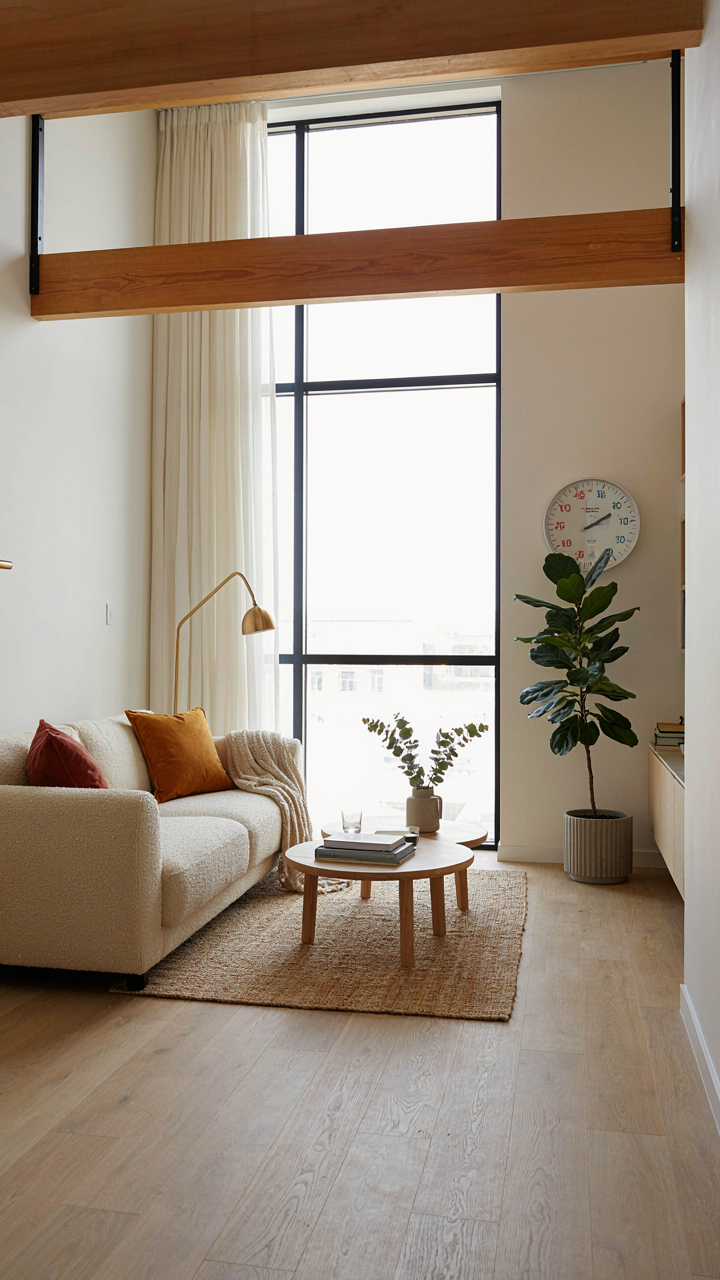
When Beams Stop Being Decorative
You want beams because they look like authenticity. That’s not the real reason to install them. Borrowed from structural biology, beams function like a skeleton’s load-bearing frame: they distribute force across the entire system, not just support weight at isolated points. French country beams, typically hand-hewn oak or chestnut, work because they’re engineered for stress distribution. A beam that looks right but fails structurally becomes expensive regret. The mechanism is this: dimensional stability and grain orientation determine whether a beam handles seasonal wood movement without cracking or separating from its connections.

Real French beams weren’t chosen for romance. Medieval builders selected them based on available timber and load requirements. Modern installations that ignore this fail quietly. A beam sized too small deflects under its own weight plus ceiling mass. One with grain running the wrong direction splits as humidity shifts. The adaptive system works only when you match beam size to actual span length, grain pattern to the direction of stress, and wood species to regional humidity ranges where the room exists.
How Beams Actually Control Room Temperature
Physics calls this thermal mass, and most design writing gets it backward. Beams don’t insulate. They absorb and release heat slowly because of their density and volume. A substantial oak beam holds thermal energy longer than drywall, which means the room’s temperature swings narrow. The mechanism: wood’s specific heat capacity is roughly half that of concrete, but the total mass of a 12-inch timber spanning 16 feet stores enough energy to flatten temperature fluctuations across 4-6 hour cycles.
This works against you if the room has poor air circulation or single-pane windows. Thermal mass only regulates temperature within 8-12 degrees of ambient. If your room swings 20 degrees daily, beams won’t fix it. The real protocol: measure your room’s thermal swing first, then decide if beam mass actually addresses the problem. If you need faster temperature response, beams become a liability because they slow reaction time to active heating or cooling.
Ceiling Beam Design: Beyond The Rustic Cliche
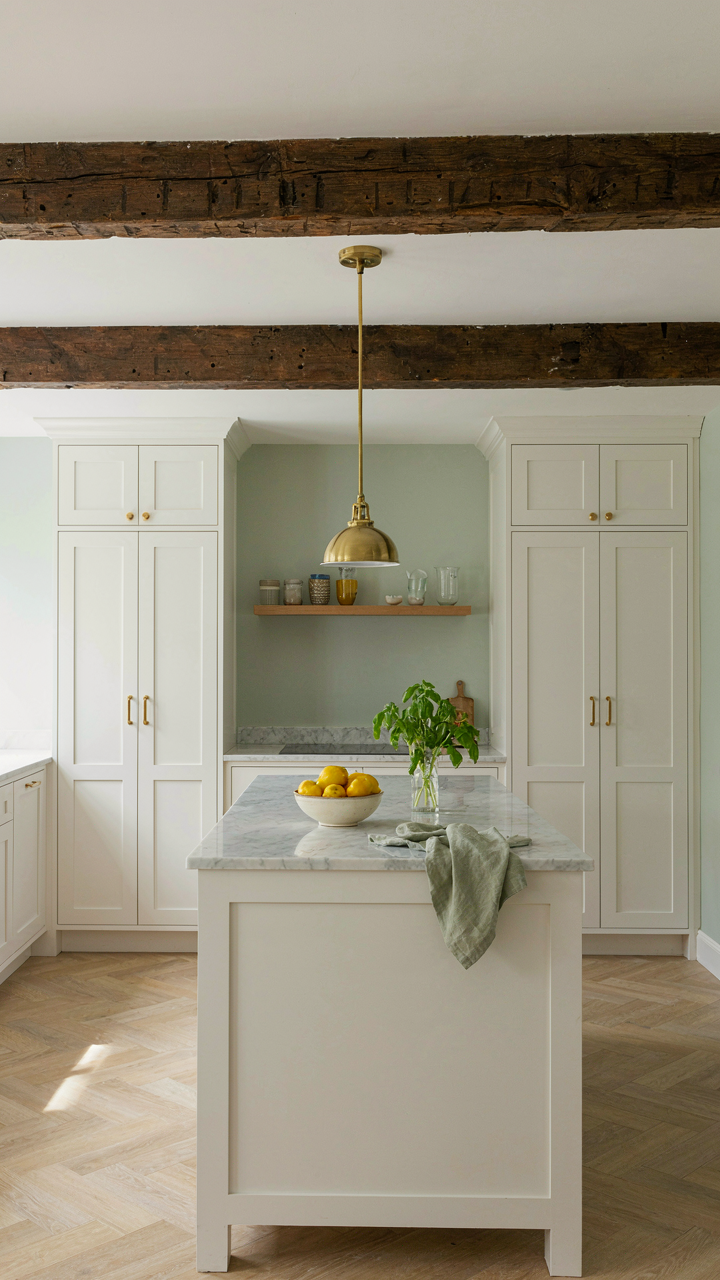
Beam Profiles And Their Structural Logic
You want to feel like you’ve chosen something authentic instead of something mass-produced. Here’s what actually matters: beam profile is load-bearing architecture, not decoration. French country beams follow load distribution patterns the same way a bridge does. The profile you choose determines how weight moves through the wood and into your walls.

Hand-hewn beams from the 17th and 18th centuries show squared timber with visible adze marks, usually 8 to 16 inches deep. Machine-milled beams from the Industrial era onward display flat sides and uniform dimensions. The distinction isn’t nostalgic fluff. Deeper beams carry more load; shallow profiles signal they’re structural assists or purely visual elements in modern installations where steel handles the actual work.
Beams In Rooms That Aren’t Farmhouses
Most advice tells you to match beams to your home’s age and region. That’s incomplete. The real mechanism is visual weight distribution. A beam’s thickness, color, and spacing need to balance the room’s ceiling height and wall mass. In contemporary spaces with drywall and open layouts, heavy exposed beams create visual anchoring—but only if they align with architectural zones, not float randomly.
Heavy ceiling beams demand visual counterweight in the room below. Install them above load-bearing walls, kitchen islands, or seating areas, not over dead space. Lighter stain and thinner profiles work in rooms under nine feet. Pair dark, chunky beams with proportional wall features: tall cabinetry, fireplace mass, or horizontal built-ins that echo the beam’s weight at eye level.
Rustic Sunroom Design: Light, Air, And Sunroom Beams
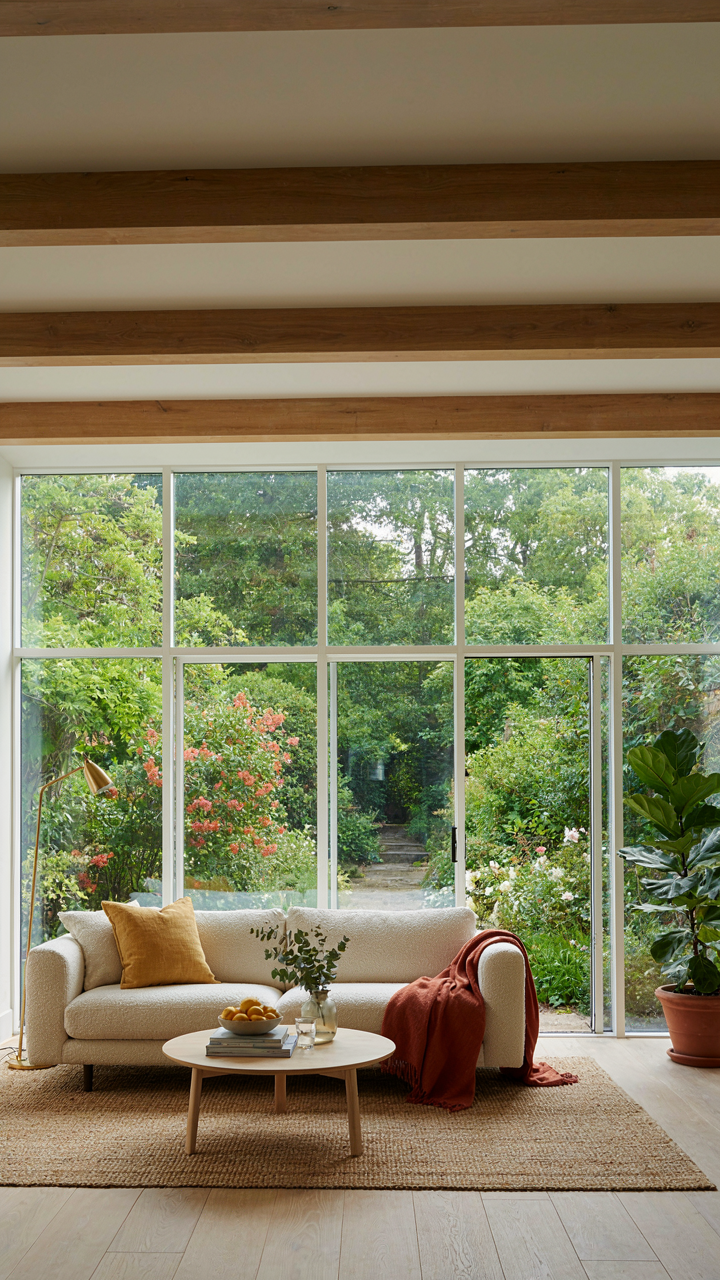
Timber Mass Without Blocking Light
You want beams that look substantial without turning your sunroom into a cave. Here’s what actually matters: beam depth consumes light differently than beam width, and most designers get this backwards. A shallow beam running perpendicular to your primary window wall creates visual weight while preserving direct solar penetration. The mechanism is simple geometry—light travels in straight lines, so a 6-inch-deep beam blocks less total daylight than an 8-inch-deep one, regardless of width.

French country sunrooms traditionally used reclaimed oak or chestnut beams in the 5 to 7-inch depth range for exactly this reason. You’re not choosing beam size for load capacity in a sunroom scenario—you’re choosing it for the optical trade-off between presence and permeability. Position deeper beams parallel to your longest window exposure, not across it. Shallower beams work cross-window. This is the single actionable protocol: measure your primary light direction first, then orient beam depth perpendicular to it.
Solar Gain Through Beam Placement
Applying physics directly: beam orientation determines which surfaces absorb and reflect solar energy. East and west-facing sunrooms need beams that don’t create shadow bands across seating or plant zones during peak sun hours. Orient beams north-south in east-west rooms to minimize the moving shadow line across living spaces. In north-south rooms, run beams east-west for the same reason.
Dark timber absorbs heat and radiates it back into the room, which sounds beneficial until afternoon temperatures spike and your cooling load doubles. Light-finished beams in high-sun exposures reflect more energy away from interior surfaces. The practical step: use lighter stains or whitewash finishes on beams in rooms receiving 5+ hours of direct afternoon sun. Install beams at or above the 8-foot line when possible to keep them out of the primary thermal mass zone where heat concentrates at body level.
The Unseen Craft: Wood Ceiling Detail And Its Deception
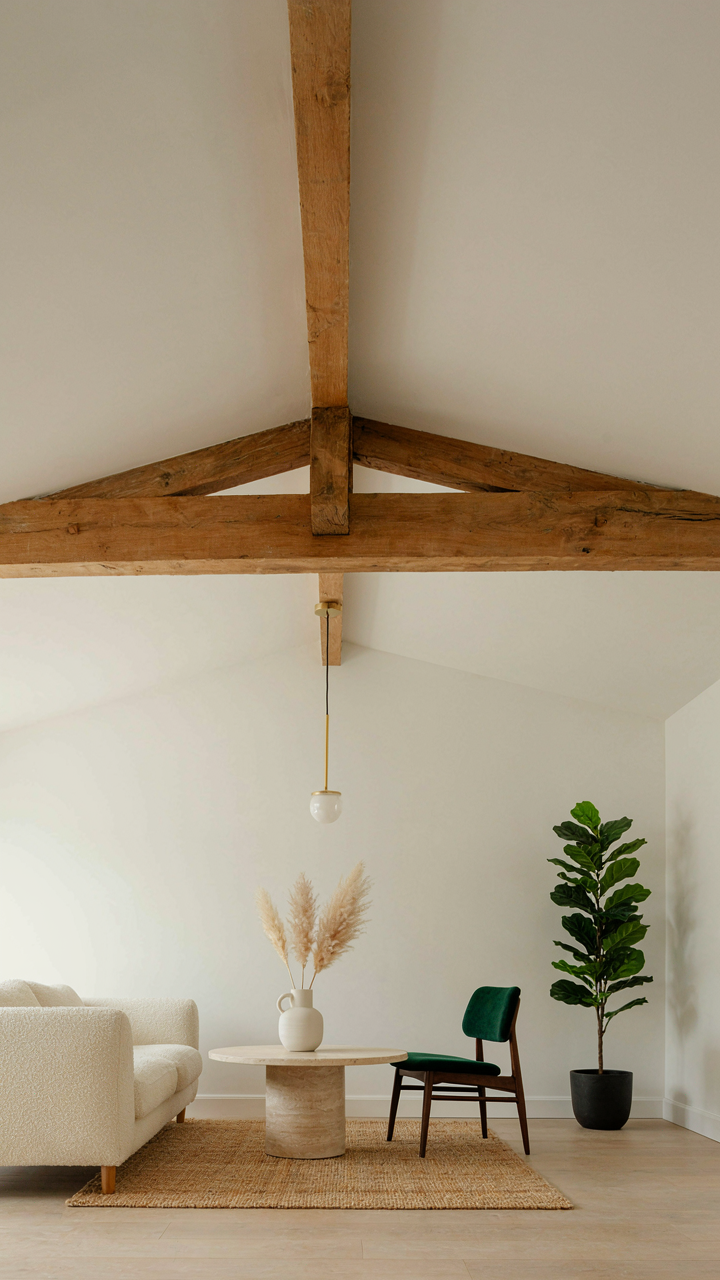
How Joinery Reveals Or Hides Structural Intent
You want the beams to look old without admitting the work behind them. That’s the real game here. The mechanism is simple: joinery technique determines whether the beam announces its own construction or dissolves into the room’s narrative.

French country interiors use three core joinery approaches. Mortise and tenon joints—where a protruding piece fits into a cavity—hide completely when executed tight. Lap joints overlap visibly at beam intersections, intentionally showing where wood meets wood. Butt joints rely on fasteners and look modern unless fasteners sit recessed and stained. The choice dictates whether viewers sense craft or manufacturing.
Details That Separate Execution From Imitation
- End grain treatment: Exposed beam ends expose wood’s growth rings. Master craftsmen sand these smooth and apply finish that mimics centuries of weathering rather than varnish sheen, creating believable aging without false patina.
- Chamfered edges: Softened 45-degree edges on beam undersides catch light differently than sharp edges. This detail alone signals handwork and prevents that raw, fresh-milled appearance that kills period authenticity.
- Hand tool marks: Subtle planing marks or adze indentations on beam surfaces suggest tool contact. Sanding these away creates sterile uniformity; leaving traces of removal marks builds credibility without looking intentionally distressed.
- Knot and grain placement: Amateur installations center beams symmetrically; period rooms worked around natural wood variation. Deliberate asymmetry in knot visibility and grain orientation across multiple beams signals selection rather than generic sourcing.
- Fastener concealment: Modern screws or bolts kill authenticity instantly. Recessed and plugged fasteners, or hidden internal bracing, leave no visual evidence of assembly technique.
The difference between a room that reads “collected over time” versus “decorated last month” lives in whether these details compounded or ignored. Install beams where wood grain direction shifts naturally between pieces, chamfer all edges consistently with period-appropriate depth, and verify end grain finish matches beam body color—don’t match them perfectly, match them honestly.
Ceilings With Beams Living Rooms: The Cohesion Code
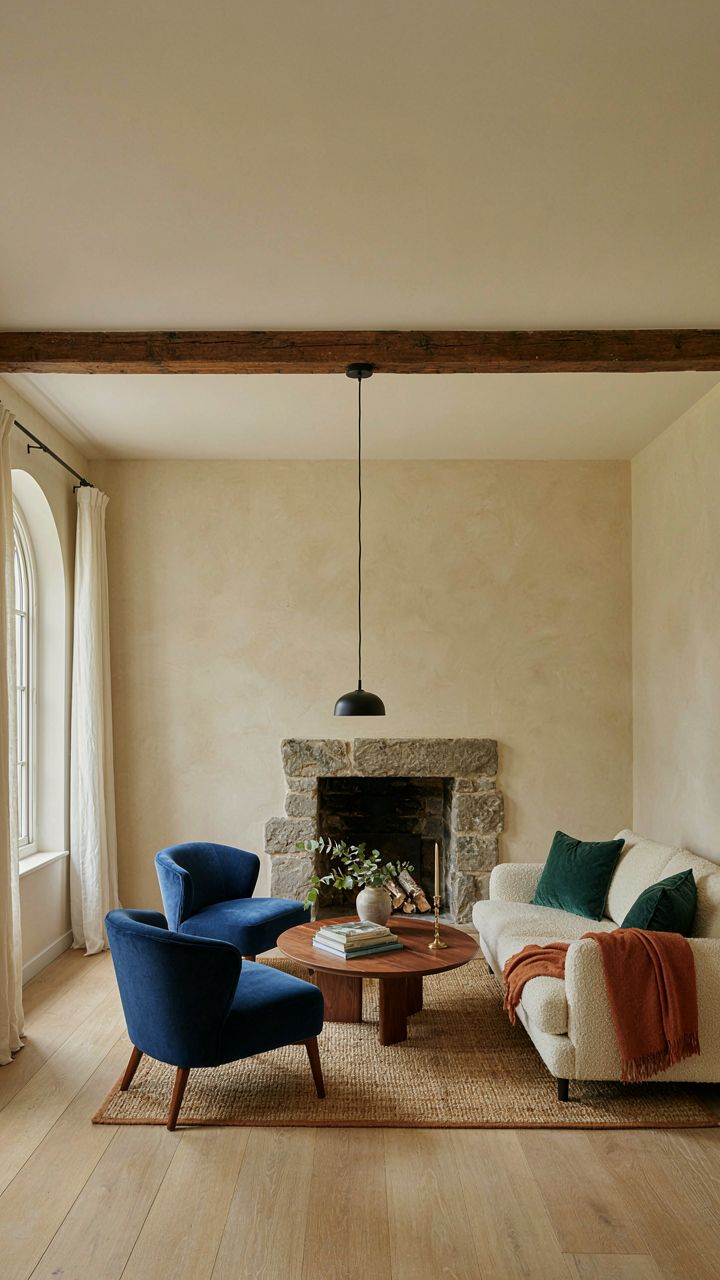
When Beams Actually Match Your Walls
You want beams to look intentional because a mismatched ceiling exposes the fact that you’re decorating, not living in a real space. The mechanism is contrast ratio. French country design works because beam color and wall finish create deliberate visual separation, not accident. If your plaster walls run warm cream or ochre, beams pull from the same pigment family but sit darker. Not black. Not honey gold. Darker than the wall by two to three tonal steps, maximum. This mirrors how centuries-old French farmhouses evolved: beams aged from hand-hewn timber while plaster built up over generations, creating natural depth without calculated drama.
Stone, tile, or wood accents on walls demand the same treatment. Beams must acknowledge these materials through proximity and tone, not fight them. If you have a fireplace surround in limestone or terracotta, your beam palette should reference that earth-tone range rather than contradict it. Real cohesion means every vertical plane and horizontal plane operate from the same limited color pool. The room reads as one thought, not multiple competing ideas. Start by taking three paint samples of your wall color to a lumber yard and holding actual wood against actual plaster in your space. See what recedes. See what jumps. The answer tells you which wood species works.
Beam Placement Stops Visual Noise Dead
The common advice says more beams equal more character. Wrong. More beams without logic create chaos that reads as clutter disguised as rusticity. Beam placement in French country ceilings follows load paths, not decoration whims. Historically, beams ran perpendicular to the structural wall and spaced by joist intervals—typically two to four feet. That rhythm is what your eye actually trusts. Irregular spacing, random beam sizes, or beams that don’t align with natural room proportions trigger cognitive dissonance. Your brain senses fakeness before you name it.

Control beam density by mapping your room’s primary sightlines. From the seating area, how many beam intersections do you see? Can you count them without moving your head? If the answer exceeds four or five, you’ve created visual noise, not warmth. A single beam running the room’s longest axis, paired with perpendicular joists on standard spacing, reads as resolved. Two parallel beams at the room’s thirds create rhythm without clutter. When you place the final beam, trace the sight line from your most-used chair. If that view feels settled, you’ve found restraint. That’s the protocol.
Your Fear Of Sterile Design Isn’t About Beams; It’s About Your Unwillingness To Embrace Imperfect Authenticity

Most people want aged French country beams but buy smooth fakes. They chase the look while rejecting the thing that makes it work: time left its mark. Real beams crack, sag, and darken unevenly. That’s not a flaw to hide. That’s the entire point. Stop hunting for perfection and text a salvage yard today for reclaimed wood pricing. Authenticity isn’t a design choice you make. It’s a design choice you stop running from.



