
The Craftsman Code: Beyond Aesthetic Fetishism

Real Detailing Versus Surface Mimicry
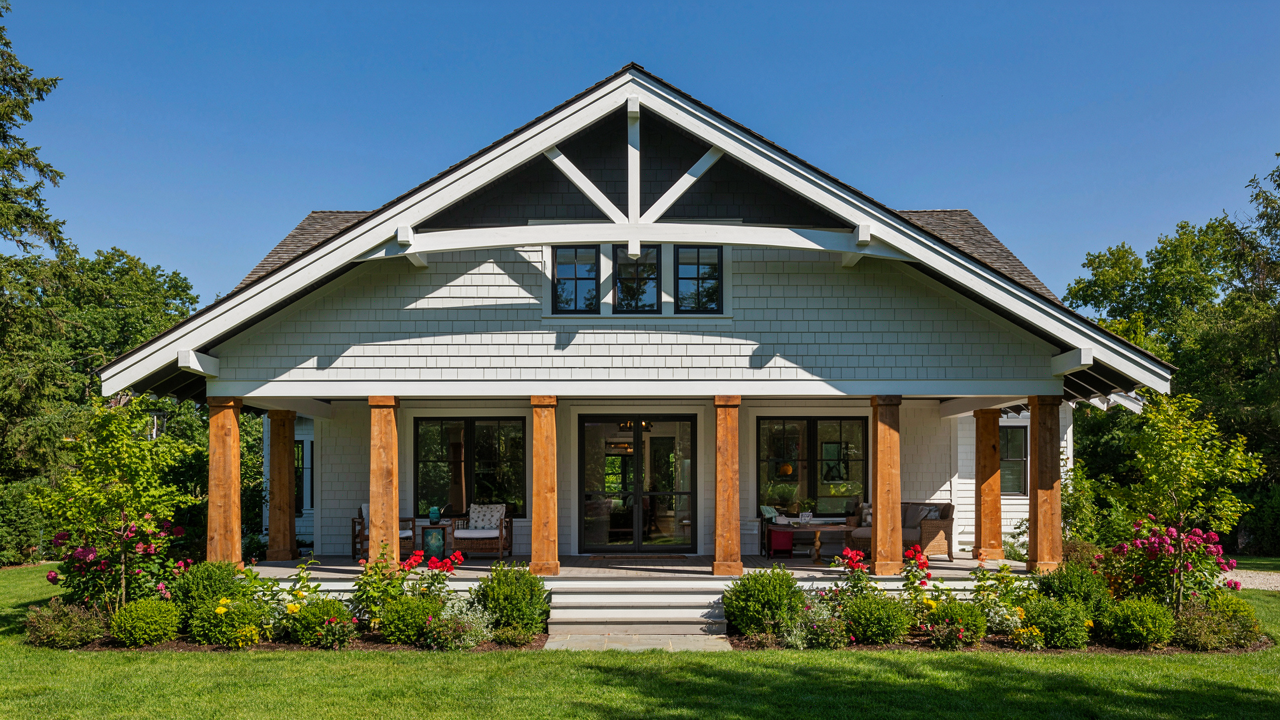
You want to feel like you’re buying authenticity instead of just paying for the look of it. The mechanism is this: Craftsman design emerged from a rejection of machine-made fakery, yet most small house plans labeled “Craftsman” today are pure theater. Original craftsman homes featured detailing that served structural or practical purposes. Wide eaves protected walls from weather. Exposed rafter tails weren’t ornamental—they held the roof structure visible and honest. When modern plans add these elements purely for appearance without the engineering logic behind them, they’re committing the exact sin Craftsmen opposed.
Real craftsman detailing on small house plans requires integrity between what you see and what actually works. A true knee brace under an eave connects to the rafter system. Applied trim that mimics this connection but doesn’t anchor to anything is just decoration wearing a costume. Authentic small craftsman plans show the joints, the grain direction, the weight-bearing logic. The shortcuts—hollow columns, glued-on brackets, veneered details—cost almost as much as real construction but signal that the designer prioritized appearance over the craft ethic the style claims to represent.
Function Drives The Honest Layout
Superficial embellishment is what interior designers sell to people who mistake visual complexity for quality. Real function in small craftsman house plans operates differently: the porch isn’t deep because depth looks good, it’s deep because it creates a thermal and weather buffer for the entry. The overhang protects windows and siding. The exposed beam creates a visual hierarchy that actually maps to how the structure loads. Built-in cabinetry and window seats don’t just fill wall space—they eliminate unnecessary furniture, shrinking the floor footprint you need to heat and clean. Every design choice eliminates something else or serves multiple purposes simultaneously.
When you evaluate small craftsman house plans, test whether each feature justifies its cost through utility, not aesthetics. A deep front porch adds square footage but also adds material cost and foundation expense. That trade works only if the porch actually functions as outdoor living space, weather protection, or thermal buffer. If it’s four feet of decorative overhang that you’ll never use, you’ve paid for styling. The craftsman principle demands that you measure every addition against what it does, not what it looks like, then build only what pulls its weight.
Deep Porches: Not A Design Choice, A Strategic Buffer

Weather Shield And Thermal Mass
You want a porch because it looks good. That’s not why you need one. Craftsman builders understood thermal mass as a defensive perimeter: the porch intercepts sun and weather before they hit your exterior walls and windows. Think of it in terms borrowed from thermodynamics—the porch functions as a thermal buffer zone, absorbing and dissipating energy rather than letting it transfer directly into your conditioned space. On a south or west-facing elevation, a deep porch with a solid roof delays heat gain by hours.

The concrete mechanism is simple: a covered porch extends the eave depth, typically 8 to 12 feet on small craftsman homes, which shades the wall plane and reduces direct solar radiation on windows by 60 to 80 percent depending on season and latitude. This isn’t cosmetic. Rain and wind hit the porch soffit and fascia first, not your siding. The air beneath the porch stays cooler in summer, reducing cooling load. In winter, the thermal mass of the porch floor and columns moderates temperature swings at your entry wall.
The Controlled Boundary
Porches control who enters your space and from what angle. This is a social architecture problem. Common advice treats porches as aesthetic additions or rough weather shelters. Wrong. The porch is a threshold that lets you manage approach—you see visitors before they touch your door, children play in a supervised zone adjacent to the house, and strangers know they’re not yet inside your territory. Craftsman design locked this in deliberately through the depth and height of the structure.
The protocol is specific: a porch must be deep enough to force visitors to pause before knocking, typically at least 6 feet minimum, but 8 to 10 feet in small craftsman plans creates natural hesitation and gives you sightlines from interior windows. Railings set at 3 feet and columns spaced to frame views create visual boundaries without walls. This separation reduces friction in your daily life—package deliveries, neighborhood kids, extended family all know where they belong. Deep porches aren’t luxury. They’re perimeter control.
Small Craftsman House Plans: The Minimalism Deception
Where Square Footage Meets Real Constraints
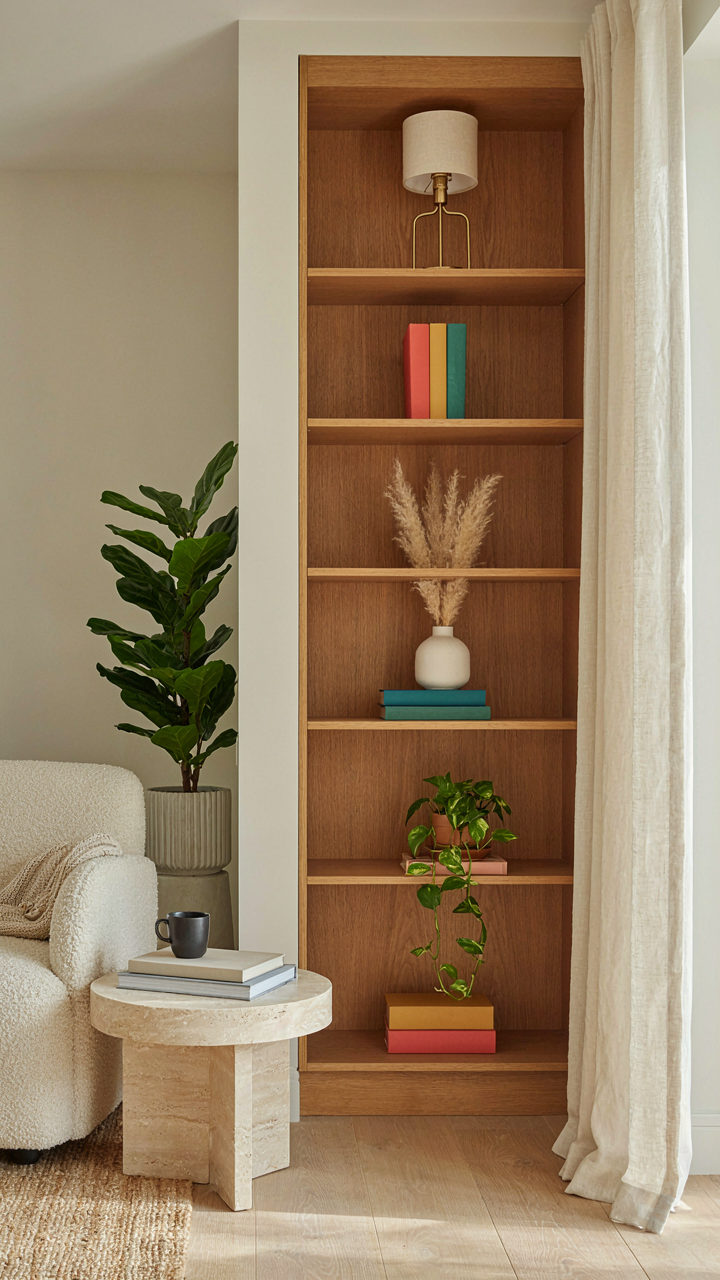
You’re drawn to small craftsman plans because you think less space means less cost and less maintenance. Wrong equation. Constraint-based design from industrial engineering teaches us about bottlenecks: the limiting factor determines system output. In small craftsman homes, that bottleneck isn’t square footage. It’s functional density. A 1,200-square-foot craftsman with a deep porch, thick walls, built-in shelving, and proper storage optimizes differently than a stripped-down 1,200-square-foot box. The small footprint forces specificity. Every inch must work or the plan collapses.

Original craftsman designs from the early 1900s proved this principle. Small homes succeeded because they maximized utility per square foot through deliberate spatial hierarchy: public zones near the porch, private zones recessed inward, service areas organized vertically. The porch wasn’t decoration. It functioned as a thermal buffer, a social threshold, and overflow living space. Remove that logic and you just have less house, not better house.
The Price Myth That Kills Projects
Small doesn’t equal affordable. Most builders and homeowners believe it does, then face sticker shock when materials, labor, and site prep costs arrive. A 1,500-square-foot craftsman costs nearly as much per square foot to build as a 3,000-square-foot version because foundations, roofing, electrical systems, and plumbing don’t scale linearly downward. The deep porch adds real expense: extended framing, additional footings, custom detailing that demands skilled carpentry rather than production methods.
The cost illusion persists because people measure only gross square footage. They ignore that small craftsman plans require higher finish quality to avoid looking cramped. Material grades, hardware details, and paint finishes matter more in tight quarters where everything shows. A small home with cheap materials reads as cheap. A small home with honest materials and proper craftsmanship reads as intentional. That difference costs money upfront and saves regret later.
The Bungalow Style Blueprint: Efficiency As First Principle
How Rooms Connect Without Wasted Space
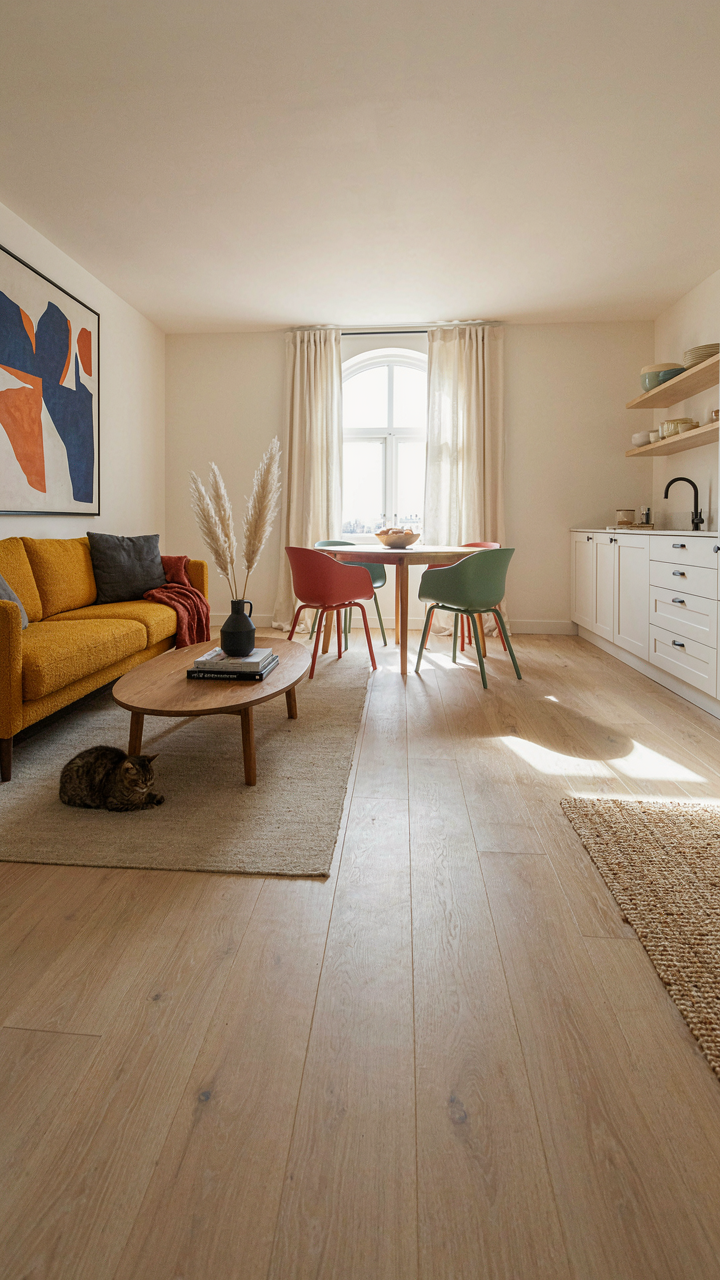
You want to feel like you got a good deal on square footage. The real mechanism is circulation efficiency, borrowed from logistics: in supply chains, every unnecessary movement burns cost. Craftsman bungalows apply the same principle to living space. The difference between a cramped 1,200 square feet and a roomy one is not the total area, it’s how many steps you waste moving between functional zones.

The early 1900s bungalow designers solved this by eliminating hallways as separate rooms. The entry opens directly into the living space, which flows naturally into dining areas, which connect to the kitchen via a single point of entry. Bedrooms cluster on one side or wing, bathrooms positioned to serve multiple sleeping spaces without dedicated corridors. This isn’t minimalism for style points; it’s mathematics. Reduce circulation routes and you reclaim 15 to 20 percent of your usable floor area.
Wood And Stone For Structural Longevity
Common advice says craftsman houses use “quality materials.” That’s incomplete. Craftsmen selected materials based on local availability and climate resistance, not virtue signaling. The real play is material selection that demands minimal maintenance while lasting decades without replacement.
Craftsman bungalows use dimension lumber for framing and structural beams because the grain structure and density handle moisture cycling better than modern engineered joists. Exterior siding relies on cedar or Douglas fir because both resist rot and take finishes that weather naturally without constant repainting. Stone or brick chimneys and foundations don’t fail because masonry doesn’t rot or require resealing every five years like concrete. When you choose materials that perform their function without intervention, you stop spending money and time on decay management. The protocol is simple: inspect what material dominates in Craftsman homes built before 1920 in your climate zone, then prioritize those same species in your plan.
Craftsman Cottage: The Anti McMansion Protocol
Permanence Over Trend
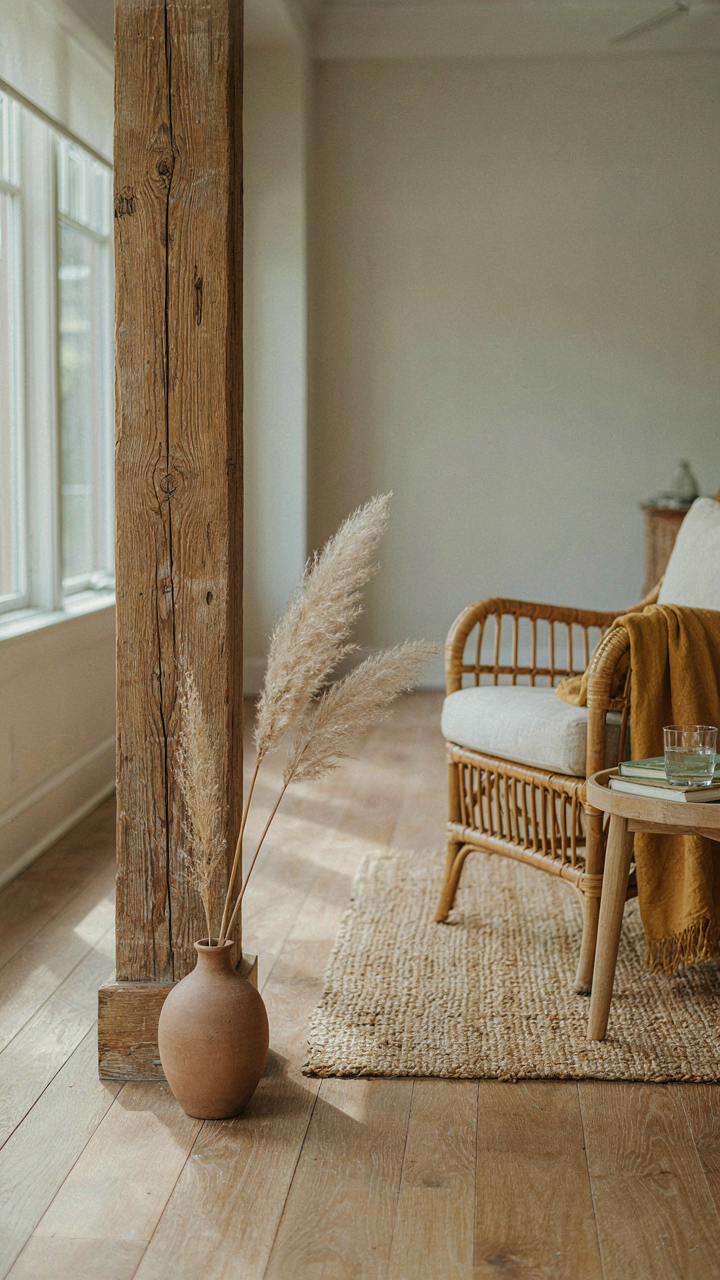
You want proof that your choices matter. That your house won’t feel dated in a decade. That’s the real reason you’re reading this. The mechanism is simple: Craftsman design rejects the disposable logic that haunts suburban development. Instead it trades trend cycles for materials and proportions that age into credibility. A deep porch with tapered columns, exposed rafter tails, and handcrafted details don’t depreciate because they were never following a market signal in the first place.

The early 1900s Arts and Crafts movement built small homes as a deliberate rejection of Victorian excess and mass production. Craftsman cottages kept square footage under 1,500 feet but anchored every inch to solid construction. Deep porches were structural necessity and design statement combined. They protected the foundation, extended living space, and forced the builder to commit to quality materials that would weather and prove their worth. That foundation still holds today.
Quality Materials Select The Buyer
Economics teaches resource allocation: you spend money where it compounds in value. A small craftsman house applies this ruthlessly. You cannot pad the square footage, so you compress spending into materials that resist time. Exterior wood trim, foundation stonework, interior cabinetry, hardware. These become the entire equity proposition.
The common advice says craftsman design is about aesthetics. Wrong. It’s about visible construction. When joints show, when wood grain matters, when hardware is exposed, the builder cannot hide shortcuts. A small footprint makes this constraint profitable rather than punitive. You spend less on land acquisition and basic structure, then reinvest savings into materials that compound in durability and resale resilience. Small craftsman plans force honest building.
Country Cottage House Plans: The Biome Architecture Model
Site Positioning Against Weather Patterns
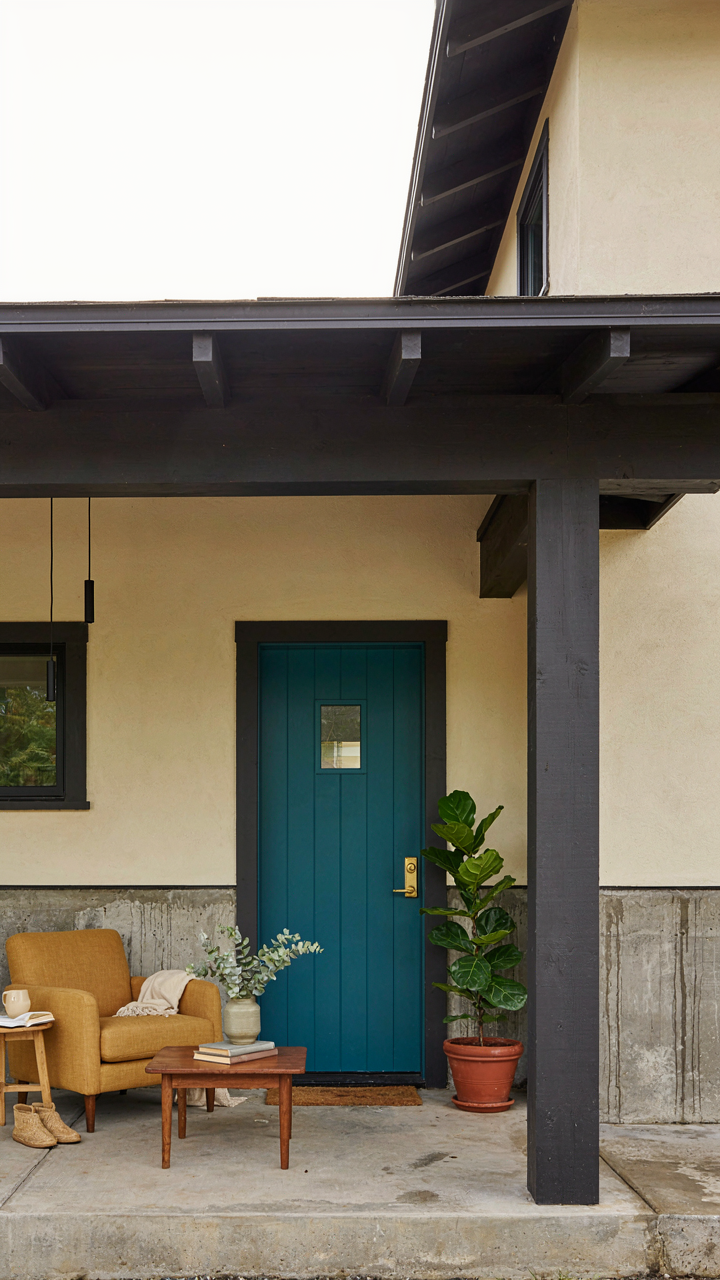
You want this section to validate that your design choices are sophisticated. The real mechanism: craftsman porches work because they’re load-bearing thermal buffers positioned by site ecology, not aesthetic additions. In biology, a buffer zone protects a core system from environmental stress. A deep porch functions identically—it mediates temperature swing, wind load, and moisture infiltration before they reach the house envelope. Early 20th-century craftsman designs in the Pacific Northwest used deep overhangs and porches because builders understood seasonal rain patterns, not because porches looked good.

The porch depth scales to your microclimate, not to design trend. A cottage in Maine needs 3 to 4 feet minimum overhang to handle nor’easter wind-driven rain. A design in the Southwest functions with 2 to 2.5 feet because precipitation comes at lower angles and frequency. Orientation matters equally. Porches facing south in northern climates capture winter solar gain and reduce heating load. Porches facing east in hot regions capture morning light before afternoon heat peaks. The house position relative to tree cover, slope aspect, and prevailing wind determines porch depth first. Aesthetics follow function, not the reverse.
Material Decomposition And Durability Stacking
The common advice treats porch materials as independent choices. Wrong. In systems biology, energy flows through cycles where outputs become inputs. Your porch materials must decompose in predictable ways so maintenance costs stay flat across decades. Cedar and Douglas fir soffit boards fail predictably on a 12 to 15 year cycle in wet climates because they absorb moisture, swell, then check and rot. Metal gutters accumulate debris that holds moisture against wood headers. Concrete piers settle unevenly if footings aren’t below frost line depth for your region.
Craftsman cottages endured because builders stacked materials in hierarchy: replaceable outer layer first, durable core second. Shingles on porch ceilings take weather abuse and replace at 15 years. Cedar brackets below them last 30 to 40 years because shingles shield them. Stone or concrete piers at grade protect wood posts above them. This stacking protocol means you replace the cheapest component on schedule, never the expensive one prematurely. When you design small craftsman plans, specify which material replaces first, second, and third—then build porch depth around that replacement timeline so water never reaches protected layers.
The Hidden Costs Of Cottage Floor Plans
Wood Rot Accelerates In Deep Porch Frames
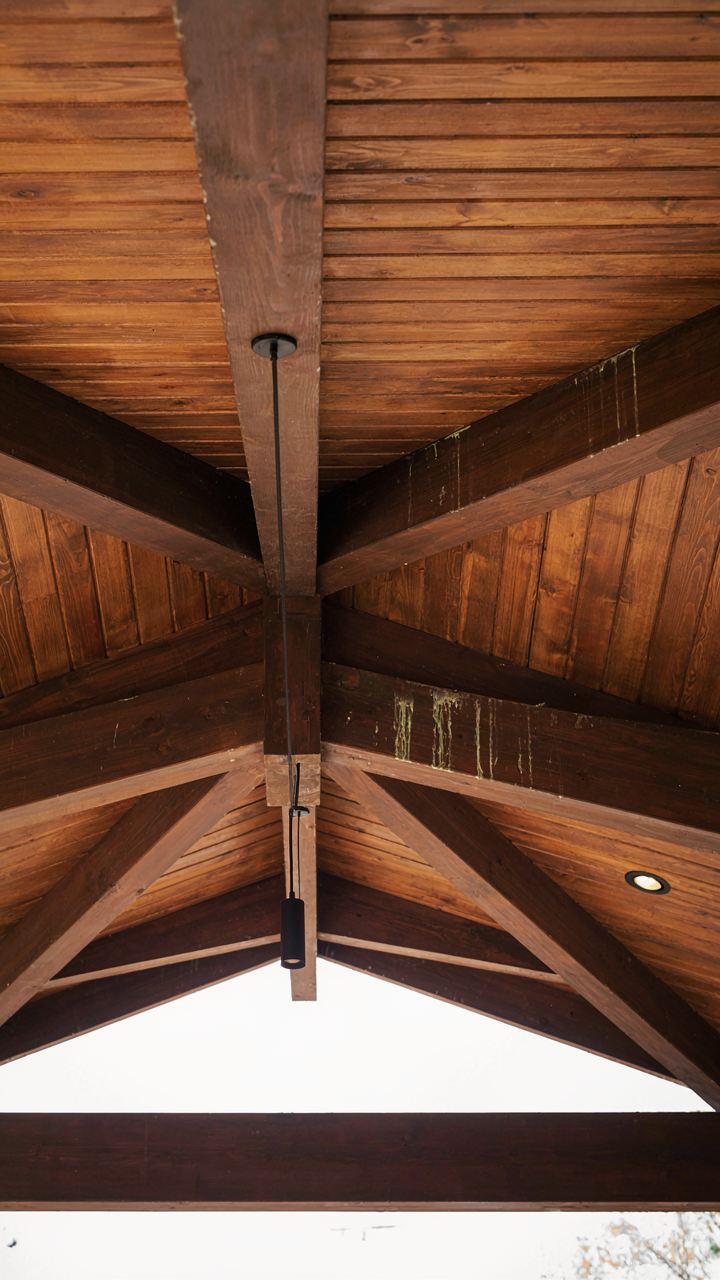
You’re drawn to small craftsman plans because they promise character and restraint, but what you’re really avoiding admitting is that character costs money to maintain. The mechanism is simple: a deep porch extends wood exposure, and wood follows entropy like everything else. Craftsman homes typically expose beam ends, brackets, and fascia boards that sit in the weather year-round. Cedar and redwood slow rot, but don’t stop it. Douglas fir and pine fail faster. The porch floor bears standing water after rain, inviting decay from below where you can’t see it until the damage runs deep into the structure.

Material choice determines maintenance intervals, not aesthetics. A deep porch with exposed rafters in a humid climate needs inspection every eighteen months and repainting every five to seven years. Paint failure on porch ceilings happens first because water kicks up from rain bounce and humidity pools there. Skip one cycle and you’re replacing structural wood, not refreshing finish. Most buyers ignore this until they own the house and the bill arrives. Know the specific wood species the plan calls for, then research its rot resistance rating and the regional humidity profile where you’ll build it.
Budget Shifts When Layout Demands Change
The floorplan trap isn’t what the craftsman house lacks, it’s what you’ll want to add when your life doesn’t match the original design. Small cottages maximize square footage efficiency through tight, single-purpose rooms, and that inflexibility becomes a prison when family size or work arrangements shift. A deep porch eats foundation footage that could become interior space later. Load-bearing walls in cottage plans run where they’re needed structurally, not where you want an open kitchen later. Relocating them costs five figures minimum because you’re introducing new beam work and foundation reinforcement.
When you buy a small craftsman plan, you’re committing to the room layout for the life of the mortgage unless you’re prepared to spend thirty to forty percent of the original build cost on renovation. The porch depth matters here: narrow porches are easier to modify into sunrooms or mudrooms without restructuring the frame. Deep porches lock the exterior wall position and limit interior expansion options on that side of the house. Before falling for a plan, ask whether you can live with that layout in ten years, not just next year.
Craftsman House Plan: The Material Reality
The Real Price Of Exposed Wood
You want the deep porch with exposed beams because it signals permanence and craft. What you’re actually buying is a maintenance schedule disguised as architecture. Craftsman design treats woodwork like load-bearing honesty, which means every beam, rafter tail, and bracket does structural work while sitting exposed to weather. This isn’t decoration that fails quietly behind walls.

The economics here mirror infrastructure maintenance: you’re choosing between low upfront cost with compounding decay, or higher material investment with flat maintenance. Untreated or poorly sealed exterior wood on a deep porch fails in eight to twelve years depending on climate. Replacement runs thirty to fifty dollars per linear foot for material alone, plus labor. Prevention costs three to eight dollars per linear foot every four to six years. The math favors prevention, but only if you actually do it.
Materials That Hold Their Ground
The common advice says cedar and redwood are naturally rot-resistant. That’s incomplete. Cedar and redwood contain tannins that slow decay, but both materials still rot when water sits on them consistently. A deep porch accelerates water exposure because overhangs trap moisture and the constant shade prevents drying cycles. The real decision isn’t species; it’s waterproofing protocol.
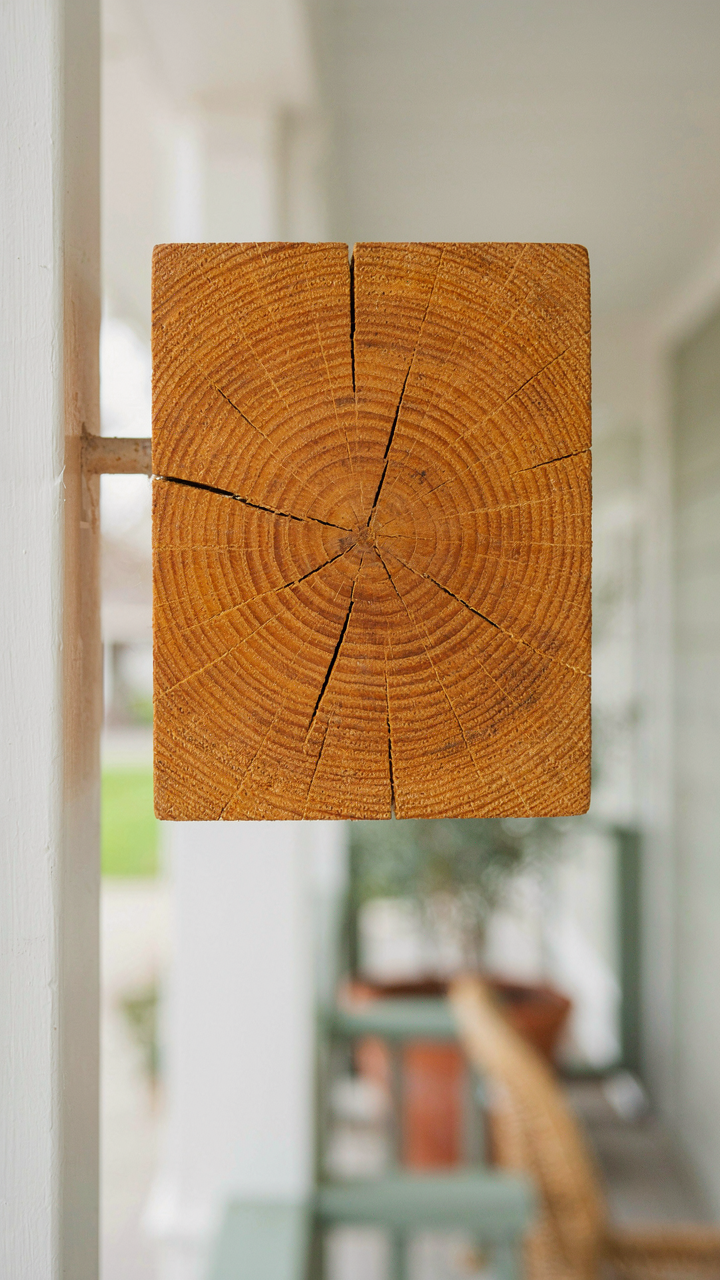
Quarter-sawn lumber resists cupping and checking better than flat-sawn because grain orientation affects moisture absorption differently. On exposed beams and brackets, quarter-sawn costs fifteen to twenty-five percent more but stays stable through wet seasons. Pair this with proper end-sealing before installation and annual finish recoating on horizontal surfaces. The porch beam fails when homeowners seal the top and sides but ignore the end grain, which absorbs water fastest and deepens wood rot from the core outward.
Bungalow Style House Plans: Designing For Resilience, Not Romance
Deep Overhangs Stop Water Before It Reaches The Wall
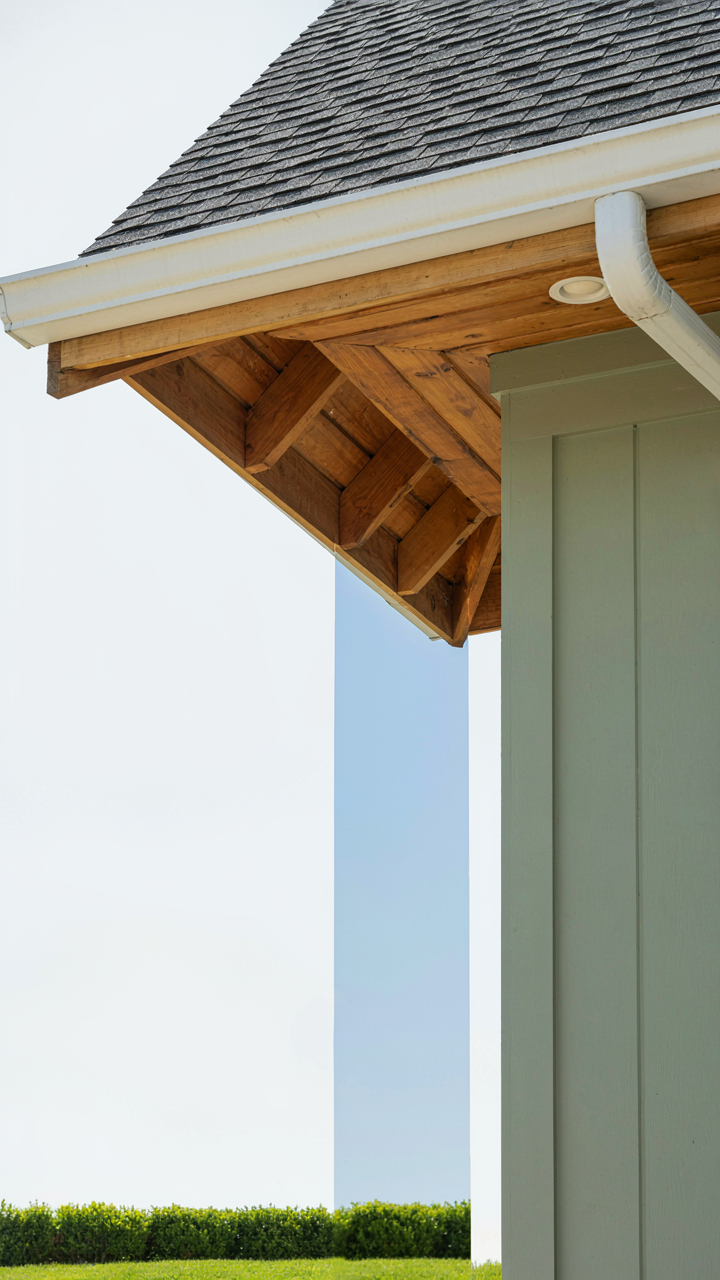
You want a deep porch because it looks good in the photo. The real reason it matters is water management. Borrowing from hydraulics, the principle of diversion applies directly to roof design: move the threat away from the structure before it becomes a problem. A deep overhang extends 24 to 36 inches beyond the exterior wall. This isn’t decoration. It’s a mechanical barrier that forces rain and snowmelt to drop beyond the foundation zone, where drainage systems can handle it.

Craftsman house plans build this into the structure itself, not as an afterthought. The rafter tails extend visibly, supporting the overhang without hidden brackets. This creates redundancy. When one system fails, the structure doesn’t collapse into the next. The wall stays dry because water never reaches it. Install gutters at the edge of the overhang, not at the wall line. The gap between where water falls and where your wall begins is the entire defense mechanism.
Flexible Interior Walls Keep Plans Alive Across Decades
Every small Craftsman plan comes with a fixed layout. That layout becomes the problem within ten years. Modular thinking from manufacturing solves this: design for the removal of interior walls without compromising structure. Craftsman homes use post-and-beam construction. Load-bearing walls sit on top of beams, not inside them. This means non-structural walls can shift, disappear, or move based on how the owner actually lives.
Plan for this from the start. Identify which walls carry weight and which don’t in your floor plan. Mark the structural posts. The open spaces between them are your flexibility zones. A bedroom becomes an office. An office becomes storage. A hallway opens into a kitchen. The house adapts because you built it to adapt, not because you hoped someone would eventually renovate it. This is how a 1100-square-foot bungalow serves three different family configurations without feeling cramped.
Craftsman Style House Plans: The Investment Calculus
What Actually Drives Resale Demand
You want to know if a small craftsman house will hold value. That’s really the question underneath all this, and it matters because you’re betting years of equity on it. The mechanism is simple: economics recognizes scarcity as a driver of value. Craftsman homes are architecturally scarce now. Most of what builders construct today is generic tract housing with no distinctive detail. A small craftsman plan with genuine built-in cabinetry, exposed beam work, and period-appropriate materials doesn’t compete in the same market as production homes.
The real appreciation factor isn’t the square footage or the deep porch itself. It’s the cost of reproduction. A developer cannot build a 1,500-square-foot craftsman home cheaper than a developer can build a 1,500-square-foot colonial or ranch. The joinery costs money. The custom millwork costs money. The tapered columns and rafter tails cost money. This makes existing craftsman homes more defensible against downward pressure when the market softens, because replacement cost sits higher than the purchase price. That’s not emotion. That’s economics.
Craft Quality Compounds Longer Than Square Footage Does
Everyone pushes the “bigger appreciates faster” angle. They’re wrong. A small craftsman home with hand-fitted joints and quartersawn oak trim outperforms a larger contemporary with builder-grade materials at resale because repair and replacement budgets favor the original owner. The second buyer sees a 2,000-square-foot contemporary needing foundation work and vinyl replacement. They see a 1,400-square-foot craftsman needing nothing but paint and a new roof. That’s actionable equity.
Market data shows buyers will pay premium prices for homes they perceive as expensive to replicate. Small craftsman plans trigger that perception because the defining details demand skill, not money. Deep porches with tapered posts, interior trim work with shadow lines, and structural expression through exposed framing cannot be faked with budget finishes. When you list a small craftsman, appraisers anchor to replacement cost, not comparable size alone. Run an inspection and resale comparison before purchase. Verify the structural integrity of the joinery. Have a period-accurate contractor estimate what rebuilding that home would cost new. That number becomes your floor.
The Real Obstacle Isn’t The House Plan; It’s Your Inability To Define True Value Beyond Superficial Appeal
Most people chase small craftsman plans because they saw one on Instagram. They never ask why a deep porch actually matters to their life. Stop scrolling. Grab a pen. Write down three specific moments you want to happen on that porch every single week. If you can’t name them, you’re buying aesthetics, not utility. The house you build should earn its existence through daily use, not photo potential. Design around your actual life, not the life you think you should have.



