
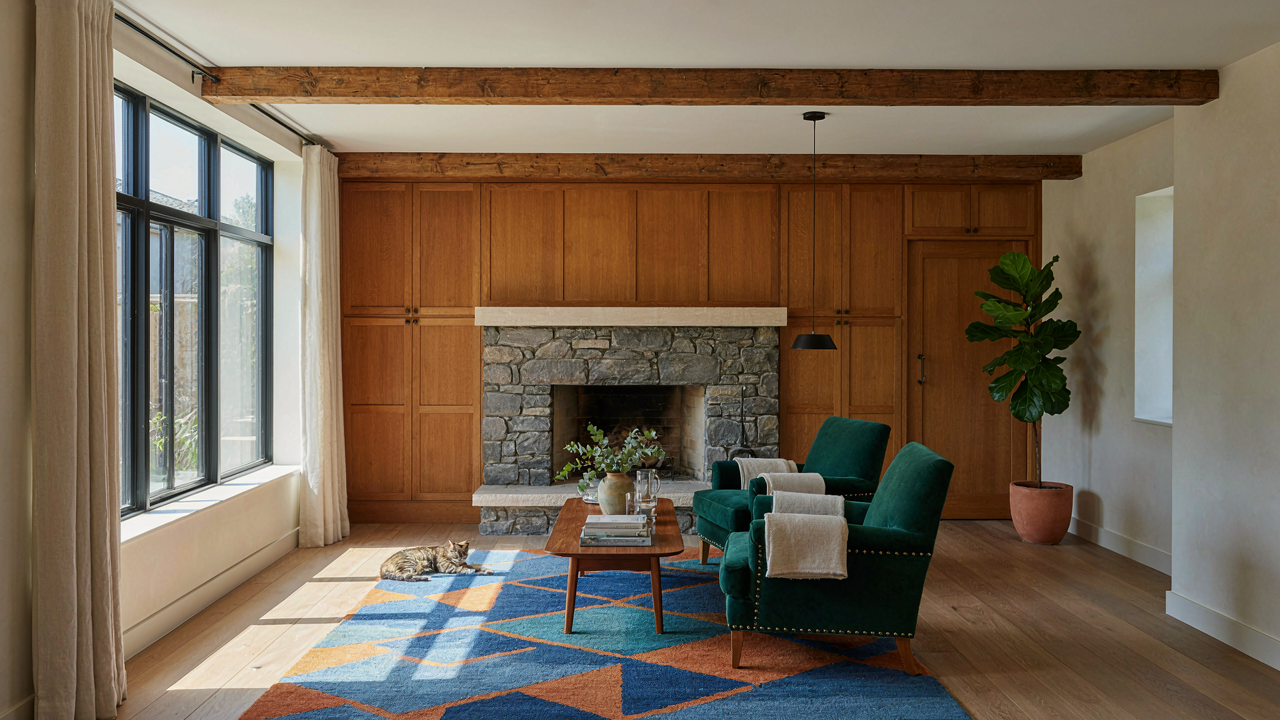
The Hearth As Primal Anchor: Not Just A Fireplace
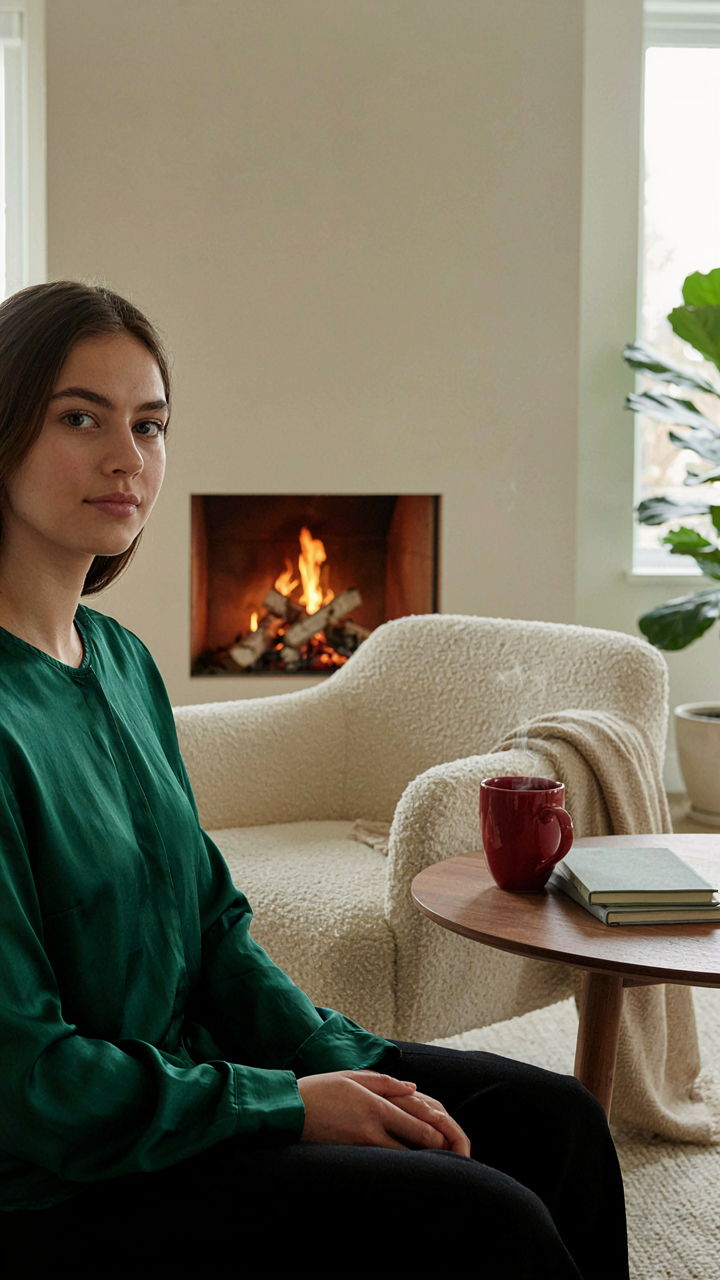
Where Everything Else Arranges Itself
You want the hearth because you sense it solves a problem you can’t name: furniture placement feels arbitrary without it. The mechanism is spatial hierarchy. In architecture and urban planning, nodes create order. The hearth functions as your room’s node—a fixed point of visual and physical gravity that makes every other furniture decision obvious instead of agonizing.
Craftsman design emerged when this principle was still common sense. A fireplace wasn’t decorative. It was the room’s load-bearing center, and everything else responded to its position and heat output. You place seating to face it. You orient the axis of the room around it. The conversation naturally angles toward the flame. Once the hearth is locked, the rest stops being a guessing game.
The Body Remembers What Words Forget
This isn’t about ambiance or mood lighting. Neuroscience confirms humans track heat sources in space the way animals do. Your nervous system recognizes a functional fireplace and settles. The comfort isn’t metaphorical. A real hearth that radiates actual warmth triggers parasympathetic response—the system that makes rest possible. Fake fireplaces, electric inserts, and decorative mantels don’t produce this effect because they don’t produce heat.
A craftsman living room with a working hearth changes how people use the space. They linger longer. They sit deeper into furniture. They lower their voices. This happens without anyone deciding to relax. The body responds to thermal cues your conscious mind never processes. The fireplace doesn’t need to be massive or ornate. It needs to work and to be positioned so its warmth reaches seating zones directly.
Beyond Beams: Real Function In Craftsman Interiors

Materials Tell The Truth About What Lasts
You want people to walk in and immediately sense that you’ve invested in something real. That’s the hidden motive, and it works because craftsman design operates on a principle borrowed from engineering: load-bearing honesty. In structural mechanics, you don’t hide what carries weight. Craftsman interiors apply this same logic to visibility. Every material choice signals whether the room was built to endure or to perform for Instagram.

Real craftsman living rooms use solid wood for load-bearing elements because wood actually handles thermal expansion, supports weight, and ages visibly without failing. Quartersawn oak, Douglas fir, and walnut show grain patterns that prove structural integrity. Drywall hidden behind paneling or plaster on actual lath makes the room feel hollow by comparison. The fireplace hearth demands stone or brick that conducts and radiates heat, not veneer over concrete. Materials that do their job visibly build trust. People sense the difference before they consciously understand it.
Why Spaces Feel Right Without Reason
The mechanism here is circulation and sightlines, not atmosphere. A hearth-centered craftsman living room works because it anchors the eye and controls movement through the space. The fireplace becomes the functional center, not a decorative accent. This isn’t mystical. Humans navigate rooms by identifying focal points that promise comfort or information. A working hearth signals warmth, gathering, and purpose. Built-in seating, cabinetry, and window seats around that hearth create natural traffic patterns that funnel people toward the fireplace rather than leaving them adrift.
The second layer is proportional geometry. Craftsman interiors rely on the Golden Ratio and traditional room dimensions that builders discovered through centuries of trial, not trend. Ceilings between 9 and 12 feet, window placement that follows roof lines, and beam spacing that mirrors human sight lines all create visual coherence. These proportions feel “right” because your eye processes them without effort. Your brain recognizes structural logic before your conscious mind names it as beauty. Install the hearth as the geometric anchor, and the room self-organizes around actual human behavior, not decoration theory.
The Anti Open Concept: Craftsman Living Room Layout Mastery
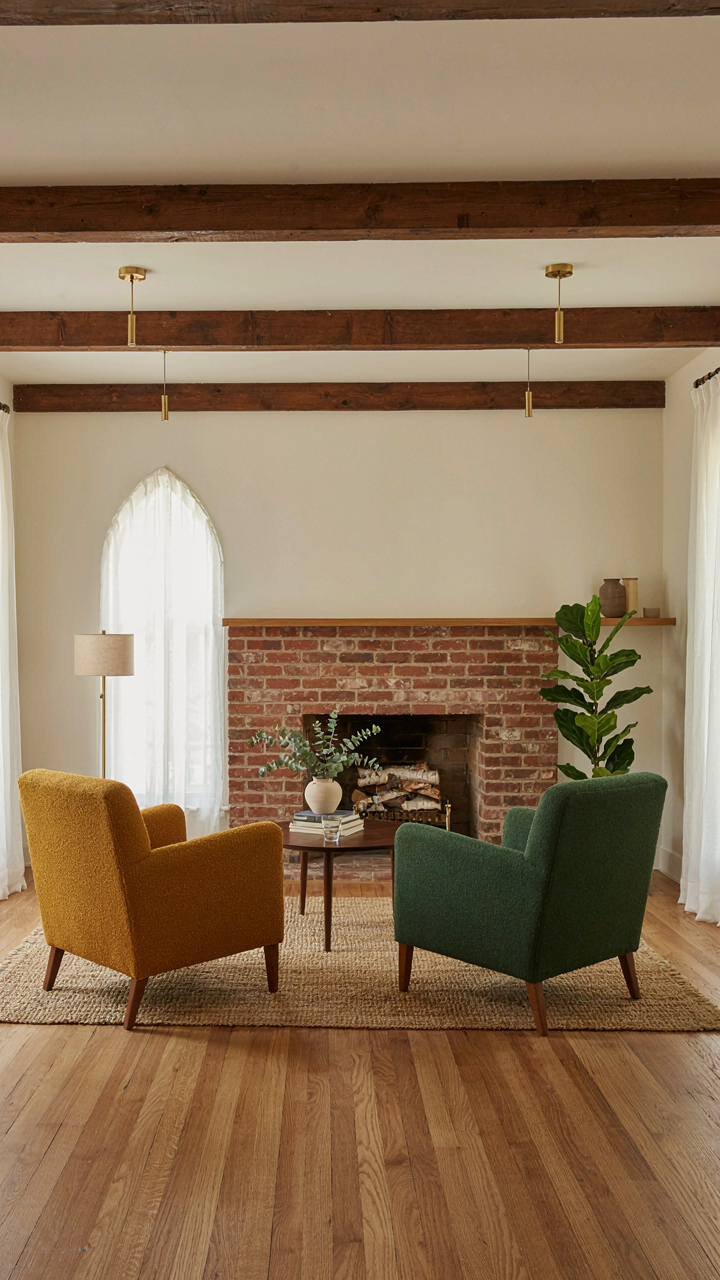
Rooms With Actual Boundaries
You want this layout because you’re tired of pretending your living space doesn’t feel hollow. Open concept promised flexibility. It delivered noise travel, sight lines that kill focus, and spaces that serve no one function well. Craftsman design solves this through defined zones, a principle borrowed from military strategy: compartmentalization. Each zone has a perimeter, a purpose, and a reason to exist.

The craftsman living room uses built ins, low walls, and furniture placement to create rooms within rooms. A hearth becomes the anchor point. Around it, you position seating in a finite footprint. Side tables, bookshelves, and window seats carve out secondary zones for reading or conversation. These aren’t open suggestions. They’re structural.
Proximity Forces Actual Connection
Tight quarters aren’t a limitation. They’re the mechanism that kills shallow interaction. When people sit three feet apart instead of twelve, conversation shifts. Attention can’t scatter. The craftsman approach compresses the living room into an intimate footprint centered on the fireplace or hearth.
Furniture arrangement matters here. Place seating close enough that people don’t need to project their voices. A sofa facing a pair of chairs with a low table between creates a conversation pod. The hearth sits behind or adjacent to this cluster, not isolated at the room’s edge. The spatial compression forces engagement and kills the dead air that kills rooms.
Light & Shadow: The Craftsman Interior Illuminati Method
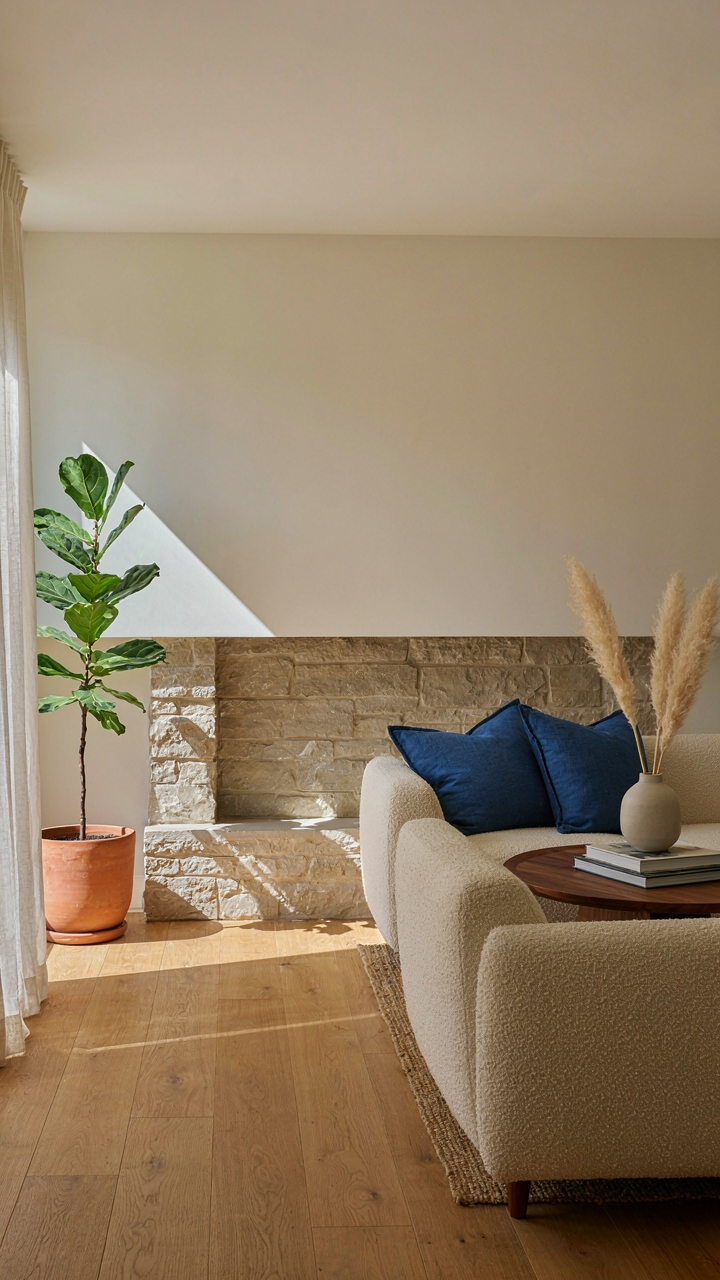
Windows As Structural Anchors
You want your living room to feel intentional and expensive without trying. That requires controlling where light enters and how it moves through the space. This is where most people fail: they treat windows as holes in walls instead of design tools. In craftsman design, fenestration is load-bearing. Natural light acts as material, not decoration. The Arts and Crafts movement rejected ornament without purpose, which means every window placement solves a problem—it frames the hearth, illuminates wood grain, or defines a wall plane.

Strategic placement means east or south-facing windows that feed the fireplace area with morning or afternoon light. Craftsman homes typically used deep window sills and substantial trim to anchor windows into the wall mass. Avoid skylights or large western exposures that create glare on seating surfaces. The goal is directional light that sculpts shadow across wood surfaces and stone. Position seating to receive light from the side, never directly behind. This reveals texture and creates visual depth that flat, even lighting erases.
Layered Ambiance Through Fixture Hierarchy
Most people buy matching lamps and call it lighting design. That’s the opposite of how craftsman interiors work. Layering means you deploy different light sources at different intensities for different times and functions. Ambient light provides overall visibility. Task light handles reading or handwork. Accent light emphasizes architectural features or the hearth itself.
In a craftsman living room centered on a hearth, sconces flank the fireplace opening at eye level, controlled by separate switches. Floor lamps with fabric shades diffuse warm light into seating zones without harsh edges. Overhead fixtures remain minimal or hidden entirely. Fixture finishes matter: bronze, copper, or patinated brass, never polished chrome or brass. Dimmer switches on every circuit let you lower ambient light once the fire provides primary illumination. This creates depth because shadow becomes intentional, not accidental. The eye rests where light stops, not where it floods.
The Tactile Doctrine: Experiencing Craftsman Style Living Room
Material Honesty Reads As Wealth
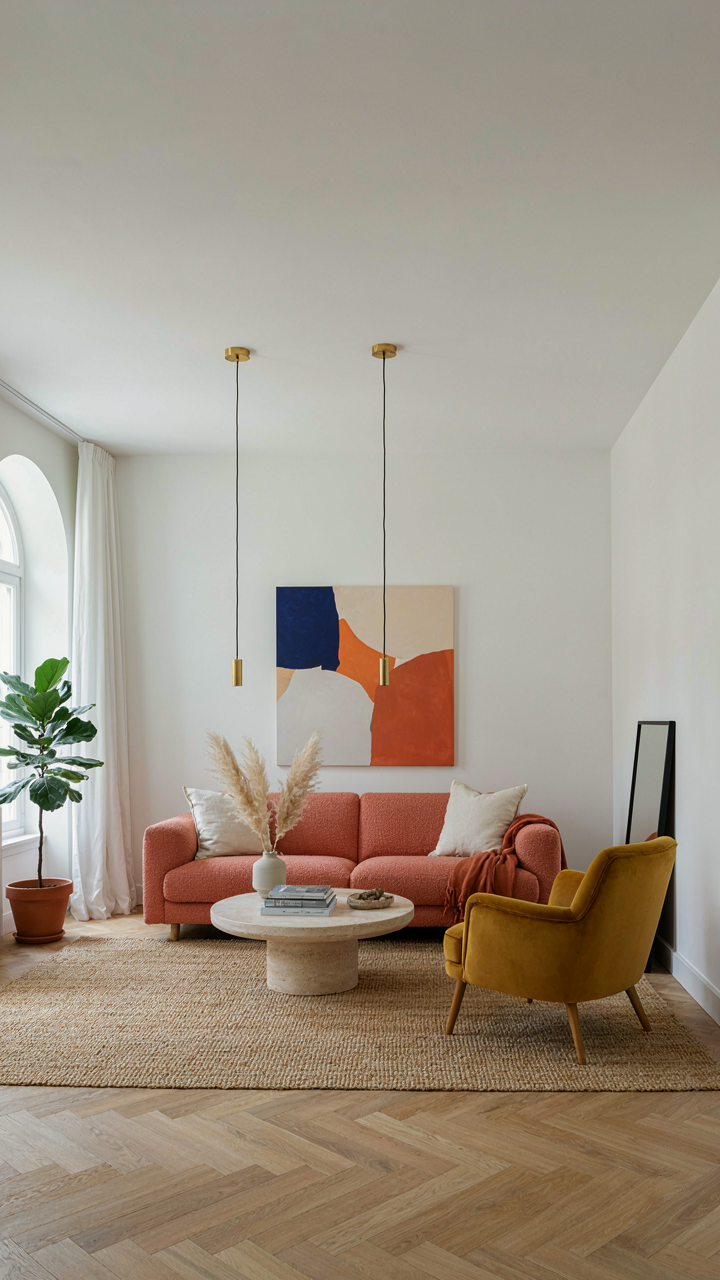
You want this style because it signals you’re not chasing trends. The mechanism is simple: your brain registers unfinished wood grain, visible stone texture, and hand-woven fabric as markers of time and intention. Craftsman design borrows from materials science the concept of material transparency—letting materials reveal their actual properties instead of masking them.

Real wood shows growth rings. Stone displays natural variation. Textiles reveal their weave structure. A craftsman living room avoids veneer, plastic laminate, and uniform factory finishes because these hide what materials actually are. Your nervous system knows the difference between a veneer and solid walnut, even if you can’t articulate why. That knowledge compounds into trust over time.
The Mark Of Deliberate Making
Everyone says craftsman style is “well made.” That’s lazy framing and misses the actual advantage. What matters is visible quality markers that prove someone made a decision about this object. Hand-planed surfaces show tool marks. Mortise and tenon joinery exposes how wood connects to wood. A weaving shows intentional color placement. These aren’t decorative accidents.
Your living room becomes proof that quality isn’t efficiency. When a hearth wall features stone laid by hand rather than stacked uniform, it demonstrates someone chose arrangement over speed. That choice compounds into permanence. The room stops becoming background and starts becoming a system that ages better than you do. Evaluate every piece you place by asking: what decision does this object prove someone made?
The “Built In” Fallacy: Strategic Storage For Craftsman Home Interiors
Integrated Shelving: Decluttering With Direction
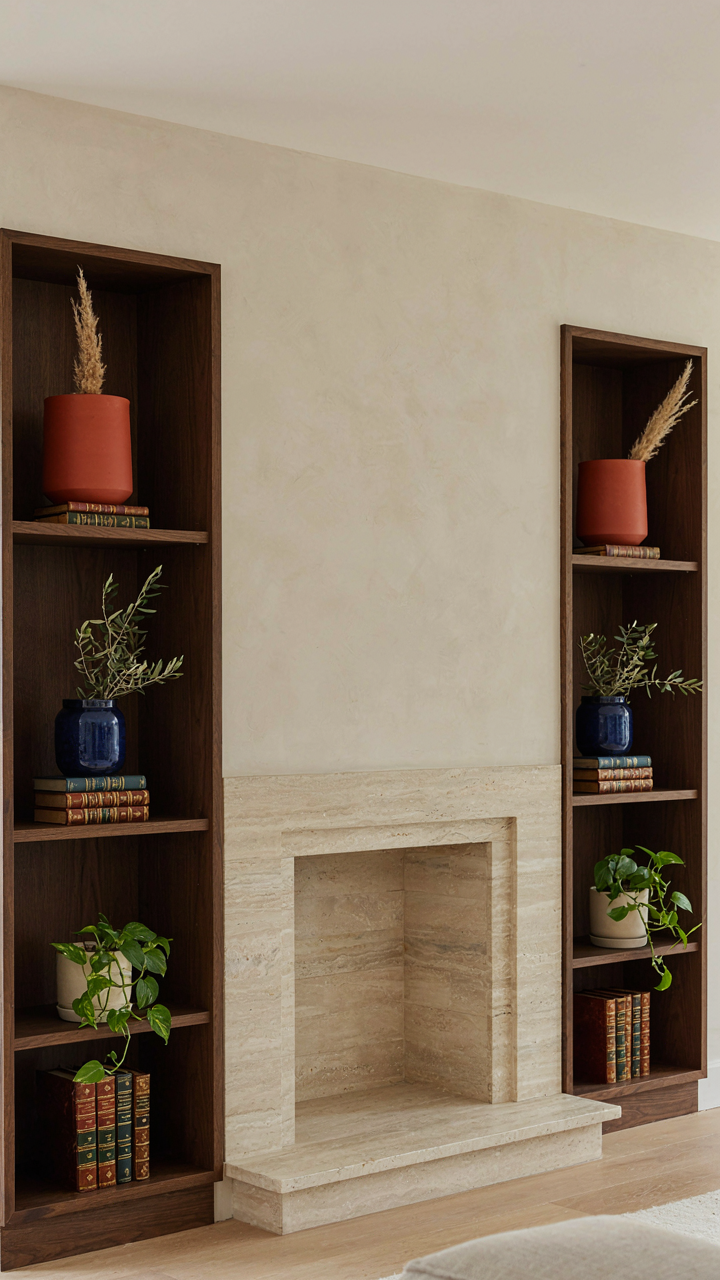
You want built-ins because you think they solve clutter. They don’t. They just hide your inability to edit what you own. The real mechanism is constraint: built-in shelving forces you to choose what stays visible, which means you actually have to decide what matters. That decision-making is where the aesthetic wins come from, not the shelves themselves.

Craftsman shelving works because it borrows from inventory control—you can only store what fits, so you stop acquiring. Purpose-built shelving into alcoves, around hearths, or flanking fireplaces creates natural stopping points. You fill them with objects you’d defend, not overflow. This isn’t decoration. It’s a system that prevents decay.
- Open shelving near hearth: Display objects that anchor the room’s narrative. Books, ceramics, or metalwork create visual weight without clutter.
- Alcove shelving with backing: Wood-paneled backing grounds objects and prevents wall void feeling. Typical in early 1900s craftsman homes.
- Floating shelves with corbel support: Heavy timber corbels carry weight visually and structurally. Matches exposed beam language elsewhere in room.
- Lower cabinet with upper open shelf: Conceals daily items below, displays curated objects above. Creates rhythm and prevents visual chaos.
- Corner shelving with dado rail integration: Shelves sit at or below dado height. Reinforces horizontal lines already established by chair rail.
The trap most people hit: they build shelving first, then try to fill it. Reverse the process. Audit what you actually use and display in your living room now. Build shelves only for those objects. Leave empty wall space if nothing earns its spot.
Hidden Storage: Form Follows Function
Concealed storage in craftsman homes isn’t about hiding clutter behind closed doors. It’s about protecting the room’s visual integrity while keeping daily-use items accessible. The mechanism is separation of duties: displays get your aesthetic attention, storage gets your functional attention. Never force them into the same cabinet.
Window seats with hinged tops, built-in benches with lift lids, and cabinetry recessed into walls all solve the same problem: you need somewhere for blankets, board games, seasonal items, and the 40 percent of life you don’t want visible. Craftsman design emphasizes wood joinery and honest construction, which means your storage hardware matters. Leather pulls, bronze latches, and visible hinges should look intentional, not like you’re hiding something. The storage door becomes a design element or it becomes visual noise.
Thermodynamics Of Comfort: The Craftsman Hearth Protocol
Where Heat Actually Goes
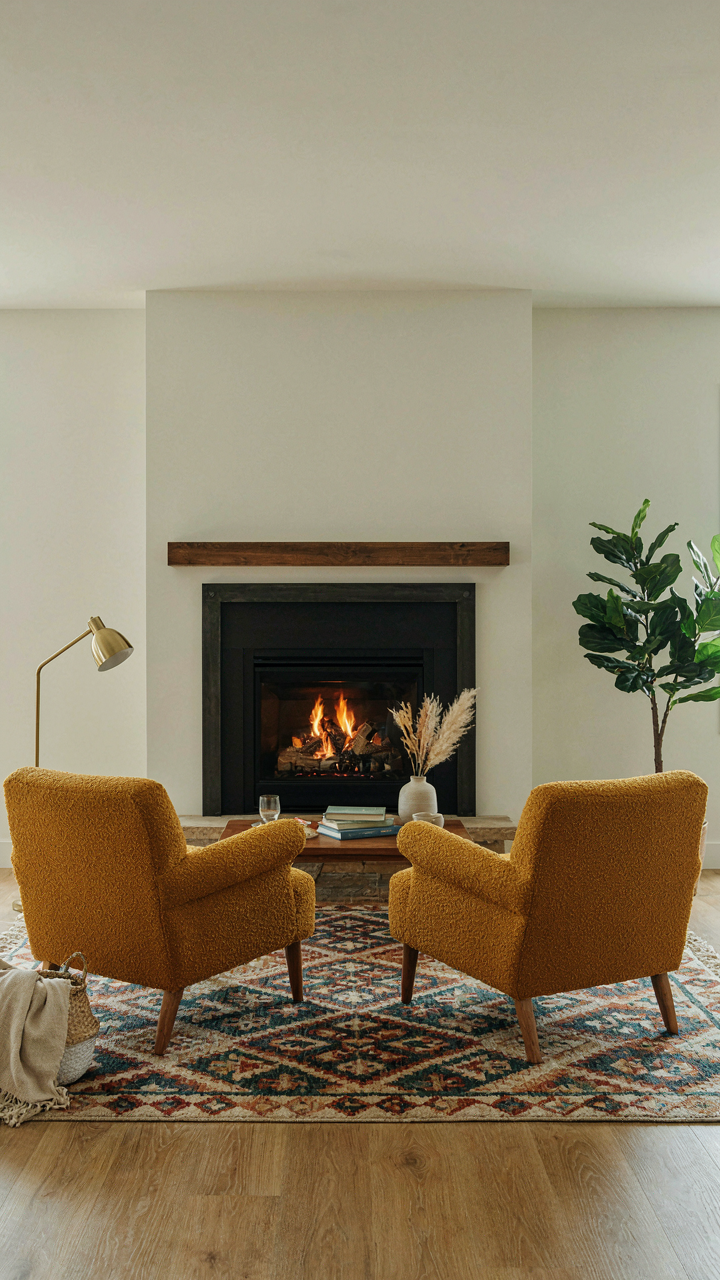
You want a fireplace because it looks intentional and permanent, but what you really care about is whether your room stays warm without a furnace running all winter. Here’s the mechanism: heat from a fire radiates outward in all directions simultaneously—it doesn’t follow walls or furniture arrangements. Physics calls this radiant energy transfer. In a craftsman hearth layout, this means placement determines whether warmth reaches living zones or vanishes up the chimney.

The common advice—”just center it”—misses the real work. A centered hearth radiates heat equally in all directions, which wastes energy toward empty walls. Strategic placement uses the room’s geometry to concentrate radiant output where people sit. This requires understanding your room’s thermal mass and air patterns before choosing the hearth position. Proximity matters: every foot of distance reduces radiant warmth intensity exponentially.
- Hearth depth in the room: Position it to radiate toward seating zones, not exterior walls that lose heat through insulation faster than interior walls absorb it.
- Back wall material: Masonry or stone behind the hearth acts as thermal mass, storing and re-radiating heat for hours after fire cools.
- Surround elevation: Raise the hearth 12 to 18 inches so radiant heat reaches torsos and faces rather than dissipating at floor level where it’s useless.
- Chimney insulation: Uninsulated flues draw warm room air upward constantly. Insulated or lined chimneys reduce this draft significantly.
- Hearth-to-seating distance: Keep primary seating 8 to 12 feet from the hearth for optimal radiant warmth without overheating one zone while others stay cold.
Craftsman-era builders understood this intuitively. They built hearths as anchor points where people gathered, not as decorative objects placed for symmetry. Match that logic: measure your room, identify where you actually sit, then position the hearth to service those zones first. The hearth’s effectiveness depends on stopping radiant heat from escaping before it warms human bodies.
Managing Air Movement Without Killing The Draft
Drafts feel like failure until you understand they’re necessary. A fireplace needs air flow to burn—it pulls oxygen from the room, which creates drafts. The real problem isn’t the draft itself; it’s unmanaged air movement that bypasses living zones and creates cold spots. Airflow dynamics in HVAC systems teach us that stratification occurs when warm and cool air layers separate without mixing. Your craftsman living room exhibits the same principle: warm air rises from the hearth, cool air sinks, and without circulation, one zone bakes while another freezes.
Most rooms solve this by opening windows or doors, which wastes heat entirely. Instead, design furniture placement to redirect air naturally. Position seating to create a slight barrier against direct drafts from outside entry points. Use rugs to define zones and slow air movement across the floor, keeping cold drafts from reaching occupied spaces. The hearth opening itself should face the primary seating area, so air being pulled into the fire comes from behind or above where people sit, not across their bodies. A well-positioned hearth makes drafts invisible because they’re happening in the background, not through your lived-in space.
Modern Craftsman Interior: Authentic Evolution, Not Imitation
Stripping Excess, Keeping Substance
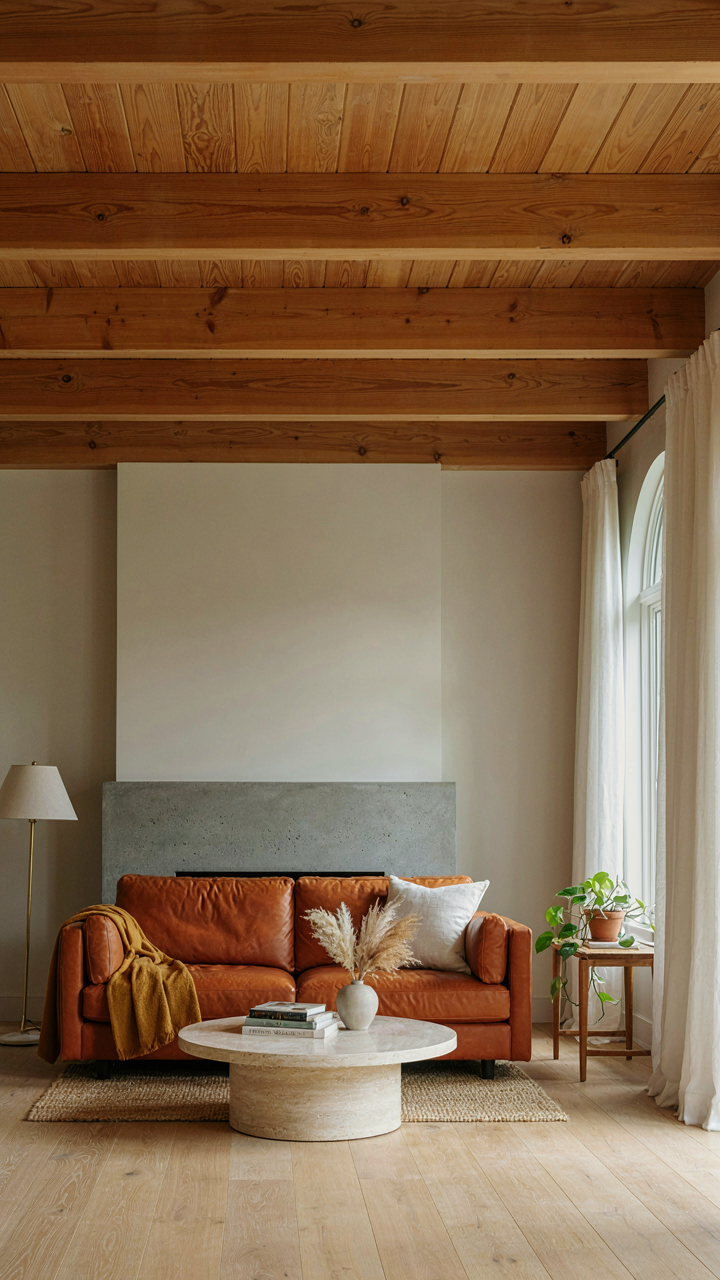
You want to update a craftsman living room without losing what makes it work, which really means you’re afraid of erasing value you already own. The mechanism here is subtraction, not addition. Early craftsman design fought against industrial mass production by emphasizing handwork and honest materials. Modern craftsman strips the visual noise that 1990s revival work added back in, keeping only the structural truth: exposed joinery, real wood, functional hardware, built-in storage with purpose. Remove decorative corbels that serve no load. Cut trim profiles from five pieces down to two. Keep the fireplace surround; ditch the faux-aged finish.

The hearth-centered layout survives modernization because it solves a real problem: it anchors the room’s function and sight lines. Contemporary craftsman homes remove the heavy, dark stain that dominated the 2000s and use natural wood tones or light finishes instead. This isn’t betrayal. It’s clarity. The bones stay visible. Proportions, joinery details, and the structural hierarchy remain the design’s engine. You’re editing the costume, not replacing the skeleton.
Materials That Carry Forward The Logic
Borrowing from systems engineering, the old craftsman interior worked because each component had a single, non-negotiable job. The fireplace held heat and drew the eye. Wood joinery held structure. Hardware held doors. Modern materials honor this logic while dropping the performance penalties of historical ones.
Steel-reinforced concrete can replace heavy timber beams in spans where wood would sag or fail, maintaining visual weight and texture without the maintenance. Engineered hardwood veneers preserve the wood grain aesthetic for built-ins while eliminating movement that caused gaps. Sealed concrete hearths replace slate and tile that crack in freeze-thaw cycles. None of these are fake. They perform better while matching the craftsman principle: use the right tool for the actual job, not the romantic version of the job. Select materials by what they do, not by age. The fireplace surround becomes the test: if a new material lets you build the joint detail cleaner and stronger than the original method allowed, use it.
The Craftsman House Interior Of Self Reliance: Your Space, Your Rules

Build Around What You Actually Use
You want permission to ignore what designers say matters. That’s the real draw here. The mechanism is simple: craftsman interiors work because they started as functional spaces built by people solving their own problems, not performing for an audience. Arts and Crafts practitioners rejected mass-produced mediocrity by making things themselves. Your living room follows the same logic. Stop treating it as a gallery.

A craftsman living room reflects your daily friction points, not Pinterest boards. If you read by the hearth, that’s your anchor. If you work from home, your desk earns its place. If you entertain in groups of four, your seating layout proves it through use, not through aspirational capacity. The space organizes around what actually happens inside it. Everything else is decoration masquerading as design.
Objects That Demand Justification
The common advice is that craftsman style means “lots of wood and warm tones.” That’s incomplete and misses the real principle. Intentional curation in craftsman design means each object answers one question: does this object improve how the room functions or reveal something true about the person living there? Bookshelves work. A side table that holds your coffee works. A decorative object that serves no purpose works only if it has genuine provenance or meaning tied to your life.
The hearth in a craftsman layout becomes the filter. Items placed near it should either warm the space physically or emotionally through genuine history. A handmade ceramic piece your family made beats a mass-produced “rustic” accent every time. Reclaimed wood elements connect to real buildings, real hands, real time. This isn’t nostalgia. It’s the difference between a space that reflects decisions and a space that reflects a catalog. Audit your room: remove anything you can’t defend in one sentence.
The Craftsman Style Interior Investment: Time, Not Just Money
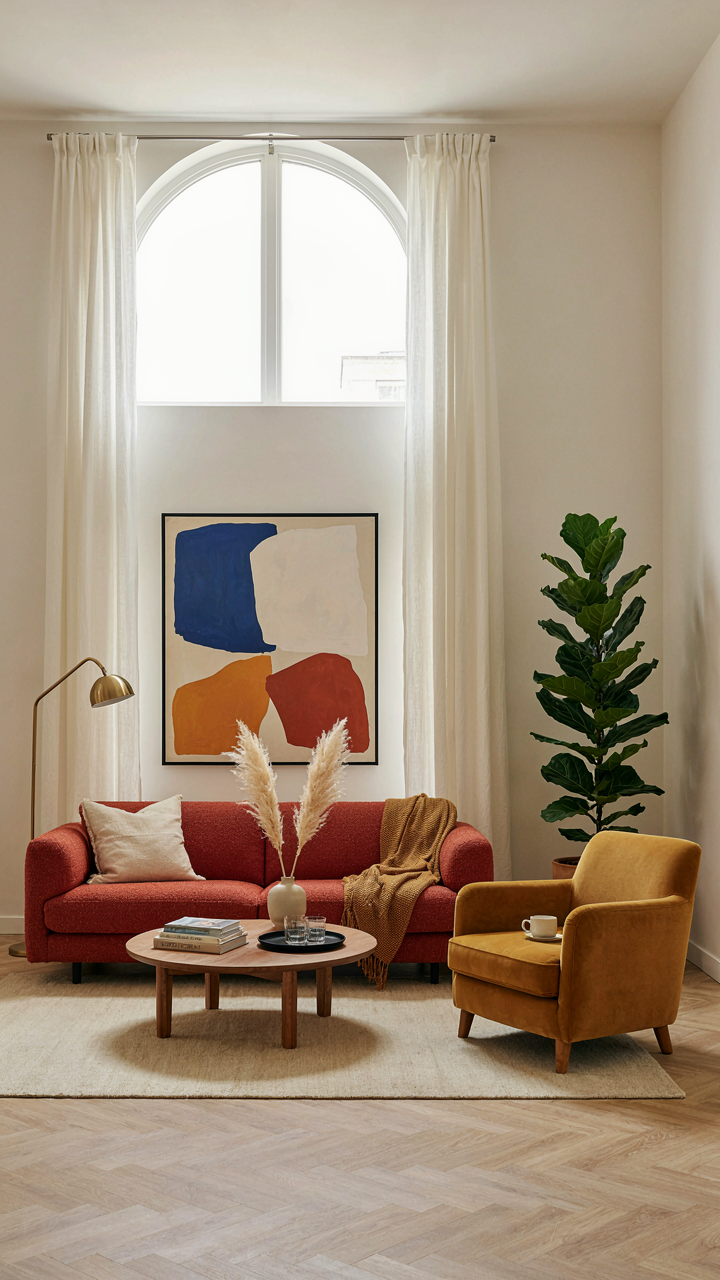
Building Spaces That Don’t Expire
You want to believe your choices matter because admitting they don’t would mean you’ve wasted money on things that’ll be trash in five years. Here’s the mechanism: planned obsolescence is an economic strategy, not a law of nature. Craftsman design inverts it. The Arts and Crafts movement emerged as direct pushback against mass production’s disposability. A mortise and tenon joint in a craftsman chair doesn’t fail because trends shift. It fails when the wood itself fails, which takes decades or centuries. You’re not paying for style. You’re paying for joints, wood density, and joinery that compounds in value instead of deprecating the moment you buy it.
The hearth-centered craftsman living room becomes a wealth transfer because it forces intention into every material decision. You can’t fill a craftsman room with particleboard and call it done. The framework of the style demands wood that ages visibly, joints you can see, finishes that patina instead of peel. This isn’t snobbery. It’s mathematics. A solid oak mantel costs three times what veneer costs upfront. In fifteen years, the veneer is peeling and needs replacement. The oak looks better. The investment compounds because maintenance becomes restoration, not replacement.
The Skill Tax You Actually Want To Pay
Everyone tells you to “hire professionals” and stay ignorant. That advice serves the professional, not you. Learning to read wood grain, understanding why joinery fails, recognizing real craftsmanship from fake, moves you from consumer to decision-maker. This is the leverage point in a craftsman living room investment. You stop trusting marketing copy about “rustic charm” and start evaluating actual wood movement, seasonal expansion, and grain direction. A mason who knows hearth construction won’t make the mistake of setting a fieldstone surround without accounting for thermal expansion. You won’t either once you understand the mechanism.
Start with one element. Study how craftsman hearth surrounds were actually built, not how they’re photographed. Visit older homes. Run your hand across original woodwork. Notice which pieces are still solid after eighty years and which aren’t. Read about wood species durability, not aesthetics. Then make one informed purchase instead of three uninformed ones. The skill acquisition compounds. Each decision teaches you what matters next. Within a year, you’ll outpace most designers on practical knowledge because you’ve invested time in mechanism, not taste.
The Real Obstacle Isn’t Design Choices; It’s Your Inability To Trust Your Own Sense Of What Truly Serves You
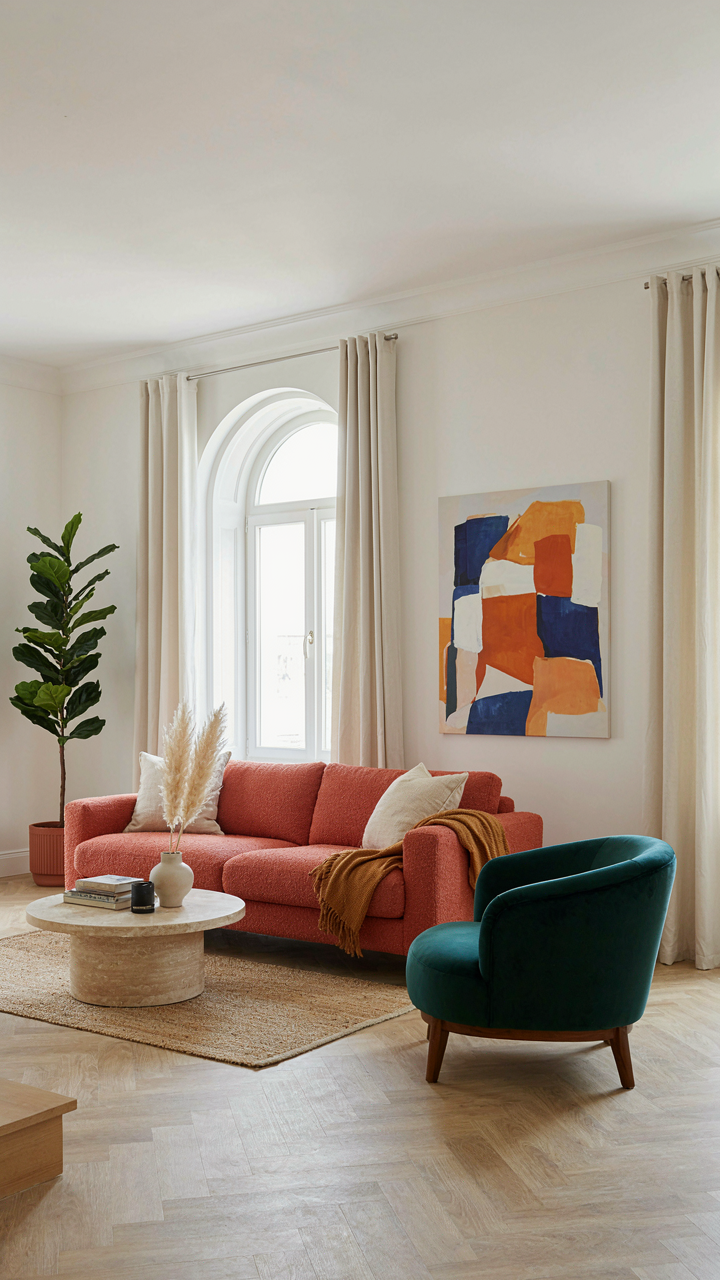
You already know what a craftsman living room needs. You’ve walked through enough homes, scrolled enough images, felt enough fireplaces warming a room to recognize what works. The problem is you don’t trust that knowing. You chase trends instead. You second-guess your instincts because they feel too simple. Pick one element today—a wood type, a hearth material, a lighting style—and commit to it without checking Pinterest again. Stop seeking permission to build the room that actually fits how you live. Your taste isn’t broken. Your conviction is.



