
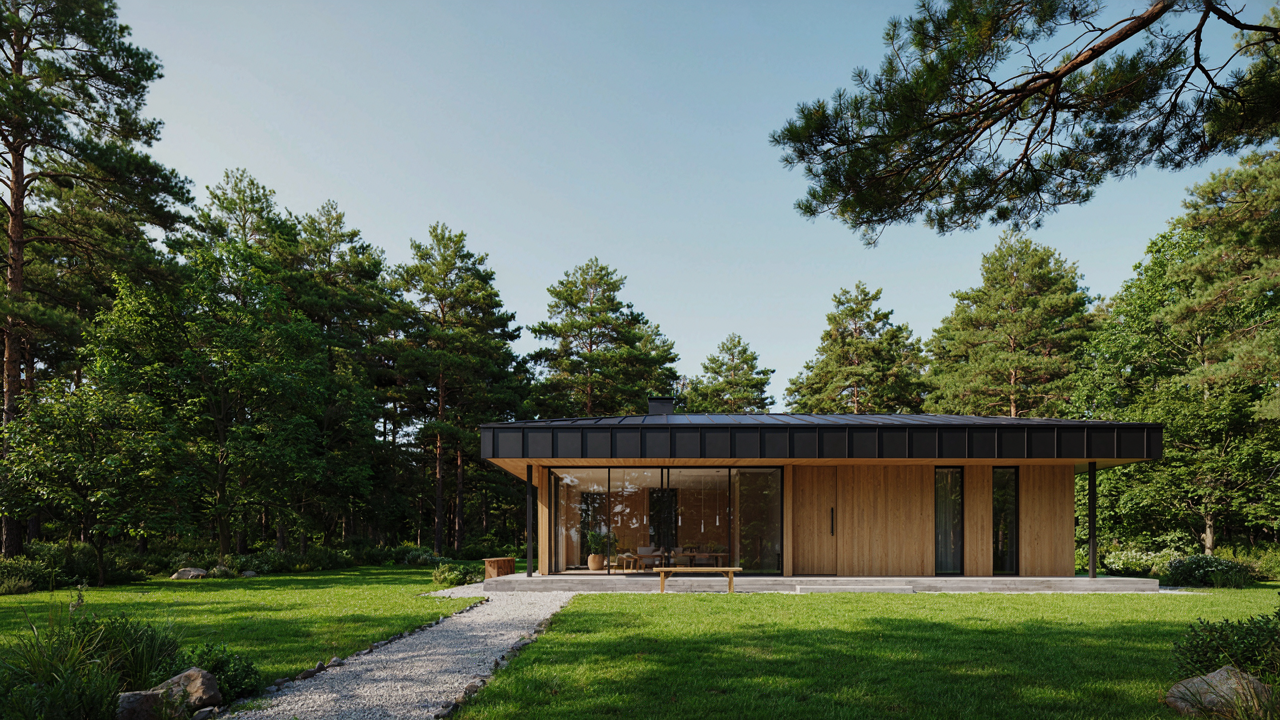
The Illusion Of “Simple”: Why Most One Story Cabin Plans Fail
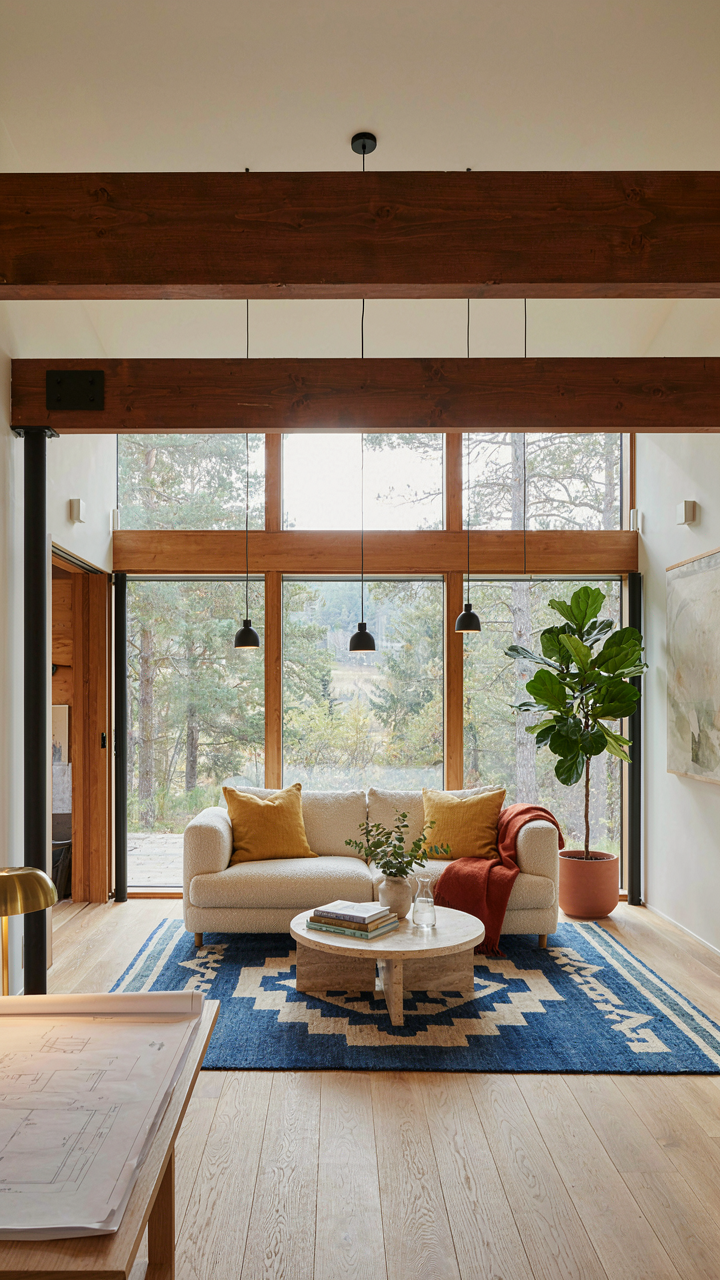
Complexity Disguised As Minimalism
You want to believe a cabin plan is simple because simple means cheap, fast, and you won’t screw it up. That’s the real bet you’re making. Here’s what actually happens: designers strip away visible complexity but hide it elsewhere. An open floor plan looks minimal on paper. It removes interior walls, which reads as “efficient.” What it actually does is transfer load-bearing responsibility to longer beam spans, requiring deeper joists or engineered trusses that cost more and demand precise installation. The walls weren’t ornamental. They were structural.
One story cabin plans that claim minimalism often suffer from what engineers call “load concentration.” Without partitions, weight from the roof concentrates on fewer points. You need bigger, more expensive materials to handle what smaller materials handled before. The plan looks clean in an image. The bill of materials tells a different story. The real simple move is keeping some interior walls where they matter structurally, not removing them because the aesthetic appeals to you.
The True Price Of Assumed Efficiency
The standard advice says one story cabins are efficient because you eliminate stairs and vertical circulation. Partially true and dangerously incomplete. Economics from building science reveals the real cost mechanism: surface area per usable square foot. A single story cabin with the same square footage as a two story structure has nearly double the roof and foundation surface exposed to weather and heat loss. You save on framing labor for stairs. You lose it managing thermal envelope efficiency. HVAC runs longer. Roofing costs more per square foot of interior space.
People choose one story plans thinking they reduce expense. They reduce a single visible cost category while inflating others you don’t see until construction starts. Efficiency requires matching plan geometry to climate, material availability, and actual budget constraints, not following a generic layout template. Before selecting a one story cabin plan, calculate the total exterior surface area, confirm local material costs for foundation and roof systems, and compare those against a two story alternative at the same footage. The number tells you which layout actually costs less.
The 80/20 Rule Applied: Identifying High Impact Zones
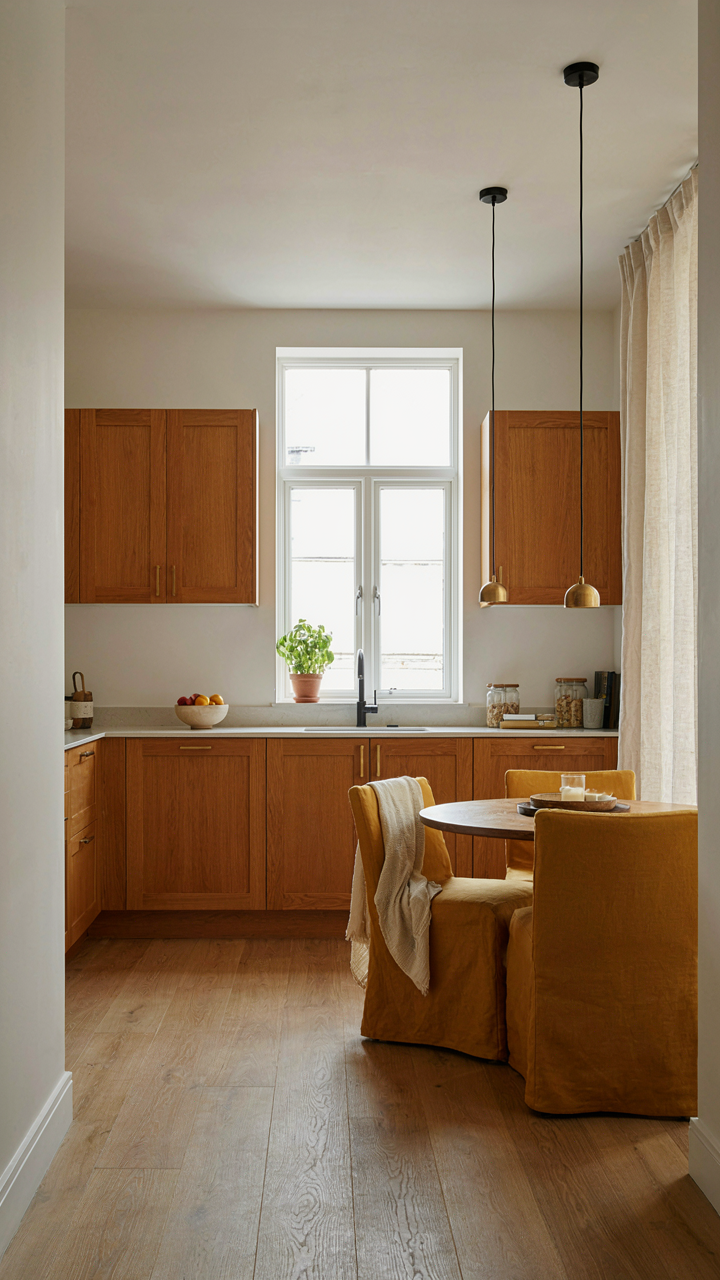
What Actually Deserves Square Footage
You want permission to build small without feeling like you’re settling. That’s the real tension. Here’s the mechanism: one story cabin plans fail when they treat all rooms as equally important. Economics calls this “resource allocation”—in cabins, it means 20 percent of your square footage generates 80 percent of your actual living value. The kitchen, primary bedroom, and main living area are your revenue generators. Everything else is overhead.

Most cabin designs waste footage on hallways, storage nooks, and transitional spaces that nobody uses twice. The fix is brutal honesty about what you do in a cabin versus what you think you should do. A 1,000-square-foot plan with a smart core outperforms a 1,200-square-foot plan with diffused functions. Identify your three non-negotiable zones, then build everything else as efficiently as possible around them. That’s not compromise. That’s design.
Dead Space Is A Decision You Make
The conventional advice says “open floor plans save space.” That’s incomplete. Open plans save perceived space but often waste real square footage on circulation paths and visual clutter. The actual mechanism is simpler: every square foot must serve at least one function, and ideally two. A hallway serves one function. A mudroom entry that doubles as storage and thermal buffer serves three.
One story cabin plans with simple efficient layouts eliminate single-purpose zones entirely. A seven-foot-wide hallway to a bedroom wastes fourteen square feet per linear ten feet. Instead, create a pass-through closet that serves as both entry storage and bedroom access. Bump out your kitchen two feet to add a window-side breakfast nook instead of building a separate dining room. The protocol: map every room’s entry and exit points, then identify what that threshold space can do beyond moving bodies through it.
The “Single Story Log Cabin” Myth: Performance Over Aesthetics
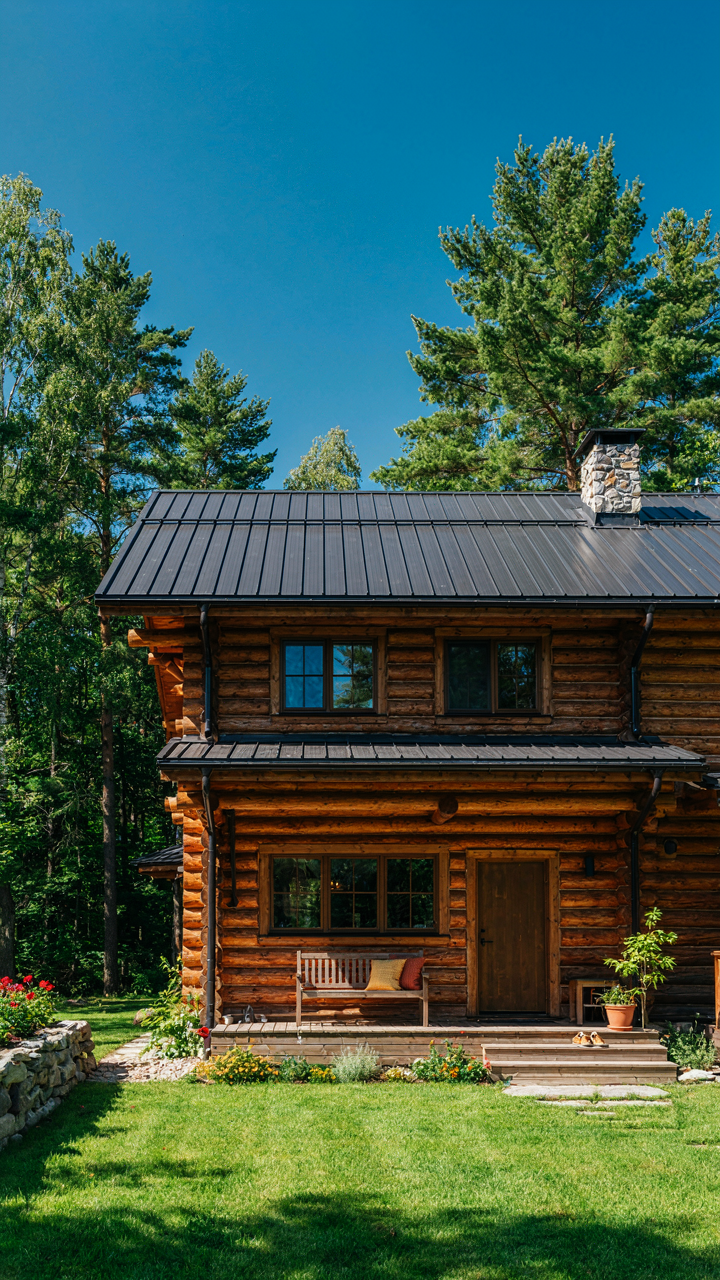
Wood Movement Beats Instagram Appeal
You want the cabin to look like it belongs in a magazine spread. That desire is why you’re reading this. But the moment you prioritize visual symmetry over wood behavior, your cabin fails within five years. Single story cabins perform better than multi-story designs because horizontal load distribution is simpler, but only if you stop fighting the material’s nature.

Log cabins move. Seasonal moisture changes cause wood to shrink and swell perpendicular to the grain—this is structural physics, not opinion. One story structures experience less cumulative stress because the total vertical load stays manageable and uniform. A two-story cabin concentrates settlement pressure at lower logs, creating uneven gaps that crack chinking and twist door frames. Single story plans distribute weight evenly across the entire perimeter, which means your cabin stays tight and sealed. This is why old cabins that survived 150 years tend to be one story.
Where Maintenance Becomes Expensive Avoidance
The common advice says “log cabins need staining every few years.” That’s incomplete. What nobody says is that one story cabins fail because owners treat maintenance like an aesthetic choice instead of a structural requirement. You stain to seal, not to beautify. The moment you skip a cycle to save money or because it “still looks fine,” you’ve opened the wood to UV degradation and moisture infiltration that costs thousands to repair.
One story designs make this worse because the roof-to-wall ratio is proportionally larger than multi-story cabins. More horizontal surface area means more UV exposure and more places for water to pool or run. Gutters, flashing, and soffit maintenance become non-negotiable maintenance protocols, not optional upgrades. Schedule your inspection and sealant application on a fixed two-year cycle tied to your property tax deadline, not your mood. This single action prevents 80 percent of catastrophic cabin failures.
The Spartan Blueprint: Essential Small House Blueprints
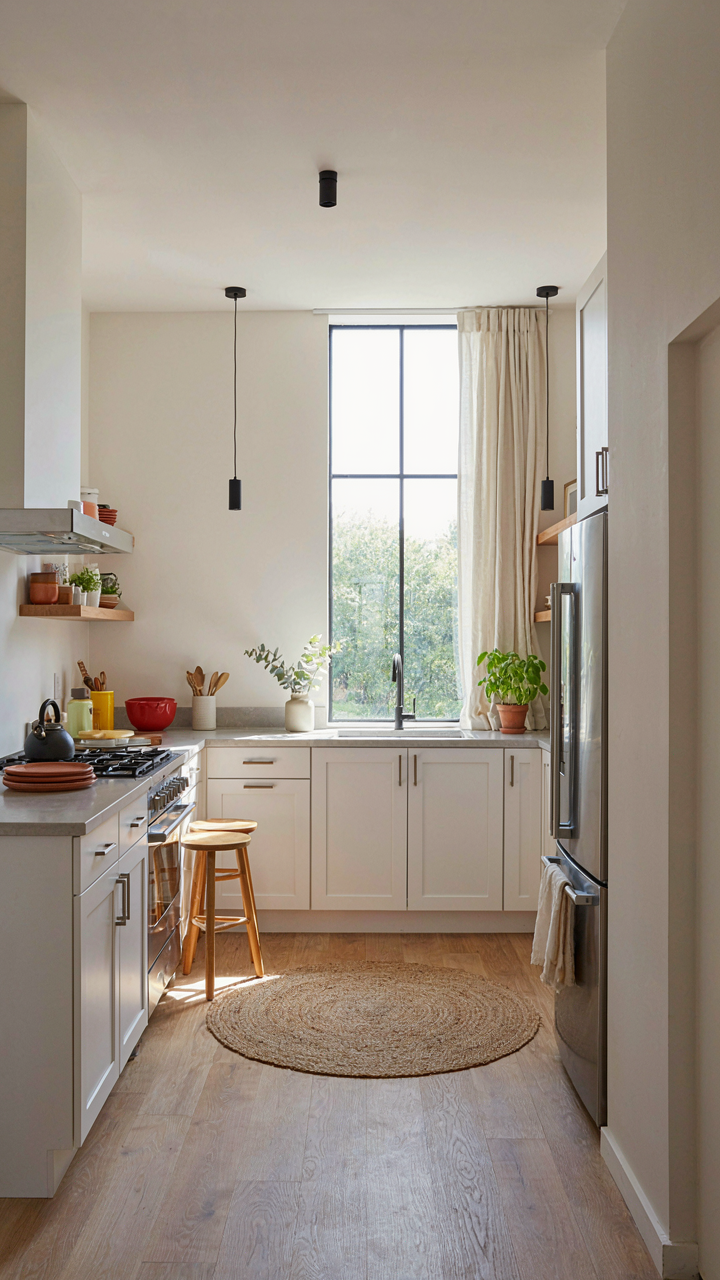
The Kitchen As Your Control Room
You want to believe a small kitchen can hide in the corner. It can’t. In spatial economics, the kitchen functions as your highest-friction zone—the place where most daily movement concentrates. Treat it like a command center, not a decorative afterthought. A one-story cabin kitchen works when you collapse walking distance between sink, stove, and storage. The three-point layout (triangle between these zones) isn’t trendy advice—it’s physics applied to human movement.

A functional cabin kitchen occupies 80 to 120 square feet in most one-story plans. Position the sink near a window for natural light and visual relief. Keep the stove and refrigerator within arm’s reach of prep space. Cramped kitchens fail because people stretch steps unnecessarily, wasting time on every meal. Your cabin design lives or dies on whether the cook can work without sideways shuffling.
The Bathroom As Your Infrastructure Hub
Most cabin plans waste bathroom space or starve it. Both mistakes cost money. Treat the bathroom as a utility hub—its real value sits in plumbing concentration, not square footage. Running water lines across a cabin frame costs labor and materials. One-story cabins win when bathrooms anchor to a single wall or cluster near the kitchen, sharing supply lines and drain stacks.
A half-bath (toilet and sink) needs only 20 to 35 square feet. A full bath runs 35 to 50 square feet. The trap door for mechanicals should sit inside the cabin, not outside—exterior access invites freeze damage and pest entry in seasonal use. Stack your bathrooms vertically if you ever add a second story later, or place them central to main living zones now. Position the vent fan to exhaust outside without routing through attic space where moisture collects.
The Antifragile Layout: Building For Unpredictability (Biology)

Spaces That Absorb Change Without Breaking
You want a cabin that feels permanent. That’s the fear talking. One story cabin plans survive unpredictability through modularity, the same principle biology uses: organisms with interchangeable parts adapt faster than rigid systems. A modular layout means you can reconfigure interior walls, adjust room purpose, or expand function without compromising the structure. This isn’t trendy open concept nonsense. It’s load-bearing walls positioned to create maximum flexibility within non-negotiable structural constraints.

Traditional one story cabins fail because they lock rooms into single purposes early. A small bedroom becomes useless if your life changes. Instead, design bearing walls on the perimeter and at strategic interior points. Use load-bearing posts and beams to create larger spans. This lets you add partition walls later without structural cost. The cabin absorbs demand shifts without requiring reconstruction. Rooms become temporary assignments, not permanent commitments.
Redundancy In Systems That Actually Matter
Most cabin advice treats redundancy as waste. It’s not. Backup systems for water, power, and heating aren’t insurance against paranoia. They’re the difference between a temporary inconvenience and a failed investment. One story cabin plans need redundancy built into mechanical systems from the foundation pour, not added as an afterthought.
Water systems fail first. Install two independent supply sources if terrain allows, or dual tank capacity if not. Electrical systems should have both grid connection and solar or generator capacity. Heating needs a primary system plus a backup that requires zero external input, like a wood stove with its own chimney chase. These aren’t optional upgrades. They’re structural decisions that prevent your cabin from becoming uninhabitable when a single system fails. Redundancy costs less when designed into the original footprint than when retrofitted into finished walls.
Beyond “1 Bedroom Cabin Floor Plans”: The Multi Purpose Nook Protocol
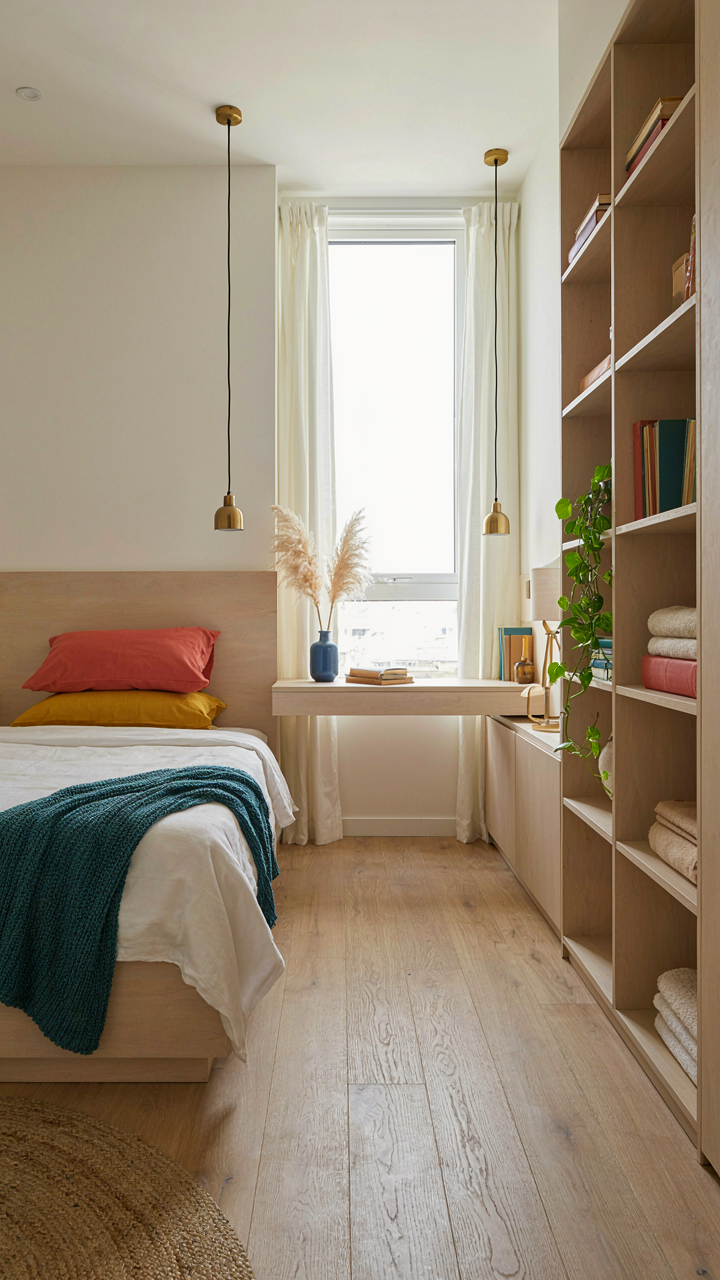
Sleeping Areas As Dynamic Zones
You want a one story cabin plan that doesn’t feel cramped, but you’re terrified of wasting square footage on a bedroom that sits empty most of the year. The real mechanism here is borrowed from military logistics: redundancy through overlap. Instead of a bedroom that does one job, design sleeping areas that serve multiple functions without sacrificing sleep quality.

A bedroom in a one story cabin plan should contain a work surface, storage wall, or reading nook built into the footprint. This isn’t decoration. You’re collapsing two separate rooms into one efficient zone. The bed becomes an anchor, not the only purpose. Add a desk under a window, shelving along one wall, or a bench seat that doubles as storage. The square footage stays the same. The utility multiplies.
Integrated Storage Solutions
Most cabin plans treat storage as an afterthought bolted onto walls. That’s incomplete thinking. Storage in a one story cabin works best when it’s part of the structure itself, not a reaction to clutter.
Built in cabinets under eaves, wall mounted shelving that follows rooflines, and floor to ceiling corner units solve the constraint problem that single story cabins face. You can’t expand outward. You build smarter within the perimeter. This approach requires planning during the design phase, not after framing. A contractor adding shelves later costs more and looks worse. Integrated storage becomes part of the cabin’s bones. You eliminate the need for standalone furniture that eats floor space and creates dead zones. The layout stays open. The storage capacity increases.
Outdoor Integration: Extending Your Small Cottage House Plans Footprint
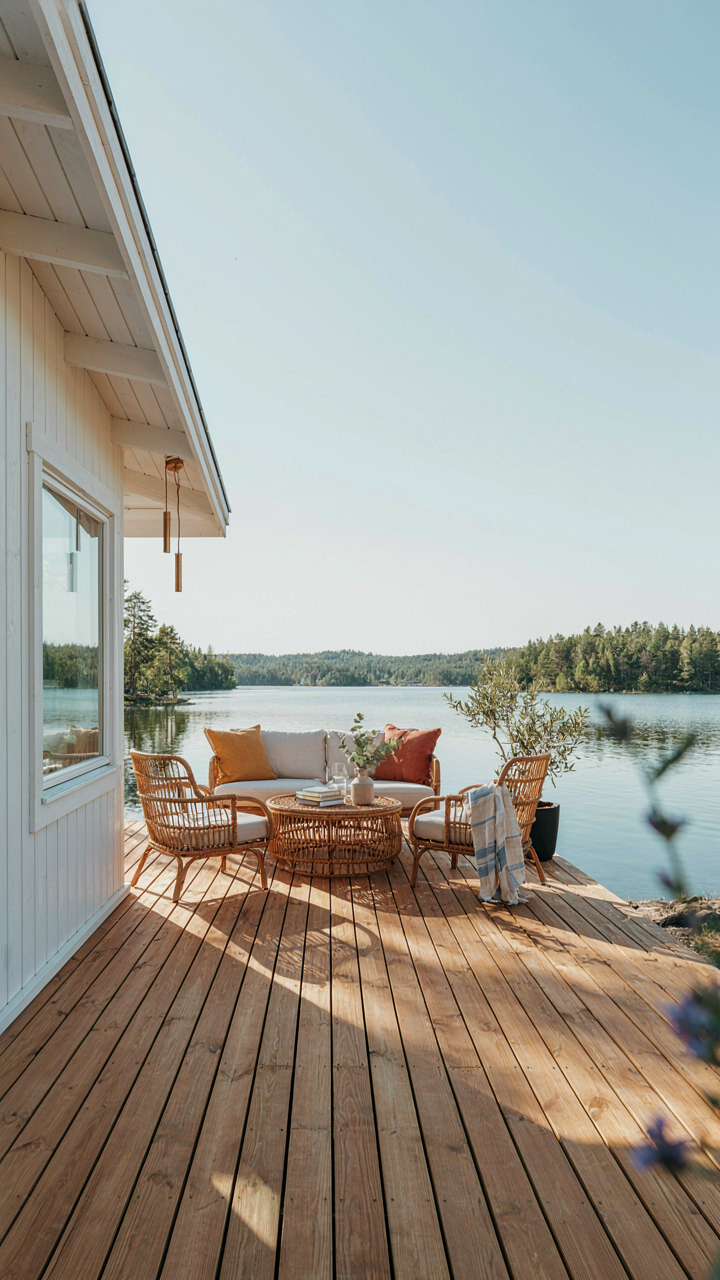
Decks And Porches As Secondary Living Rooms
You want more space without building more. That’s the real reason you’re reading this. The mechanism is simple: a deck or porch doesn’t count as interior square footage, so it costs less per usable foot than adding a room. One-story cabin plans gain function without triggering foundation expansion or heating load increases.

Decks work best when they’re positioned off the main living area, not as an afterthought. Orient them to catch morning or afternoon light depending on your climate. Size matters less than adjacency. A 12×16 deck attached to a 20×24 living room effectively doubles your seasonal living space. Builders often underscore this because the profit margins on deck work are lower than interior construction.
Views Through Intentional Window Placement
Window placement operates like sightlines in military fortification strategy. You’re positioning openings not just for light, but to frame and direct attention toward specific vistas. One-story cabin plans benefit most from this because their lower height means windows align directly with human eye level from both inside and outside viewing angles.
Place windows on two perpendicular walls of your main rooms rather than clustering them on one side. This creates diagonal sight lines that make small interiors feel expansive. East and west-facing windows generate heat load problems in many climates, so prioritize north and south exposure for views while using modest openings on heat-generating sides. The window-to-wall ratio in one-story plans should skew toward modest because thermal control matters more than in multi-story structures.
The “Cabañas Rústicas” Deception: Authenticity Vs. Performance
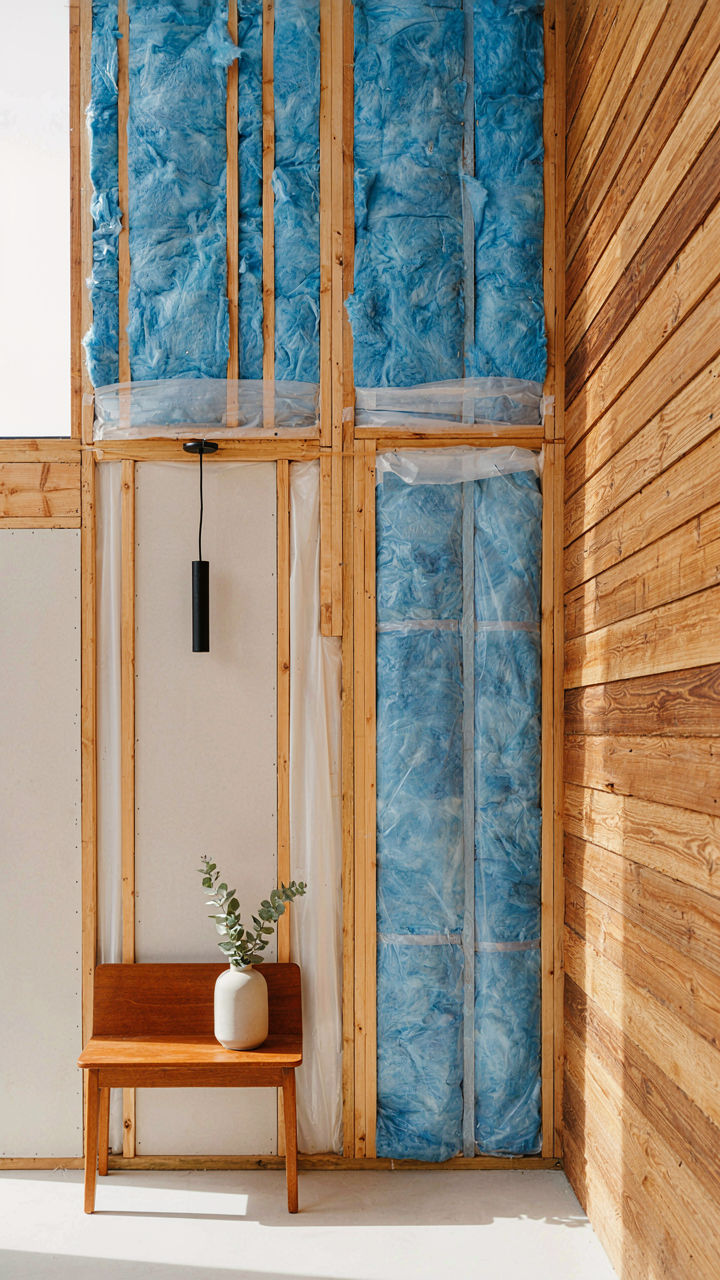
Durability Beats Aesthetics Every Time
You want your cabin to look like it belongs in a heritage catalog because that feeling matters to you more than admitting it. The mechanism is simple: rustic aesthetics signal permanence, so builders lean on visual shortcuts instead of actual material performance. Reclaimed wood, exposed beams, and weathered finishes create the impression of authenticity while hiding weak choices underneath.

One story cabin plans that prioritize longevity use materials based on regional climate demands, not Instagram appeal. Pressure-treated lumber, metal roofing, and concrete foundations outlast charm. A cabin in the Pacific Northwest needs different material strategies than one in the Southwest—rot resistance versus UV and thermal cycling. Choose materials that solve the specific failure modes your location creates, then let aesthetics follow what actually works.
Insulation Strategy Determines Survival
Thermal resistance isn’t a comfort feature—it’s a structural equation. Building science teaches us that R-value directly prevents moisture accumulation, which collapses cabin longevity faster than any weather event. A single-story layout concentrates heat loss through the roof, so insulation becomes non-negotiable rather than optional.
One story cabin plans demand these insulation priorities:
- Roof Insulation First: Concentrated heat loss means R-40 minimum in cold climates. Attic space traps warm air, so proper ventilation prevents ice dams and wood decay.
- Foundation Perimeter Sealing: Ground moisture migrates upward through concrete. Rigid foam below grade stops this before it reaches framing and creates mold conditions.
- Wall Cavity Fill Strategy: Fiberglass batts leave gaps. Blown-in cellulose or spray foam eliminates thermal bridging and reduces infiltration losses by up to 30 percent.
- Vapor Barrier Placement: Moisture moves from warm to cold side. Barrier location depends on your climate zone—wrong placement traps water inside framing and causes failure.
- Air Sealing Protocol: Insulation only works if air doesn’t bypass it. Seal rim joists, electrical penetrations, and ductwork before installing any insulation product.
Energy efficiency in one story cabin plans isn’t about lower heating bills—it’s about preventing the physical degradation that turns a cabin into a liability. Build the thermal envelope first, then design the living space inside it.
Future Proofing Your One Story Cabin: The Exit Strategy

Why Buyers Actually Pay More For One Story Cabins
You’re thinking about resale value because you want proof your money wasn’t wasted. The mechanism is simple: one story cabins solve a real problem for aging buyers and families with mobility concerns. No stairs means the cabin doesn’t expire when your knees do. Builders understand this. The market prices it in.

One story cabin plans command a premium because they reduce buyer risk. A two story cabin filters out a larger chunk of the market automatically. Single level layouts expand your audience when exit time comes. Location and condition matter, but a functional floor plan removes friction from the sale itself. Buyers move faster when they don’t calculate renovation costs to add accessibility.
Keeping Your Layout From Becoming Obsolete
Real estate economics teaches us about optionality. Your cabin needs it. A one story layout that locks you into one use case becomes a liability the moment your life changes.
The mistake most owners make is building a rigid cabin. A dedicated office that can’t convert to a bedroom. A tiny kitchen designed for one person. Load bearing walls everywhere. When circumstances shift, the cabin becomes harder to sell because it doesn’t adapt. Design for multiple futures, not one present scenario. This means oversizing utility corridors, keeping interior walls non structural where possible, and ensuring bedroom count matches or exceeds two minimum. The cabin that could become a rental generates buyer interest. The cabin that’s obviously a personal retreat only doesn’t.
Plan for conversion before you build. Rough in plumbing and electrical for a future bathroom in the primary bedroom. Run extra electrical circuits to spaces that could become a kitchenette. Build your HVAC system to handle zoned heating if an open plan later gets divided. These aren’t upgrades. They’re insurance. When you exit, buyers see a cabin that works today and adapts tomorrow without major work.
Your True Obstacle Isn’t The Plan; It’s Your Resistance To Radical Optimization
Most people don’t pick a one story cabin plan because they’re waiting for the perfect design. They’re waiting because committing to simplicity feels like settling. You’re not. You’re cutting through the noise that kills projects before they start. The shift you need is this: efficiency isn’t boring, it’s powerful. Stop scrolling cabin designs today. Pick one plan that matches your actual budget and timeline, not your fantasy version. Build something real instead of perfecting nothing forever. Radical optimization beats radical dreaming every single time.



