
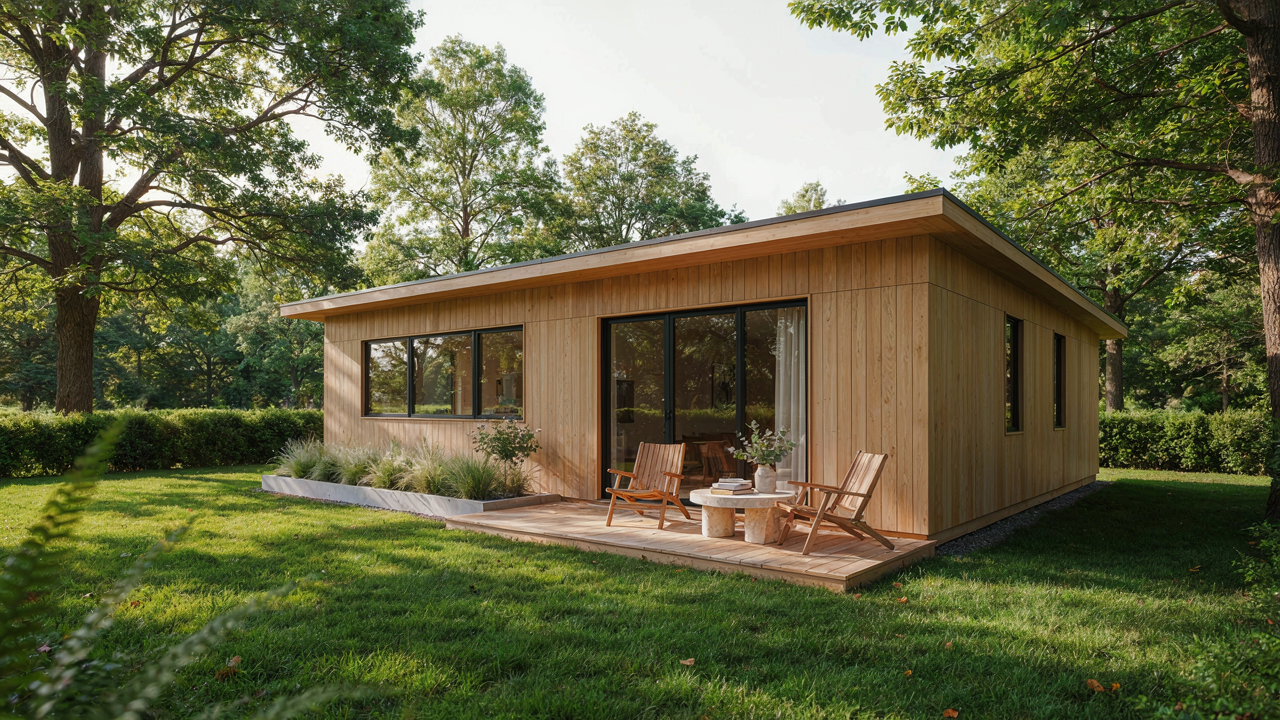
The Autonomy Engine: Why 600 Square Feet Is Your Leverage Point

The Math Behind Your Real Estate Positioning
You want this because you’re tired of watching other people build wealth while you’re stuck renting or trapped in a mortgage that bleeds your monthly cash flow. The mechanism is density arbitrage. In economics, arbitrage means exploiting price differences across markets. A 600-square-foot guest cottage on your land creates a second revenue stream without the permitting complexity of larger structures, without the financing hassle of a second property purchase, and without the capital bleed of traditional rental investments. You own the land. You build incrementally. Tenants cover your mortgage.
The gap between what a 600-square-foot unit costs to build and what it rents for is wider than any other housing category. A 500-square-foot cottage in most markets runs between 80,000 and 150,000 fully finished, depending on materials and labor. Monthly rent for that same unit pulls 1,200 to 2,000 in mid-tier markets. The math accelerates your payoff timeline by 60 to 80 percent compared to traditional rentals. No middleman. No property management company taking 8 to 12 percent off the top. No 30-year debt instrument strangling your balance sheet.
Sideways Exit From The Housing Market Cycle
The housing market doesn’t crash evenly. Macro volatility grinds down your net worth if you’re fully exposed to one property type in one location. Building a guest cottage under 600 square feet on your existing land hedges that exposure. You’re not selling your primary residence into a down cycle. You’re generating income from an asset that cost 20 to 40 percent less per square foot than primary housing because buyers and lenders treat it differently.
Guest cottages under 600 square feet sit in a regulatory blind spot in most jurisdictions. ADU (accessory dwelling unit) laws have tightened in some states but remain loose in others. This matters because the cottage can be built, rented, and generate returns while you wait for primary housing cycles to turn favorable. If you ever need to sell, the cottage appreciates with your land value while offsetting carrying costs. You’ve effectively purchased volatility insurance by building sideways instead of betting everything on one house appreciating in one market at one time.
Beyond The Blueprint: Deconstructing The Granny Cottage Myth
More Than A Mother In Law Suite
You want this structure to solve a family problem without admitting the family problem exists. That’s the real mechanism at work here. A 600-square-foot cottage isn’t actually about housing your mother-in-law or adult child—it’s about maintaining autonomy while keeping them close enough to be useful. The distinction matters because it changes how you design the space.

The term “granny cottage” carries baggage that blinds people to what they’re actually building. These structures predate the label by centuries. Detached guest housing existed in rural compounds, urban townhouse arrangements, and estate properties long before marketing departments needed a cute name for generational housing. What changed isn’t the concept—it’s the scale. Modern zoning restrictions and lot sizes forced the function into 400 to 600 square feet. That constraint is where the real design decisions live.
Insulating Against Relationship Shifts
Family dynamics operate like load-bearing walls in a structure—remove one piece and the whole thing settles differently. Economics calls this optionality. You want the cottage to function as guest space, rental income, caregiver housing, or teenage independence suite without major renovation each time its purpose changes. Most cottage plans lock you into one function through kitchen placement, bedroom count, or entrance configuration.
The actual protection comes from architectural flexibility, not sentiment. A separate entrance that works from either the front or side yard means the cottage can function independently or as an extension. A kitchenette that’s genuinely functional—not a token sink—allows actual independent living without degrading to “I’m just visiting.” Water and electrical proximity to the property line makes future separation possible if relationships demand it. Design for exit routes before you need them.
The “Granny Pods” Protocol: Design For Independent Living
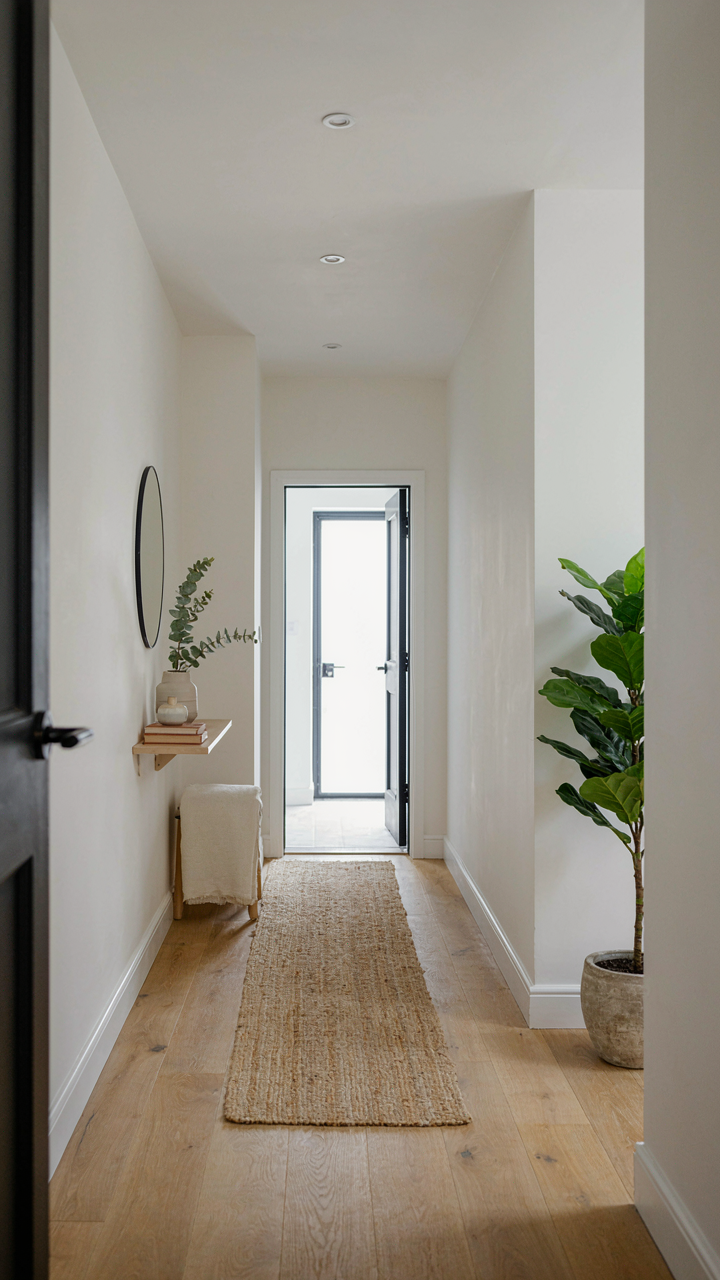
Accessibility As A Baseline
You want this cottage to solve a family problem without admitting you’re building it for aging parents or adult kids who need help. Here’s the mechanism: accessibility isn’t decoration—it’s load capacity. Borrow from structural engineering: load paths determine what a building can handle. In a 600-square-foot cottage, accessible design is the load path that lets one person move freely without constant assistance, which means the structure serves more use cases and holds more value.

Wide doorways, zero-step entries, and grab rail blocking don’t eat square footage if you plan them first. Most cottage builders treat accessibility as an afterthought retrofit, which wastes money and eats space. Route your plumbing to put the bathroom near the main entry. Position the bedroom on the same level as the kitchen and living areas. These decisions cost nothing during framing but cost thousands during renovation.
Privacy Zones For Multi Generational Harmony
The real problem people don’t name: shared walls kill independence faster than any physical limitation. A guest using your cottage needs psychological distance from the main house, not just physical distance. Orientation matters here. Position the cottage entrance away from your kitchen or bedroom window. Angle the windows so sight lines don’t cross between structures. Sound carries through thin walls, so use blown-in cellulose or mineral wool insulation in shared boundary walls, not just fiberglass batts.
Interior layout matters as much as exterior placement. Separate the sleeping zone from the living zone with a small hallway or vestibule. This buffer prevents sounds from the bedroom from traveling into the kitchen or living room where guests spend daytime hours. A single large open room amplifies every noise and conversation. Even 600 square feet can have distinct zones if you use half walls, pocket doors, or partial walls that stop at seven feet instead of nine. The guest stops feeling observed, and the family stops hosting a live performance.
Small 1 Bedroom Cottage Plans: The Profit Multiplier, Not Just A Guest Room
Rental Income Streams Unlocked
You want this because you’re tired of capital sitting idle. A 1-bedroom cottage under 600 square feet operates like a rental asset from day one, but most people treat it like storage with a bed. The mechanism is simple: economics rewards density. A small footprint lowers your operational costs while maintaining pricing power in short-term rental markets. Monthly mortgage on a 500-square-foot structure runs 40-50% lower than a full 2-bedroom addition, but nightly rates don’t scale down proportionally. Platforms like Airbnb prove this constantly. A well-designed cottage pulls $100-150 per night in most markets, generating $3,000-4,500 monthly with minimal vacancy rates.

The real unlock comes from occupancy flexibility. Unlike guest rooms, a 1-bedroom cottage operates independently. You control access, scheduling, and turnover without disrupting your primary residence. Standard design elements that make this work: separate entrance, dedicated utilities, privacy fence or landscape buffer, and parking. These aren’t luxuries. They’re the difference between a tax liability and a revenue stream. A cottage that functions as a true rental asset sees occupancy rates 20-30% higher than converted garage spaces or ADU conversions that feel like afterthoughts.
Property Value Amplification
Stop believing that adding square footage automatically increases property value. That’s incomplete. Real estate appraisers price functional capacity differently than raw floor space. A 1-bedroom cottage adds appraised value through three independent mechanisms: it increases your developable land use density, it demonstrates rental feasibility to future buyers, and it creates a tangible income stream that appraisers can capitalize into final valuation.
A cottage plan under 600 square feet typically adds $40,000-75,000 in appraised value, depending on your market and local zoning. But the actual economic return compounds faster. You’re not just building equity through appreciation. You’re capturing monthly cash flow while the property appreciates. Most homeowners never calculate this: a cottage generating $3,500 monthly while adding $50,000 in appraised value creates a dual return that traditional renovations can’t match. To capture this, you need documented rental history. Keep 12 months of booking records and rental income statements before any appraisal. Appraisers adjust values upward when they see verifiable income data rather than theoretical capacity.
The 600 Square Foot House: Optimizing For Existential Flexibility
Modular Design For Rapid Adaptation
You want this cottage to prove you’re not locked into one life. Here’s the mechanism: constraint forces intentional choice. A 600-square-foot footprint doesn’t allow scattered, multi-purpose rooms. Instead, it demands that every space perform dual functions through moveable partition walls, convertible furniture, and wet core centralization that lets you reconfigure sleeping, working, and living zones without structural demolition.

The moveable wall system works because it separates form from function. Install a fixed structural grid with track systems along the ceiling and floor, then slide operable panels between points. This eliminates the need to choose bedroom count at construction time. You adapt the layout when you know how the space actually gets used, not based on developer assumptions.
Minimal Viable Dwelling From Physics
Physics calls this the minimum energy state. In housing terms, it means eliminating every square foot that doesn’t directly serve shelter, storage, or circulation. The cottage industry masses waste 15 to 25 percent of small footprints on hallways, vestibules, and transition zones that add cost and heating demand without adding livable area.
Stack your utilities vertically. Cluster the kitchen, bathroom, and mechanical systems in one core zone that runs floor to ceiling. This shortens plumbing runs, reduces material waste, and lets you place living and sleeping zones anywhere around the perimeter without redesign. A 600-square-foot cottage built this way costs 20 to 30 percent less per square foot than conventional layouts because you’re paying for function, not decorative space.
Beyond 600sqft House Plans: The “700 Sqft House Floor Plans” Mirage

The Trap Of Linear Thinking
You want more square footage because you believe more space solves the problems that smaller space creates. It doesn’t. Economics calls this diminishing returns, and it applies directly to guest cottages: the utility gained per additional square foot drops off a cliff after 600 square feet. Most people chase 700 or 800 square feet chasing a feeling, not solving an actual constraint.

The real mechanism is spatial psychology, not spatial volume. A 600-square-foot cottage with correct zones feels larger than a 750-square-foot cottage with poor flow. You’re paying for wasted square footage that creates hallways, dead corners, and unused rooms. The extra 100 to 150 square feet costs 15 to 25 percent more to build while delivering almost no functional advantage.
Where Expenses Multiply Faster Than Value
Adding 100 square feet doesn’t cost 100 square feet worth of money. Foundation costs scale. Roofing materials increase. HVAC systems require recalibration. You’re looking at 15 to 30 percent total cost increase for a 15 to 25 percent size increase. The math breaks in your favor at 600 square feet, then turns against you immediately after.
Most builders sell you the bigger plan because it looks better on a spec sheet and costs them nothing extra to present. You pay the premium without understanding why. Stop at 600 square feet and redirect that money into material quality, insulation, or a finished foundation. One high-end bathroom beats an extra 150 square feet of mediocrity every single time.
The 1 Bedroom Cottage: Decoding Regulatory Arbitrage
Zoning Laws And Permits
You want this section because you’re afraid the government will shut you down mid-build. That fear is justified, but misdirected. The real mechanism is that zoning boards don’t regulate based on function—they regulate based on classification. A 1-bedroom cottage under 600 square feet often slots into “accessory dwelling unit” rather than “residential building,” which triggers different code paths entirely. This classification gap is where your actual leverage lives.

The shift matters because ADU codes typically require less setback distance, simpler foundation inspection, and lower impact fees than primary residences. Your jurisdiction’s planning department has a specific code section defining ADU square footage caps and lot coverage rules. Find that section first. Most jurisdictions cap ADUs between 800 and 1,200 square feet, so staying under 600 gives you regulatory headroom you didn’t know you had.
- ADU Classification Thresholds: Check your county or city code for accessory dwelling unit definitions. Most define them by size and intent. Under 600 square feet usually qualifies, reducing permitting complexity and timeline compared to full residential structures.
- Setback And Lot Coverage Requirements: Zoning codes specify minimum distances from property lines and maximum lot coverage percentages. ADU setbacks are typically 5-10 feet versus 20-30 feet for primary homes, allowing tighter placements on smaller backyards.
- Impact Fees And Connection Costs: Jurisdictions charge fees for water, sewer, and road infrastructure. ADUs often trigger reduced fees because they’re classified as secondary units. Request the fee schedule directly from the planning department, not the contractor.
- Parking Requirements: Many codes waive parking for ADUs under 600 square feet or reduce requirements to one space versus two. Check this early—parking mandates can kill tight backyard projects.
- Historic District Overlays: If your property sits in a historic district, ADU rules may differ significantly. Some districts require matching materials or architectural style, others have different size caps. Review overlay ordinances before site selection.
The permit timeline depends on whether your jurisdiction uses ministerial approval or discretionary review. Ministerial means staff processes applications automatically if they meet written standards—typically 4-6 weeks. Discretionary review requires public hearings and design review—add 8-16 weeks. Under 600 square feet tips the balance toward ministerial in most places. Call your planning department and ask directly which category applies to a 1-bedroom ADU in your specific zone.
Cutting Through Bureaucratic Delay
Most builders treat permitting as a box to check, then complain when it takes three times longer than expected. That’s lazy. The real bottleneck isn’t the government—it’s incomplete applications. A single missing document or undersized drawing set sends you back to the end of the queue. Governments process applications in the order they’re deemed complete, not the order they arrive.
Submit a pre-application meeting request before drawing anything. Cost is usually zero or under 150 dollars. Show the planner a rough site plan, ask which code sections apply, and get clarity on what the final submission requires. This 30-minute conversation prevents weeks of rework. Then hire a local designer or architect familiar with ADU code in your specific jurisdiction. Out-of-state templates fail because they miss local quirks. When you submit, over-document. Include site photos, soil tests if required, and written explanations tied to code sections. The planner’s job is to approve complete applications—make their job easy and they move yours to the top.
Square Foot House Plans: Deconstructing The Essentialism Framework
What Actually Matters In A Guest Cottage
You want a guest cottage because you think it adds resale value or impresses people. Here’s what actually moves the needle: a 600-square-foot cottage solves the constraint problem in real estate. Constraint breeds clarity. When you have hard limits on square footage, you stop decorating and start designing. You eliminate the psychological trap of “more space means better design.” The mechanism is simple. Every square foot costs money. Every wasted square foot signals poor thinking. A tight footprint forces you to justify every room, every wall, every corner. This discipline produces better cottages than sprawling plans that waste 200 square feet on hallways and buffer zones.

The essentialism framework comes from product design and architecture. In product design, reduction means each element earns its place through function. Apply that logic to a 600-square-foot cottage: every room must do multiple jobs. The bathroom becomes a utility hub. The kitchen opens to the living area. Bedrooms have storage walls. This isn’t minimalism for aesthetics. This is ruthless efficiency. You’re not removing things because empty space looks clean. You’re removing things because they don’t pull their weight. The cottage that survives scrutiny has zero mercy for the redundant.
The Actual Rules For Cutting Waste
The common advice says “open floor plans” and “minimize hallways.” Both are lazy half-measures. Open floor plans create thermal waste and noise bleed. Minimizing hallways sometimes just means cramming rooms together poorly. The real rule: separate functions by noise and temperature sensitivity, then connect them with movement paths that serve double duty. A hallway that contains storage shelving isn’t wasted space. A bathroom positioned between two bedrooms cuts plumbing costs in half. The living room entry becomes the mudroom. Walls work as furniture placement guides, not just barriers.
Eliminate superfluous design elements by testing against two questions: Does this support daily movement? Does this support a core function? A vaulted ceiling over the living area fails both tests in a 600-square-foot cottage. It increases heating costs, adds construction complexity, and provides no functional benefit. Crown molding fails. Wainscoting fails. A pantry that’s only 18 inches deep fails. A powder room in a guest cottage designed for one overnight visitor fails. When you cut ruthlessly, you uncover what actually works: solid walls that hold furniture, electrical placement near outlets guests need, a shower that doesn’t waste square footage on a soaking tub, storage that aligns with how people actually use the space.
Granny House Plans: Asset, Not Liability
The Depreciation Play Nobody Mentions
You want to hear that a guest cottage prints money. The real mechanism is simpler and harder to accept: a small cottage depreciates slower than the main house because it attracts less scrutiny from tax assessors. Economics calls this the “valuation discount for secondary structures.” A 500-square-foot cottage sits below the threshold where jurisdictions demand detailed cost-basis documentation, meaning your annual assessed value drifts slower than primary residence growth.

Most advisors tell you to build guest cottages for “rental income potential.” That’s incomplete. The actual advantage surfaces through property tax timing. While your main house reassesses every three to five years, a detached cottage under 600 square feet often gets lumped into land value during reassessment cycles, creating a lag period where you own appreciating real estate that assessors haven’t fully priced in. This window closes once the cottage exceeds habitability thresholds that trigger individual assessment protocols.
Long Term Equity Moves Faster Than Repairs Accumulate
A guest cottage under 600 square feet enters positive equity territory faster than you think because maintenance costs scale linearly with footage, not exponentially. A 500-square-foot cottage needs roughly half the HVAC capacity, roofing surface, and plumbing infrastructure of a 1000-square-foot structure. This compounds over twenty years. Most people assume small spaces are proportionally cheaper to maintain. They’re right, but they miss the second part: small cottages hit the break-even point where cumulative equity gain exceeds cumulative repair spending roughly three to five years faster than larger secondary structures.
The mechanism isn’t romantic. Smaller surface area equals fewer points of failure. Fewer rooms mean fewer systems to degrade. Your cottage reaches the threshold where you stop bleeding money into upkeep and actually start banking equity gains while repair frequency plateaus. Build to code, use durable materials in high-wear zones like bathrooms and kitchens, and your cottage becomes a net-positive asset by year eight instead of year twelve. After that inflection point, you’re collecting appreciation with minimal intervention.
The Optionality Blueprint: Your Backyard As A Dynamic Portfolio
When Your Cottage Becomes Your Insurance Policy
You want this cottage because you’re afraid of being locked into one lifestyle. That’s the real driver. Portfolio thinking comes from finance and investing, where you hold multiple assets to hedge against single-point failure. Your guest cottage under 600 square feet functions the same way: it’s a hedge against inflexible living. You’re not buying a guest house. You’re buying options. A rental unit if your primary income dips. A workspace if remote work becomes permanent. An aging parent’s suite without selling the house. A creative studio that generates revenue. The mechanism is simple: underutilized backyard space currently generates zero optionality. A cottage generates multiple revenue and lifestyle streams from the same square footage.
The economics flip when you stop viewing the cottage as a luxury and start viewing it as insurance against being trapped by a single income source or life circumstance. A 400-square-foot cottage with a full kitchen, bedroom, and bathroom costs 40 to 60 percent less per square foot than a primary home addition, yet generates the same flexibility. This is why cottage footprints cluster around 400 to 550 square feet—large enough to function as actual living space, small enough to stay under most jurisdictional thresholds that trigger costly permitting delays. Every additional hundred square feet past 600 pushes you into different zoning categories and expense tiers. Stay below that line and you preserve your optionality.
The Cottage As Revenue Generating Real Estate
Everyone says to “monetize unused space.” That’s lazy advice. The real move is understanding which cottage configurations generate revenue reliably without destroying your privacy or local zoning status. A 500-square-foot cottage with separate entrance, full kitchen, and private parking operates as a legal short-term rental or long-term lease unit in most jurisdictions. A 300-square-foot cottage without kitchen access cannot. The distinction isn’t arbitrary—it’s written into local codes. Your cottage’s revenue potential depends entirely on whether it meets the basic independence criteria local markets expect from rental units.
Nightly short-term rental rates for guest cottages in suburban markets typically run 120 to 200 dollars per night depending on location and condition. A 50 percent occupancy rate across 365 days generates 22,000 to 36,500 dollars annually. Long-term rentals at 1,500 to 2,500 dollars monthly generate 18,000 to 30,000 dollars yearly. The difference is tax treatment and tenant stability. Calculate which model matches your local market, then design backward: if you want rental revenue, the cottage must have its own entrance, utilities, and kitchen to qualify as a legal rental unit in your jurisdiction.
The Real Obstacle Isn’t Square Footage; It’s Your Fixed Mindset About What Your Property Can Do

Most people see unused backyard space and think “too small.” They’ve already decided. Guest cottage plans under 600 square feet aren’t a real estate problem—they’re a psychology problem. You either believe your land has untapped value or you don’t. Pull up three floor plans today. Sketch one on your property. See what changes when you stop treating your backyard like dead space and start treating it like an asset. You don’t need more land. You need to stop thinking small about what you already own.



