
The Scandinavian Living Delusion: Why Less Is More (Misunderstood)
Minimalism: Not A Style, A Framework
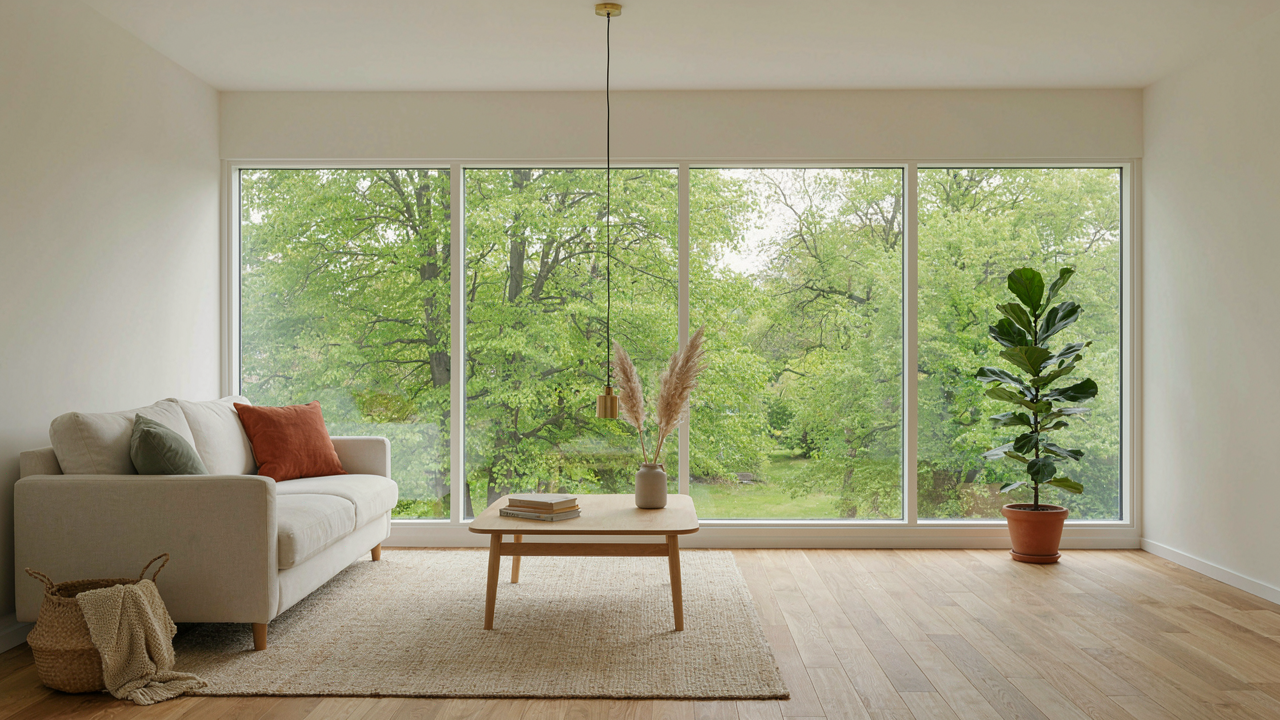
You want people to think you have taste by owning less. That’s not design thinking, that’s status theater. Real minimalism in a Scandinavian bungalow living room works like constraint-based design in engineering: you remove variables until only essential functions remain, then optimize those ruthlessly. Scandinavian design borrowed this from industrial manufacturing, not from Buddhist monasticism. The constraint forces better decisions.
Most design advice tells you to “declutter.” That’s incomplete. You’re not removing objects. You’re identifying which functions your living room actually performs, then choosing one object per function that performs it best. A Scandinavian bungalow living room with genuine restraint has fewer pieces because each one solves multiple problems simultaneously, not because emptiness is virtuous.
Function As The Ultimate Aesthetic
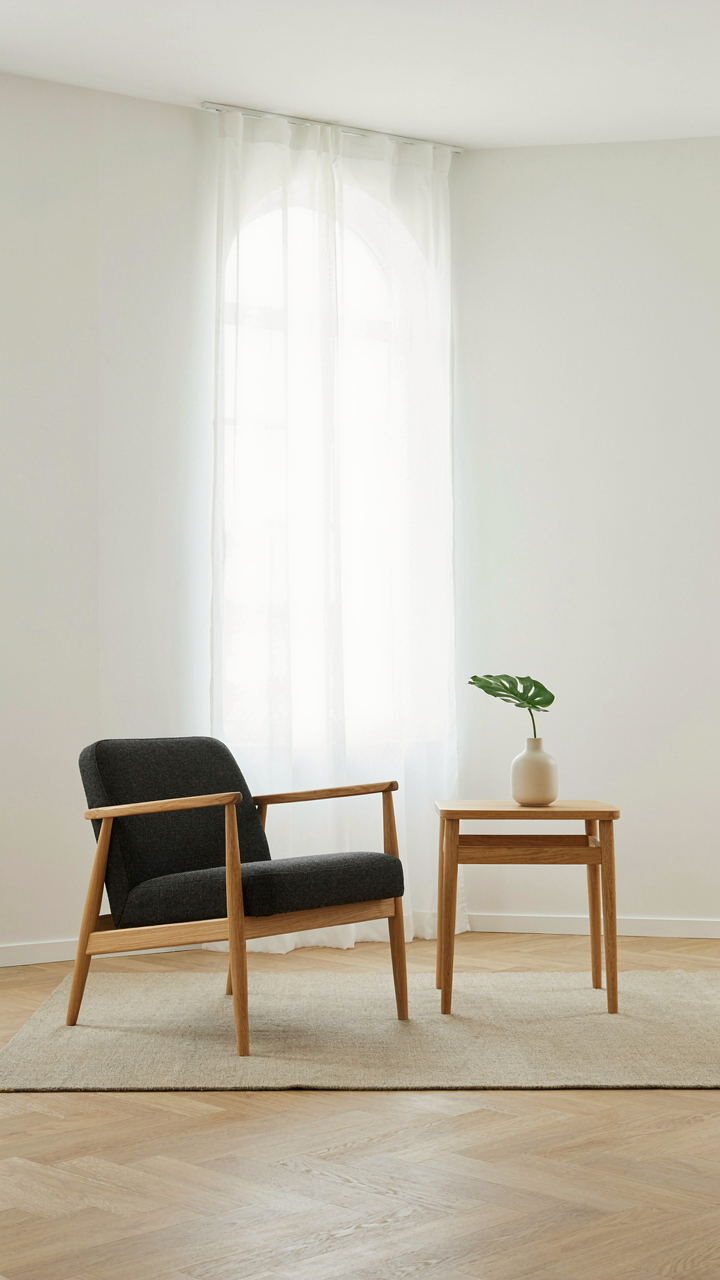
Here’s what designers won’t say plainly: Scandinavian bungalow living rooms look good because they prioritize use over appearance, and that priority accidentally creates beauty. A wool throw draped on a linen sofa isn’t decorative. You use it. A low coffee table made from solid oak isn’t styled. It’s built to last decades and sit at human scale. The aesthetic emerges from fitness, not from trying to look “minimal.”
Start with this protocol: list what you actually do in your living room. Sit. Read. Entertain. Sleep sometimes. Talk. Then choose pieces that excel at those tasks with zero compromise on durability or comfort. A single well-made chair beats five mediocre ones. One solid wood storage unit beats scattered decorative boxes. The living room becomes visually coherent because function, not trend, guides every selection.
Small House Built Ins: The Strategic Enclosure Protocol
Storage That Disappears Into Walls
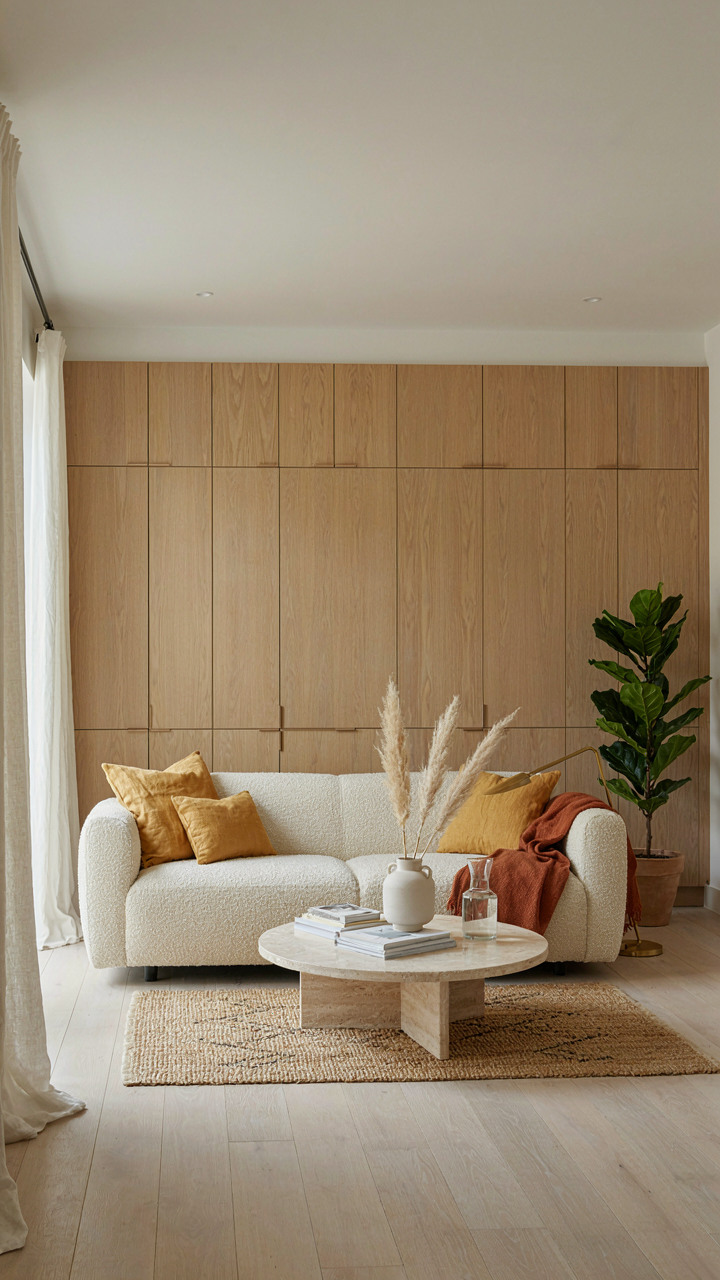
You want your living room to feel bigger without admitting you need the storage. That’s the real problem. Scandinavian design solves this through enclosure—a concept borrowed from systems thinking where you contain variables to control output. Built-in cabinetry acts as your spatial variable: it absorbs clutter while maintaining the visual continuity of the room.

Floor-to-ceiling units work because they don’t interrupt the eye’s path upward. Pale oak or birch veneer (standard in Nordic design) reflects light and prevents the dead weight effect of dark frames. The mechanism is simple: closed storage removes visual competing elements, which makes open space feel larger. Open shelving does the opposite and costs you perceived square footage.
Tailored Joinery Cuts The Noise
Everyone says to mix open and closed storage. They’re half right and miss the actual problem. Scattered open shelves create visual fragmentation—your eye lands on forty separate objects instead of one cohesive wall. Custom built-ins eliminate this by using consistent materials, depths, and spacing to create rhythm instead of chaos.
Scandinavian interiors achieve this through standardized joinery: shelves align with specific intervals, and cabinet doors follow a grid. This isn’t aesthetic preference. It’s cognitive load reduction. When every element sits in a predictable position, your brain stops cataloging objects and starts seeing the room as unified space. Specify your built-ins before selecting furniture. This ensures depth compatibility and prevents the piecemeal look that kills airiness.
No TV Living Room: Reclaiming The Conversational Core
The Screen’s Quiet Grip
You want permission to remove the TV because you sense it’s killing something, but you’re afraid the room will feel empty without it. Here’s what actually happens: in behavioral economics, this is called the “default bias”—we keep things because they exist, not because they serve us. A Scandinavian bungalow living room treats the absence of a screen as positive space, not deprivation. The screen doesn’t anchor the room. Conversation does. Removing it forces you to design for what’s actually there instead of what fills dead air.

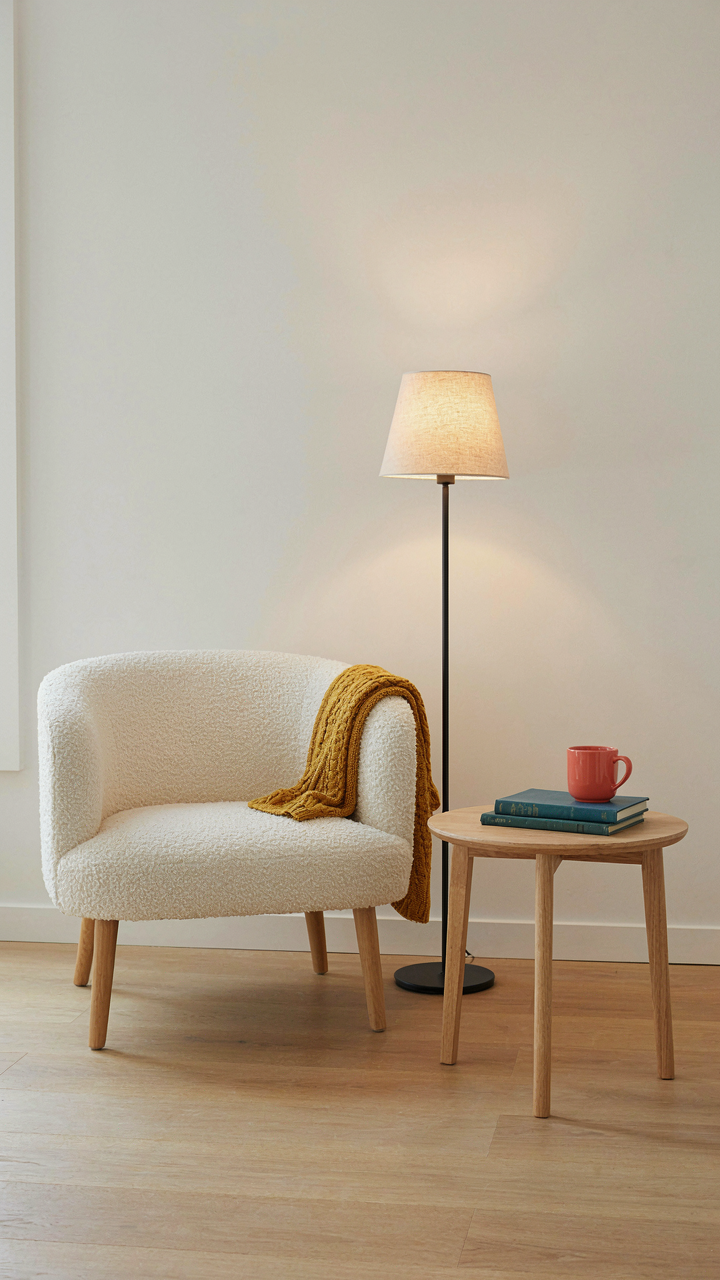
The TV occupies the visual hierarchy without earning it. Scandinavian design emerged partly as a reaction against excess, against objects that demanded attention without utility. A blank wall doesn’t feel incomplete in this framework—it feels honest. The living room becomes about the people in it, not the broadcast feeding them. This shift requires you to build genuine focal points: a quality fireplace, a window with a view, a reading corner with light. These compete for attention because they’re worth competing for, not because they’re on by default.
Arranging Seating For Actual Interaction
The furniture layout determines whether people talk or scroll. Facing couches placed perpendicular to where a TV used to hang create the actual mechanism for conversation: sightlines. Without the screen anchoring furniture to one wall, you can arrange seating to form a circle or open square where every person sees every other person’s face. This is intentional. Scandinavian interiors in bungalows prioritize this because the spaces are smaller—you can’t hide across the room. Design forces proximity.
Lighting becomes the second order system. Position floor lamps between seating areas so they illuminate faces, not the room generally. Table surfaces within arm’s reach give hands something to do besides hold a phone. A low wood table, a ceramic piece, a plant. The room works because the geometry works. No screens means you’re solving the actual problem: making people want to be in this space together, making silence comfortable, making idle time rewarding. That’s the protocol—arrange for visibility, light faces, fill the void with objects that matter.
Family House Interior: Durability Before Decoration
Materials Built To Outlast Trends
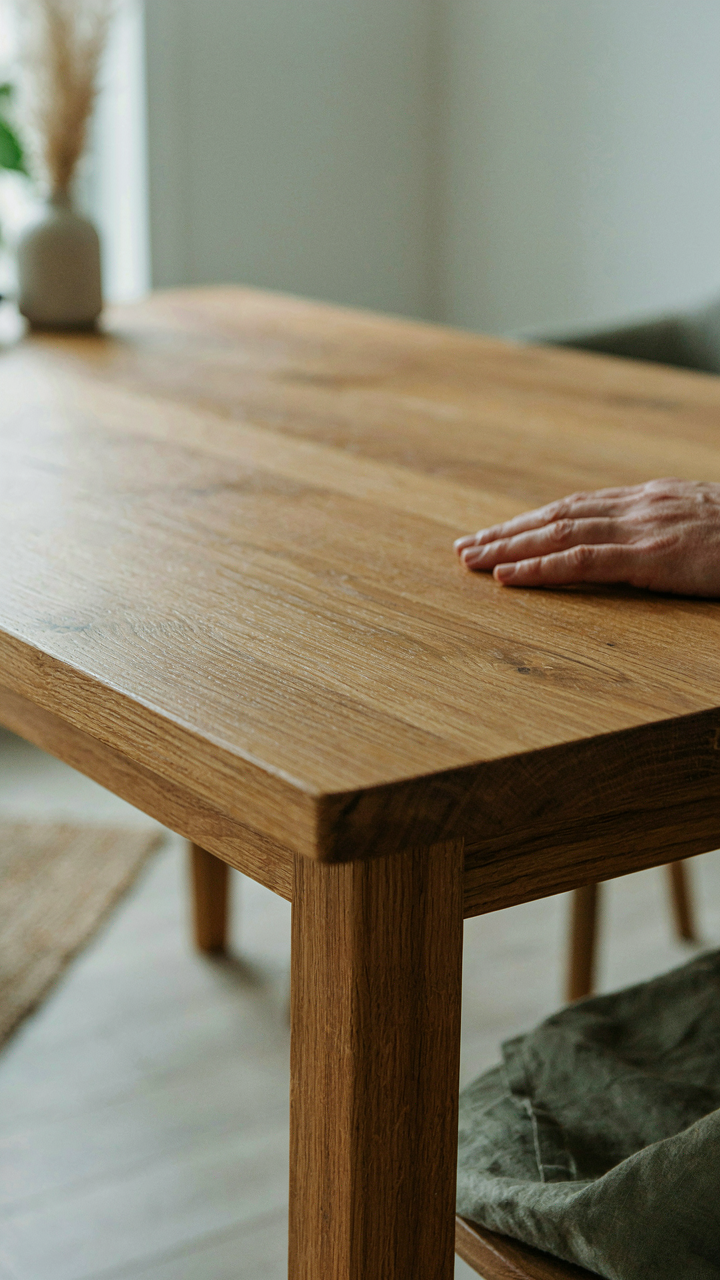
You want this room to look intentional and permanent, not like you’re renting furniture month to month. Here’s the mechanism: Scandinavian design doesn’t separate durability from aesthetics because the culture that built it treats them as the same problem. Materials in a Scandinavian bungalow living room work like load-bearing walls in architecture—they carry both function and form at once. Pick materials that gain character through use, not materials that need replacing when taste shifts.

Solid wood floors, wool upholstery, and untreated leather don’t fade or degrade into looking cheap. They age visibly but predictably. A linen sofa holds its shape for fifteen years. Oiled oak darkens gradually and signals authenticity. These materials cost more upfront because they eliminate the hidden cost of replacement cycles. Most advice tells you to “invest in quality,” which is vague enough to justify anything. The real move is selecting materials with visible wear patterns that read as refinement, not neglect.
Practicality As The Foundation Of Beauty
This section inverts how most people think about living rooms. You don’t pick practical things and then make them beautiful. You recognize that Scandinavian design solves this by making practicality the actual aesthetic. A storage bench isn’t beautiful despite being functional—it’s beautiful because function is its only purpose. Remove the gap between what looks good and what works.
Flat surfaces collect less dust than carved details. Modular furniture adapts to layout changes without replacement. Neutral colors hide wear better than bright ones and extend material life. These aren’t compromises. They’re the reason Scandinavian rooms feel restful instead of curated. Every object in the room serves two functions minimum. When something stops serving its primary purpose, it stops belonging there. This forces intentional ownership and prevents accumulation of decorative noise.
Minimal Traditional Home: The Paradox Of Warm Austerity
Classic Lines With Modern Restraint
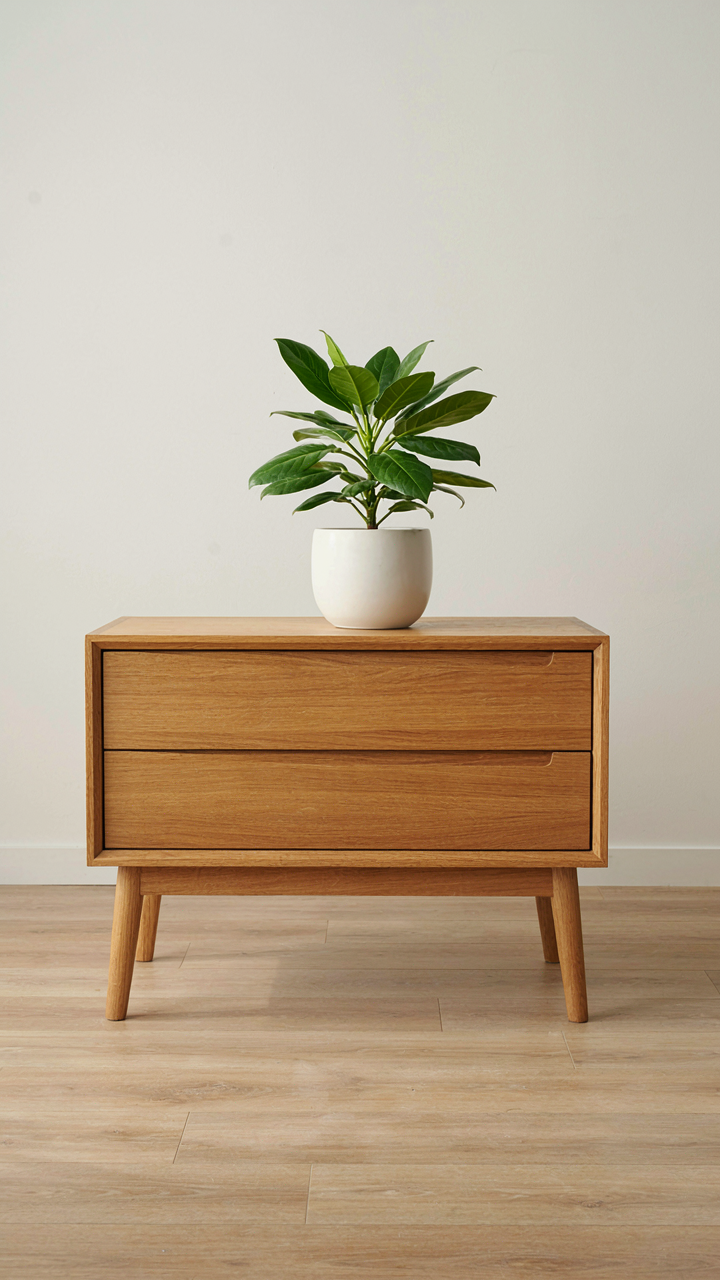
You want this style because it signals you’ve evolved past maximalism without sacrificing comfort, which is actually impossible—so the real mechanism is learning what to remove instead of what to add. Scandinavian design borrows from industrial production: constraint breeds clarity. A bungalow living room uses this constraint through simplified furniture silhouettes, often tapered legs on sofas, straight-backed chairs, and storage pieces without ornament. The classic line exists, but stripped of decoration.

The paradox works because traditional forms carry psychological weight—they feel substantial—while modern restraint prevents visual clutter that exhausts the eye. Scandinavian bungalows from the mid-20th century nailed this by keeping wood joinery visible (a classical detail) but eliminating carved trim entirely. A light oak credenza with exposed frame construction reads as both heritage and current. You select one statement piece per room that shows its construction method, then fill the rest with geometric basics in muted tones.
The Intentional Curation Of Heritage
Most people treat heritage like decoration, which is why their rooms feel curated by algorithm instead of conviction. Intentional curation means you choose inherited or vintage pieces for function first, aesthetics second. A Scandinavian bungalow living room collects objects that solve specific problems: a teak side table for durability, a wool area rug for thermal mass and sound, a ceramic vessel for actual storage.
The mechanism is simple: when you own something for its utility, the style becomes authentic rather than performed. Scandinavian minimalism didn’t emerge from aesthetic theory—it came from material scarcity and climate demands. A vintage Danish lounge chair isn’t selected because it’s on trend; it’s kept because the joinery outlasts trend cycles. You build the room by acquiring pieces with ten-year warranties and visible construction, then stop acquiring when functional gaps close.
Lowline Bookcase: Grounding The Visual Plane
Why A Low Bookcase Works In Scandinavian Space
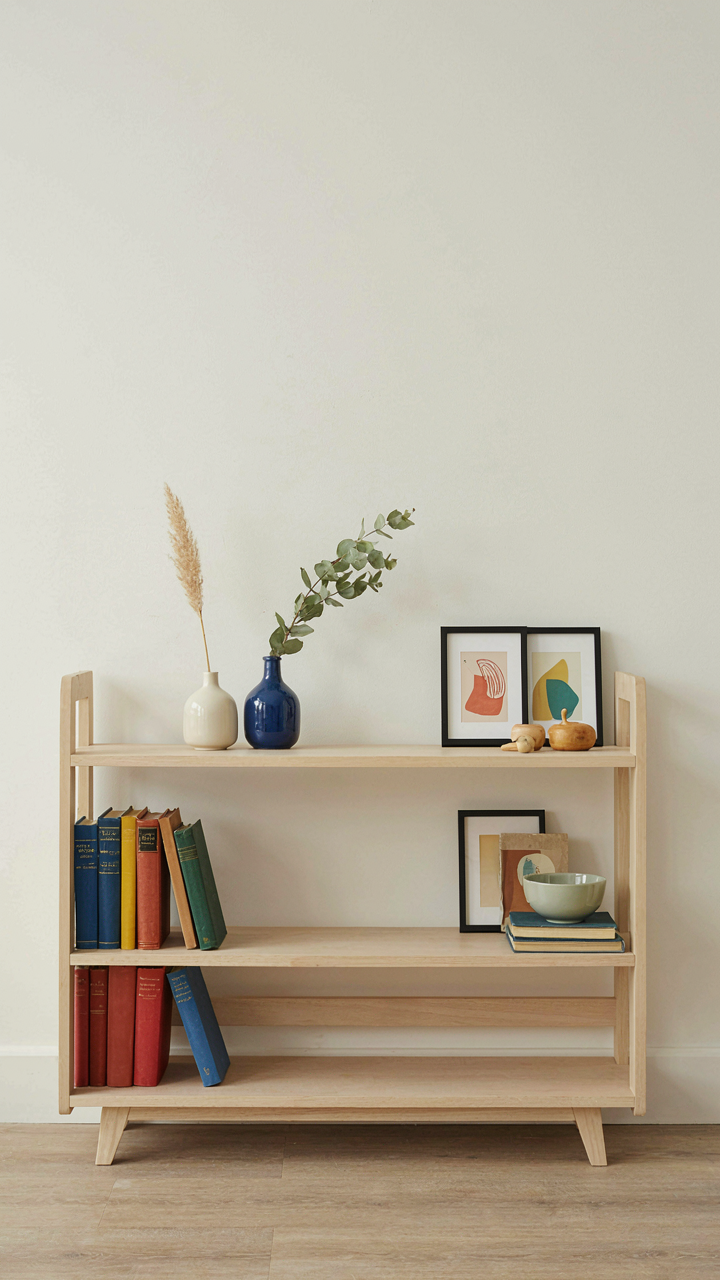
You want the room to feel bigger than it is. That’s the real reason you care about this section. Borrow from architecture’s concept of the horizon line: a lowline bookcase sits below eye level, which extends your sightline horizontally across the room instead of chopping it vertically. Scandinavian design uses this deliberately. The bookcase acts as a visual anchor at the base plane, not an interruption.

When you place a lowline case at 36 to 42 inches high, you preserve the open wall above it. This unbroken wall space repeats the core Scandinavian principle: emptiness has value. The shelf doesn’t compete with light or air. It serves as a platform for texture without creating visual clutter or psychological weight. The mechanism works because your eye travels freely past the furniture to the space beyond.
Books As A Surface Material
The common advice is to arrange books by color or spine out to look curated. That’s incomplete. Books function as texture in Scandinavian interiors, not as decoration or status markers. Mix spine-forward and flat stacking. Vary the depth. Let some books sit horizontal with objects on top. This approach treats the bookcase surface like linen or raw wood grain—organic, broken up, real.
The visual interest comes from the contrast between book spines and negative space around them, not from perfect symmetry. Leave roughly 40 percent of shelf space empty. A dense bookcase defeats the airy texture you’re building. Stack heavier objects like ceramics or low sculptures between book clusters. This prevents the shelves from reading as a text wall and instead presents them as a layered display with rhythm and breathing room.
Emily Henderson Living Room: Beyond The Aesthetic Clone
What Influencer Design Actually Sells
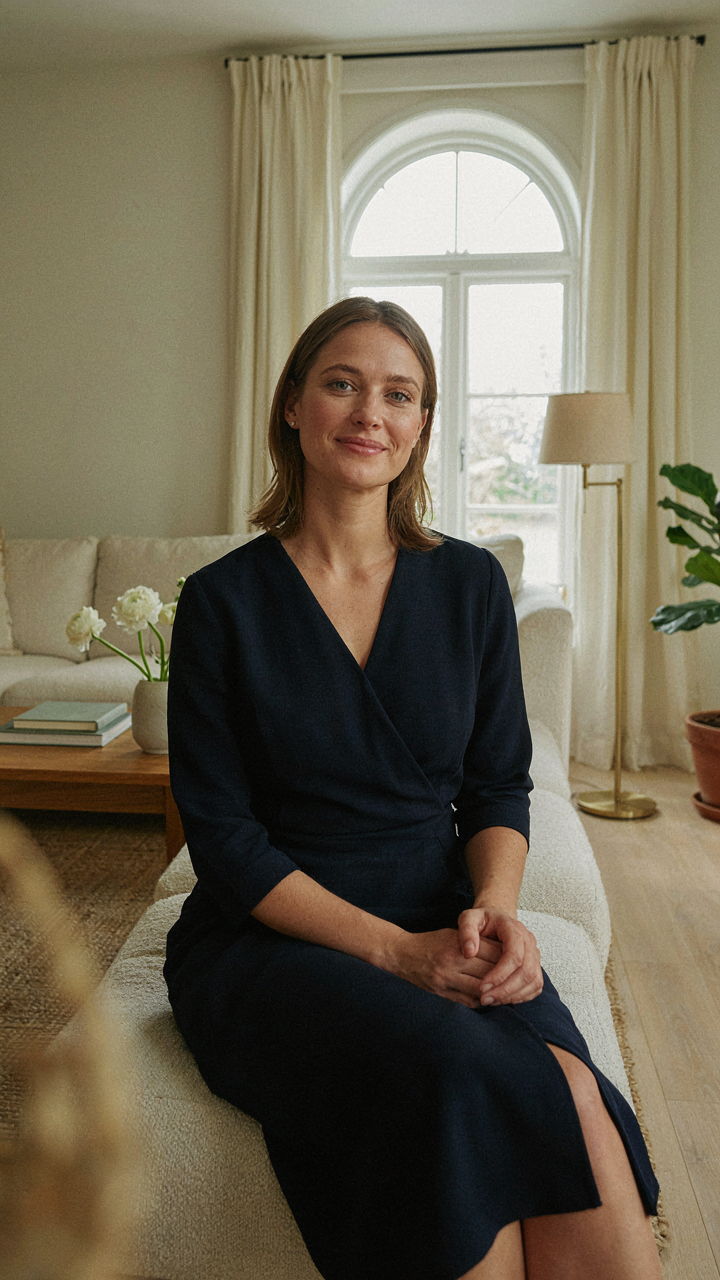
You want to know if copying an influencer’s room will make yours feel intentional. It won’t. The mechanism at work here borrows from economics: what Emily Henderson or any designer sells you isn’t the room itself, but the scarcity signal. Her scandinavian bungalow living room works because it’s hers. The moment you replicate it, you own the copy, not the original value proposition.

Influencer design trends collapse when they scale because they relied on exclusivity from the start. Henderson’s aesthetic gained traction through repetition and curation across platforms, creating the illusion that this particular arrangement of linen, wood, and negative space was definitive. The real mechanism: you’re consuming her taste, not building your own. The room on screen is optimized for photography angles and algorithm performance, not for how humans actually sit and breathe in a space.
The Authenticity Mechanism That Actually Works
Forget the advice that says “be yourself in your design.” That’s incomplete. Authenticity in a scandinavian bungalow living room means matching your material choices to how you actually live, not to an aspirational version of yourself you saw online. The difference is measurable: a linen sofa means something only if you use it. If you choose it because Henderson has one and you don’t own pets or kids, you’ve picked wrong.
Start by naming the specific friction points in your space. Does morning light expose dust on dark surfaces? Buy light oak instead of walnut. Do you work from your couch three days a week? Specify a sectional that supports your actual posture, not the photographer’s angle. The scandinavian bungalow aesthetic survives only when the underlying material logic matches your behavior. Build backward from how you move through the room, not forward from a mood board.
Narrow Living Room: The Tactical Physics Of Space
Horizontal Lines Control Perceived Width
You want your narrow room to feel bigger because you’re afraid guests will judge the constraint. They won’t. But the mechanism is real: horizontal elements in a Scandinavian bungalow exploit the same principle physicists call velocity distribution, where parallel lines create an optical expansion effect by interrupting the eye’s vertical path.

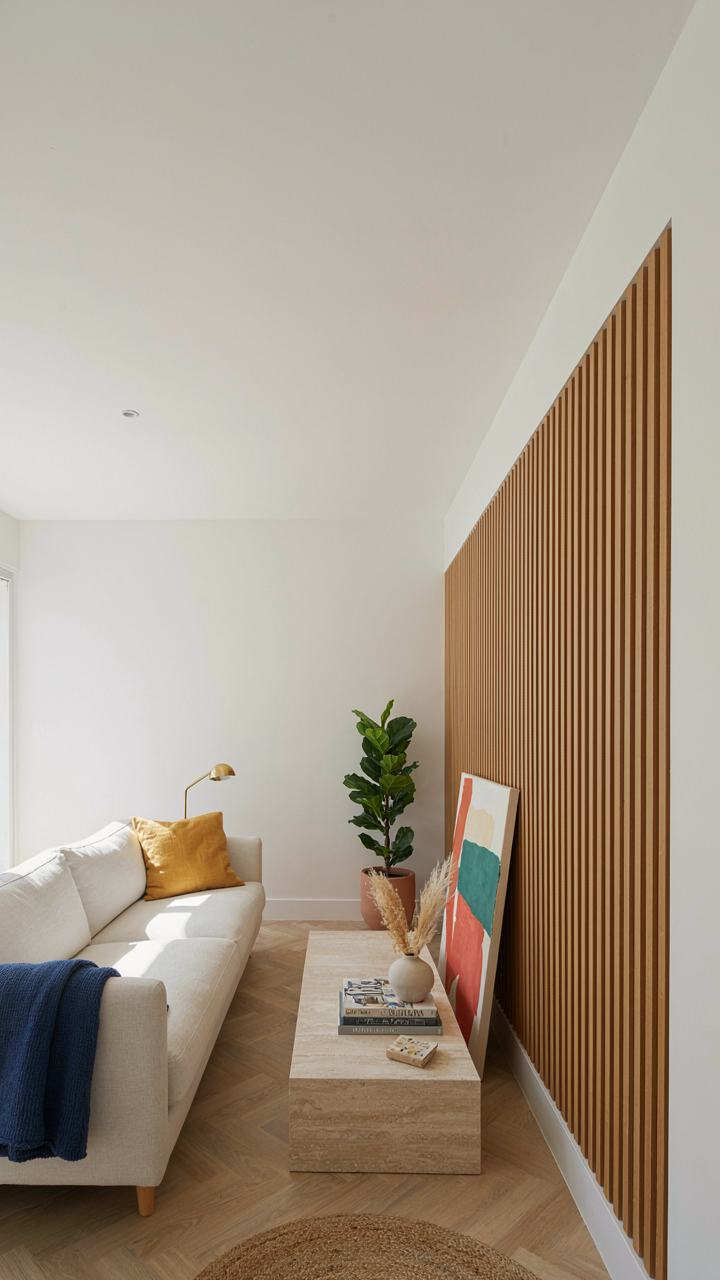
Low-profile furniture pieces, long console tables, and horizontal shelving force your eye to travel laterally across the room instead of dwelling on depth. This isn’t decoration. It’s directional engineering. A Scandinavian interior does this by nature: slatted wood walls, extended benches, and linear storage systems all compress vertical emphasis and extend horizontal sight lines. The narrower the room, the more aggressive your horizontal geometry must become.
Movement Before Stillness
A room that forces you to navigate awkwardly doesn’t feel Scandinavian, it feels cramped. Flow state design—borrowed from biomechanics, which studies how organisms move through constrained environments—requires you to path your furniture and open sightlines before you style anything.
Clear the center line. Stack furniture against perimeter walls. Position seating at angles that break parallel walls visually. Scandinavian bungalow living rooms avoid symmetry precisely for this reason: symmetrical narrow rooms amplify the boxing effect. One off-center chair or table placement changes how your body naturally moves through the space. Test the actual walking path. If you hesitate mid-stride, your furniture geometry failed, and no textile will fix it.
Casa De Madeira: The Unapologetic Embrace Of Raw Materials
Wood As Warmth, Not Rustic Cliche
You want wood in your living room because it signals authenticity, but you’re terrified it’ll look like a cabin you’d never actually visit. Here’s the mechanism: in thermodynamics, thermal mass absorbs and releases heat gradually. Wood functions the same way psychologically—it absorbs visual noise and releases calm. Scandinavian bungalow interiors use wood not as decoration but as the foundational material system, the way load-bearing walls are structural, not ornamental.

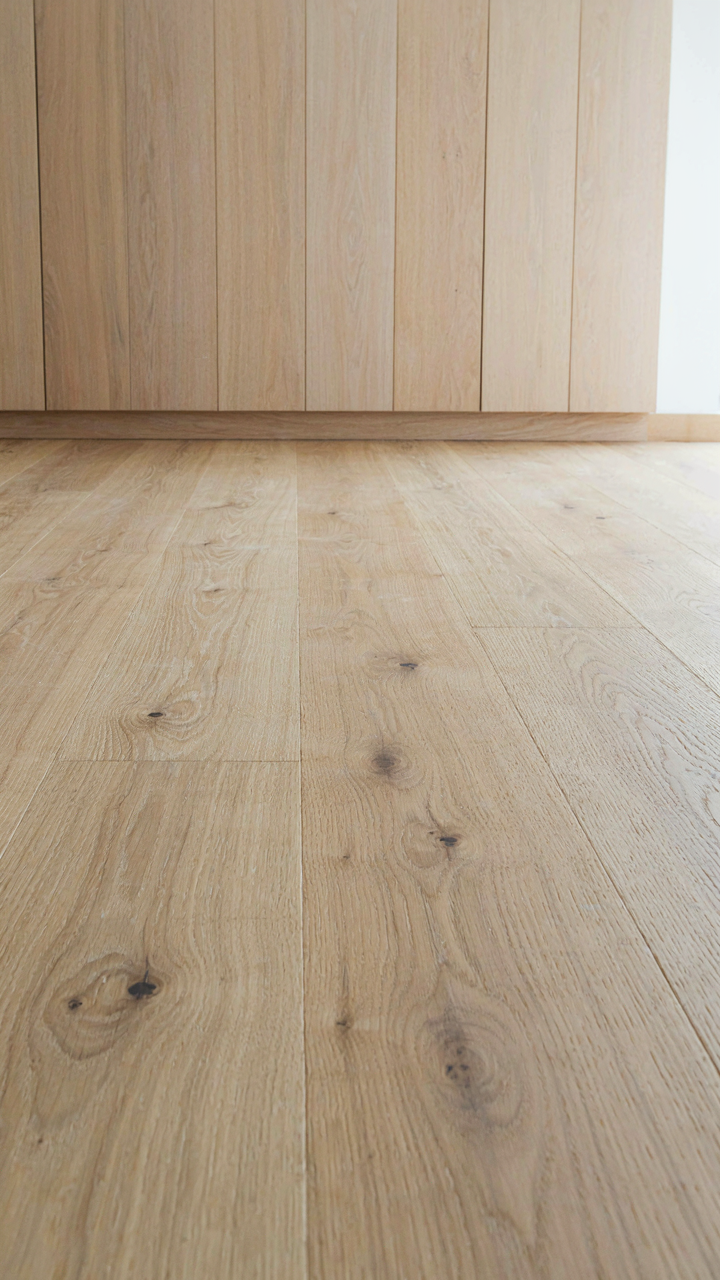
The distinction matters because most advice tells you to “add wood accents.” That’s wrong. Scandinavian design doesn’t accent with wood—it builds from wood outward. Pale oak, whitewashed pine, and light birch dominate because they reflect available Nordic light rather than consume it. The goal is brightness paired with material honesty, not contrast for its own sake.
- Pale Oak Flooring: Reflects natural light while establishing visual continuity. Works as both functional surface and design anchor without demanding attention.
- Whitewashed Wall Paneling: Creates texture through material grain rather than paint color variation. The finish preserves wood character while raising ambient brightness.
- Light Birch Cabinetry: Stores function visibly without visual weight. Open shelving in birch reads as organized rather than cluttered.
- Untreated Beams: Leave structural elements exposed to collapse the distance between function and form. They ground the space without darkening it.
- Natural Wood Frames: Window and door surrounds in raw or lightly sealed wood connect interior materials to exterior landscape continuity.
The implementation rule: all wood surfaces in a Scandinavian bungalow living room should permit light to pass through or bounce off them. If a wood element darkens the room, it’s decorative, not structural—remove it.
The Inherent Beauty Of Imperfection
Scandinavian design doesn’t celebrate imperfection as a poetic virtue. It tolerates imperfection because concealing it requires energy, maintenance, and false surfaces. A rough-hewn beam with visible knots and grain variation isn’t charming—it’s honest. It tells you how the tree grew and where the carpenter chose not to sand it smooth.
This is why knots, grain variation, and uneven color in wood elements strengthen rather than weaken a Scandinavian bungalow living room. They prove the material wasn’t processed into uniformity. They also age visibly—weathering becomes part of the design, not a failure of it. The mechanism is practical: surfaces that show wear openly don’t require replacing as often as high-gloss finishes that reveal every fingerprint. Wood that looks lived-in from day one never disappoints you later.
The Light Equation: Mastering Natural Illumination
Window Treatments That Don’t Kill The Light
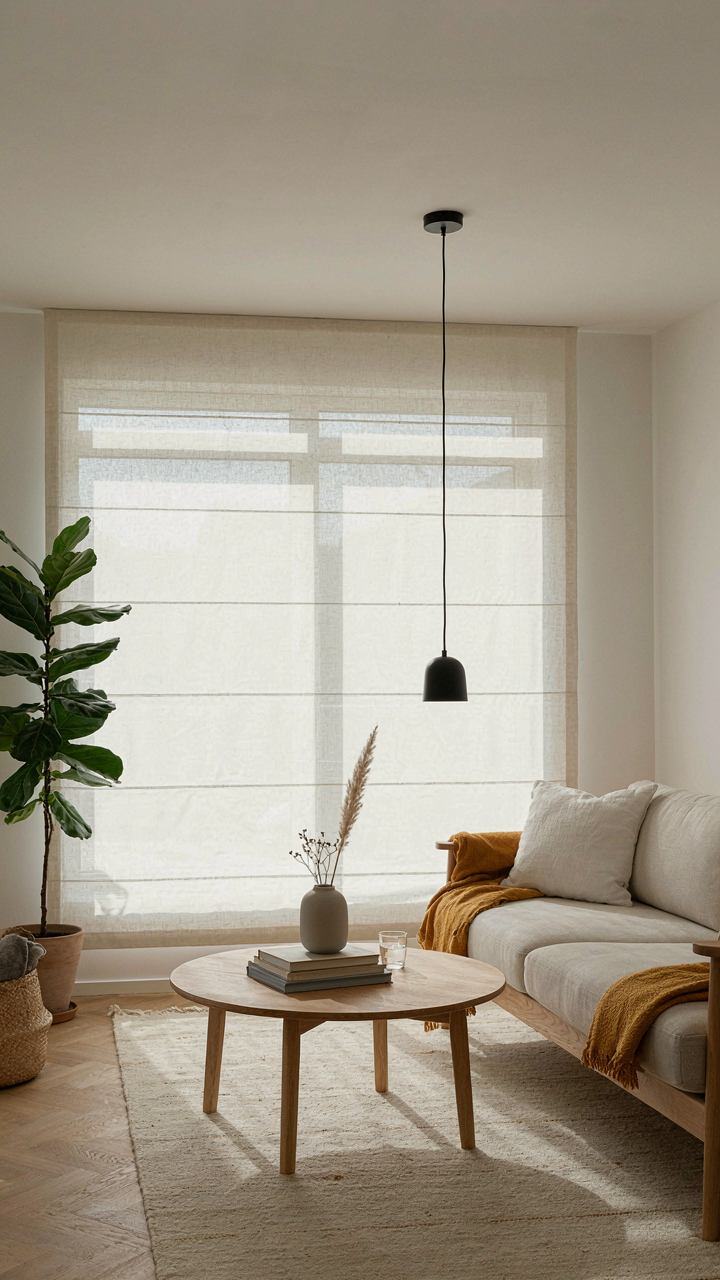
You want the aesthetic without sacrificing the actual function—that’s the real tension here. Most people treat window coverings as decoration first, light control second. That’s backward. In Scandinavian design, treatments work like a diffuser in optics: they scatter incoming light evenly across the room instead of creating harsh zones. Linen roller shades or lightweight linen curtains in natural or white tones accomplish this. They filter intensity without blocking the source. The mechanism: fabric density matters more than color. A loosely woven linen lets 60-70% of light through while softening shadows. Heavy velvet blocks everything and signals “formal dining room,” not bungalow living space.
Install treatments at the top of the window frame, not on the wall above it. This maximizes the actual opening size and prevents the visual trick of making ceilings feel lower. Scandinavian interiors reject the ornamental cornice—it wastes vertical real estate. Use a simple rod, preferably in matte black or brushed steel, and keep it flush to the frame. The goal is to make the treatment disappear. When guests notice your curtains, your treatment failed. They should notice the light instead.
Bouncing Light Where It Actually Counts
Physics teaches us about reflectance: the percentage of light a surface bounces back into the room. A Scandinavian bungalow living room wins or loses on reflectance strategy. White and off-white walls aren’t decoration—they’re infrastructure. Matte finishes bounce light diffusely, which is why they dominate Nordic interiors over glossy finishes that create glare and visual noise. The real move is layered reflectance: pair white walls with light oak or birch flooring, add a cream or white area rug, and position large mirrors perpendicular to windows, not directly facing them. Direct mirror placement creates a sunburst effect that looks cheap and causes eye strain.
Reflectance surfaces work in sequence. Light hits the window, bounces to the wall, travels to the floor, and amplifies across the rug. A single mirror placed on a wall perpendicular to a window extends this chain without announcing itself. The rug matters because it breaks up the all-white effect while maintaining reflectance through neutral tone. Place the mirror at standing eye level, never above furniture. This ensures the light path actually reaches the seating area where you spend time, not just the upper corners of the room.
Your Real Obstacle Isn’t Aesthetics; It’s Your Inability To Define ‘enough.’
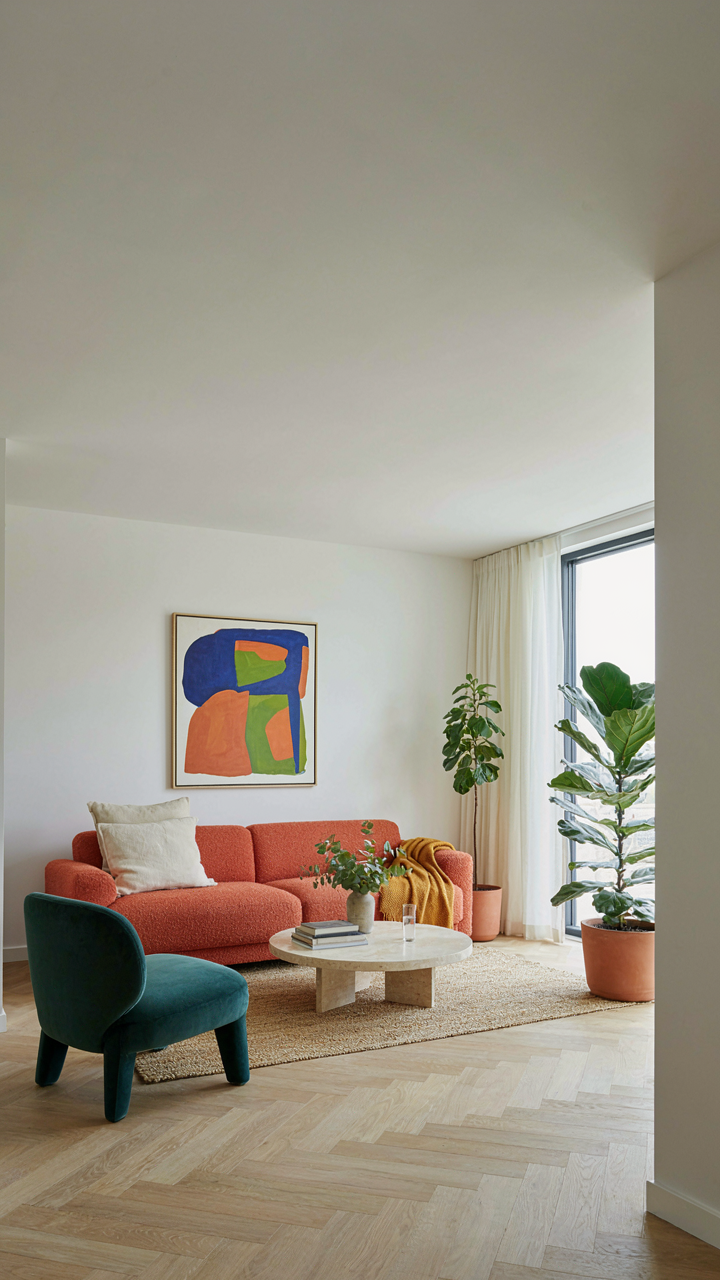
Most people never finish a Scandinavian bungalow living room because they can’t stop adding. One more pillow. One more plant. One more texture layer. The design isn’t broken. Your stopping point is. Pick three elements you actually need, commit to them, then close the door on new ideas for six months. You’ll discover that restraint isn’t boring—it’s the only thing that lets breathing room actually breathe. The minimalist wins by deciding what matters and protecting it from everything else.



