
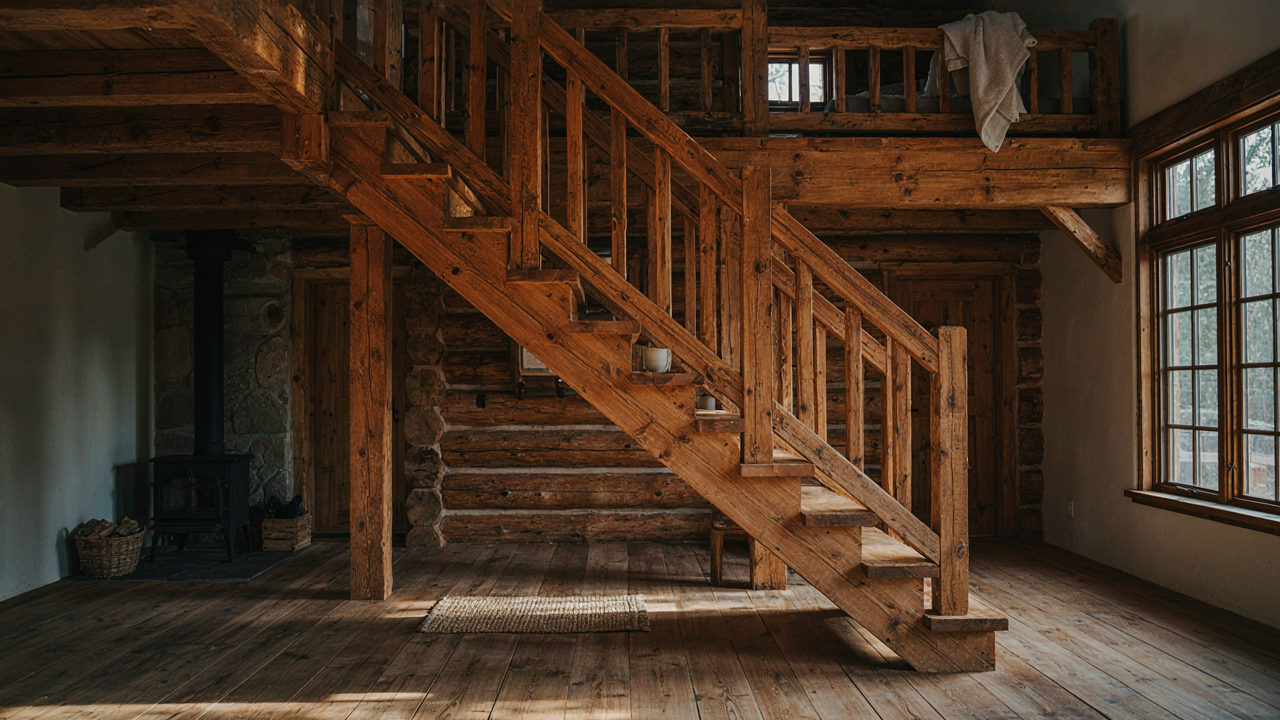
The Unforgiving Geometry Of Log Staircase Design
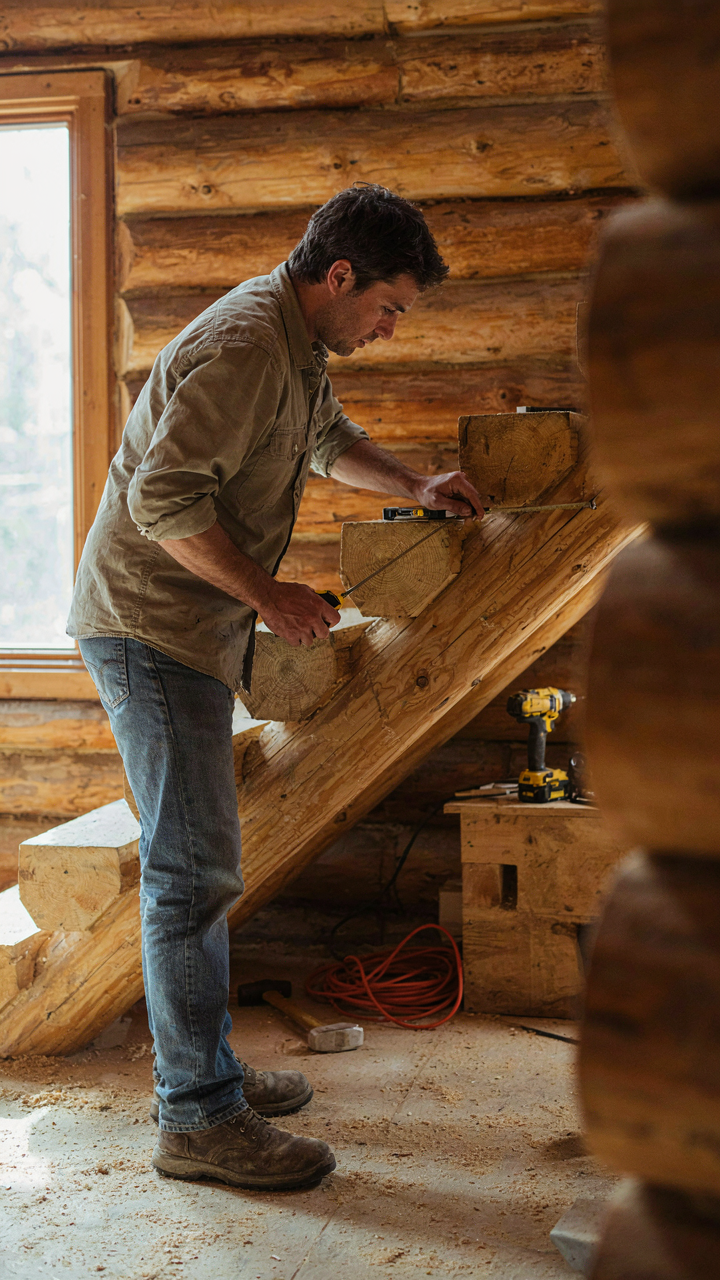
Pitch And Run: Where Physics Meets Timber
You want your cabin staircase to look like it belongs in a magazine spread, but what you’re really afraid of is building something that breaks your leg or looks amateurish. The physics here is simple: pitch (the angle of the staircase) and run (the horizontal depth of each step) are locked together by human biomechanics, not aesthetics. A shallower pitch demands longer runs. A steeper pitch demands shorter runs. You cannot negotiate with this relationship.
The standard building code sets a rise between 7 and 7.75 inches per step, with a run between 10 and 11 inches. Deviation happens, but it creates a staircase that punishes your body. Log staircases demand stricter adherence to these numbers than conventional stairs because the treads sit on angled stringers carved from solid timber. You cannot shim a log staircase into compliance. Calculate your total rise, divide it by your chosen step height, then lock in your run accordingly. This is not optional.
Headroom And Clearance: Minimums, Not Suggestions
Building code specifies 80 inches of vertical clearance from any step to overhead obstruction. Most builders treat this as a ceiling to work down from. It is actually a floor. Cabin staircases built into sloped rooflines or tight spaces routinely fail this clearance in one or two spots, and you discover it after construction. The person using the staircase discovers it by hitting their head.
Log construction amplifies this problem because you cannot easily add depth to an existing stairwell after the timber frame is set. You must calculate headroom clearance before you cut a single stringer. Measure your total rise, determine your pitch angle, then plot the trajectory vertically at the point where it enters the ceiling line. If clearance falls below 80 inches, you move the staircase or flatten the pitch. There is no third option.
Beyond The Stain: Material Science Of Rustic Staircase Timber
The Species Trade Off You’re Actually Making
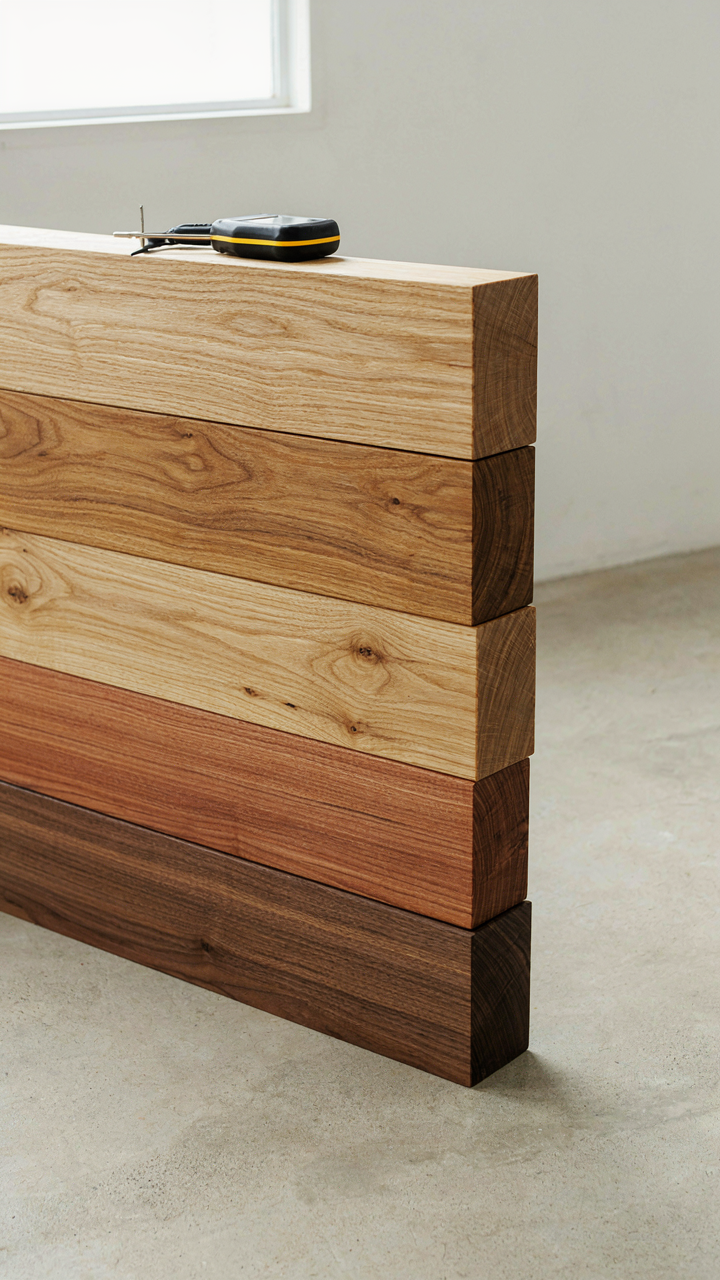
You want a staircase that looks old but doesn’t fall apart—that’s the real tension you’re sitting with. Here’s the mechanism: wood species exist on a spectrum between hardness and stability, and you cannot optimize both simultaneously. Oak and hickory gain character through grain visibility and color depth, but they move more with humidity swings. Harder woods resist denting from foot traffic but often lack the visual warmth that reads as rustic.

The common advice—”just pick something beautiful”—ignores material physics. Density and grain structure determine how a wood responds to seasonal moisture shifts. Chestnut delivers appearance but scarce availability inflates cost. White pine offers workability and historical accuracy for cabin construction yet dents easily under use. Douglas fir splits the difference: moderately hard, visually distinctive, and stable enough for high-traffic stair treads where durability matters more than perfection.
Moisture: The Silent Destroyer You Can Control
Rot and warping aren’t mysteries—they’re predictable outcomes of moisture content above 12 to 14 percent in interior wood. Treat moisture control as a supply-chain problem: the wood’s water content at installation determines its behavior for years. Most timber yards ship wood at 15 to 20 percent moisture. You install it. The cabin’s interior humidity eventually equilibrates the wood to match the environment. The wood shrinks. Joints open. Steps creak and twist.
The solution requires action before the staircase goes in. Acclimate wood to your cabin’s interior humidity for two to four weeks before installation—let it sit inside, not in storage. Test moisture with a pin meter before fastening anything down. For cabins in humid zones or near water, maintain interior humidity below 50 percent year-round using ventilation or dehumidification. Seal the underside of treads and all cut ends with finish to slow moisture absorption and equalize drying across the wood’s thickness.
The Primitive Joints: Engineering Cabin Stairs Ideas For Longevity
Mortise And Tenon: Traditional Strength
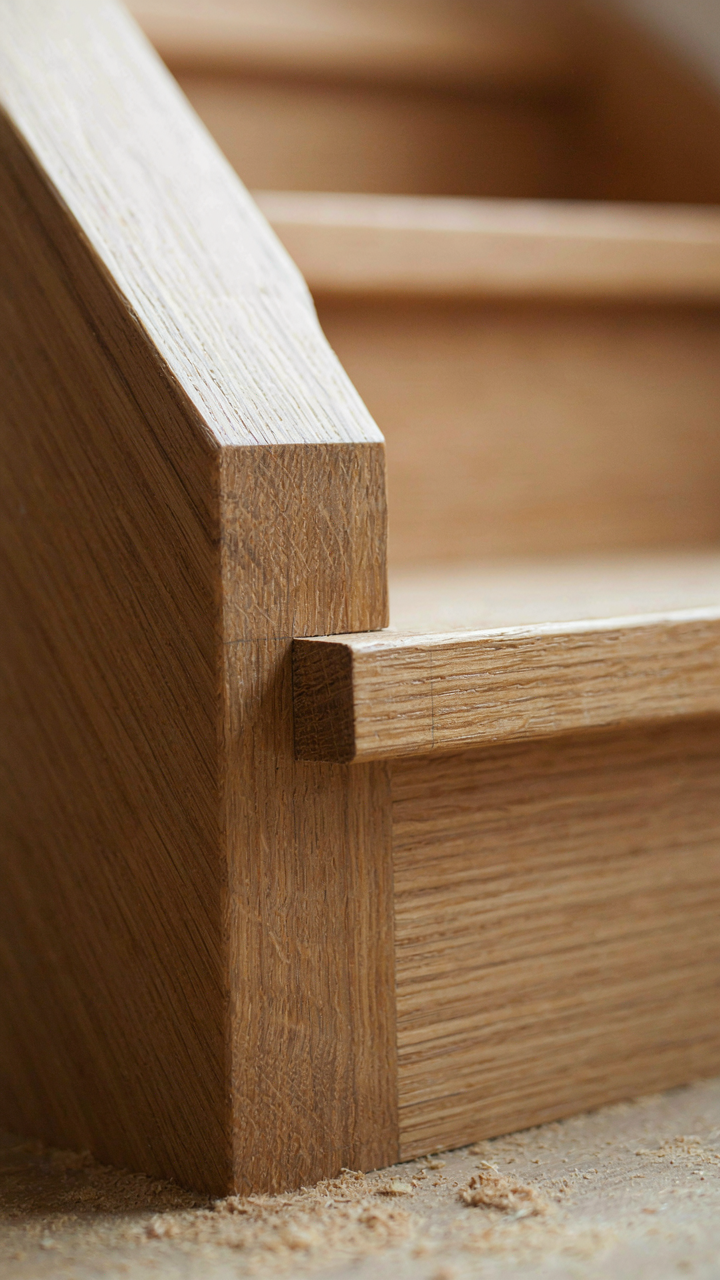
You want this section to reassure you that old methods still work, so you don’t feel foolish choosing rustic over modern. Here’s the mechanism: mortise and tenon joints don’t rely on fasteners to hold load. The joint itself is the load path. One piece of wood (the tenon) slots into a carved cavity (the mortise) in another piece. Friction and geometry do the work. A stair stringer connects treads this way at critical stress points where the step meets the support beam.

The joint has survived centuries because wood movement doesn’t destroy it. Seasonal expansion and contraction happen parallel to the grain inside the mortise cavity, not across the joint line. A bolted connection fails when wood shrinks and the fastener loosens. A mortise and tenon adapts. Cabin stairs built this way don’t creak from settling. They creak from intended flex, which is different and acceptable.
Fasteners: Chosen For Endurance, Not Convenience
The common advice says use galvanized fasteners because they resist rust. That’s incomplete. Fastener choice determines whether your stair assembly outlasts the cabin framing or becomes a liability within two decades. You’re selecting based on material compatibility, not just corrosion resistance. Steel fasteners in direct contact with untreated wood cause mineral staining and accelerate decay. The wrong pairing fails in 15 years. The right one lasts 50.
- Stainless Steel Bolts: Resist corrosion without sacrificial coating. Ideal for wet environments where cabin exterior stairs face direct weather exposure and seasonal freeze cycles.
- Hot Dipped Galvanized Lag Screws: Heavy coating withstands oxidation. Better than electro plated fasteners for interior stringers because coating thickness tolerates wood movement.
- Wooden Dowels: Traditional alternative for mortise holes. No corrosion, no expansion mismatch with wood, but require pre-drilling accuracy and proper glue selection for structural reliability.
- Wrought Iron Hardware: Period appropriate for aesthetics and durability. Less uniform than modern fasteners, which means you inspect joints more carefully during installation and catch assembly errors earlier.
- Through Bolts With Washers: Distribute load across wider surface area than screws alone. Essential for securing stringer to header beams in cabins with heavy foot traffic or multiple occupants.
The fastener must move with wood, not against it. Stainless steel has lower shear strength than galvanized, so you size it up one gauge. A quarter-inch bolt does work a three-eighths fastener does in steel connections. You verify this load transfer before assembly, not after the stair settles and movement creates gaps.
The Brutalist Beauty Of Barn Staircase Construction
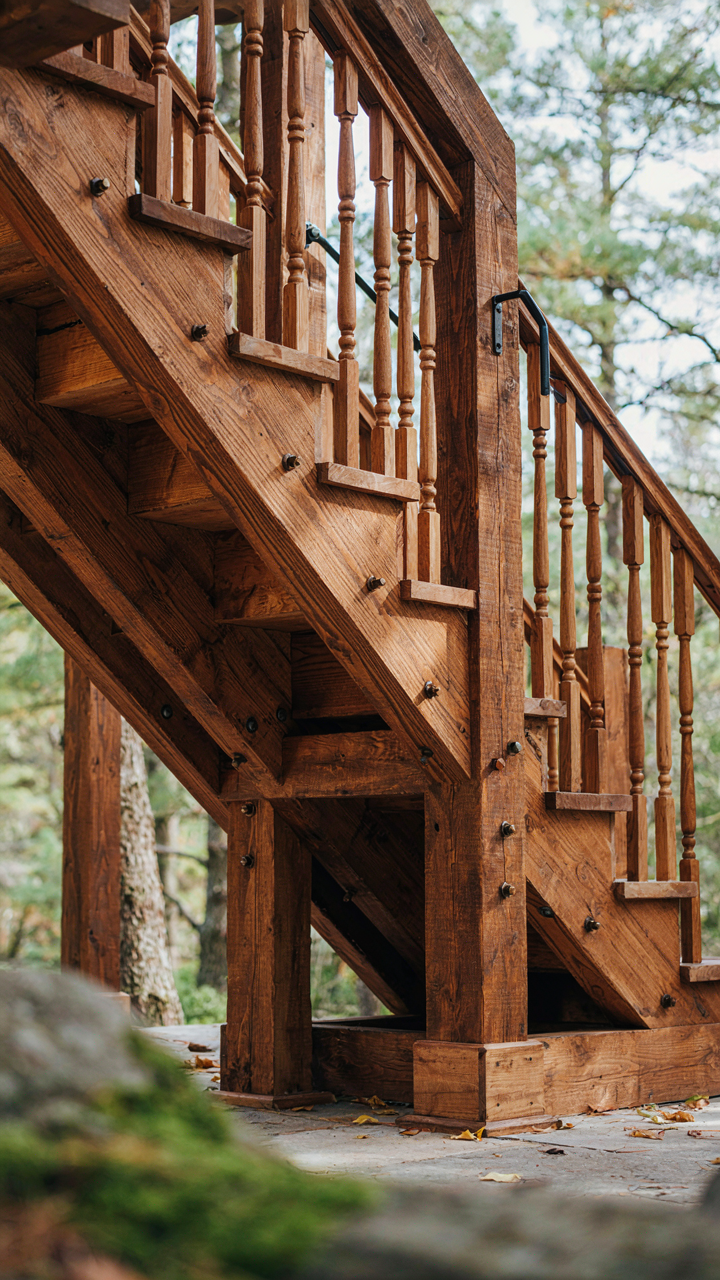
Exposed Structure Design As Transparency
You want people to see the work. That’s the real reason this appeals to you, and there’s nothing wrong with it. The mechanism is borrowed from architecture’s concept of “honest construction”—where load paths become visible and every structural element reveals its job. A cabin staircase with exposed framing does exactly this: it shows the stringers, the joinery, the timber connections. Nothing hides. The structure is the design.
This transparency demands precision because every cut, every joint, every grain direction becomes a design statement. You can’t hide mistakes behind drywall. The treads and risers sit directly on exposed timber, their attachment points visible. Visitors read the staircase like a blueprint. Poor joinery screams. Good joinery whispers competence. Choose materials and execution that stand scrutiny.
Heavy Timber Framing Essential Techniques
Most builders treat timber framing as decoration when it’s actually a load management system. The real work happens in the joinery—mortise and tenon connections, through-bolts, and bearing surfaces that transfer weight vertically without relying on fasteners alone. A cabin staircase built with heavy timber uses the frame to distribute forces, not fight them.
The stringers carry the load. Make them deep enough to span your run without deflection. Use full-dimension timber, not milled approximations. Treads bear on the stringers through either housed joints or supported ledgers. The choice matters because it determines whether your staircase feels solid or moves underfoot. Install with wooden pegs or through-bolts, not hidden nails. Build the staircase so that disassembly is possible and every connection remains serviceable for decades.
Cabin Loft Stairs: Navigating Vertical Limitations
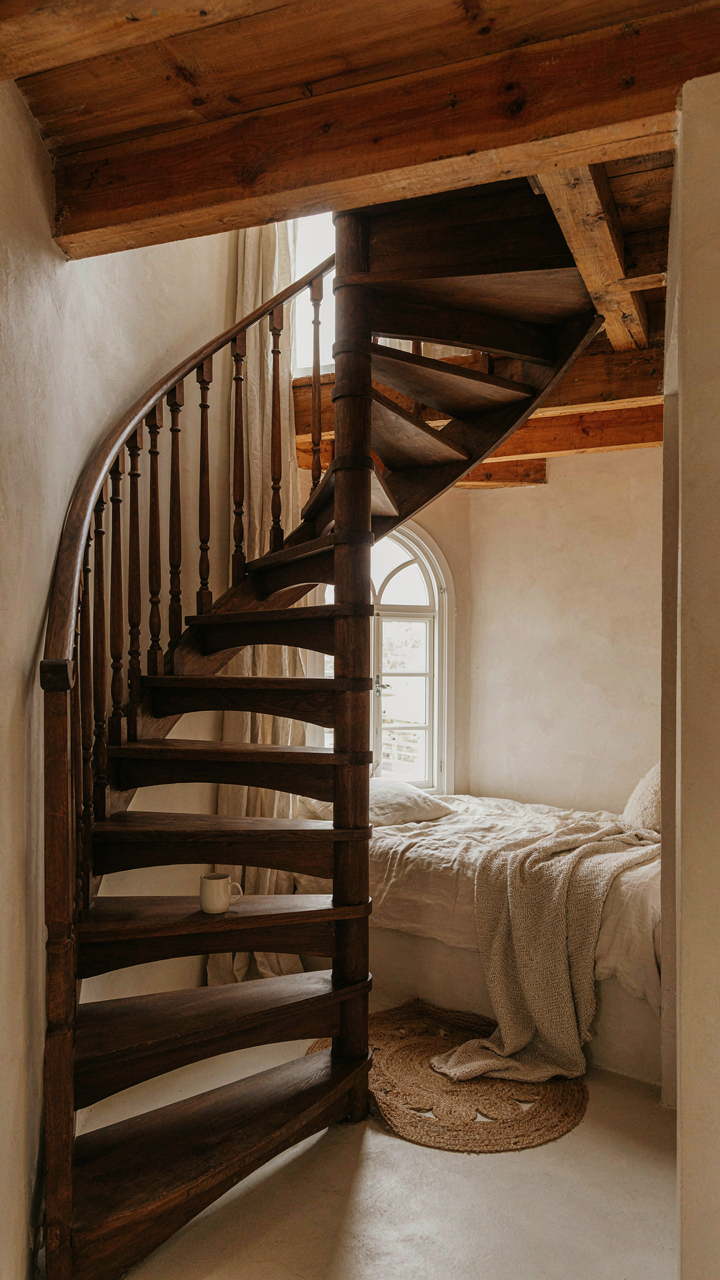
When Square Footage Becomes Your Constraint
You want a loft staircase that doesn’t steal half your living room. That’s the real issue here—not aesthetics, but territory. The mechanism is simple: every stair tread occupies horizontal floor space, and cabin layouts punish waste. A standard residential staircase runs 30 inches wide and 10 feet long. In a 400-square-foot cabin, that’s 300 square feet of non-negotiable footprint.

Spiral staircases work because they apply rotational geometry instead of linear geometry. Think of it as physics applied to architecture: instead of distributing steps across a horizontal run, you stack them around a central axis. A spiral takes roughly 60 square feet of floor space compared to 300 for a straight run. The trade-off is steepness and comfort, but in vertical-limited spaces, you’re choosing between compromise and paralysis.
Building Code Reality In Tight Quarters
Code compliance doesn’t bend for charm or square footage scarcity. The common advice that you can ignore building codes in cabins is wrong and lands you with insurance gaps and resale problems. Every cabin staircase must meet the International Building Code minimum: 7 inches of rise, 10 inches of tread depth, and handrail height between 34 and 38 inches.
When you can’t fit those numbers into standard dimensions, you use ship’s stairs or alternating tread stairs. These are legal, compact solutions designed for vessels and industrial spaces where space is non-negotiable. Each step is narrower; you climb them differently; you accept the friction. The specifics: measure your vertical rise in inches, divide by 7 to determine total steps, then calculate the actual horizontal run required before ordering or building anything.
The Biomimicry Of Log Stairs: Nature’s Structural Lessons
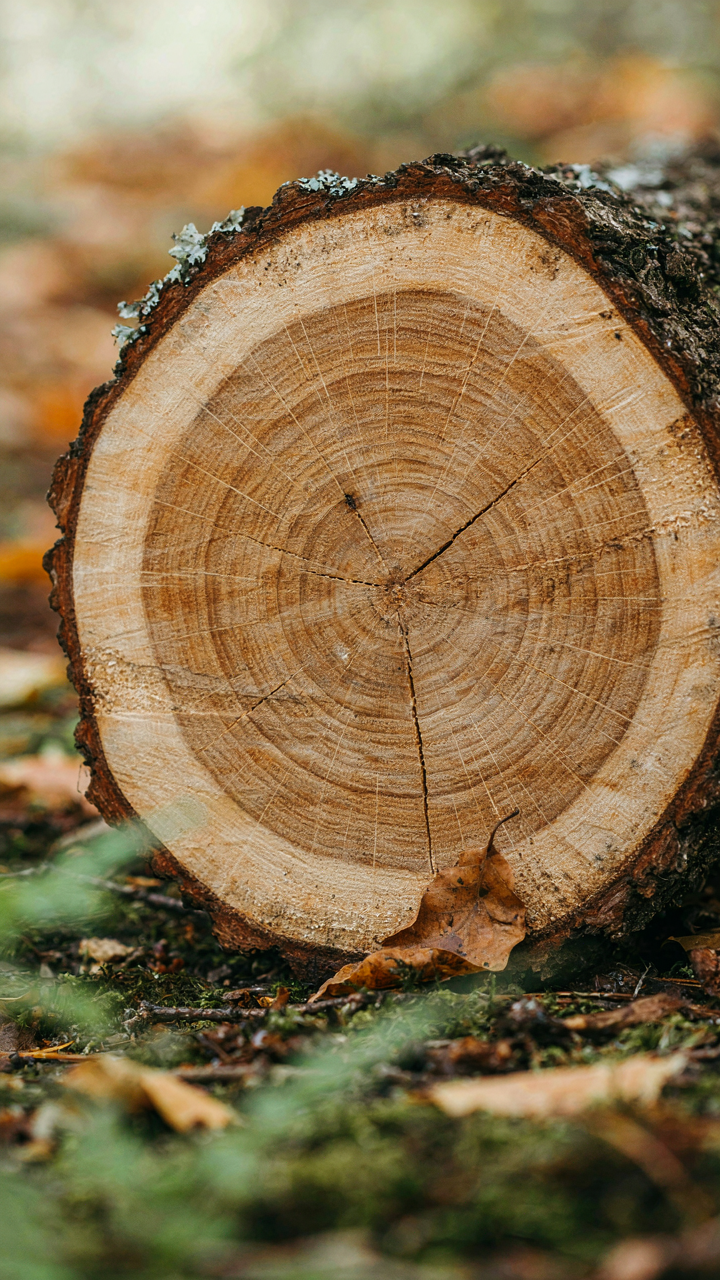
How Trees Survive What Kills Inferior Designs
You want this section to validate that your rustic staircase choice is sophisticated, not just sentimental. Here’s the mechanism: evolutionary biology teaches material adaptation to stress, and log stairs exploit the same principle trees use to handle compression, shear, and fatigue over centuries. A log doesn’t fail uniformly like a beam of uniform material would. Its grain structure creates zones of differential strength that channel load away from weak points.

When you use a solid log as a stair tread or support, you’re installing a material that evolved to handle repeated stress in unpredictable directions. The cell structure of wood—dense earlywood and softer latewood in annual rings—naturally distributes force unevenly, which paradoxically makes it more resistant to the brittle failure modes that kill homogeneous materials. This isn’t romantic. It’s physics embedded in biology. The staircase that mimics this pattern outlasts the one designed by committee.
The Tapered Path Beneath Your Feet
Physics calls this force distribution in organic forms, and the cabin staircase implements it through taper and taper variation. A log’s diameter decreases from base to canopy in nature because that’s where stress demands it. A stair tread cut from a log that respects this taper—thicker at the load-bearing end, thinner where it extends into the run—handles impact and weight migration more efficiently than a uniform-thickness stair.
The real mechanism isn’t about aesthetics. It’s about how force actually travels through material. When a foot lands on a log stair tread, compression happens first, then shear stress follows along the grain. The taper means material gets thinner where bending stress is lowest, not where it’s highest. This is why old log cabins with log stairs often outlast modern composite versions. You build taper into the staircase, and you build in decades of performance without visible degradation.
The Anti Flimsy Staircase Protocol
Stop The Squeaks Before They Start
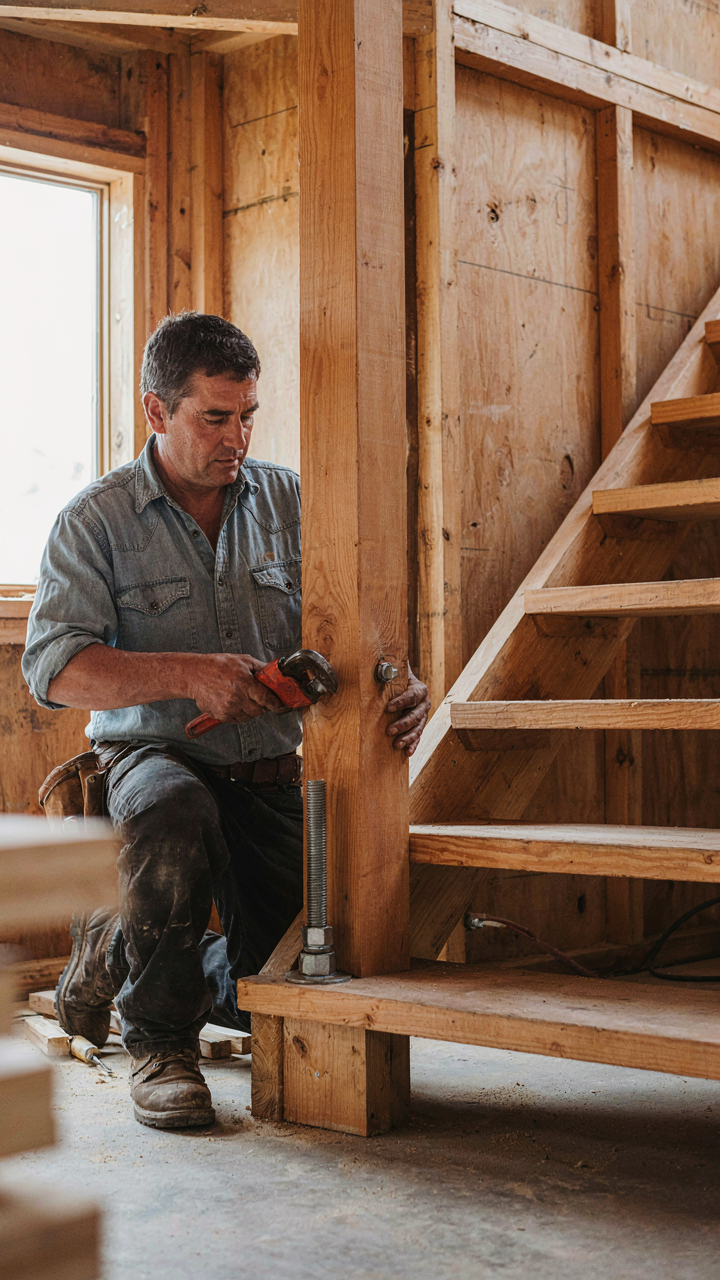
You want people to walk into your cabin and hear solid construction, not a carnival ride. Squeaks signal poor assembly, and poor assembly means the staircase will fail faster than you think. The mechanism is friction between wood members. When treads and risers aren’t locked tight to stringers and carriages, wood movement creates gaps. Those gaps produce noise and accelerate wear.
The fix is mechanical preemption. Tighten every fastener before finishing. Use construction adhesive on all wood-to-wood joints, not just fasteners alone. Drill pilot holes to prevent splits that weaken the connection. Install treads last, after stringers and risers cure fully. This sequence prevents the wood from shifting and creating the squeaks that destroy credibility in a cabin that’s supposed to feel permanent.
Steel Braced Rails That Hold Real Force
The common advice says balusters are decorative. That’s incomplete. Balusters and railings handle lateral load, not just falls. Building codes exist because people push on rails while walking. A loose baluster assembly fails the basic function.
Use galvanized bolts or lag screws to anchor rail posts into stringers, never nails. Space balusters no more than four inches apart on center to meet code and prevent sway. Brace the rail at the newel post with a through-bolt that goes into the structural frame of the staircase itself. A solid railing stays solid because every connection point transfers force down to the carriage, not into fasteners that shear off under real weight.
Finishing Not Faking: True Patina For Timber Staircase
Let Time Work Instead Of Stain
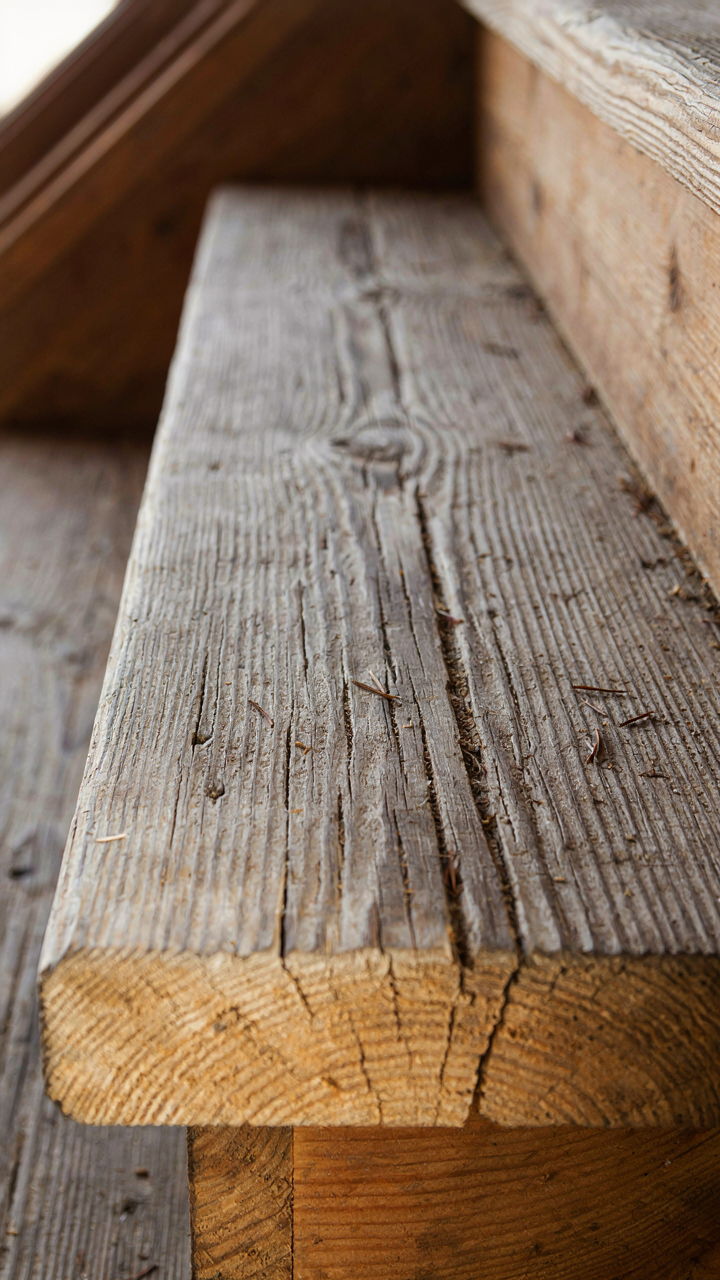
You want the staircase to look old without admitting you just built it. That’s the real tension here, and it matters because fake patina reads instantly to anyone who’s seen actual timber age. Think of timber seasoning like compound interest in finance: you can’t accelerate the core mechanism without destroying what makes it valuable. Real patina is wood responding to light, moisture, and foot traffic over years. You can’t compress this into a weekend project without losing the depth that makes it work visually.

Natural aging requires two specific conditions: honest material selection and acceptance of a timeline. Choose woods that actually gray and weather predictably—Douglas fir, larch, and untreated oak darken and silver naturally when exposed to UV and rain cycles. Your staircase won’t look aged in month one. It develops character across seasons as the wood’s surface oxidizes and the grain becomes more pronounced. This is non-negotiable if you want authentic results.
Seal The Grain, Not The Story
Most guidance says “protect with polyurethane,” which is incomplete. You’re not choosing between protection and appearance—you’re choosing which story the timber tells. A heavy glossy finish prevents weathering entirely, trapping the wood in its current state. Oil-based or water-based matte sealers allow the wood to continue responding to its environment while blocking UV damage that creates excessive graying. The mechanism here is selectivity: you want the wood to age, just not to crack or rot in the process.
Apply a penetrating sealant like tung oil or a matte polyurethane every 12 to 18 months on high-traffic treads. This maintains the wood’s ability to show wear patterns while blocking moisture infiltration at joints and end grain. Reapplication becomes your maintenance protocol—not a one-time finish. The staircase ages visibly while staying structurally sound. This is the only pathway that delivers both authenticity and durability without compromise.
When Rustic Means Rugged: The Cost Of Compromise
Long Term Value Beats Initial Price Tag
You’re afraid you’ll overspend on something nobody will notice. That’s the real tension here. But a cabin staircase operates like load-bearing infrastructure in civil engineering: the structural integrity determines everything downstream. A weak carriage beam doesn’t telegraph its failure until someone’s leg goes through the tread. By then, the cost multiplies.

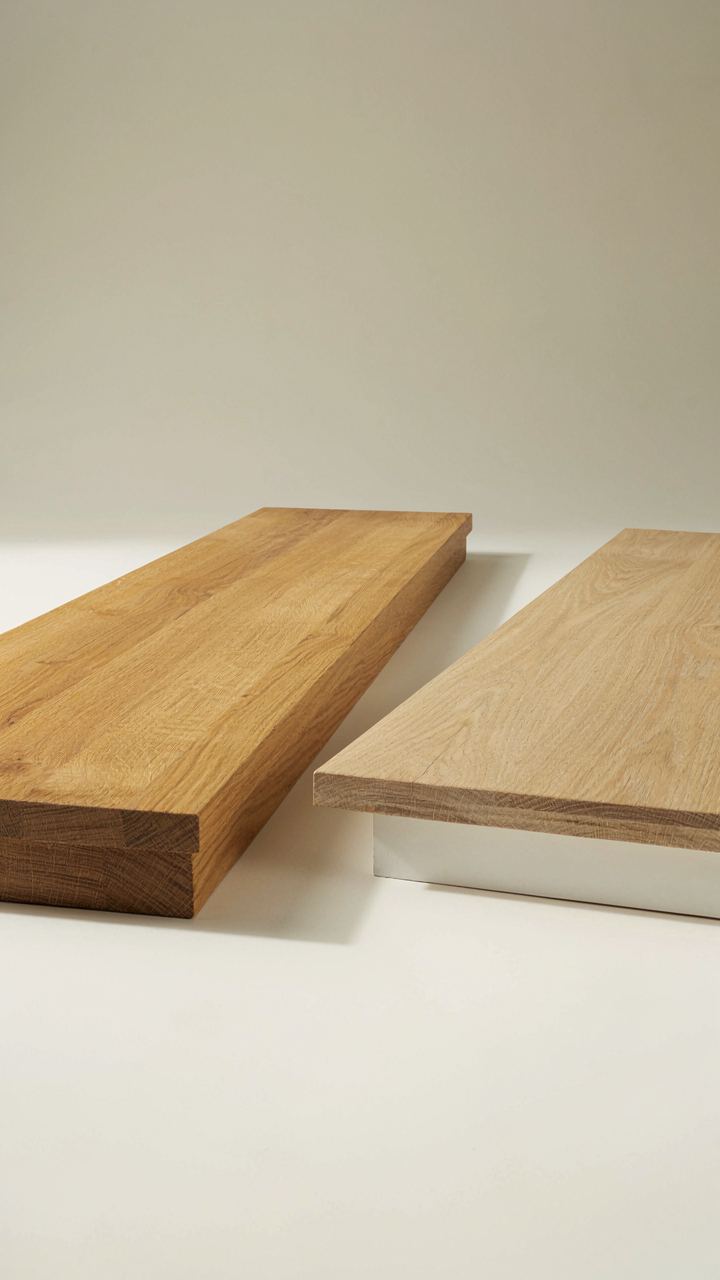
Solid wood treads and properly dimensioned stringers cost more upfront because they actually last. Plywood with veneer fails in ten years under foot traffic and humidity swings. Real rustic construction uses mortise and tenon joinery or bolted connections that strengthen over time. Cheap shortcuts show themselves through squeaks, movement, and uneven wear within five years. The mechanism is simple: durable materials absorb the seasonal wood movement that destroys fastener-only assemblies.
True Rustic Versus Factory Approximation
Most rustic staircase marketing is garbage. It’s smooth factory lumber stained dark, sometimes with intentional gouges pressed in. Real rustic comes from hand-hewn beams that show actual tool marks and irregular surfaces from live-edge milling. The difference matters structurally because authentic rustic lumber retains more of the outer growth rings that resist checking.
Identify real rustic by examining the grain and surface texture under tangential light. Factory approximations have uniform stain coverage and symmetric distressing patterns. Authentic rustic shows variable grain color, natural checking along growth rings, and wear marks that concentrate where feet and hands contact the wood. Demand dimensional documentation showing actual beam measurements, not nominal sizes. Verify the joinery method in writing before ordering. This step eliminates 80 percent of the vendors pushing cosmetic fakes.
The Real Obstacle To A Meaningful Cabin Staircase Isn’t Budget; It’s Your Fear Of Embracing Raw, Unadorned Utility
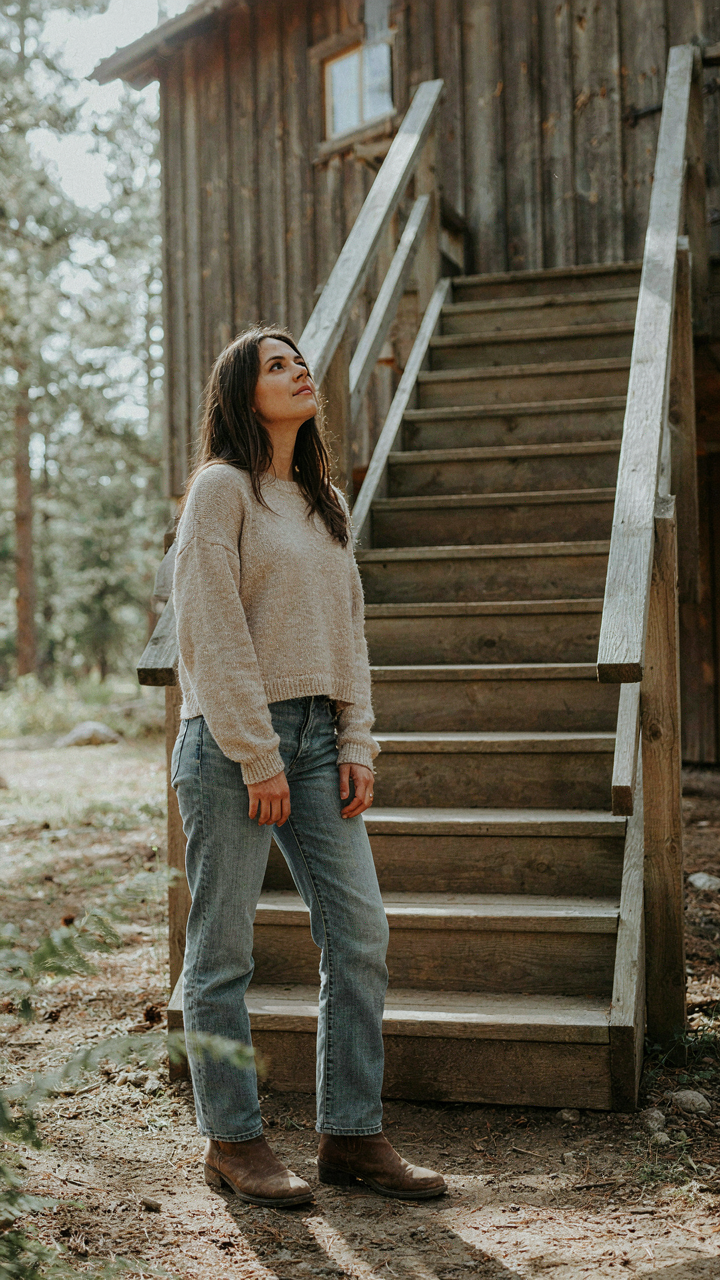
Most people sabotage their cabin staircase by overthinking it. They layer on finishes and details that contradict the space. Stop polishing. Pick one material that weathers honestly. Reclaimed wood. Steel. Concrete. Live with it raw for one week before you change your mind. Your cabin staircase doesn’t need to prove anything because it already is something: the bridge between where you were and where you’re going.



