
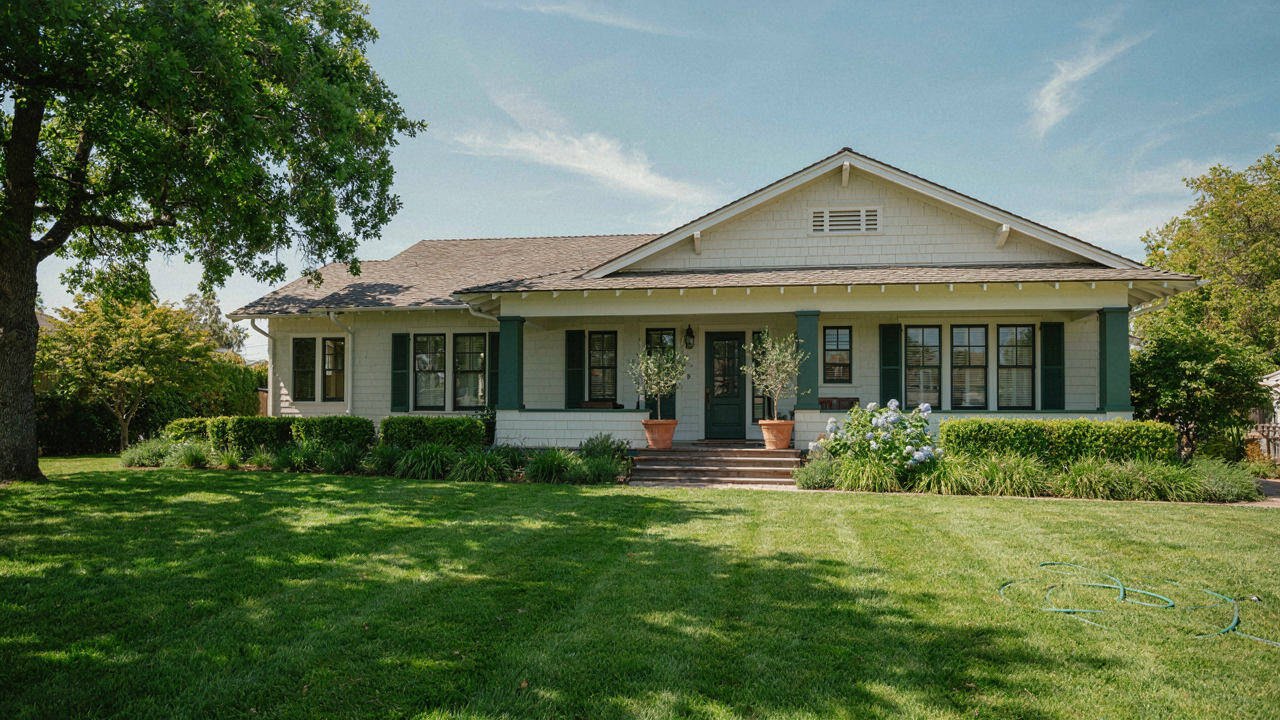
The Myth Of The Seamless California Bungalow Exterior
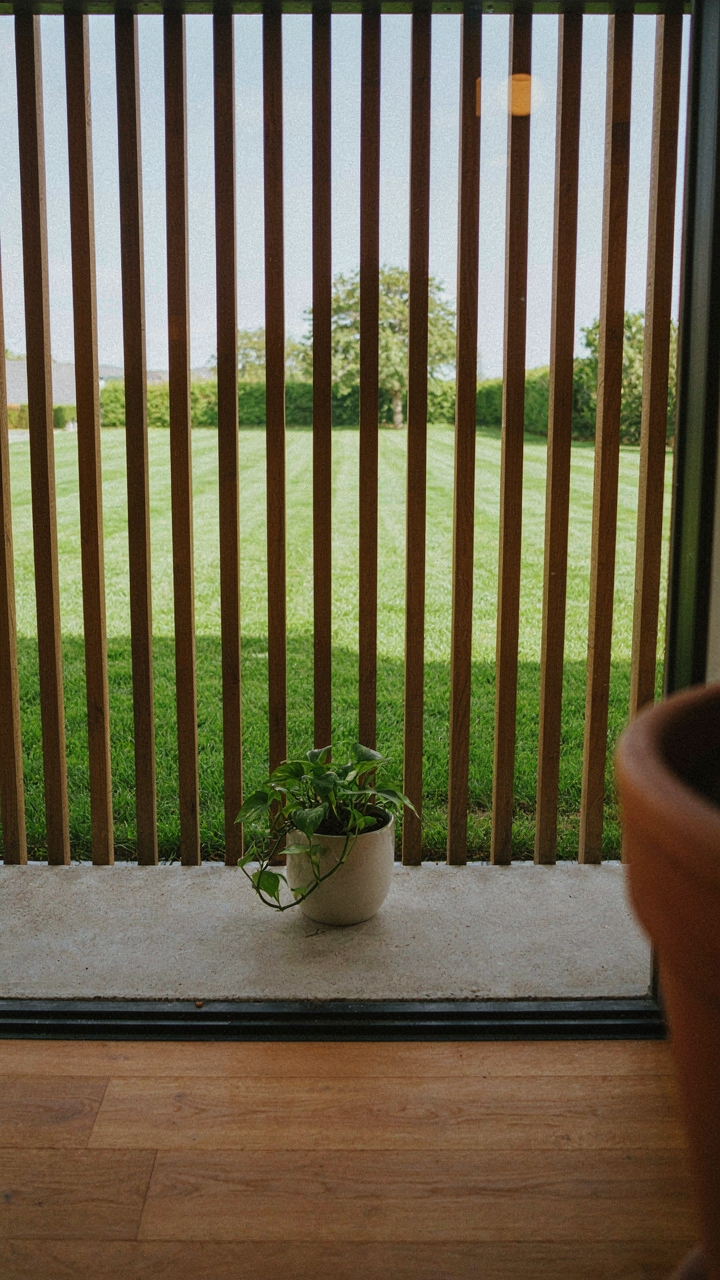
Open Concept Fails When You Stop Pretending Physics Doesn’t Exist
You want the indoor-outdoor thing because everyone else has it, and admitting that costs status. Here’s what actually happens: you apply interior design logic to exterior space and wonder why the result feels unfinished. Borrowing from thermodynamics, a California bungalow’s “thermal envelope” is the mechanism. When you remove all barriers between inside and outside, you destroy the one thing that made the space usable: separation of climate, light, and activity zones. Your living room becomes a hallway to the yard.
The common advice says “tear down the wall.” That’s incomplete. A California bungalow, built between 1910 and 1930, originally used deep overhangs, strategic plantings, and transition spaces—not open concept—to connect indoors and outdoors. These structures created semi-enclosed zones that let you move between environments without collapsing the boundary. A patio without a roof structure, a pathway without definition, a yard without visual separation from neighbors: these aren’t flow. They’re exposure masquerading as freedom.
Thresholds Create Movement, Not Restriction
The real mechanism is friction—the good kind. A California bungalow moves people through space by creating deliberate transitions, not by erasing them. A covered porch, a pergola, a step down, a change in material underfoot: these signal arrival. They make the occupant aware of moving between zones. Without them, you have one flat, undifferentiated territory that reads as neither fully inside nor fully outside.
Strategic boundaries actually accelerate flow because people know where they’re supposed to be. Add a low screen wall, a single step, or a pergola that defines the entry to an outdoor room. Plant a hedge that filters sight lines rather than blocking them completely. Install a concrete pad that delineates the patio from the lawn. These elements guide movement naturally. The person walking from the living room to the backyard moves with intention, not hesitation. Boundaries tell the nervous system: this is a threshold you’re meant to cross.
The Inverse Logic Of Californian Bungalow House Design
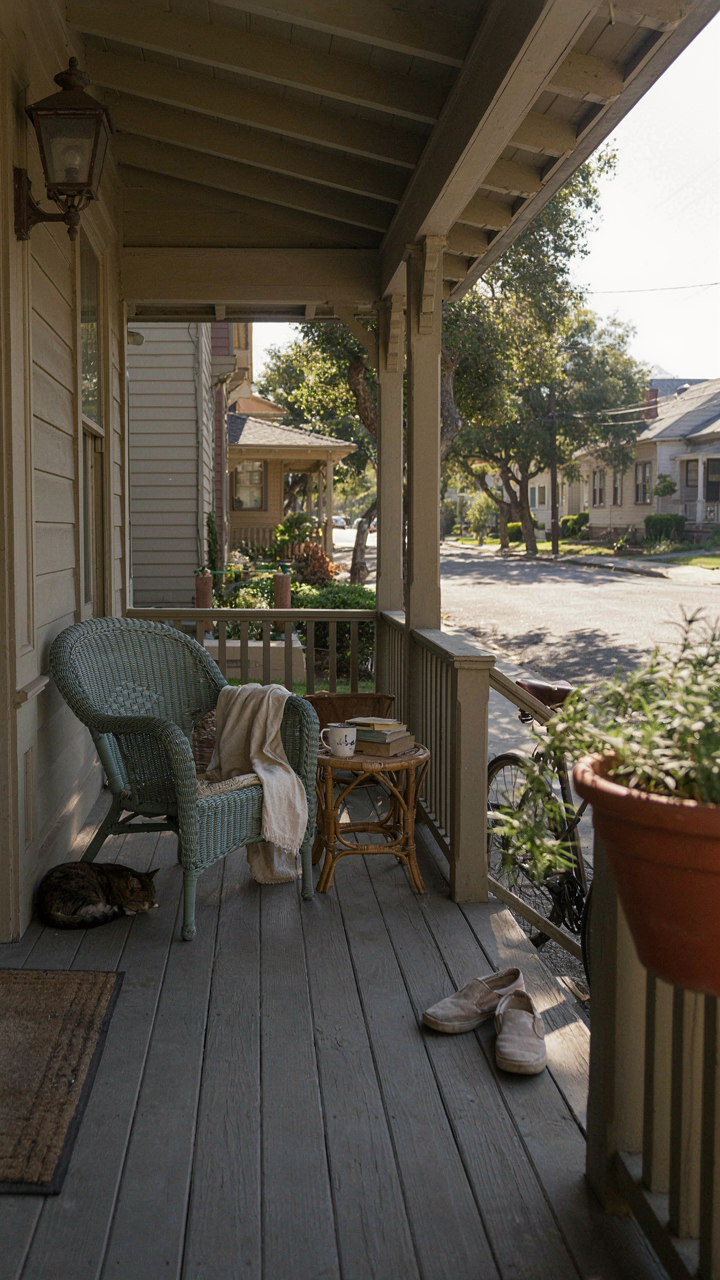
Start With The Porch, Not The Living Room
You want this to feel effortless, which means you’re actually avoiding the real work of deciding what matters first. The California bungalow inverts conventional design hierarchy: the exterior threshold precedes the interior program. Think of it as a loaded bearing wall in reverse—using spatial psychology instead of structural load. The front porch isn’t decoration. It’s the primary social interface that determines how the entire house functions.

Early California bungalows (1900s-1920s) positioned the porch as occupied space before you entered walls. Deep overhangs, low railings, and direct sightlines to the street made the porch perform work—greeting, lingering, observing. This wasn’t nostalgia. It was climate response. The porch extended the usable environment during peak heat hours. Interior rooms followed from this logic, not the reverse. You design the outdoor experience first, then route interior functions to support it.
How Interior Layout Serves What Happens Outside
The mistake everyone makes: treating the kitchen, living room, and bedrooms as independent zones, then bolting a deck onto the back. Real California bungalows embed interior circulation to feed external zones. Windows, doors, and wall placement all orient toward the porch or yard. The kitchen doesn’t sit isolated. It connects to the dining area, which connects to a side exit or rear door. Bedrooms have operable windows that face vegetation or outdoor seating areas, not blank walls.
This creates a practical mechanic: inhabitants move through the house in paths that naturally expose them to outdoor thresholds. You don’t plan a trip to the backyard. You pass through it on the way to the kitchen or bedroom. The interior becomes a spine that radiates toward exterior activity zones. This is how mid-century California bungalows achieved their reputation for open living without sacrificing room separation. Interior walls supported exterior flow, not obstructed it.
The Threshold Elimination Protocol For Australian Californian Bungalow
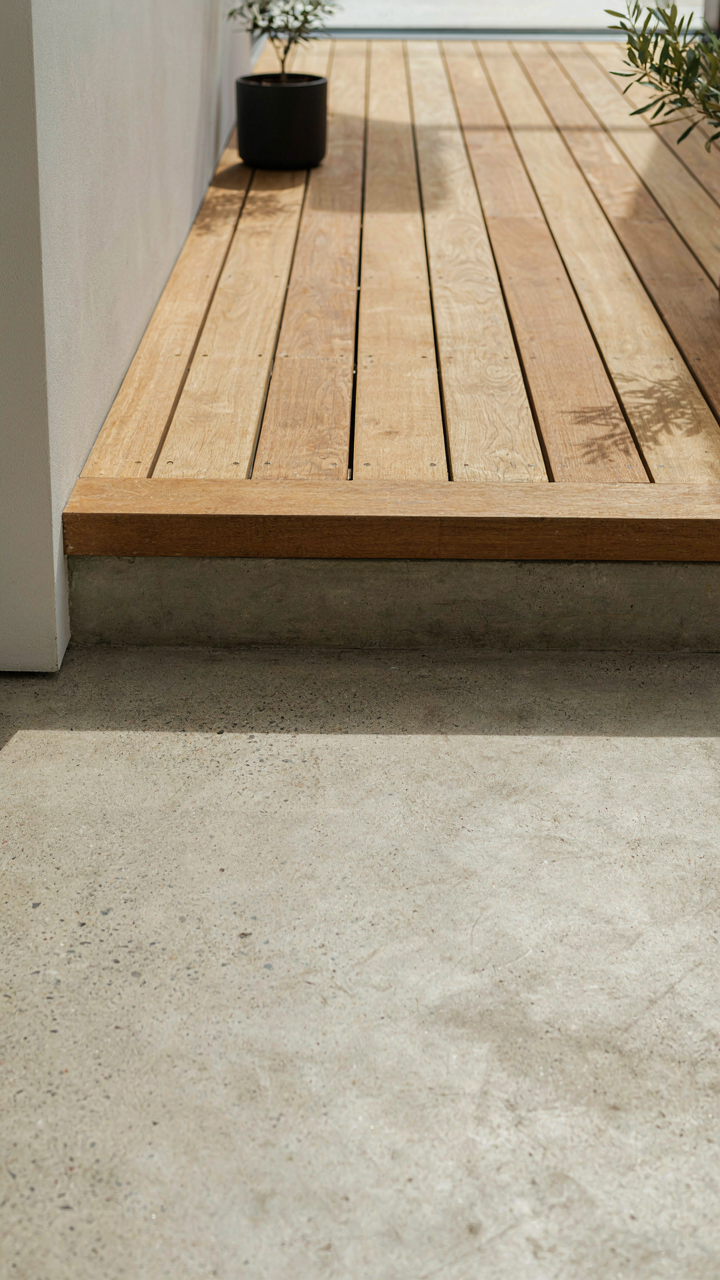
Level Changes: The Real Leverage Point
You want seamless flow because it feels expensive and intentional, but most people get this wrong by treating level changes as obstacles instead of design decisions. Borrowing from architecture’s own discipline of “datum”—a reference line that organizes space—the California bungalow uses a single datum to control how the eye and body move between indoors and out. The Australian interpretation amplifies this: verandas rarely sit at the same level as the interior living space. That step, that threshold, is not a bug. It’s the mechanism that creates distinction without separation.

The step exists for drainage, but it also creates a micro-moment of transition that reads as intentional rather than accidental. Most renovation advice tells you to eliminate all level changes for “flow.” That’s lazy. The real play is making the level change work visually and functionally so it doesn’t feel like a barrier. A single 150-200mm step at the threshold—paired with continuous material choice—signals entry without closing a door. That small elevation also keeps water away from the interior during heavy rain, which matters in Australian climate zones.
Materials That Bridge The Gap
Concrete, timber, and stone don’t blur lines by accident; they create continuity through repetition and honest materiality. Use the same flooring material—typically polished concrete or large-format pavers—from the interior through the threshold and onto the veranda. The California bungalow originally used timber throughout, but modern Australian versions do better with concrete because it handles weathering and maintains visual weight. Stop thinking about “transitional materials” and start thinking about materials that work the same way on both sides.
Material choice controls how the eye reads the space as one zone or two. If you switch from concrete inside to timber decking outside, you’ve created a visual break that reads as separation, not flow. Extend your interior material choice to at least 1.5 meters beyond the threshold before introducing exterior timber or stone cladding on vertical planes. This protocol works because it prioritizes the horizontal plane—where the eye spends most of its time—and reserves material shifts for the vertical edges of the space where they signal functional zones without interrupting movement.
Modern Californian Bungalow Facade: Beyond Aesthetics
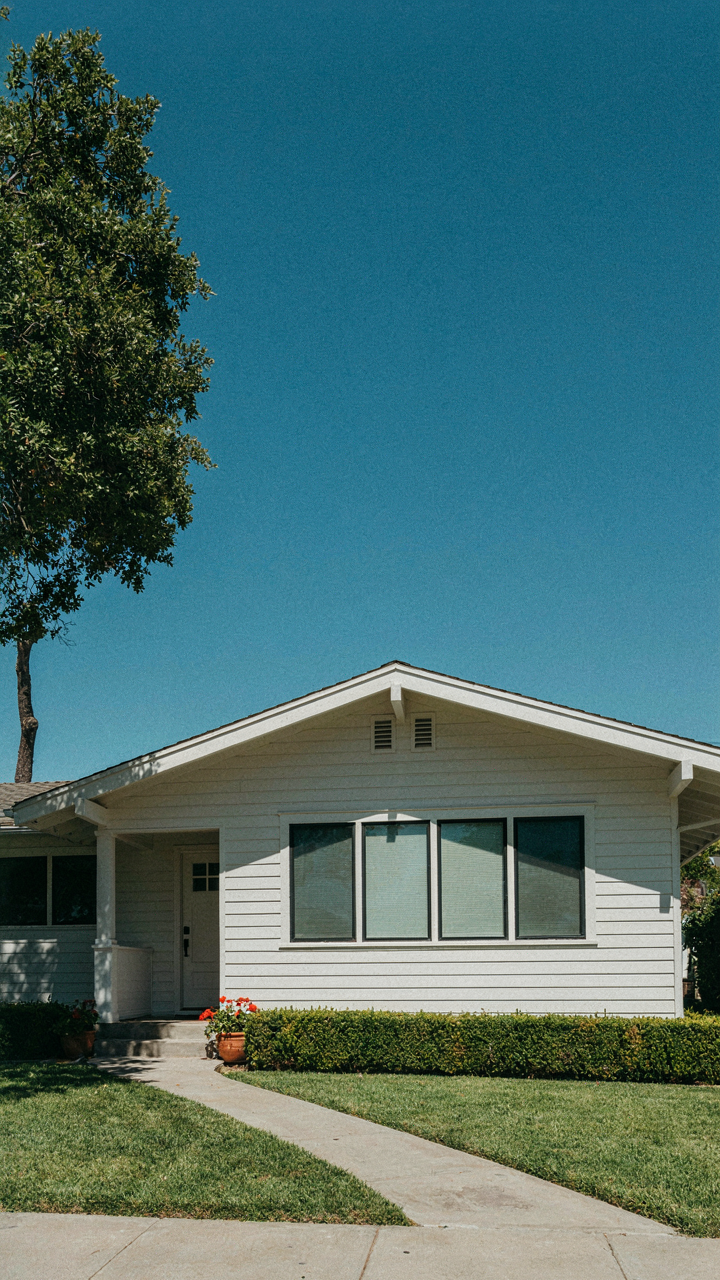
The Overhang Equation
You care about this because you think a pretty facade solves the indoor-outdoor problem. It doesn’t. The mechanism that actually works is physics: solar gain and thermal mass. A California bungalow facade functions like a passive solar collector. The overhang depth determines which months sun reaches the interior wall, which months it doesn’t. Get the angle wrong and you’re either cooking your living room in summer or losing heat in winter while people stare at what looks good in photos.

The math is straightforward. At your latitude, the sun’s angle changes sixty degrees between summer and winter. A roof overhang of two to three feet blocks high summer sun from south-facing windows but allows low winter sun through. East and west exposures need different depths because morning and afternoon angles differ. Common mistake: architects add overhangs for style, then homeowners remove them because the house stays dark. Calculate the sun angle for your exact location first. Then design the overhang to match it. The facade becomes the thermostat.
Concealing The Infrastructure
Outdoor living doesn’t work if water lines, electrical runs, and gas connections live on your walls like exposed tendons. The real challenge isn’t aesthetic. It’s routing utilities so they disappear into the structure without creating future maintenance nightmares or limiting furniture placement.
California bungalows built before 1945 rarely had outdoor living infrastructure. You’re retrofitting systems into a home never designed for them. Bury electrical conduit in the slab before pouring the patio or deck. Run water lines under the structure or through the rim joist during renovation, not after. Gas lines follow the same logic: get them in before you close walls or lay hardscape. A well-designed facade hides these runs behind soffits, through posts, or under deck frames where they can be serviced without destruction. This is why indoor-outdoor flow fails in most California bungalows: nobody budgets for the infrastructure or plans its route during the structural phase.
Red Brick White Weatherboard: The Materiality Of Connection
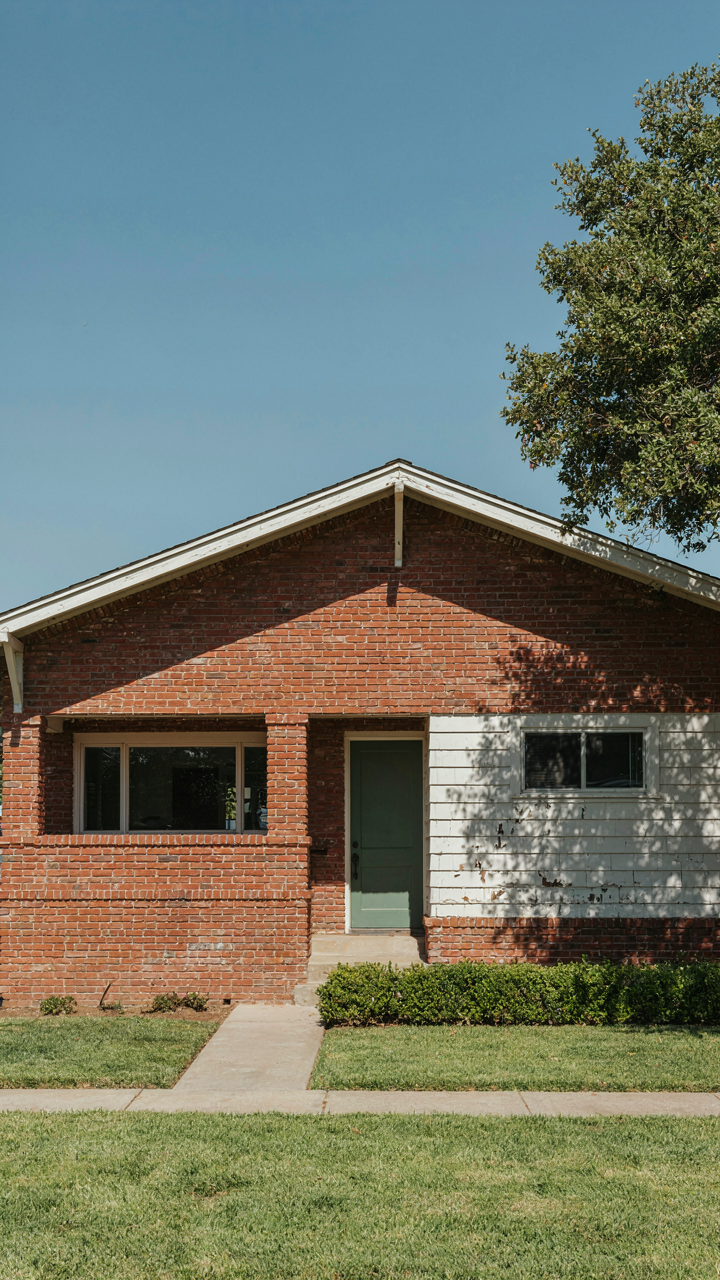
How Texture Dictates Perceived Space
You’re drawn to material contrast because it signals intentionality—and you’re afraid your space reads as generic if the surfaces don’t communicate deliberate choice. Here’s the mechanism: texture creates visual weight distribution, which is borrowed from spatial perception in architecture. A California bungalow uses red brick and white weatherboard as opposing visual anchors that compress or expand perceived distance between interior and exterior.

Red brick absorbs light; white weatherboard reflects it. This opposition isn’t decorative. The warm mass of brick on the front facade reads as solid, grounding. White trim and weatherboard on return walls or side elevations create visual “breathing room” that makes the structure feel less monolithic. The eye reads these materials as separate planes rather than one unified wall, which tricks perception into experiencing more depth than the actual footprint contains. This is why bungalows with this pairing feel open despite modest square footage.
The Foundation For Effortless Maintenance
Everyone says “choose durable materials so your space lasts.” That’s backwards. You don’t choose durable materials to preserve the past. You choose them to eliminate friction from your present, which lets the indoor-outdoor flow actually function instead of become a maintenance project.
Red brick requires zero sealing and develops a patina that hides dirt. White weatherboard demands repainting every five to seven years, but that schedule is predictable and manageable—not reactive emergency repair. This predictability is the real durability. When you know exactly when maintenance happens, you plan for it. The material choice itself becomes the protocol: brick stays exposed, weatherboard gets refreshed on a fixed cycle. This removes the mental load of deciding “is this damaged or just aged?” The California bungalow’s material strategy succeeds because it makes neglect impossible and scheduled care obvious.
The Bio Rhythmic Flow Method For Your Californian Bungalow

Light Placement Shapes Where You Actually Move
You want your bungalow to feel effortless, but what you really want is to stop thinking about where to be and when. That’s the real mechanism here: your body runs on circadian rhythms, and light is the control signal. In biology, circadian entrainment is the process by which external cues synchronize your internal clock. A California bungalow’s indoor-outdoor flow works the same way. East-facing windows anchor morning routines. South and west exposures guide afternoon and evening behavior through spaces without you making a conscious choice.

The common mistake is treating windows as decoration. They’re not. Morning light hitting your kitchen or breakfast area creates a gravitational pull toward that space when you wake. California bungalows built between 1910 and 1930 relied on deep overhangs and strategic window placement to manage sun intensity while capturing directional light. Your job is to honor that logic in your layout. If you’re adding or modifying windows, place them to illuminate the spaces where you want activity to naturally occur: morning light in work areas, filtered afternoon light in living spaces, and warm late-day light in gathering zones. This removes friction from your daily movement.
Movement Triggers Built Into Architecture
The difference between a bungalow that works and one that feels forced is whether the space itself tells you where to go next. That’s behavioral psychology at work: environmental cues trigger action without conscious decision-making. A threshold, a change in floor material, a step down, a shift from enclosed to open, a doorway framing a view. These are decision points. Your body reads them as “move here now” or “stop and linger.” California bungalows use narrow hallways that funnel toward living areas and kitchens. They use differing ceiling heights to mark zones. They use porches as transition spaces that prepare you psychologically for outdoors.
Build your indoor-outdoor flow by creating these micro-boundaries intentionally. A simple material shift from interior flooring to exterior decking signals a transition without a wall. A 12-inch elevation change between rooms registers as a threshold even if it’s subtle. Doorways and columns frame movement pathways. Japanese design calls this “ma,” or the power of negative space and transition. A California bungalow achieves this through its compact footprint and efficient spatial layering. When you move through the house, each space prepares you for the next. You don’t need dramatic design moves. A change in material, light, or elevation accomplishes what expensive renovations cannot.
Optimizing The Australian Bungalow Exterior For Privacy & Exposure

Plants That Screen Without Suffocating
You want privacy without looking paranoid. That’s the real tension here. The mechanism is simple: dense plantings at eye level kill sightlines faster than height. Most people plant tall and sparse, which just creates a fence that rustles.

The Australian bungalow sits on modest lots, typically 30 to 50 feet wide. Your neighbors are close. Strategic planting means vegetation at 4 to 6 feet high positioned 3 to 5 feet from property lines, creating a visual break without blocking overhead light or airflow. This preserves the bungalow’s original design intent of natural ventilation through open rooms.
- Pittosporum: Dense evergreen shrub reaching 6 feet, tolerates pruning, provides year-round screening without becoming woody or sparse underneath.
- Photinia: Fast-growing, dense foliage at mid-level heights, handles Melbourne and Sydney climates, responds well to selective trimming for targeted gaps.
- Leptospermum: Lower profile option at 4 to 5 feet, Australian native, works in coastal zones, maintains open canopy structure above.
- Viburnum: Deciduous or semi-deciduous depending on variety, creates layered density, thickens quickly in temperate zones without requiring constant maintenance.
- Established hedging: Boxwood or privet established as living screens, takes longer to mature but provides precise control over height and sightline blockage.
Placement matters more than species choice. Put plantings where eyes land naturally—not at the perimeter of your property, but at the edge of your outdoor sitting areas. This shifts the privacy boundary inward, making the space feel larger while still blocking views where they actually matter.
Breaking Up Square Footage Into Usable Sections
Open space looks good in magazine photography. It fails in daily living. The mechanism is borrowed from landscape architecture: you create microclimate zones the way urban planners create neighborhood districts—each with its own function and containment.
A typical Australian bungalow exterior is 40 to 60 square feet of usable yard. That’s not enough space to feel genuinely open. Division using low fencing, pergolas, or grade changes breaks it into two or three zones: entry, living, utility. Each zone serves a specific purpose, and the smaller dimensions actually make each section feel more generous because it’s not competing for attention.
Low walls 24 to 30 inches high work better than tall screens for zone division. They guide movement, define edges, and preserve sightlines while still creating psychological separation. Pergolas attached to the rear of the bungalow extend the structure’s authority into the yard rather than treating exterior space as disconnected territory. Gravel paths or paving changes signal transitions without requiring walls. The division itself becomes the organizing system.

The Unseen Mechanics Of A Californian Bungalow Facade
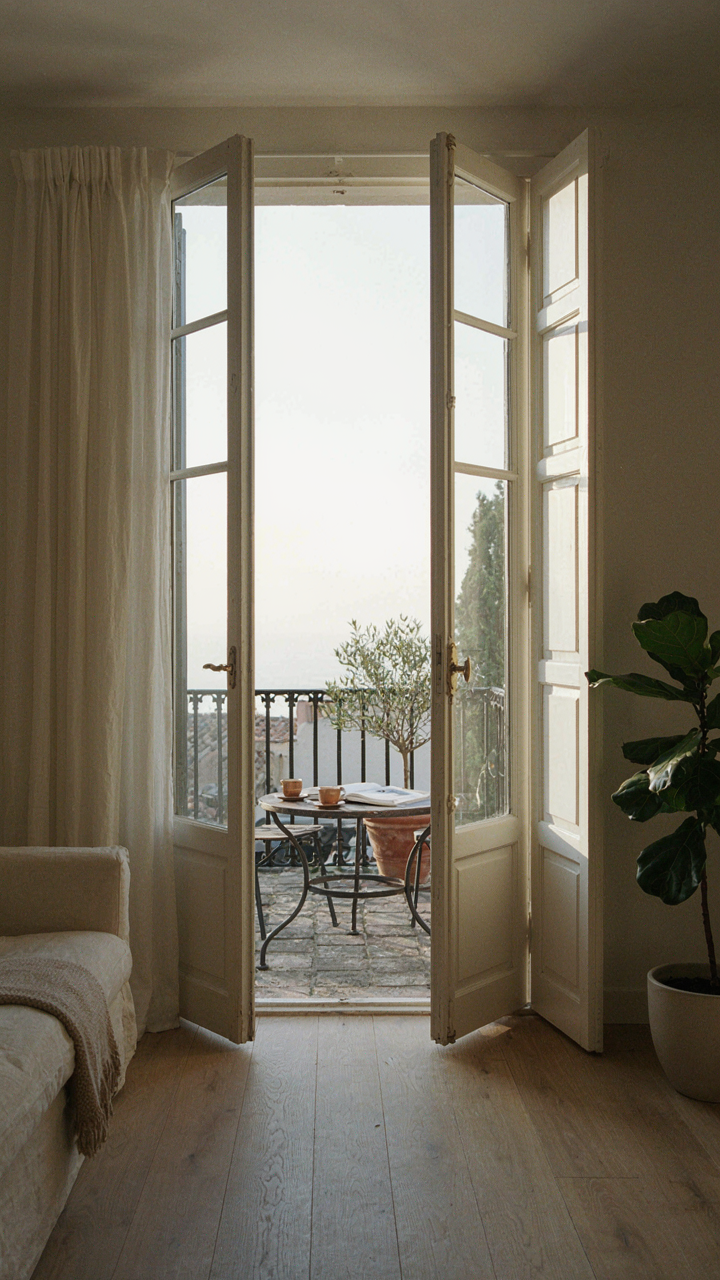
Windows And Doors More Than Just Openings
You want your bungalow to feel open because you’re afraid it’ll feel cramped and dated. But the real mechanism isn’t aesthetic—it’s optical and thermal. In thermodynamics, aperture size determines the rate of energy transfer between zones. A California bungalow facade uses window-to-wall ratio as a control variable: larger openings on the south and west faces in cooler months, operable panels that close during heat peaks. The typical mistake is treating windows as decoration instead of as functional barriers that regulate what enters and exits.
The bungalow style emerged during California’s pre-air-conditioning era, which forced architects to solve climate through design, not equipment. Deep eaves overhang south-facing windows by 18 to 24 inches, blocking summer sun while admitting winter light. French doors between interior rooms and exterior terraces aren’t quaint—they’re load-bearing pathways that let air and movement flow without walls blocking sight lines. The glass itself matters: single pane lets thermal radiation pass straight through; the cheapest retrofit that works is installing exterior shade cloth or slatted screens that stay permanent.
Airflow And Temperature Regulation For Comfort
This section gets buried under vague talk of “natural ventilation.” Physics governs what actually happens: convection depends on temperature differential and chimney effect. A California bungalow exploits stack ventilation by creating vertical passages where cool air enters low (operable basement windows or ground-level vents) and hot air exits high (upper windows, roof vents, or clerestories). Without this pressure difference, opening a window does nothing. The mechanism requires intentional positioning, not just a hope that breezes will show up.
Cross-ventilation works only when openings sit on opposing walls and wind pressure can push air through the entire depth of the house. Most bungalows nail this by default: they’re shallow, rectangular structures without interior walls blocking flow. Install operable windows at least 3 to 5 feet above grade on inlet sides to catch cooler air. On outlet sides, position openings higher and slightly larger to accelerate air speed. Without deliberate window placement following these rules, you’re just opening glass holes that generate no useful airflow.

The Reductive Approach To California Bungalow
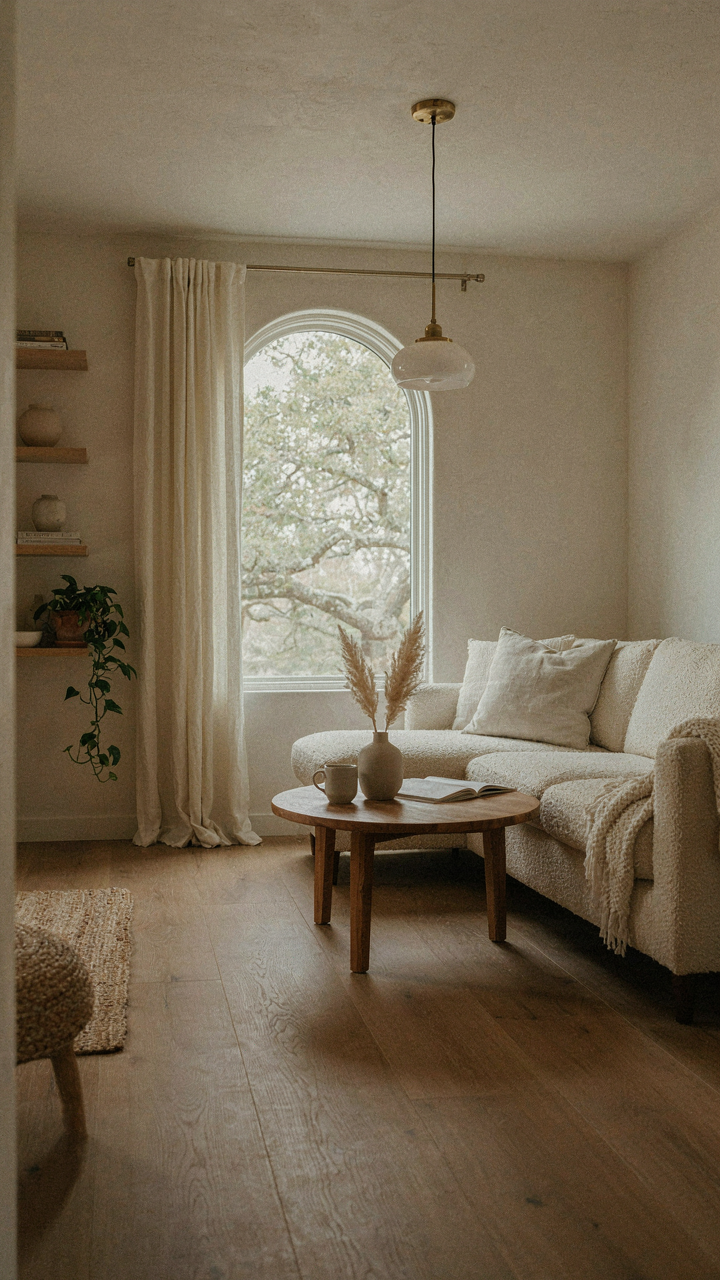
Strip The Surfaces Clean
You want permission to keep less because you’re afraid emptiness means poverty. The mechanism is different. Early California bungalows from the 1910s through 1920s worked because they removed architectural ornament the Victorian era demanded. Craftsman-influenced design favored honest materials over applied decoration. This wasn’t minimalism as trend. It was material efficiency meeting aesthetic intention.
The bungalow’s tight floor plan forced a choice: clutter stays visible or you eliminate it. Wood trim, plaster walls, and built-in cabinetry did real work. They provided storage without freestanding furniture consuming floor space. Remove what doesn’t serve function or structure, and the remaining elements gain authority. A single hanging pendant becomes focal point instead of background noise.
Emptiness Is The Real Square Footage
Physics has a concept called “negative space.” In architecture, negative space is the volume the building contains, and how efficiently it moves your eye and body through it. A California bungalow maximizes this. Small footprints appear larger when you can see wall-to-wall, floor-to-ceiling.
Most advice says “declutter for a clean look.” That’s incomplete. The goal is reducing visual obstacles so the bones of the room operate at full capacity. Painted or stained wood floors reflect light. Minimal window treatments let outside space visually extend indoors. Blank walls aren’t wasted potential. They’re design decisions that amplify whatever occupies them. Stop treating empty as incomplete.
The Real Obstacle Isn’t The House; It’s Your Expectation Of An Instant Lifestyle

Most people buy a california bungalow thinking the architecture does the work. It doesn’t. The open flow, the blurred indoor-outdoor lines, the relaxed vibe—you have to build that through intentional living, not square footage. Stop waiting for the house to change your behavior. Walk outside right now and sit where you’d actually want to spend time. That’s where everything starts. The space doesn’t create the lifestyle. You do.



