
The Illusion Of Open Concept: Why Craftsman Interiors Win
The Real Cost Of Empty Space
You want open concept because you think it makes your home feel bigger and more valuable. It doesn’t. Open concept creates dead zones where attention goes nowhere, where furniture floats without purpose, and where sound and heat escape without resistance. Economics calls this negative space waste. Craftsman design treats empty wall as a design failure, not a feature. Every inch serves function or rhythm.
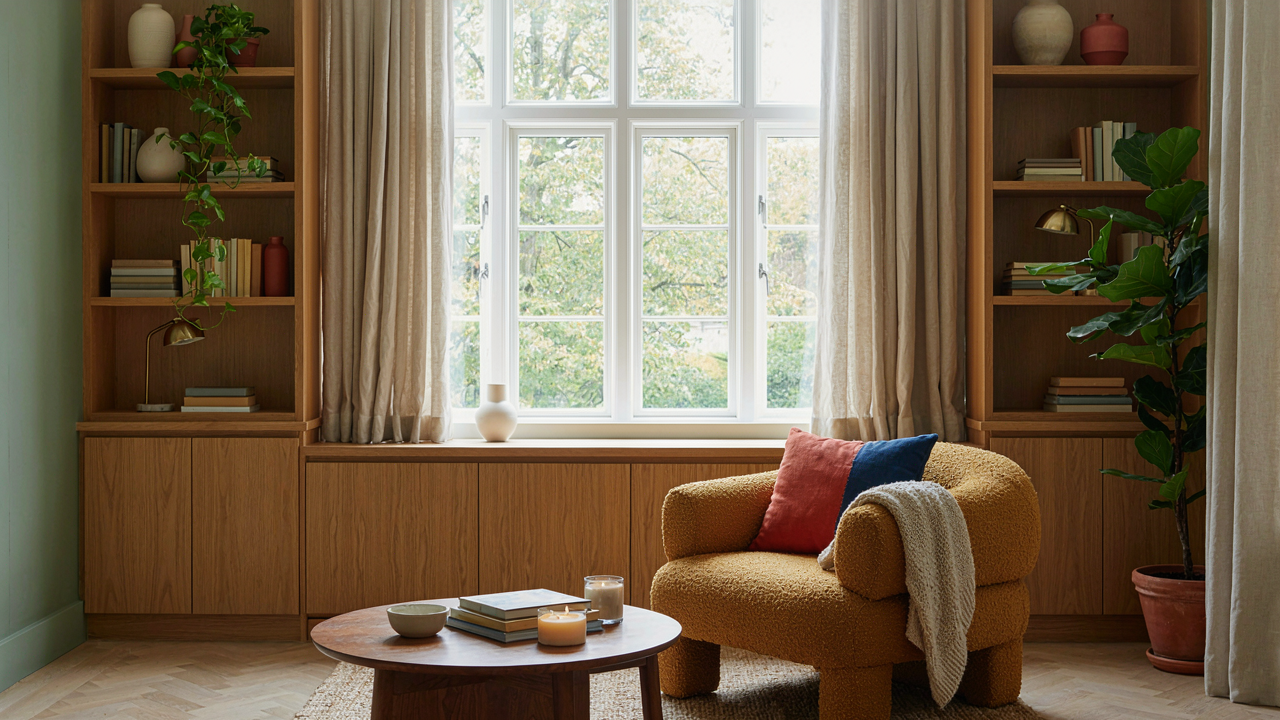
Open concept demands you furnish aggressively to avoid looking empty. You fill voids with statement pieces that coordinate with nothing. You end up with rooms that feel expensive but hollow. Craftsman interiors compress usable space into zones. Built ins eliminate the dead zone problem by giving every wall a job. A window nook isn’t decorative filler, it’s a functional anchor that kills wasted square footage.
Where Form Trades Places With Purpose
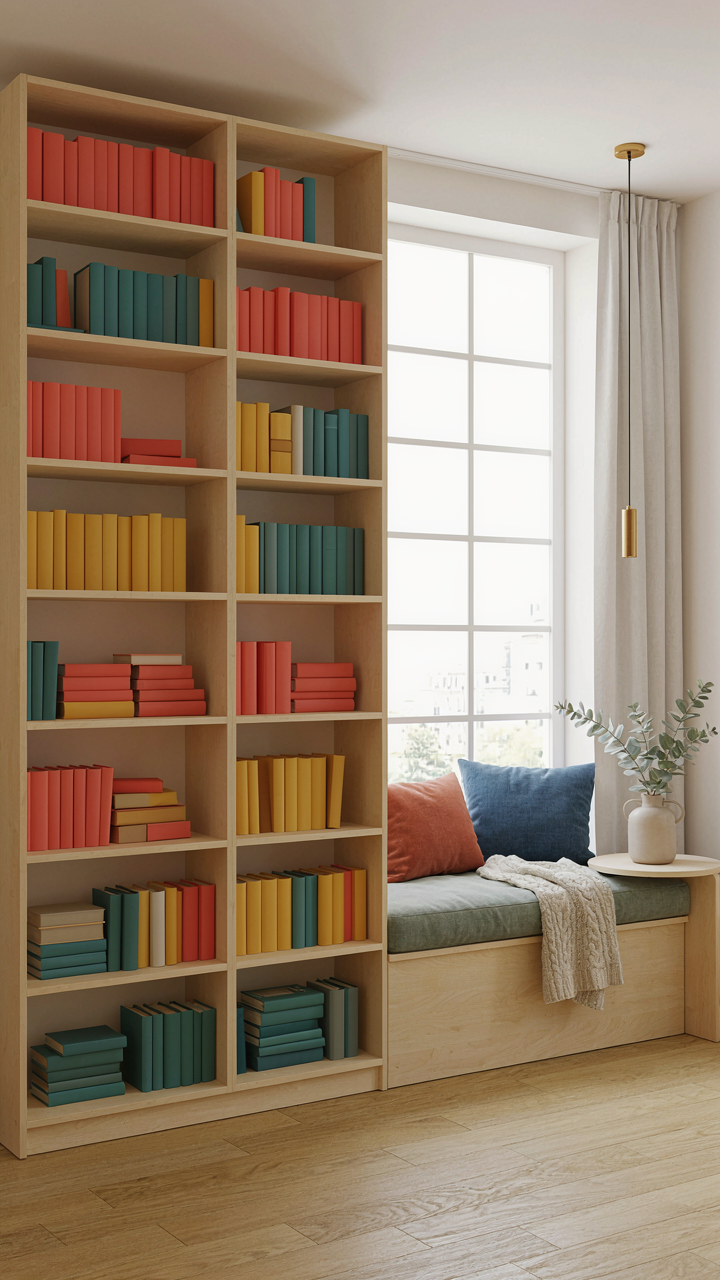
Craftsman built ins reverse the modern equation. Instead of open space demanding decoration, built ins create destinations that need nothing else. The mechanism is specificity. A window seat with storage underneath solves three problems at once: seating, storage, and visual interest. Modern design offers one solution per problem, then charges you three times over.
Built ins force intentional living because they demand commitment. You cannot rearrange a built in bookcase on a whim. This constraint is the feature, not the limitation. It makes you think before building. When you know something stays, you craft it properly. When everything is temporary and movable, quality collapses. Craftsman interiors demand you decide what matters and build accordingly, eliminating the waste of perpetual reconfiguration.
Craftsman Built Ins: The Biomimicry Of Storage
How Nature Solves The Space Problem
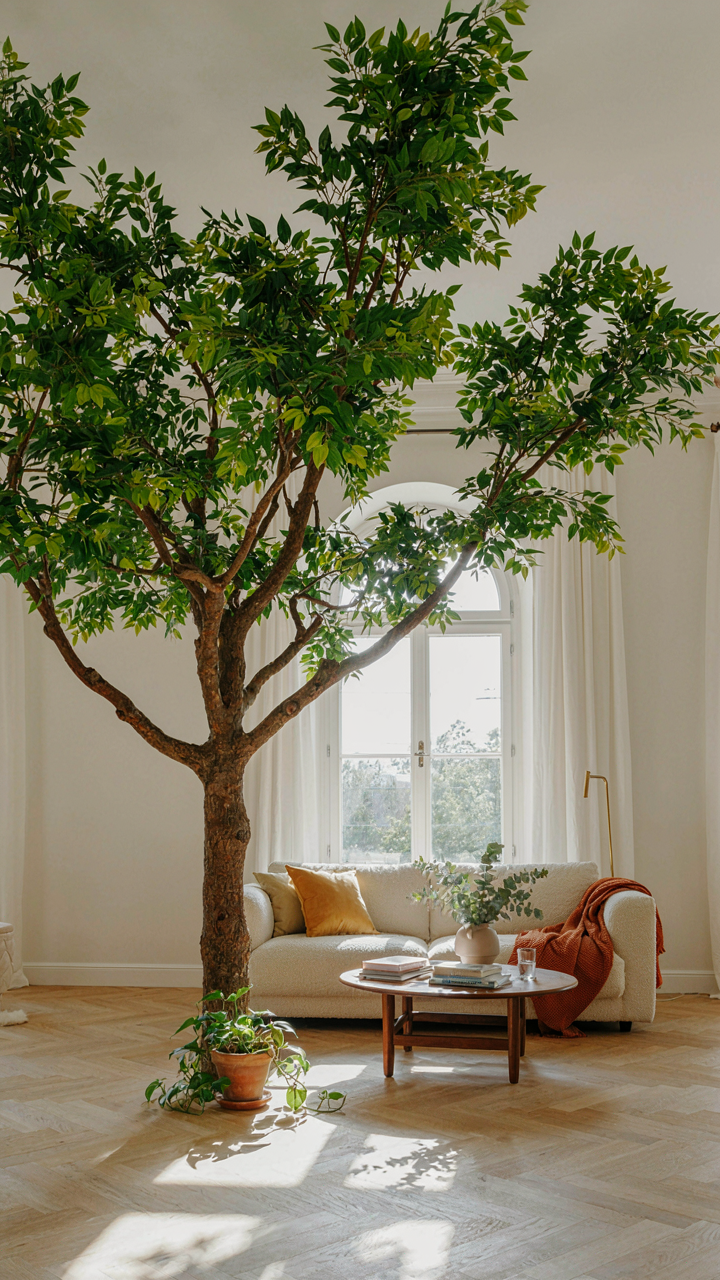
You want built-ins because they make your home feel intentional and expensive without actually costing more than furniture. Here’s the real mechanism: biology solves scarcity through niche specialization, not by building bigger containers. A tree doesn’t grow one massive branch for all its needs. It grows specific limbs for light capture, water transport, and fruit bearing. Each serves a discrete function in a constrained system. Craftsman built-ins operate on this exact principle. They divide dead space into purposeful zones instead of forcing everything into generic boxes.

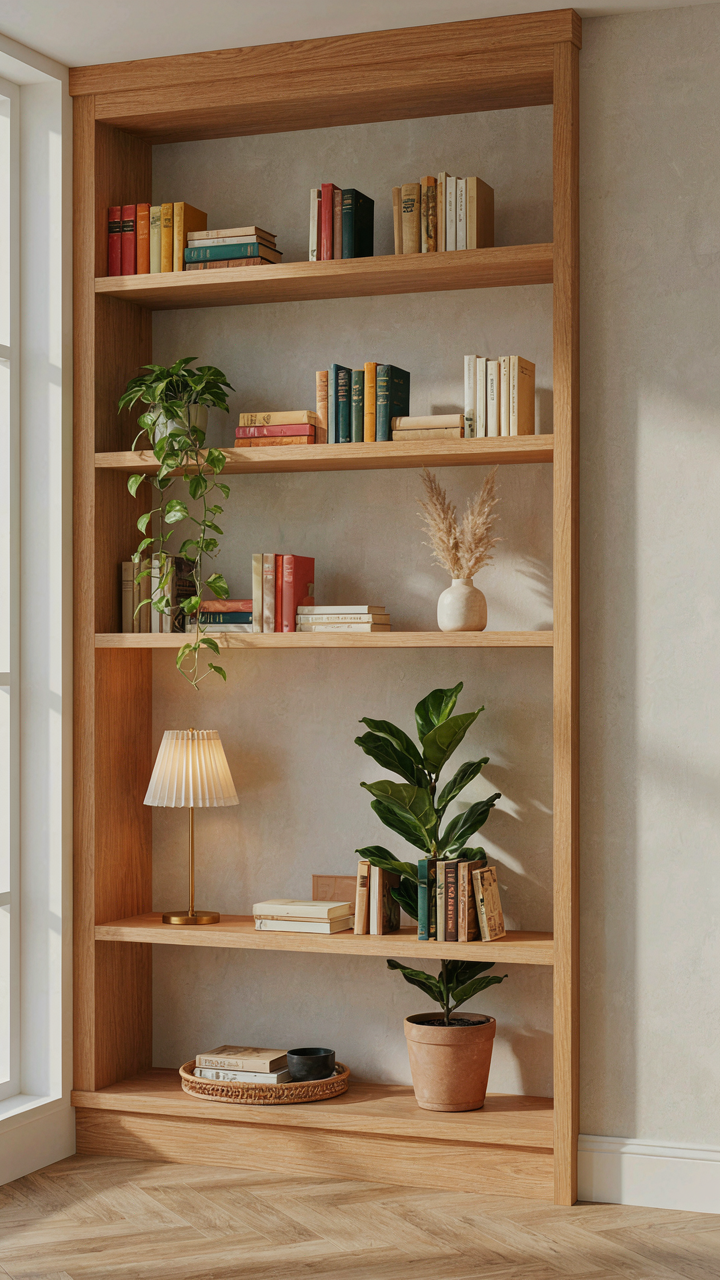
The difference matters tactically. A wall between studs has a fixed depth and height. You can’t change the geometry. So you subdivide it into nested compartments, each sized for what actually lives there. Books get shelves at exact spacing. Dishes claim their own drawer depth. A blanket alcove sits lower than eye level. You’re not trying to organize more stuff into the same footprint. You’re matching form to function so precisely that the space stops wasting itself on accommodation.
Living Organs, Not Dead Boxes
Built-ins aren’t storage. They’re responsive infrastructure that adapts as your life changes. Think of them as home organs rather than furniture. Your lungs don’t store oxygen in one corner and release it from another. They interface with the environment continuously, exchanging what you need in real time. Craftsman built-ins work the same way. A window seat isn’t just a bench with storage underneath. It’s a thermal node that captures light, a visual anchor that draws the eye, and a functional nook that makes reading feel unavoidable instead of like work.
The reason most storage fails is it’s static. You buy a cabinet, fill it, and pray nothing changes. Craftsman built-ins succeed because they’re designed into the structure of the room itself. If your needs shift, you adjust the internals—shelving, dividers, hardware—not the whole system. A cabinet screwed to drywall comes out when you move. A built-in shelf around a window frame stays because it’s integrated into the wall’s load path. That permanence forces you to design once and live with the choice, which means you actually think about what you’re building instead of impulse-buying plastic organizers.
The Integrated Flow: Beyond Standalone Furniture
When Furniture Blocks The Room
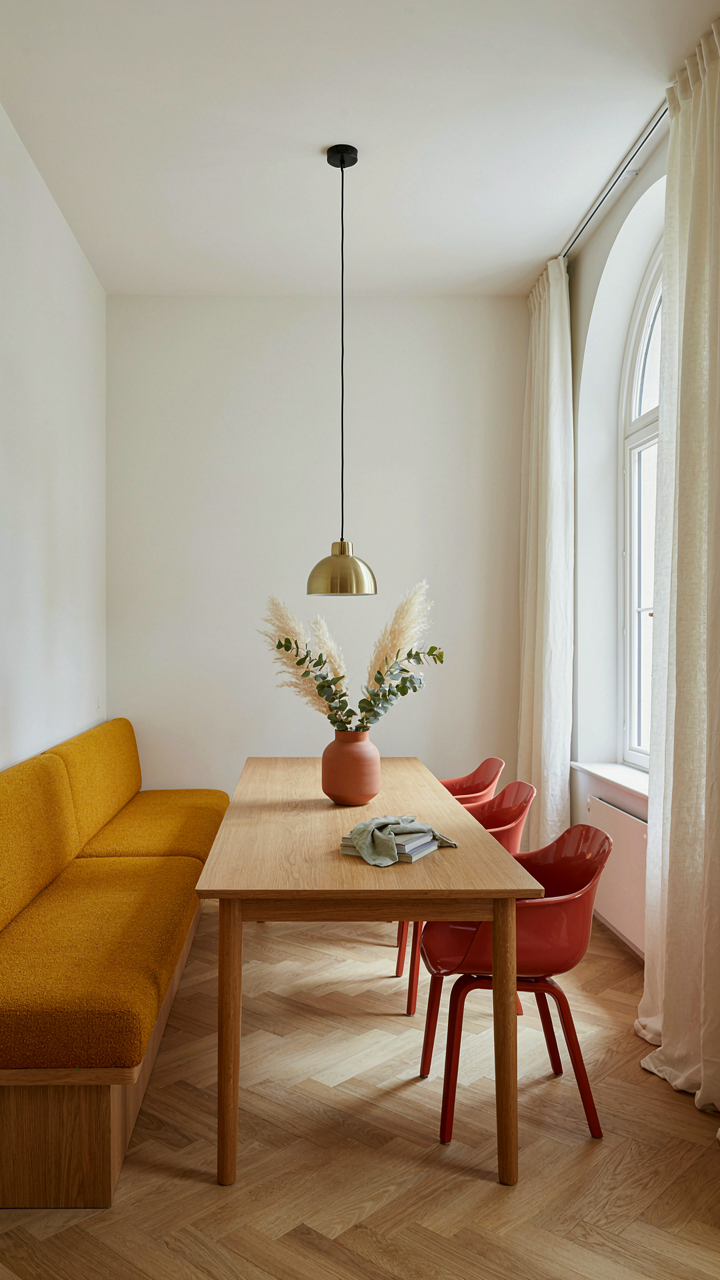
You want built-ins because you think they look intentional and expensive. The real problem is that standalone pieces fracture how people actually move through space. A chair placed against a wall creates a dead zone. A bookcase in the corner forces traffic patterns around it. Craftsman built-ins solve this through integration, not decoration. The mechanism is simple: built-in elements occupy wall volume that would be wasted anyway, eliminating the gap between furniture and structure that makes rooms feel cluttered and disconnected.

Standalone pieces demand negotiation with the room. They float in the middle distance, forcing you to design around them rather than with them. This creates visual noise even when the room is sparse. Craftsman builders understood that the wall itself could become functional without eating floor space. The difference between a room that flows and one that feels crowded isn’t usually square footage. It’s whether your furniture competes with your circulation paths or yields to them. Built-ins yield.
The Joinery That Owns The Wall
Seamless transitions between built-in elements come from continuous joinery and consistent material lines. Craftsman design doesn’t treat each cabinet or nook as a separate object. Instead, it treats the entire wall as a single system where individual components connect through material and proportion. A window seat doesn’t end where the bookshelf begins. The base runs continuous. The trim aligns. The sight lines extend unbroken from floor to wall to ceiling. This continuity does the heavy lifting.
The practical mechanism requires three decisions made before any cut: baseline height, reveal depth, and material thickness. You establish these once, then build everything else to those dimensions. Baseboard, shelves, seat height, cabinet face frame, and trim all reference the same geometry. This isn’t aesthetic. It’s structural discipline. When you break that discipline by mixing base heights or varying trim profiles, the wall fragments again, even though technically the pieces are still built-in. Built-ins succeed or fail on whether they read as one integrated system, not on whether they’re attached to framing.
Window Nooks: Not Just A Seat, But A Strategic Hub
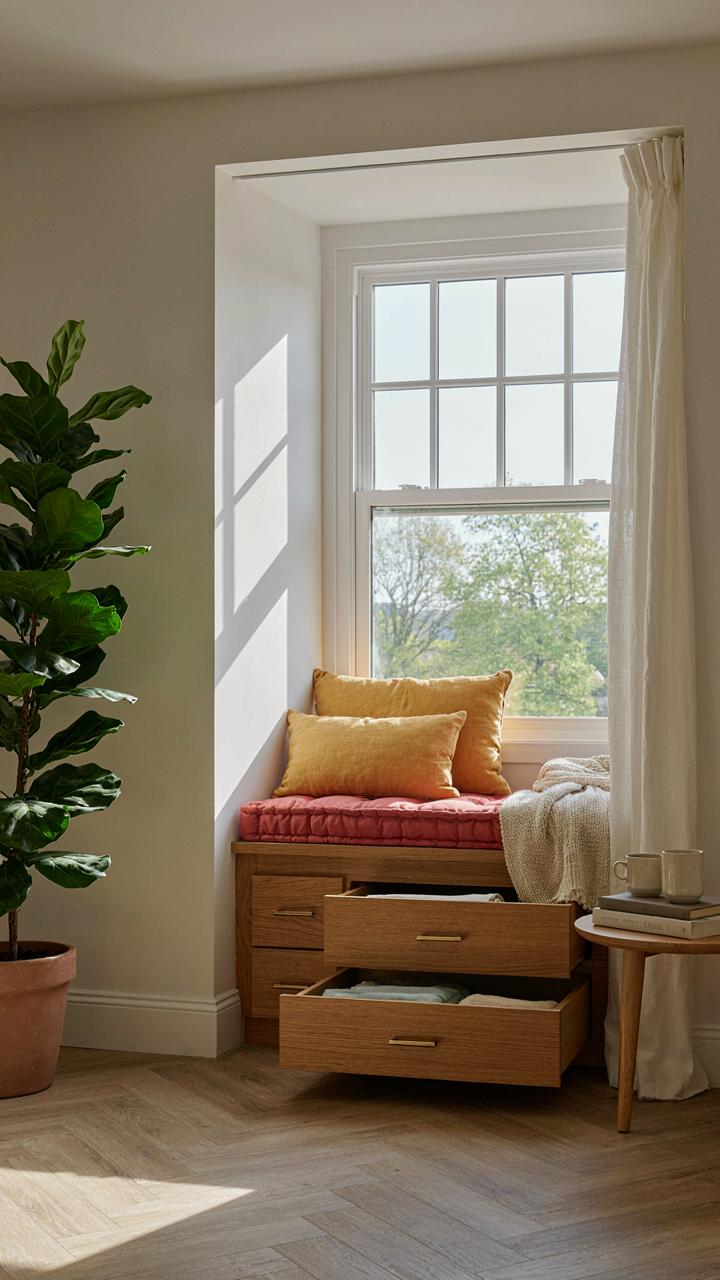
The Real Purpose Behind Your Window Seat
You want a window nook because it signals you have a home refined enough to waste square footage on leisure. Here’s what actually matters: a window nook functions as what military strategists call a command post—a single position that consolidates observation, comfort, and control. The Craftsman movement built these deliberately into homes because they solve a structural problem: dead wall space under windows. Instead of leaving it empty, craftsmen anchored built-in seating that anchored the room’s entire spatial hierarchy.

The mechanism is straightforward. A window nook forces you to orient your home’s traffic patterns around it. Placing storage below, seating at sill height, and backing structure into the wall creates what’s called positive and negative space balance in design terms. You’re not decorating—you’re building load-bearing spatial relationships that make a room feel intentional rather than accidental. This is why cheap window seats fail: they ignore structural logic and treat the nook as furniture instead of architecture.
Layering Light, Views, And Storage Purpose
Stop thinking of window nooks as single-function objects. The common approach spreads them too thin across aesthetics, comfort, and storage—then fails at all three. The real tactic is to optimize these layers in order of priority: view clarity first, then daylight quality, then concealed storage. Craftsman built-ins nail this sequence because they’re anchored to the window itself, not floating in front of it.
- Sill Height Seating: Position your bench at window sill level to preserve sightlines and avoid blocking exterior views. This keeps the visual connection active while you sit.
- Under Seat Drawers Or Boxes: Run storage directly beneath the cushion level. Craftsman designs used paneled doors or sliding drawers to hide items without breaking the sight line.
- Back Support Integration: Anchor cushion backing to the wall studs, not the window frame. This distributes weight and prevents the window from bearing load it wasn’t designed for.
- Adjustable Shelving Above: Install shelves between the window frame and ceiling if space allows. Craftsmen used these for books and objects that benefit from natural light without blocking views.
- Corner Niche Cutouts: Carve storage into wall cavities at either end of the nook. This adds capacity without extending the overall footprint into your room.
The installation protocol matters more than the materials. Run your built-in frame directly into the existing wall framing—never float it independently. Anchor drawers to slides mounted on the frame itself, not the floor. This prevents the settled wood from binding your storage five years down the line. Test light angles before you build: track where direct sun hits at different times of day, then position storage zones in shadow and seating in direct light.
Craftsman Style Built Ins: Materiality And Longevity Protocol
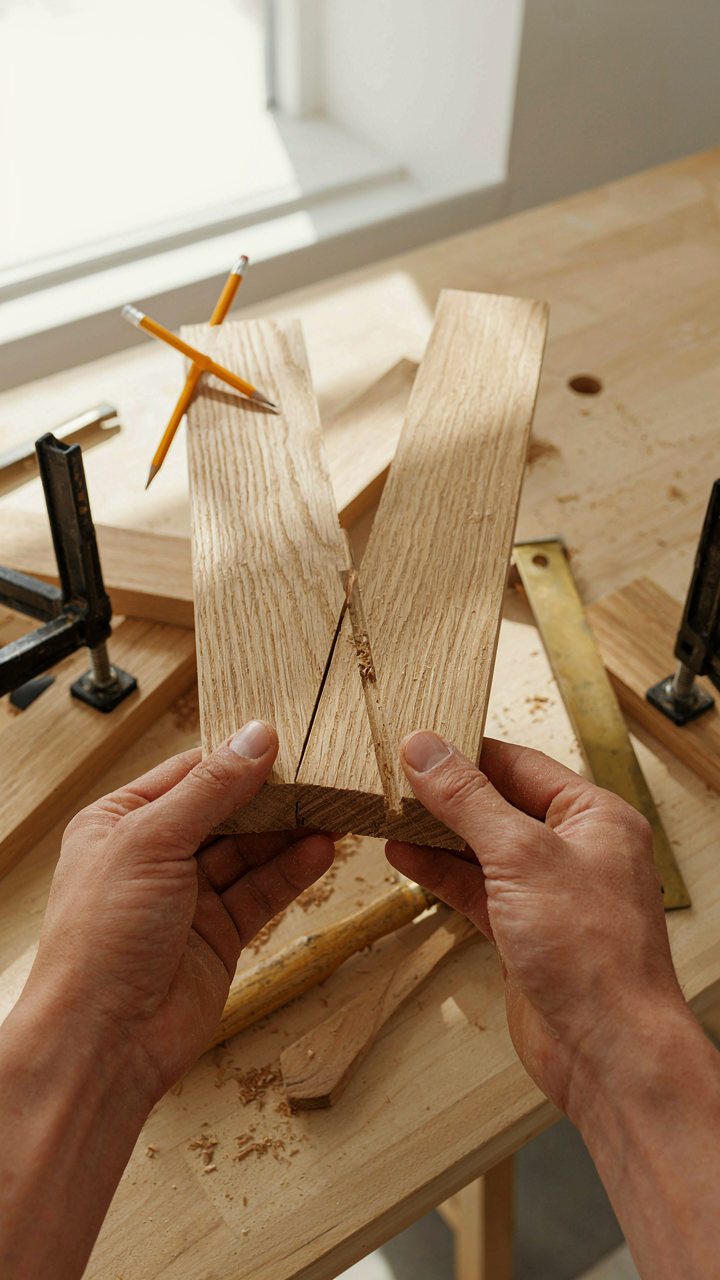
Material Selection For Enduring Function
You want these built ins to outlast you because buying replacements feels like failure. Here’s the mechanism: craftsman built ins work because they use wood species and joinery that resist the three killers of cabinetry—wood movement, structural fatigue, and material decay. Quartersawn white oak, Douglas fir, and mahogany were standard because they have low shrink-swell ratios and natural rot resistance. Modern pressure-treated plywood fails here because it prioritizes cost, not performance.

The common advice says “use what you like.” That’s incomplete. Craftsman-era builders selected materials based on their specific location and humidity profile. Soft woods like pine need protection in wet climates. Dense hardwoods work in dry environments. Grain orientation matters more than species name. Wood moves perpendicular to the grain, so craftsmen oriented it to minimize stress on joinery. Pick materials by climate, not catalog photos.
Construction Principles For A Century Lifespan
Think of your built ins like load-bearing wall framing, not furniture. Structural engineering teaches us that repeated small movements cause failure faster than static stress. Craftsman joiners built with this principle: solid wood panels float in frames, screws go into grain direction to prevent shear failure, and all horizontal shelves use support standards instead of cantilevered brackets. These reduce movement cycles that snap glue joints apart over decades.
Dovetail joinery and mortise-and-tenon connections distribute force across broader surfaces than nails ever could. Construction protocol: all cabinet boxes need backing boards for racking resistance, shelves require proper support spacing to prevent sagging past half-inch over twenty years, and you must use finish-grade wood movement calculations before assembly, not after. Measure your room’s seasonal humidity swing first, then build with spacing that absorbs that movement without cracking finish.
Craftsman Living Room: Fireplaces As Anchors, Not Ornaments
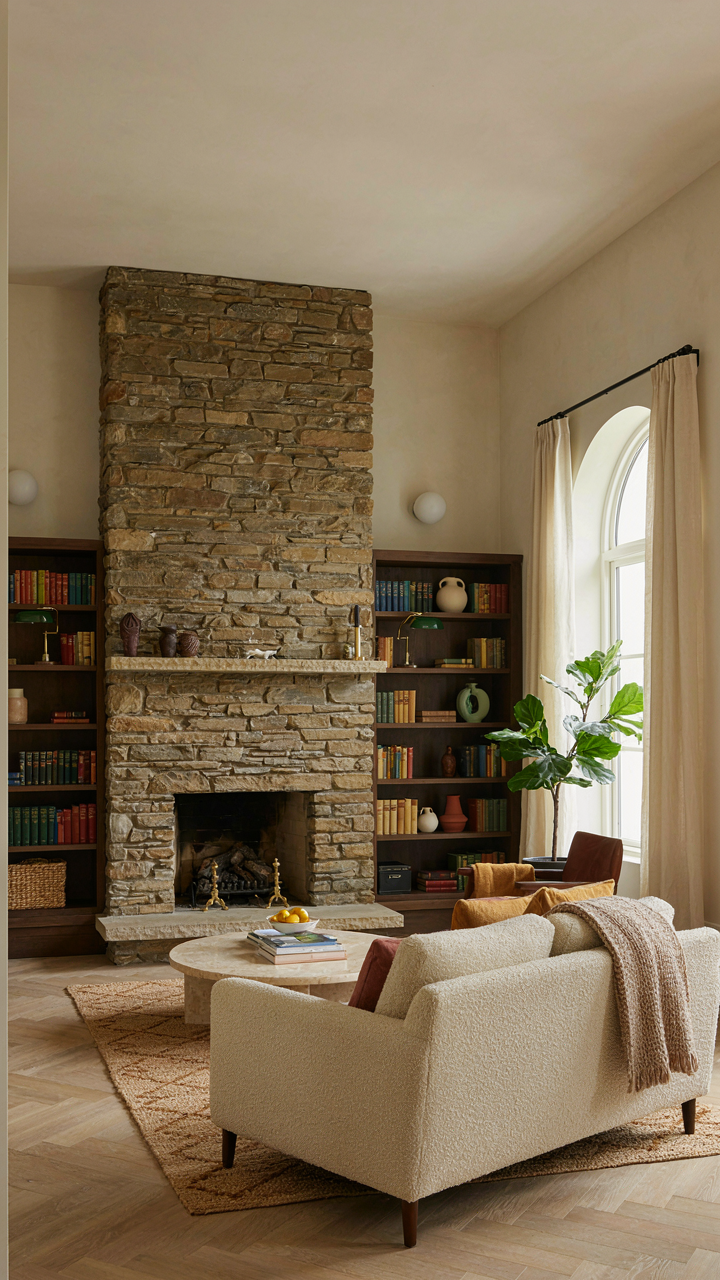
The Hearth Commands Traffic Flow
You want the fireplace to feel like the reason people gather there, not just a nice backdrop. The real mechanism is spatial hierarchy. In architecture, hierarchy determines which element controls sightlines and movement patterns. A craftsman fireplace built into the wall becomes the anchor that forces furniture arrangement, not the other way around. This matters because it solves the problem most rooms have: no clear focal point, so everything feels scattered and purposeless.

Craftsman fireplaces use mass strategically. A substantial chimney breast, often brick or stone, creates a visual weight that naturally pulls the eye and draws people toward that wall. The hearth sits elevated on a platform, sometimes 12 to 18 inches high depending on the design, which compounds the effect. This isn’t decoration. It’s geometry working to organize the entire room’s function around a single, undeniable feature.
Built In Storage Wraps The Warmth
The common approach treats the fireplace and built in shelving as separate problems solved by the same wall. Wrong. They work together as a single thermal and functional zone. Shelving flanking a fireplace creates what engineers call thermal mass distribution. Materials near the fire absorb and release heat gradually, while the shelves create defined zones for the objects people actually use near the fire: books, ceramics, objects meant to be seen while sitting.
Bench seating below these shelves completes the system. Most craftsman designs run a built in bench or window seat along the fireplace wall or perpendicular to it. This positions people close enough to radiate warmth without overshadowing the focal point. Storage happens within arm’s reach while seated. The arrangement transforms the fireplace from a decorative element into the functional core of daily life in that room. Install the bench first, then build shelving depth and height around how people actually sit.
The Mission Style Interior Design: Efficiency By Design
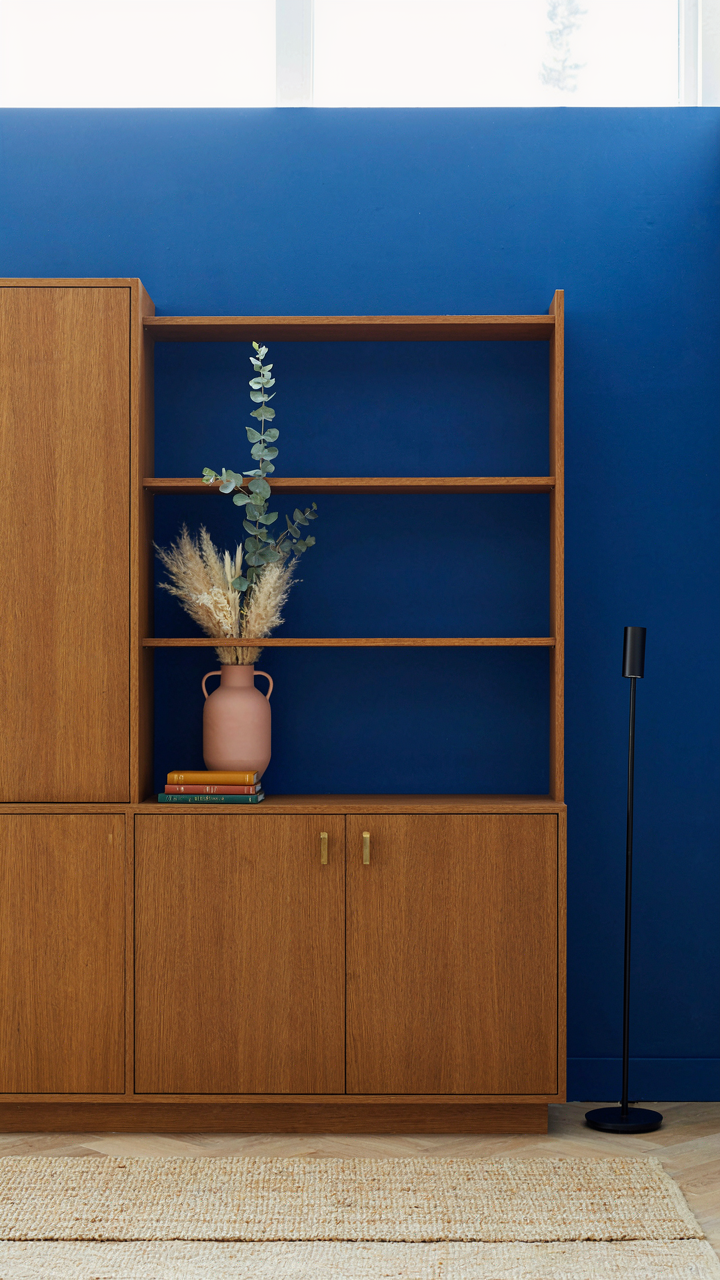
When Simplicity Stops Being An Aesthetic Choice
You want Mission style because it signals restraint and taste without the maintenance burden of maximalism. Here’s what actually matters: Mission design emerged from the Arts and Crafts movement’s rejection of industrial mass production, and its core mechanic was ruthless elimination of ornament that didn’t serve function. Craftsman built ins inherit this DNA directly. Every shelf, every cabinet, every nook exists because it solves a storage or spatial problem, not because it looks pretty on Instagram. The style punishes decoration divorced from purpose.

Mission principles translate to modern homes through one operating rule: if it doesn’t earn its place through function or structural logic, it doesn’t belong. Authentic Mission style craftsman built ins feature straight lines, minimal ornamentation, and materials left honest—quarter-sawn oak with visible grain, exposed joinery, hand-planed surfaces. This isn’t nostalgia. It’s the opposite of contemporary built ins that prioritize visual impact over usability. The window nook becomes genuinely livable because its proportions, materials, and access routes serve the actual body using it, not a design concept.
Integration As A Load Bearing System
The common advice says built ins reduce clutter by hiding things. Wrong. They reduce clutter by eliminating the need for clutter-producing objects in the first place. When you integrate storage directly into architectural framing, you remove the intermediate step of buying freestanding furniture that creates friction between function and placement. Think of it in systems terms: the load-bearing wall becomes your load-bearing organizational system.
Craftsman built ins eliminate clutter through intelligent integration by consolidating multiple objects into single, permanent installations. A window seat with storage underneath replaces a bench plus a storage box plus a bookcase. The joinery and materials become part of the home’s structure, not an addition to it. You maintain less because you own less. The window nook’s built in shelving, seating platform, and storage drawers function as one unified system rather than a collection of items fighting for space. This consolidation reduces decision fatigue and physical maintenance simultaneously.
Arts And Crafts Built Ins: Your Investment Against Obsolescence

Built Ins As Permanent Capital
You want built-ins because you’re tired of replacing furniture every five years and pretending that’s normal. Here’s the mechanism: built-ins shift the economic model from consumption to ownership. A freestanding bookcase depreciates the moment you buy it. A craftsman-built shelving unit integrated into your wall becomes part of the structure itself, gaining equity as the home ages instead of losing it. The Arts and Crafts movement rejected disposability on principle, and that principle maps directly to your wallet.

The math is straightforward. Factory furniture loses 50% of its value within two years. Built-ins built to spec with quality materials and joinery hold their value and transfer it to the home’s resale price. When appraisers evaluate a property, custom woodwork registers as a permanent improvement, not a temporary asset. You’re not decorating anymore. You’re capitalizing.
The Permanence Dividend
Economics calls this the difference between expense and investment, and craftsman built-ins operate on investment principles. You front capital upfront—materials, labor, design. But the return compounds across decades because the piece never leaves the home and never deteriorates if built correctly. A window nook with built-in seating and storage doesn’t wear out like a sofa. It gets better with age.
The real calculation: a quality built-in costs three to five times more than equivalent freestanding pieces initially. But over fifteen years, that freestanding furniture cycle runs five or six replacement iterations while your built-in sits there absorbing its fixed cost across time. Stop measuring value against the purchase price. Start measuring it against the total cost of ownership across your time in the home.
Your Real Obstacle Isn’t Space; It’s A Scarcity Mindset Perpetuated By Disposable Design
Craftsman built ins thrive because they reject the lie that you can’t afford permanence. You don’t need a bigger house. You need to stop treating your walls like rental property. Pull up a local craftsman’s portfolio today and ask one specific question: what would they build if you gave them one year instead of eight weeks. That answer rewires how you see your home. You’re not decorating around limitations. You’re building for the person you’re becoming.




