
The Steep Gables Fallacy: Why Aesthetics Hijack Your Cottage Floor Plans
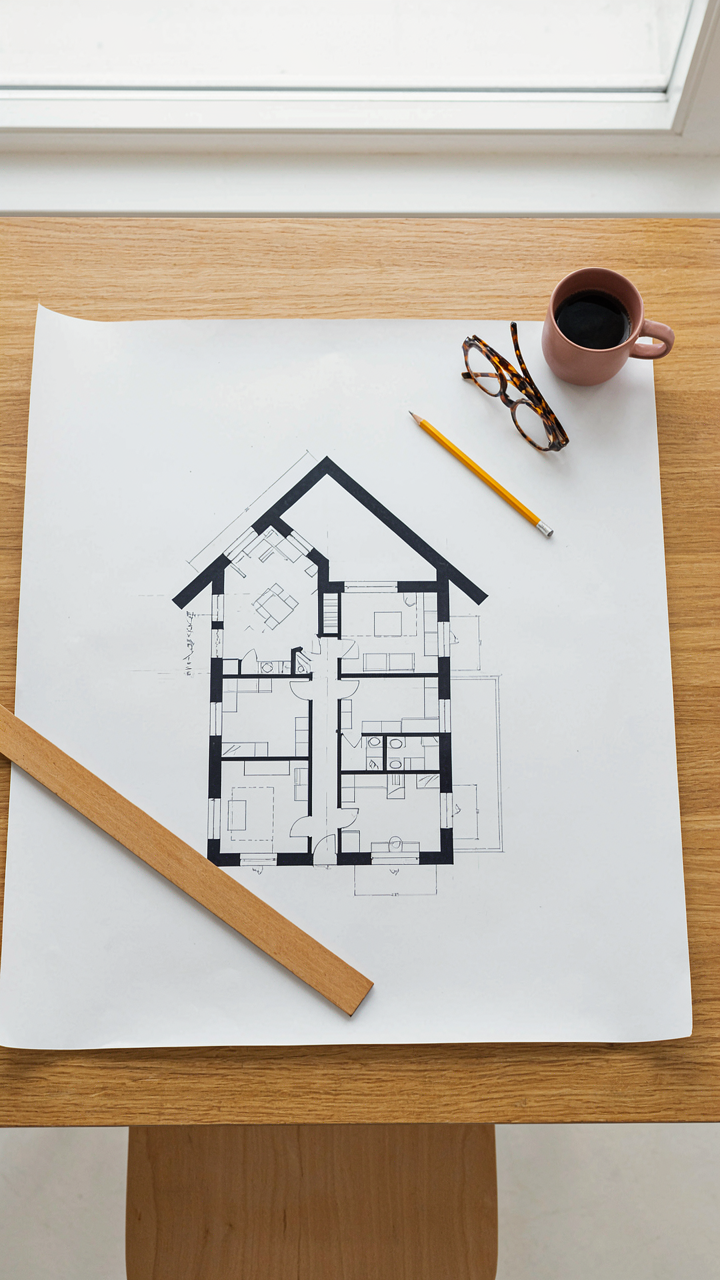
When The Roof Steals The Layout
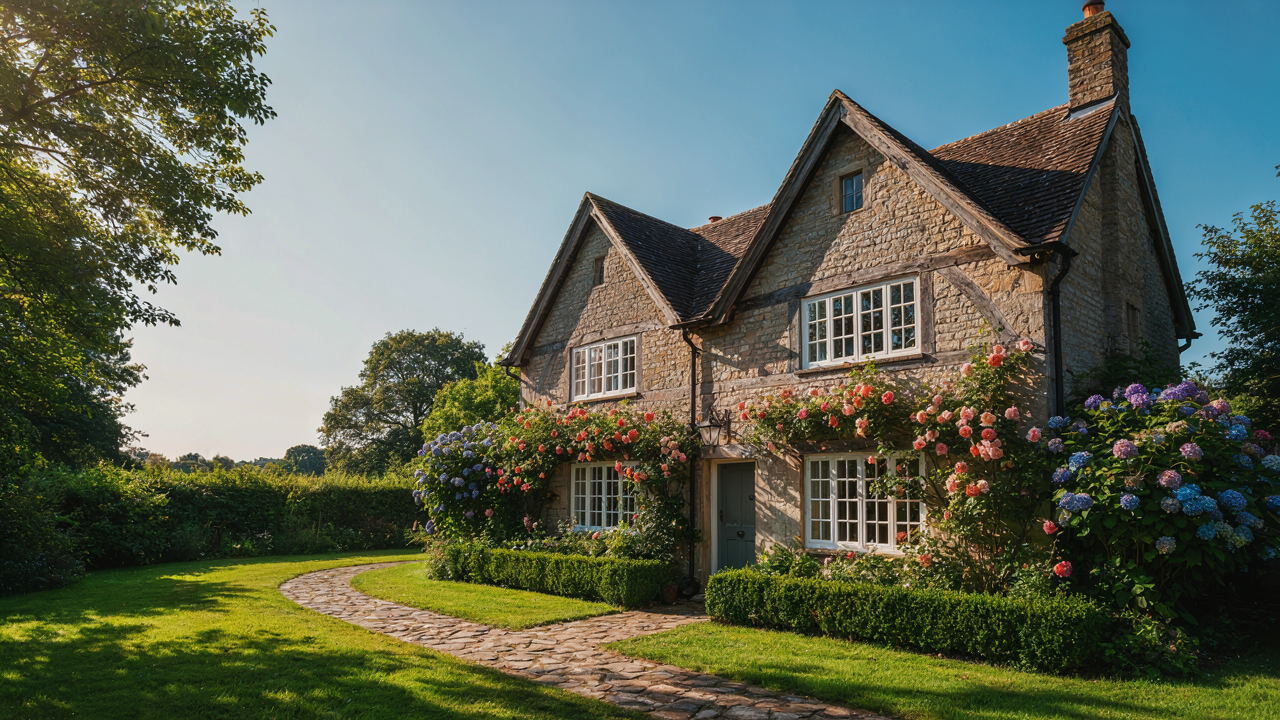
You want the picture postcard version of an English cottage because it signals taste and heritage. But steep gables aren’t a floor plan feature—they’re a roof geometry that actively constrains your usable space. Think of it as load distribution: a steep pitch moves weight outward and down instead of compressing vertically. That mechanics principle determines wall placement, ceiling heights, and room proportions before you even consider where to put a kitchen. Most people reverse this. They sketch the gable first, then puzzle-solve the interior around it. You lose headroom on upper floors, waste wall space at eaves, and inherit the previous owner’s awkward chopped-up rooms because the structure won’t let you move bearing walls.
Traditional English cottages didn’t prioritize steep gables for romance. Steep pitches shed rain and snow off thatch or slate roofs that cost money to repair. The gable was a solution to materials and climate, not an aesthetic mandate. When you copy the silhouette without respecting the structural tradeoff, you pay for the visual without the functional logic that made it work. The gable eats square footage on every floor it spans. Know this going in.
Living With Actual Walls And Ceilings
The conventional advice says embrace the character of sloped ceilings and nooks. That’s what interior designers say when they’ve already built the structure and can’t change it. The real move is deciding upfront whether you’re willing to lose 10 to 20 percent of usable floor area under a steep roof pitch. Most people aren’t, once they understand what they’re trading.
English cottage floor plans from the Georgian and Victorian periods solved this through offset gables, partial pitches, and asymmetrical roof lines. Not every room had a steep peak over it. Bedrooms lived under full-height gables while kitchens and service spaces had lower, flatter roofs attached at different angles. This is the protocol: map your essential functions first, then decide which rooms justify vertical space under the pitch. Don’t let the aesthetic tail wag the functional dog. When you’re planning layouts, rooms that don’t need height get pushed to the shallow-roof sections. Rooms that do get the premium cubic footage under the peak.
Beyond Instagram: Deconstructing Authentic English Cottage Layout Ideas
Why Original Cottages Broke Every Modern Rule
You want the aesthetic without understanding the constraint that created it. Medieval and Georgian cottages weren’t designed for comfort or resale appeal—they were engineered for survival and labor efficiency. The floor plan borrowed from defensive architecture: rooms clustered around a central hearth, minimal hallways, thick walls that retained heat. You see the steep gables in photos and assume they’re decorative. They’re not. They shed water fast off thatched roofs and create usable upper-floor space where ground floor real estate was precious.

Original cottage layouts responded to material scarcity and fuel costs. Builders packed rooms tightly to minimize the perimeter wall that lost heat. The staircase rarely stood alone in a hallway—it occupied dead space beside the chimney stack. Ceiling heights varied radically between floors because stone and timber came in fixed lengths. Ground-floor rooms stayed low to conserve heat. Upper bedrooms sat under sloped ceilings where people only lay down anyway. This wasn’t poor planning; it was physics applied to survival.
The Renovation Trap Nobody Names
Most renovation advice ignores a hard fact: opening walls destroys the original layout’s core function. Designers will tell you to “create flow” and “remove barriers for modern living.” What they won’t say is that cottage walls existed for thermal control, and removing them converts the space into an expensive, impossible-to-heat shell. The rooms weren’t small because of limited imagination. They were small because large rooms in uninsulated buildings bleed heat and cost money to warm.
Practical adaptation requires you to work inside the original envelope instead of against it. Keep the thermal zones intact but upgrade the materials within them. Insulate the exterior rather than demolishing walls. Replace single-pane windows with period-appropriate double glazing. Add discrete ductwork or radiant heating under floorboards instead of retrofitting a central HVAC system that requires tearing into plaster. The layout stays intact. The comfort improves. You preserve the structural logic that made the cottage work for three centuries instead of fighting it for the next decade.
The “Flow State” Method: Optimizing Your Cottage Floor Plan For Life

Where You Actually Live, Not Where You Think You Live
You want this section because you’re afraid your cottage layout is wasting your time, and you’re right to worry. Flow state requires proximity, not square footage. In cottage design, especially those with steep gables that compress upper floors, the mechanic that matters is elimination of friction between the activities you repeat daily. A traditional English cottage’s central hearth wasn’t romantic—it was the gravity point that collapsed distance. Everything orbited it. Modern cottage owners spread functions across disconnected zones and wonder why they feel exhausted.

The real work is mapping backward from your actual routine, not forward from what the floor plan offers. Track where you spend fifteen minutes daily: morning coffee, evening reading, work calls, meal prep. These aren’t aesthetics. They’re load-bearing walls for how you’ll inhabit the space. If your kitchen sits three rooms from your workspace, you’ve built friction into your day. Steep gables force vertical thinking—use that constraint. Upper rooms become retreats or storage only if you fail to collapse the distance between your three most-used activities into one thermal cluster.
Compressing Distance Into Actual Usable Territory
Dead zones are what designers call them, but they’re really zones you traverse without stopping. The typical English cottage floor plan contains hallways, transitional stairs, and corners that exist only to connect disparate rooms. You move through them but never live in them. In thermodynamics, dead zones are areas of stagnant flow—no energy transfer happens there. Your cottage dead zones kill productivity the same way: they consume time without returning value.
Redundancy looks different in older cottages because the original builders eliminated it through necessity. A single chimney served multiple rooms. A central passage linked kitchen, parlor, and stairs. Today’s “optimization” adds bathrooms, vestibules, and transitional spaces that fragment the plan. Start by asking what function each zone must serve. If a room only connects two others, it’s dead. If a hallway can’t hold furniture or activity, it’s dead. Steep gables compress footprints horizontally, which means vertical stacking becomes your tool—consolidate ground-floor circulation into one stair core, which frees remaining square footage for actual living.
Unconventional English Cottage Blueprints: The Anti Open Concept
Rooms Built For Isolation, Not Flow
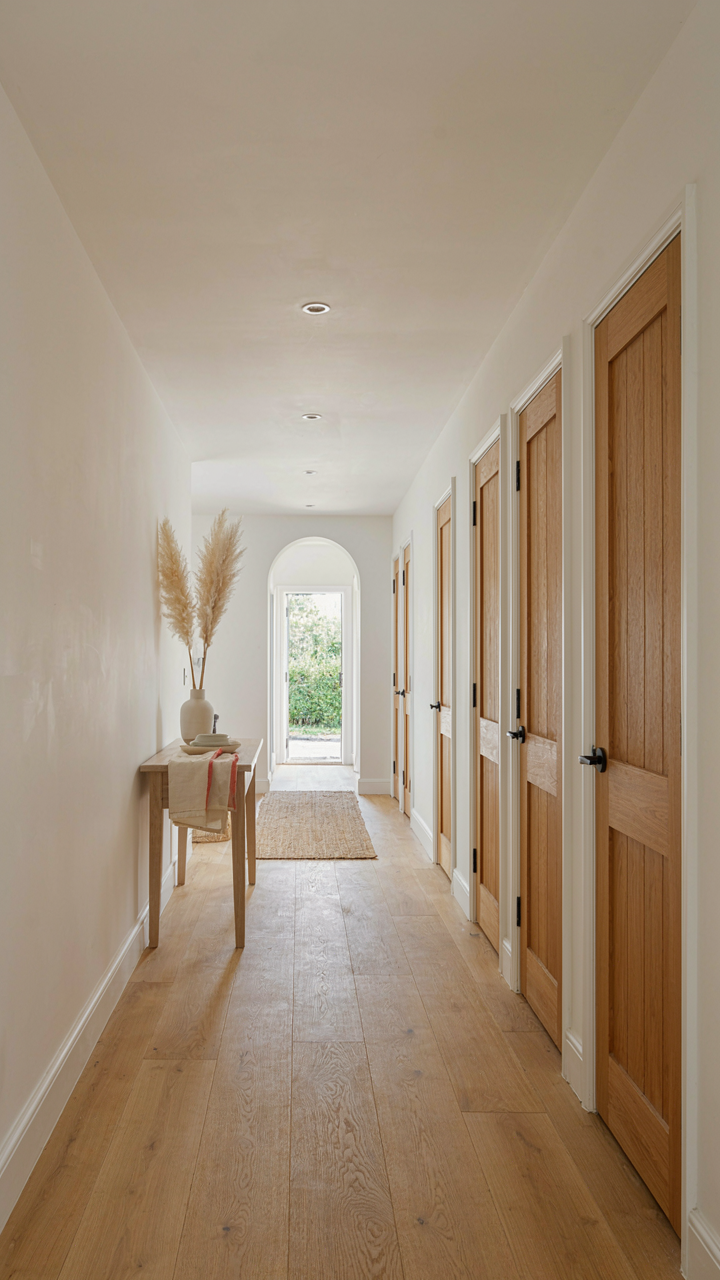
You want the open concept because you think it signals sophistication and wealth. That’s the real motive. But English cottages solve the actual problem: people need doors between them. Medieval and Tudor cottages used what architects call “cellular planning”—borrowing the biological term where each cell operates independently. Thick stone walls and separate chambers meant heat stayed where you needed it, noise stayed contained, and privacy wasn’t a luxury you negotiated for.

The mechanism is simple: load-bearing walls create natural dividers. Each room holds its temperature and sound because it’s physically sealed. This wasn’t romantic constraint. It was thermodynamic necessity in an era without central heating. Modern builders strip these walls for open flow and then install HVAC systems to fake what separation already did. The original design was the more efficient one.
Privacy As Functional Architecture
The conventional wisdom says cottage charm comes from cozy interconnected spaces. Wrong. Early English cottages compartmentalized ruthlessly because multiple families or workers shared one small footprint. A scullery maid didn’t work in view of the parlor. The kitchen heat didn’t bleed into sleeping quarters. Doors with latches enforced actual boundaries. This wasn’t about aesthetics. It was about managing proximity.
Modern cottages that keep this logic—separate dining from living, kitchen from entertaining areas, bedrooms genuinely isolated—outperform open floor plans in daily function. You control acoustics naturally. Cooking smells don’t drift everywhere. Children can sleep while adults work nearby. The segmentation does the work that expensive soundproofing and zoning now tries to replicate. Build the walls. Keep the doors. Let separation do what it was designed to do.
The ‘Scarcity Mindset’ For Cottage Layout Ideas: Engineering Constraints
Every Square Foot Has A Cost
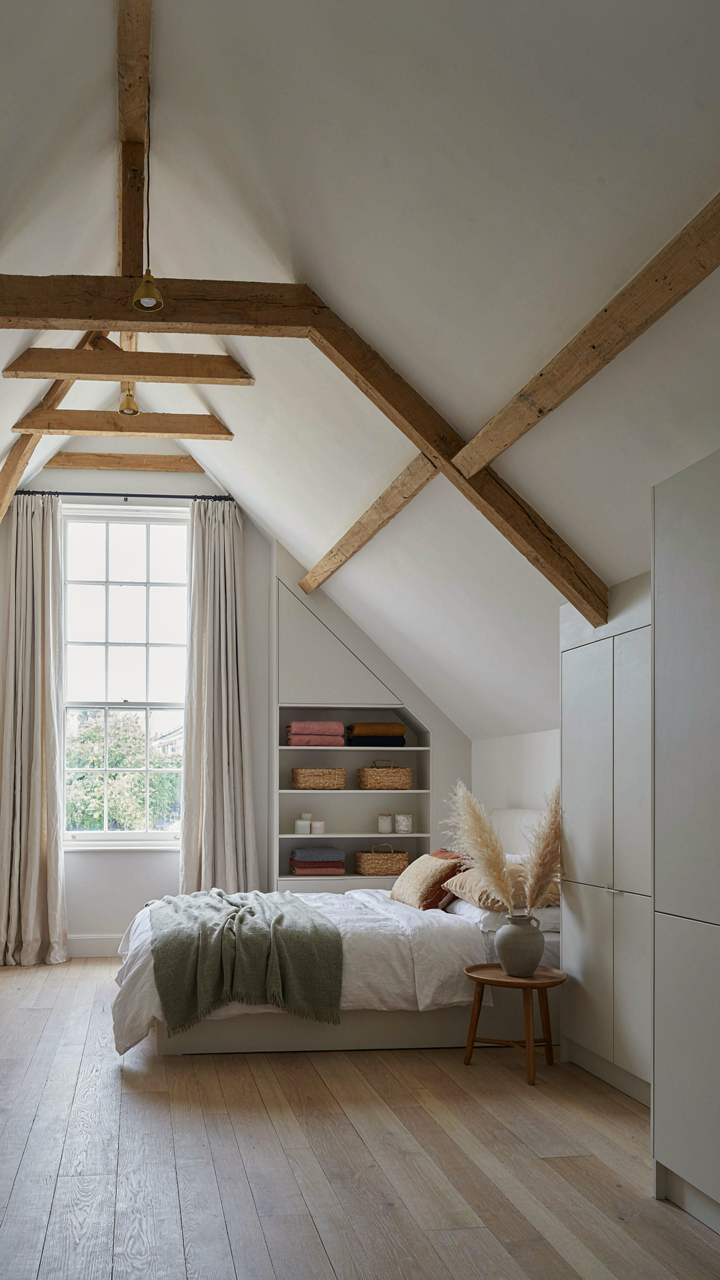
You want the cottage to feel spacious without admitting you’re working with 800 square feet and a budget that won’t stretch. That’s the real problem here. Economics calls this resource scarcity, and the cottage floor plan is ground zero for it. In steep-gabled cottages, the usable square footage shrinks further because the roof pitch claims vertical space that flat roofs ignore. Most designers treat this as a limitation to hide. It’s actually the design parameter that forces every decision into clarity.

The gable shape forces you to choose. Rooms either sit in the full-height center zone or taper into the eaves where headroom disappears. A 20-foot-wide cottage with a 45-degree gable pitch loses usable wall space at the second floor by roughly 40 percent compared to a flat ceiling. This isn’t tragedy. This is specification. When you accept the constraint instead of resisting it, the layout becomes obvious: put sleeping areas in the center spine, storage and low-use functions in the compressed perimeter zones. The math decides.
Trading Square Footage For Livability
Cottage owners waste money solving the wrong problem. They want to maximize total floor area when they should minimize wasted dead zones. A cottage with 900 square feet of fully usable space outperforms one with 1100 square feet where 200 sits under 5-foot ceilings in sloped zones. The opportunity cost matters. Every square foot you dedicate to an undersized alcove or awkward wedge-shaped closet is a square foot stolen from a functional living area.
Gable cottages create a natural constraint: the perimeter under the eaves becomes either genuinely useful storage or it becomes resentment. Built-in cabinetry follows the slope. Knee walls create contained zones. Some designers balk at this and push for open space instead, which sounds progressive until you have nowhere to put a winter coat. The real mechanism is this: stop designing around the entire footprint and design around the usable cubic volume. That shift changes where the stairs go, how many bedrooms fit, and whether the living space feels tight or efficient.
Vertical Integration: Unlocking Overlooked English Cottage Floor Plan Potential
Lofts, Mezzanines, And Hidden Storage
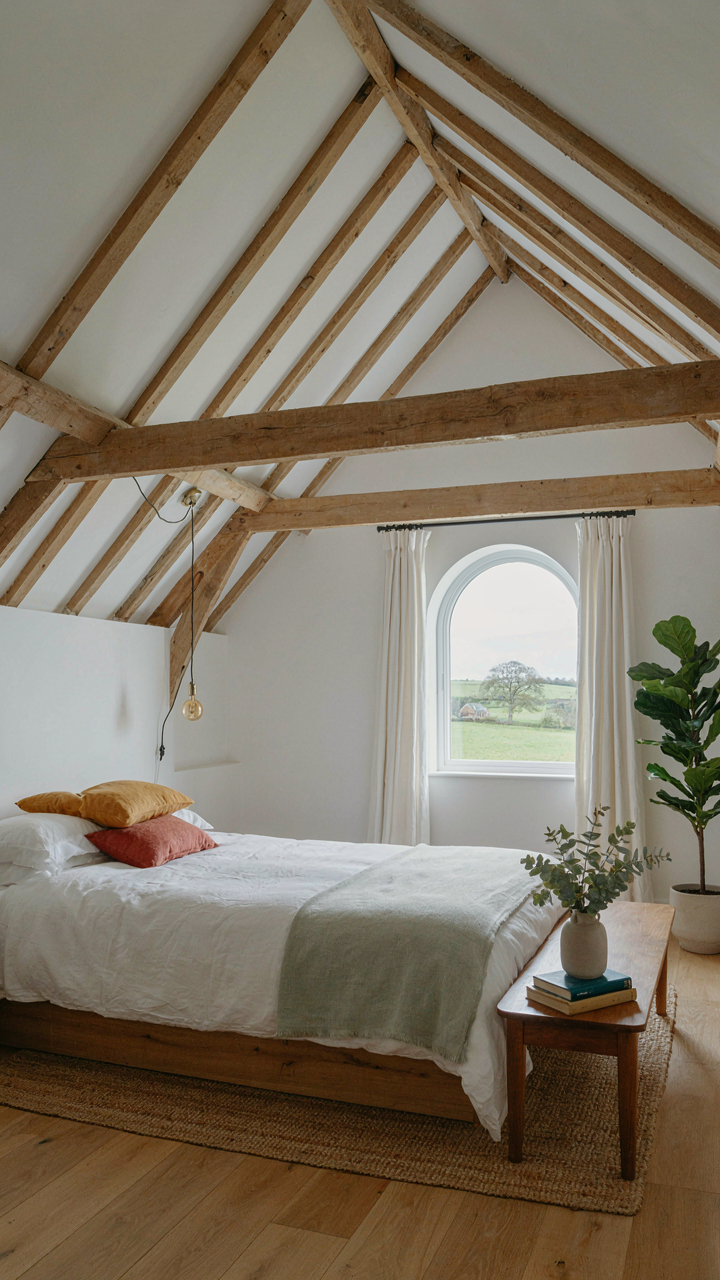
You want the cottage to feel bigger without buying more land. The real mechanism is that steep gables create dead air above standard ceiling heights, and most people never use it. Borrowing from architecture’s volumetric thinking, a loft is essentially the exploitation of vertical density in a footprint that won’t expand horizontally. English cottages with 35-degree or steeper roof pitches give you usable headroom under the eaves where flat-roof designs offer nothing but wasted attic space.

Mezzanines and storage alcoves aren’t decorative. They’re force multipliers. A half-floor inserted at seven or eight feet above the main room doesn’t require full bearing walls, just strategic posts and a platform. This works because cottage beams run perpendicular to gable slopes, creating natural structural lines. Small timber joists spanning between existing walls cost less than adding a new room outright and deliver functional square footage where the slope otherwise sits empty.
Making Vertical Space Count
These tactics actually reduce your usable floor area if you don’t plan the layout first. Traditional advice treats lofts as afterthoughts, but they demand spatial choreography before framing begins. Start by mapping how each room functions now, then identify which spaces have ceiling clearance above seven feet for at least half their footprint. Use that data to determine where a mezzanine adds value without blocking light or creating cramped transitions.
- Sleeping lofts above kitchens: Utilize the heat rise and roof slope; position the bed perpendicular to the gable to maximize headroom where the pitch is steepest.
- Under-stair storage in hallways: Install pull-out drawers or shelving directly beneath angled soffits where shallow depth becomes an asset, not a constraint.
- Pantry alcoves on gable walls: Narrow shelving units fit perfectly in the triangular space above standard wall height as the roof pitch begins.
- Angled closets behind bedroom headboards: Mirror the roof line with angled rods and shelves that capture dead corner space efficiently.
- Mezzanine reading nooks: Anchor a low platform to the cottage frame at the point where vertical clearance drops below six feet, creating intimate secondary space.
The protocol is simple: measure the slope angle of your gables, calculate how much height you gain every foot of horizontal distance inward, then overlay your furniture scale on that geometry before cutting any wood. Most cottage renovators skip this and end up with lofts no one can reach or mezzanines that block windows. The constraint is the blueprint.
The Longevity Protocol: Designing Cottage House Plans For Adaptability
Future Proof Your Layout Before Life Changes It
You’re buying or building a cottage because you want it to work forever—or at least longer than your current phase of life. The mechanism is simple: most cottage floor plans lock you into one use case. You’re betting your money on a static life. That bet fails. Adaptability means designing load-bearing walls and room divisions so the plan serves a young family, then an aging couple, then a short-term rental without structural surgery. English cottages with steep gables survived centuries because their simple rectangular cores allowed owners to partition or open rooms without touching the frame. The gable itself carries roof load independently of interior walls—a structural fact that gives you freedom.

Build flexibility into room size and adjacency, not just decoration. Walls between traditionally small cottage rooms—pantries, parlors, back kitchens—cost money to maintain but return value through flexibility. A cottage plan that preserves the option to remove a non-structural dividing wall between two small rooms gains a larger bedroom, office, or living space without renovation chaos. The gable’s steep angle and symmetrical load path mean interior walls below it are negotiable. Document which walls carry load before you buy or build. This single document determines your adaptability ceiling.
Modular Zones Over Compartmentalized Rooms
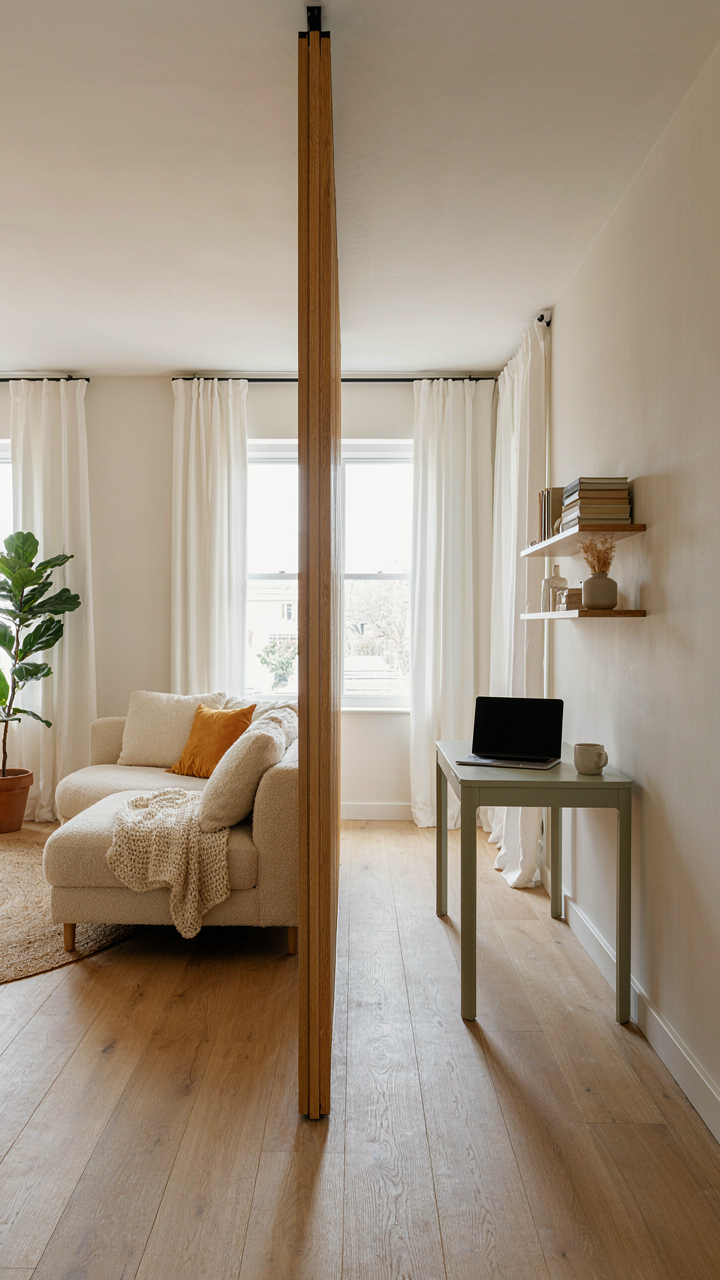
Traditional cottage design compartmentalizes—each room has one strict function, separated by walls and doors. That’s the opposite of modular thinking. Modular design clusters related functions in zones that can expand or contract without layout failure. A cottage zone might group kitchen, dining, and casual living along the southern wall where light and heat naturally gather, separate from bedroom and bath zones. Steep gables create natural thermal zones: hot air rises into the peak, so ground-floor zones stay cooler. You can thermally zone without rebuilding. The cottage plan’s small footprint makes this layering work. You’re not managing 3,000 square feet of sprawl—you’re stacking function densely in zones that stay coherent across life stages.
When a cottage owner needs a home office, a modular zone approach means converting part of the sitting area rather than adding a new room. When a family shrinks, you close off a bedroom wing thermally without structural change. Steep gables amplify this because they create natural separation between upper rooms under the peak and lower zones. The plan scales use without scaling structure. Start your cottage design by mapping zones—not rooms—and the walls you’ll never touch become obvious. That clarity prevents the costly mistakes that make old cottages expensive to adapt.
Materiality Of Space: How Structure Dictates English Cottage Layout Floor Plans

How Stone Walls Forced The Room Plan
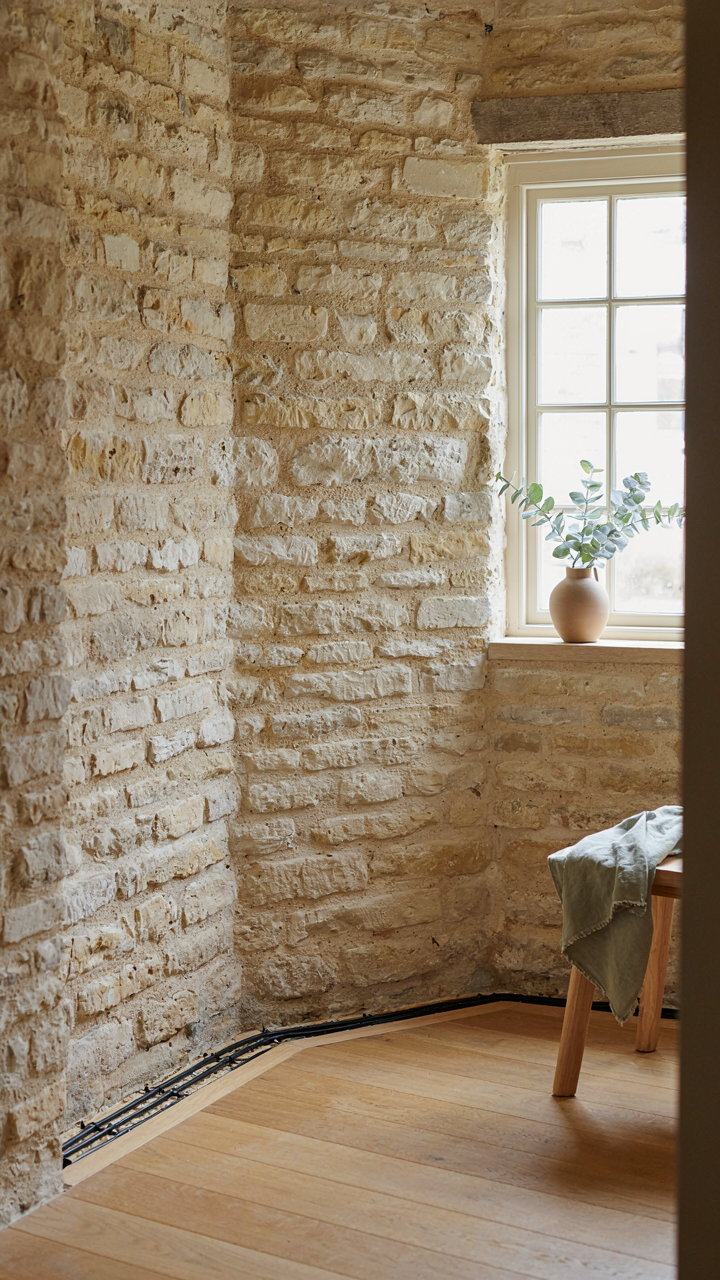
You want to believe cottage layout is aesthetic choice. It’s not. Stone construction determined everything. Medieval and Tudor builders worked within material constraints that modern designers skip over entirely. A stone wall thickens the building envelope. This thickness becomes load-bearing necessity, not decoration. The wall itself becomes structural skeleton that dictates room position, window placement, and floor depth. Thick walls meant smaller interior spans. Smaller spans meant tighter, more compartmentalized rooms. The layout followed the stone, not style preferences.

The gable itself emerged from this same material logic. Steep pitch sheds water off thatch and slate. That pitch requires tall interior vertical space. The attic volumes created by steep gables pushed living quarters downward, forcing ground floors into dense, low-ceiling configurations. Stone weight concentrated at corners and load-bearing walls. This created a rigid matrix. Rooms organized around that matrix. You see this pattern repeated across authentic cottage plans from Devon to Yorkshire. The structure wrote the floor plan. The architect executed what physics and material allowed.
Timber Framing As Spatial Grammar
Load-bearing timber frames aren’t decoration. They’re the grammar that controls how rooms connect. Think of structural mechanics: a timber frame distributes load through posts and beams like tension networks distribute force. The frame sets down anchor points. Rooms cluster around those posts. Infill walls hang between frame members. This creates fixed intervals. A cottage room can’t expand beyond what timber spans allow. Medieval and Tudor builders standardized bay widths around timber availability and spanning capacity. A typical bay measured fourteen to sixteen feet. That dimension repeats. You see identical room widths across cottages built centuries apart. Same material, same physics, same result.
Leverage this constraint in modern cottage design by respecting original timber locations. Don’t hide beams behind drywall. Don’t move load paths. Don’t assume you can eliminate columns without consequence. Work within the frame’s logic. Place new openings between posts, not through them. Furniture placement aligns to beam grids. Structural elements become spatial organizers, not problems to hide. The frame teaches scale. Follow its instruction and the plan reads as coherent. Violate it and proportions collapse.
The Real Obstacle To Your Dream Cottage Isn’t The Plan; It’s Your Unexamined Assumptions About Space And Purpose
You don’t actually want a cottage with steep gables. You want the feeling you think it gives you. Most people browse english cottage floor plans searching for permission to slow down, not square footage. The gables, the narrow hallways, the low ceilings—they’re all constraints that force intention. Stop optimizing for the fantasy. Start asking what you actually do in a room, then build backward. Your next move today: sketch one room you currently use and mark where you waste time versus where you actually live. That gap is your real floor plan waiting to be designed. The cottage you’re building exists to interrupt your default patterns, not replicate them.




