
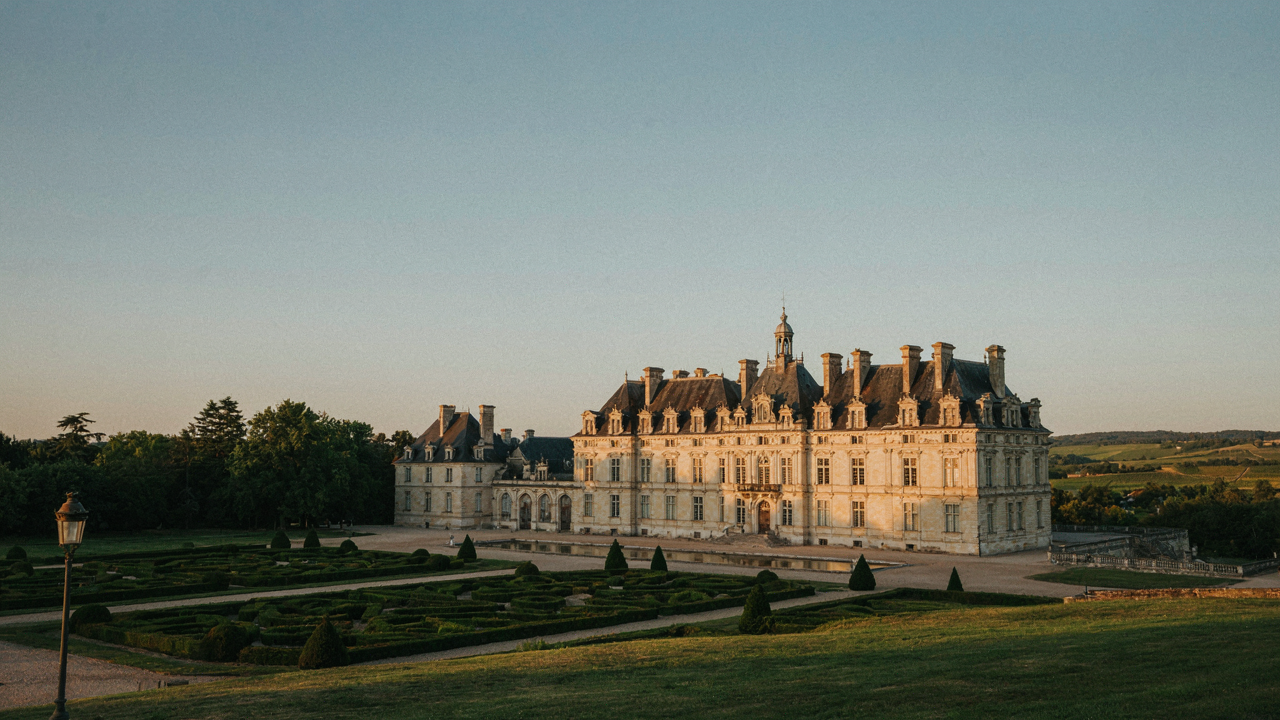
Beyond The Facade: The True Cost Of French Chateau Floor Plans
The Heating Burden Nobody Mentions
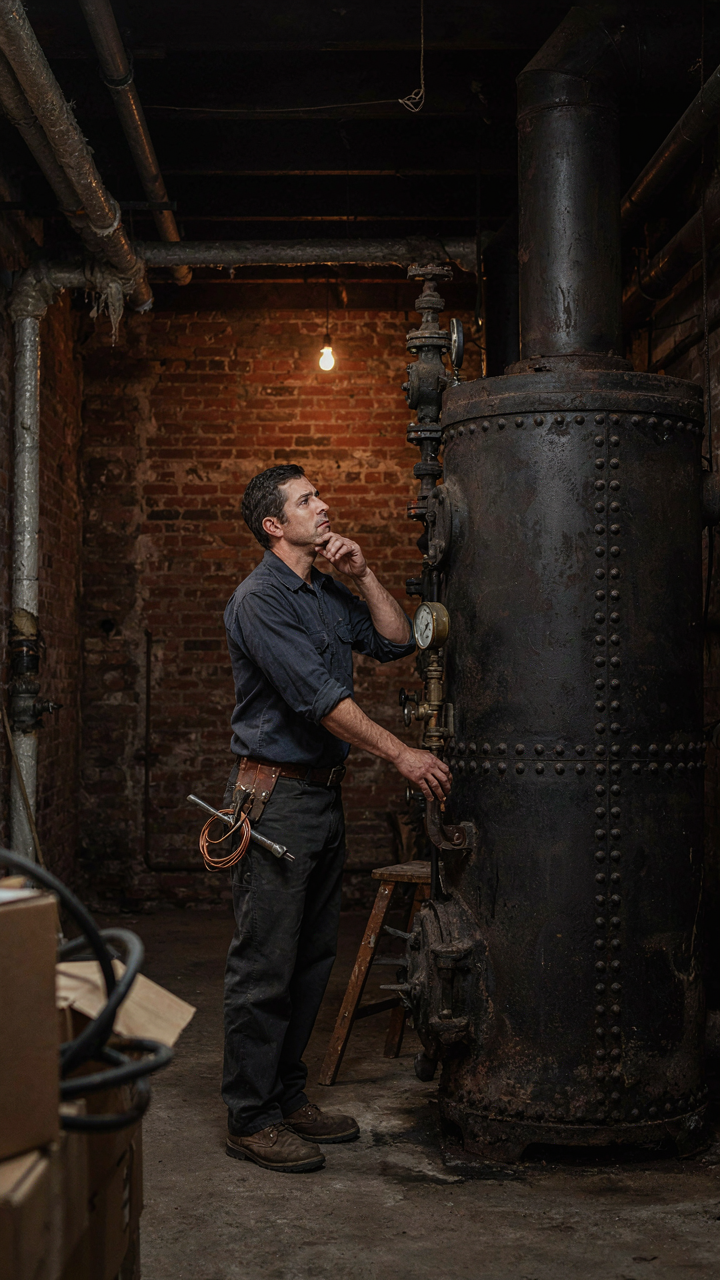
You want the prestige without admitting you’re terrified of the operating costs. Here’s the mechanism: French chateau floor plans inherit the thermal inefficiency of their historical origins. These homes feature high ceilings, expansive rooms, and stone or masonry walls that demand constant heating. A 15,000 square foot chateau with 14-foot ceilings forces your HVAC system to condition three times the volume of air compared to a modern home of equal square footage. The cost compounds exponentially.
Room-by-room zoning helps, but it doesn’t solve the core problem. Most chateau plans force you to heat circulation spaces, grand foyers, and ballrooms whether you use them or not. Fuel consumption for these homes runs 40 to 60 percent higher than contemporary estates of similar bedrooms. You cannot retrofit your way out of this without gutting the floor plan itself. The choice is stark: accept the utility costs as a permanent tax on ownership or fundamentally alter the design that drew you to the home.
The Roof Complexity Tax
Everyone assumes maintenance is just replacing shingles. It’s not. French chateaus employ complex roof geometries with multiple pitches, valleys, dormers, and turrets that create exponential maintenance exposure. The steeper the pitch and the more varied the angles, the more sealing points exist where water infiltration begins. A simple rectangular roof has four edges. A chateau roof design easily has twenty or thirty distinct sealed transitions.
Slate and tile roofing materials, common in authentic chateau aesthetics, require specialized craftsmen with decade-long experience. You cannot call a local roofer for repairs. Material costs alone exceed asphalt alternatives by a factor of four or five. When valleys and flashing fail, water doesn’t just leak into one attic space. It travels through multiple chambers, thermal layers, and structural supports before you detect damage. By then, wood rot has already colonized areas you cannot see. Budget for professional inspections every two years, not every five.
The Function Fallacy: Why Chateau Blueprints Fail Modern Living
The Servant’s Hall Problem
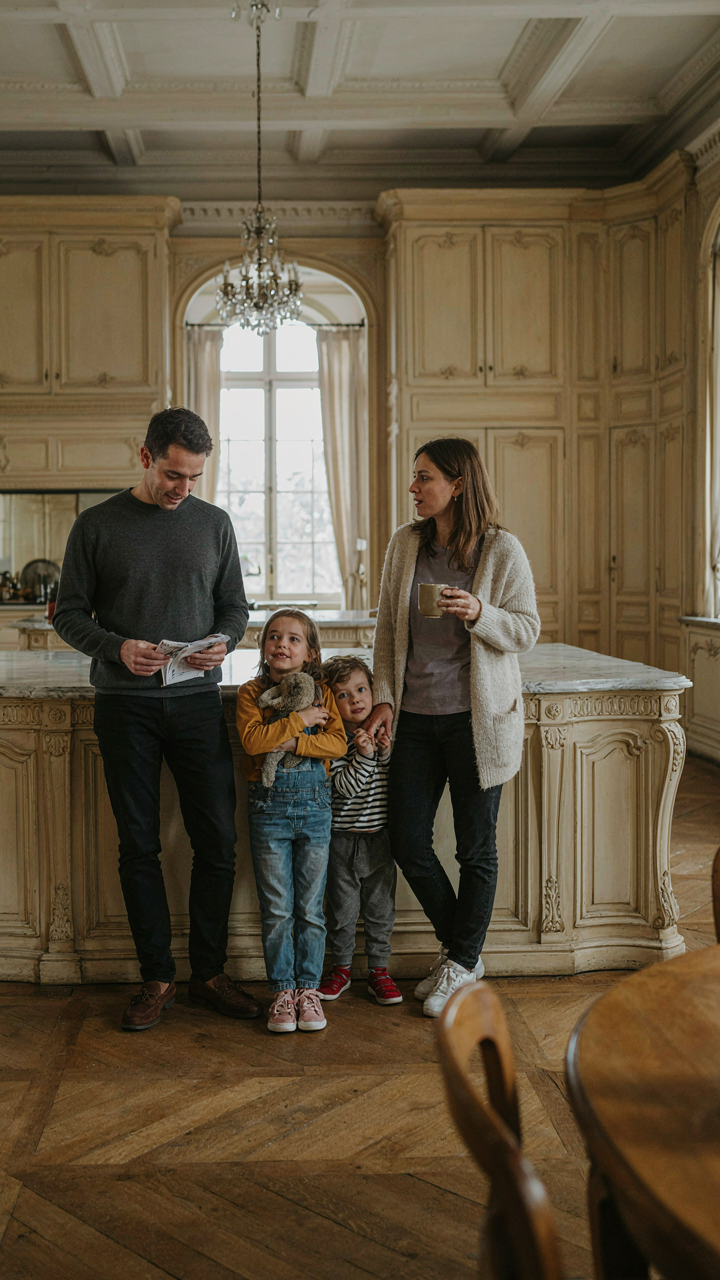
You want the prestige of a chateau layout without admitting you’ll never use half of it. Here’s the mechanism: classical French chateaus operated on a servant economy. Every room had a purpose tied to staff movement and labor division. A butler’s pantry, scullery, multiple service corridors, and separate staircases for servants consumed 30 to 40 percent of total square footage. Remove the servants and you’ve built dead zones masquerading as architecture.

Modern homeowners inherit the footprint but trash the function. You get isolated kitchens separated from living spaces by ceremonial hallways. Bedrooms sit three hallways apart from bathrooms. Dining rooms demand formal entry sequences that kill spontaneous family gathering. The blueprint assumes a household operation that no longer exists, leaving you with expensive emptiness disguised as grandeur.
Circulation Over Utility
Think of circulation patterns like military supply lines in logistics. A chateau’s layout optimizes movement for staff serving the nobility, not for residents actually living there. Main family rooms cluster in one wing, guest accommodations in another, service areas in a third. This tripartite division made sense when servants ran a coordinated operation across distinct zones. Today it creates isolation.
The real cost isn’t the square footage consumed by hallways and circulation space, though that’s brutal. It’s the fragmentation of daily life. You can’t supervise children while cooking. You can’t move from kitchen to dining to living spaces with efficiency. You spend energy navigating your own home instead of inhabiting it. Fixing this requires aggressive reconfiguration: closing unnecessary doors, consolidating service corridors into open pathways, and collapsing the rigid spatial hierarchy that defined the original design.
The Manor House Blueprints Deception: Size Isn’t Grandeur
When Scale Works Against You
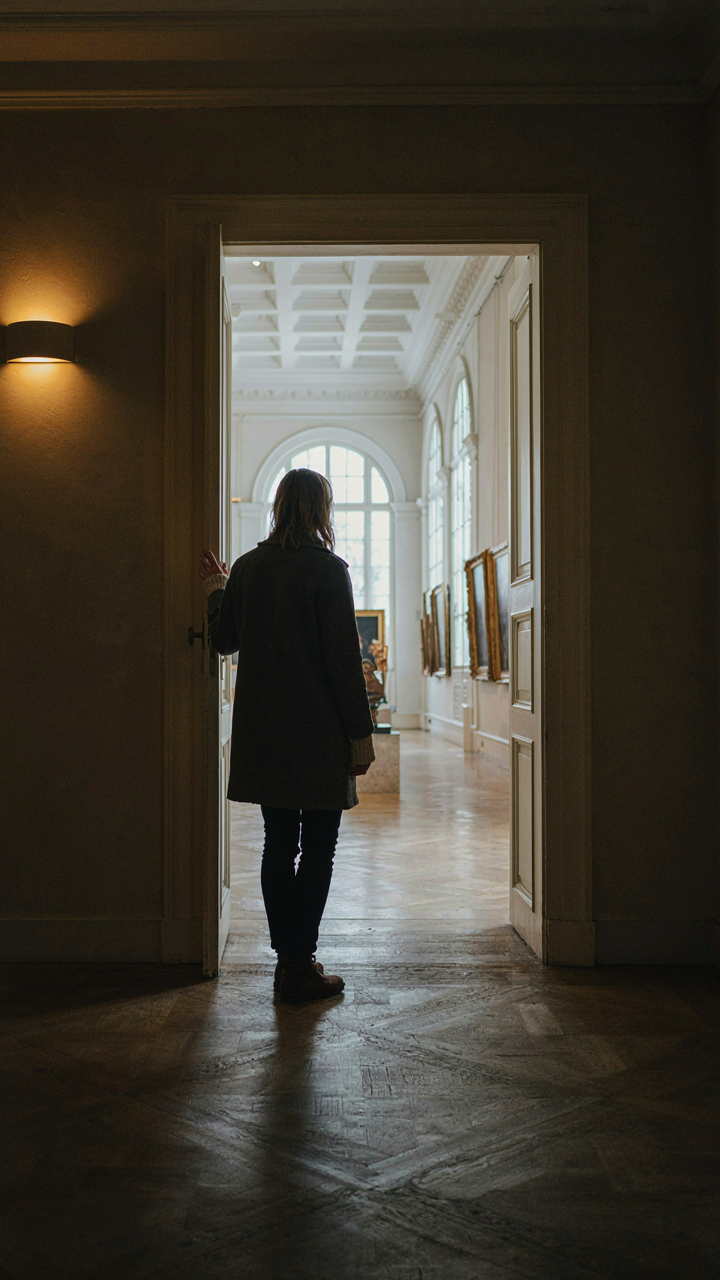
You want people to feel small when they enter your space. That’s the real motive, and it’s also the exact trap most chateau plans fall into. The psychology of scale operates like acoustics in architecture: sound travels differently depending on room volume and surface material. A room with ten-foot ceilings reads as expansive. A room with twenty-foot ceilings often reads as empty. Classical French chateaus didn’t maximize square footage. They orchestrated the relationship between human proportions and built space.

The grandest rooms in actual chateaus like Fontainebleau or Chambord aren’t grand because they’re enormous. They’re grand because they contradict expectations through deliberate compression and release. A narrow, low corridor leads into a suddenly vaulted gallery. The brain registers contrast, not absolute size. Modern chateau plans ignore this completely, favoring rectangular McMansions with cathedral ceilings that create acoustic dead zones and visual fatigue instead of awe.
Luxury Built On Proportion, Not Footage
The common advice says bigger equals better. It doesn’t. Luxury in authentic chateau design stems from material specificity, spatial sequence, and ceiling height calibration to room function. A formal dining room in a working chateau typically measures twenty by thirty feet with twelve-foot ceilings, not a cavernous thirty by fifty. The table anchors the space. Conversation carries. Light from sconces and overhead fixtures hits surfaces at human eye level, not vanishes into darkness above.
Thoughtful chateau planning uses room hierarchy based on social function rather than total square footage. Parlors stay intimate at four hundred square feet. Galleries stretch to accommodate art and movement. Bedchambers cluster near service stairs, not scattered across sprawling wings. This organizational logic creates the sensation of luxury through usable, livable space. The mechanism is specificity: each room solves one problem well instead of solving nothing adequately across excessive footage.
The French Mansion Floor Plan: A Practicality Paradox
When Symmetry Demands Sacrifice
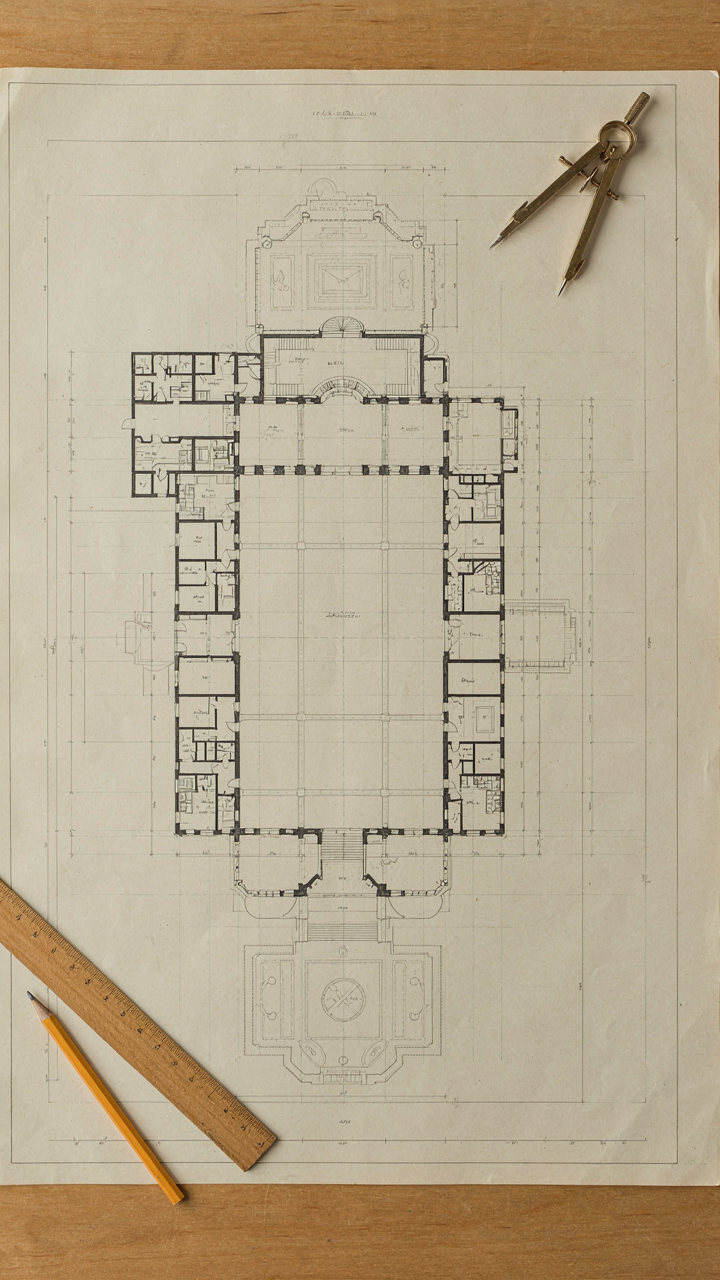
You want the status symbol without admitting you’re buying a status symbol. Here’s the actual mechanism: French chateaux evolved from defensive fortifications into statements of wealth, and their floor plans encode that shift. Symmetry became the primary rule, not because it functioned better, but because it communicated power. Classical architecture borrowed from military strategy the concept of visual dominance—a fort commands terrain through sight lines. A chateau commands perception through bilateral mirroring. The cost is that rooms serve the facade first and the inhabitant second.

The practical problem surfaces immediately in daily movement. Symmetrical layouts often trap functional spaces—kitchens, servant quarters, storage—into dead zones where nobody actually lives. The grand salon mirrors the grand salon across the central axis. The entrance hall demands enormous height and floor space that generates heating costs and dead air. You’re not living in the building so much as moving through a diagram that proves your owner could afford to waste it.
The Visibility Tax On Convenience
Everyone says compromise between beauty and function. That’s incomplete advice. The real trade isn’t between beauty and function—it’s between public performance and private utility. Every room visible from the main circulation route gets treated as performance space. Every room hidden from view becomes disposable. A chateau’s kitchens were always brutally cramped because kitchens never appeared in the architectural drawing intended for guests.
Corridor systems grew longer in classical French designs specifically to separate servant movement from guest sightlines. You pay this visibility tax in every square foot of the plan. The main staircase dominates and commands the entire central volume. Service stairs hide in walls or back corners. Bedrooms positioned for exterior symmetry mean some face north with minimal light. The mechanism is simple: prioritize what shows, and everything else bends to accommodate that choice.
The Chateau Floor Plan Trap: Unused Space As A Liability
When Empty Rooms Cost You Money
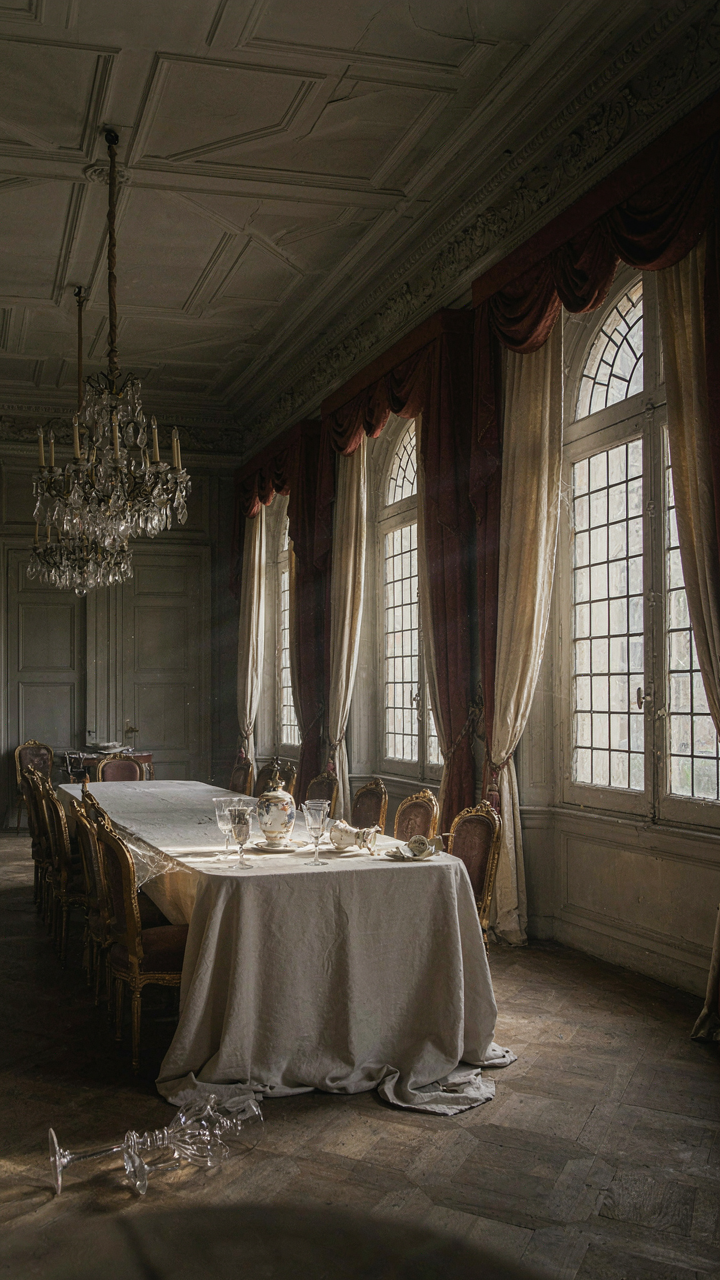
You want the chateau layout because it signals arrival. That’s the real reason. But here’s what kills most owners: dead square footage becomes a financing and maintenance anchor the moment you stop treating it as decoration. Using economics language, every chateau plan contains “deadweight loss” in its corridors and ceremonial chambers. You pay to heat, cool, furnish, and maintain rooms that generate zero functional return. Most chateau designs inherit this waste from 17th and 18th-century aristocratic planning, where unused space proved rank. That design logic bankrupted estates then. It erodes your budget now.

The mechanism is simple. A 12,000-square-foot chateau with 40 percent circulation space means 4,800 square feet exists only to move between rooms. That’s expensive hallway. Add a formal salon you enter twice yearly, a library with no books, a dining room for eight when you have four family members, and your usable-to-dead-space ratio collapses. You finance this gap. You insure it. You pay property tax on it. Contractors exploit vague layouts to pad estimates because nobody can justify the actual purpose of each zone.
Design For Use, Not Titles
Forget the advice that says bigger chateau plans automatically photograph better or hold value. That’s incomplete. The real move is ruthless function mapping before you commit to a floor plan. Modern chateau renovations that succeed strip out the ceremonial waste and recalibrate rooms for actual living: a smaller formal dining area, a secondary kitchen near the breakfast room to eliminate 100 feet of daily walking, bedrooms clustered by purpose rather than scattered across wings. You design the circulation path first, then build rooms around it.
Start by listing every activity your household does in a week. Trace the physical path each activity requires. Mark which rooms touch each other and which ones sit isolated. Then overlay the chateau plan you’re considering. You’ll see immediately where the plan wastes your time and money. A mudroom adjacent to the kitchen beats a mudroom accessed through a foyer and two hallways. A primary suite on the same floor as the main living space beats a second-floor master that requires stair navigation for nightly routine. Make this spatial audit your gate before signing anything.
The French House Layout: Mimicry Vs. Mastery
Why Copying Facades Fails
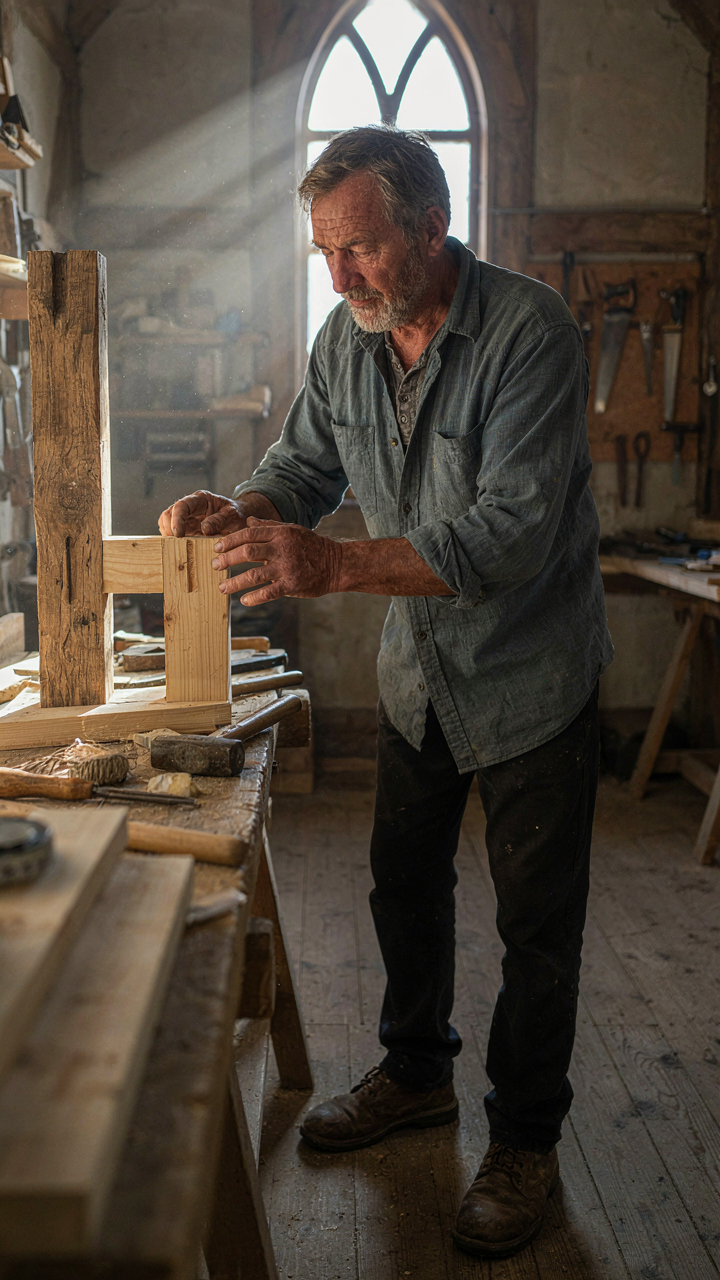
You want the status signal without understanding what actually makes the layout work. That’s the real problem here, and it’s why most “French chateau” homes feel hollow. The mechanism is borrowed from architecture: load-bearing walls in classical French plans weren’t decorative choices but structural necessities that dictated room placement, circulation flow, and social hierarchy. Remove the load-bearing requirement with modern framing, and you remove the entire logic that justified the layout.
Most designers today reverse-engineer the aesthetic without grasping why rooms connected the way they did. A chateau’s enfilade, a sequence of rooms aligned axially through doorways, existed because it solved a specific problem: heating, servant movement, and visual control of social space. Copy the doorways without the functional need, and you get a hallway that wastes square footage and confuses traffic patterns. The layout collapses from clever to contrived.
Design Principles That Actually Transfer
The real work is identifying which principles survive the jump to modern life and which don’t. French chateaus organized around a central axis because that axis solved problems of symmetry, wayfinding, and status display. That principle still works today, but only if you’re solving a genuine problem it addresses, not just chasing an image. The best contemporary chateau-informed plans isolate the core principle—hierarchical progression of public to private zones—and rebuild it from function outward.
Start by mapping your actual circulation needs: where people enter, how guests flow versus residents flow, which rooms need visual connection versus isolation. Then apply the classical progression deliberately. This isn’t reproduction. It’s taking a principle that worked for centuries and asking whether it solves your specific constraints. If it does, integrate it. If it doesn’t, discard it without guilt. The difference between mastery and mimicry is whether your layout choices answer real problems or merely reference history.
The Grandeur Protocol: Engineering Experiential Flow
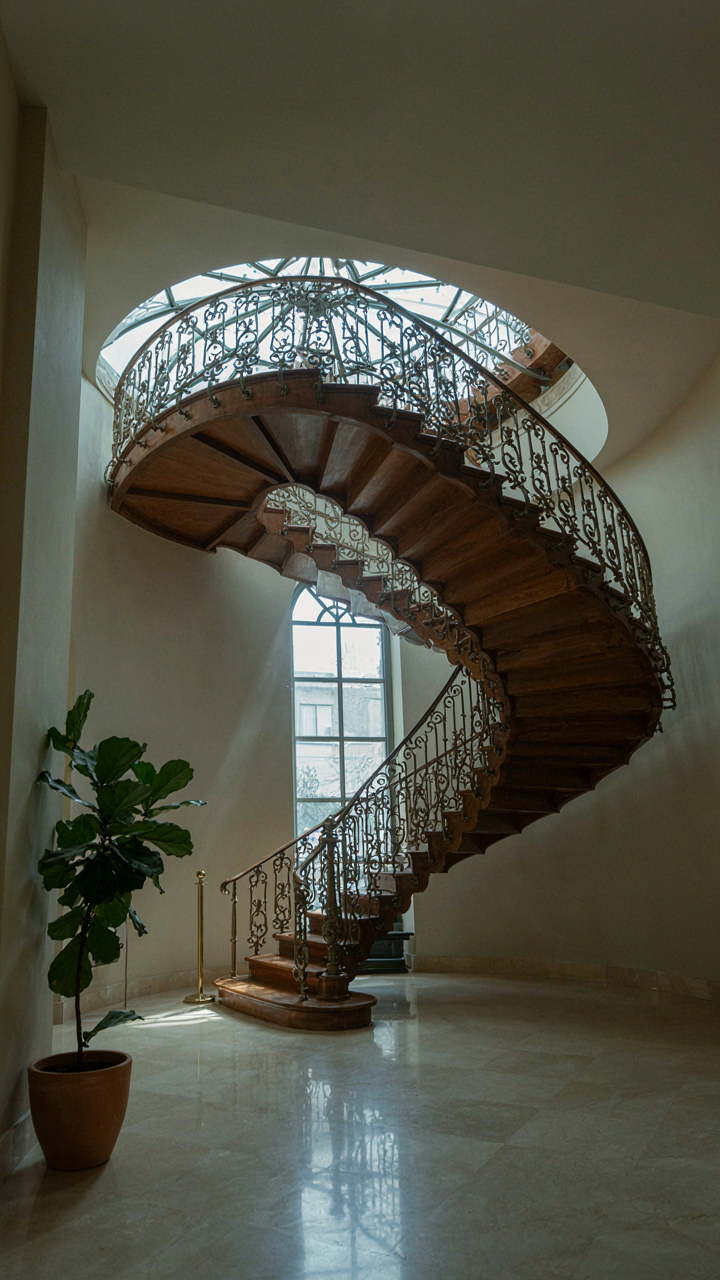
Feedback Loops In Room Sequencing
You want this section to work because you’re afraid your chateau plan will feel like a museum nobody wants to live in. Here’s the real mechanism: chateau design operates on feedback loops—each room’s spatial relationship conditions how the inhabitant moves through the next. Cybernetics teaches us that systems self-regulate through sensory input and behavioral adjustment. In French chateaus, the enfilade (a sequence of aligned rooms) creates this loop by design: visual sightlines telegraph what’s ahead, the scale of each room prepares your body for the next, and the ceiling height shifts signal transition points before you reach them.

The mistake most architects make is treating rooms as independent boxes. They’re not. A 12-foot ceiling in the gallery prepares your nervous system for an 18-foot grand salon. When that transition fails—when rooms don’t prepare you—inhabitants unconsciously tense. The classical French chateau solved this through proportional scaling and the strategic placement of transitional spaces. The vestibule, the gallery, the salon: each one functions as a feedback mechanism that tells your body what scale is coming next, reducing cognitive load and increasing comfort without the inhabitant ever naming why.
Path Efficiency Through Structural Logic
Military strategy teaches us to minimize the distance between operational nodes while maximizing defensive position. Apply this to chateau floor plans and you get the real principle nobody states: the service corridor network. French chateaus didn’t hide service passages for aesthetic reasons alone. They segregated staff circulation from guest circulation to control information flow, reduce visual clutter in principal rooms, and eliminate dead zones in the floor plan itself. Every service passage creates a perimeter loop that feeds all major rooms without crossing through them.
The practical mechanism is this: design your main rooms around a central structural core, then run concealed circulation around the perimeter. This eliminates hallway waste, reduces the total footprint required for the same livable square footage, and creates natural security zones. The Versailles plan demonstrates this in miniature: state rooms occupy the exterior walls for light and status, secondary rooms cluster toward the center, and servant circuits run behind the facade. When you reverse-engineer a working chateau plan, you find that the path from kitchen to dining room, from storage to bedrooms, always follows the exterior wall or a hidden interior spine—never cuts through occupied space.
French Chateau Blueprints: The Energy Inefficiency Elephant
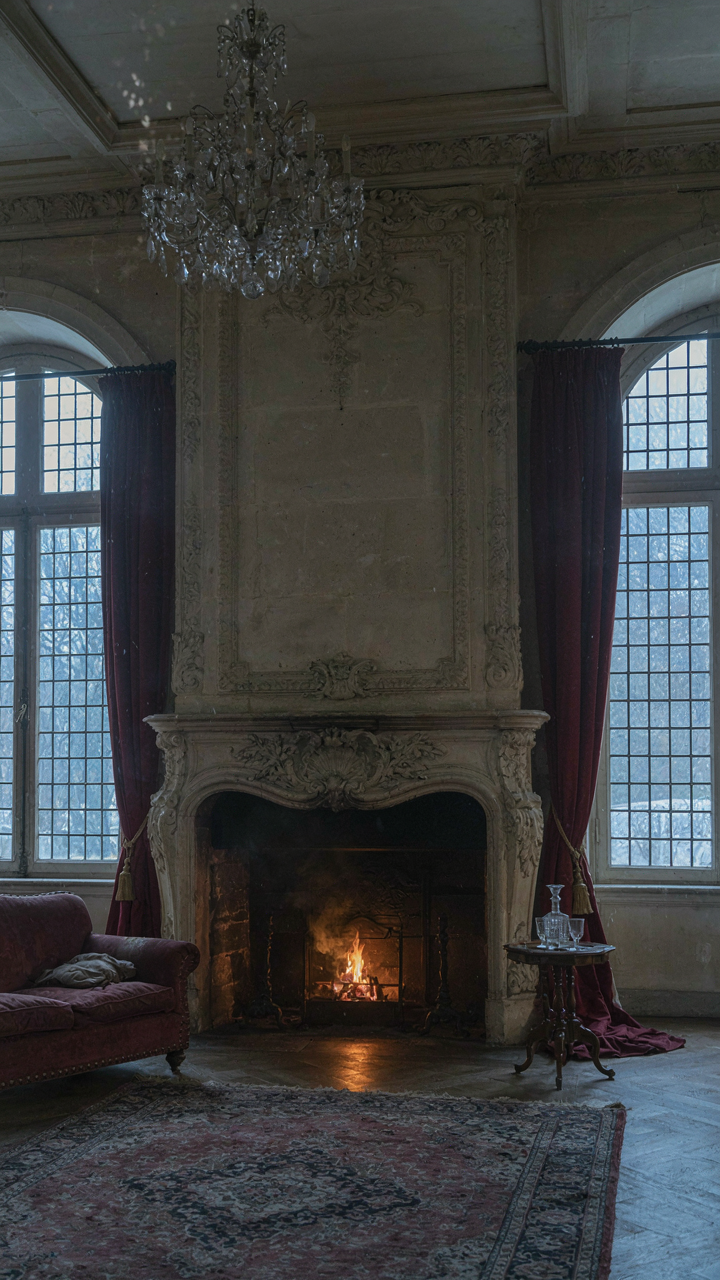
Why Chateau Designs Hemorrhage Heat
You want a chateau because it signals permanence and taste, but the design itself was engineered for a fuel source that no longer exists cheap: servants and firewood. Thermal performance in traditional chateaux relies on thermodynamic principles that assume infinite heat input. The massive stone walls, high ceilings, and vast rooms create enormous surface area exposed to outdoor temperature gradients. You’re paying to heat air that rises thirty feet before warming anything useful.

The core inefficiency isn’t accidental. Sixteenth and seventeenth century builders prioritized verticality for defensive sight lines and social hierarchy, not climate control. Multiple fireplaces in separate rooms meant each room operated as its own thermal zone rather than one coherent system. The exposed masonry, while architecturally stunning, conducts temperature swings directly into living spaces. Modern insulation standards didn’t exist because nobody measured energy loss—they just burned more wood.
- Stone Mass Retention: Stone walls absorb daytime heat and release it slowly at night, creating lag. In temperate climates this helps; in extremes, it locks in temperature swings you can’t control quickly.
- Ceiling Height Penalties: Air stratification in rooms with 14 to 20 foot ceilings means heated air pools overhead. Ground-level comfort requires heating 40 percent more volume than modern homes of equal occupancy.
- Window-to-Wall Ratio: Chateaux feature large sash windows for natural light and elegance. Single or double glazing transmits heat loss at rates that triple or quadruple compared to modern triple-glazed units.
- Fireplace Chimney Draft: Open fireplaces draw conditioned interior air up and out continuously, creating negative pressure. This forces infiltration through gaps and joints, negating any insulation benefit you add elsewhere.
- Thermal Bridging Through Stone: Exterior stone walls lack cavity space for insulation. Heat transfers directly through the masonry at corners, around windows, and at roof lines without resistance.
The practical consequence: heating a 10,000 square foot chateau costs 3 to 5 times more per square foot than a modern equivalent. You inherit the form but not the production cost structure that made it feasible.
Retrofitting Without Destroying The Facade
Everyone says “add insulation and modern systems,” which is correct but vague enough to waste your money. The mechanism that matters is this: you must create a secondary thermal envelope inside the existing shell while preserving the exterior masonry. Don’t touch the outside walls if you care about authenticity.
Interior spray foam insulation applied to the interior face of exterior walls creates an air barrier and R-value barrier without visible exterior change. Seal the top of walls where they meet the roof structure first, since heat loss concentrates there. Use high-efficiency radiant heating embedded in new floors or ceilings rather than radiators that fight the stratification problem. Modern heat pumps sized for the actual insulated volume, not the theoretical volume, cut energy consumption by 50 to 70 percent. Retrofit the windows selectively: replace back-facing or less visible windows with triple-glazed units that match sash dimensions, preserving front-facing originals for facade continuity. Install motorized dampers in fireplace flues to close them completely when not in use, eliminating the constant draft penalty.
The single highest-leverage move is addressing air sealing first, before any insulation. A chateau with gaps sealed and one thermal layer added outperforms a chateau with high R-value insulation but constant air leakage.

The French Villa Floor Plan: A Smaller, Smarter Grandeur
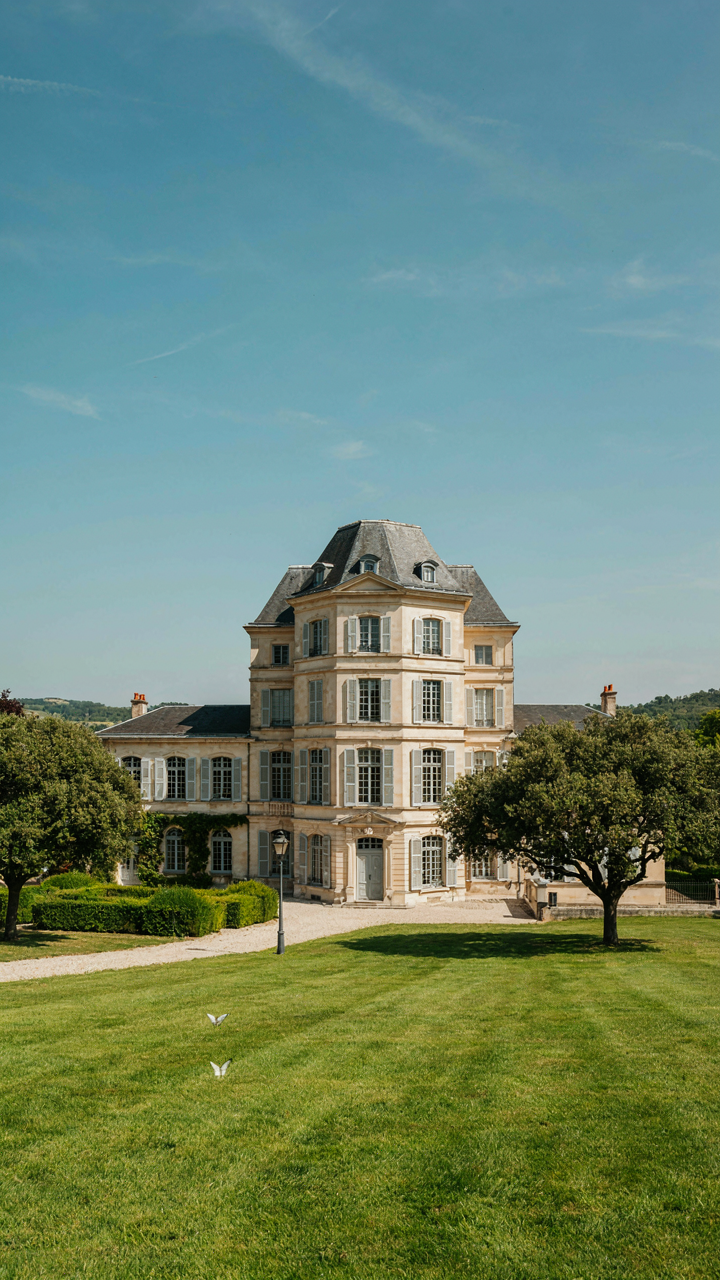
Impact Without The Sprawl
You want the status of a chateau without the 15,000-square-foot heating bill and the staff payroll that comes with it. The mechanism is compression: taking the formal hierarchy that defines French chateaux and condensing it into a footprint that actually functions. French villas from the 18th and 19th centuries—particularly those built on the Cote d’Azur—prove this works. They strip away the ceremonial wings and guest apartments while preserving the visual weight and spatial logic that makes a chateau read as serious architecture.
The math is simple. A full chateau uses symmetry and repetition across massive acreage. A villa compresses those same principles vertically and concentrates them around the principal facade. You keep the mansard roof, the central pavilion, the rusticated base. You eliminate the flanking service wings. The result commands presence on a 2-acre lot instead of 20. Scale perception comes from proportion and detail hierarchy, not raw square footage. That’s why a well-proportioned villa can feel grander than a bloated modern pseudo-estate twice its size.
Density And Deliberate Restraint
Most advice about “scaled luxury” is nonsense—it usually means “add some nice finishes to a standard house.” The real answer uses economic thinking: eliminate anything that doesn’t contribute to the formal visual system. French villa design works because every element pays rent. A single turret anchors a corner. One grand staircase serves as the spatial centerpiece. The kitchen and service areas sit behind a clean line, invisible from the main rooms.
The floorplan typically stacks functional efficiency at the periphery while the center remains devoted to enfilade—the formal progression of connected rooms that defines French spatial logic. Ground floor holds the salon, dining room, and library in sequence. Upper floors compress bedrooms and private chambers into the remaining volume. This isn’t minimalism. It’s architectural discipline. You’re not removing luxury. You’re removing waste. The protocol: sketch your formal rooms first, then build service infrastructure around them rather than the inverse.
Beyond The French Chateau: Redefining Architectural Status
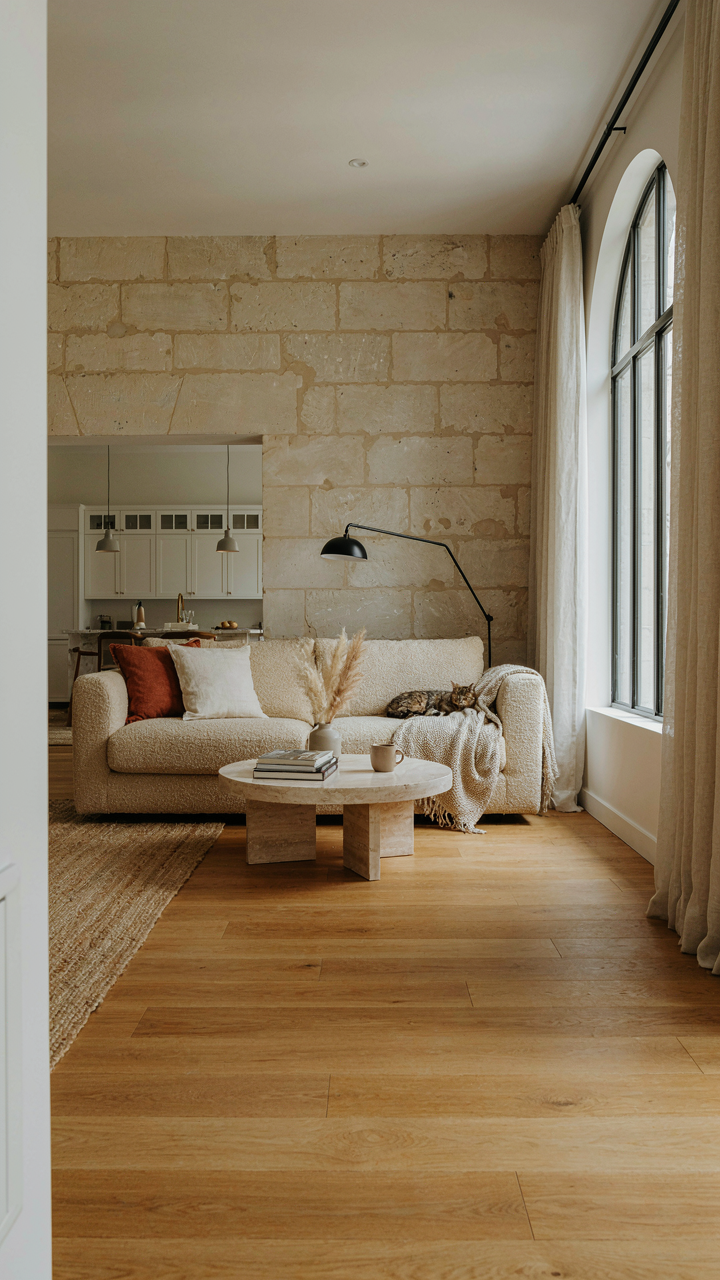
Function Over Facade
You want the architectural credibility without admitting you’re chasing status. Here’s the actual mechanism: classical chateau plans fail modern life because they prioritize ceremony over circulation. The enfilade layout—those endless rooms connected by doors—made sense when you employed staff to manage transitions. Today you manage your own space, and every wasted hallway is cognitive load.
Strip the historical costume and you’re left with a real problem to solve: how do you capture proportion and material hierarchy without the ceremonial baggage? This means abandoning the symmetrical forecourt as your organizing principle. Instead, anchor your layout to actual function: kitchen adjacency to dining, bedroom placement relative to light exposure, studio space where it has dedicated quiet. The chateau shells remain models of spatial generosity—high ceilings, deep walls, fenestration strategy—but you reverse-engineer them for how you actually live, not how 18th century nobility did.
The Story Your Rooms Tell
Grandeur without narrative is just expensive emptiness. A real chateau evolved through centuries—wings added, purposes shifted, rooms repurposed—because the family’s life changed. You can’t buy that history, so you build it intentionally into your plan from the start.
This means designing for change, not permanence. Include spaces that serve double duty: the library that functions as a guest bedroom. The gallery wall system that lets you rotate what the house communicates about you. Material choices matter here—exposed stone, timber beams, plaster quality—because they narrate continuity rather than newness. Your plan should feel like it was edited over time, not assembled from a developer’s checklist.
The Real Obstacle Isn’t The Blueprint; It’s Your Unexamined Desire For Symbols Over Substance

Most people chase french chateau house plans because they want the Instagram version of grandeur, not the actual living space. The symmetry, the scale, the gallery halls—they’re tools for a specific life, not decorations for a fantasy you’ll never inhabit. Before you hire an architect, answer this: Do you want to move through rooms that demand intention, or do you want rooms that look impressive while you scroll on your phone? Pull up three chateau plans today and ask yourself why each one calls to you. Your answer reveals everything about whether you’re building or just buying a story.



