
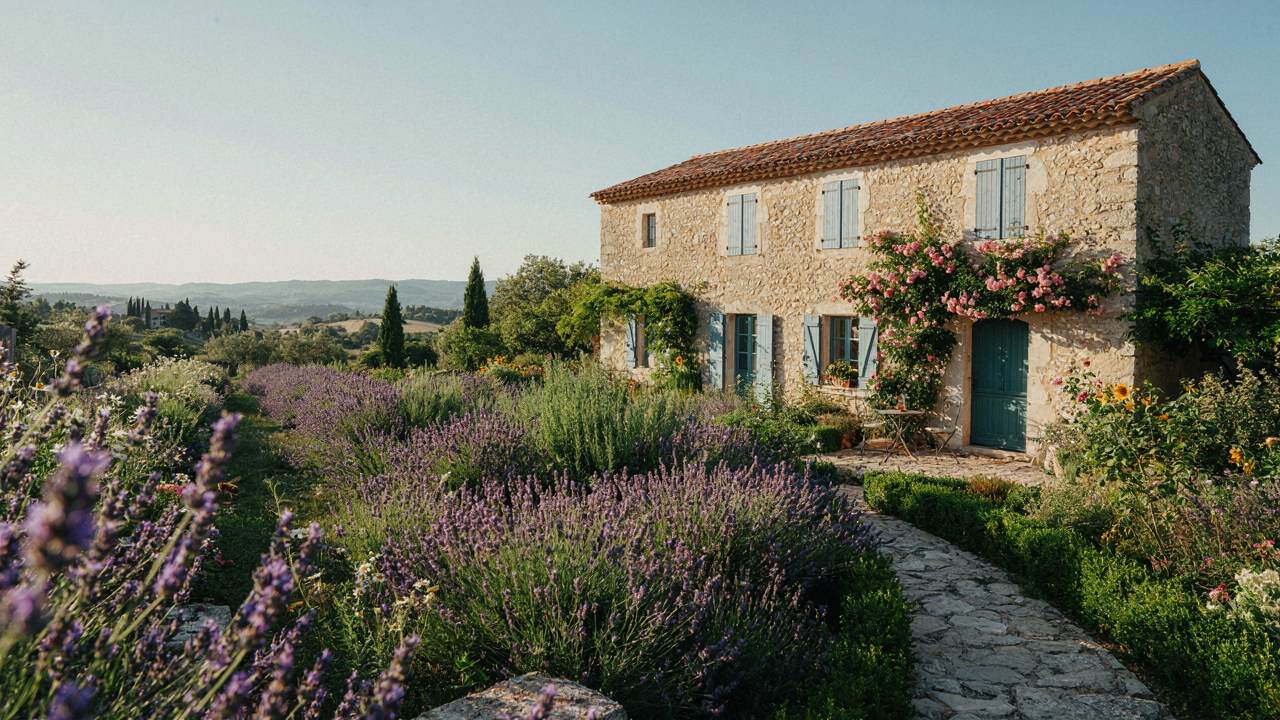
The Myth Of The “Soft Rustic” French Countryside Cottage
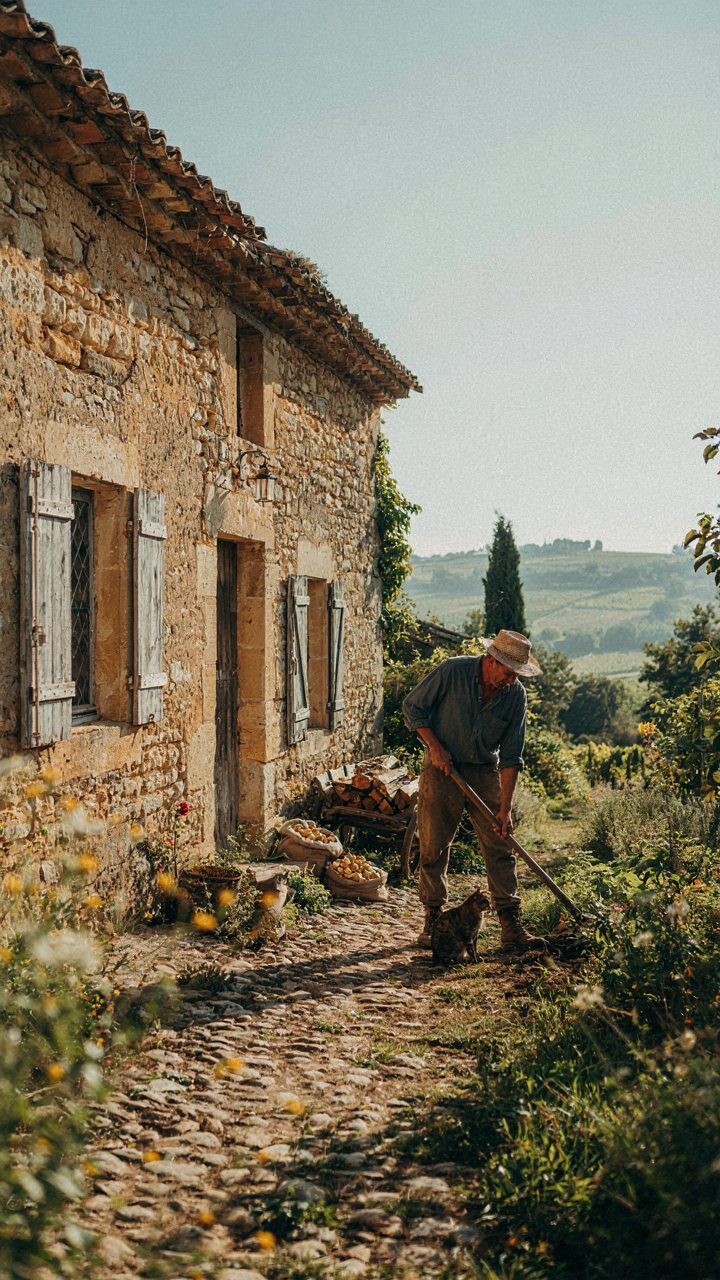
What Instagram Didn’t Tell You
You want to believe a French country cottage is a place where life slows down and beauty happens by accident. That’s the real sell here, not the architecture. But there’s a mechanism at work: Instagram and design media show you the cottage after renovation, after money, after someone removed the structural problems. The actual French countryside cottage was built by farmers who needed shelter, not Instagram followers. They chose materials based on what was locally available and cheap, not aesthetic theory. Stone came from the region. Thatch or tile came from nearby suppliers. These weren’t design choices. They were survival choices.
The cottages that survived to become “charming” are survivors of brutal filtration. Most French country cottages from the 18th and 19th centuries are gone, replaced or demolished because they were inefficient to heat, prone to rot, and expensive to maintain. The ones you see now are the exceptions that had enough money or luck behind them to survive. What looks like rustic charm is actually the aesthetic result of poverty constraints that worked out visually. When you romanticize that, you’re romanticizing a lack of options.
What The Builders Actually Faced
The historical French country cottage wasn’t soft anything. These structures endured wet winters, thin walls that conducted cold directly into living spaces, and roofs that leaked until someone paid to fix them. Rural France had poor drainage and moisture control. Damp was permanent. Stone absorbed water. Wooden beams rotted from the inside. Lime mortar (the standard until cement) requires constant maintenance because it’s softer than the stone it holds. A cottage built in 1750 needed active, expensive repair work every decade or it failed. This isn’t preserved charm. This is deferred maintenance that someone finally addressed.
Rural cottage builders prioritized thickness and mass to regulate temperature swings, not aesthetics. Walls averaged two feet thick because thin walls made interiors unbearably cold in winter. Windows stayed small because glass was expensive and large windows meant heat loss. The low ceilings you find charming were built that way because they were cheaper to heat. Every “rustic” detail you’re drawn to was a practical solution to material scarcity or thermal inefficiency. When you renovate a French country cottage today, you’re fighting against the original constraints, not preserving them.
The Core Principle: Practicality Over Pretense In French Country Designs
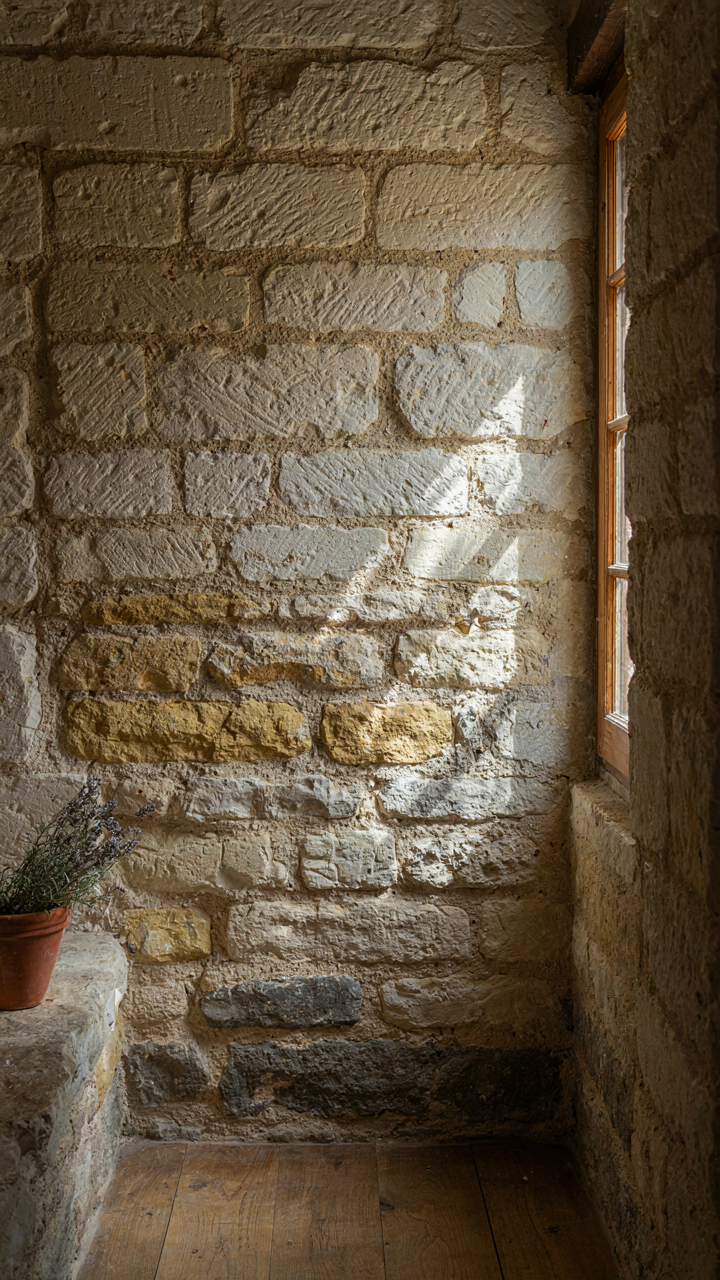
When Stone Walls Built Themselves Around Function
You want this aesthetic because it feels authentic, but you’re really after permission to stop performing for guests. Here’s the mechanism: French stone cottages weren’t designed by architects obsessed with charm. They were built by farmers and laborers solving immediate problems—cold winters, heavy rain, limited materials within walking distance. The structure came first. The character followed.

Regional stone availability determined everything. Limestone in Provence, granite in Brittany, slate in the Loire Valley. Builders didn’t choose materials for visual appeal; they chose what their landscape offered. Thick walls emerged from necessity, not style doctrine. Roof pitches matched local rainfall patterns. Room sizes reflected heating capacity and labor efficiency. Every decision tracked back to survival, not Instagram aesthetics.
Materials That Last Because They’re Local
The common advice says to “mix old and new for balance.” This misses the actual lever: endurance comes from material coherence, not contrasts. Economics teaches us about comparative advantage—each region produced what it could source cheaply and replace easily. French cottages used this principle without naming it.
Stone, clay tile, lime mortar, and timber were chosen because locals understood their behavior through generations. A limestone wall lasts centuries because the environment that created it maintains it. You replace roof tiles with identical tiles from nearby. Lime mortar breathes and flexes with temperature swings; modern cement doesn’t, so old walls fail faster when retrofitted wrong. The system works because all parts speak the same material language. Select finishes, hardware, and structural repairs from what the local landscape actually produces, not what design galleries feature.
The Adaptation Protocol: Evolving Your French Country Cottage Interiors
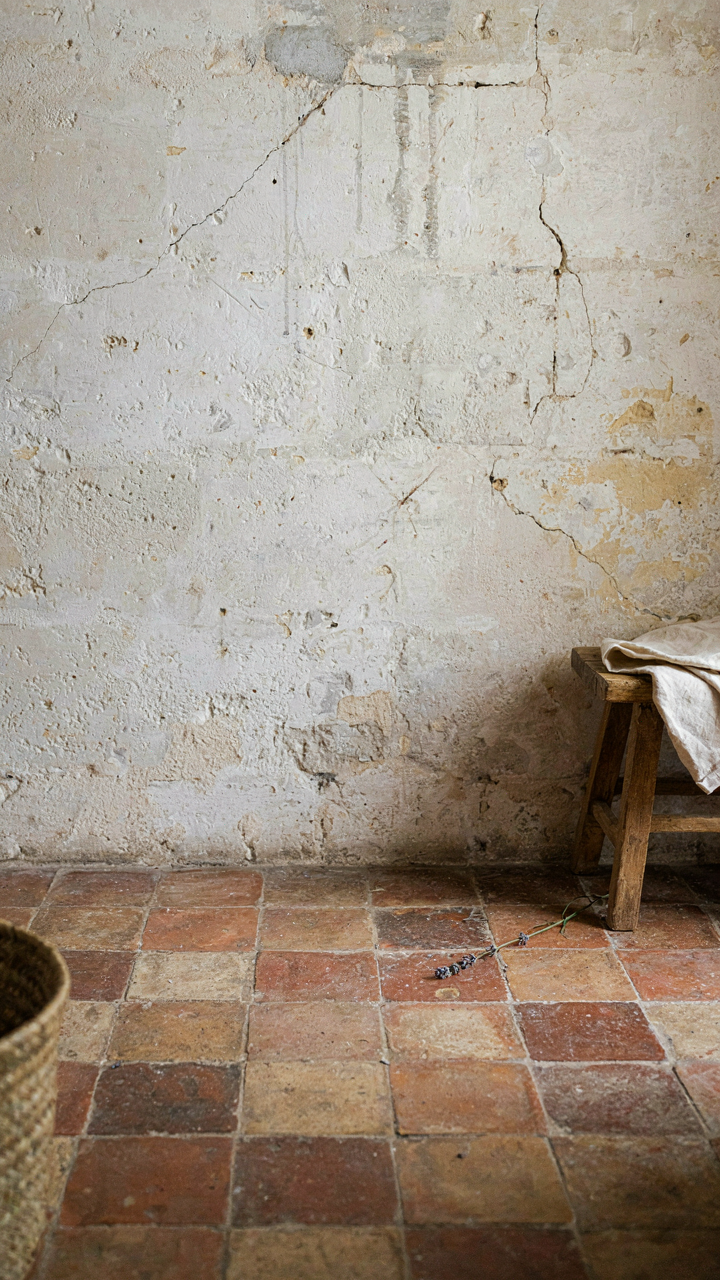
Design Elements As Functional Responses
You want your cottage to feel timeless so you don’t look foolish redecorating in five years. Here’s what designers won’t say plainly: French country interiors work because they evolved as direct responses to regional constraints, not because they’re aesthetically pure. Borrow from evolutionary theory. Just as organisms adapt traits to survive their environment, French cottage design adapted materials and layouts to survive the climate, available resources, and social structures of rural Provence and Normandy. Stone walls aren’t romantic—they’re thermal mass. Exposed beams aren’t rustic theater—they’re structural honesty born from timber scarcity and the need to span large rooms without interior supports.

The mechanism is this: when you select design elements that functioned as genuine solutions to real problems, they don’t date. A whitewashed stone wall regulates temperature year-round whether you chose it in 1750 or 2024. A terra-cotta tile floor was chosen because it resists wear and holds heat, not because someone decided it would look nice. Aesthetic longevity tracks functional authenticity. Copy the why, not the Instagram aesthetic, and your cottage won’t feel like a costume in ten years.
Materials As Resilience Systems
The common advice says use natural materials because they’re warm and authentic. That’s incomplete reasoning. Materials in French country cottages performed as resilience systems against specific threats: moisture, temperature swings, pest damage, and maintenance burden. Stone foundations resist ground water. Lime-based plaster breathes, preventing the trapped moisture that rots modern drywall in damp climates. Terracotta and slate don’t require refinishing every decade the way stained wood does. These aren’t romantic choices—they’re economically rational choices made by people who couldn’t afford to replace failing materials.
When you’re selecting materials for your cottage, the fitness factor is maintenance cost over time, not appearance on day one. Aged materials look worn because they’ve survived decades of use and weather, not because age itself is beautiful. Limestone floors develop a patina because foot traffic and cleaning literally polished them smooth, not because patina is inherently charming. The protocol: before choosing any material, research what broke down first in historical French cottages in your climate zone, then avoid those materials or engineer them differently. This tells you what actually works, not what photographs well.
Beyond Aesthetics: The Function Of French Country Decor
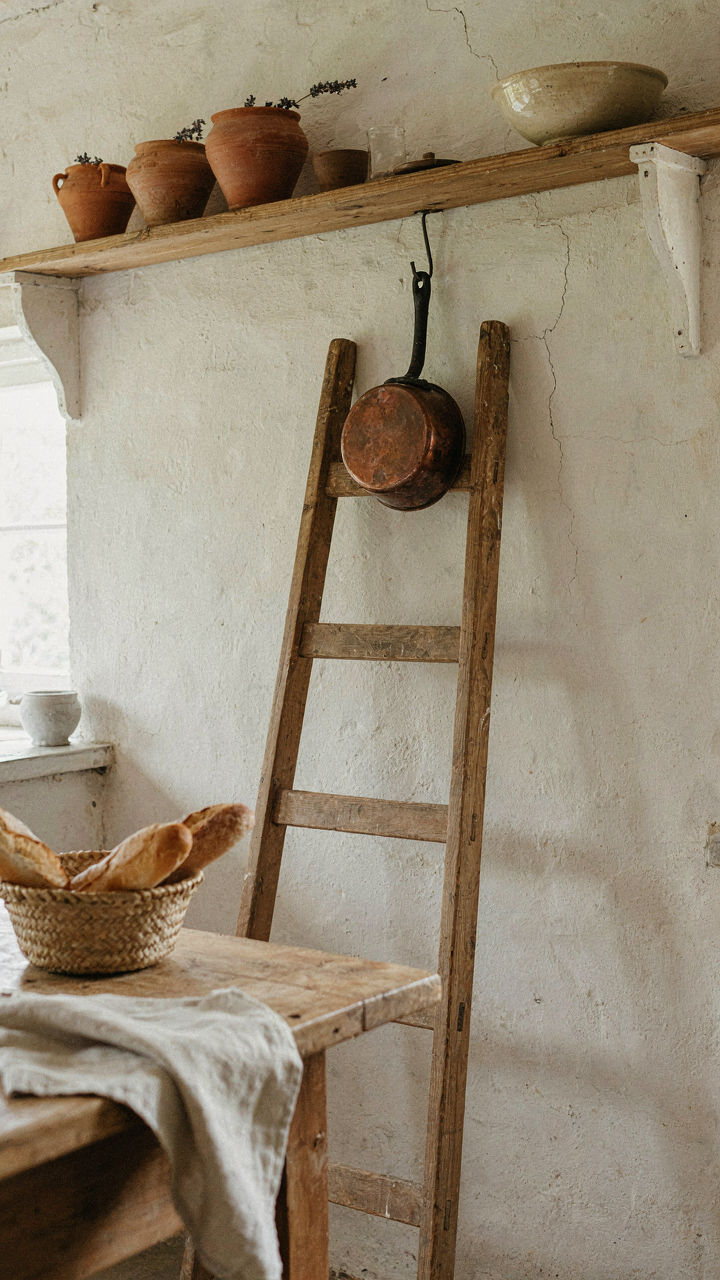
Every Item Earns Its Place
You want permission to buy things and call it design. But French country cottage interiors work because they’re built on scarcity, not abundance. The mechanism is constraint: rural French homes had limited resources, so nothing entered a room without solving a problem first.

This isn’t nostalgia. It’s economics applied to objects. A clay pot doesn’t hang on the wall because it’s quaint. It hangs there because it stored grain, held water, or preserved food. A wooden ladder leaned against shelving didn’t exist for decoration. It provided access. Every piece carried functional weight before it carried aesthetic weight. Strip away the function and you’re left with performance art, not a livable space.
Resisting The Decor Trap
Everyone tells you French country style is “layered” and “collected over time.” That’s half-correct and half-permission to clutter. The real principle is ruthless editing disguised as casual assembly. A room that looks effortlessly gathered actually required someone to reject ninety percent of what they considered.
The objects that survive this filter have dual purpose or they disappear. A wrought iron candleholder works because it casts light and adds patina. A ceramic bowl sits on a shelf because you actually use it or refill it seasonally. When you’re tempted to add something purely because it “looks French,” ask what problem it solves. If the answer is “none,” the object doesn’t belong there. This discipline is what separates cottages from catalog rooms.
The Geometry Of Light: Mastering Natural Illumination In Your Country House France
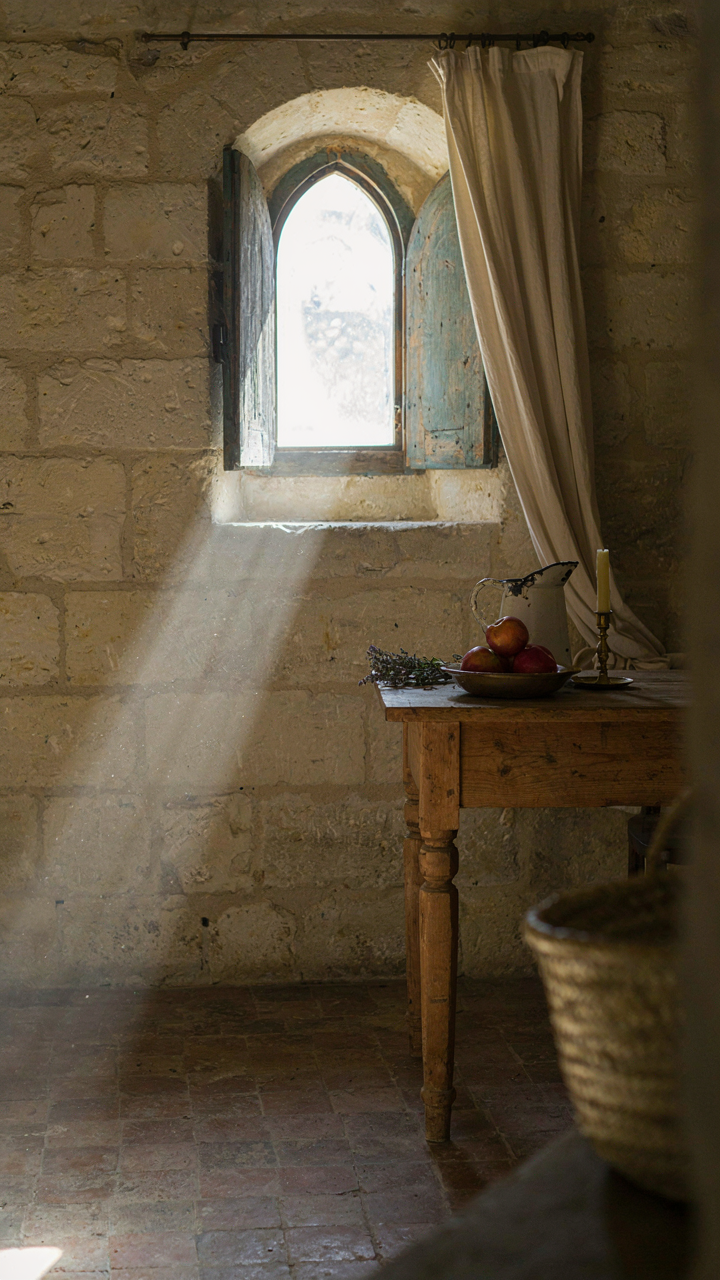
Where Windows Actually Go
You want this section because you believe good lighting fixes a bad room. It doesn’t. Bad bones stay bad. But here’s the mechanism: traditional French country cottages weren’t built with windows for aesthetics—they were positioned to solve a specific problem. Thermal mass. South-facing apertures in stone walls capture winter heat; north-facing openings provide cross-ventilation in summer without overheating. This is pure physics applied to vernacular design. Copy the placement logic, not the romantic idea.

The cottage window hierarchy flows from function. Primary glazing faces south or southwest, typically larger openings that warm the main living spaces. Secondary windows puncture north walls strategically, never oversized. East and west exposures get modest treatment—enough morning or late-day light without the thermal penalty of afternoon sun beating through glass. Dormers and upper-story windows weren’t decoration; they solved dark interior corridors and upper rooms that stone-thick walls naturally shadowed. Replicate this distribution pattern and you solve illumination without fighting the building’s actual thermal behavior.
Shadows Work Before Brightness Does
Everyone says “maximize natural light.” It’s lazy thinking. Shadows are the actual control mechanism. In French country cottages, deep eaves, stone wall thickness, and strategically placed interior partitions don’t block light—they choreograph it. They create zones. A beam hitting a stone wall at an angle doesn’t just brighten; it defines space. The shadow it casts reveals wall texture and establishes visual rhythm. You’re not fighting shadow. You’re deploying it.
The cottage interior uses shadow depth to separate functions without walls. A shadowed corner reads as intimate. A bright zone reads as active. Stone-built interiors naturally create this contrast because exterior walls are three feet thick. Interior partials, timber beams, and alcoves deepen shadows further. Instead of fighting this with artificial fill light, position your daily use areas where natural shadow provides definition. Place reading nooks in transitional zones. Position work surfaces where incident light creates texture without glare. The cottage already knows how to divide itself through light and dark. Let it.
The Patina Imperative: Why Age Is Your Ally In French Country Designs
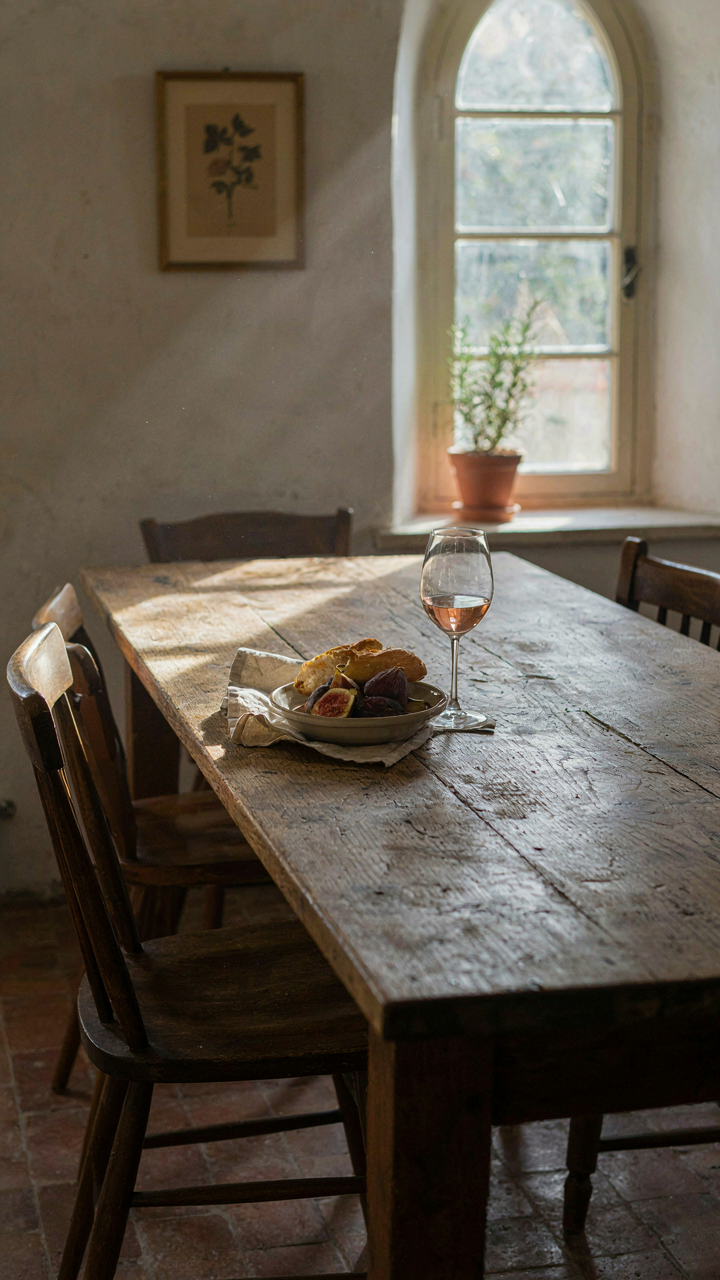
Wear And Tear As Authentic Character
You want patina because it signals you didn’t buy everything yesterday. The mechanism is simple: surfaces that show use trigger credibility in the viewer’s brain. French country cottages survive on this principle. Paint doesn’t chip uniformly. Wood darkens in specific spots where hands touch. Stone floors wear thin along traffic paths. These aren’t flaws. They’re evidence of time passing in a real place, not a staged showroom.

The difference between a French country cottage that works and one that falls flat is whether the wear tells a coherent story. A farmhouse table with scratch marks across the top reads as lived-in. The same table with random gouges looks neglected. Patina earns its place by accumulating slowly, in logical locations, under specific conditions. You can’t manufacture this compression of decades into a weekend project without exposing the fraud immediately.
Real History Over Artificial Distressing
Common advice tells you to distress surfaces to achieve age. This is backwards. Artificial distressing creates visual noise without narrative weight. Real patina on old French cottages results from function, not decoration. A floor worn smooth by foot traffic moves differently under light than a floor someone hit with a wire brush. One has dimensionality. One has marks.
The practical route: source genuinely aged materials or accept that new pieces need years of actual use before they contribute meaningfully to the space. Reclaimed stone, salvaged wood beams, and authentic antique furnishings carry their history visibly. When you mix these with new items, the new items gradually develop their own wear patterns through real living. This timeline can’t be rushed. The moment you stop trying to fake time is the moment your cottage interior stops fighting against itself.
The “French Cottagecore” Delusion: Real Countryside Living
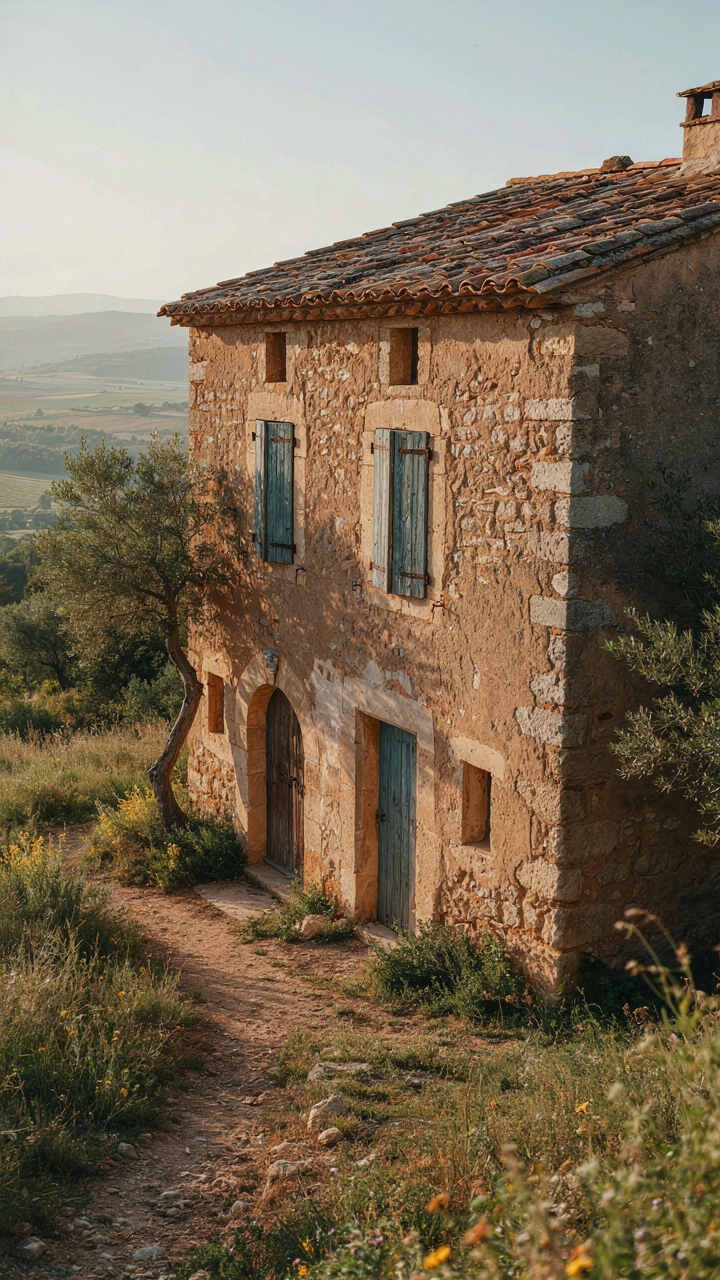
What Pinterest Got Wrong About Authenticity
You want to believe that charm is an aesthetic choice, not a byproduct of poverty and necessity. Here’s the mechanism: French country cottages weren’t designed to look rustic. They looked rustic because rural families built with whatever materials lay nearest and whatever techniques their hands knew. The “charming” details everyone photographs today are the visible traces of constraint, not intention. Whitewashed walls existed because lime was cheaper than paint. Stone stayed rough because finishing cost labor. Exposed beams appeared because the roof structure was the roof structure—no drywall hiding system existed.

The gap between Instagram fantasy and actual French countryside living is the gap between decoration and survival. A genuine Provençal cottage from the 18th or 19th century shows wear patterns, uneven plaster, and asymmetrical windows because builders adapted to terrain, light, and available materials. Modern interpretations sand down these traces and add them back as styling, which defeats the entire point. When you’re chasing aesthetic without understanding the material reality that created it, you build a museum exhibit, not a home.
Where Charm Came From
- Stone walls: Farmers used local stone to contain heat and withstand weather, not for visual effect. Regional stone type dictated cottage appearance across France—limestone in Provence, granite in Brittany, sandstone in Burgundy.
- Lime plaster finishes: Lime was foraged locally and applied in thin coats because it was affordable and breathable. It required frequent reapplication, creating the weathered patina everyone now pays to replicate artificially.
- Tile roofing patterns: Clay tiles in curved or flat designs reflected regional clay deposits and firing methods. Color variations came from mineral content in local clay, not intentional aesthetic choice.
- Interior beam exposure: Wooden frames stayed visible because plastering them over required extra material and labor. Exposed beams show the structural logic of the building, not decorative restraint.
- Asymmetrical window placement: Windows were positioned to capture light from the sun’s actual path and avoid prevailing wind directions. Symmetry would have meant worse thermal performance and higher fuel costs.
The moment you recognize that every “charming” detail solves a practical problem, you stop decorating and start designing intelligently. Reproduce the materials and logic, not the photograph. A cottage built this way actually functions better—it breathes, it ages predictably, and it holds value because the mechanics work, not because the Instagram content works.
The Cultivation Method: Building A Living French Stone Cottage
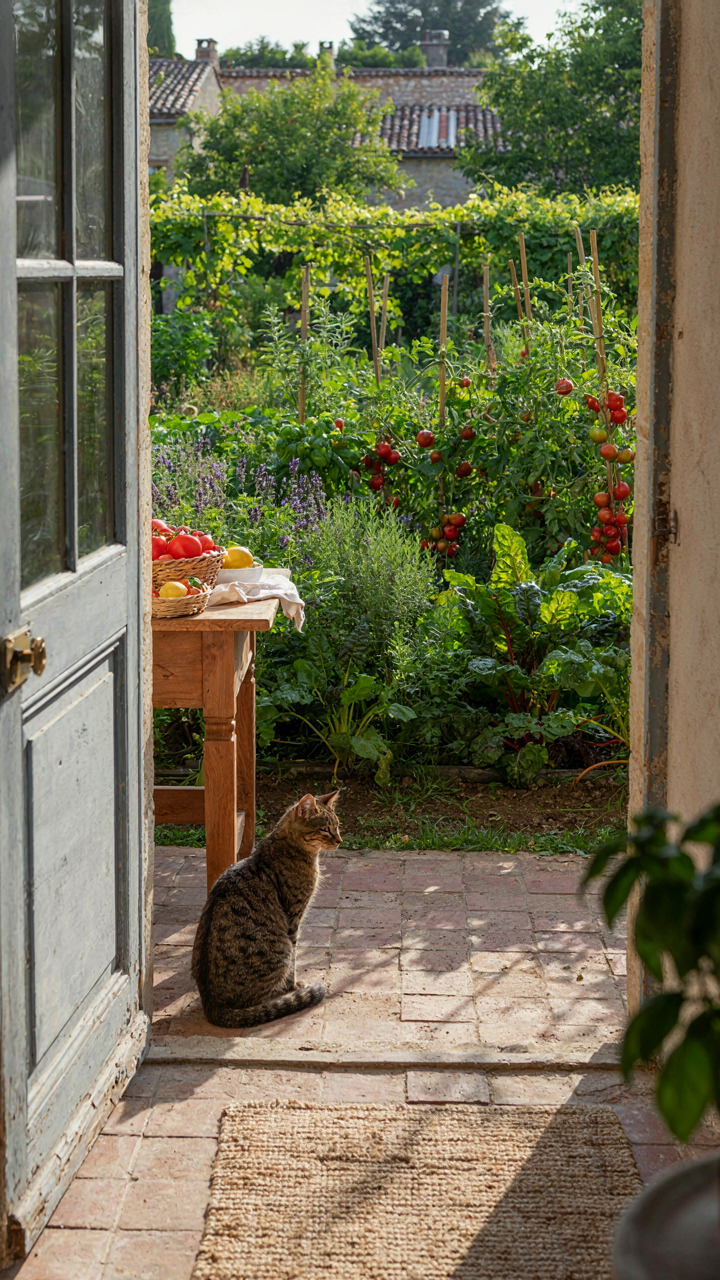
Garden And Interior As One System
You want this because you’re tired of your home feeling disconnected from where you actually live. The mechanism here borrows from ecology: a French cottage operates as a closed-loop system, not separate zones. The kitchen connects directly to the herb garden. The stone walls regulate interior temperature through the same mass that holds back soil moisture outside. Permeability is the design principle. Water, air, heat, and sight lines flow between interior and exterior without architectural barriers. This isn’t aesthetic choice. It’s functional integration.
Traditional French country homes were built this way out of necessity, not preference. Kitchens faced gardens. Shutters opened fully to merge rooms with courtyards. Root cellars sat partially underground, cooling food while connecting to exterior drainage. You replicate this by positioning your primary living spaces adjacent to cultivated land, keeping doorways wide and unobstructed, and designing your stone or clay finishes to breathe and regulate moisture the same way the garden soil does. The cottage becomes a living organism with permeable boundaries.
What You Grow Defines Your Cottage’s Purpose
The common advice says plant a French cutting garden for Instagram. Wrong. Edible landscaping around a French cottage cottage served a direct economic function: survival and market trade. What you cultivate determines your cottage’s actual relationship to daily life. Espaliered fruit trees against south-facing walls produced apples and pears while shading windows. Vegetable beds near the kitchen reduced cooking prep time. Herb margins around pathways provided both medicine and seasoning without dedicated land.

This shapes your exterior’s visual hierarchy and maintenance rhythm. Dense vegetable production looks messy to modern eyes but makes the cottage functional. If you plant ornamentals only, you’re performing a cottage aesthetic without the system. Instead, map your microclimate zones: south-facing stone for heat-loving crops, north borders for shade herbs, wet areas for specific root vegetables. Position beds where you naturally walk during daily routines. The landscaping becomes navigation. You don’t maintain a garden as hobby. You maintain it as infrastructure.
The Unspoken Rule Of Authenticity: What True French Charm Demands
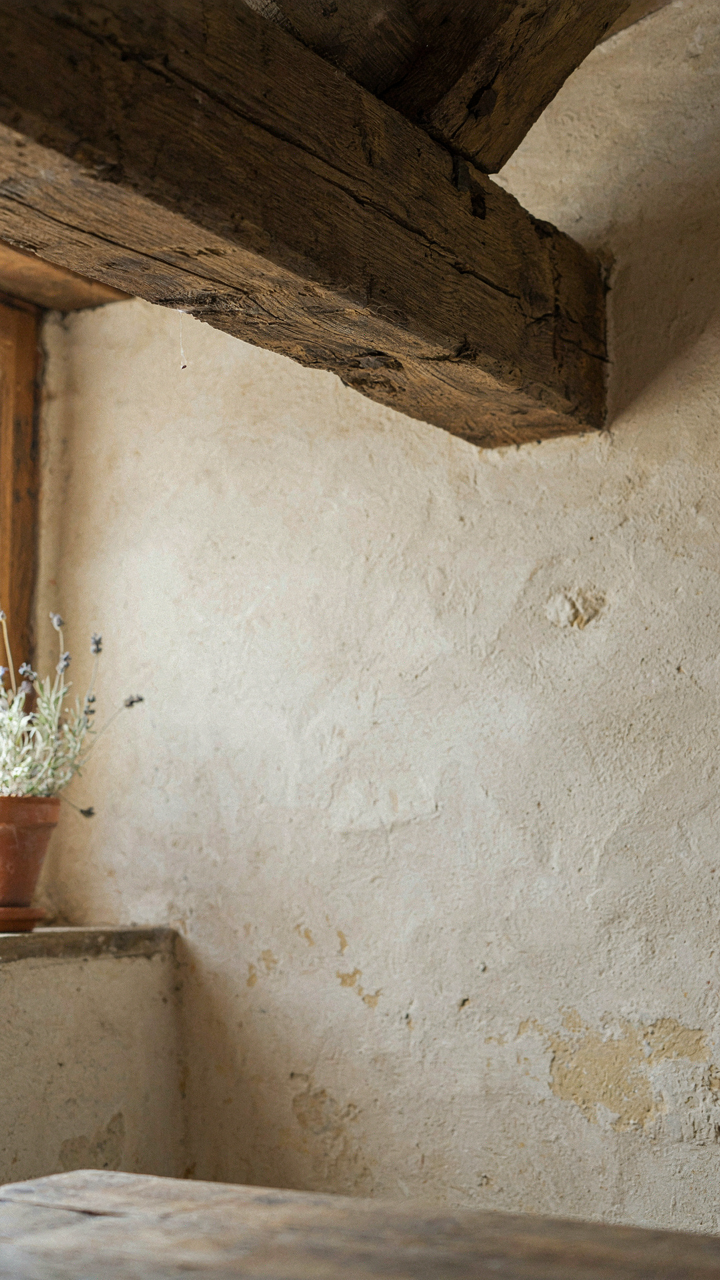
Building What Lasts, Not What Looks Good
You want this aesthetic because it signals you’re above trends. Here’s what nobody admits: French country cottages survived centuries because they were built by people who couldn’t afford to replace them. That’s the mechanism. Peasants and farmers constructed these homes with stone, timber, and lime mortar using methods that demanded minimal maintenance and maximum durability. The design wasn’t romantic. It was economic necessity dressed up as charm.
This principle applies like structural engineering to your space. In engineering, redundancy means a system survives when one part fails. A French cottage survives because every material choice and construction method contains built-in redundancy. Stone walls stay intact for three hundred years. Wooden beams don’t rot if they’re properly aged and ventilated. Lime mortar breathes and adjusts to temperature shifts. When you copy the aesthetic without understanding this logic, you get a house that looks right but deteriorates fast.
The Honest Material Hierarchy
The common advice says use reclaimed wood and aged stone for authenticity. This misses the actual point. Those materials became central to French cottages because they were local, cheap, and performed better than alternatives in that climate. Reclaimed materials weren’t a design choice. They were all that existed. Copy the decision-making process, not just the appearance.

The lasting value sits in material honesty. Stone sits exposed because it doesn’t need hiding. Wood shows grain and patina because those mark durability and age, not decay. Plaster goes on walls because it regulates humidity better than drywall. Lime wash appears rough and uneven because it flexes with seasonal movement while paint cracks and peels. Every finish tells you how the building actually functions. Prioritize materials that earn their visibility through performance, then let age mark them naturally.
Stop Decorating. Start Building A Legacy, One Authentically Chosen Beam And Stone At A Time
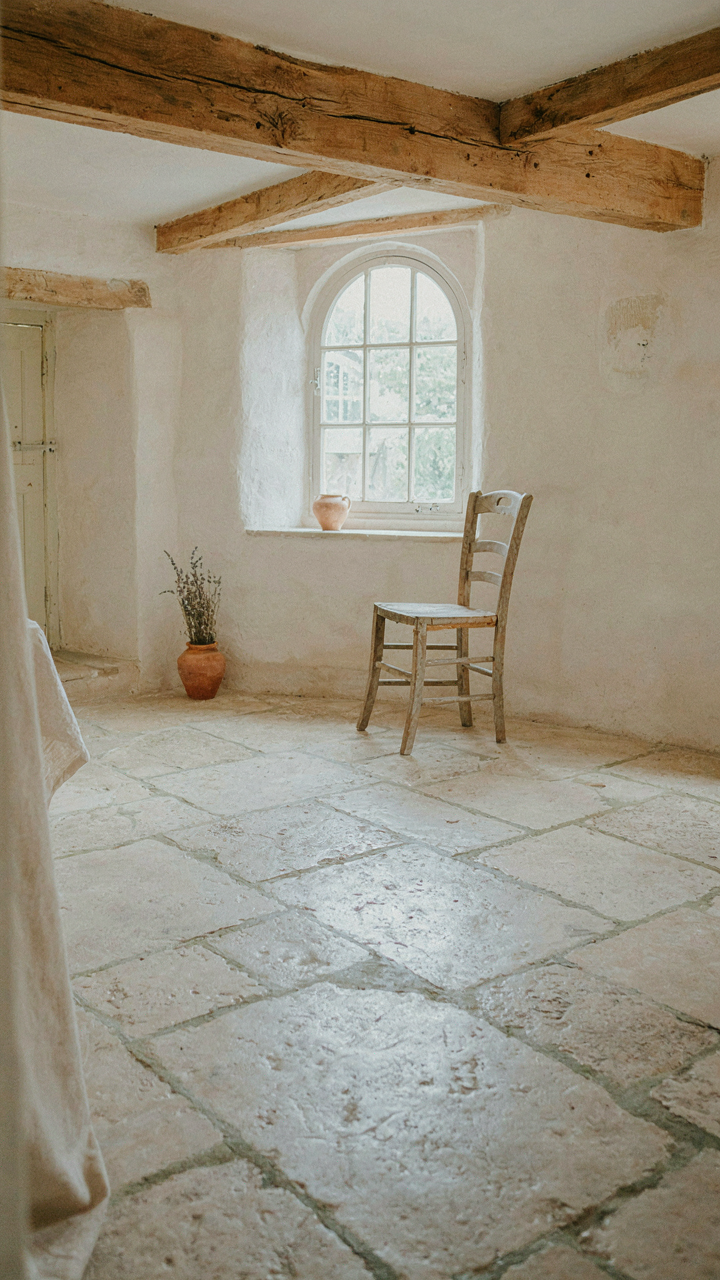
Most people buy French country cottages because they want to feel something. Then they ruin it by copying Pinterest. The shift is simple: stop treating your space like a catalog and start treating it like a decision. Every beam, every stone, every color you choose should answer one question: does this reflect who I actually am? Walk through your cottage today and remove one thing that doesn’t. The rest follows from there. You don’t build legacy through perfection, you build it through intention.



