
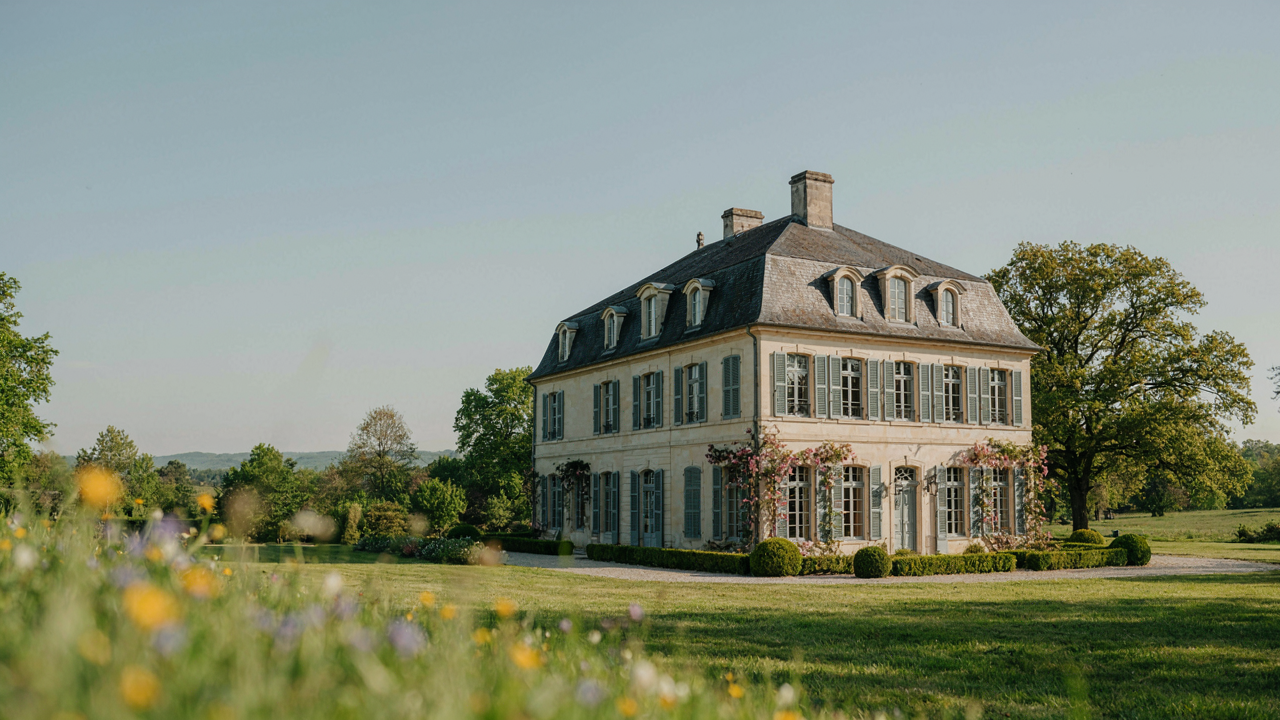
The Illusion Of “Graceful”: What They Don’t Tell You About French Country House Plans
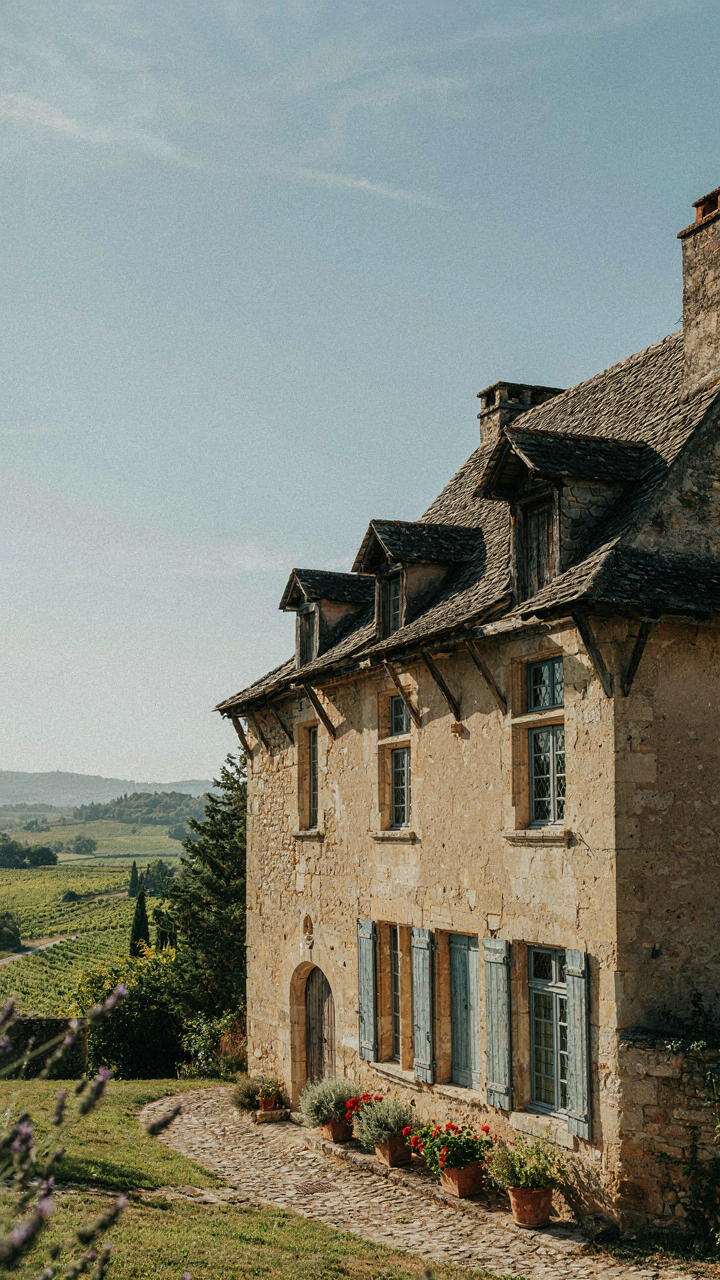
What “Graceful” Actually Costs You
You want a French country house because it signals taste and permanence. The mechanism is simple: steep rooflines and broken eaves communicate stability through visual weight, so your brain reads “enduring” instead of “rented.” But here’s what gets buried in the marketing: those rooflines are expensive to build, harder to maintain, and create dead space that adds square footage you’re paying for without using.
French country design emerged from necessity in Normandy and Provence, not aesthetic whimsy. Steep pitches shed rain and snow in climates where water damage meant structural failure. Wide eaves protected stone walls from weather. The “grace” was load-bearing physics. Copy the look without understanding the climate mismatch, and you’re paying for a historical solution to a problem you don’t have.
The Roof Pitch Problem Nobody Mentions
Form following function is borrowed from industrial design, and it’s the exact trap French country plans trigger. You see a 12-over-12 or steeper pitch and assume it belongs because it’s “authentic.” The real cost driver is this: every degree of pitch above 6-over-12 reduces usable attic space, requires stronger roof framing, and makes installation of modern HVAC, electrical, and plumbing systems exponentially more complex and expensive.
The common advice says “embrace the drama of high ceilings.” Wrong. You’re not gaining usable volume; you’re gaining aesthetic volume while contractors charge you premium labor to work on angles. A 45-degree roof pitch looks period-correct and creates a vaulted interior that photographs well but leaves you with narrow collar-tie spaces and inaccessible mechanical systems. Factor this friction into your budget before you commit to the plan.
Why Your French Country House Roofline Needs A History Lesson
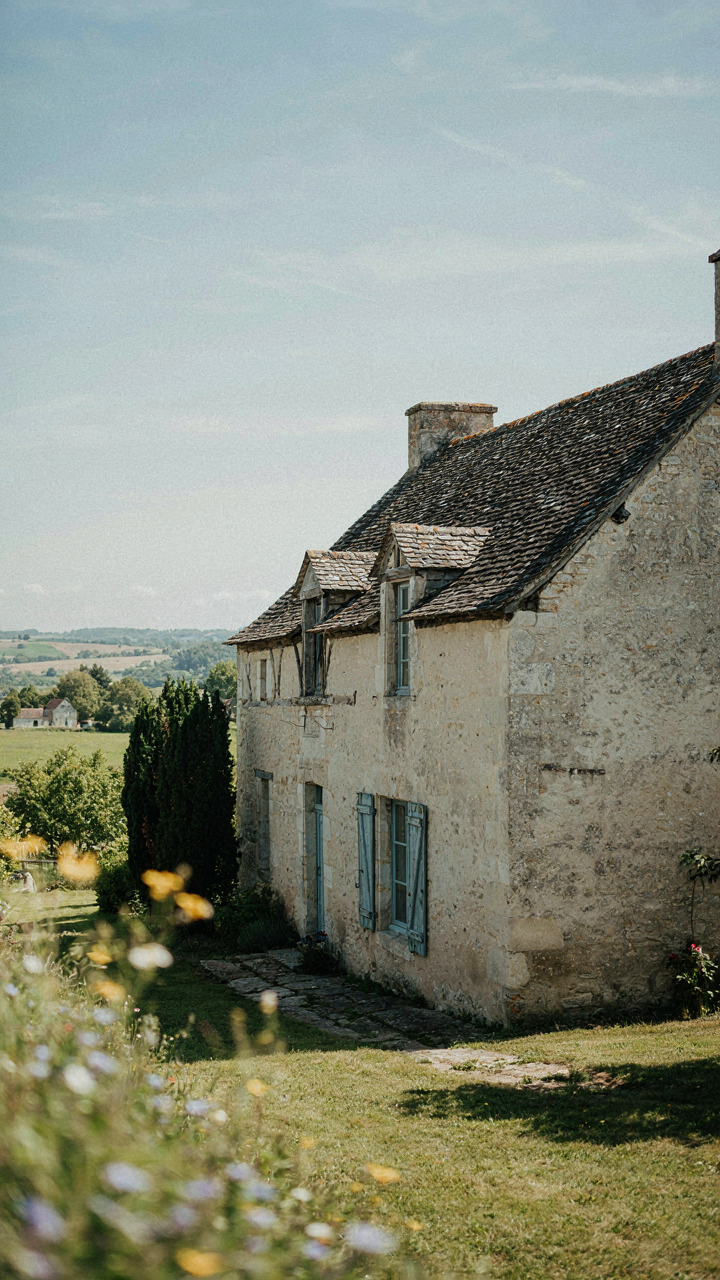
Where French Roofs Come From
You want your house to look authentic because you’re buying status, not shelter. The real mechanism is this: French country roofs evolved from pure survival math, not aesthetics. Medieval builders in Normandy, Provence, and the Loire Valley designed steep pitches and specific materials because heavy rain, snow load, and tile weight demanded it. The roof wasn’t an afterthought. It was the load-bearing problem that determined everything else about the structure.

French regional builders didn’t have architects. They had generations of trial and error. A roof that failed meant a collapsed structure and dead livestock. Steep pitches shed water fast. Curved clay tiles overlapped to channel runoff. Wooden frame angles distributed weight predictably. These weren’t design choices. They were engineering solutions that happened to look distinctive. When you study why those roofs work, you stop treating them as decoration.
Pitch And Rainfall Tell The Story
Climate operates like a load-bearing constraint in structural engineering. The steeper the roof pitch, the faster water moves off the surface. Northern French regions like Normandy and Brittany receive significant annual rainfall, so roofs there run between 45 and 60 degrees. Southern regions like Provence get less precipitation, so pitches sit between 35 and 45 degrees. The geography didn’t decide style. It decided what actually survives.
This is why copying a Provençal roofline for a house in a northern climate fails. You’re ignoring the mechanism that made the design work in the first place. A shallow Provence pitch in heavy snow country means ice dams, water backup, and rotted interior framing within ten years. When selecting a roof pitch for your French country plan, match it to your regional rainfall and snow load data, not to pictures you like. Check local building department records for the average annual precipitation in your area, then cross-reference that against the pitch recommendations for comparable French regional styles.
The Unseen Engineering: French Country Roofs As Structural Masters
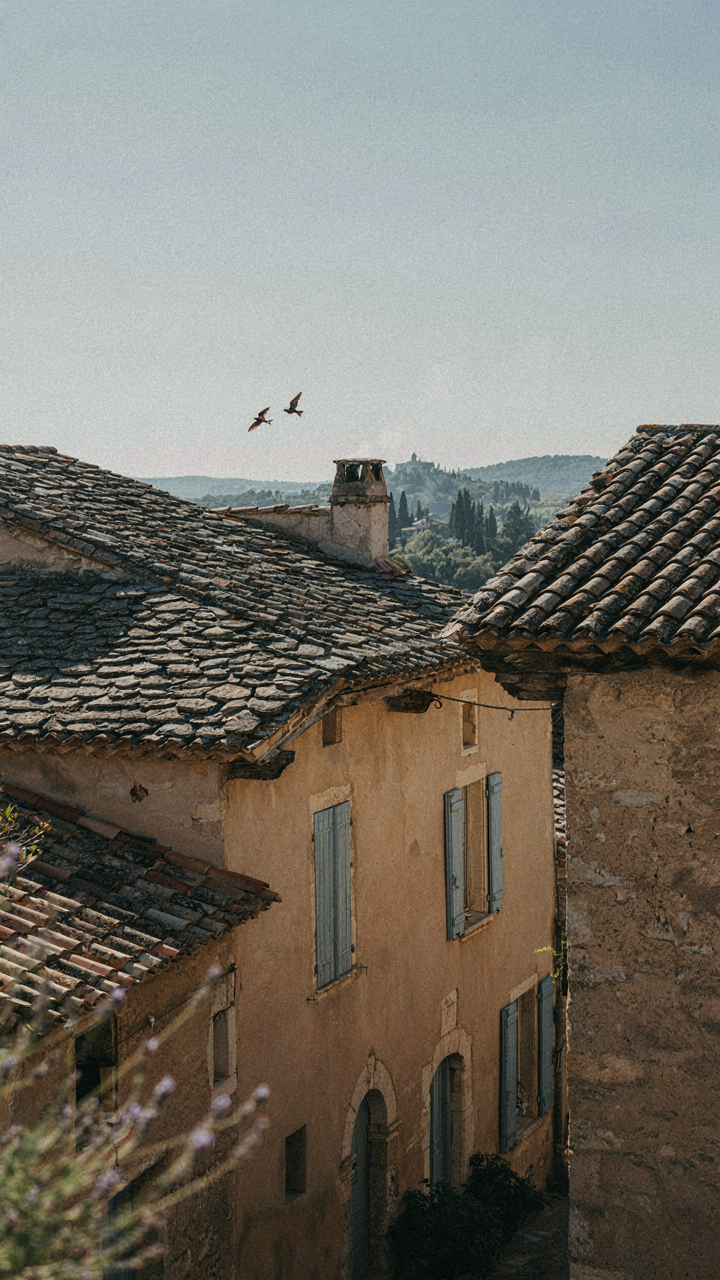
How Weight Moves Through Pitched Geometry
You want this section because you’re terrified a roof will fail on you, or worse, you’ll pay for one that shouldn’t have. Here’s the mechanism: French country roofs work because pitch is load distribution. Physics calls it the resolution of forces—break a downward push into a sideways one, and walls handle it instead of buckling under compression. A 45-degree pitch on a French country roof sends snow and rain laterally toward the eaves rather than piling straight down. Steep slopes shed weight faster than shallow ones.

The math is simple. A roof at 30 degrees spreads force. A roof at 60 degrees spreads it harder. French country designs typically run 40 to 50 degrees because that angle balances two competing pressures: wind resistance climbs as pitch steepens, but snow load drops. The framing—timber rafters tied into collar ties—forms a triangle that cannot collapse inward. The roof isn’t fighting gravity. It’s redirecting it.
Slate And Tile: Material Selection As Load Strategy
Common advice says old French roofs used slate because it looks good. Wrong. Slate became standard because its weight and density solve a specific engineering problem: wind uplift. A heavy roof stays put. A light one lifts off in storms. French country houses in Provence and Normandy chose slate not for aesthetics but because the material’s mass—roughly 15 pounds per square foot for typical roof tile—anchors the structure against lateral pressure.
Traditional clay barrel tile, laid in overlapping courses, compounds this advantage. Each tile weighs 3 to 4 pounds and locks into its neighbor, creating a tessellated surface that distributes impact loads across dozens of connection points rather than concentrating them. Modern asphalt shingles, by comparison, concentrate stress at nail points. The tile assembly also allows water to migrate through intentional gaps rather than pooling. Install new French country plans with authentic material weight ratios or the framing will be undersized for its roofline profile.
Beyond The Facade: French Country House Floor Plans And Roof Integration
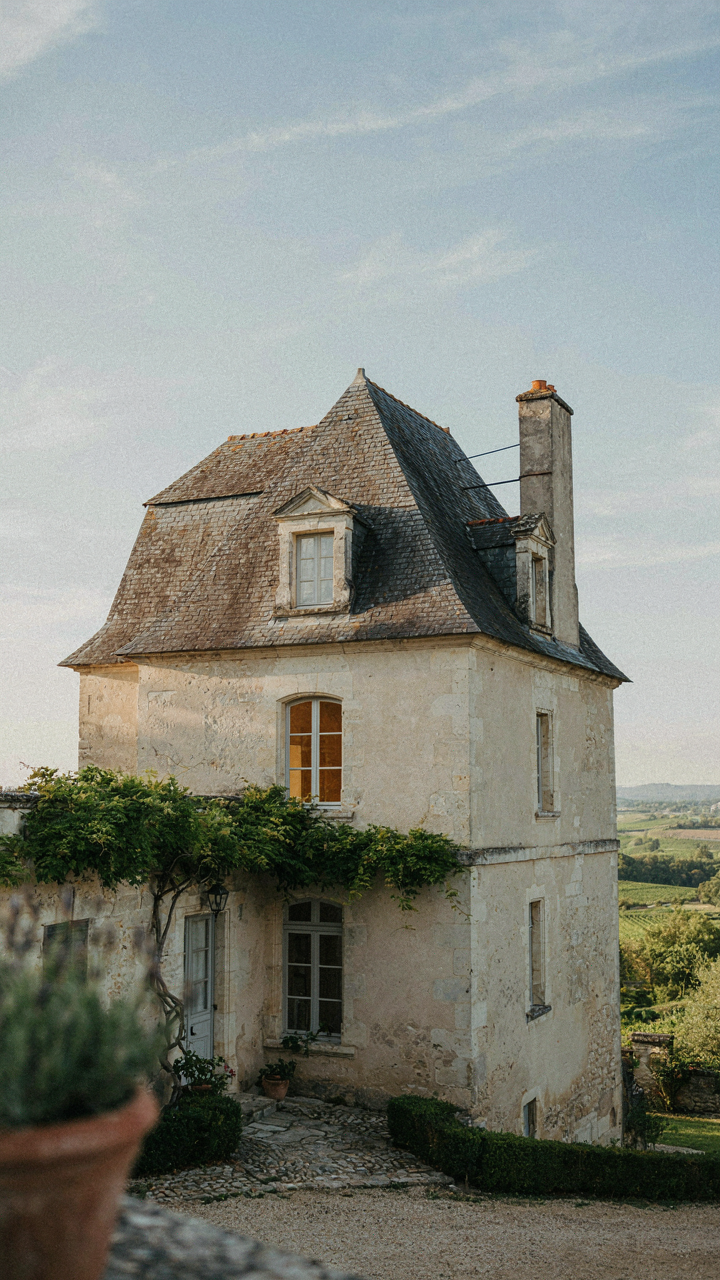
The Room Layout Drives The Roof, Not Vice Versa
You want a roof that looks intentional instead of decorative. That means admitting interior spaces dictate structural reality, not the other way around. French country houses work because their floor plans came first, then rooflines followed the load paths underneath. Think of it like load-bearing walls in structural engineering: the roof is simply the expression of what the walls below demand it to be.

Traditional French country plans use central chimneys and load-bearing cross walls to create natural bay divisions. Each bay gets its own roof pitch and plane because the walls underneath require it. Dormers sit where interior rooms need headroom or light, not where they look symmetric. The roof isn’t fighting the plan; it’s solving for it. When you reverse this logic and start with the roof shape you want, the interior becomes a puzzle with no clean answer.
Stop Designing Roofs Like Decoration
The advice to “balance your rooflines for visual harmony” is incomplete at best. What actually happens is this: architects who think rooflines are ornamental end up with undersized attic frames, impossible framing angles, and structural redundancy that costs money and creates void space nobody uses. French country rooflines work because they solve drainage, load distribution, and usable interior volume simultaneously, not because someone liked the angle.
Look at genuine French country examples: the roof pitch, dormers, and valleys align with interior room placement. A bedroom wing gets a lower secondary roof because that wing carries less structural load and needs less ceiling height. A central salon gets steep main roofing because it’s framed deeper and wider. This isn’t aesthetic choice. It’s material economy meeting functional geometry. Start your design by mapping which interior walls are load-bearing, then let the roof planes fall where those walls naturally carry load.
The French Country Roofline Protocol: From Concept To Construction
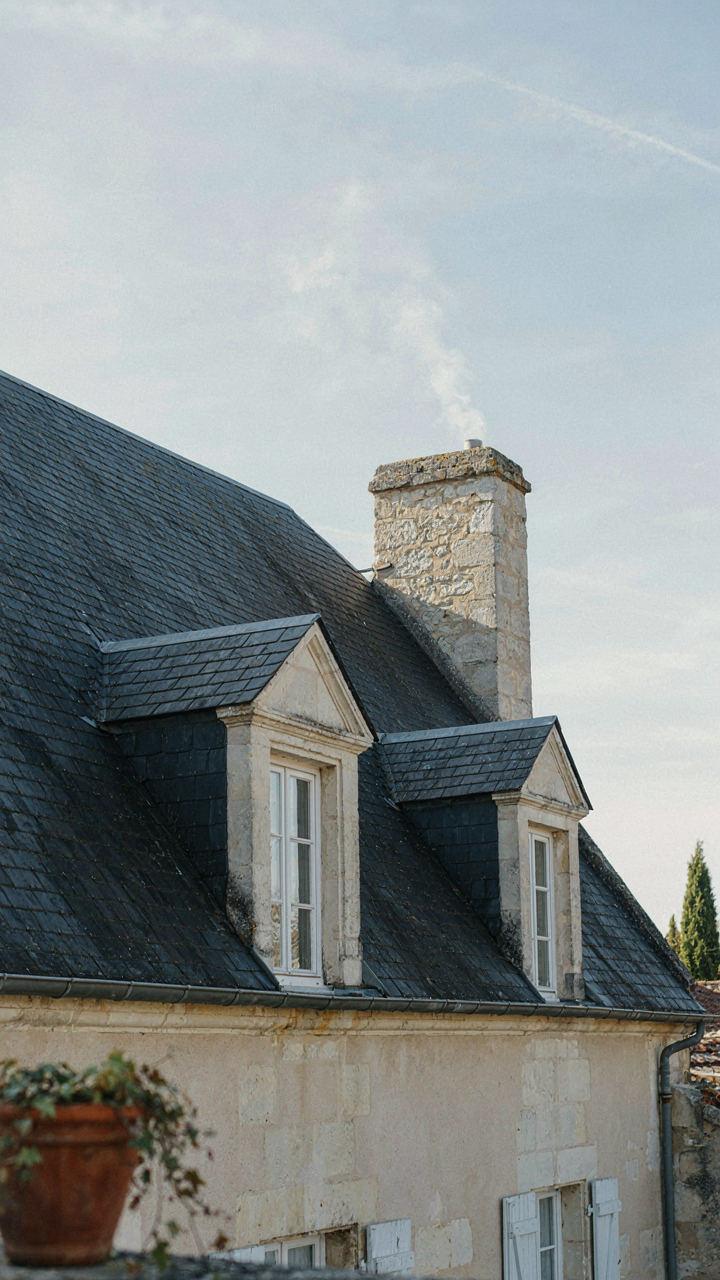
Design Sequence Before You Pick Materials
You want the roofline to look effortless. That’s the real problem—you’re trying to hide decisions. The mechanism is simple: French country roofs work because they’re built on constraints, not aesthetics. You start with the wall height, the span width, and the regional climate that demanded specific pitch angles. Those constraints then dictate everything that follows.
- Wall-to-roof proportion: Establish the height of your exterior walls first. Most French country plans use walls between 16 and 22 feet. This height determines how much roof slope will read as intentional versus awkward. Sketch this on paper before touching software.
- Eave depth and overhang: French country homes typically project 18 to 36 inches. This overhang protects stone or plaster from weather and creates shadow lines that define the roofline. Deeper overhangs signal traditional Normandy or Provence styles; minimal overhangs suggest coastal Breton influence.
- Roof pitch range: Historical French country homes used pitches between 7:12 and 12:12 depending on region and rainfall. Steeper pitches shed water quickly in rainy zones. Shallower pitches work in drier Mediterranean areas. Your climate choice locks your pitch.
- Dormer placement logic: Dormers break the roofline intentionally, not randomly. Place them above interior load-bearing walls, never between them. Position dormers symmetrically on facades that face the primary approach—usually the front elevation.
- Ridge line alignment: The roof ridge must align with your wall centerline for balanced visual weight. Offset ridges create jarring asymmetry unless you’re deliberately designing an asymmetrical plan like a shotgun addition. Verify ridge alignment in elevation drawings before framing.
The list above is your decision tree. Work through each item in order. You cannot skip dormer placement and expect the roofline to read as cohesive. Once these constraints lock in, you move to measurement validation.
Proportional Systems That Actually Hold
This section gets bungled constantly. Most architects throw out generic ratios that don’t apply. French country roofs follow geometric relationships borrowed from load-bearing masonry structures—think of it like structural engineering’s stress distribution model applied to visual balance. The roof mass must appear proportional to the wall mass supporting it, even when the actual structural work is hidden.
The eave depth should equal 15 to 25 percent of the roof slope rise. If your roof rises 10 feet vertically, your overhang sits somewhere between 18 and 30 inches. The dormer width typically measures 30 to 40 percent of the bay it occupies. A 12-foot bay gets a 4 to 5-foot dormer. These ratios prevent dormers from looking like afterthoughts or overwhelmingly bulky. Verify each measurement against the elevation by comparing sight lines and shadow depth. Proportion fails silently—the roofline just reads wrong until you can’t unsee the problem.
Decoding The “Grace”: Applying Biology’s Principles To French Country Homes
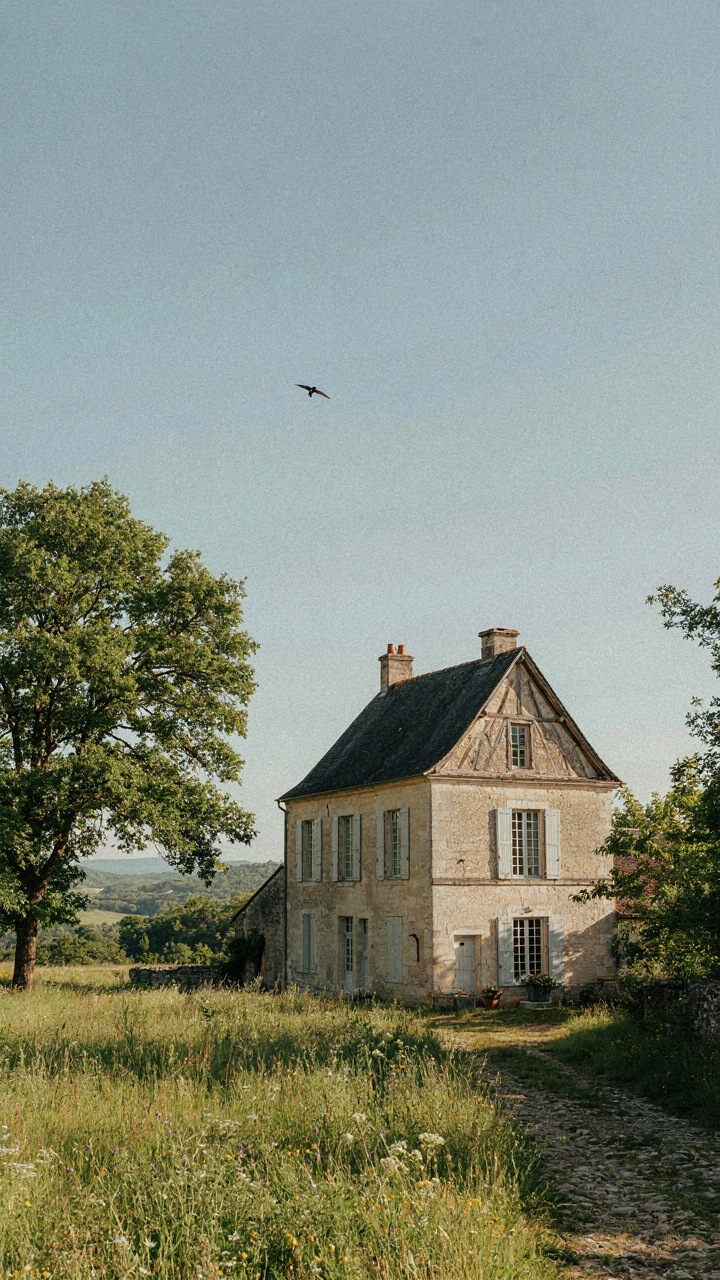
How Natural Forms Built Better Roofs
You want this section to validate that your taste is sophisticated. Here’s what actually matters: biology solves load distribution problems that architects either ignore or solve through brute force. French country rooflines work because they mimic how trees shed water and distribute weight, not because they look timeless. The steep pitches and curved valleys mirror the branching structure of oaks and chestnuts, which direct water outward and downward without pooling stress at weak points.

Medieval builders didn’t study biomimicry as a field. They observed. Gambrel roofs and mansard roofs emerged from watching how natural structures managed volume and water runoff. The convex curve of a roof’s profile reduces wind loading by channeling air flow around the structure rather than creating uplift. This is aerodynamics applied through empirical repetition, not theory.
Efficiency Through Thermal Mass And Geometry
The real advantage of French country roof geometry is thermal regulation, not sentiment. Thick roof structures with deep eaves create an insulating dead air space that buffers interior temperature swings. Slate or clay tile materials absorb and release heat slowly, evening out daily temperature extremes. This works year-round: summer heat radiates outward during night hours, winter heat loss slows because the thermal mass delays the cold’s penetration into living spaces.
The slope angle itself matters mechanically. Traditional French country plans use 45 to 60 degree pitches because this range optimizes snow load shedding while maintaining structural efficiency. Steeper angles waste material. Shallower angles trap moisture and debris. When you specify your roofline angle, you’re not choosing aesthetics, you’re solving a heat transfer equation using stone and wood.
The Subtle Power Of The Dormer: Not Just For Looks In French Country House Plans
Why Dormers Matter Beyond Decoration
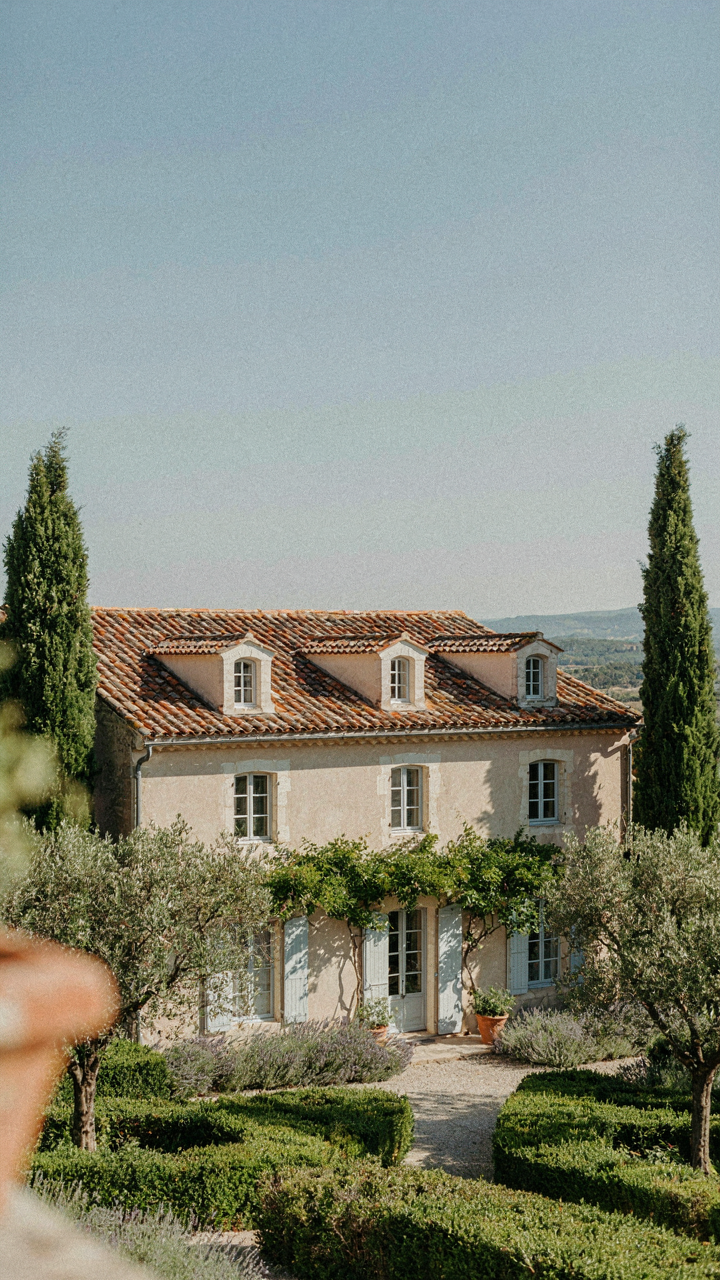
You want dormers because you think they make your house look more sophisticated. That’s not wrong, but it’s not the real reason they exist in French country plans. Dormers solve a structural problem: they transform dead attic space into usable square footage without expanding the footprint. This is pure leverage in real estate terms. The roof pitch alone doesn’t give you headroom. The dormer does.

Dormers emerged in French vernacular design because rural builders needed every inch of livable space. Adding a second story meant permits, cost, and structural complications. A dormer on an existing roof? That was a hack that worked. Centuries of refinement turned that hack into the characteristic profile you see on Normandy estates and Provençal farmhouses. The form followed the function, not the other way around.
Capture Light, Air, And Square Footage
Dormers fundamentally change the thermal and visual economy of upper floors. A standard sloped ceiling in an attic creates shadow zones and pockets of dead air. A dormer window breaks that pattern by introducing direct light and cross-ventilation at the exact spots where people spend time. In climate terms, this matters: dormers allow heat to escape in summer and create natural convection paths that reduce reliance on mechanical cooling.
The usable floor area inside a dormer is the key mechanism here. Where the sloped roof would force you to crouch or crawl, the dormer creates six feet of standing room for the full width of the window opening. You’re not paying for that square footage twice. You gain it by redirecting the roof plane. Builders specify dormer placement by counting windows first, then sizing the opening to match the room’s width requirement. That determines the dormer’s depth and pitch.
French Country House Plans With Garage: Integrating The Beast Aesthetically
Seamless Garage Roofline Integration
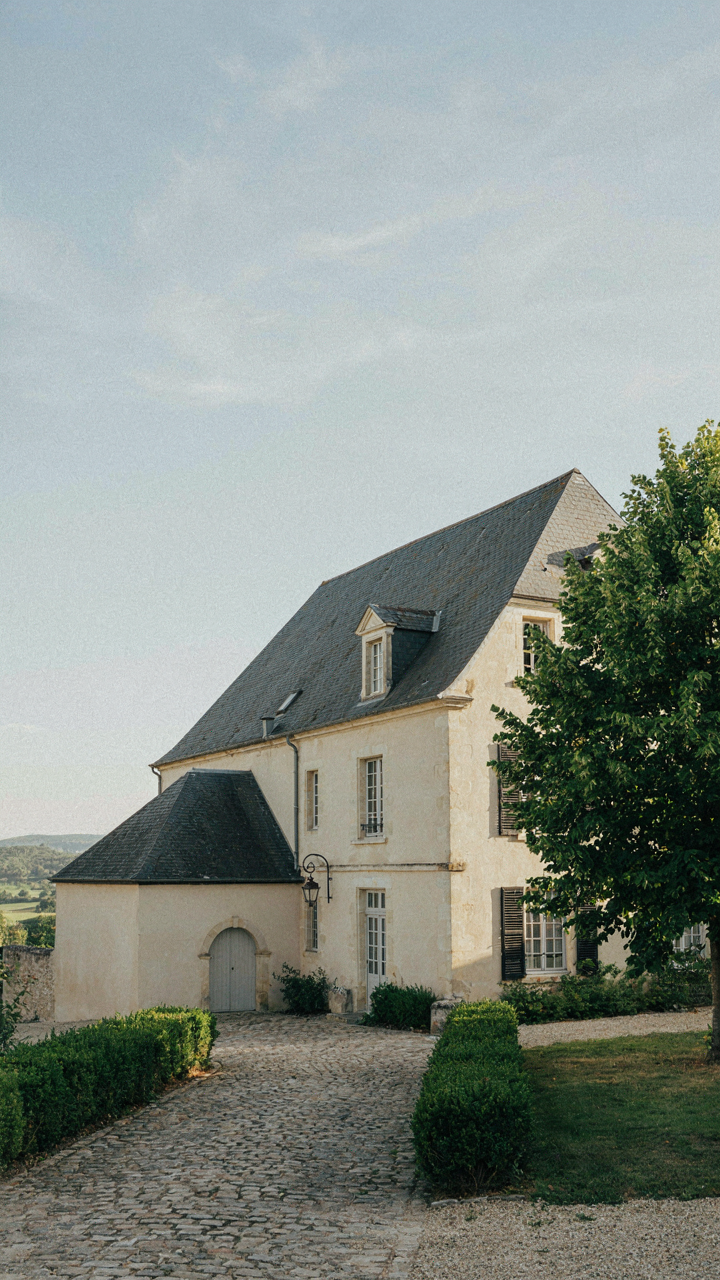
You want the garage invisible because a visible garage screams “American suburban retrofit” in a style built on concealment and hierarchy. The real mechanism is roof pitch alignment: French country houses use 45 to 50 degree pitches on primary structures, and your garage roof must match that exact angle or the eye catches the lie immediately. Dormers, mansard breaks, and asymmetrical slopes all depend on this single math problem solved upfront.

Attach the garage at the rear or side elevation where the roofline naturally steps down. Position it so its ridge height sits below the main house peak by at least 4 to 6 feet. Use matching clay tiles or slate, the same material as the primary roof. The pitch alignment matters more than material color because pitch controls visual weight and belonging. Get the angle wrong and no amount of matching tile fixes it.
Avoiding Disconnected Additions
The common advice says “use matching materials” which is lazy and incomplete. Real French country design uses compositional anchoring from architecture, not decoration. Think of it like load-bearing walls: every structure needs a visual foundation that connects to an existing mass, not floats beside it. A garage disconnected from the house mass reads as a separate building regardless of materials.
Extend a covered breezeway, loggia, or service wing that physically bridges the garage to the house. This connector becomes the grammatical link that makes both structures read as one composition. The connector should echo existing architectural language: arched openings, stone piers, or brick arcading. Without this bridge, you have a house and a garage. With it, you have a compound. The difference determines whether buyers sense thoughtful design or see a patch job.
The Myth Of The “Perfect” Pitch: Country Style House Plans And Adaptability
Climate Adaptation In Roof Design
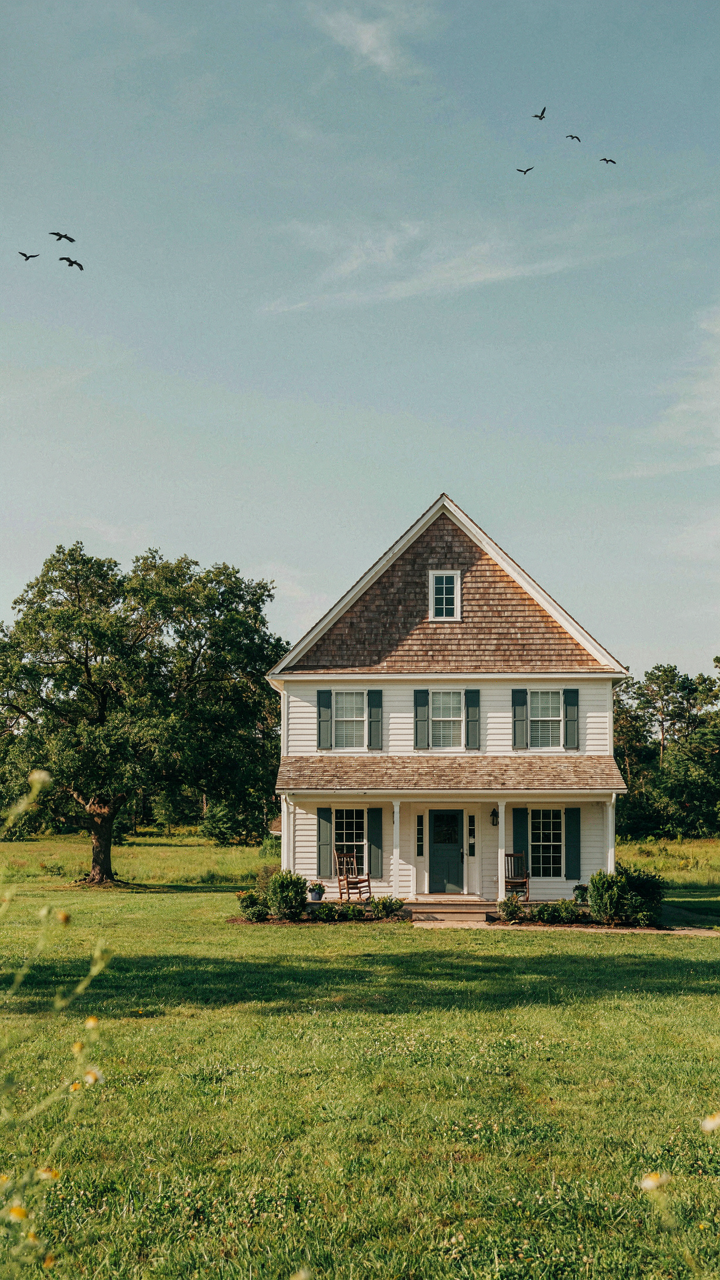
You want the roof pitch that works everywhere, as if one angle solves all problems. It doesn’t. Roof pitch functions like a lever in physics: the angle determines load distribution and water behavior, not aesthetics. A 45-degree pitch sheds snow in alpine regions but wastes materials in dry climates. French country plans traditionally use 40 to 50-degree pitches because they developed in areas with heavy precipitation and snow load. This wasn’t style. It was hydraulics.

Traditional French designs adapted to local water volume and wind patterns. A shallower 35-degree pitch works in Mediterranean zones where rain comes in short bursts and snow doesn’t accumulate. Steeper pitches in Normandy and Brittany handle sustained moisture and seasonal weight. Most modern adaptations fail because builders copy the pitch without reading the climate context. Your plan needs adjustment based on actual precipitation data and ground snow load for your location, not the original region.
Longevity And Maintenance Considerations
Everyone assumes steep roofs cost more to maintain. Wrong. The real cost driver is material selection and water management, not angle. Slate and clay tile, standard in authentic French country homes, last 60 to 100 years regardless of pitch because they shed water aggressively and resist UV damage. Asphalt shingles fail in 15 to 20 years on any pitch if trapped moisture reaches the deck. The pitch matters only for how fast water leaves the system.
Maintenance protocol ties directly to pitch and material. On steep pitches with quality tile, you inspect flashing every five years and replace damaged units individually. On shallow pitches with composition shingles, water pools near valleys and ice dams form in freeze cycles, forcing full replacement every decade. If your plan uses traditional materials, steeper pitches reduce long-term replacement cycles. If your plan uses modern shingles for budget reasons, acknowledge the shorter lifespan upfront and plan the budget cycle accordingly, not the pitch.
When French Country Farmhouse Floor Plans Go Wrong: Recognizing Bad Design
Plans That Ignore The Load
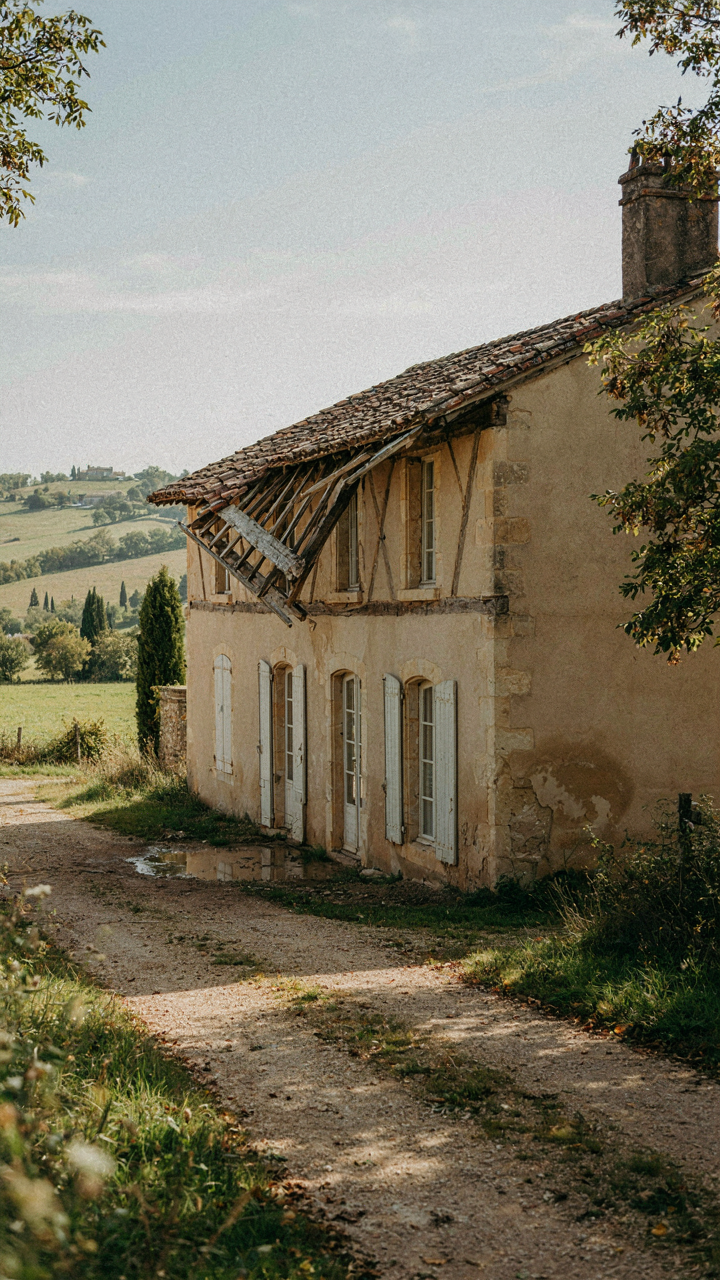
You’re afraid you’ll buy a plan that looks right but falls apart in reality. The mechanism is simple: most generic French country plans treat rooflines as decoration instead of structural necessity. The roof pitch, overhang depth, and material weight drive everything else—wall placement, beam location, interior ceiling height. Get this wrong and you’ve got a pretty picture that can’t stand up.
French country farmhouses evolved over centuries in specific climates. Normandy requires steep pitches for snow and rain. Provence handles shallow slopes because weather differs. A plan lifted from one region and resold nationally ignores these regional load patterns. When a designer copies a silhouette without understanding why that roof angle existed, the interior walls end up in impossible places and structural beams become visible where they should hide.
Where The Architecture Breaks Down
Architectural consistency isn’t about matching styles—it’s about material honesty. Think of it like supply chain logistics: every element must flow from the one before it. A stone foundation demands certain wall thickness. That thickness sets the room width. Room width determines beam span. Beam span controls available interior arrangements. Plans that skip this sequence create gaps you can’t fix without gutting walls.
- Foundation to wall mismatch: Stone bases twenty inches thick paired with eight-inch exterior walls. The wall doesn’t sit properly on the foundation ledge, forcing awkward transitions and water infiltration points.
- Ceiling height inconsistencies: Ground floor at nine feet but second floor drops to seven feet six inches for no structural reason. Betrays that no one calculated beam requirements between floors.
- Window placement floating logic: Openings set without regard to post locations. Plans show windows where structural posts must live, or posts blocking views that the design claims to prioritize.
- Interior beam visibility errors: Beams shown hiding in ceilings but structural calculations prove they’re too large to conceal. Or hidden beams in sketches but exterior wall height proves they’d protrude visibly inside.
- Staircase geometry failures: Treads, risers, and landings drawn at inconsistent dimensions. A staircase that works on paper occupies eight feet horizontally but the plan allocates six feet in the actual layout.
Spot these breaks by cross-checking three documents: the foundation plan, the floor plan, and the elevation drawings. If the exterior wall height on elevations doesn’t match the interior ceiling height on sections, someone didn’t verify the work. If windows align with posts on the floor plan but the elevation shows posts shifted, the plan contradicts itself. Always trace one element through all three views before committing money.
The Real Obstacle To Your French Country Dream Isn’t The Plan, It’s Your Unexamined Assumptions
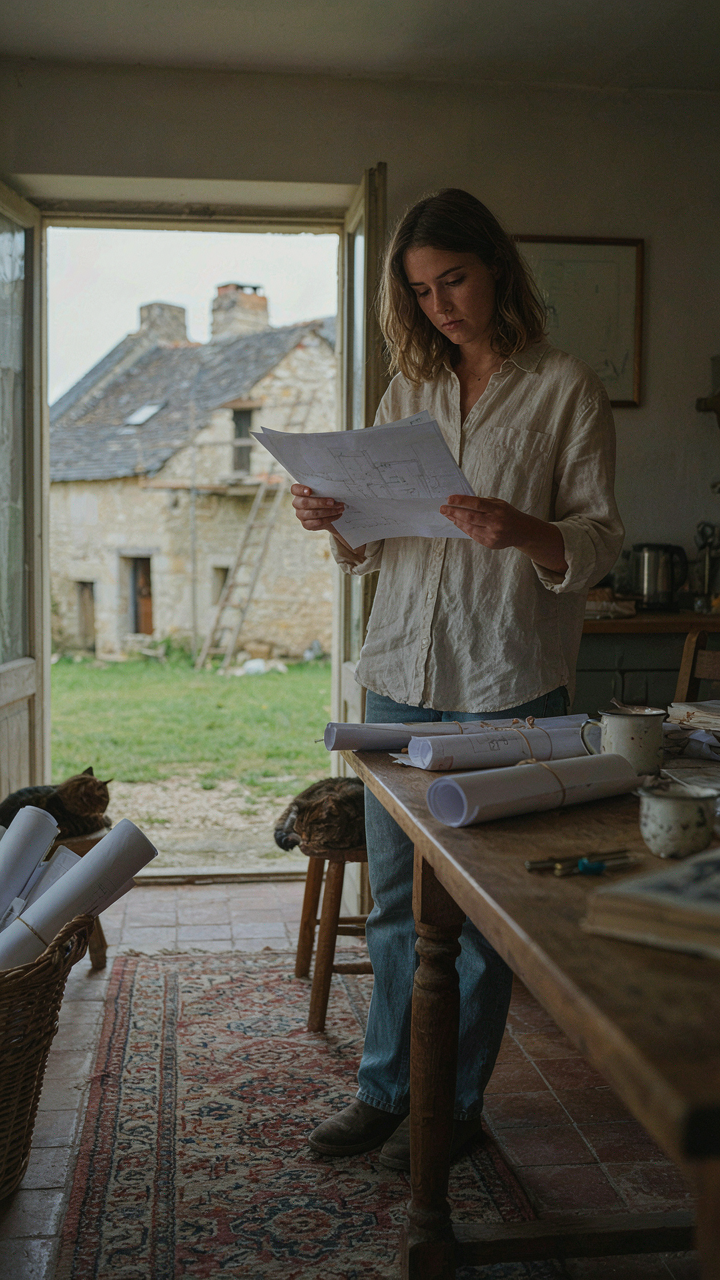
You’re waiting for the perfect french country house plan to exist before you commit. It won’t. The real problem isn’t finding graceful rooflines on paper. It’s that you haven’t decided if you actually want to build this or just fantasize about it. Stop scrolling plans today. Instead, call a local contractor and ask one question: what would this cost me? Your answer determines everything. The dream dies or lives based on what you’re willing to pay, not what looks good in a magazine.



