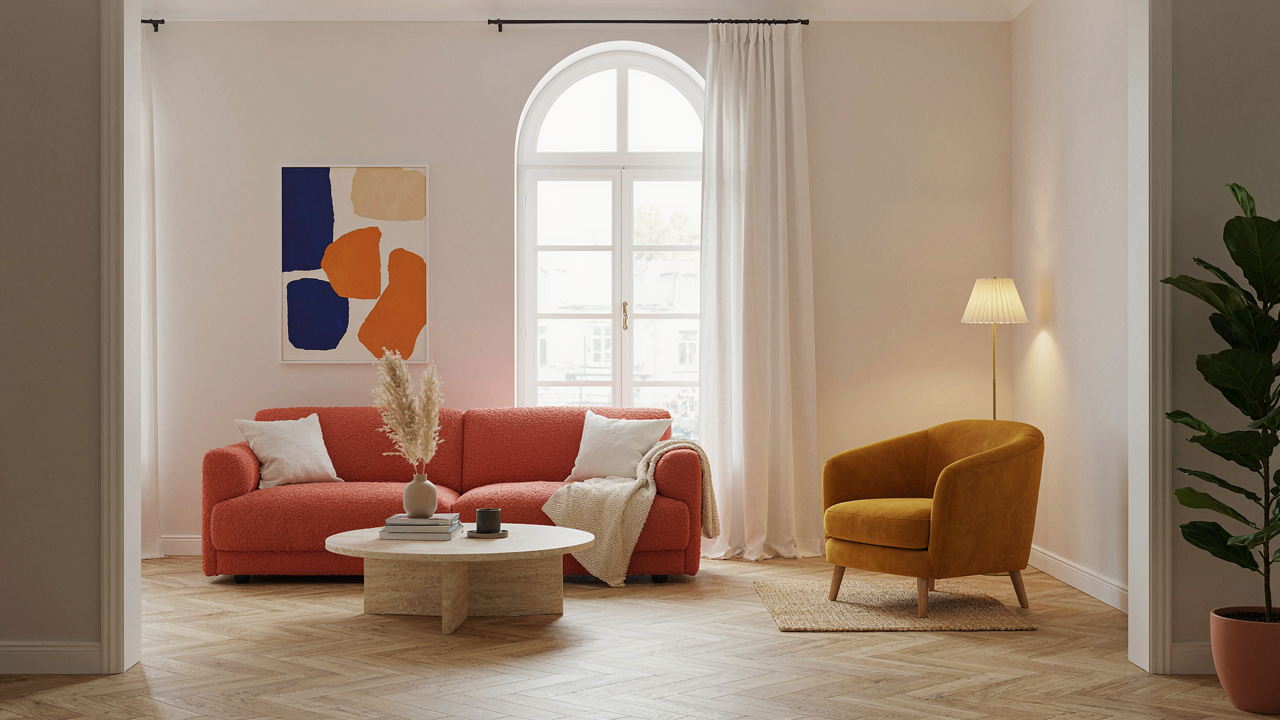
The Myth Of The Seasonal Garden Room

Why You Actually Use Your Garden Room Year Round
You want permission to stop feeling guilty about spending money on something you’ll “only use in summer.” Here’s the mechanism: a garden room stops being seasonal the moment you shift from treating it as furniture to treating it as infrastructure. Most people buy a garden room and abandon it the first cold week. That’s not a product failure. That’s an expectation failure. The space works twelve months if you design for twelve months instead of pretending July lasts forever.
The seasonal trap exists because garden rooms entered the market as luxury add-ons, not primary living spaces. You inherit that mindset without questioning it. Winter use requires one decision point: heating. Without heat, the space becomes unusable around October in temperate climates. With heat, it becomes a functional extension that justifies its footprint every single month. The difference isn’t innovation. It’s honesty about what you’re actually building.
The Shed Versus Extension Mindset
Your local building code already knows the difference between a shed and an extension, even if you don’t. Sheds store tools. Extensions expand livable square footage. A garden room becomes an extension the moment you run utilities to it and design it for occupancy, not storage. Most people build the structure first and figure out the category later. That’s backward.
An extension requires planning permission in most jurisdictions because it changes your property’s legal classification. A shed often doesn’t. This matters because the extension path forces you to think about insulation, electrical capacity, foundation depth, and year-round habitability from day one. The shed mentality lets you defer those decisions. Stop deferring. Calculate your heating needs before you break ground. Run electrical during construction, not after. Your garden room either serves your life or it doesn’t. The infrastructure decides which.
Glass Garden Room: Beyond Pretty Panes

Thermal Mass And Insulation Strategy
You want a glass room because it looks expensive and permanent. What actually matters is whether heat stays trapped or bleeds into the void. Thermal mass works like a battery in physics: it absorbs energy when conditions favor it, then releases that energy when conditions flip. A garden room filled with glass has almost zero thermal mass on its own, so you must add it deliberately through the structure and contents.

The real mistake most people make is assuming glass does the insulating work. It doesn’t. Double or triple glazing reduces heat transfer, but the frame and foundation do the actual holding. Concrete floors and brick or stone thermal mass inside the room absorb sun during the day and radiate it back at night. Without this mass, your glass room becomes a greenhouse that swings 40 degrees between noon and midnight, making it unusable half the year. Install a concrete slab at least four inches thick, add internal mass through walls or storage elements, and use high-performance glazing to minimize the rate at which stored heat escapes.
Glazing Orientation For Solar Gain
South-facing glass captures the most winter sun in the Northern Hemisphere and moderate sun in summer if you angle it correctly. East and west glass brings heat when you don’t need it and adds cooling load. The mechanism here is simple geometry: the sun’s angle changes 47 degrees between summer and winter, which means the same south-facing pane that floods the room with heat in January barely touches it in July. This is not a bug; it’s the design win most people miss entirely.
Overhangs control the rest. A properly sized overhang blocks summer sun from entering south glass while allowing winter sun to pass straight through. The calculation depends on your latitude and glass angle, but the principle holds everywhere. Use a fixed overhang depth of one-third your window height for south-facing glass in temperate zones, then adjust based on your specific location. This single detail determines whether your glass room heats itself naturally or becomes a climate control liability you’ll pay for every month.
The Multi Functional Garden Room Protocol
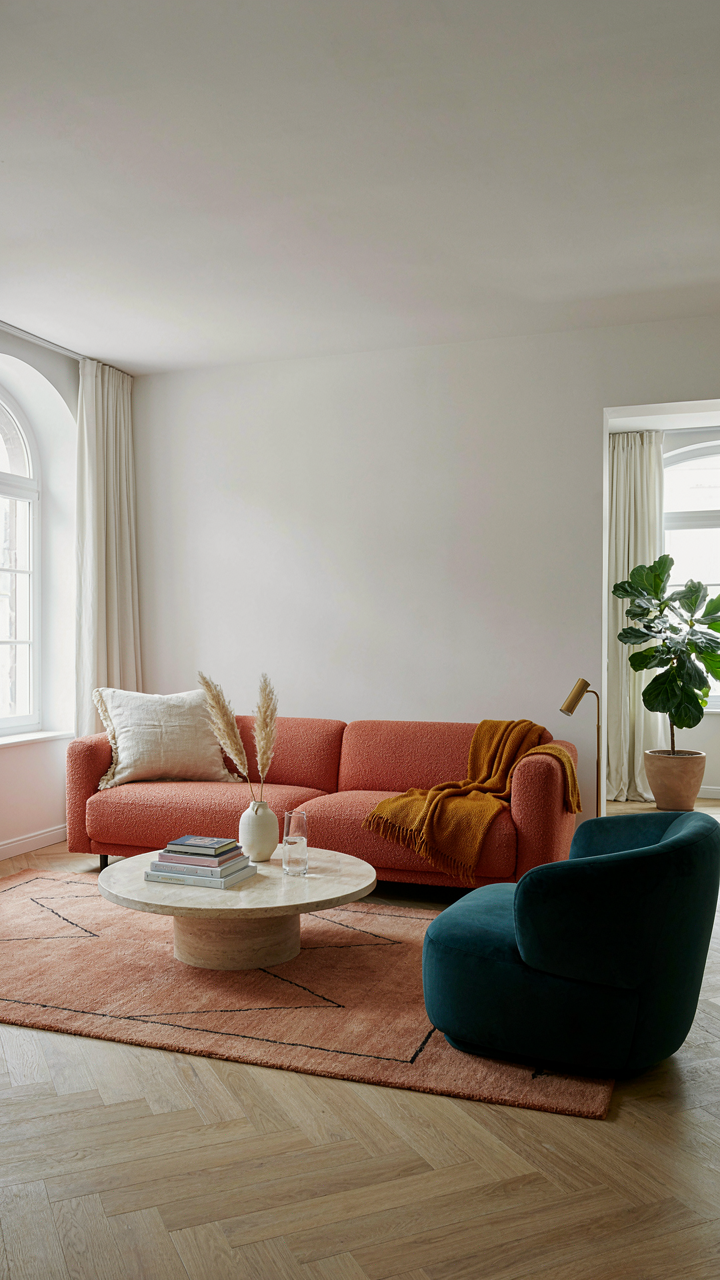
Design For Shifting Purposes Over Time
You want your garden room to justify its cost by doing everything at once. That won’t work. The real mechanism here comes from systems design: build in redundancy, not specialization. A space designed for one function breaks the moment that function changes. You need structural and material choices that tolerate repurposing without major renovation.

Start with these foundational layers that accept multiple uses:
- Concrete or composite flooring: Handles foot traffic, moisture, potted plants, and furniture rearrangement without degradation. Easier to clean than wood when uses shift.
- Modular electrical outlets: Install circuits and outlets on multiple walls at varying heights. Eliminates the need to run new wiring when you add heating, lighting, or equipment.
- Structural posts placed strategically: Position support columns to allow furniture layouts to change without blocking sightlines or movement patterns.
- Polycarbonate or tempered glass panels: Weather changes but light penetration remains consistent. Easier to replace sections than rebuild entire walls if usage requires different transparency levels.
- Neutral wall treatment: Paint or render in neutral tones that work whether you’re growing orchids, hosting gatherings, or working from a desk. Avoids aesthetic constraints that force functional decisions.
The garden room that survives five years of real life isn’t the one designed for a single perfect use. It’s the one where you can move a potting bench to the corner, add a work table, remove it six months later, and add seating for winter gatherings without structural damage or aesthetic collapse. Build the skeleton first. Let the function follow the seasons and your actual behavior.
Stop Designing For The Version Of Yourself That Doesn’t Exist
Everyone designs a garden room around an imaginary person who has time, energy, and consistent interests. That person is a fiction. The common mistake is creating spaces that demand daily maintenance or specific behaviors to justify their existence. A sunroom that only works for morning tea is a sunroom you’ll stop using by February.
The trap shows itself in overly precious designs: built-in benches with custom cushions that need seasonal storage, intricate trellising systems that require pruning schedules, or temperature-sensitive plant collections that demand monitoring. These aren’t problems to solve with willpower. They’re design failures. Instead, eliminate ongoing friction. Choose hardy plant varieties that handle neglect. Use durable, wipeable surfaces instead of materials that stain. Design for the person you actually are on your worst day, not your best day. The garden room that survives isn’t the one that demands sacrifice. It’s the one that lets you do multiple things poorly rather than one thing perfectly.
Small Garden Office: The Efficiency Imperative
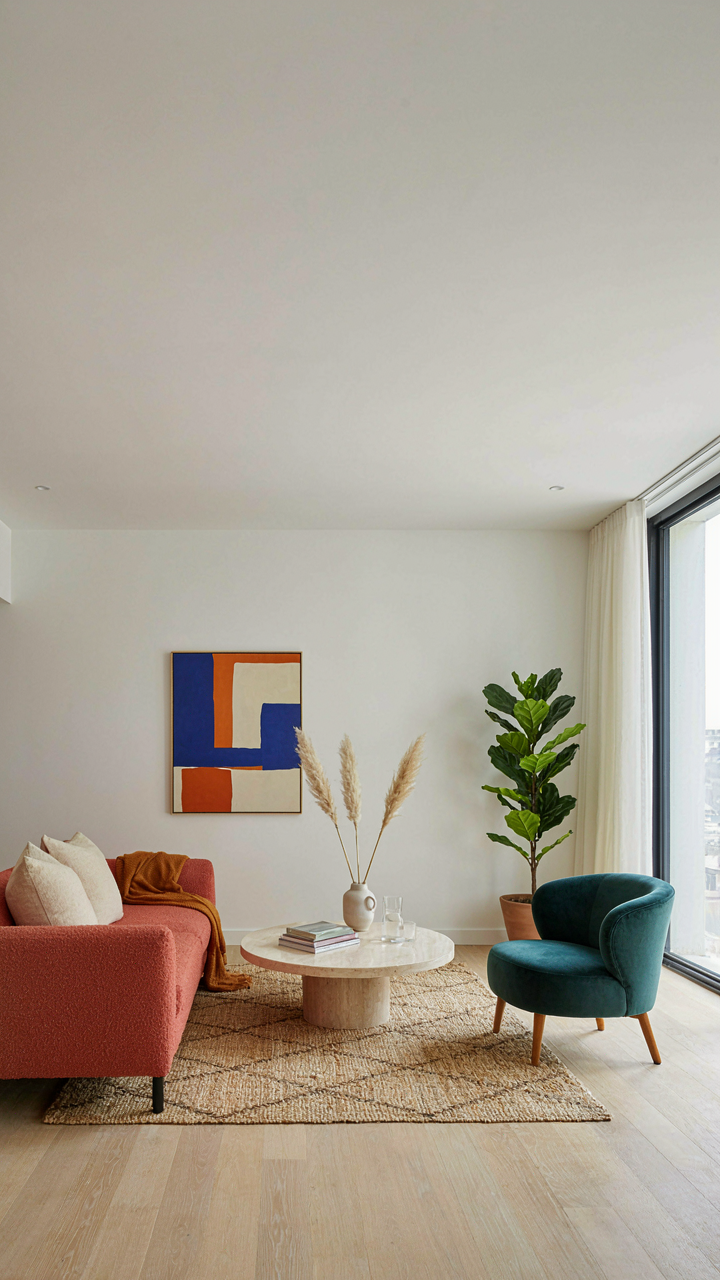
Layout Beats Ergonomics
You want to know if a garden office will actually make you productive because you’re afraid it won’t, and then you’ll have wasted money on what amounts to a shed. Here’s the mechanism: ergonomics is the output variable, not the input. Layout determines what ergonomics you can even execute. Most people buy a desk, add a chair, and call it done. Wrong sequence. The room’s dimensions, door placement, and window position force your desk orientation before ergonomics enters the equation. A 10 by 12 foot garden room with the door on the north wall and windows facing east has exactly three viable desk positions. Ergonomics lives within those constraints, not above them.

Desk depth matters more than most realize because shallow surfaces force you to choose between screen distance and keyboard position. Standard office desks run 24 to 30 inches deep. In a small garden office, 28 inches is the minimum if you want a monitor arm that clears the surface for hand movement below. Cable management determines whether you actually use that depth or lose 6 inches to dangling equipment. Route power and data through the back wall before you place the desk. This prevents the constant micro-adjustments that erode focus over hours.
Sound Sealing Over Soundproofing
Noise control in garden rooms fails because people conflate sealing with absorption. They’re different mechanisms with different results. Sealing stops sound transmission from entering the room. Absorption captures sound waves already inside and converts them to heat. A garden office needs sealing first, absorption second. Single-pane windows leak sound across a wide frequency range. Double-glazed units cut that by roughly 30 decibels if properly installed with no gaps around the frame. The frame seal matters as much as the glass itself. Weatherstripping around the door creates the single highest return on investment for privacy because most sound leakage travels through gaps, not solid material.
Absorption addresses the acoustics inside the room, not the barrier against outside noise. A completely empty garden office echoes, which makes video calls sound hollow and typing sound loud to you. This trains your brain to perceive the space as temporary or unfinished. Add one acoustic panel per wall. Don’t cover the entire wall or you kill the sense of space. The tactic is targeted absorption at reflection points. Behind where you sit, cover six square feet. This catches the sound bouncing off the wall behind your screen. Mass-loaded vinyl under a thin wood panel costs less than purpose-built acoustic treatment and performs similarly for mid-range frequencies.
Garden Studio: Applying Military Strategy To Flow
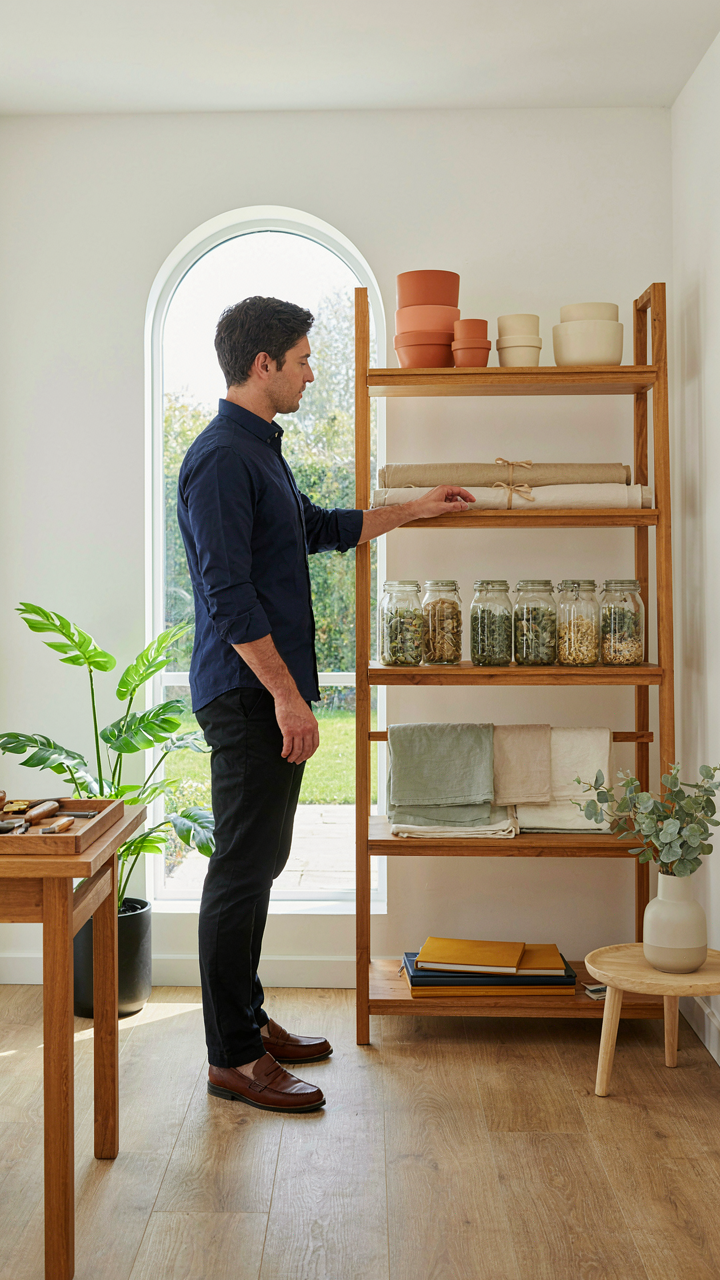
Territory Before Furniture
You want a garden studio because you think a better space will fix your productivity problem. It won’t. But the mechanism that actually works does exist, and it comes from military command structure. In warfare, armies divide terrain into zones of control. Each zone has a single function. A garden studio operates the same way: you don’t build a multipurpose room and hope focus happens. You design zones that enforce specific behaviors through their physical layout and material placement.

The reason most garden studios fail is they’re arranged backward. People place furniture first, then try to make workflows fit around it. Instead, map your actual work process on paper before touching anything. Where does raw material enter? Where does finished work exit? What surfaces need proximity? What needs isolation? This isn’t decoration strategy. It’s logistics planning. Your zone layout determines whether you’ll actually use the space or resent it.
The Material Supply Line
Stop thinking about storage as a design feature. Storage is a operational necessity that either accelerates or kills your output. Military units fail not from bad strategy but from broken supply lines. A garden studio works the same way: your creative output stops the moment you can’t access what you need in under thirty seconds.
Place your most-used materials within arm’s reach of your primary work surface. Second-tier materials go within three steps. Everything else stays outside the studio or in peripheral storage. This isn’t about minimalism. It’s about reducing decision friction. The faster you can grab what you need without breaking focus, the longer you maintain momentum. Measure your actual work sessions, track what you reach for, then relocate accordingly. Most people don’t do this. They arrange based on aesthetic balance instead of use frequency. That’s why they abandon their studios after three months.
Garden Room Extensions: Integrating, Not Isolating
Match Your Roof Line First
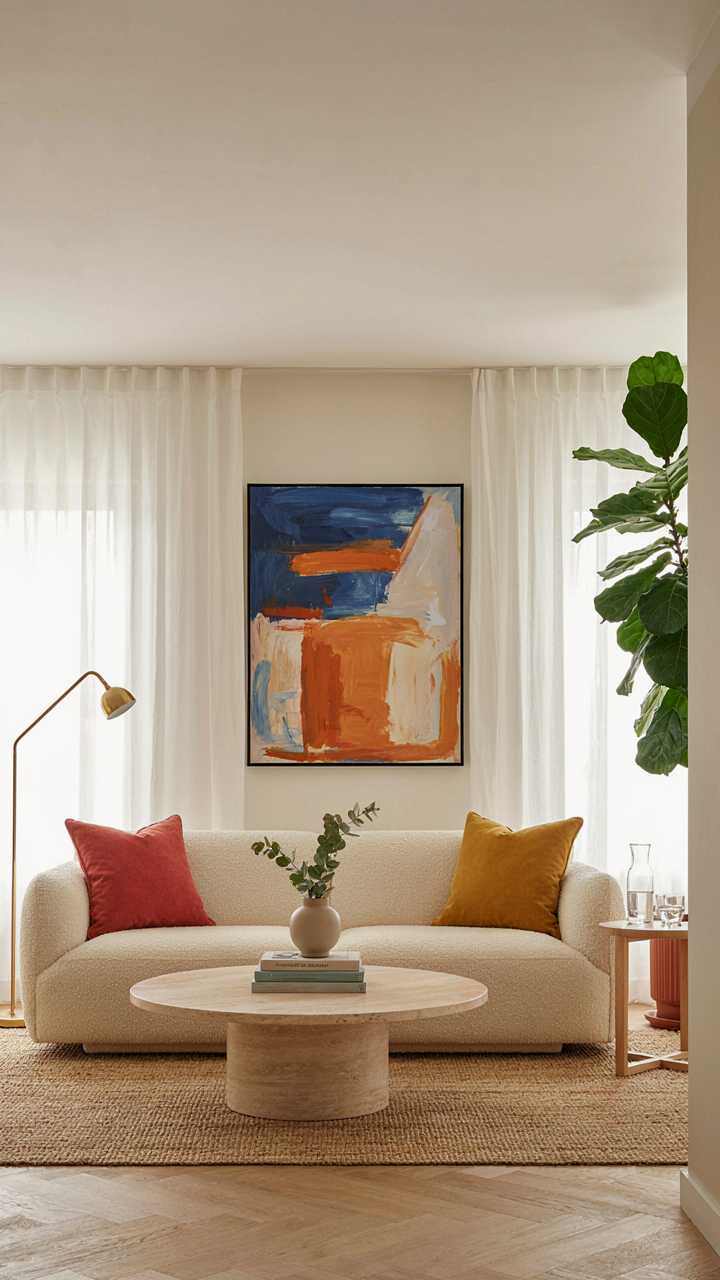
You want the garden room to look intentional, not like an afterthought bolted onto your house. That desire is actually fear dressed up as aesthetics—fear the space will broadcast poor planning to anyone who sees it. The real mechanism is architectural rhythm. Borrow a term from physics: continuity. Your roof pitch, eave depth, and material palette must continue the existing structure’s logic, not fight it. Mismatched angles and material breaks read as additions. Matched lines read as inevitability.

The most common mistake is assuming materials matter more than geometry. They don’t. A glass garden room with the wrong roofline angle looks worse than a polycarbonate one with the correct pitch. Study your existing roof before ordering materials. Measure the angle of your existing eaves. Extend the same overhang depth. Use the same soffit treatment. If your house has a 6/12 pitch, your garden room should match it. Consistency creates the illusion that the space was always part of the original plan.
Concrete And Thermal Mass Below
Ground stability isn’t about digging deeper. It’s about managing seasonal soil movement. Your garden room sits on the boundary between controlled interior and exterior forces. A standard concrete slab works in stable clay. In freeze-thaw zones, it fails because soil expands under frozen water, lifting the slab unevenly. The mechanism is thermal cycling, not poor installation.
Most builders skip a critical step: installing a perimeter frost wall that extends below the local frost line. This wall prevents heave by anchoring the slab’s edge to undisturbed soil below the freeze-thaw zone. Check your local frost depth—it ranges from 12 inches in mild climates to 48 inches in northern regions. Pour your perimeter foundation to that depth minimum. The slab itself sits on compacted gravel, not directly on soil. This gravel bed allows water drainage and lets the slab move slightly without cracking. Your structural engineer should specify this before any excavation begins.
Heating And Cooling: The Unsexy Essentials
Building Envelope First, Equipment Second
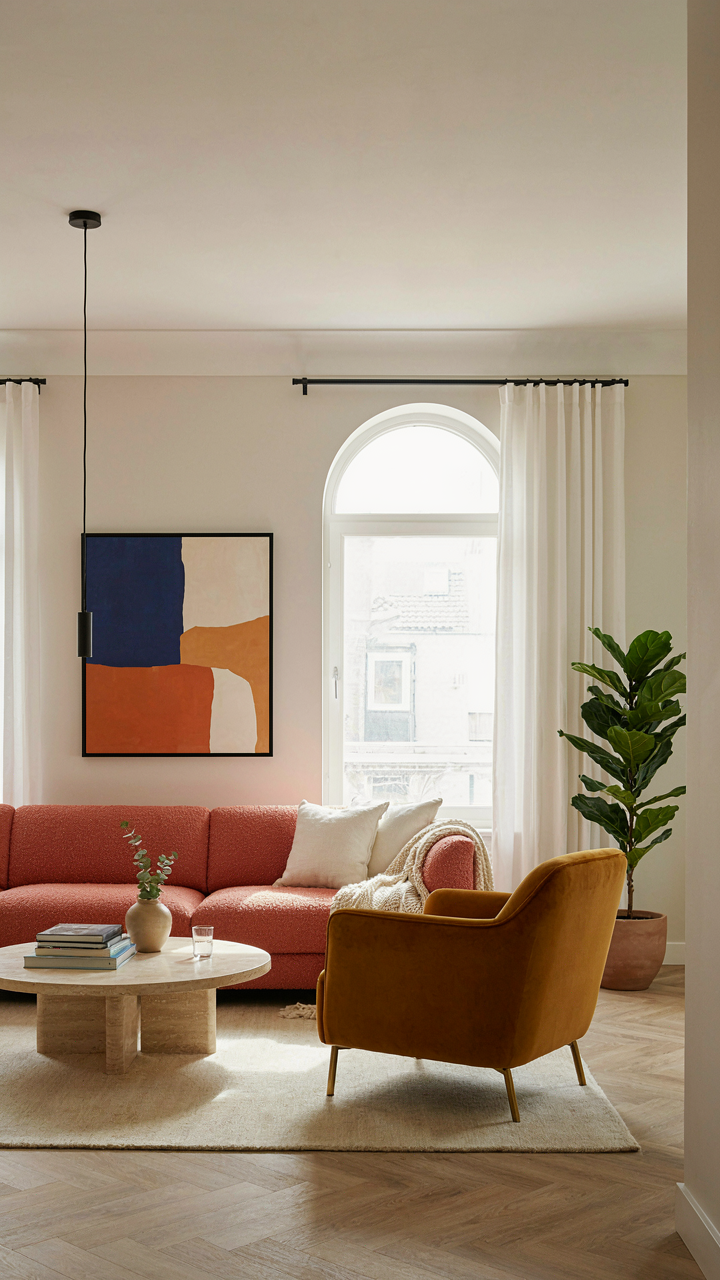
You want the heating and cooling section because you’re hoping for a gadget fix. There isn’t one. This is a physics problem, not a shopping list. The building envelope—walls, roof, glazing, air sealing—acts as your resistance coefficient. Get this wrong and no amount of equipment compensates. Passive design uses thermal mass, orientation, and ventilation pathways to shift the load away from mechanical systems entirely.

South-facing glazing in winter captures solar gain; overhangs shade it in summer. Thermal mass in floors or walls absorbs heat during the day and releases it at night, flattening temperature swings. Cross-ventilation through opposite openings creates natural air movement without fans running constantly. These mechanisms reduce peak heating and cooling demand by 30 to 50 percent before you plug in a single device, depending on climate zone and construction quality.
Automation Without The Theater
The common mistake is treating smart thermostats like they’re doing the work. They’re not. They’re managing the consequences of a poorly designed space. Real energy efficiency comes from sensors that read occupancy, exterior temperature, humidity, and solar radiation simultaneously, then coordinate your HVAC equipment to run only when needed and at the minimum output required.
- Smart Thermostat With Learning: Tracks your patterns and adjusts setpoints preemptively. Works best in climates with distinct seasons and stable occupancy routines rather than sporadic use.
- Zoning Control: Divides your garden room into sections with separate dampers and sensors. Heat or cool only occupied zones, cutting runtime by 20 to 40 percent depending on layout.
- Humidity Sensors: Triggers ventilation or dehumidification before condensation forms on glazing. Prevents mold and equipment strain from moisture accumulation.
- Solar Gain Monitoring: Sensors detect when south-facing glazing reaches peak heat and signal shading or venting. Reduces peak cooling load during shoulder seasons.
- Integration With Weather APIs: Systems pull real-time outdoor conditions and adjust equipment preemptively. Starts heating before a cold front arrives rather than reacting after temperature drops.
The mechanism that matters is predictive adjustment, not reactive automation. When your system knows conditions are changing before they actually change, it operates at minimum output and eliminates the lag that burns energy. Set your system to read conditions every 15 minutes and update damper and equipment status accordingly.
Future Proofing Your Garden Room Investment
Design That Adapts Before You Need It To
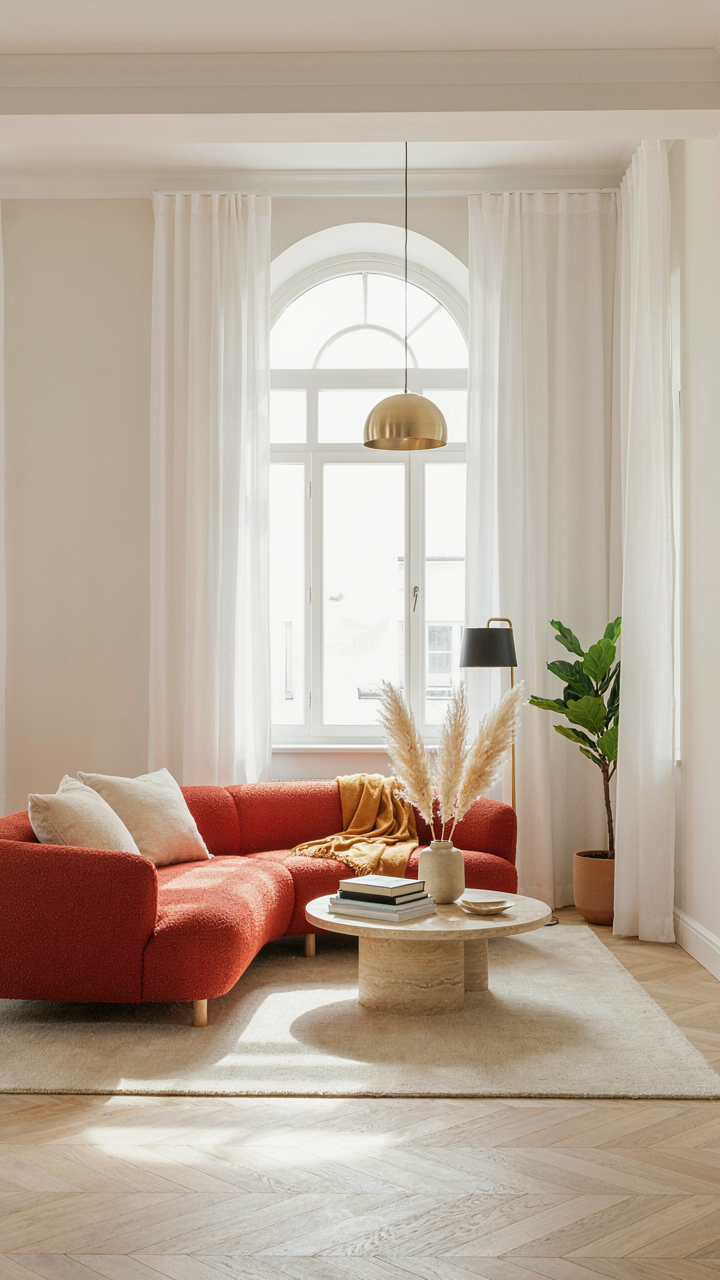
You’re worried this investment gets obsolete the moment your life changes. That fear is legitimate, and it reveals why most garden rooms feel stuck three years after installation. The mechanism is simple: rigid design traps you. Adaptable design lets circumstances shift without gutting the structure.

Build flexibility into the bones, not the decoration. Modular wall systems, sliding partitions, and utility routing (electrical, water, heating) installed with expansion paths cost slightly more upfront but eliminate the expensive retrofit later. Think of it like load bearing versus non bearing walls in architecture—one choice locks you in, the other keeps doors open.
Build Equity In Appraisals, Not Just Aesthetics
Property value follows resale demand, not square footage alone. A garden room appraiser values three things: structural integrity, finishing quality that matches the primary home, and clear utility—not novelty. The common mistake is overinvesting in custom finishes that appeal to you but won’t justify the cost to the next buyer.
Standard materials, professional execution, and documented compliance with building codes move the valuation needle. A garden room built to last thirty years with conventional climate control and insulation adds perceived permanence to your property’s market profile. Work with your appraiser’s criteria before construction, not after completion.
The Real Obstacle Isn’t Space; It’s Your Failure To Demand More From What You Build
Most people build a garden room and stop. They treat it like a box to check instead of a tool to leverage. Your space doesn’t fail you. Your imagination does. The question isn’t whether you have room for year-round living. It’s whether you’re willing to design for it. Stop accepting the default. Walk outside today and ask yourself what your backyard could become if you refused to settle. Everything changes when you demand your space work as hard as you do.