
The “Integrity First” Blueprint For Ranch Home Additions
What A Ranch Actually Is
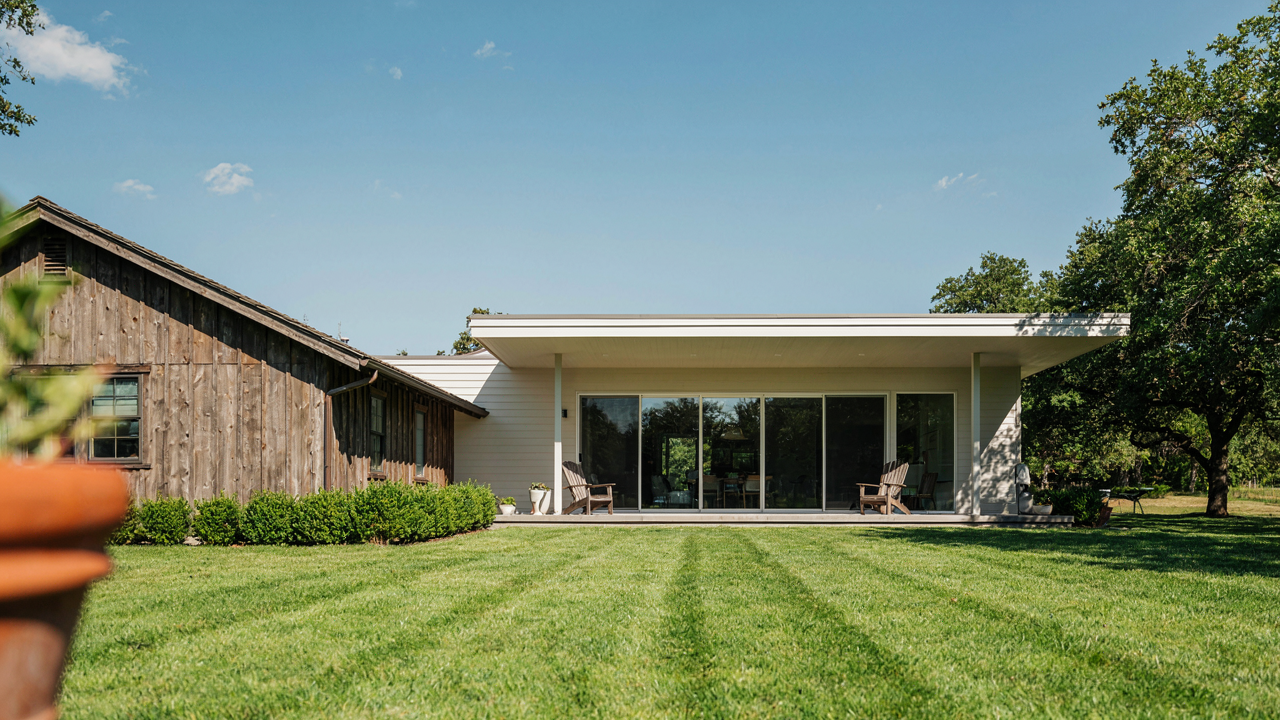
You want your addition to look intentional, not like you ran out of money mid-build. The real motive is avoiding the visual marker of failure that a disconnected addition becomes. A ranch isn’t a style choice—it’s a specific response to post-war building economics. Low-slung rooflines, deep eaves, and open interior plans came from cost-efficiency and land abundance, not aesthetic preference. The mechanism is simple: a ranch works because its proportions match its footprint. Width stays modest. Height stays suppressed. The roof dominates visually because materials and labor made pitched roofs cheaper than complex geometry.
Your addition must operate under the same constraints that shaped the original. That means respecting the roof pitch, maintaining the eave depth, and keeping addition walls in the same plane as the existing structure. A ten-foot bump-out with a roof slope that differs by even five degrees breaks the visual contract. The original architect didn’t overthink this—they followed material reality. You need to do the same.
The Trap Of Thinking Bigger Solves It
Most people add square footage and call it done. They’re wrong. The common advice says “match materials” or “extend the existing roofline.” That’s incomplete. Boxy additions fail because they treat the addition as separate real estate rather than an extension of the existing envelope. The original ranch sits tight to the ground with a specific mass-to-void ratio. When you add a room that pushes outward without pushing the visual weight down, you’ve created a joint, not a continuation. That joint is where every eye lands.
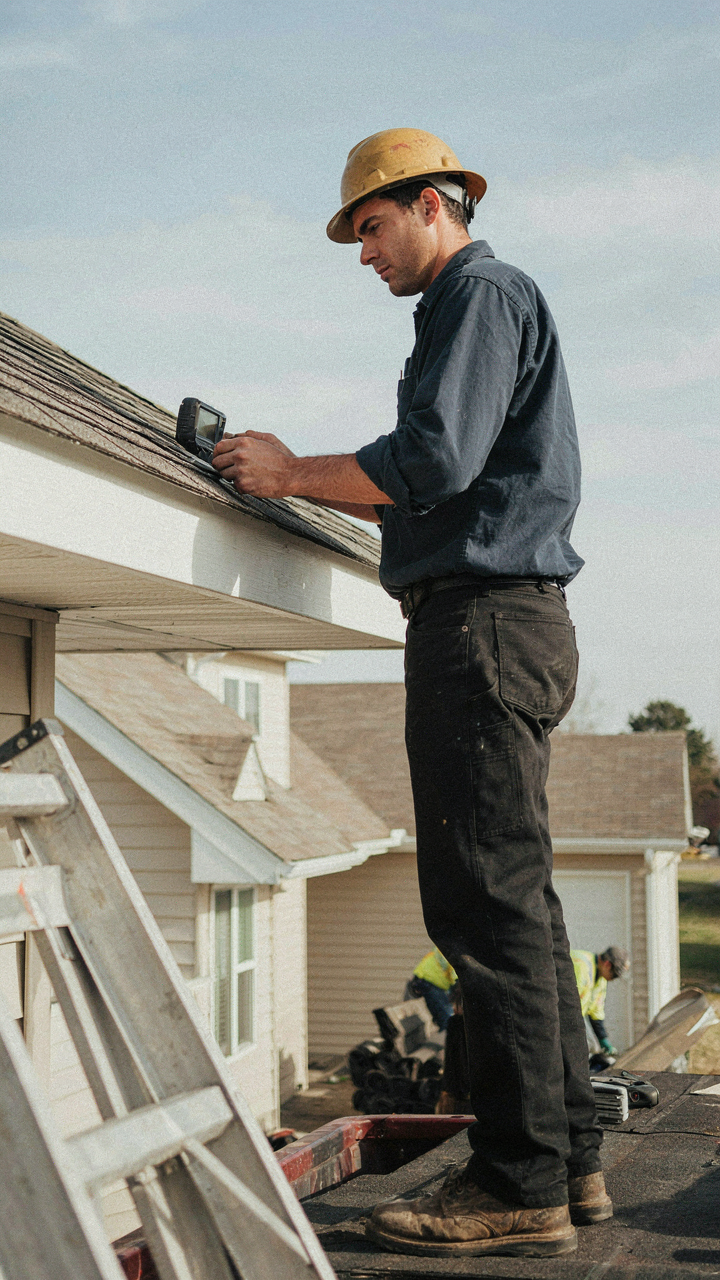
The real error is disconnection through proportion, not color or cladding. A brick-clad box that sits two feet higher than the existing soffit will read as an afterthought forever, regardless of material matching. The protocol is straightforward: before any design happens, measure the existing roof pitch, eave height, and the distance from the foundation to the soffit line. These three numbers are your constraint set. Your addition must live within them, not around them.
Beyond The Facade: Strategic Additions To House Ideas Ranch Style
How Existing Layout Controls What You Can Actually Build
You want your addition to feel intentional, not tacked on. That’s not about aesthetics—it’s about resale value and living in a space that doesn’t fight itself. The real constraint isn’t style. It’s circulation: the path your family and guests move through the house, and whether your addition interrupts or extends it.

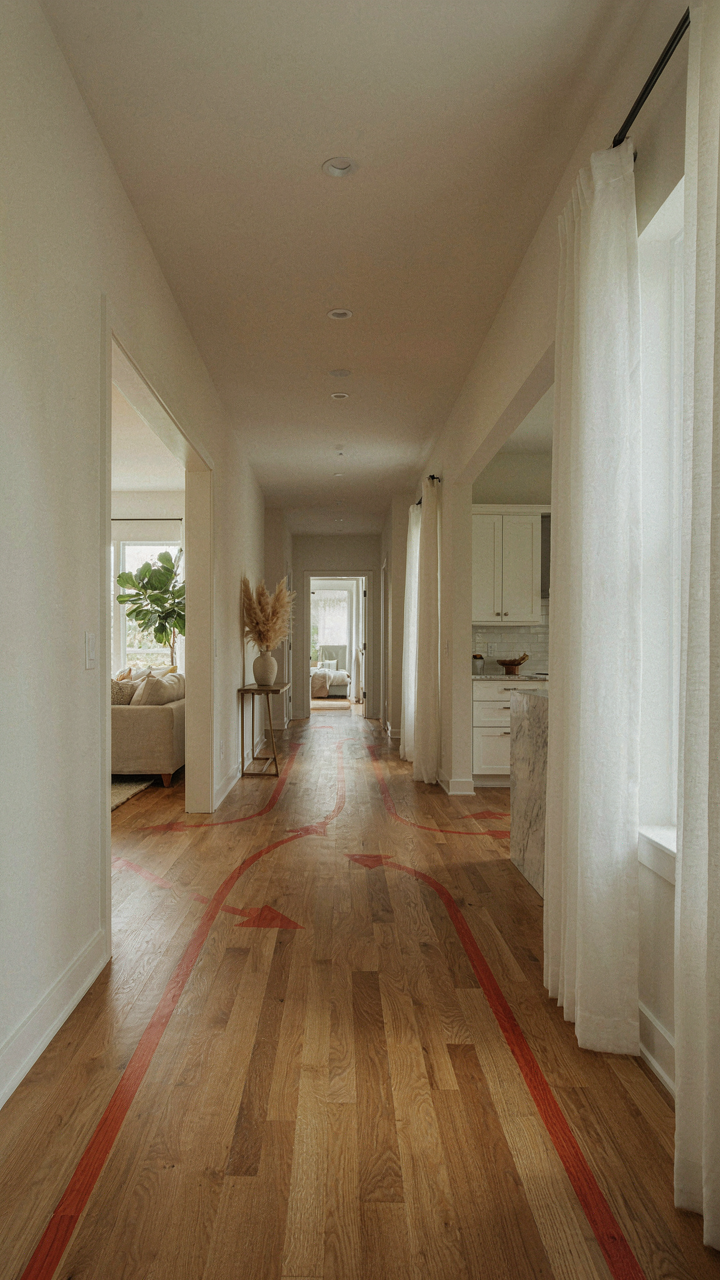
Ranch homes have a specific circulatory pattern. Most were designed with a central hallway spine that connects public zones (living, dining, kitchen) to private zones (bedrooms). Adding a room perpendicular to this flow creates dead ends. Adding one that extends the spine keeps momentum. The addition should land where people already want to go, not force them to navigate around it. Map your traffic patterns on paper first. Identify which doorways get the most foot traffic. Your addition’s entry point determines whether it feels like part of the house or a separate structure. This choice makes or breaks cohesion.
Material Pairing Without Mimicry
Everyone says “match the original materials.” That’s incomplete advice. Identical brick or siding looks false because weathering, sun exposure, and manufacturing consistency changed over decades. Your new brick won’t age like forty-year-old brick.
The real move is complementary contrast: materials that signal they belong together without pretending to be the same thing. If your ranch is brick and wood siding, your addition can use the same brick on one wall but shift the siding to a similar color family in a different profile—board-and-batten instead of horizontal lap, for example. Metal accents (standing seam roofing trim, column caps) tie periods together. Introduce one unifying material that wasn’t on the original but works with both: horizontal metal screening, stone accents, or contemporary cladding in a neutral tone. The addition’s material should whisper “same family, different chapter,” not “we’re pretending this was built in 1972.”
The “Contextual Compatibility” Protocol For Ranch Style House Additions Ideas
Read Your Site Before You Read Your Blueprints
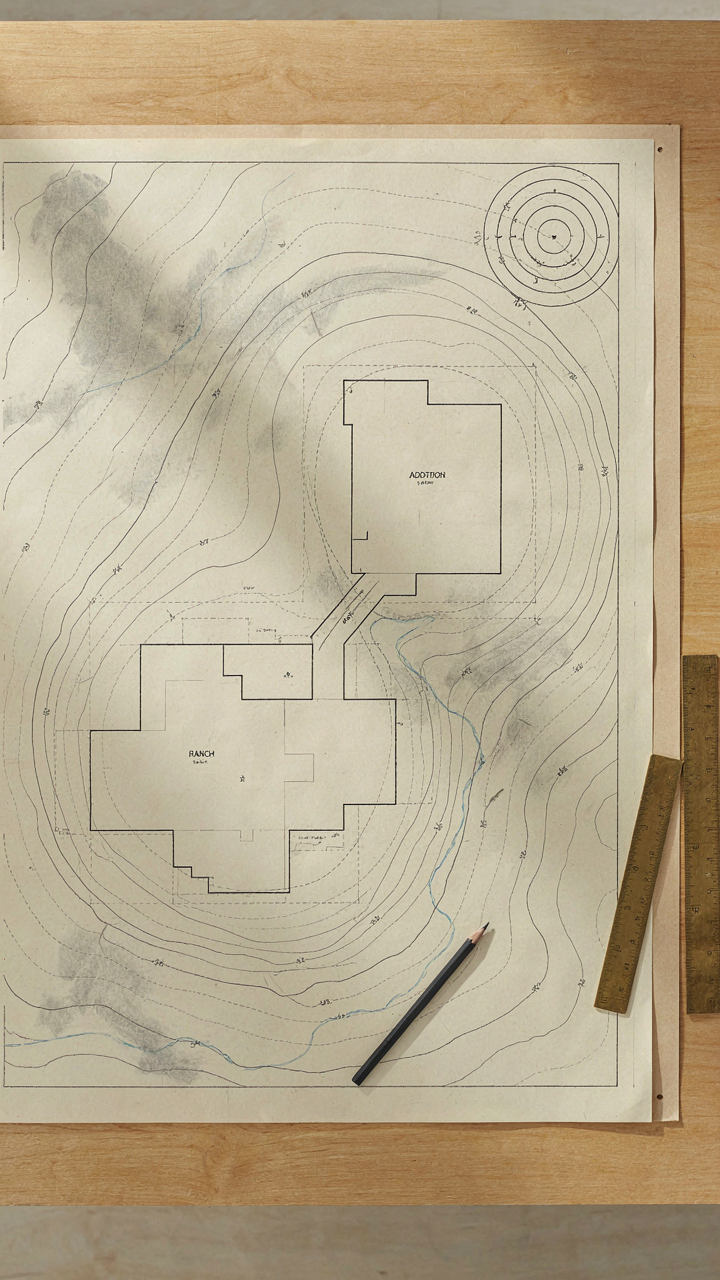
You want the addition to feel inevitable, not imposed, and that requires understanding the physical constraints before ego enters the room. Site analysis isn’t aesthetic preference—it’s the foundation that makes every subsequent design decision defensible. Topography, sun path, and existing vegetation aren’t obstacles to work around; they’re the actual design brief telling you where the addition belongs.

Start by mapping how water moves across your property during rain. Roof runoff and grading dictate where you can extend without creating drainage problems that cost money later. Next, track sunlight through your existing structure at three times of day across two seasons. A south-facing addition in a cold climate gains passive heat. The same addition on the north side of a hot-climate ranch wastes energy and forces air conditioning load. Existing trees matter less for aesthetics than for shade patterns and root interference with foundations.
What Your Neighbors Already Built
The consensus advice says “blend with neighborhood character,” which is vague enough to be useless. Real design protocol borrows from pattern recognition in ecology: organisms survive by fitting their niche, not by imitating distant species. Your ranch addition competes in a specific visual ecosystem—the three to five blocks surrounding your property. What matters is precedent, not principle.
Walk or drive that radius and document what other homeowners added. How did they extend: backward, to the side, or upward? What materials match the original roof? Did they match brick or siding color exactly, or shift slightly? Ranch homes from the 1960s often have specific eave depths and fascia profiles that changed by decade and region. Copy the cladding and trim logic visible on existing additions, not some generic design ideal from a magazine. The neighborhood has already solved the compatibility problem through trial. Use that data.
Ranch House Additions: The “Mimicry Trap” And How To Avoid It
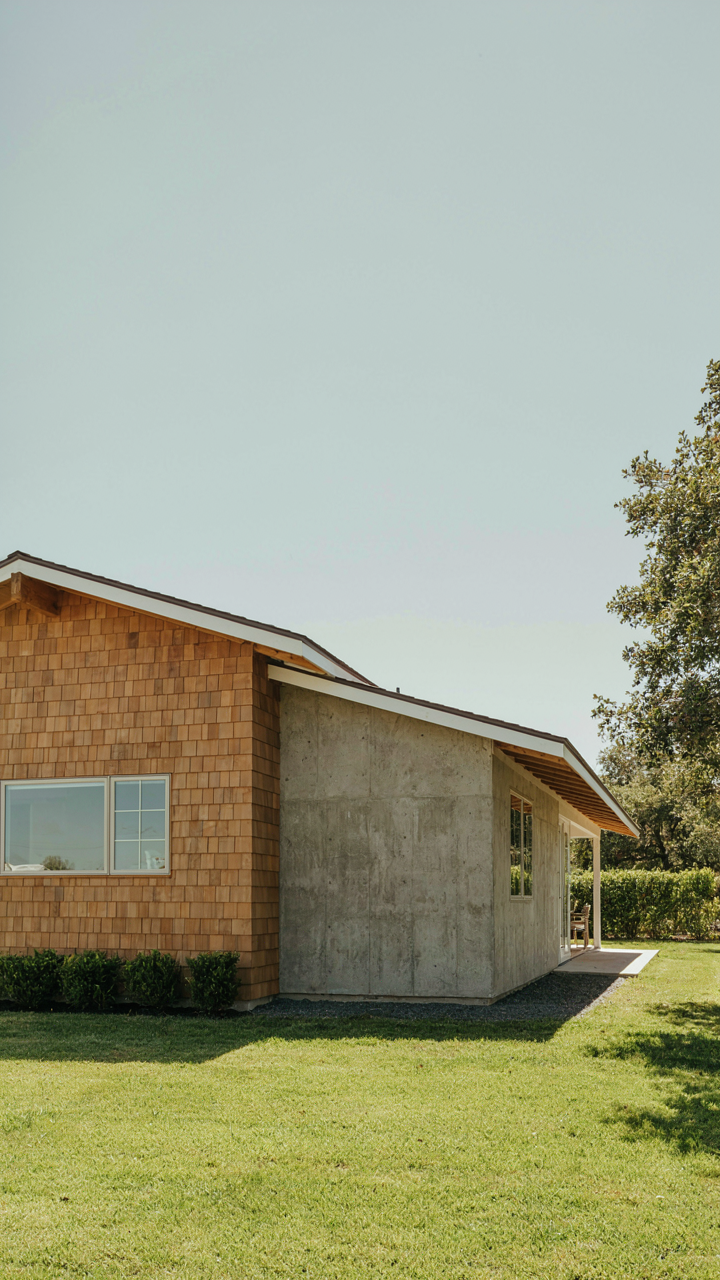
The Horizontal Line Is Non Negotiable
You want your addition to disappear into the existing structure because you’re afraid it will look tacked on and destroy your home’s value. Here’s the mechanism: ranch houses work because they compress visual mass across a wide plane instead of stacking it vertically. The style emerged in the 1950s as a direct reaction against the cramped verticality of urban brownstones. Every successful ranch addition respects this foundational principle or it fails outright.

The horizontal datum line is what controls whether an addition reads as “part of the house” or “addition bolted on.” This line is typically set by the roofline’s eave height and the top of the wall’s base trim. When you extend a ranch, match that height exactly. Don’t assume this is cosmetic—it’s structural to how the eye perceives the building’s form. A roofline that steps up or drops even eight inches breaks the spell immediately.
Restraint Beats Replication
Most advice tells you to “match the style exactly,” which is incomplete and leads to additions that look like theme park recreations. The real mechanism is subtler: you’re not trying to hide the addition, you’re trying to make it inevitable. A forced exact match reads artificial because materials age, and new siding will never look vintage. Instead, use the same material family but let time and weathering speak.
The move is to extend the existing logic, not copy the existing library. If your original has brick with dark mortar joints, use brick with similar joint proportions on the addition—but don’t hunt for the same brick. If it has shallow eaves, maintain that eave depth and proportion. The addition should feel like it was always supposed to be there because its constraints descended from the same design rules, not because it’s a photocopy. Execute the constraint, not the artifact.
The Systems Thinking Approach To Ranch Style Home Additions
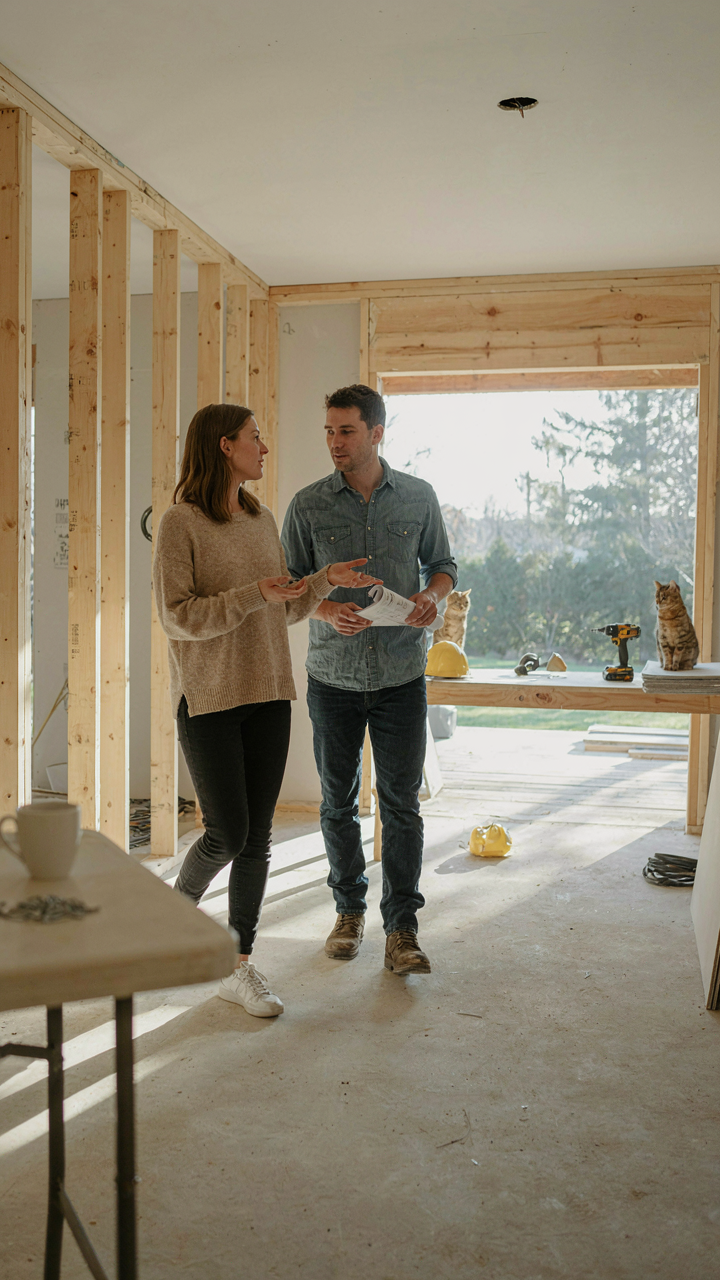
Feedback Loops Before Framing
You want to avoid regret after spending money. Here’s the mechanism: most people design additions in isolation, then move in and discover the layout breaks how they actually live. Cybernetics, the study of feedback loops in complex systems, maps directly onto spatial planning. Your addition isn’t separate from the existing house. It’s one organism. The entry flow, sight lines, thermal zones, traffic patterns—these are feedback loops that either reinforce function or create friction.

Test your addition design against real movement patterns before construction starts. Walk the existing house. Identify where people actually move, where they pause, where bottlenecks form. Then overlay your addition onto this existing pattern. Does it extend the flow or interrupt it? The common mistake: designing for the addition alone, treating the old house as fixed context. That’s backwards. The addition succeeds when it closes loops in the existing system, not when it looks good on a rendering.
Design For Revision, Not Permanence
Nobody builds an addition and lives with it unchanged for thirty years. The standard advice says plan for the future, which means nothing. Here’s what works: design systems that tolerate modification without demolition. Structural walls, mechanical runs, and utility placement should anticipate the next move, not lock it out.
Concrete mechanisms: run oversized mechanical chases. Avoid built-in cabinetry that ties the addition to a single use. Leave stud bays accessible. Frame windows to permit future openings. Design roof pitches and material transitions that allow seamless expansion in logical directions. The difference between a good addition and a painful one is whether the next owner can modify it cheaply or watches their options vanish the moment you finish construction.
Home Additions Back Of House Ranch: Expanding Without Overpowering
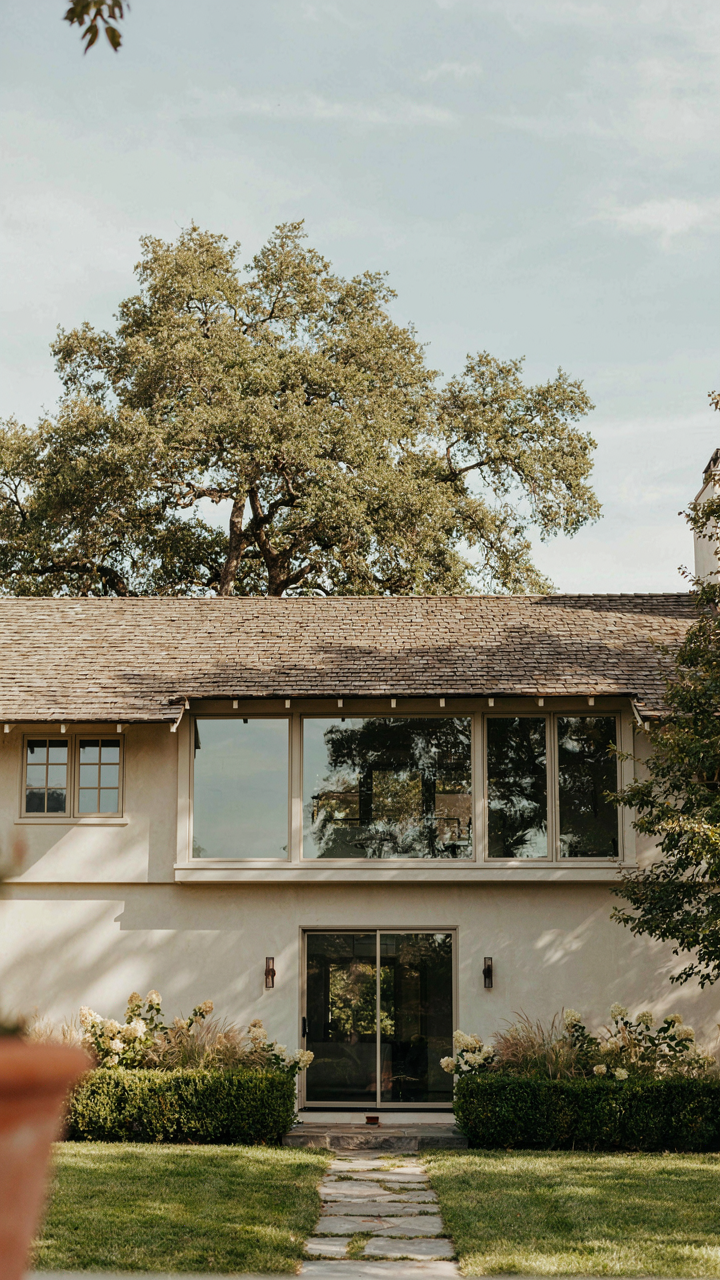
Rear Additions: Privacy And Outdoor Flow
You want the addition to feel inevitable, not tacked on. That’s the real driver here. Rear additions work because they shift the social center of the house away from the street-facing front, which is where ranch homes already failed functionally. Most rear additions fail because owners treat them as standalone boxes instead of extensions of the existing sightline from inside looking out.

The addition should align with the existing rear wall plane or step back deliberately in increments that match your roof pitch. A rear addition that protrudes further than the original foundation creates visual fragmentation from the interior. Pull the addition back 12 to 24 inches from the existing rear wall, or extend it the full depth of the original footprint. Either choice reads as intentional. The outdoor connection isn’t about adding a patio afterward, it’s about ensuring the addition’s foundation and floor elevation match the existing structure so there’s no awkward step transition between old and new living space.
Roofline Extension: Continuity Over Contrast
The roofline is where most additions betray themselves. Architects call this visual hierarchy—the dominant shape must remain dominant. Your ranch roof pitch, whether 4:12 or 6:12, must carry through the addition without dropping, lifting, or changing angle mid-span. A break in the roofline reads as a repair, not an expansion.
The addition’s roof should tie into the existing structure at the existing fascia height or extend from the existing ridge without interruption. If the original roof is a simple gable, the addition extends that gable. If it’s a hip roof, the addition continues the hip. Use matching materials and fastening methods. The framing crew should treat the new section as a natural extension of the existing frame, not a junction point. Hire a framing contractor who has rebuilt ranch roofs before, not one learning on your project.
Additions To Ranch House Ideas: The “Value Amplification” Method
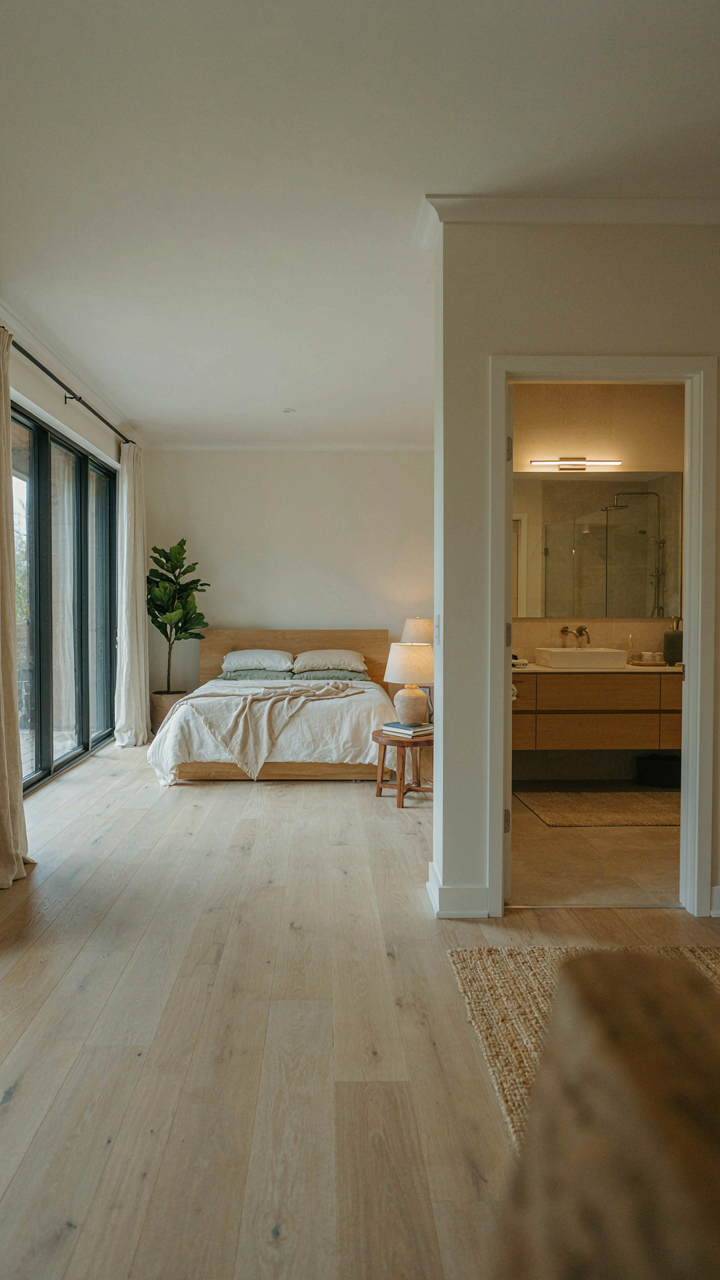
Which Additions Actually Move Resale Price
You care about this because you’re afraid your addition won’t pay for itself. That fear is rational, but the mechanism nobody names is this: resale value doesn’t track construction cost one-to-one. It tracks perceived necessity. A primary bedroom addition recovers 70-80% of spend. A third bathroom recovers 60-70%. A sunroom recovers 30-40%. The difference isn’t quality. It’s buyer psychology—what people believe they need versus what they perceive as luxury.

Contractors sell additions by talking features. Real estate appraisers and buyers price additions by asking one question: does this solve a problem my household actually has? A second full bath in a three-bedroom ranch solves the morning bottleneck. A primary suite addition solves the aging-in-place problem. A deck solves nothing—it’s nice, not necessary. Match your addition to an actual friction point in how families use space, and you recover capital. Ignore this and you’re funding someone else’s equity.
Sustainable Upgrades That Don’t Waste Money
Energy efficiency upgrades borrow a concept from thermodynamics: steady state. Most homeowners think efficiency means paying more upfront to save pennies on utilities. That’s wrong. True efficiency means the addition maintains the home’s thermal envelope without accelerating equipment wear. Pair your addition’s HVAC into the existing system only if load calculations support it. Otherwise, you create a zone that runs inefficiently, costing more to condition.
- Continuous exterior wall insulation during framing: Wrap the addition’s outer walls before drywall. Prevents thermal bridging and eliminates the draft line between old and new construction. Cost-effective during framing phase, catastrophic to retrofit.
- High-performance windows matched to climate zone: Don’t just match the old windows visually. Use windows rated for your specific heating or cooling load. A triple-pane window in a mild climate wastes money; single-pane in extreme climates does the same.
- Mechanical system isolation with smart dampers: Run ductwork from existing HVAC but install zone dampers. Condition the addition only when occupied. Reduces strain on original equipment and cuts utility spend by 12-18% in typical additions.
- Radiant barriers in attic space above new construction: If your addition has attic space, install reflective barriers before insulation. Reduces solar heat gain in summer, lowering cooling demand on existing AC system.
- Concrete slab prep with sub-base moisture control: If your addition sits on concrete, install a vapor barrier and perimeter drain during pour. Prevents moisture wicking that degrades insulation and creates mold vectors later.
The real leverage isn’t picking expensive green materials. It’s engineering the addition so your existing mechanical system doesn’t work harder to condition it. Calculate the load first, then size the upgrade to match that load exactly. This is how you avoid paying for efficiency theater.
Ranch Addition Ideas: When To Build Up, Not Out

Second Story Structural Reality
You want the second floor because you’re running out of land, and a second story feels less intrusive than sprawling horizontally. That’s backwards. Building up costs more and demands precision most contractors won’t deliver. The load path mechanism determines everything: every pound of new structure must transfer through existing walls down to the foundation. Most ranch foundations aren’t engineered for additional weight.

The existing structure becomes the constraint, not the opportunity. Bearing walls must align vertically. If your ranch was built with non-load-bearing interior walls placed for convenience rather than structural necessity, adding a second story requires either reinforcing those walls or rebuilding the floor system above them. This isn’t cosmetic. Structural engineers charge thousands to assess whether your existing foundation can handle it, and the answer is frequently no without underpinning.
Pop Top Additions Preserve The Footprint
A pop-top is a second story that sits within the original roof line, eliminating the visual bulk of traditional second-story additions. You lift the roof, add walls and framing, then replace the roof at a steeper pitch or vaulted angle. The footprint stays identical. The existing foundation and walls carry distributed loads differently than a full second floor because the roof structure itself becomes part of the load-bearing system.
This approach works when the original roof trusses can be removed and replaced with engineered trusses designed for the new configuration. The trade off is cost and complexity: you’re essentially rebuilding the entire top half of the house. The structural gains are real but modest compared to the expense. Have a structural engineer run calculations on your existing foundation settlement history and soil bearing capacity before committing. The decision hinges on numbers, not intuition.
The Real Obstacle Isn’t Design; It’s Your Comfort With Static Definitions Of Home

Most people treat their ranch like a museum piece instead of a living tool. You’re not actually afraid of adding space. You’re afraid of admitting your home can evolve. Stop waiting for the “perfect” design. Pull up three ranch additions you actually like, screenshot them, then call a contractor tomorrow and ask what’s possible on your lot. Your house isn’t finished. You’re just scared to finish it.




